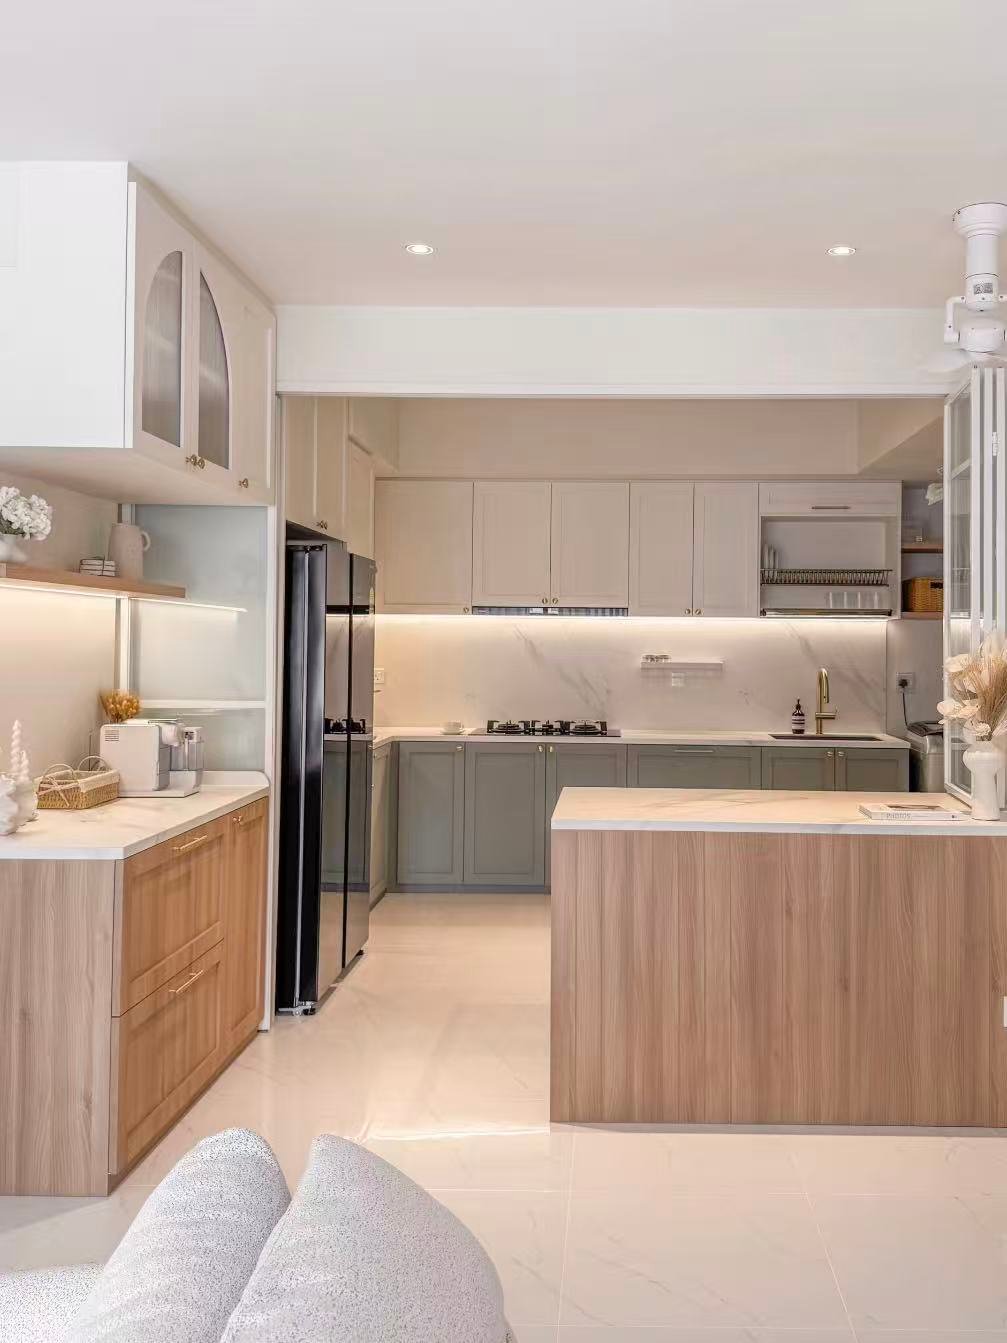
Suited to long-term use and higher-humidity environments.
Suited to flat door panels and lacquer or PET finishes.
Suited to Suited to high-flatness door panels and profile shaping.
Suited to budget projects and drier installation zones.
Suited to humid zones and modern minimalist frames.
Typically used for display cabinets and aluminum-frame doors.
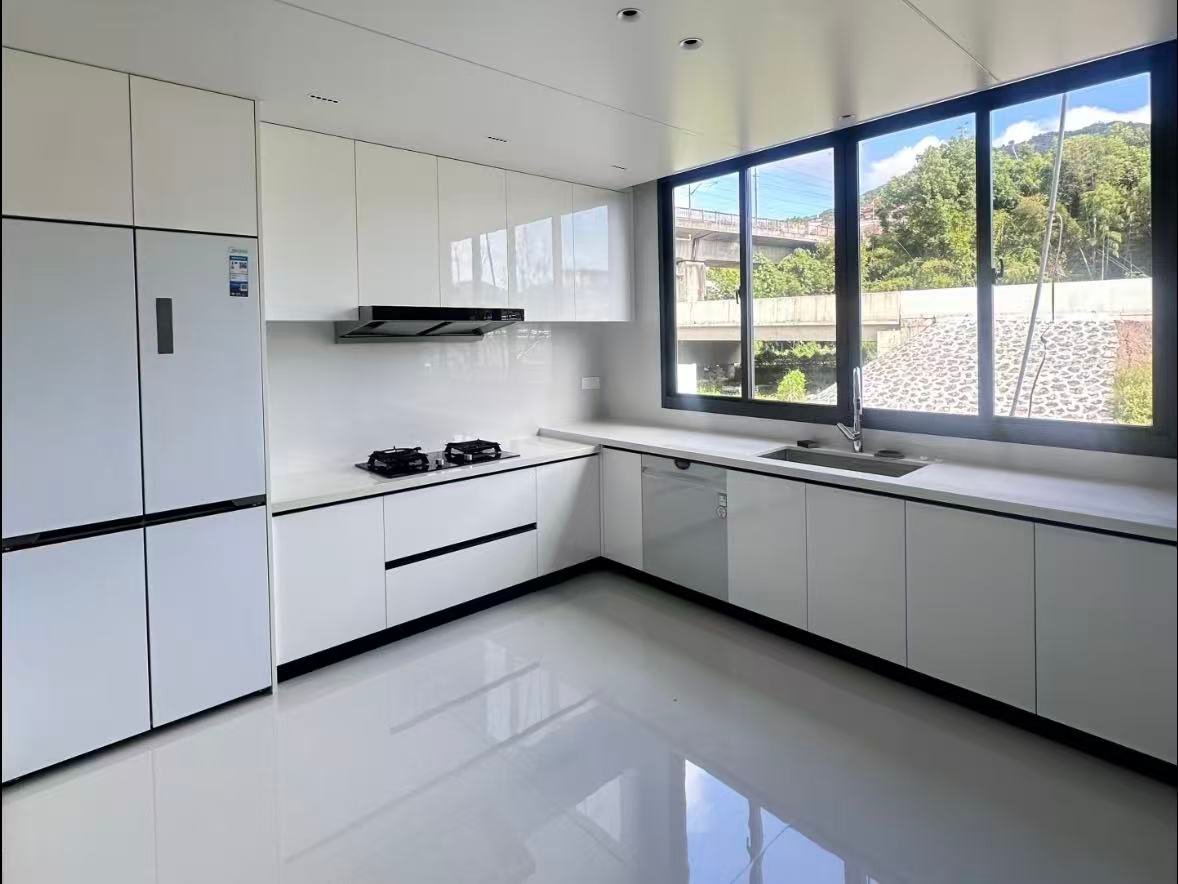
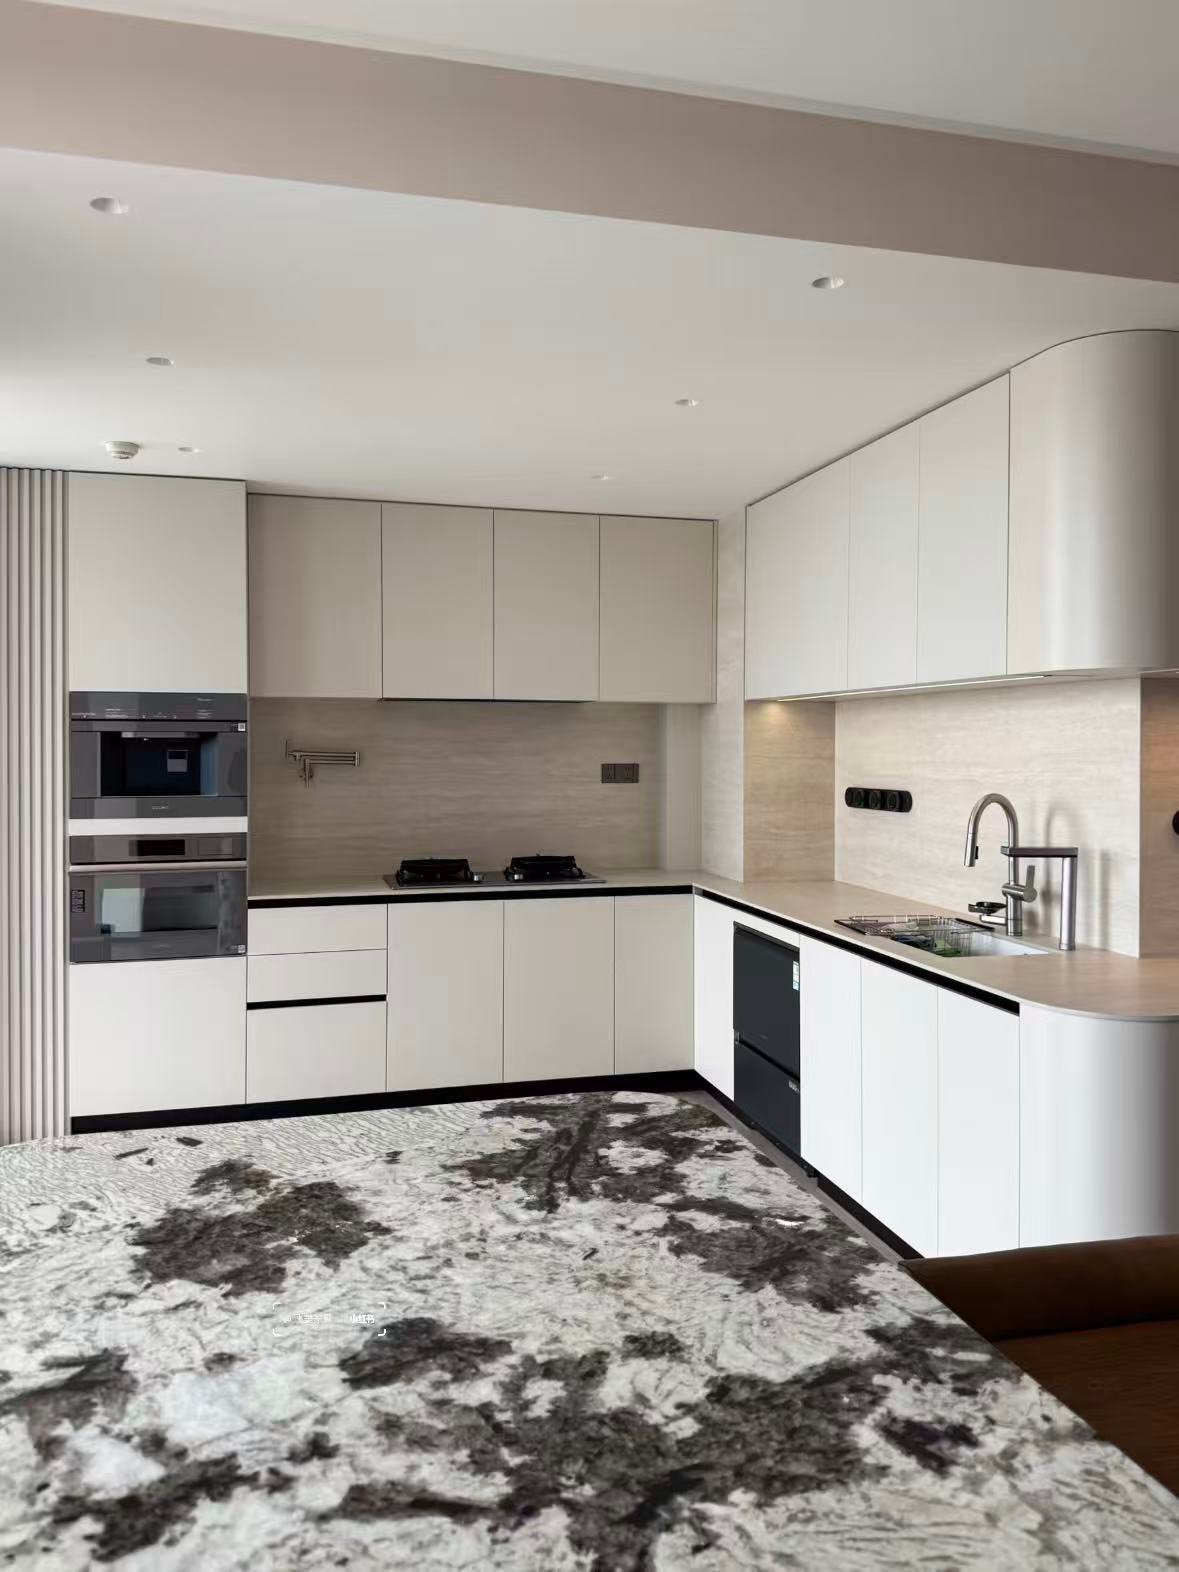
L-Shaped
Efficient use of two adjoining walls, well suited to apartments.
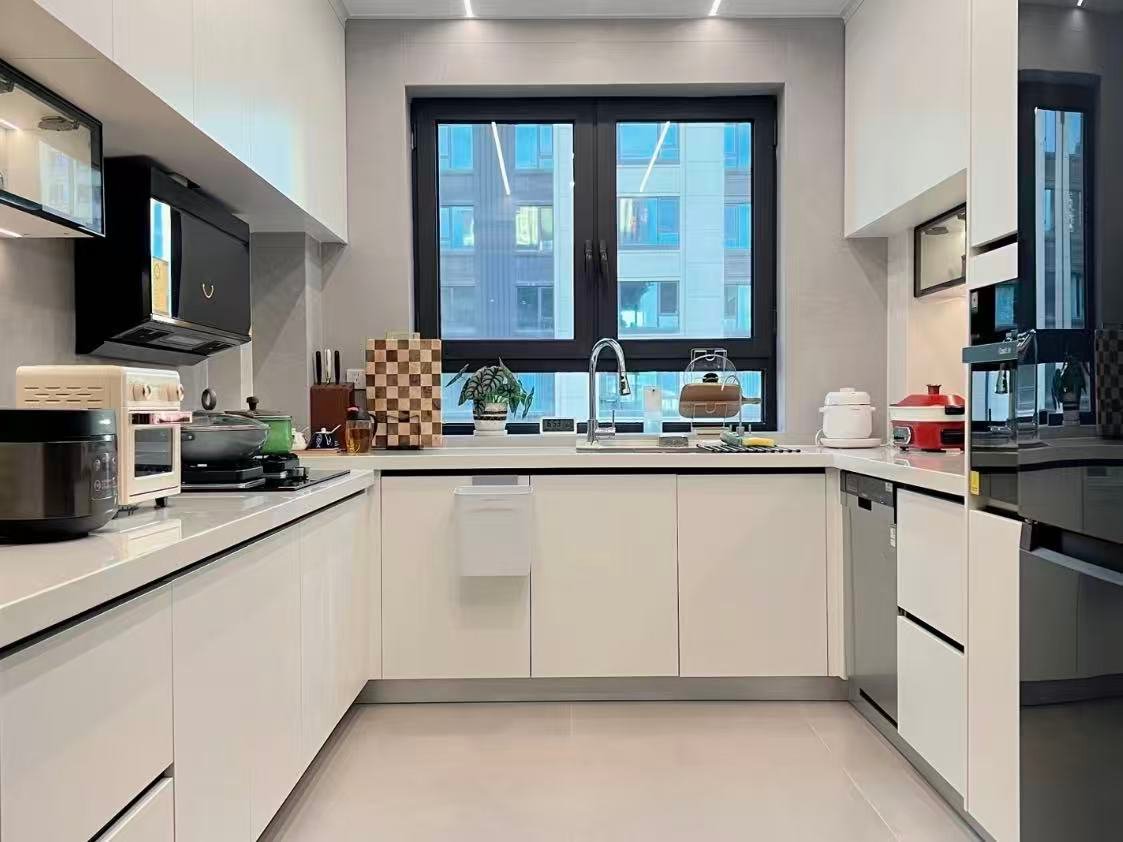
U-Shaped
Maximum counter and storage space, well suited to larger homes.
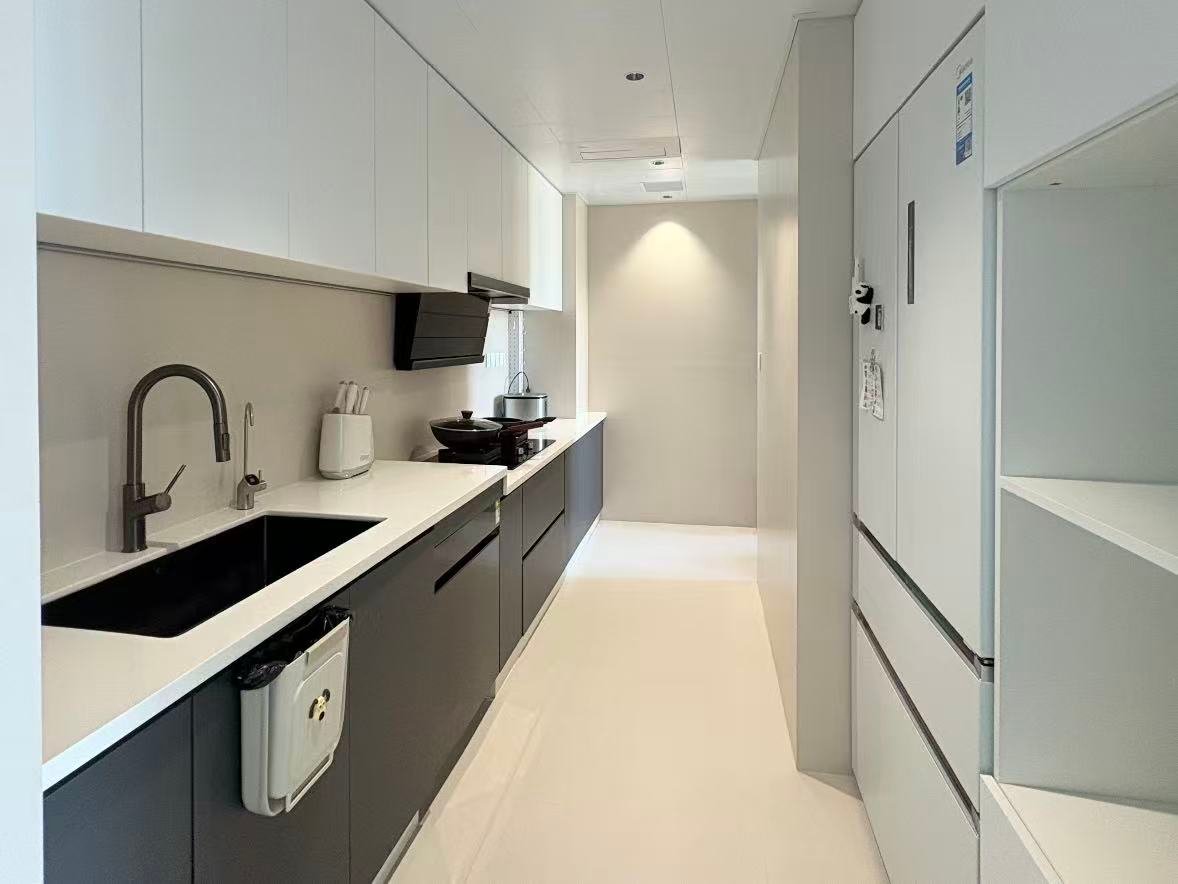
Galley
A narrow, efficient two-run layout well suited to compact spaces.
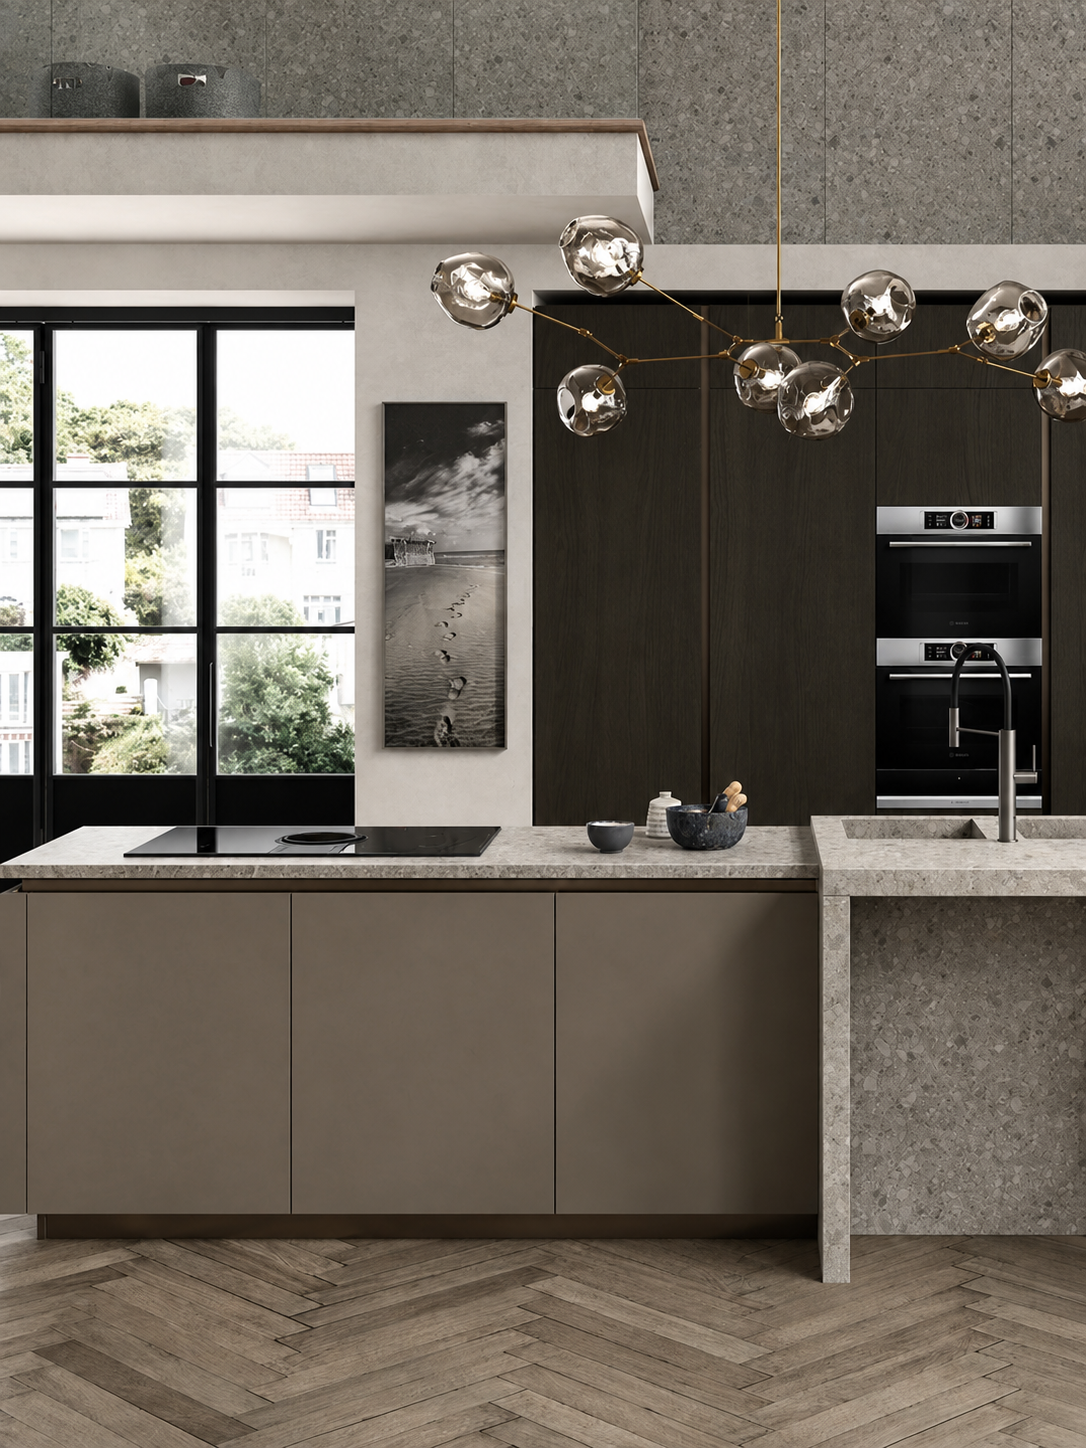
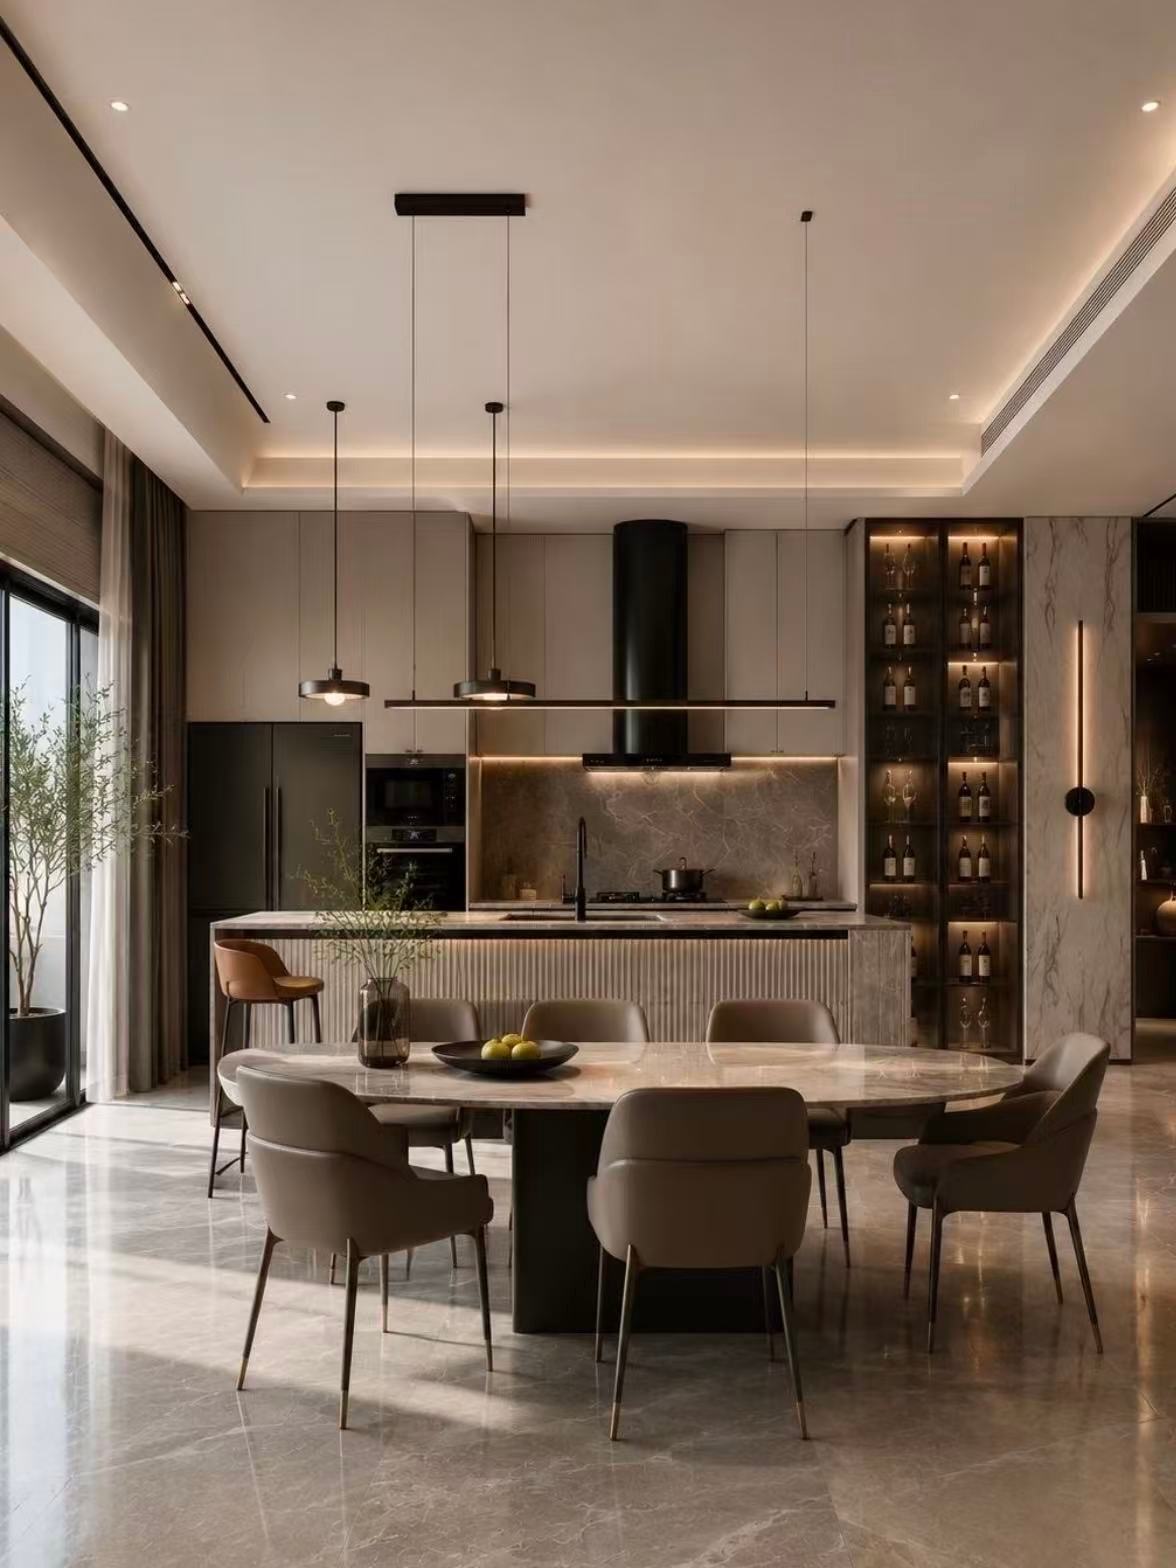
Island
A central hub for cooking and gathering, well suited to open-plan homes.
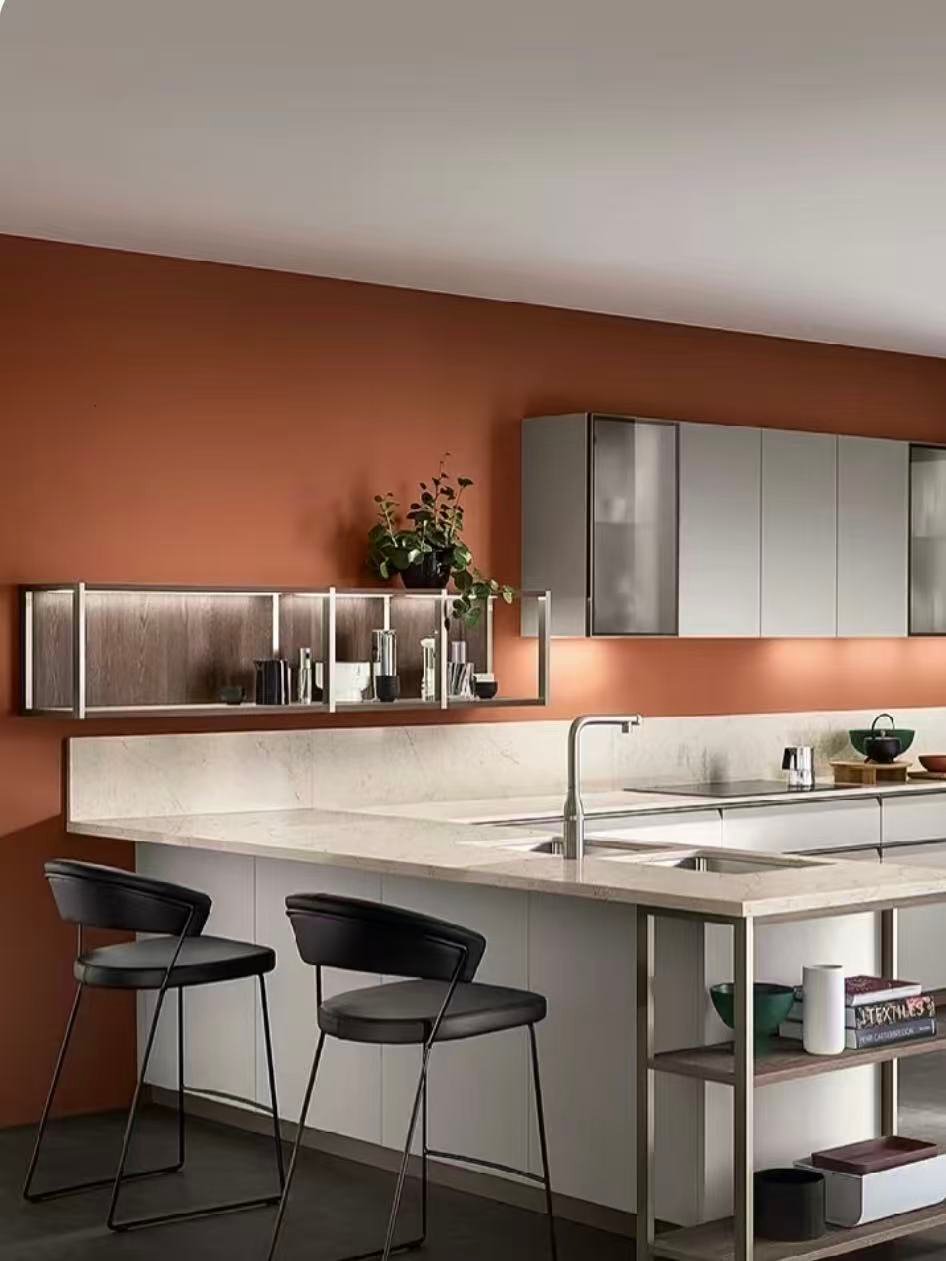
Peninsula
An island alternative with a connected side, ideal for limited space with seating needs.

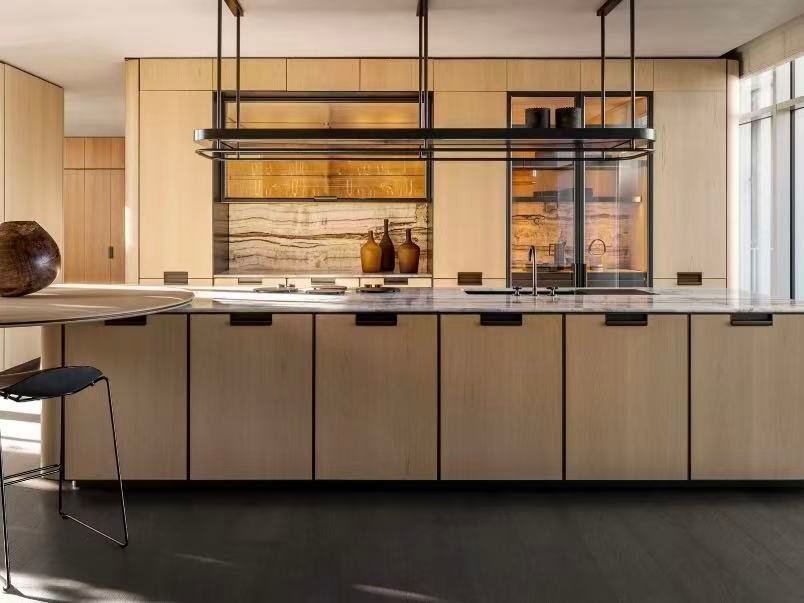
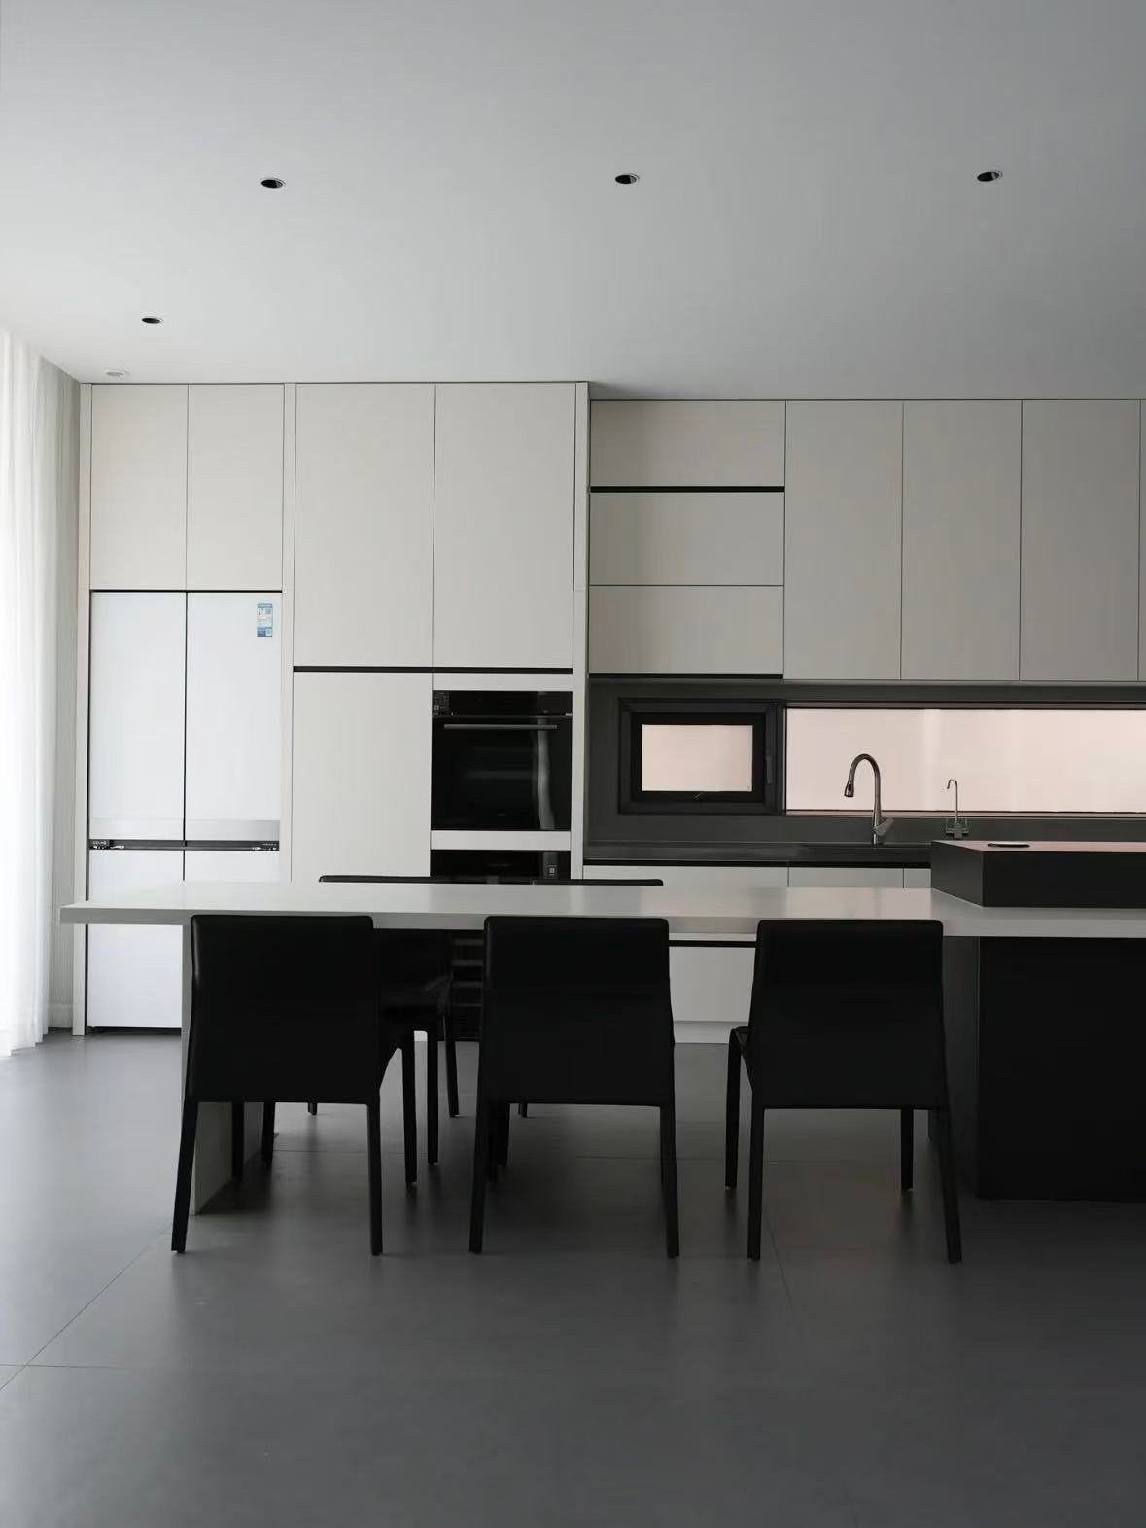
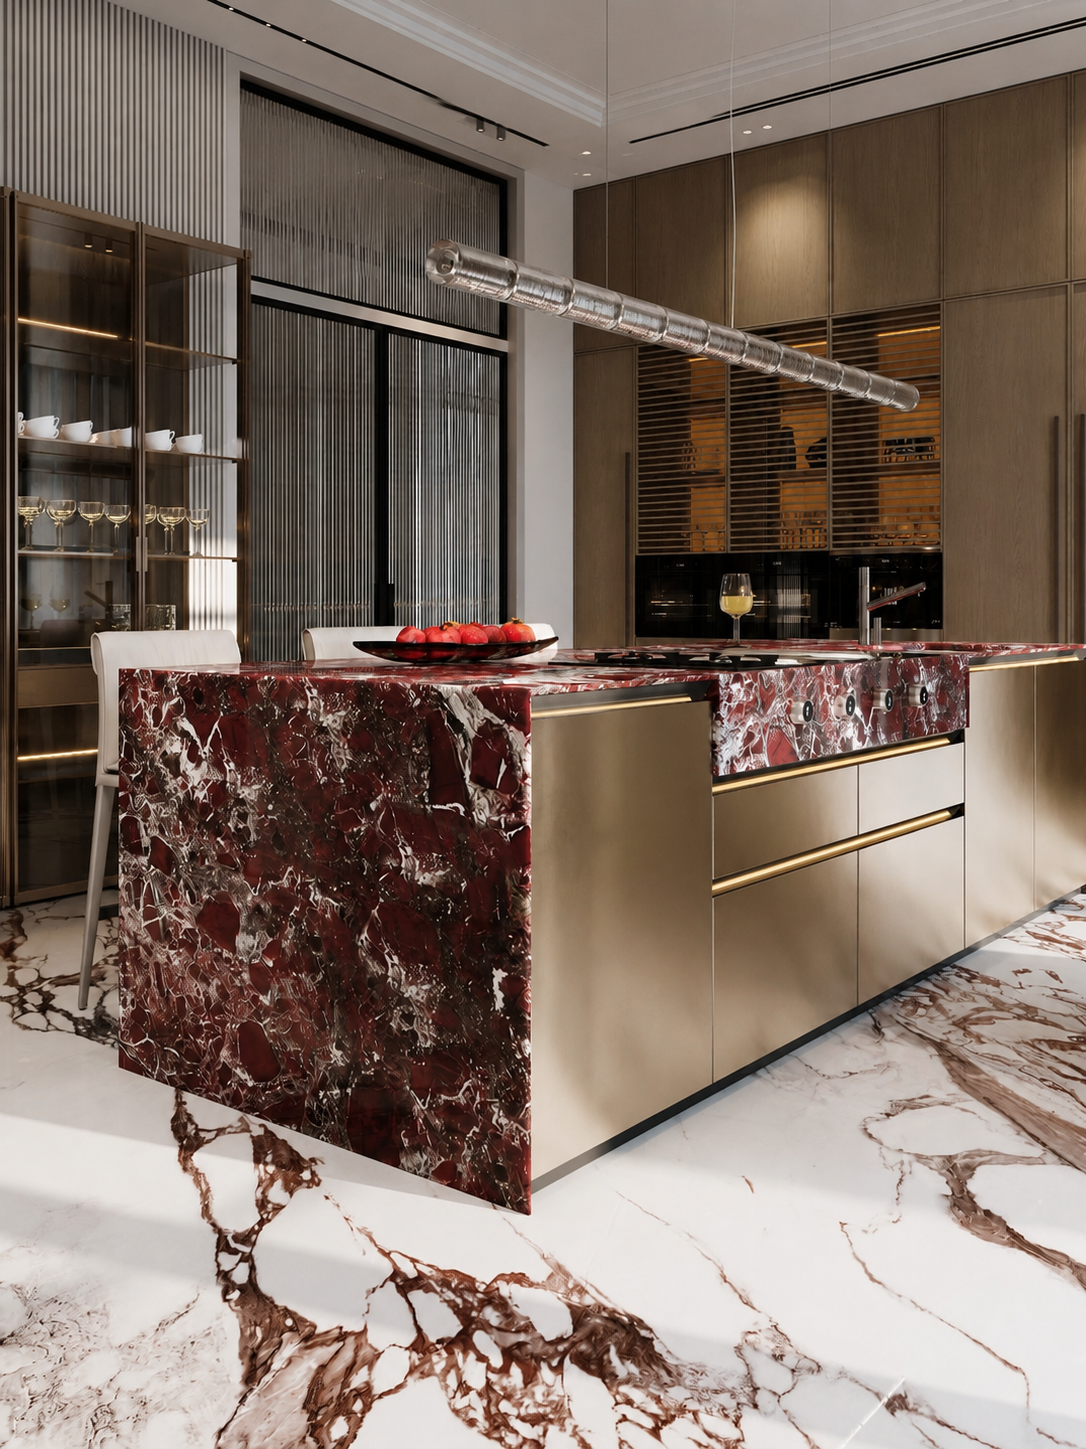
Private Villa Kitchen
Project Overview
Private residential villa, open-plan living area.
Client Requirement
Limited kitchen area, needed maximum storage with a luxury appearance.
Custom Solution
Floor-to-ceiling cabinetry with an oversized island, matte lacquer finish and natural stone countertop.
Result
A fully utilized footprint with no compromise on visual quality.
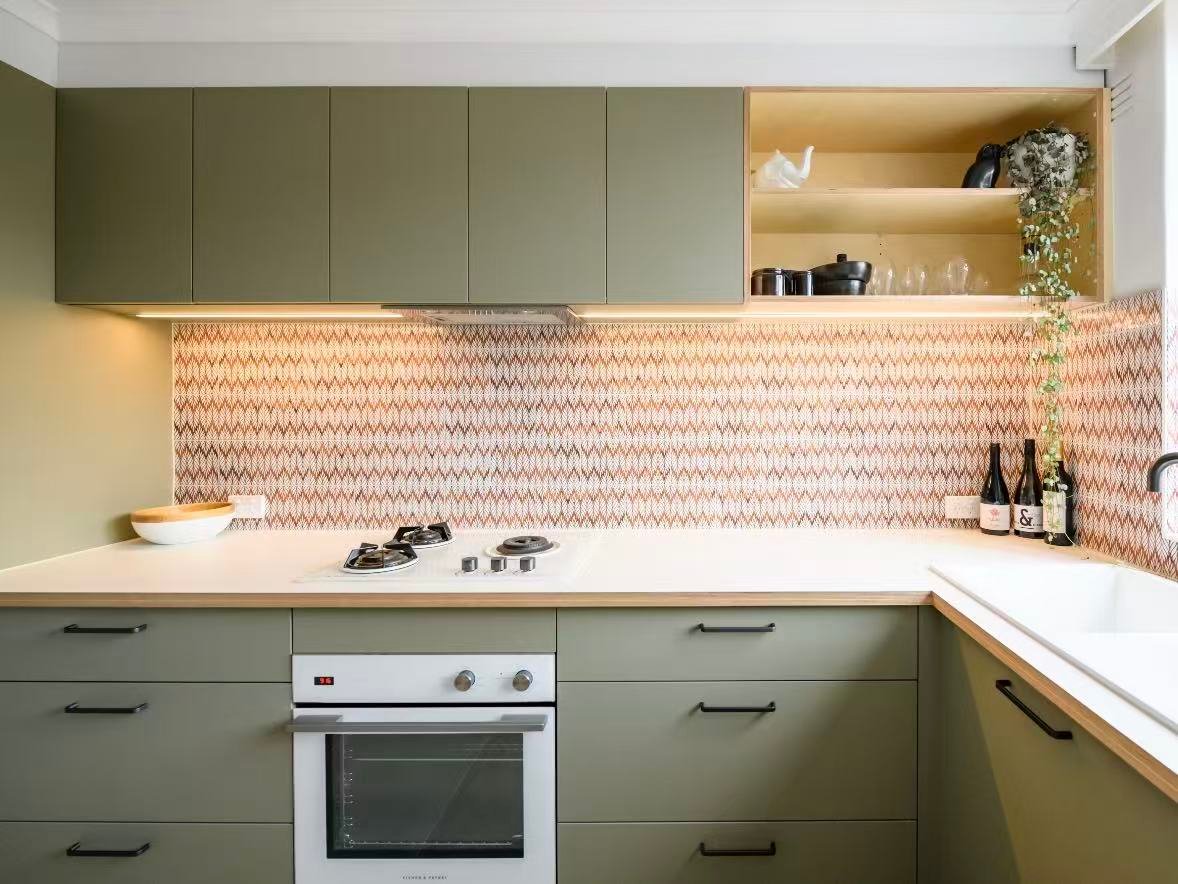
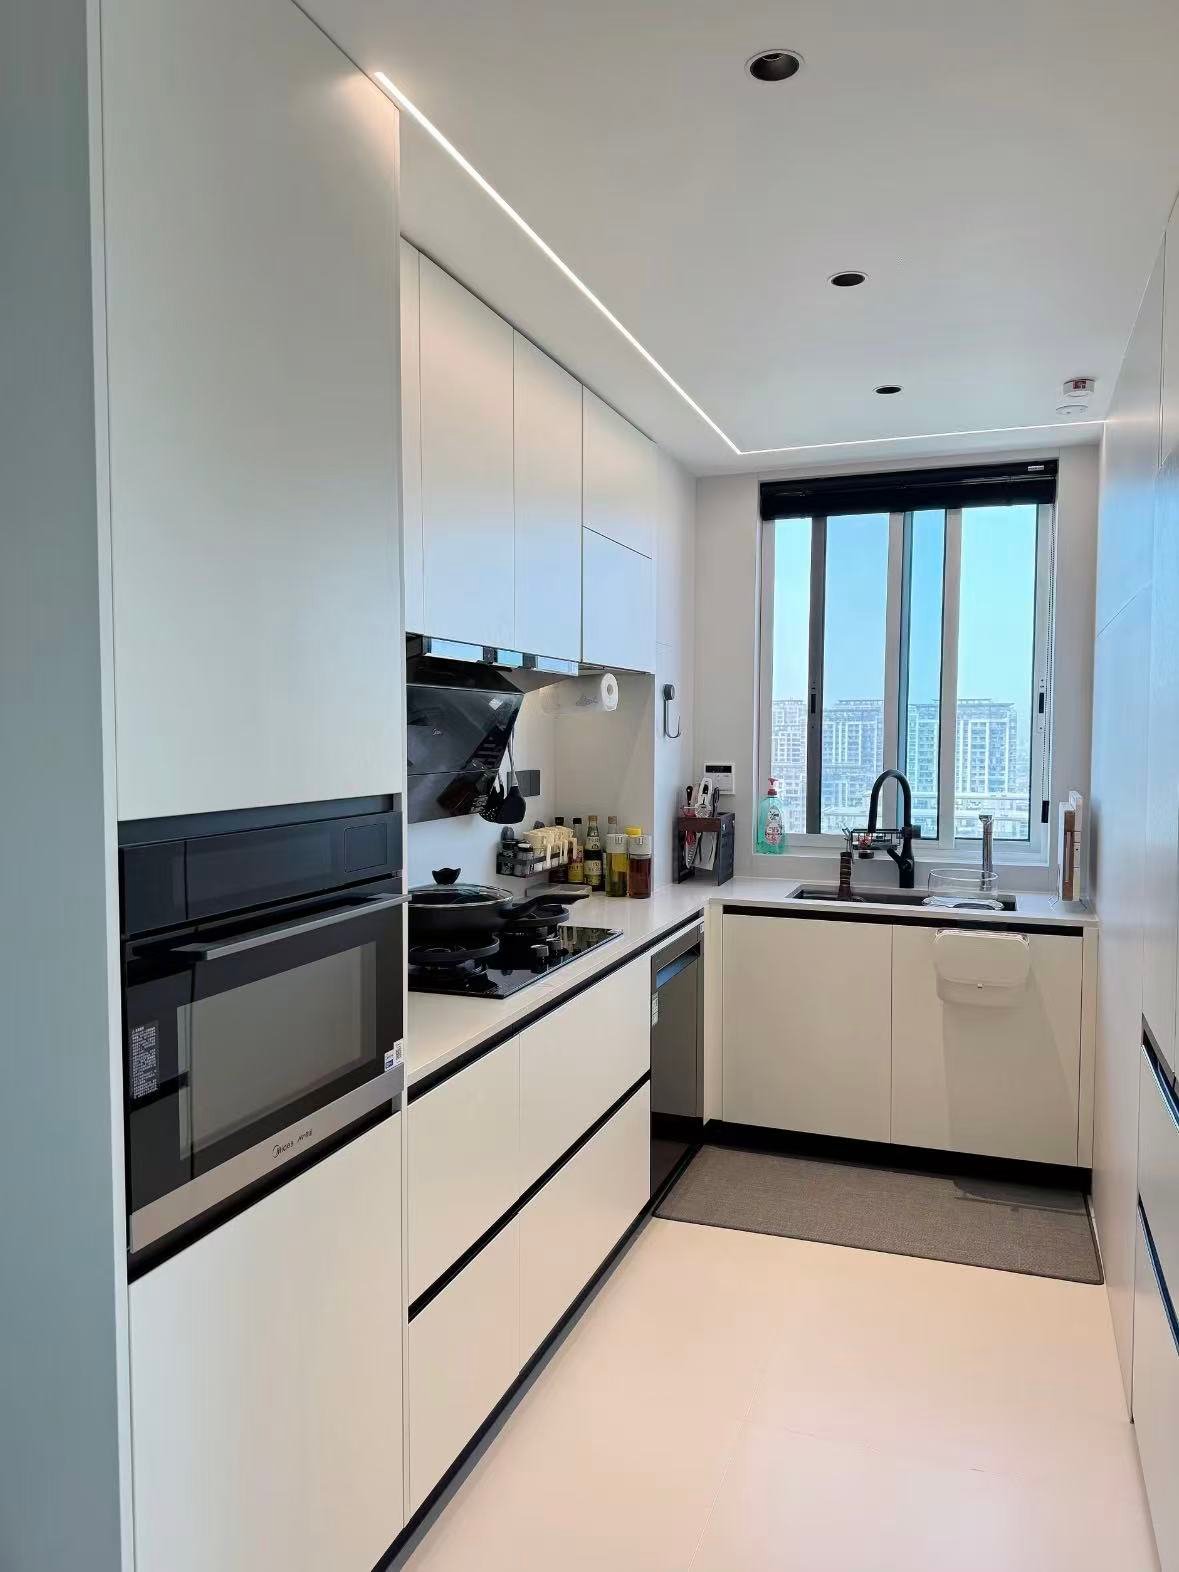
Apartment Kitchen
Project Overview
Compact urban apartment, galley-style kitchen.
Client Requirement
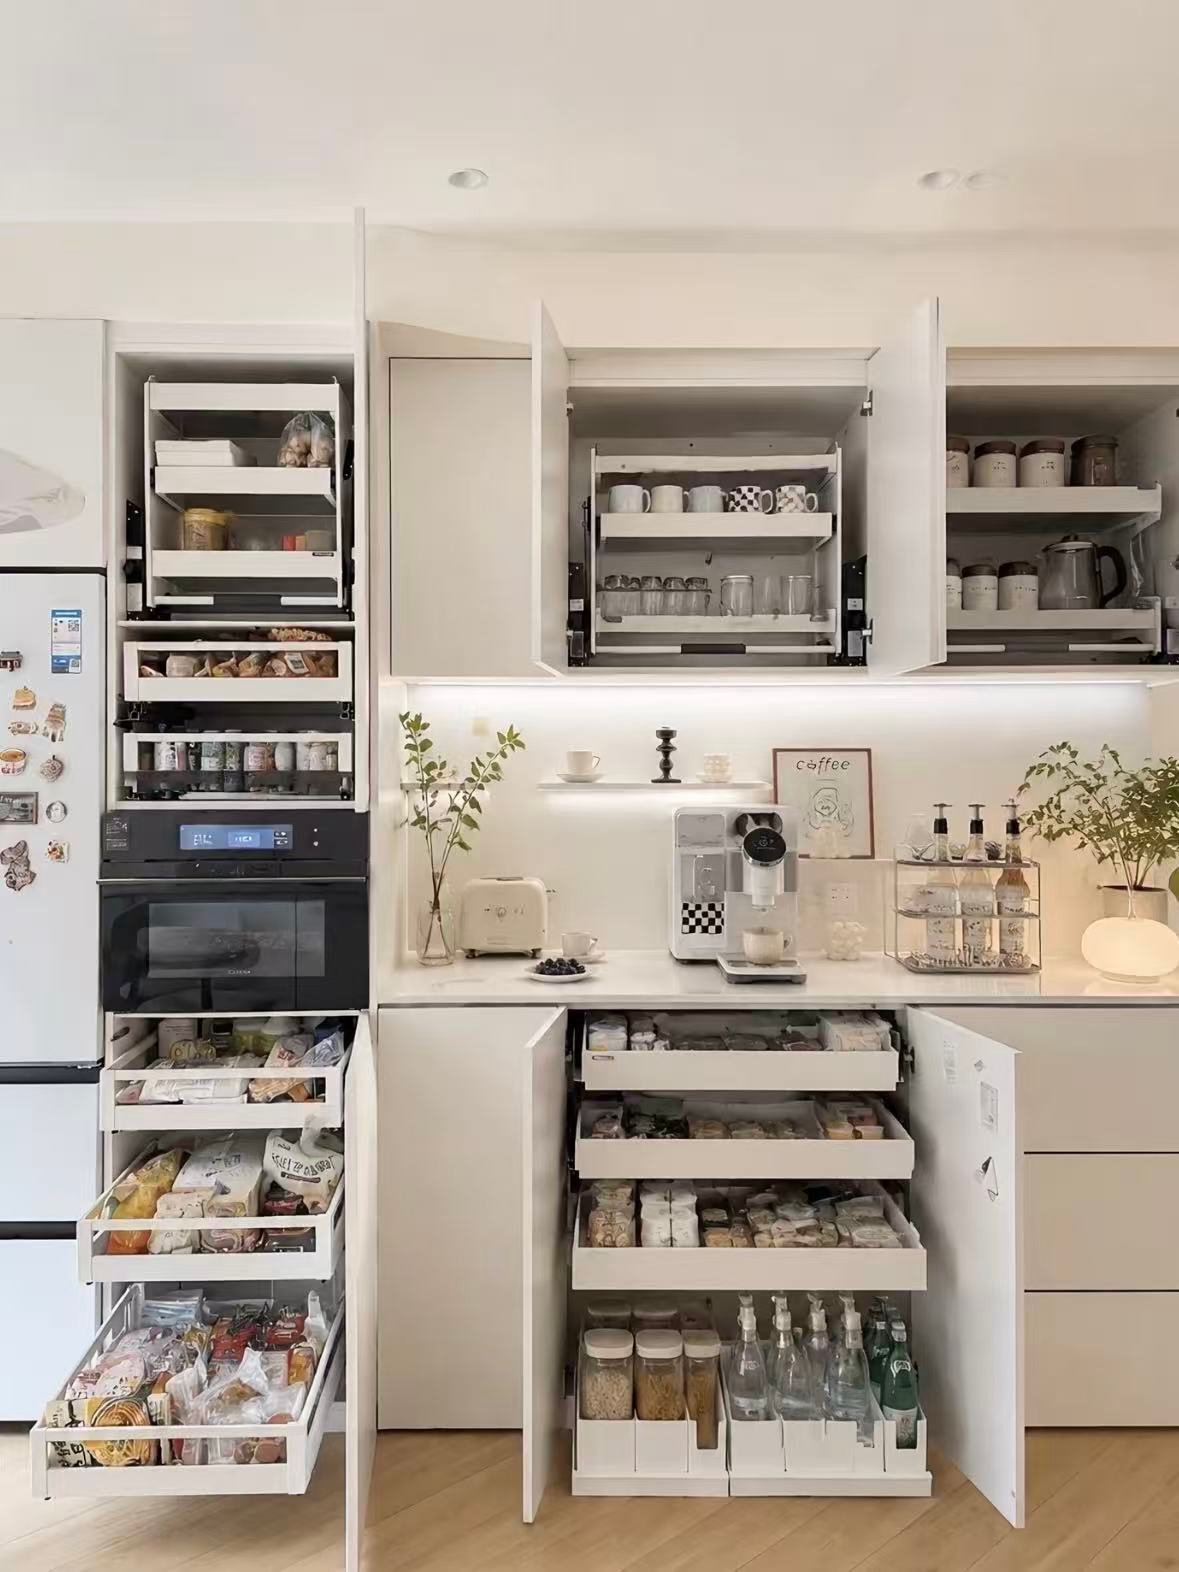
Maximize storage in a narrow footprint without feeling cramped.
Custom Solution
Full-height cabinets, narrow pull-out storage and integrated appliances with light finishes.
Result
A compact kitchen that feels open and highly functional.
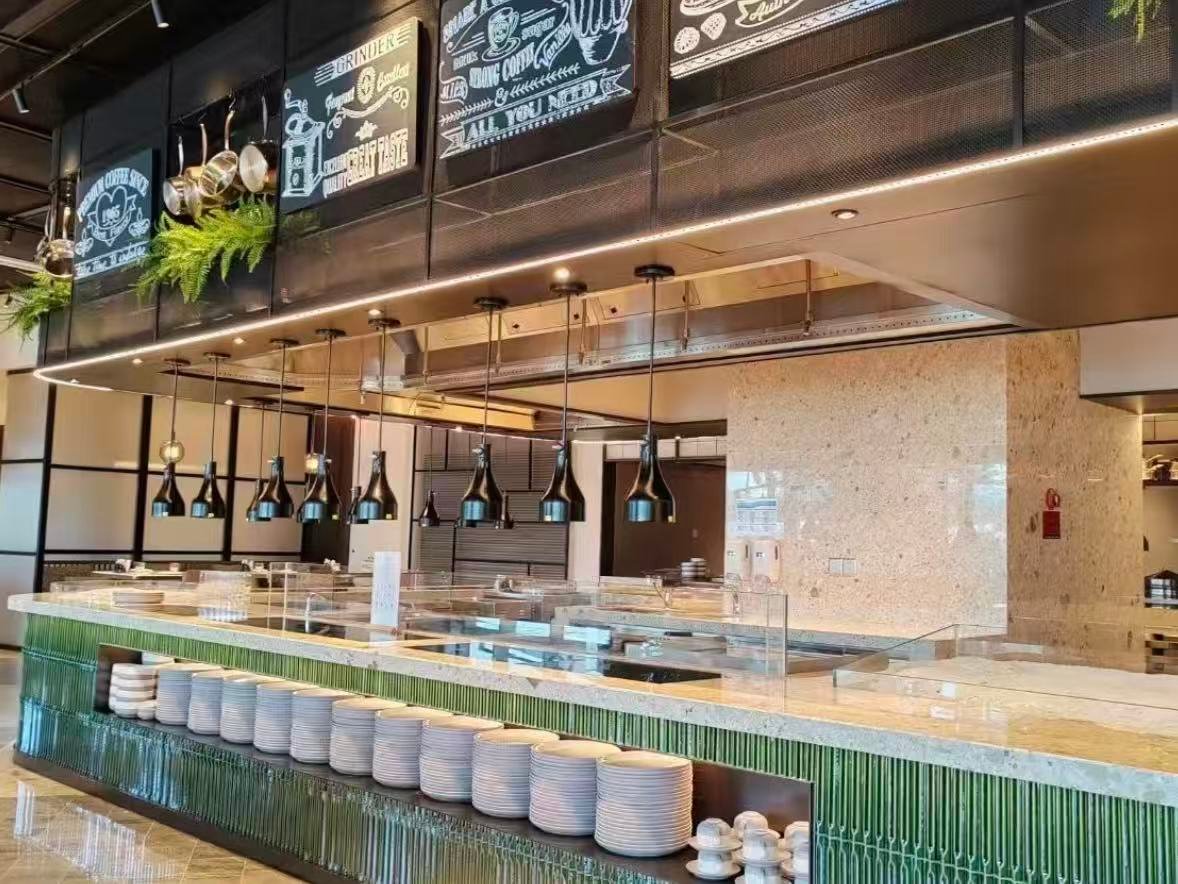
Hospitality Kitchen
Project Overview
Boutique hotel guest kitchenettes, repeated across multiple floors.
Client Requirement
Durable, easy-to-maintain cabinets with consistent quality across many units.
Custom Solution
Melamine-faced cabinets with reinforced edge banding and standardized hardware.
Result
Consistent quality delivered across a large-volume rollout.
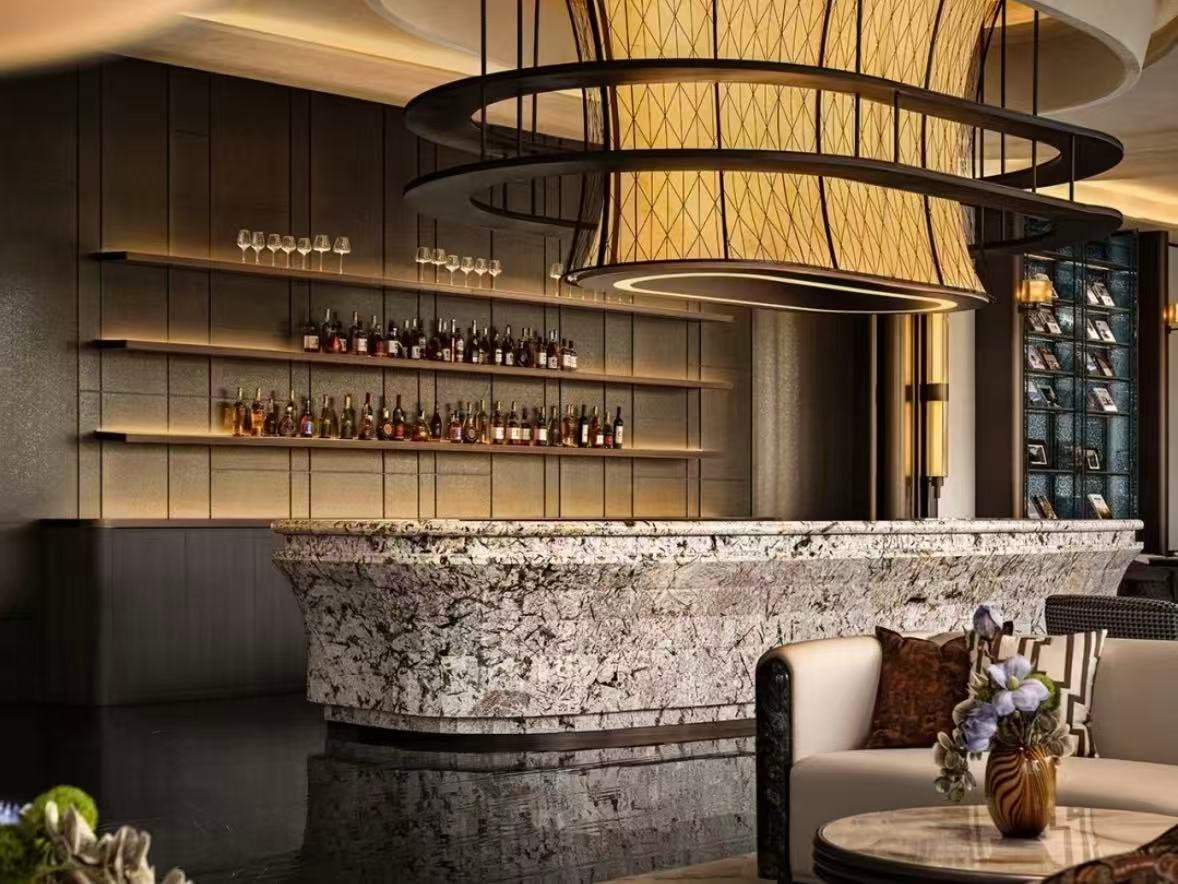
Developer Residential Kitchen
Project Overview
Mid-rise residential development, repeated unit specification.
Client Requirement
Cost-efficient cabinetry that still meets a consistent design standard.
Custom Solution
Standardized custom spec with PET finish and soft-close hardware across all units.
Result
Predictable costs and consistent finish quality across the full development.