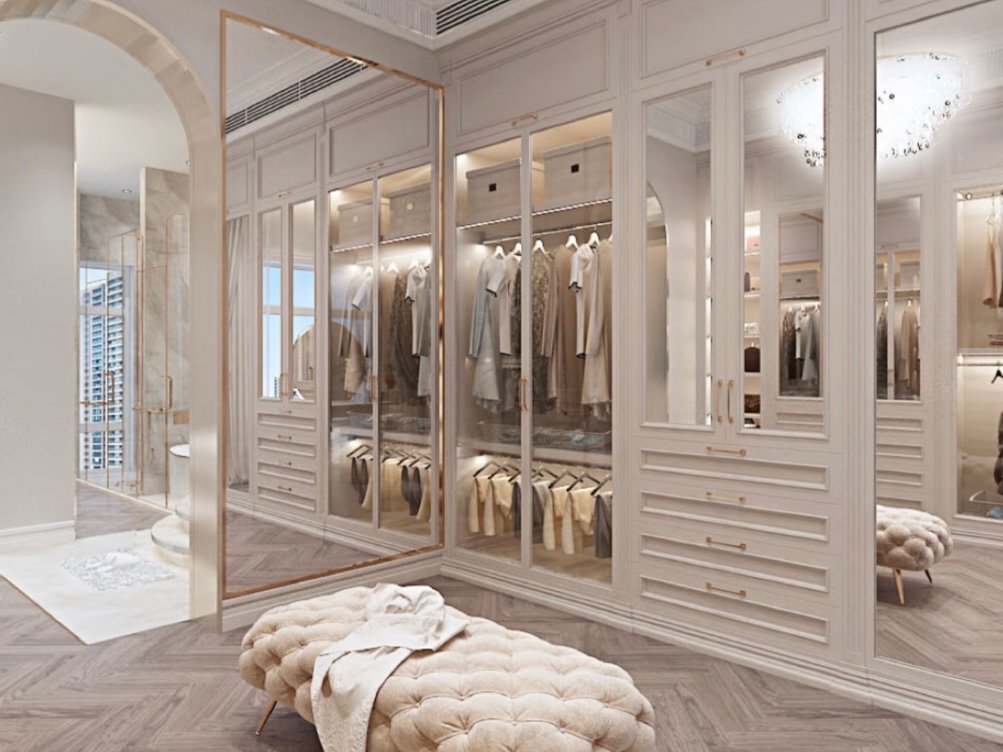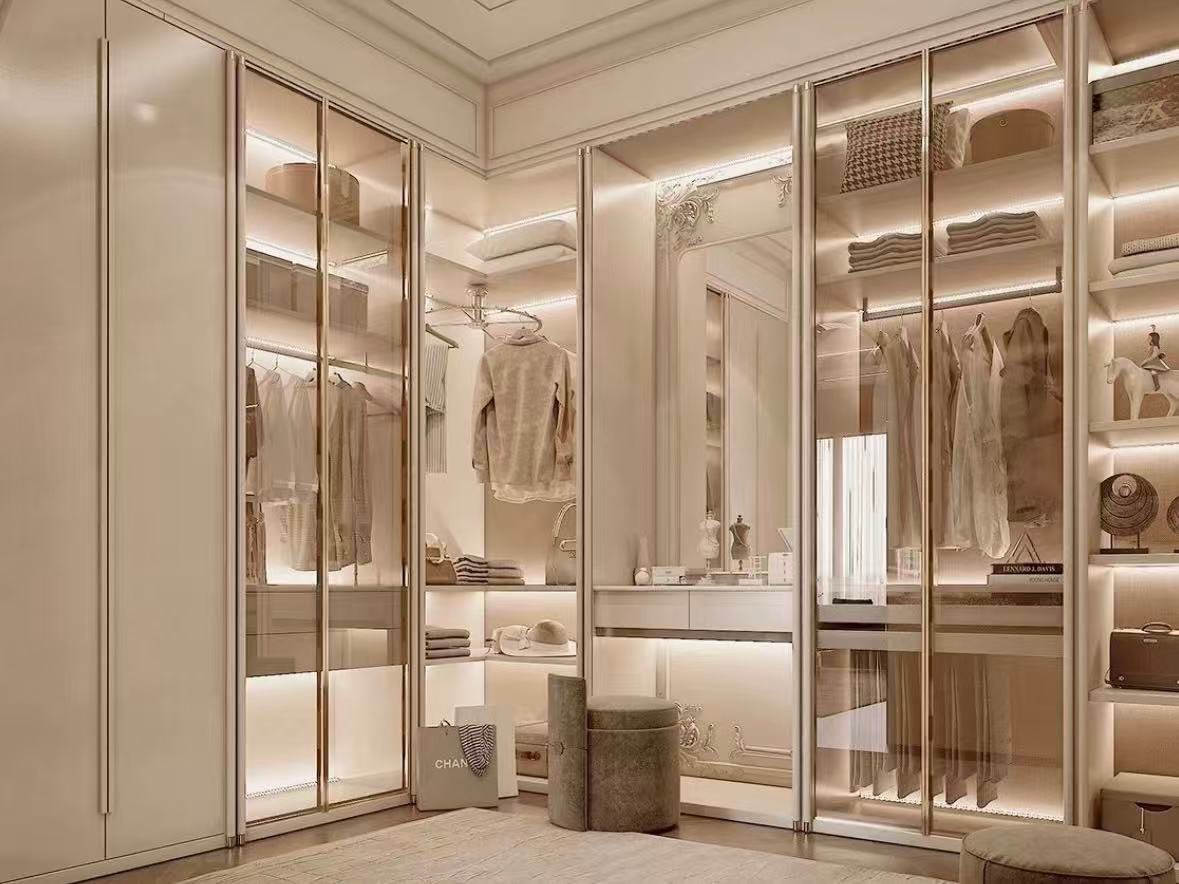
Wardrobes

Custom Wardrobes Manufacturer

BoyceCasa is a custom wardrobe manufacturer based in Foshan, China, supporting developers, contractors, designers and wholesale buyers. Our manufacturing network produces built-in wardrobes, sliding and hinged wardrobe systems, and custom walk-in closets according to approved drawings, materials, hardware specifications and project requirements.

From individual villa wardrobes to repeated apartment and hotel units, we coordinate manufacturing, quality inspection, export packing and installation support according to the agreed project scope.

22+

Years Experience

120000㎡

Manufacturing Base

45d

Avg. Delivery

Worldwide

Project Support

Custom Cabinet Manufacturing Process

BoyceCasa Offers Wholesale & Custom Wardrobe Systems

BoyceCasa manufactures custom wardrobe systems based on approved shop drawings, panel specifications, door mechanisms and hardware schedules. For wholesale and multi-unit projects, we coordinate sample approval, repeatable production standards, batch quality checks and project-coded export packing.

Custom Wardrobe by Layout

How to Choose a Custom Wardrobe Manufacturer

01

Custom Dimensions

Wardrobes should follow actual room dimensions, ceiling height and surrounding site conditions.

02

Approved Drawings and Hardware Schedule

Confirm the latest drawing revision, room types and quantities, door systems, wardrobe BOM, board and edge-band samples, and specified hardware models before production. Identify any dimensions still requiring site measurement.

03

Material Control

Board, glass, finish and hardware specifications should be confirmed as one complete system.

04

Manufacturing & QC

Cutting, edge banding, drilling and assembly accuracy directly affect final wardrobe quality.

05

Batch Consistency

Repeated apartment and hotel units require consistent dimensions, finishes and hardware specifications.

06

Project Delivery

Coding, packing, shipping and installation support help reduce mistakes during site delivery.

Manufacturer Principle: A custom wardrobe manufacturer should control more than appearance — dimensions, materials, hardware, production and installation need to work as one complete system. See our manufacturing facilities on the Our custom wardrobe manufacturing page.

Custom Wardrobe Manufacturing Scope & RFQ Requirements

Purchasing Model Required Information Manufacturing & QC Evidence
Wholesale & OEM Wardrobe drawings, materials, hardware, quantities, packaging requirements Approved samples, BOM, QC records, packing labels
Apartment & Hotel Projects Room schedules, floor plans, BOQ, elevations, finish schedules Shop drawings, batch control, unit-based coding
Villa & Custom Projects Site dimensions, wardrobe layouts, door systems, finish selections Material samples, approval records, pre-assembly checks

Manufacturing scope, sample approval, production lead times and delivery responsibilities are confirmed against the approved project documents.

Choosing Wardrobes by Project Type

Different projects require different wardrobe priorities. Start with how the space will be used, then choose thedoor system, internal layout, materials and production method around those needs.

01 — HOTEL

Wardrobes for Repeated Guest Rooms

Hotel wardrobes are manufactured across repeated guest-room types and production batches. Consistent dimensions, finishes, hardware and internal layouts are critical for reliable delivery.

What to Prioritize
  • Repeated room types
  • Standardized wardrobe dimensions
  • Batch finish consistency
  • Durable frequent-use hardware
  • Room and package identification
  • Future replacement management
How to Decide
Standardize dimensions, board specifications, finishes and hardware before moving into batch production.
Recommended Direction

Treat wardrobes as part of the complete guest-room package so production, QC, packing, installation and replacement remain manageable.
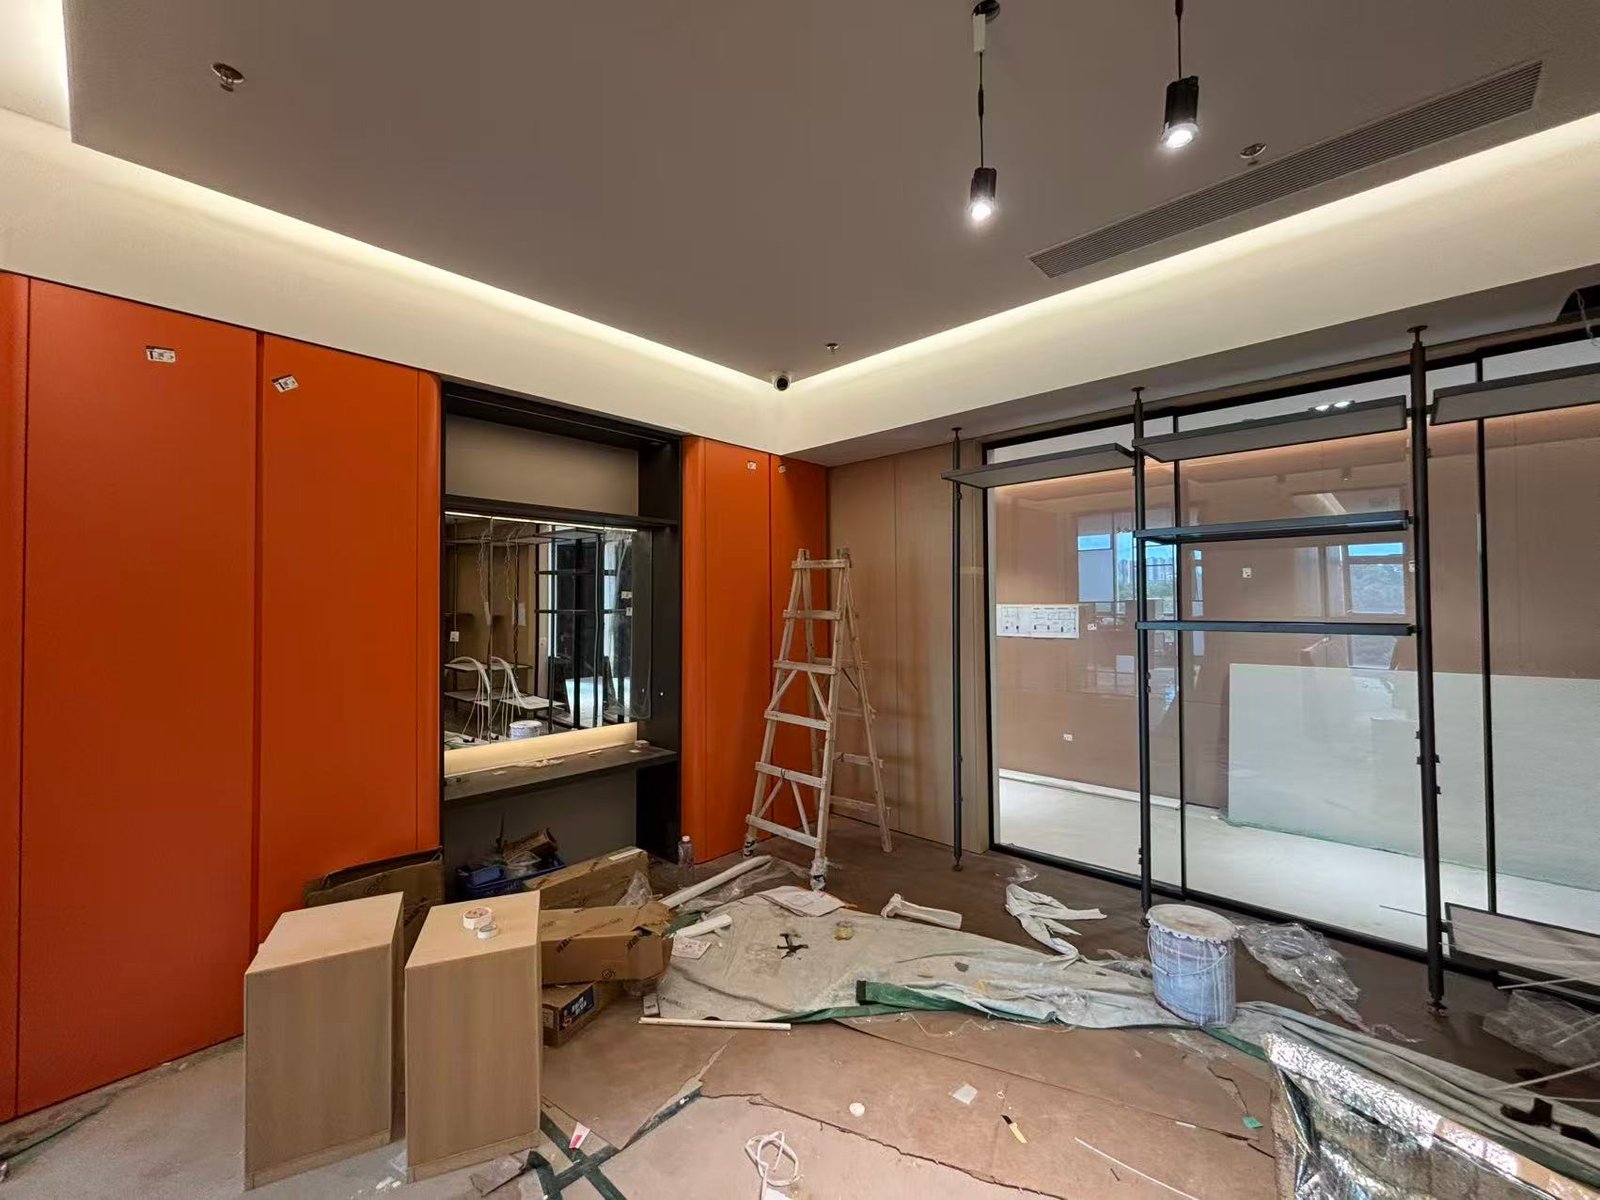
For your project: better consistency, clearer installation identification and easier replacement.
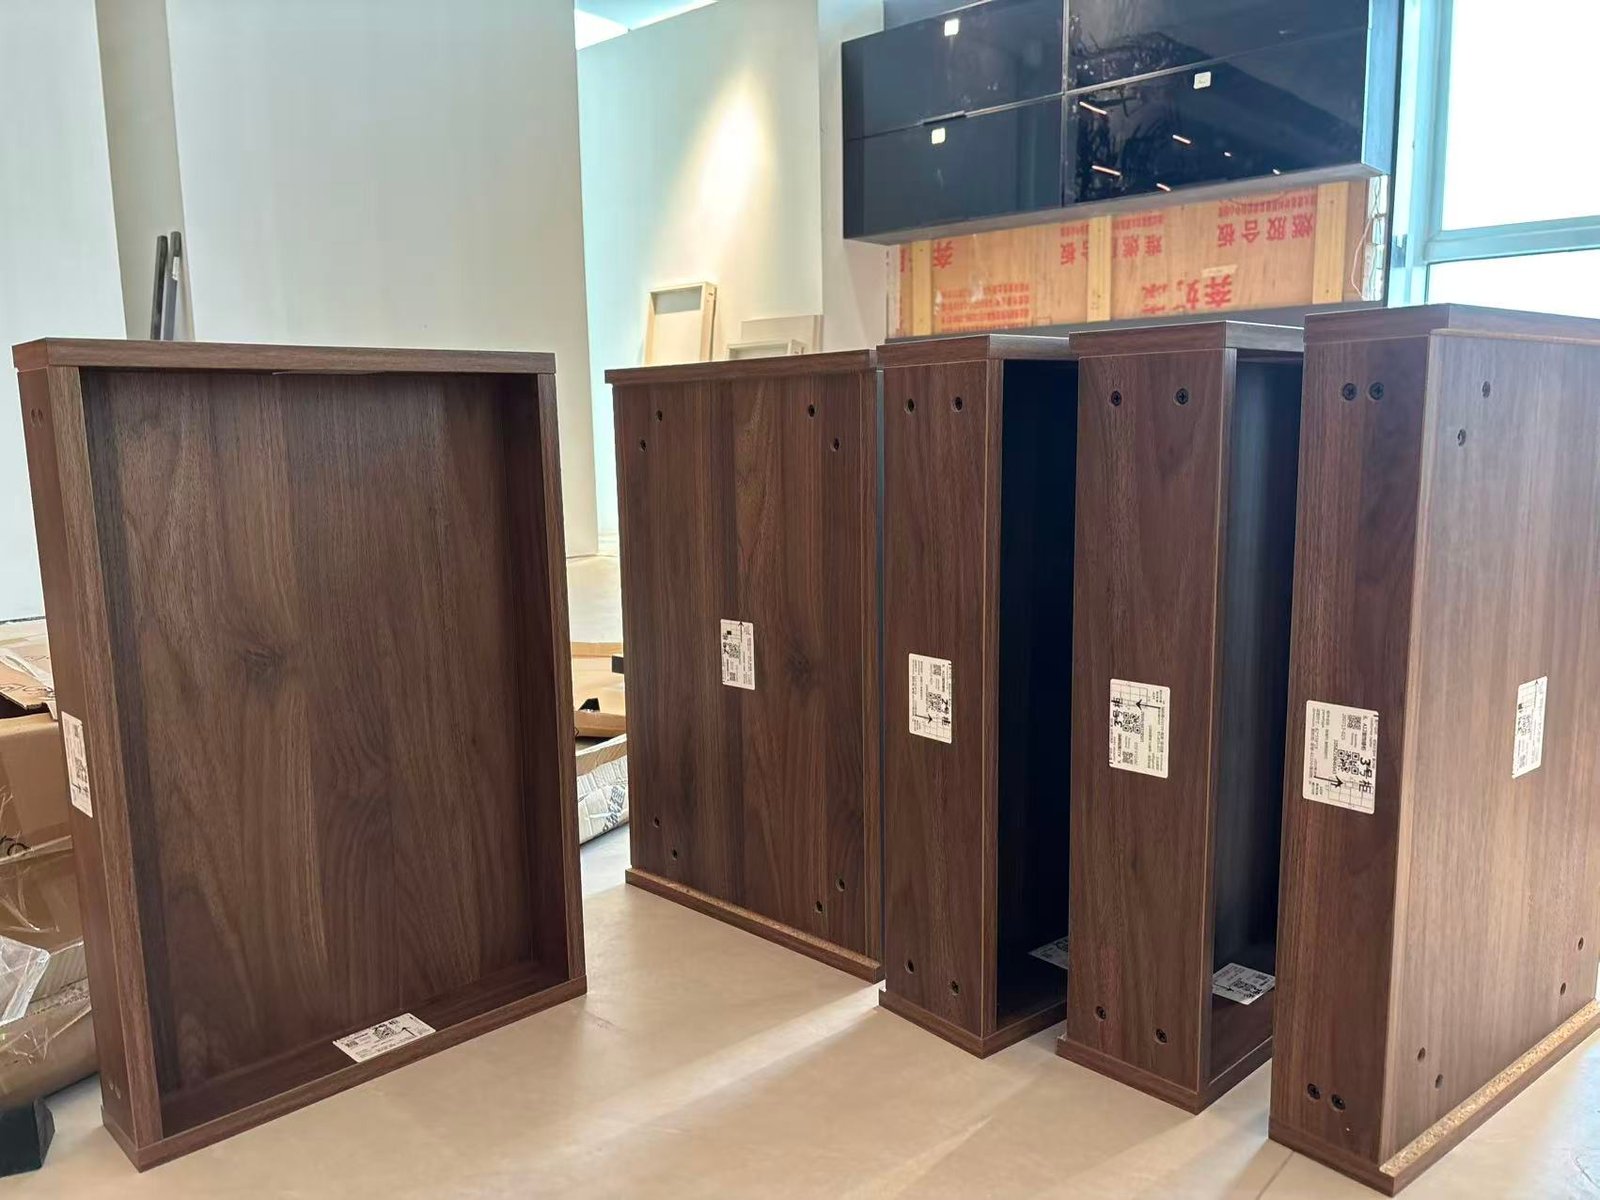
Wardrobe finish reference for repeated hotel rooms Numbered wardrobe units for batch production control

Standardized production and cabinet identification support repeated guest-room delivery.

Explore Hotel Wardrobe Solutions →
02 — APARTMENT

Wardrobes for Compact & Repeated Units

Apartment wardrobes balance storage capacity, bedroom space, project budget and installation efficiency across repeated units.

What to Prioritize
  • Bedroom space and circulation
  • Built-in or floor-to-ceiling storage
  • Sliding vs hinged clearance
  • Modular cabinet dimensions
  • Repeated or mirrored layouts
  • Cost and installation efficiency
How to Decide
Start with bedroom dimensions and opening clearance. Use built-in structures and sliding systems where circulation space is limited.
Recommended Direction

Standardize the main cabinet structure, then adjust doors and dimensional differences for individual unit types.

For your project: better space use with more efficient repeated manufacturing.
Built-in wardrobe storage for apartment bedroom Sliding built-in wardrobe for compact apartment bedroom

Modular layouts can adapt to different apartment dimensions while maintaining repeatable production.

Explore Apartment Wardrobe Solutions →
03 — VILLA

Custom Wardrobes for Larger Residential Spaces

Villa wardrobes offer more flexibility in layout, materials, glass systems, lighting and customized internal storage.

What to Prioritize
  • Walk-in or built-in layouts
  • Glass, hinged or open systems
  • Custom dimensions
  • Premium boards and finishes
  • Integrated lighting
  • Customized internal accessories
How to Decide
Coordinate layout, cabinet structure, door system, glass, internal storage, lighting and hardware as one complete solution.
Recommended Direction

Walk-in and glass wardrobes suit larger spaces where design, display and customized storage need to work together.
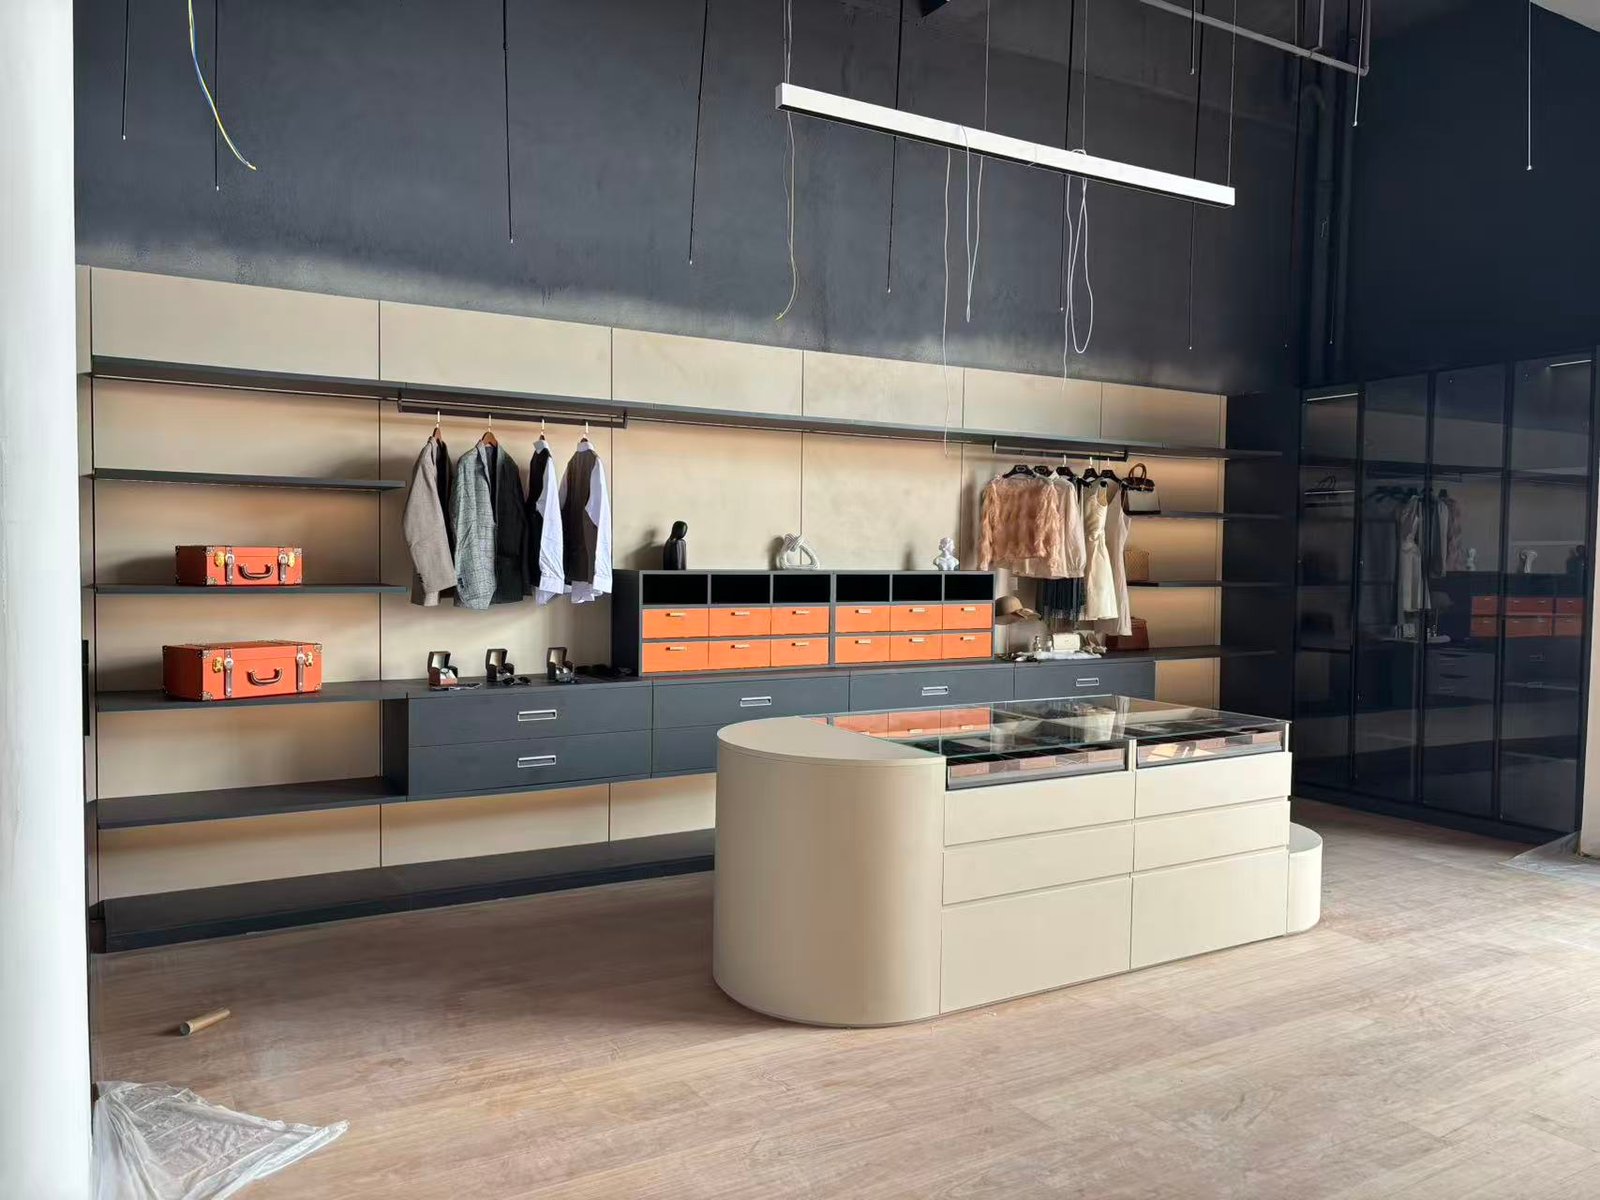
For your project: greater design flexibility with coordinated manufacturing and installation.
Custom walk-in wardrobe with internal storage Custom wardrobe trial assembly before installation

Larger custom wardrobe systems can be reviewed before installation for dimensions and finish consistency.

Explore Villa Wardrobe Solutions →

Sliding vs Hinged Wardrobes

Choose the opening system based on room dlearance and how you want to access the wardrobe – not appearance
alone.

Consider Sliding Hinged
Front Space No door-swing clearance required Needs space for doors to open
Access Partial access at one time Wider access to the interior
Best For Compact rooms and narrow circulation Rooms with sufficient front clearance
Key Hardware Tracks, rollers and door alignment Hinges, door weight and alignment
Quick decision: Limited front space → Sliding   |   Wider interior access → Hinged Wardrobes
Solid Panel Privacy, easy maintenance and a clean closed look.
Mirror Useful for dressing areas and visually smaller rooms.
Glass For visible storage and a more display-focused look.
Aluminum-Framed Glass Suitable for modern larger glass-door applications.

Remember: Sliding / hinged defines how the door opens; solid / mirror / glass defines the door material.

Wardrobe Details That Matter Beyond Appearance

Door size, hardware, internal load and installation conditions all affect how a wardrobe performs in the actual project.

 
01 · Hinged / Glass / Sliding

Door Weight & Hardware

Door size and material determine hinge quantity, hardware capacity and adjustment.

02 · Sliding

Sliding Rail

Door weight, rail, overlap and soft-close components need to work together.

03 · Hinged / Hotel / Apartment

Door Opening Clearance

Nearby beds, walls and furniture are checked before confirming the opening direction.

04 · Open / Walk-in / Built-in

Internal Load

Shelf span, fixing points and hanging loads are considered during internal planning.

05 · Built-in

Built-in Closure

Installation allowance and closure details help compensate for uneven walls and ceilings.

06 · Overseas Projects

Final Door Adjustment

Accessible adjustment points allow final alignment after shipping and installation.

Glass Frame Stability Glass + frame weight determines hardware selection.
Hidden Connections Concealed fixing is used where appropriate for cleaner open storage.
LED Maintenance Accessible wiring and drivers simplify future inspection and replacement.

Customize Your Bedroom Wardrobe

01

Dimensions

Width · Height · Depth · Floor-to-Ceiling

02

Layout

Built-in · Walk-in · L-Shaped · Wall-to-Wall

03

Door System

Sliding · Hinged · Glass · Open

04

Materials

Plywood · MDF · Particle Board

05

Finishes

Lacquer · Veneer · Laminate · Matte

06

Internal Storage

Hanging · Drawers · Shelves · Accessories

07

Hardware

Hinges · Tracks · Slides · Soft-Close

08

Lighting

LED · Sensor Lighting · Display Lighting
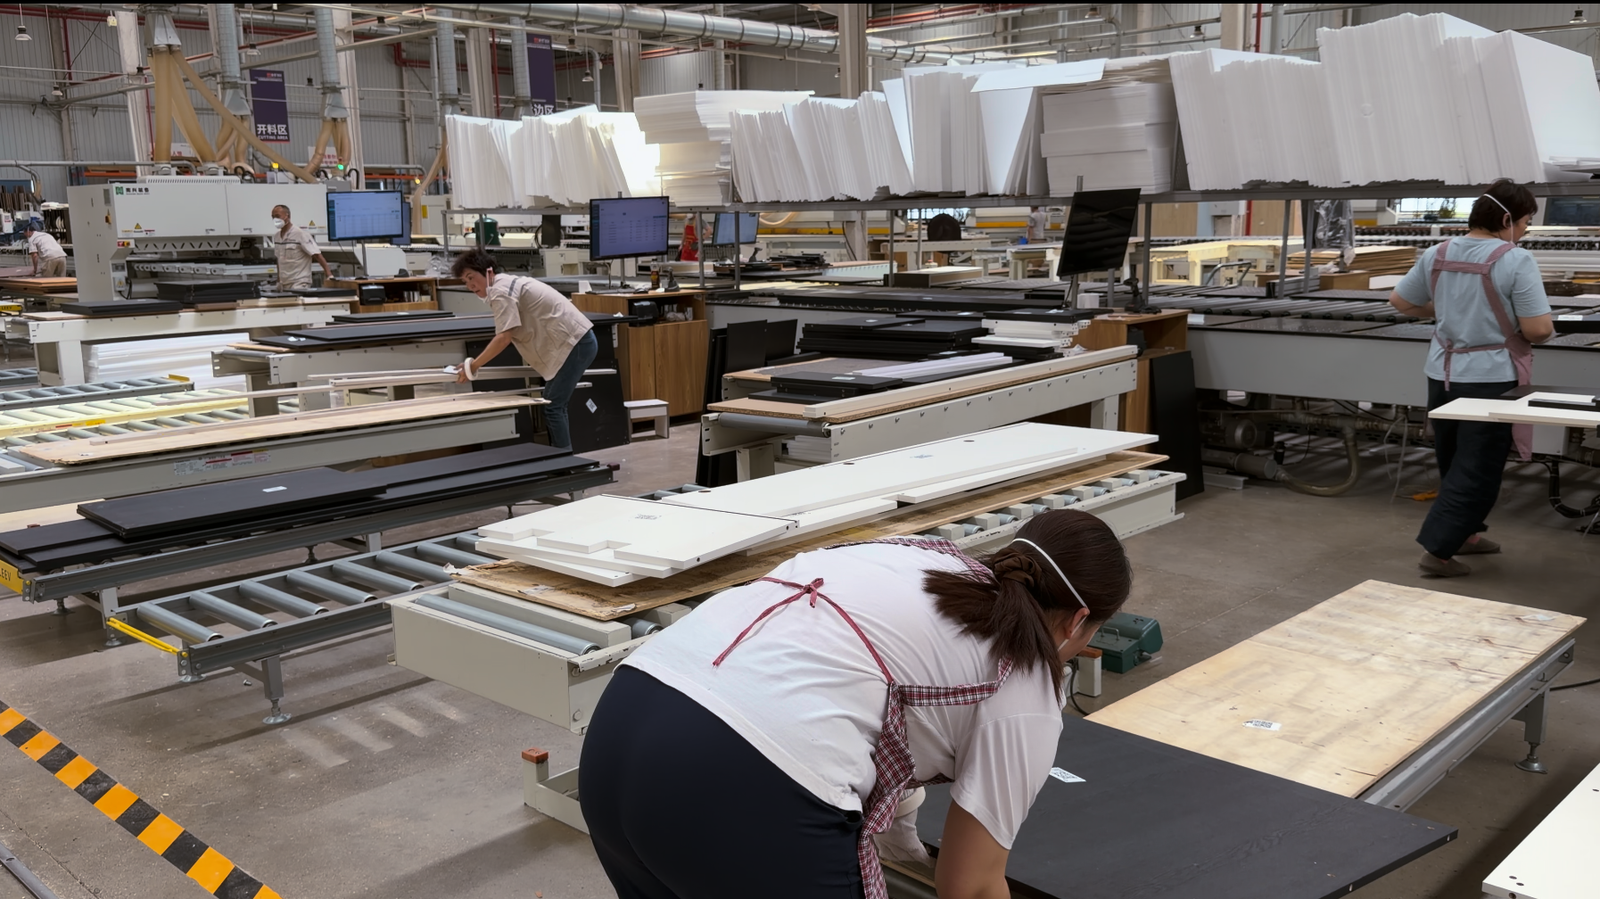
Custom wardrobe manufacturing and factory assembly line

Wardrobe Door Finishes

Customize your wardrobe doors with lacquer, matte, high-gloss, wood veneer, mirror or glass finishes for sliding, hinged, built-in and walk-in wardrobes.

Wardrobe Door Finishes
Residential projects white glass wardrobe system

Lacquer Wardrobes

Glossy Wardrobes

Glossy Wardrobes

Modern bedroom wardrobe color combinations island

Matte Wardrobes

Wood Veneer Wardrobes

Wood Veneer Wardrobes

Handleless wardrobe with large dressing mirror

Mirror Door Wardrobes

Beige wardrobe layout with warm LED lighting

Glass Door Wardrobes

Core Material System

Review the cabinet-body material separately from the decorative door finish. Compare the specified board, edge treatment, fixing conditions, hardware and intended moisture exposure, then confirm the approved material reference for the project.

 
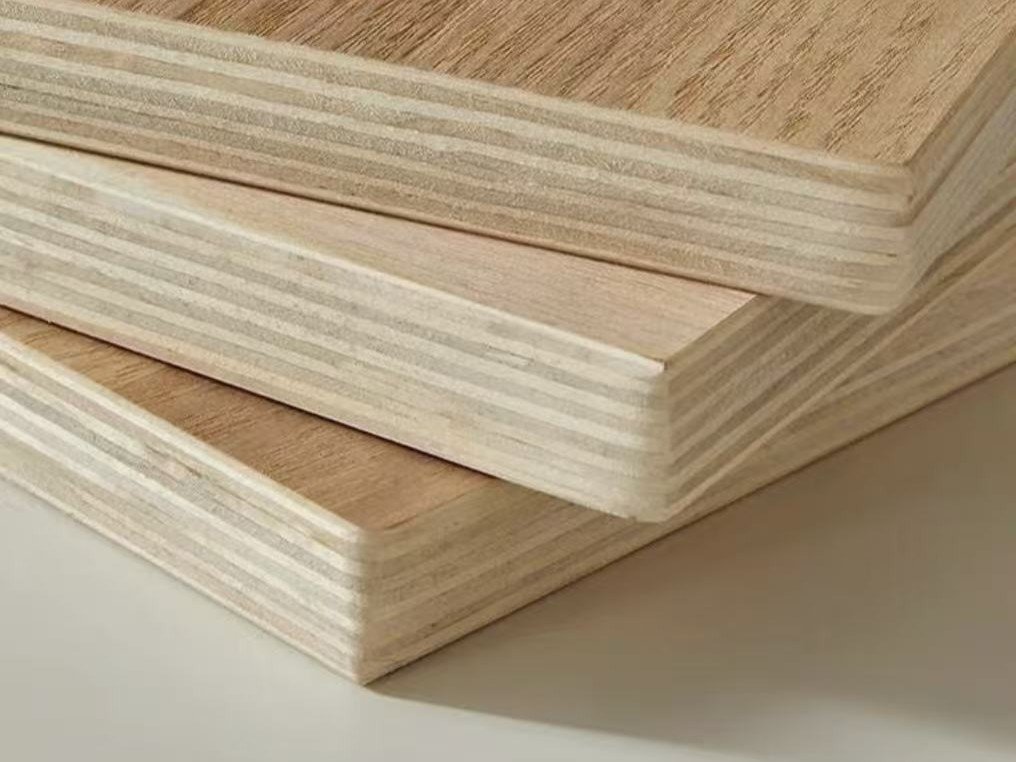
Plywood multi layer wood panel for wardrobe cabinetry

Plywood

A practical choice when structural stability, screw holding and better moisture resistance are important.
Structural Stability Screw Holding Moisture Conditions Project Use
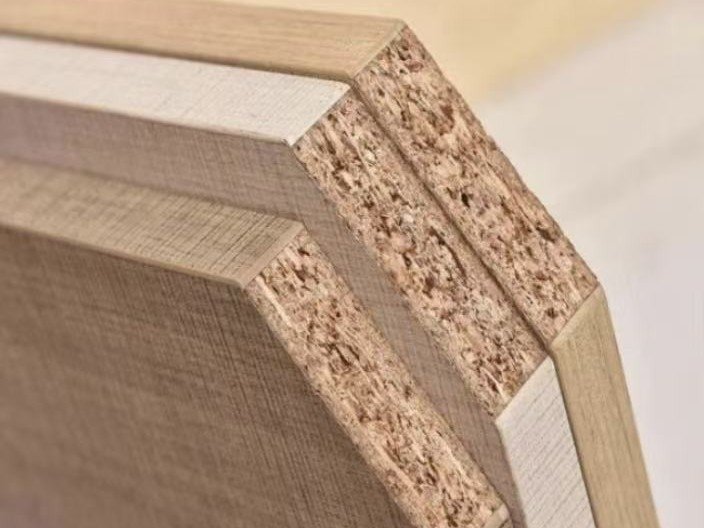
Particle board panel for wardrobe cabinetry

Particle Board

Suitable where cost control, flat surfaces and standardized dry-area wardrobe production are priorities.

Cost Control Flat Surface Dry Areas Repeated Projects
MDF board for painted and decorative wardrobe doors

MDF Board

Often used where painted finishes, routed details or molded decorative door profiles are required.

Painted Surfaces Routed Profiles Molded Details Door Applications
CARB E0 FEMB EN ASTM AS/NZS 1859.1:2017

Standards shown for reference only. Applicable compliance and test reports depend on the selected material and project requirements.
Material choice matters: Cabinet-body material affects structure, fixing, weight and cost, while decorative finishes determine appearance, cleaning and visual consistency.
Learn More About Furniture Board →

Glass Options System

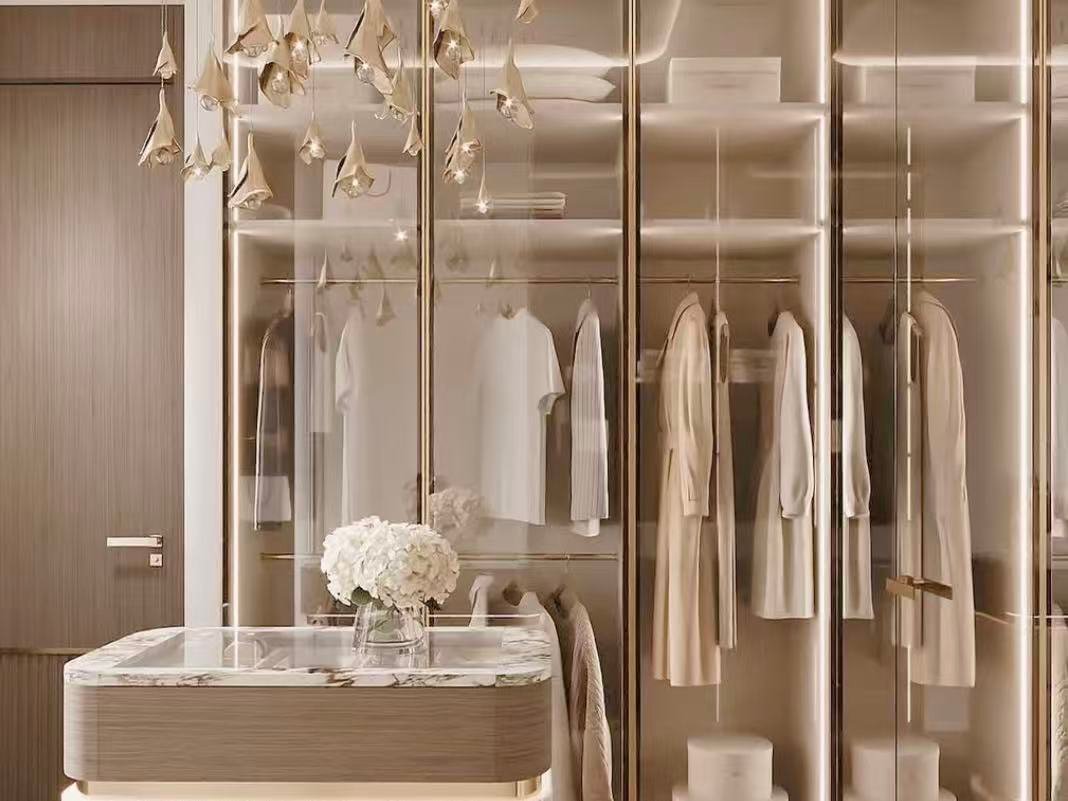
Clear tempered glass wardrobe door system

Clear Tempered Glass

Creates an open display effect and works well where clothing, accessories and internal lighting remain visible.
High Visibility Modern Look Display Use Integrated Lighting
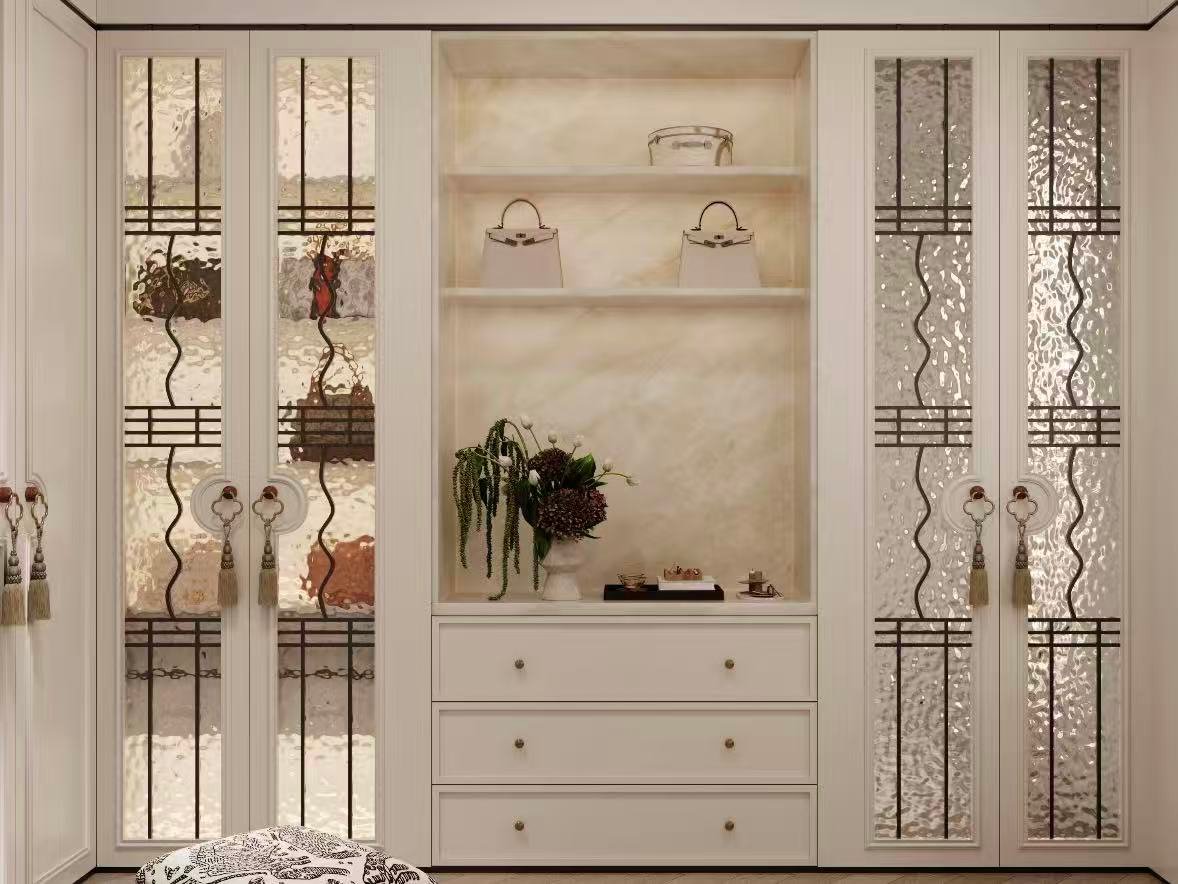
Fluted glass wardrobe door with privacy

Fluted / Reeded Glass

Adds texture while reducing direct visibility, balancing wardrobe display with bedroom privacy.
More Privacy Decorative Texture Soft Light Bedroom Use
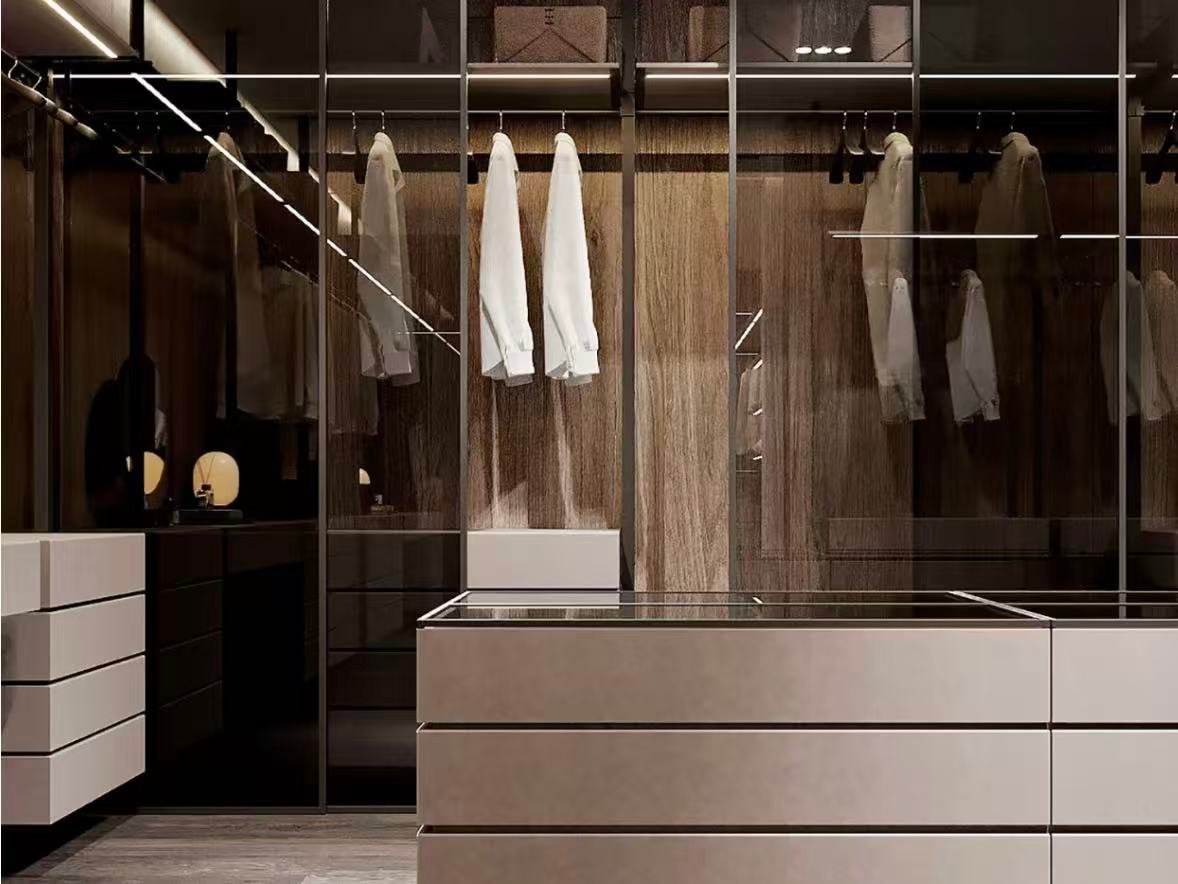
Smoked glass wardrobe door for walk-in closet

Tinted / Smoked Glass

Reduces transparency and creates a darker, refined appearance while keeping the wardrobe interior partially visible.
Premium Look Reduced Visibility Display Effect Villa Use
Glass choice matters: glass thickness, door size, aluminum frame, hardware capacity, privacy and lighting should be coordinated together.
Learn More About Glass Systems →

Hardware System

Our hardware is sourced from trusted international brands, ensuring durability and smooth operation across every wardrobe we produce.

 
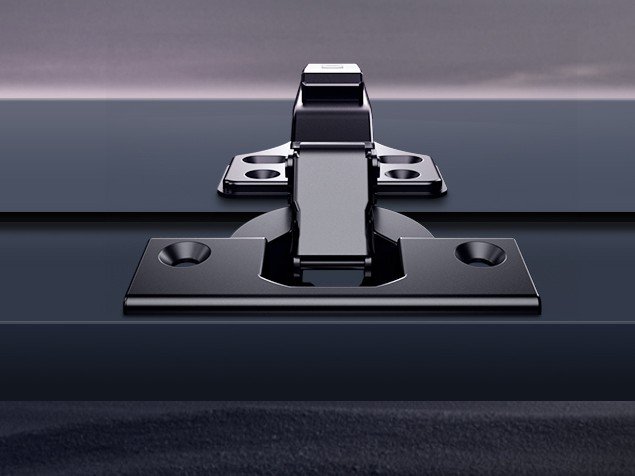
Soft close hinge for hinged wardrobe doors

Hinges

Used for hinged wardrobes. Selection depends on door size, weight, opening frequency and soft-close requirements.

Door Size Door Weight Opening Frequency Soft Close
Sliding track hardware for wardrobe door systems

Sliding Tracks & Rollers

Used for sliding wardrobes. Track and roller selection should match panel size, door weight and opening configuration.

Panel Size Door Weight Track System Door Alignment
Drawer slide hardware for wardrobe internal drawers

Drawer Slides

Used for internal wardrobe drawers. Selection depends on drawer size, expected load and daily usage frequency.

Drawer Size Expected Load Daily Use Soft Close
HIGOLD JOWAT UNIHOPPER SALICE
Choose hardware by function: hinged doors depend on hinge capacity, sliding doors depend on track and roller performance, while internal drawers depend on load and usage frequency.
Learn More About Wardrobe Hardware →

Wardrobe Internal Storage Solutions

Add-on modules that fit into any of the six layouts above to extend storage and everyday function.

Wardrobe Internal Storage Solutions

Hanging Zone

Everyday hanging space for shirts, jackets and frequently used garments.

Long Clothes Storage

Full-height hanging space for dresses, coats and other longer garments.

Short Clothes Storage

Double-hanging or shorter zones help increase storage capacity for shirts and trousers.

Drawers

Enclosed storage for underwear, accessories and smaller personal items.

Shelves

Adjustable storage for folded clothes, bags, bedding and everyday essentials.

Shoes & Accessories

Dedicated zones for shoes, handbags, belts and other accessories keep the wardrobe organized.

Wardrobe Solutions for Every Project

From single luxury residences to multi-unit developments, we scale production to fit the project.

Supporting Projects Across Global Markets

BoyceCasa manufactures in Foshan, China and supports international projects through drawing coordination, export packaging, container shipping and installation guidance.
Southeast Asia · Project Evidence
✓ Site Photos ✓ Install Video ✓ Shipping Record
SITE PHOTO
[ ]Projects Delivered
[ ]Countries Served
[ ]Avg. Lead Time
[ ]Project Scope

Wardrobe FAQ

Common questions from developers and homeowners before ordering.

 
Can you customize a built-in wardrobe to fit my exact room dimensions?

Yes — send us your room measurements or floor plan and we'll produce a made-to-measure built-in wardrobe with confirmed dimensions before production.

Which wardrobe door type is best for a small bedroom?

Sliding door wardrobes are usually best for small bedrooms since they need no swing clearance in front of the unit.

How much space do I need for a walk-in closet?

A functional walk-in closet typically needs a minimum of 4–8 square meters of dedicated space, depending on the storage zones required.

Can I mix different materials and finishes in one custom wardrobe?

Yes, many projects combine a lacquer or matte exterior with mirror or glass door panels and wood veneer accents.

Do you provide 3D wardrobe design before production?

3D views and detailed shop drawings can be discussed based on project requirements. The deliverables, preparation stage and any related design fees will be confirmed in the project proposal.

How long does custom wardrobe production take?

Production time depends on the approved drawings, order quantities, materials, finishes, hardware availability and manufacturing schedule. We confirm the estimated production period for each order after reviewing the final specifications. Shipping and installation timelines are considered separately.

Can you manufacture wardrobes for apartments, villas and hotel projects?

Yes, we supply single custom wardrobes as well as large-volume orders for apartment, villa, and hotel developments.

Do you ship custom wardrobes internationally and provide installation support?

We support overseas wardrobe projects with export packaging, shipping coordination and installation documentation. Installation videos and remote guidance can be discussed according to the confirmed project scope. Site measurement, local installation and on-site technical support must be agreed upon separately.

Which drawings, materials and hardware must match the wardrobe quotation?

The quotation should match the latest approved drawing revision, room-type schedule and quantities, cabinet dimensions, door systems, wardrobe BOM, cabinet-body boards, edge-band references, door finishes and specified hardware models. Any dimensions awaiting site verification, substitutions or exclusions should be clearly identified before production.

Can you manufacture custom wardrobes according to a project BOQ?

Yes. We review architectural drawings, wardrobe elevations, quantities, materials and hardware specifications to define the manufacturing scope and prepare a project-specific quotation.

Do you support wholesale and OEM wardrobe orders?

Yes. Wholesale and OEM wardrobe production can be organized according to approved designs, material specifications, quantities and packaging requirements. Sampling, production feasibility and order terms are confirmed before manufacturing.

How do you manage wardrobes across multiple apartment or hotel units?

We coordinate approved wardrobe specifications, production batches, inspection records and package identification by building, floor, unit or room according to the agreed project requirements.

Let’s Discuss, Your Project.

Tell us about your project requirements and we’ll connect you with the right team. We typically respond within 24 hours on business days.

Call / WhatsApp
Offices
Located on Central Avenue, Nanhai District, Foshan City, Guangdong Province

Start a Conversation

Fill in your details and we’ll be in touch shortly.


Scroll to Top

Get Your Free Quote

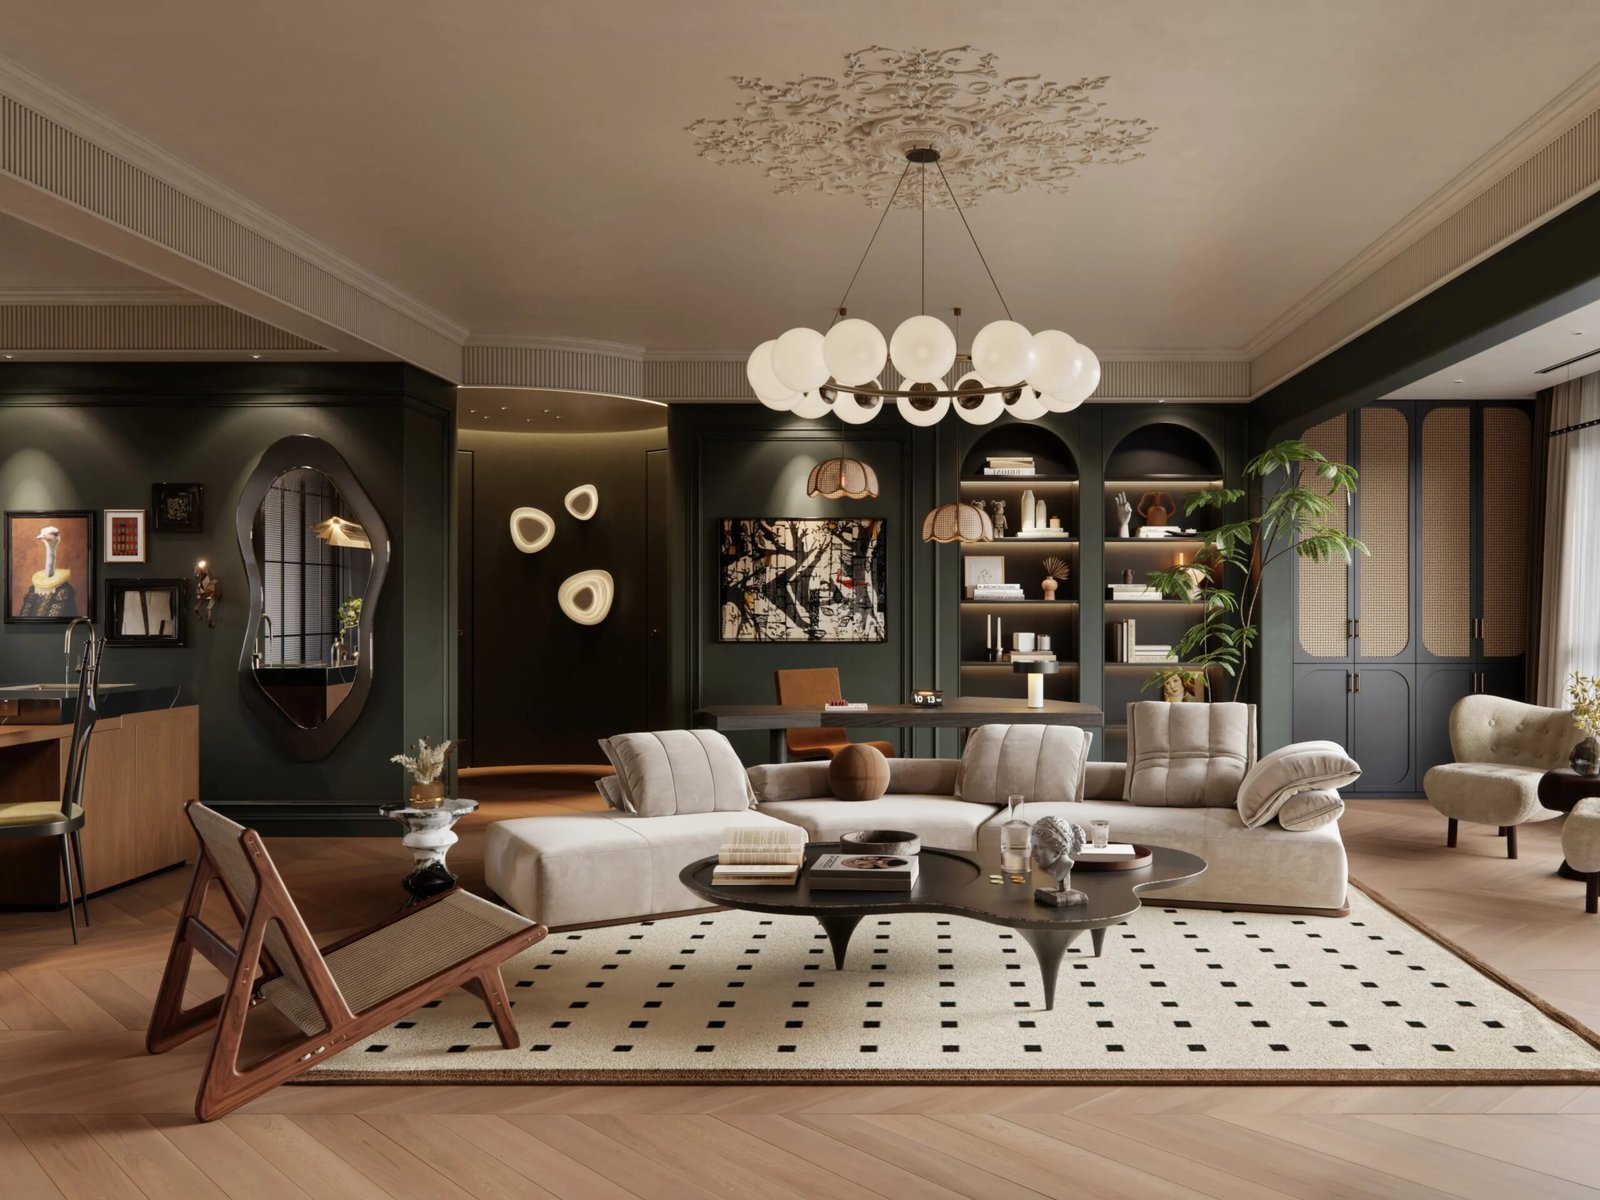
French vintage elegant living room sofa