Hidden Doors for Seamless Wall-Integrated Interiors
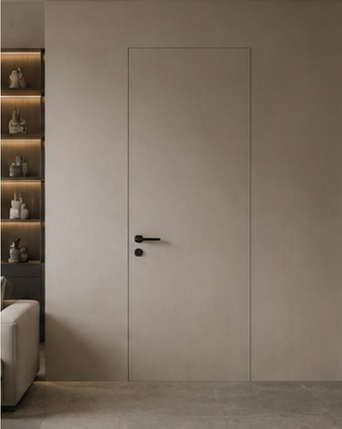
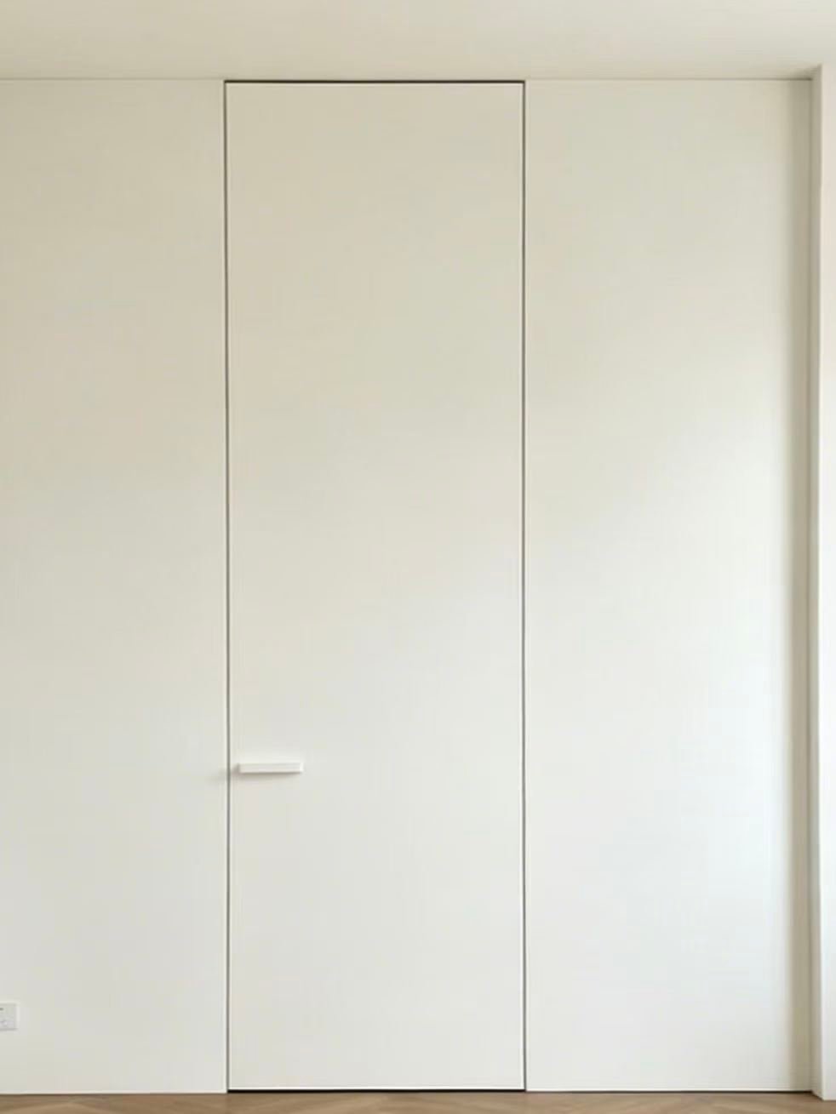
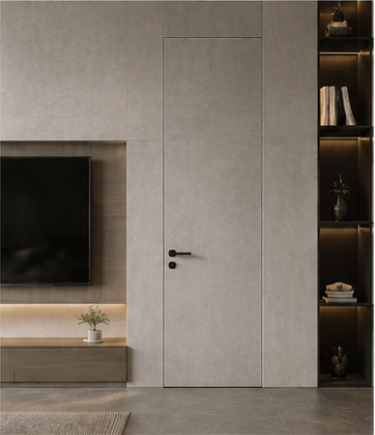
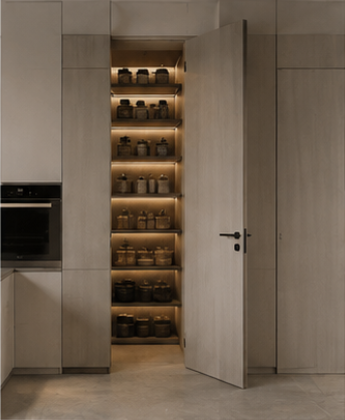
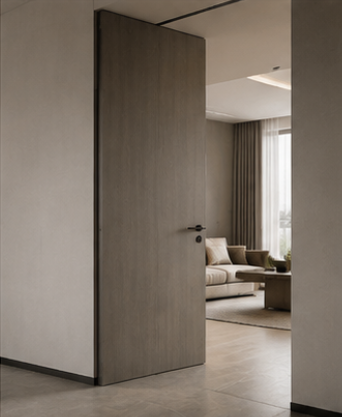
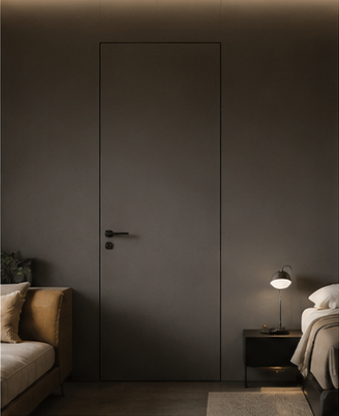
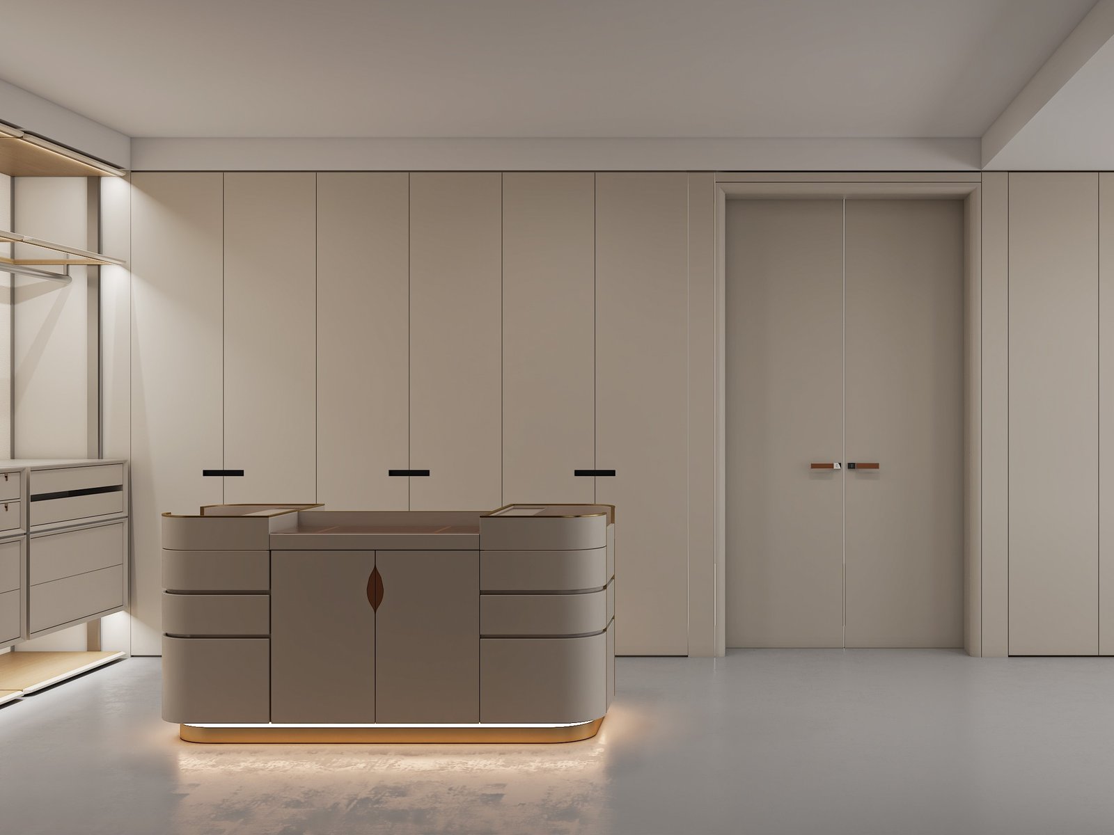
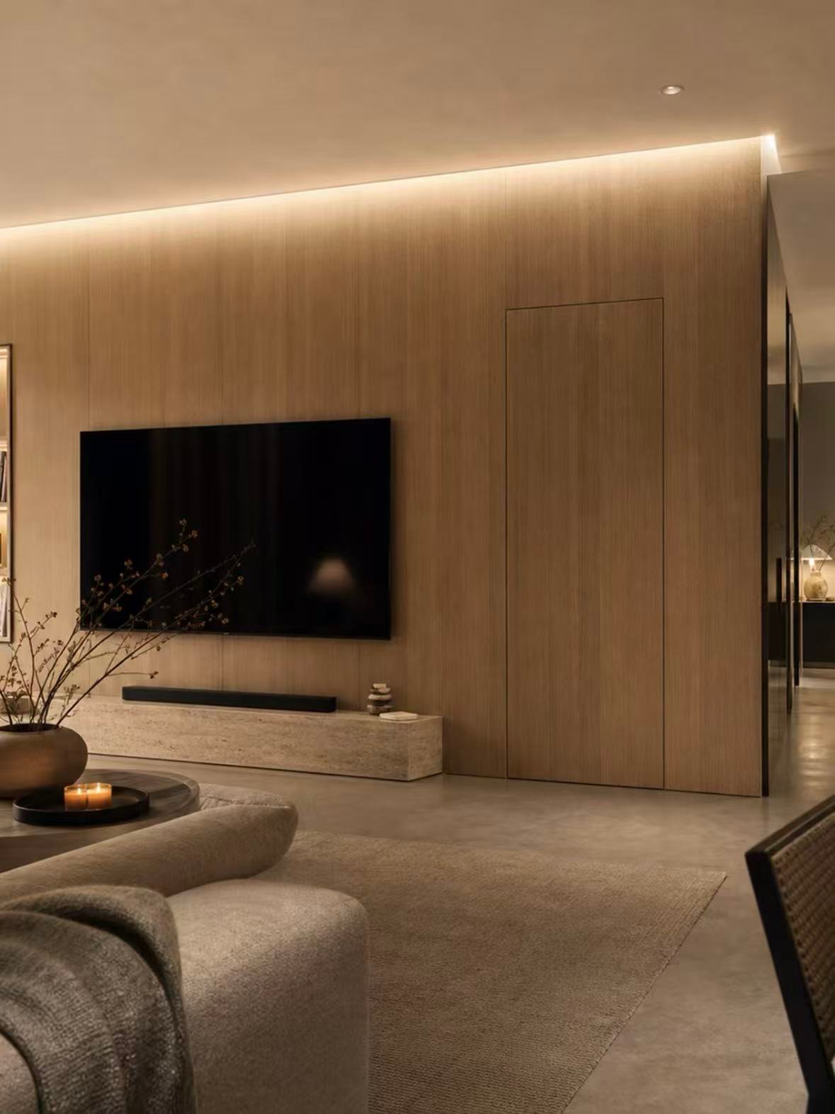
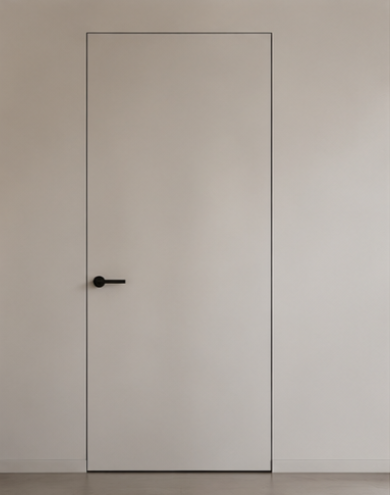
Custom concealed door systems combining hidden frames, invisible hinges and matching wall finishes for clean, uninterrupted interior spaces. From bedroom entrances and hidden pantries to TV feature walls and floor-to-ceiling applications, each door can be coordinated with wall panels, finishes, hardware and architectural details.
Concealed
Frame System
3D Adjustable
Hidden Hinges
2-4mm
Visual Gap
100%
Custom Finish
Explore Hidden Door Door Designs
Hidden Door Specifications
Which Materials Are Best for Hidden Doors?
Hidden doors require dimensionally stable door leaves, precise concealed frames and finishes that can continue across both the wall and door surface. The best material depends on door size, wall finish, humidity and hardware load.

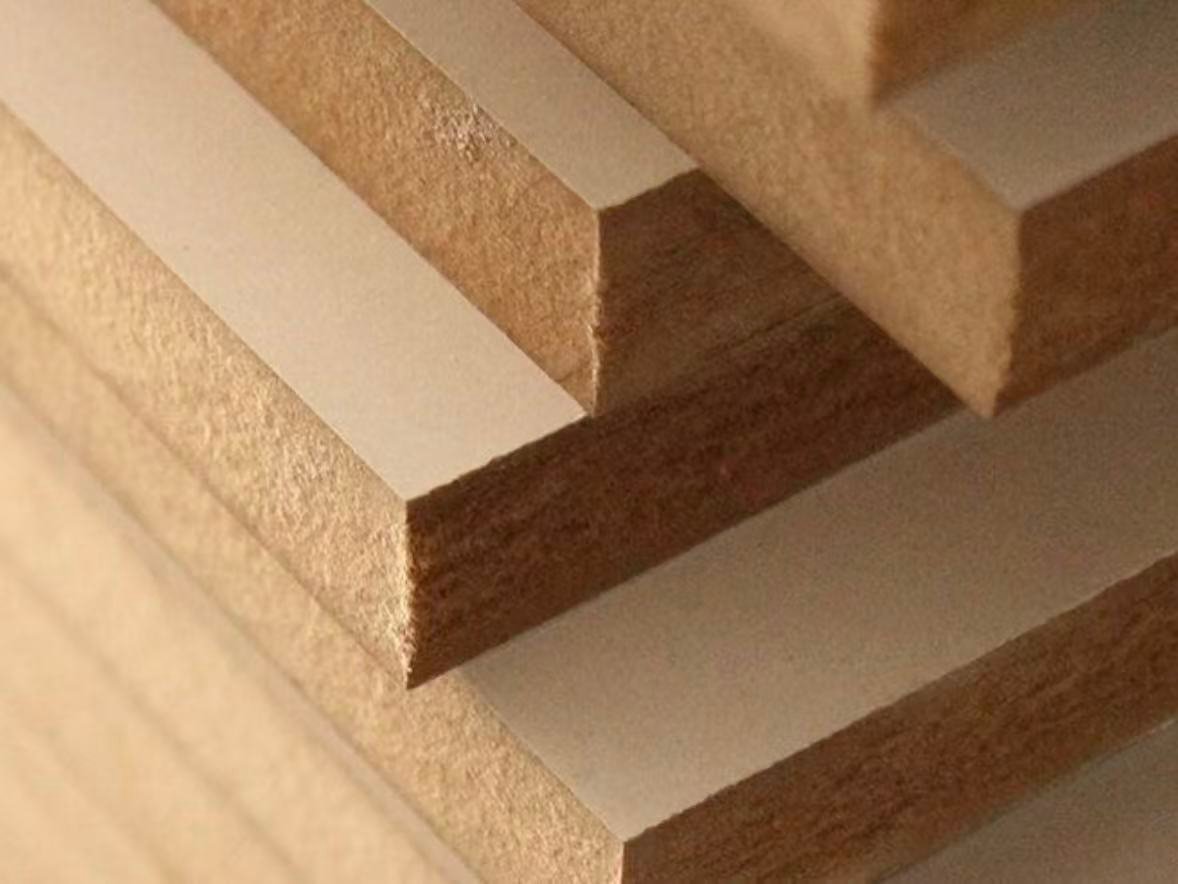
MDF
Suited to flat doors, painted finishes and PET finishes, with a smooth surface.
Plywood
Suited to higher-demand residential projects, stronger structure and screw holding.
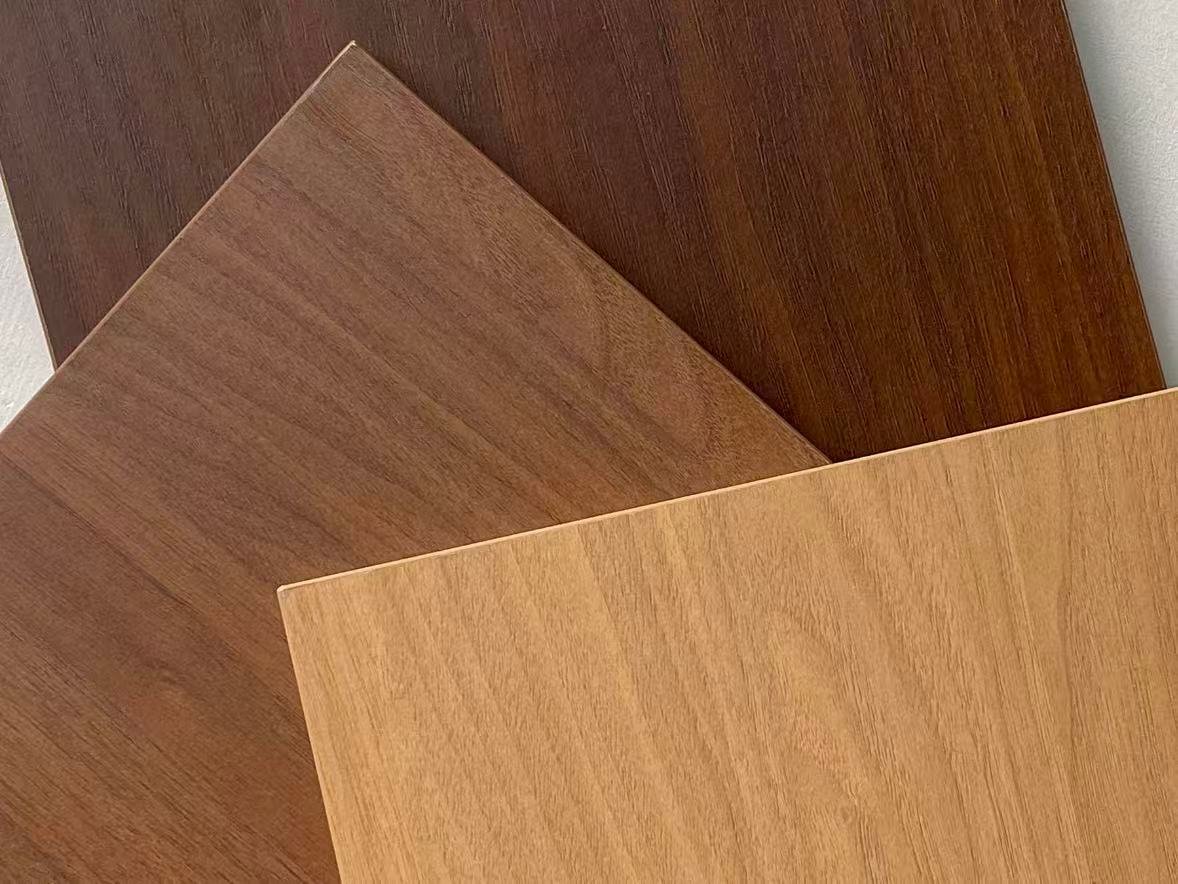
Walnut wood
Suited to stable performance and larger door panels.
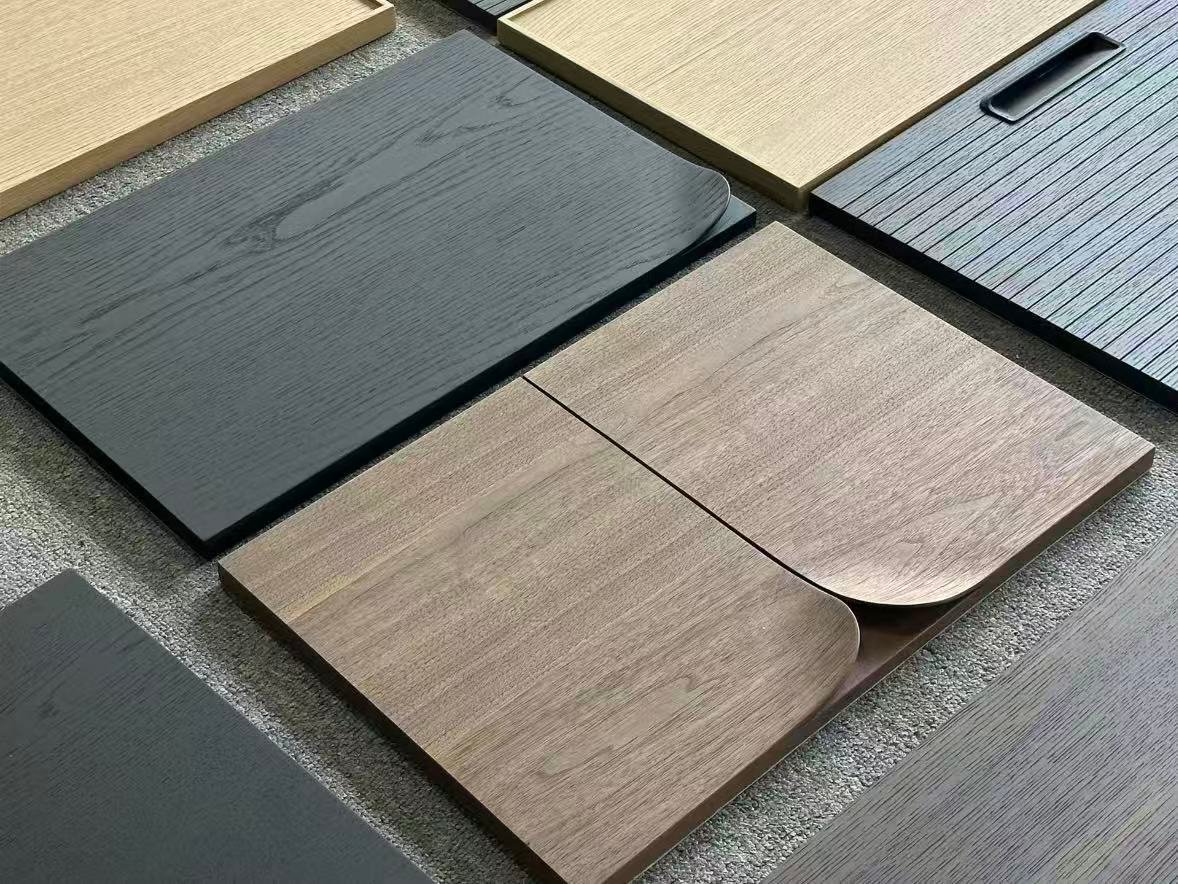
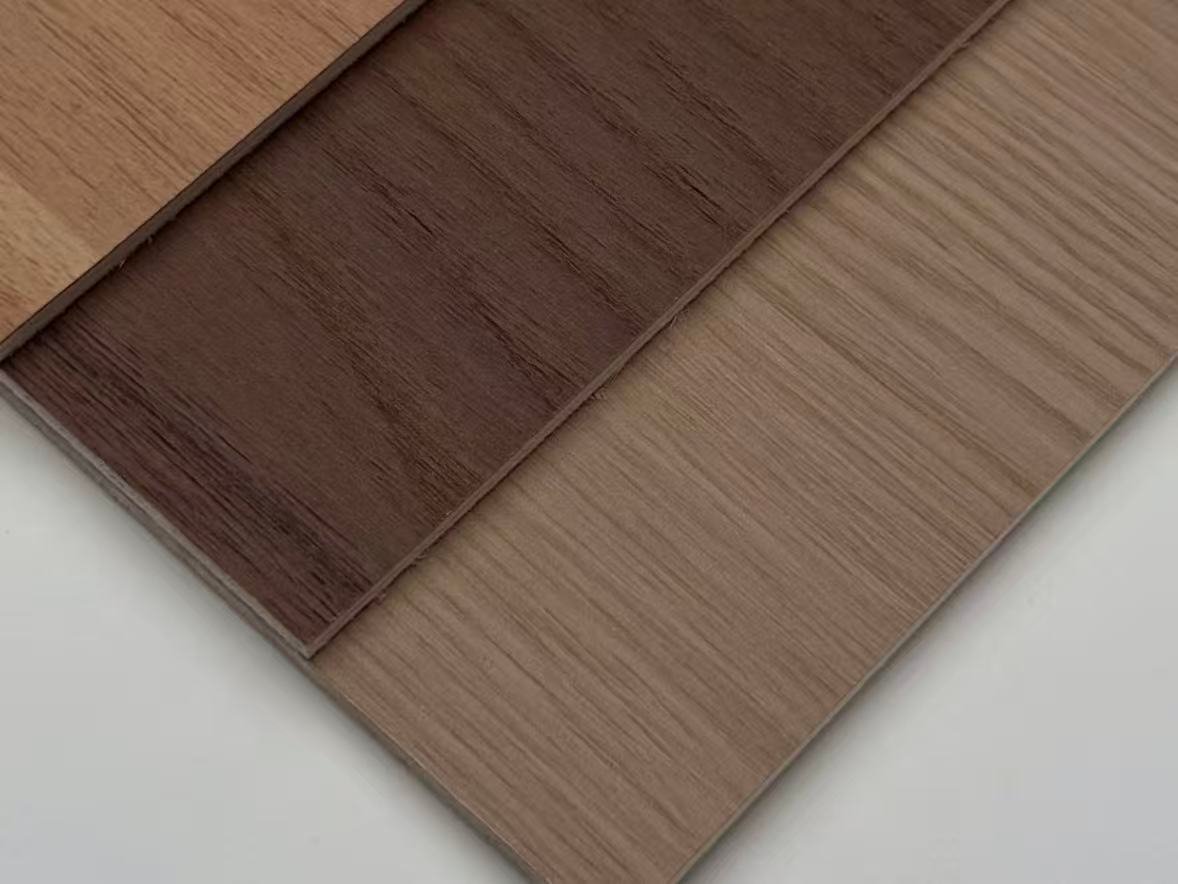
Wood Veneer
Suited to premium residences, with natural wood texture and appearance.
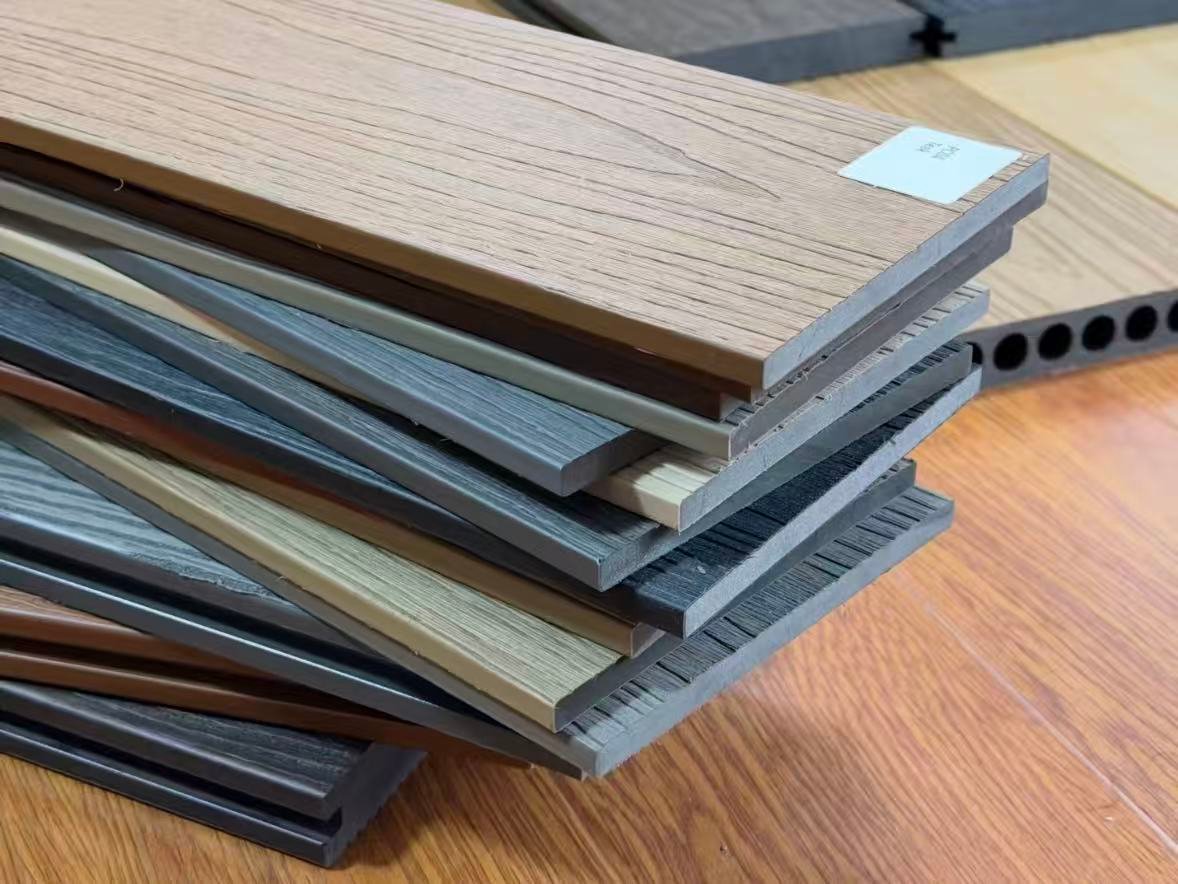
WPC
Suited to higher-humidity areas such as bathrooms and humid climates.
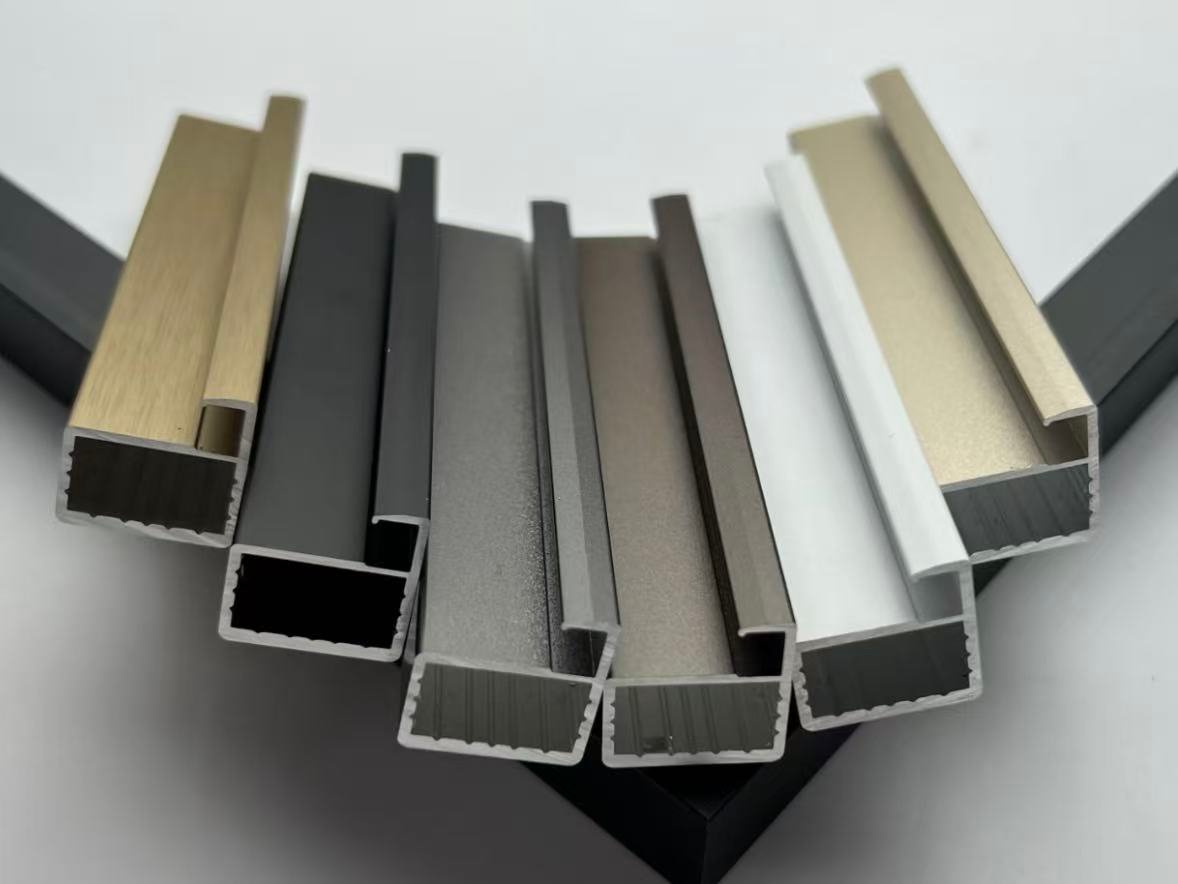
Aluminum + Glass
Suited to modern open spaces, lightweight with a slim profile.
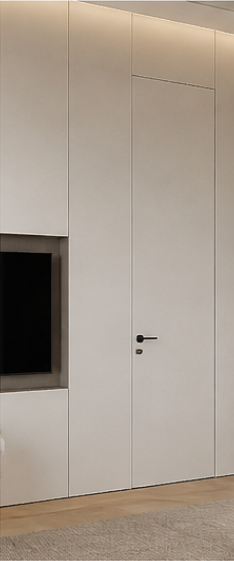
Hidden Door Finishes & Wall-Matching Options

Same-Colour Painted Finish
Most common way to blend the door into the wall.
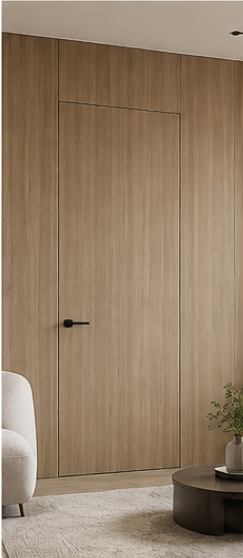
Natural Wood Veneer
Suited to high-end, wall-panel-integrated spaces.
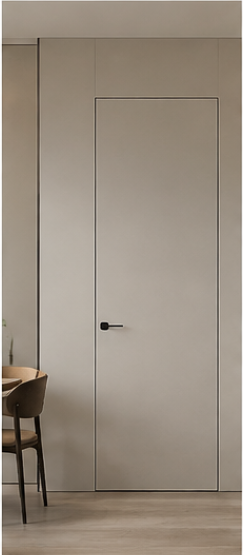
Laminate Finish
Stable colour, easy maintenance for projects.
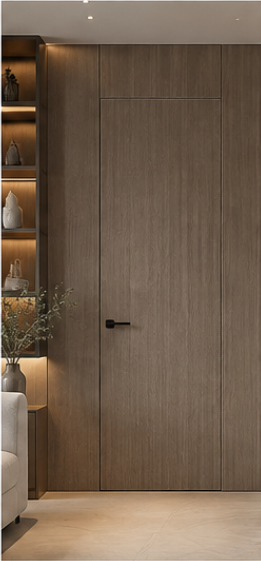
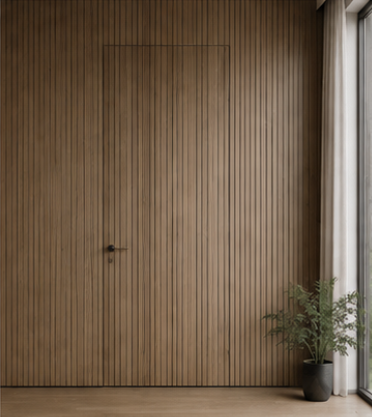
Wood Slat Finish
Lets grille texture pass through the door.
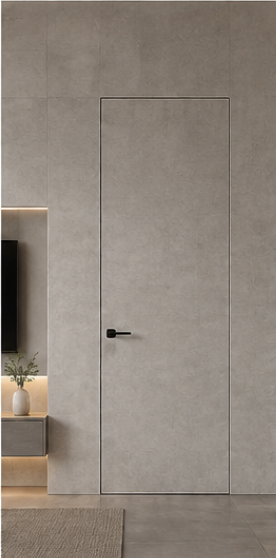
Matte Finish
Low reflection reduces visibility of gaps and edges.
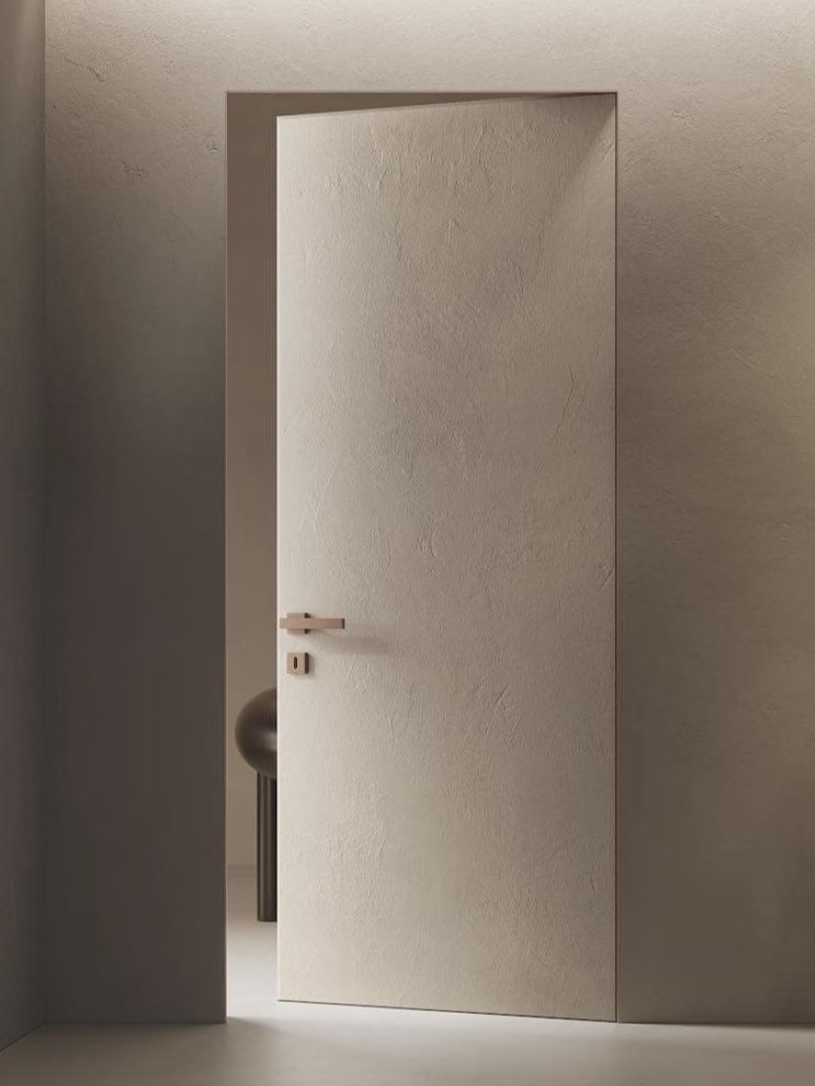
Stone-Look Panel Finish
Suited to TV walls, corridors, commercial spaces.
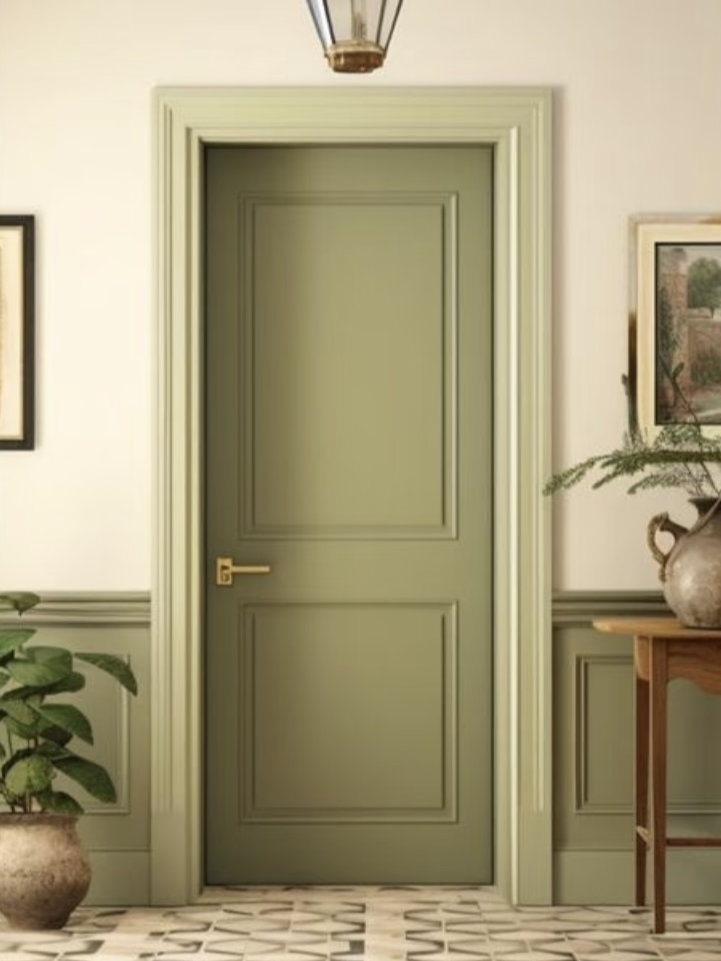
Wallpaper-Matching Finish
Wallpaper continued onto the door surface.
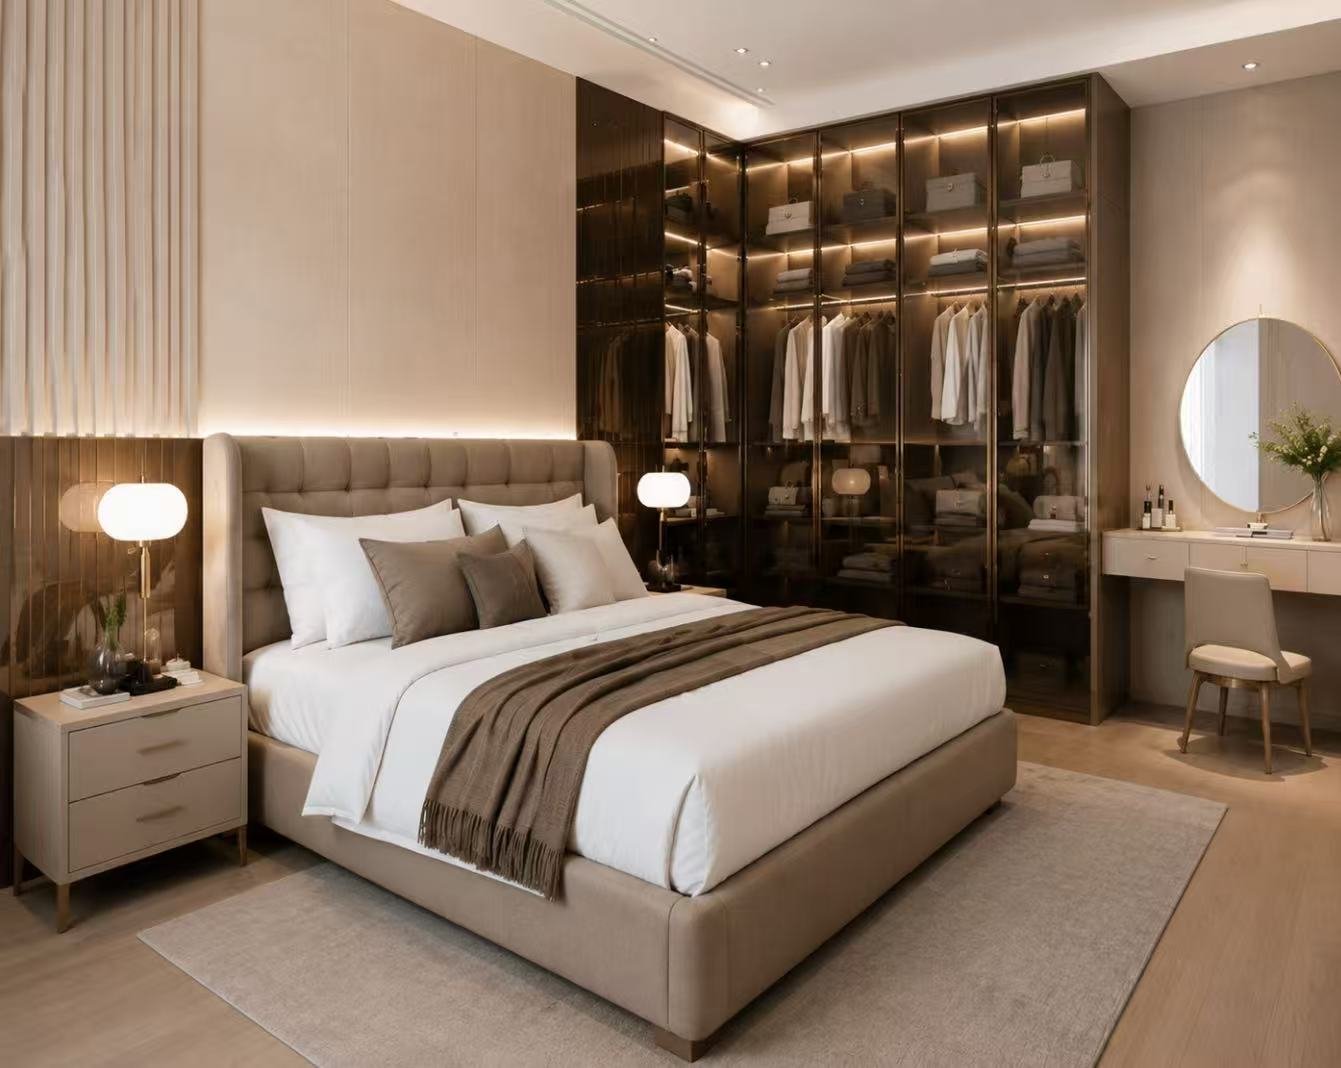
How Can Hidden Doors Be Customized?
Hidden doors can be customized in width, height, wall-finish thickness, concealed-frame depth, opening direction, hinge capacity, lock system and panel-joint alignment.
Door Width & Height
Taller doors need more attention to core stability, hinge load and frame rigidity.
Floor-to-Ceiling Design
Suited to high ceilings and modern minimalist homes.
Concealed Frame Depth
Set according to wall, plaster, panel and finish thickness.
Opening Direction
Affects gaps, wall panels, skirting and handle position — confirmed early.
Hinge Configuration
Door weight, width and height determine hinge quantity and model.
Lock Options
Magnetic lock, push-to-open, minimal handle or smart lock preparation.
Wall Panel Joint Alignment
Door joints matched to fixed wall panel divisions to avoid revealing the door.
Skirting & Ceiling Integration
Skirting, ceiling lines and wall junctions coordinated at the design stage.
Where Are Flush Doors Commonly Used?
How Are Custom Hidden Doors Manufactured?
Project & Wall Condition Review
Hidden Door System Selection
Material & Finish Selection
Shop Drawing Development
Concealed Frame Production
Door Leaf CNC Machining
Surface Finishing & Panel Matching
Frame & Hardware Assembly
Trial Assembly & Alignment
Protective Packing & Site Coordination
How Is Hidden Door Quality Controlled?
Concealed Frame Accuracy
Checks the frame is vertical, level and free of twist.
Door Leaf Flatness
The door must stay flat, or the flush relationship with the wall breaks down.
Gap Consistency
Checks the top, side and bottom gaps around the door.
Hinge Load & Adjustment
Tests concealed hinge load capacity, adjustment range and long-term stability.
Wall & Door Alignment
Confirms the door leaf and wall panel sit on the same plane.
Finish & Grain Consistency
Checks paint colour shift, veneer grain and wall panel seams.
Magnetic Lock or Push System
Tests closing position, rebound and noise.
Opening Clearance
Confirms the door doesn't clash with furniture, skirting, ceiling or walls.
Hidden Door Projects

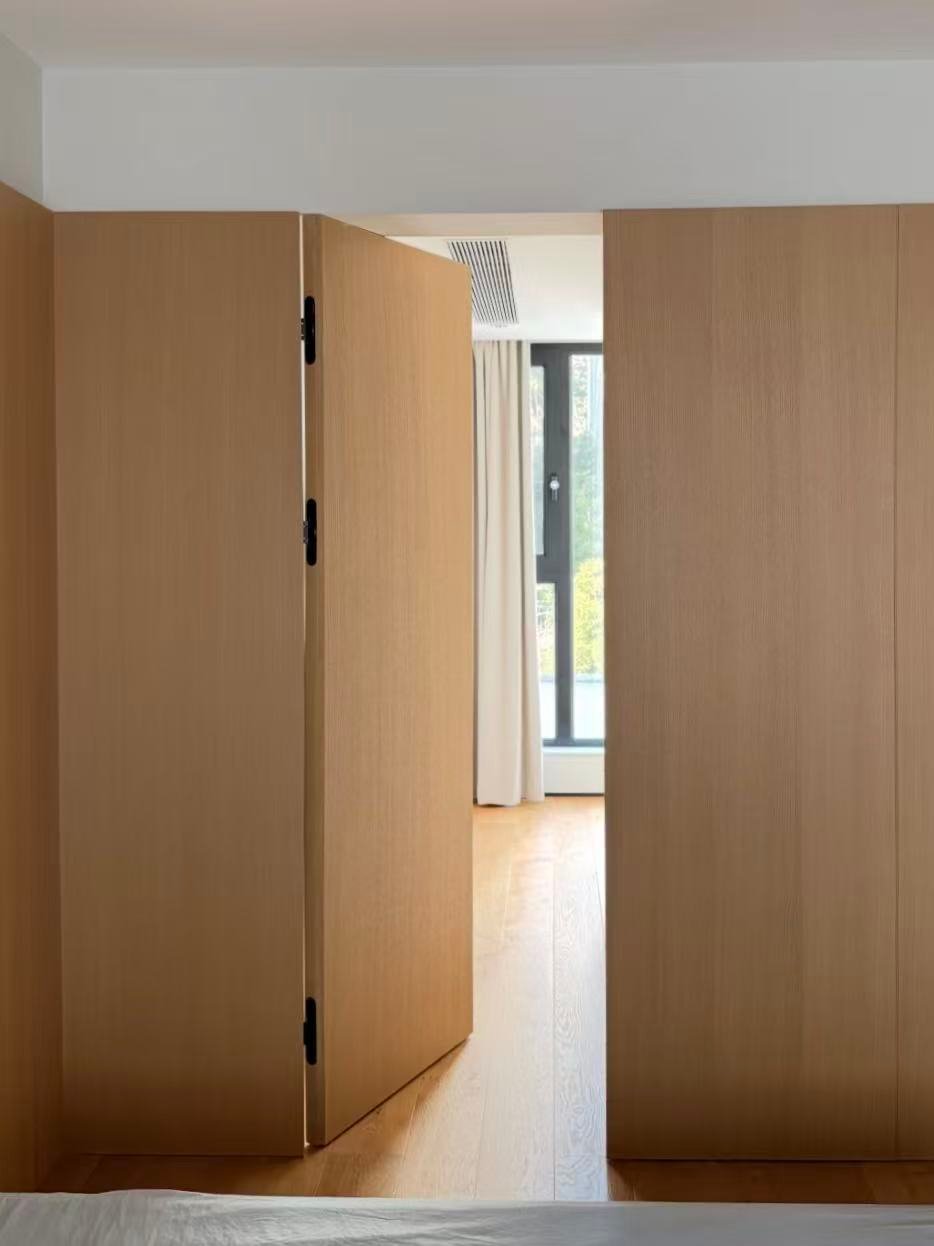
Residential TV Wall Hidden Door
- Door Type
- Hinged Hidden Door
- Finish
- Wood Veneer Wall Panel
- Hardware
- Concealed Hinges + Magnetic Lock
- Challenge
- Continuous veneer grain across door and wall
- Solution
- Numbered veneer matching and trial assembly
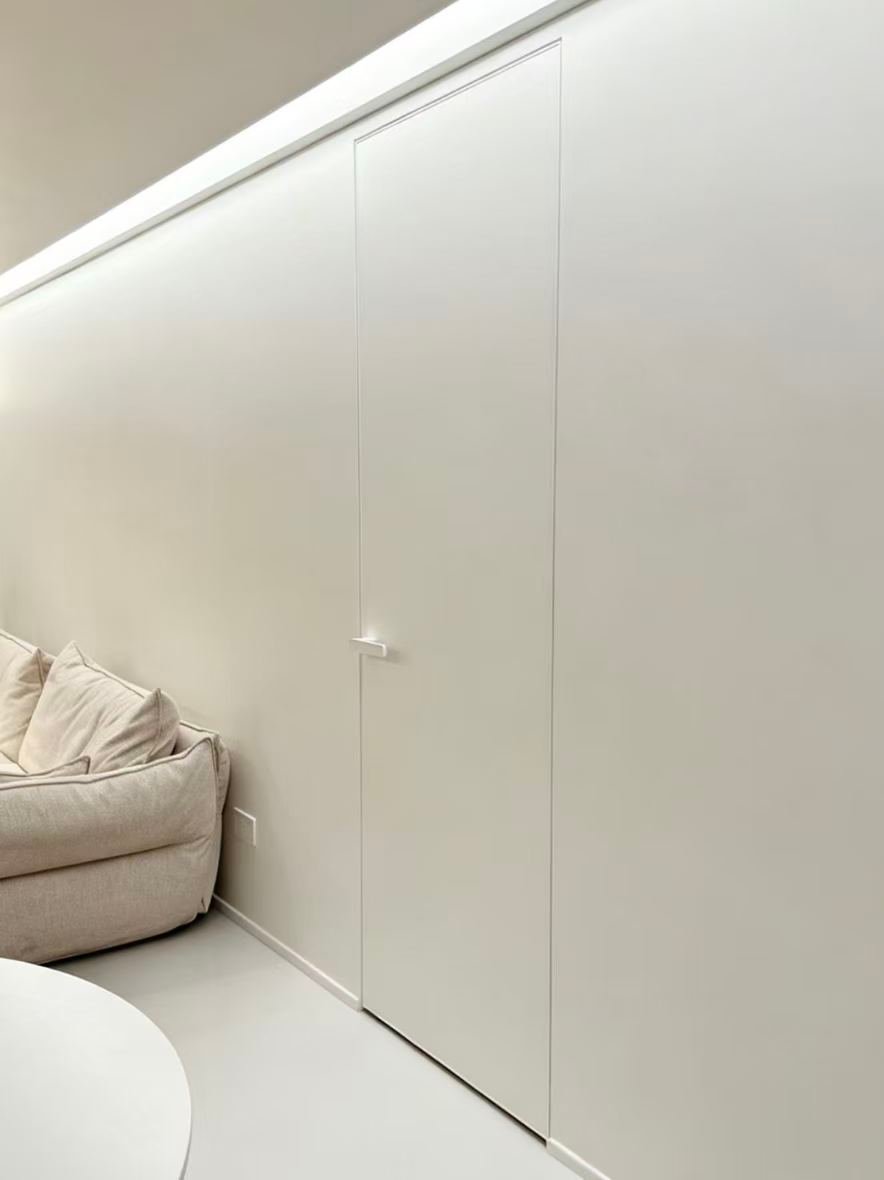
Apartment Hidden Bedroom Door
- Finish
- Matte Painted Surface
- Frame
- Concealed Aluminum Frame
- Requirement
- Minimal visual interruption
- Solution
- Same-colour wall finish, reduced visible trim
Hidden Pantry Door Project
- Finish
- Wood Slat Panel
- Hardware
- Push-to-Open
- Challenge
- Aligning slat spacing across the opening
- Solution
- Full-wall panel layout developed before production
How to Choose Hidden Doors for Your Project
Confirm the Wall Structure First
Choose Hinged or Pivot Opening
Select a Stable Door Core
Coordinate the Door with Wall Finishes
Calculate Hardware Load
Decide How the Door Will Be Opened
Resolve Skirting and Ceiling Details
Approve Shop Drawings Before Wall Finishing
Related Door Solutions
Frequently Asked Questions About - Hidden Doors
Let’s Discuss, Your Project.
Tell us about your project requirements and we’ll connect you with the right team. We typically respond within 24 hours on business days.
Start a Conversation
Fill in your details and we’ll be in touch shortly.