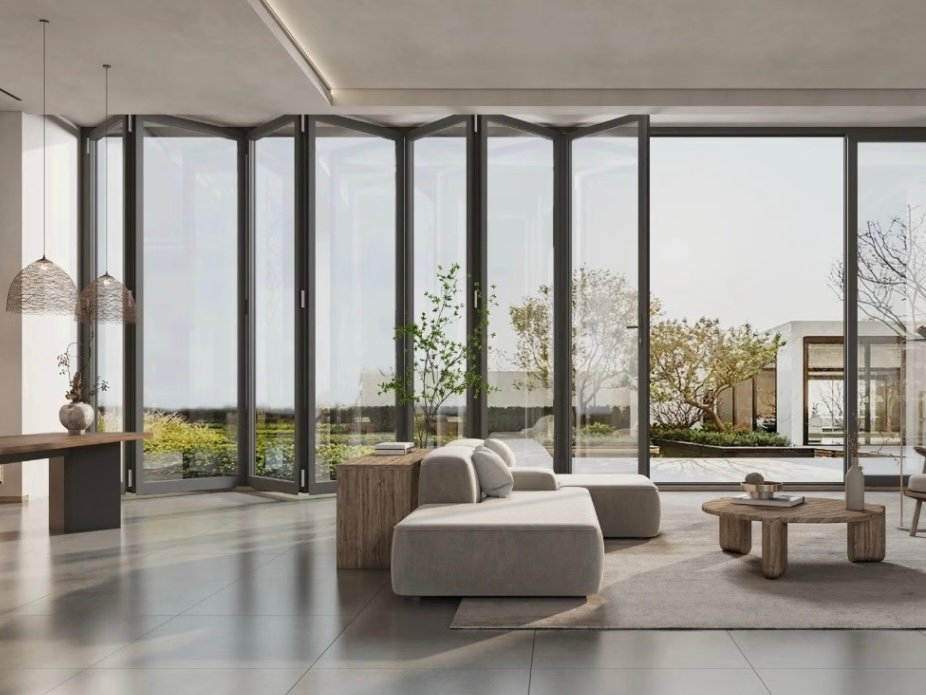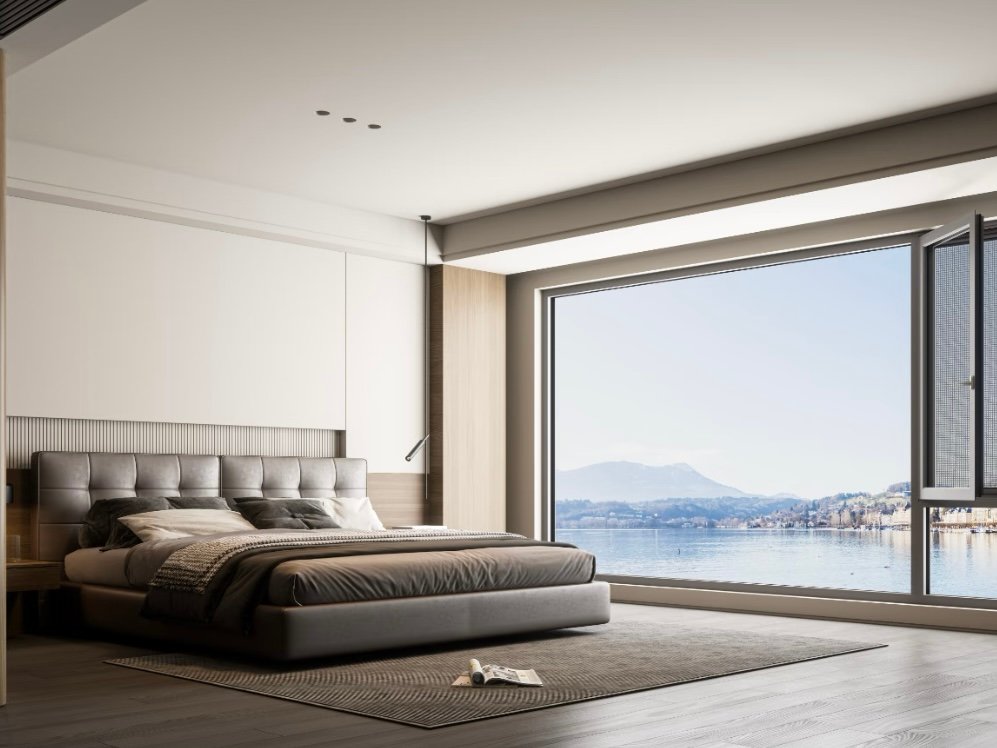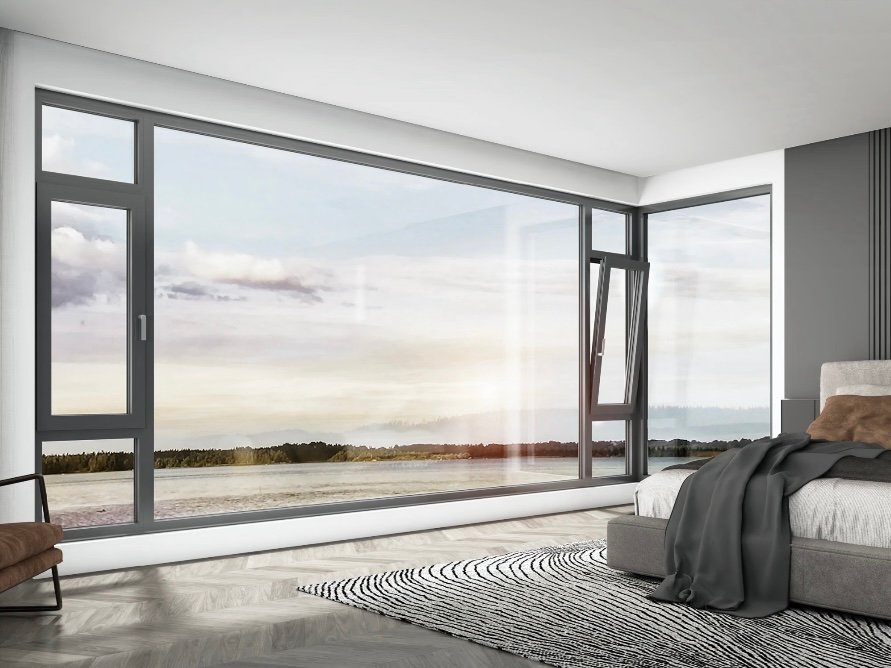
Casement Window
- Opening Side-Hinged
- Best For Ventilation & Strong Sealing
Aluminum Grade
Min. Wall Thickness
Avg. Delivery
Defect Rate
Compare the main opening systems before selecting a window for your project.
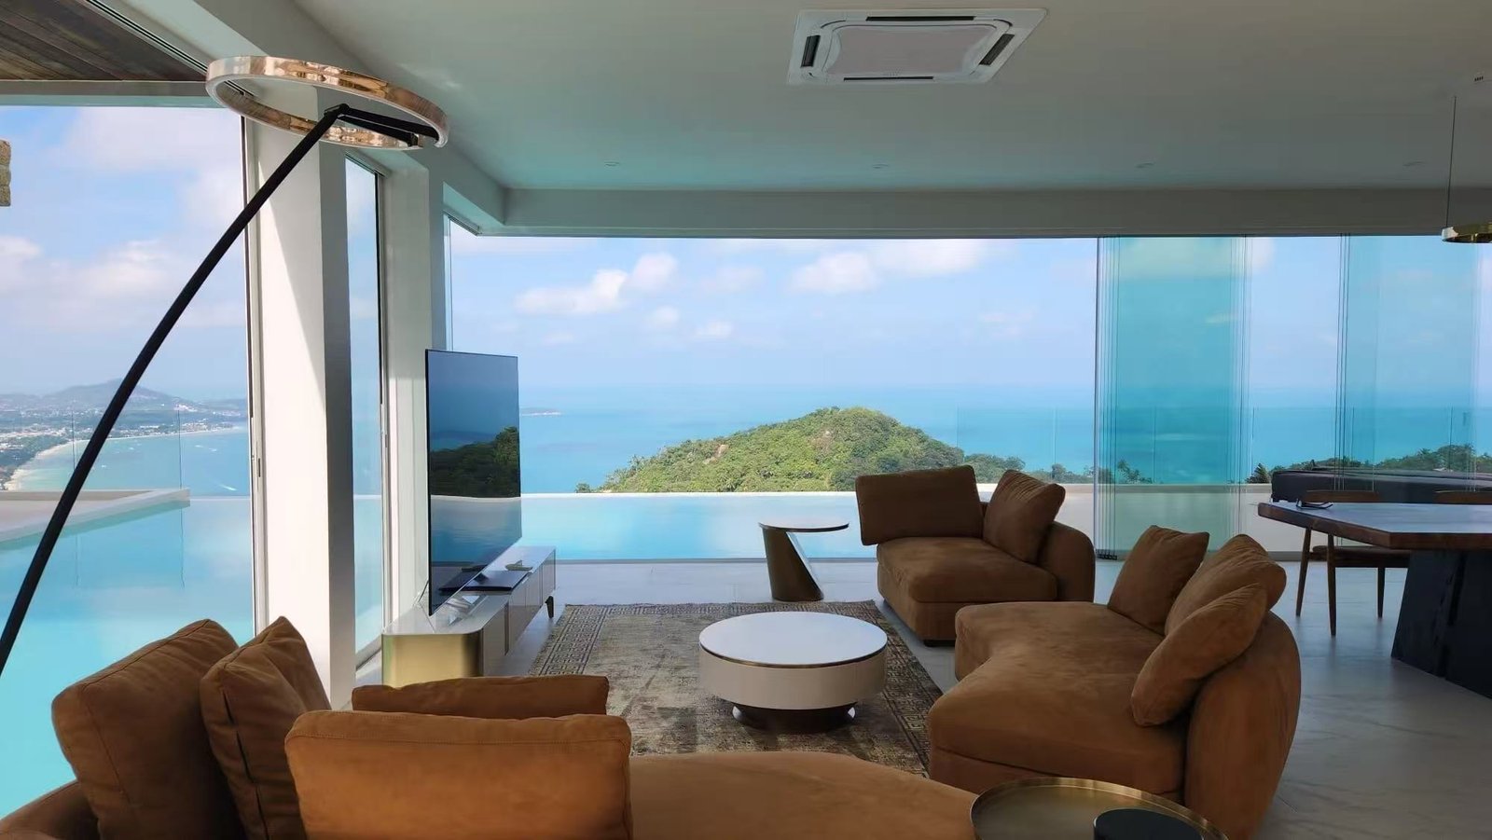
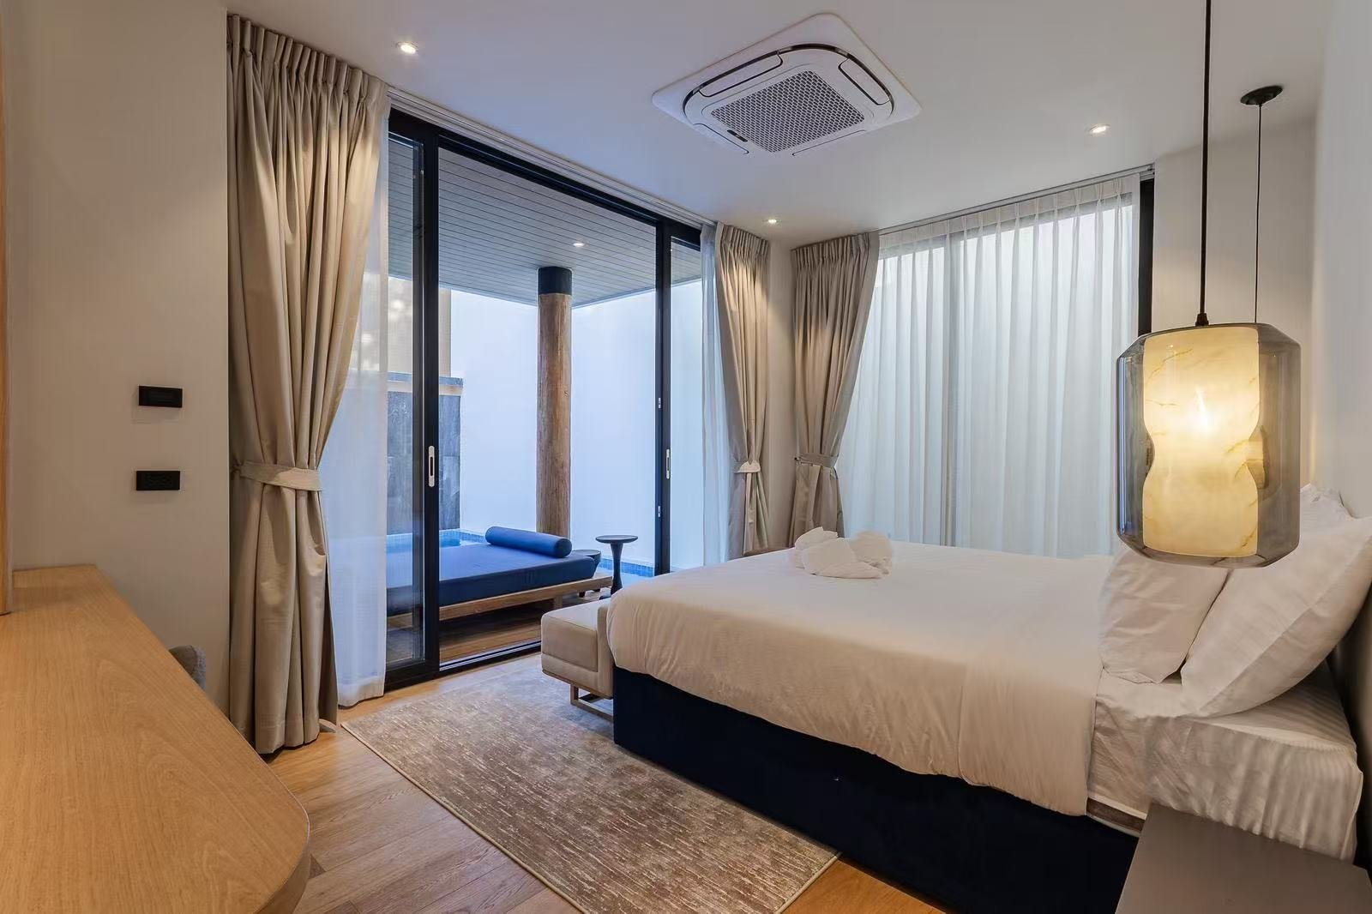
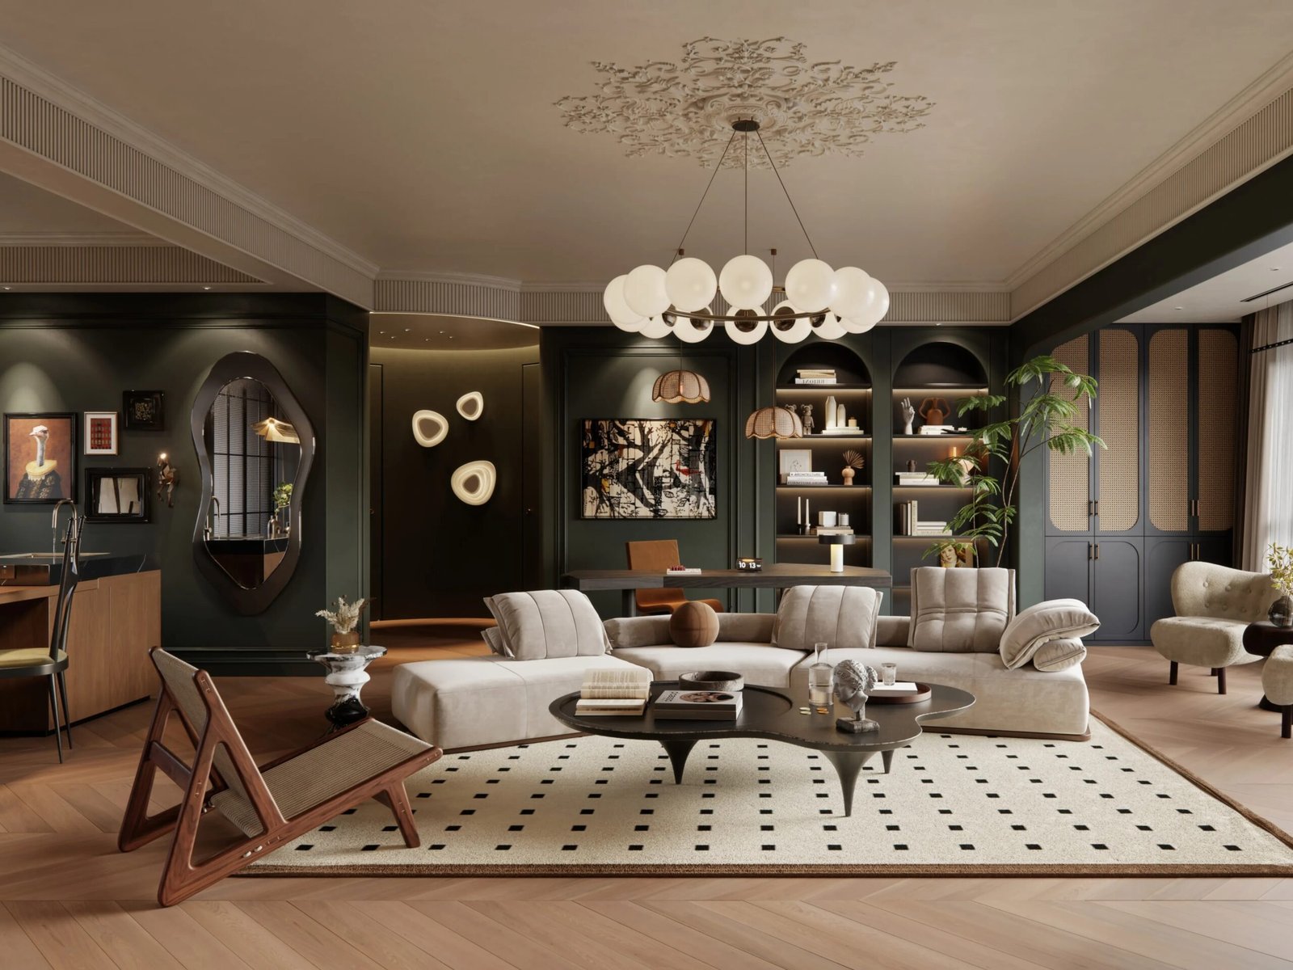
Our window systems are often coordinated as part of larger villa, hotel and residential projects together with furniture, cabinetry, lighting and other interior products.
A complete window system combines profile, glass, sealing, hardware and finish according to project requirements.
01
Frame structure is selected according to window size, opening method and project requirements.
02
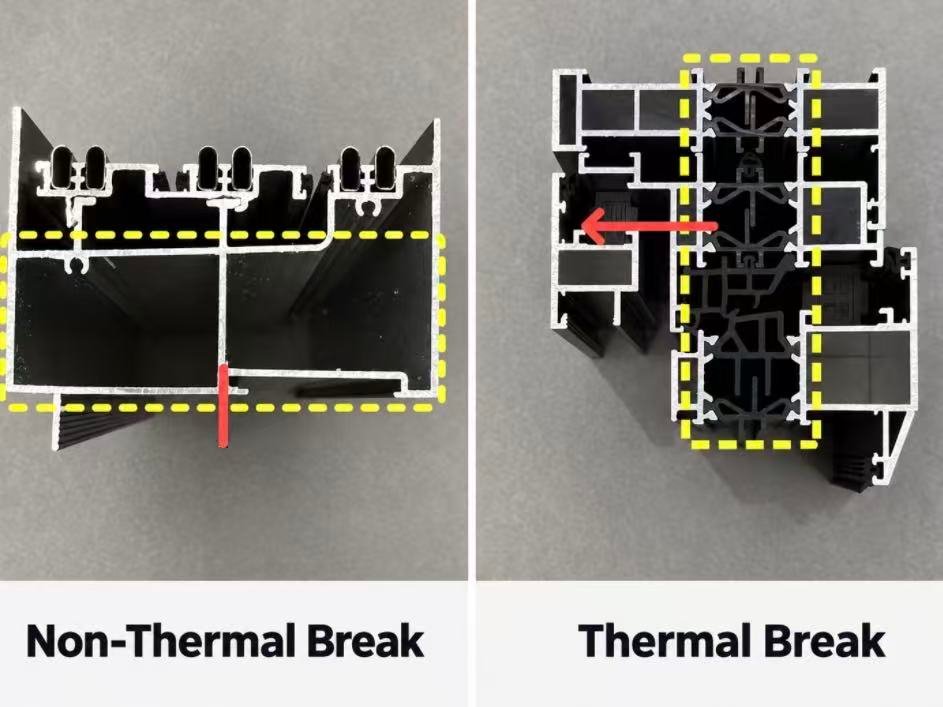
Thermal-break or non-thermal construction is selected according to climate and project needs.
03
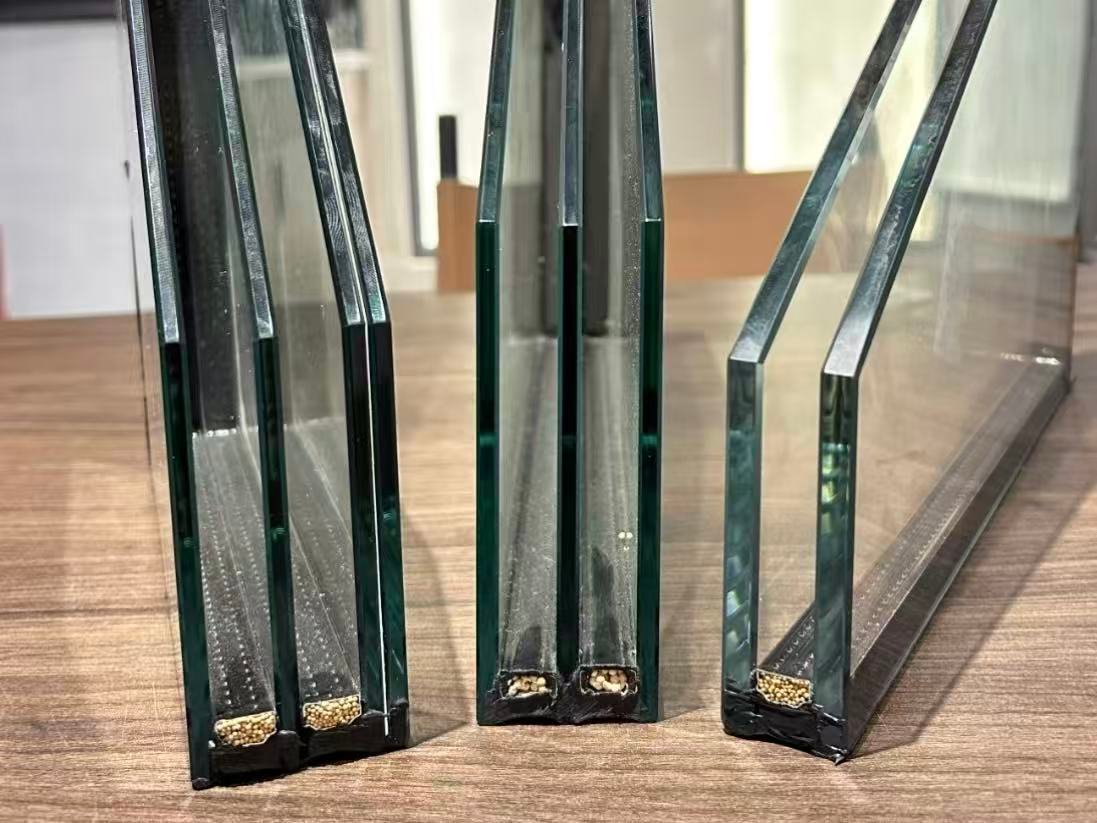
Glass makeup is coordinated with privacy, safety, thermal and design requirements.
04
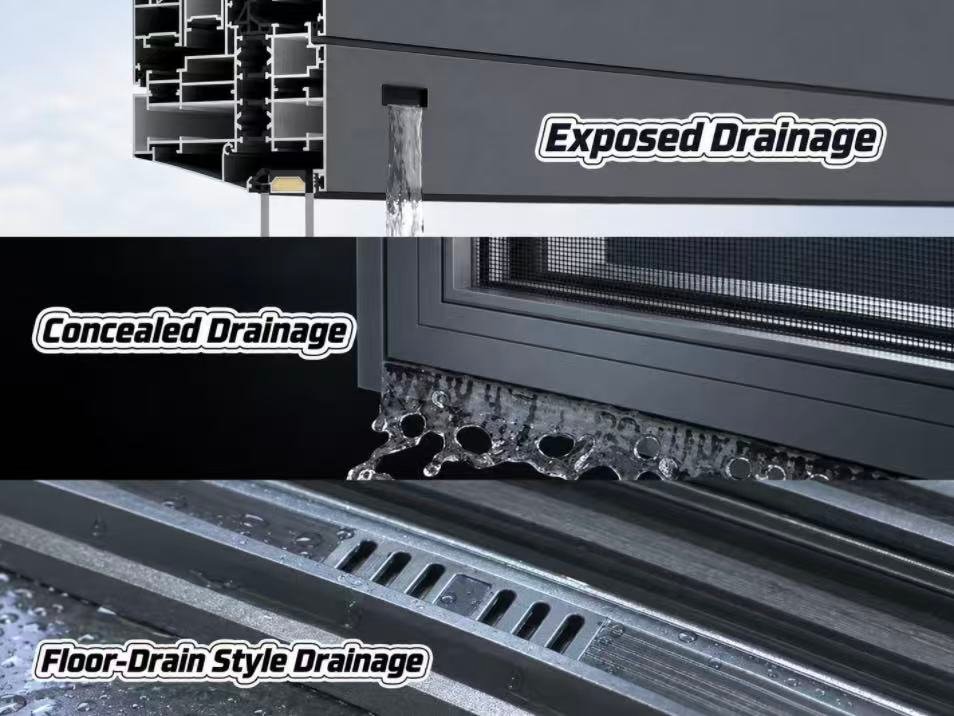
Sealing and drainage details affect water management and long-term performance.
05
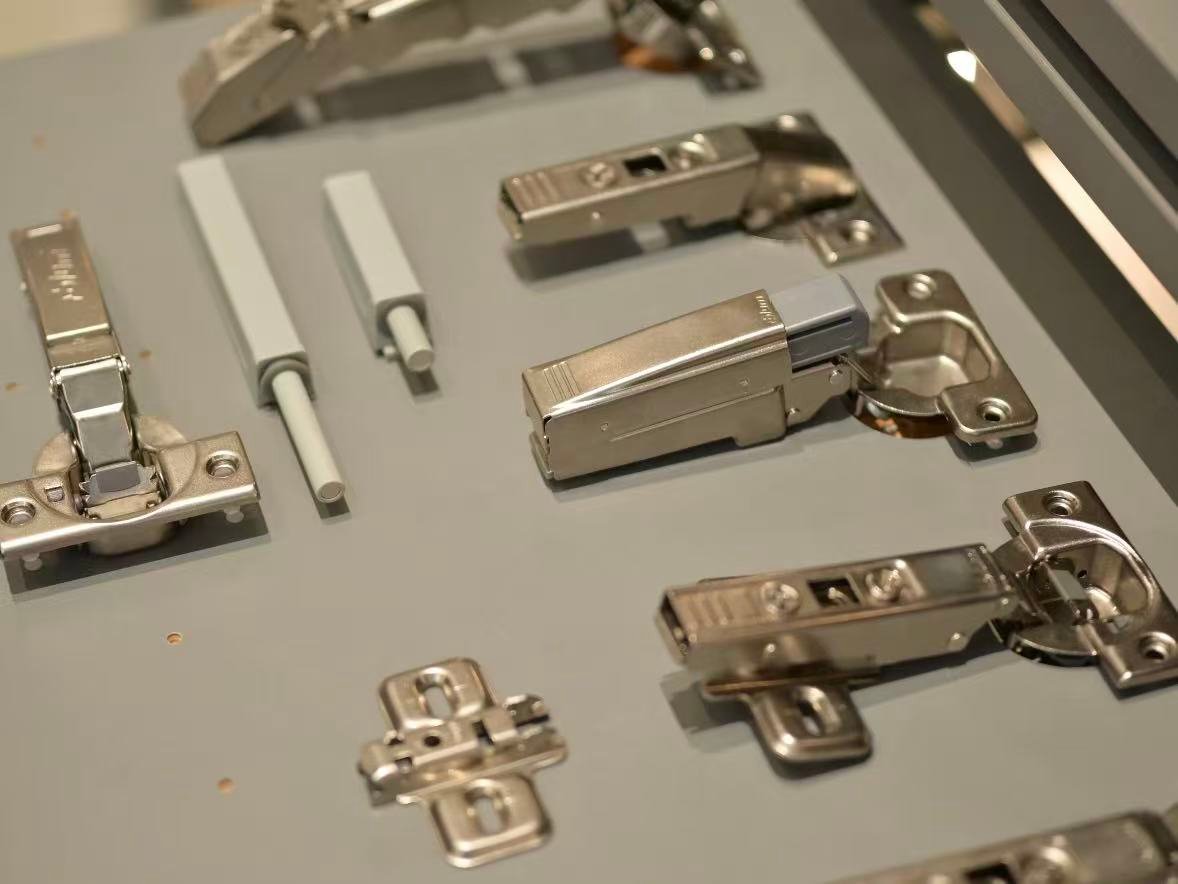
Hardware is matched to opening method, window size and intended use.
06
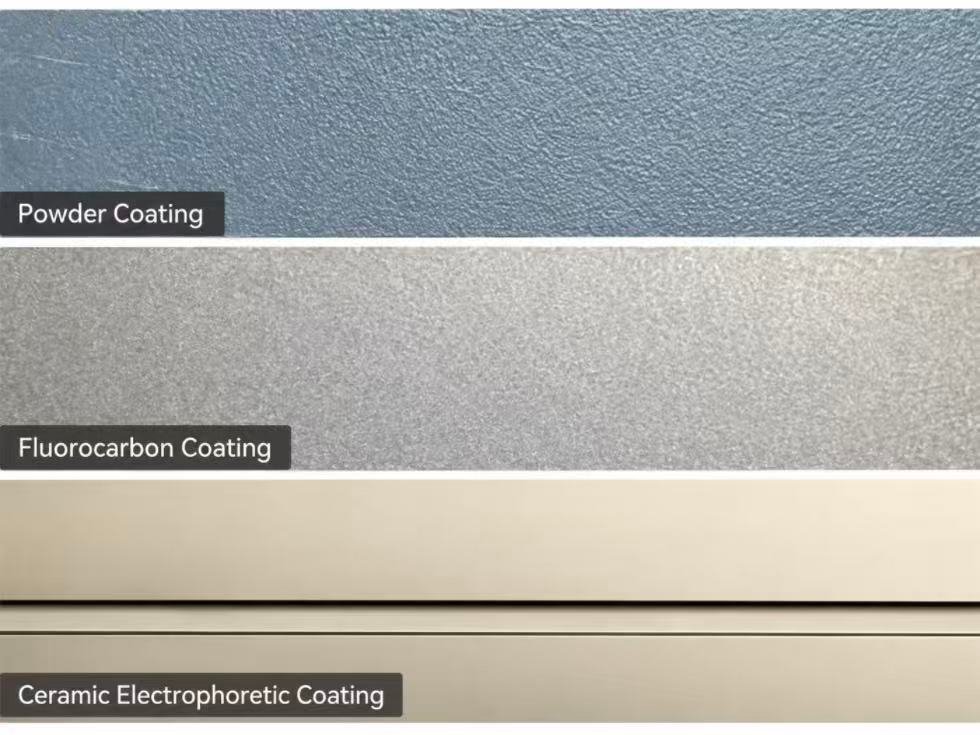
Finish and color can be coordinated with the facade and architectural design.
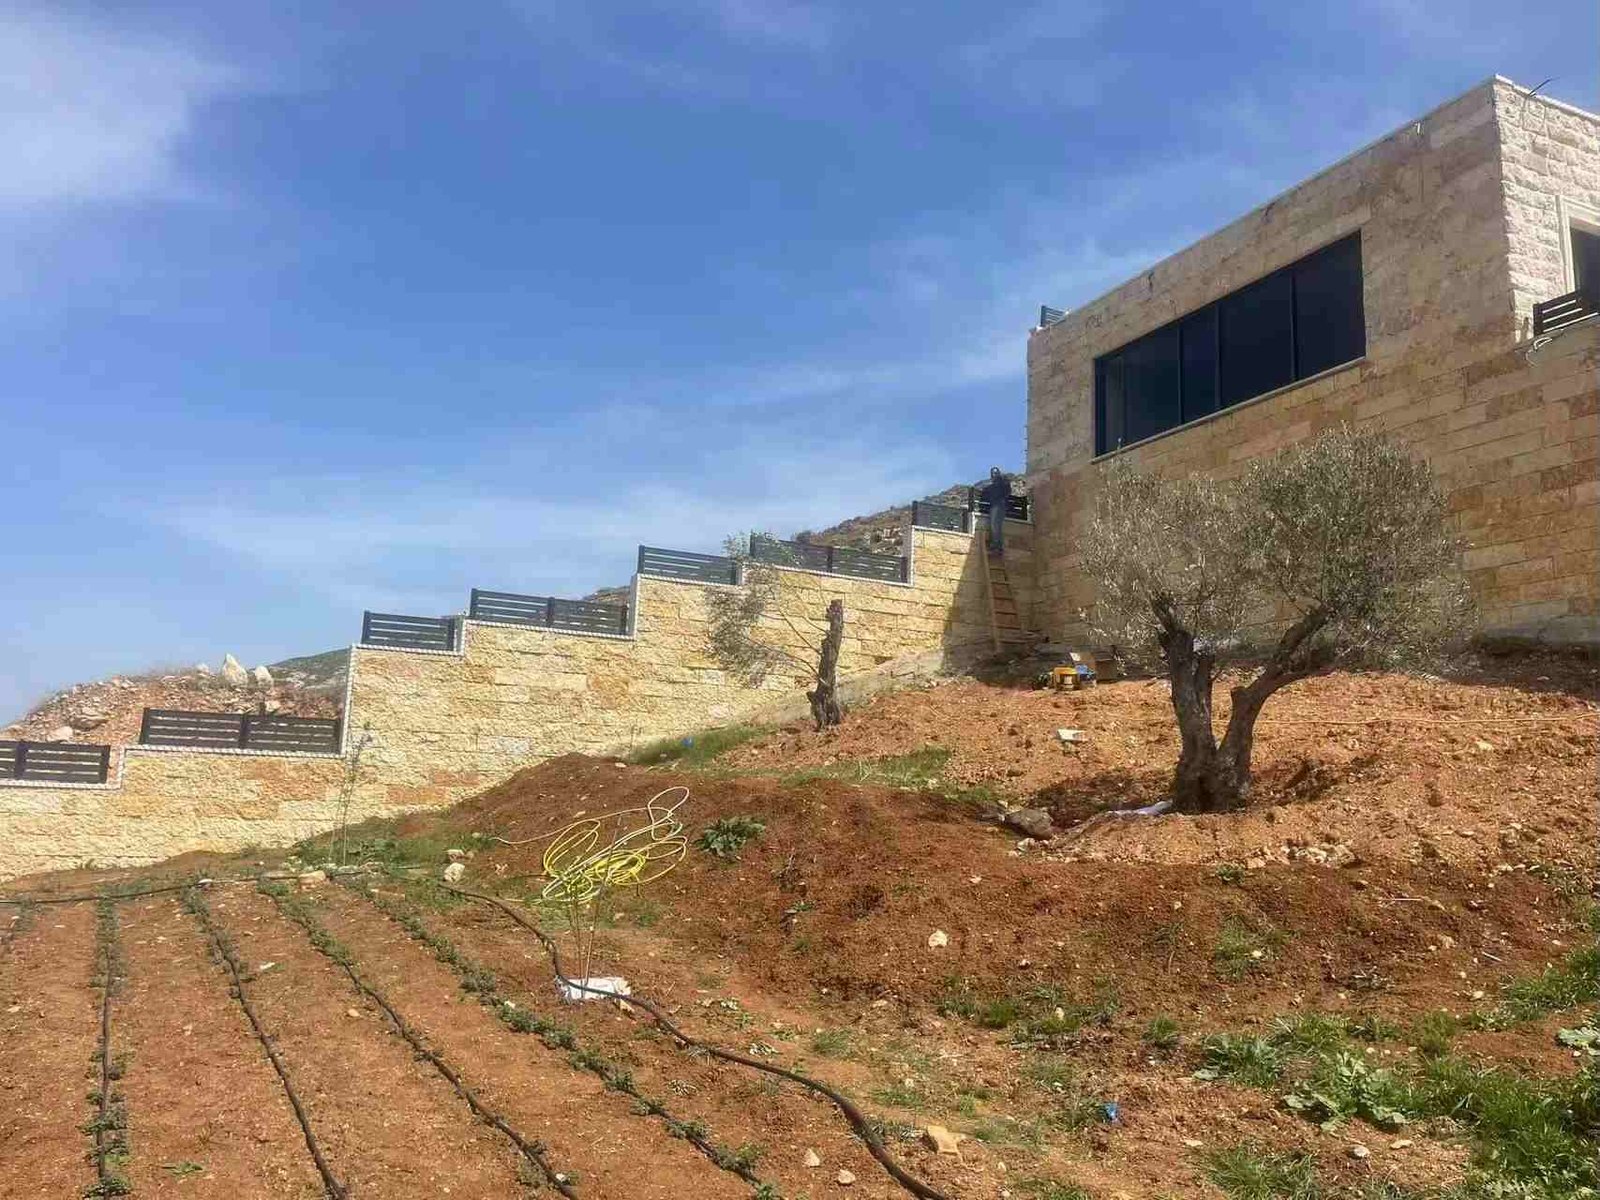
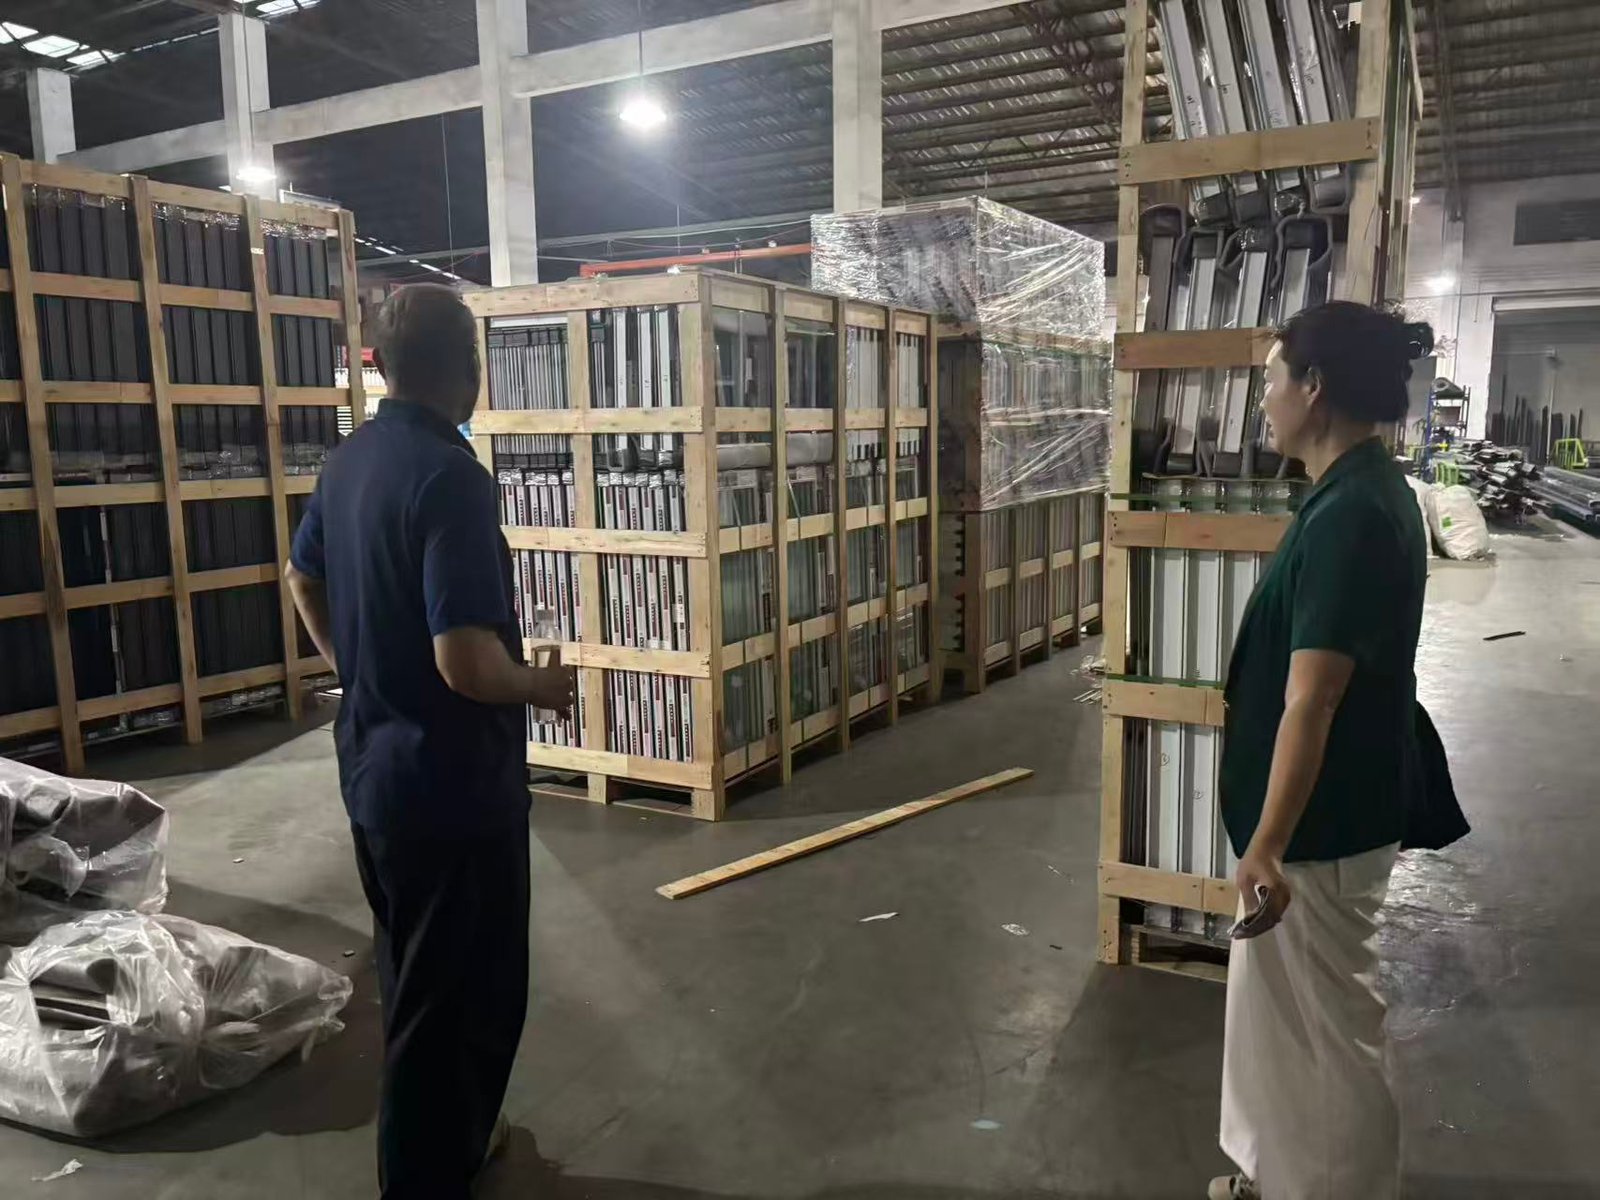
See how we craft your windows in a whole new way across all our projects.
Specification & Inspection Checklist
01
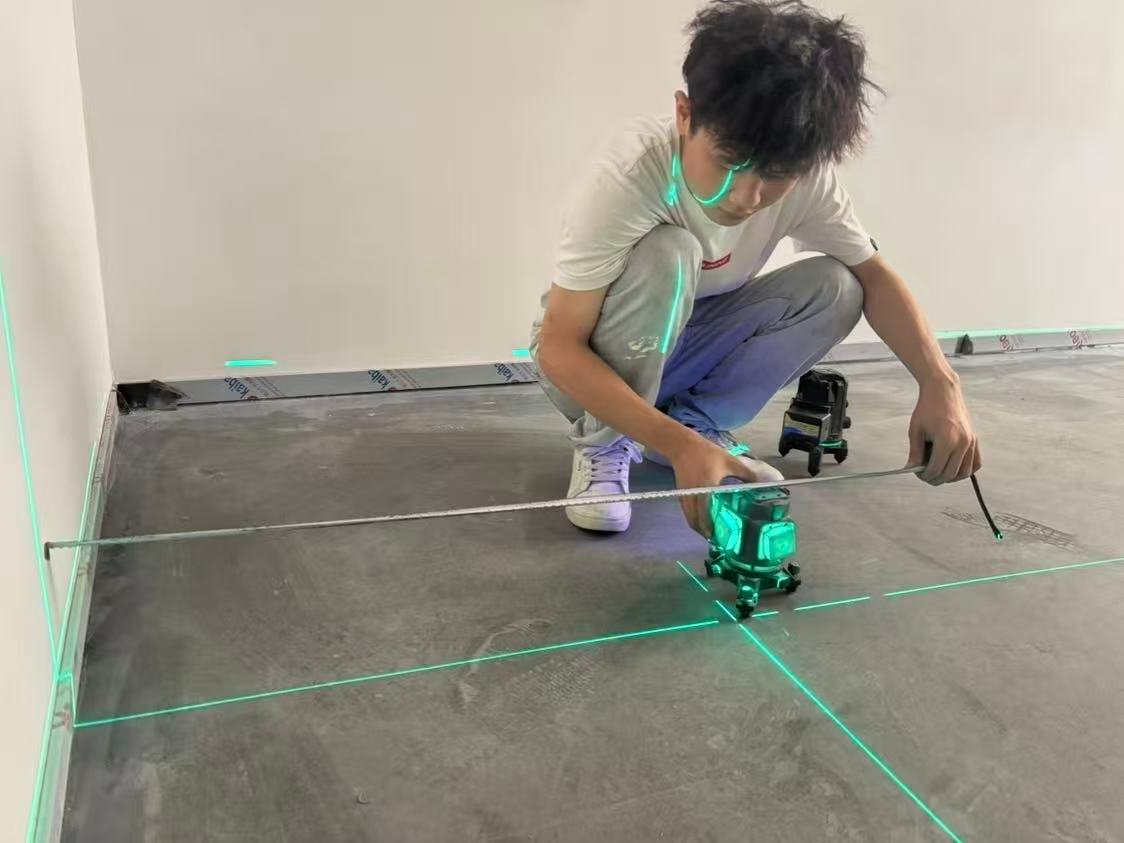
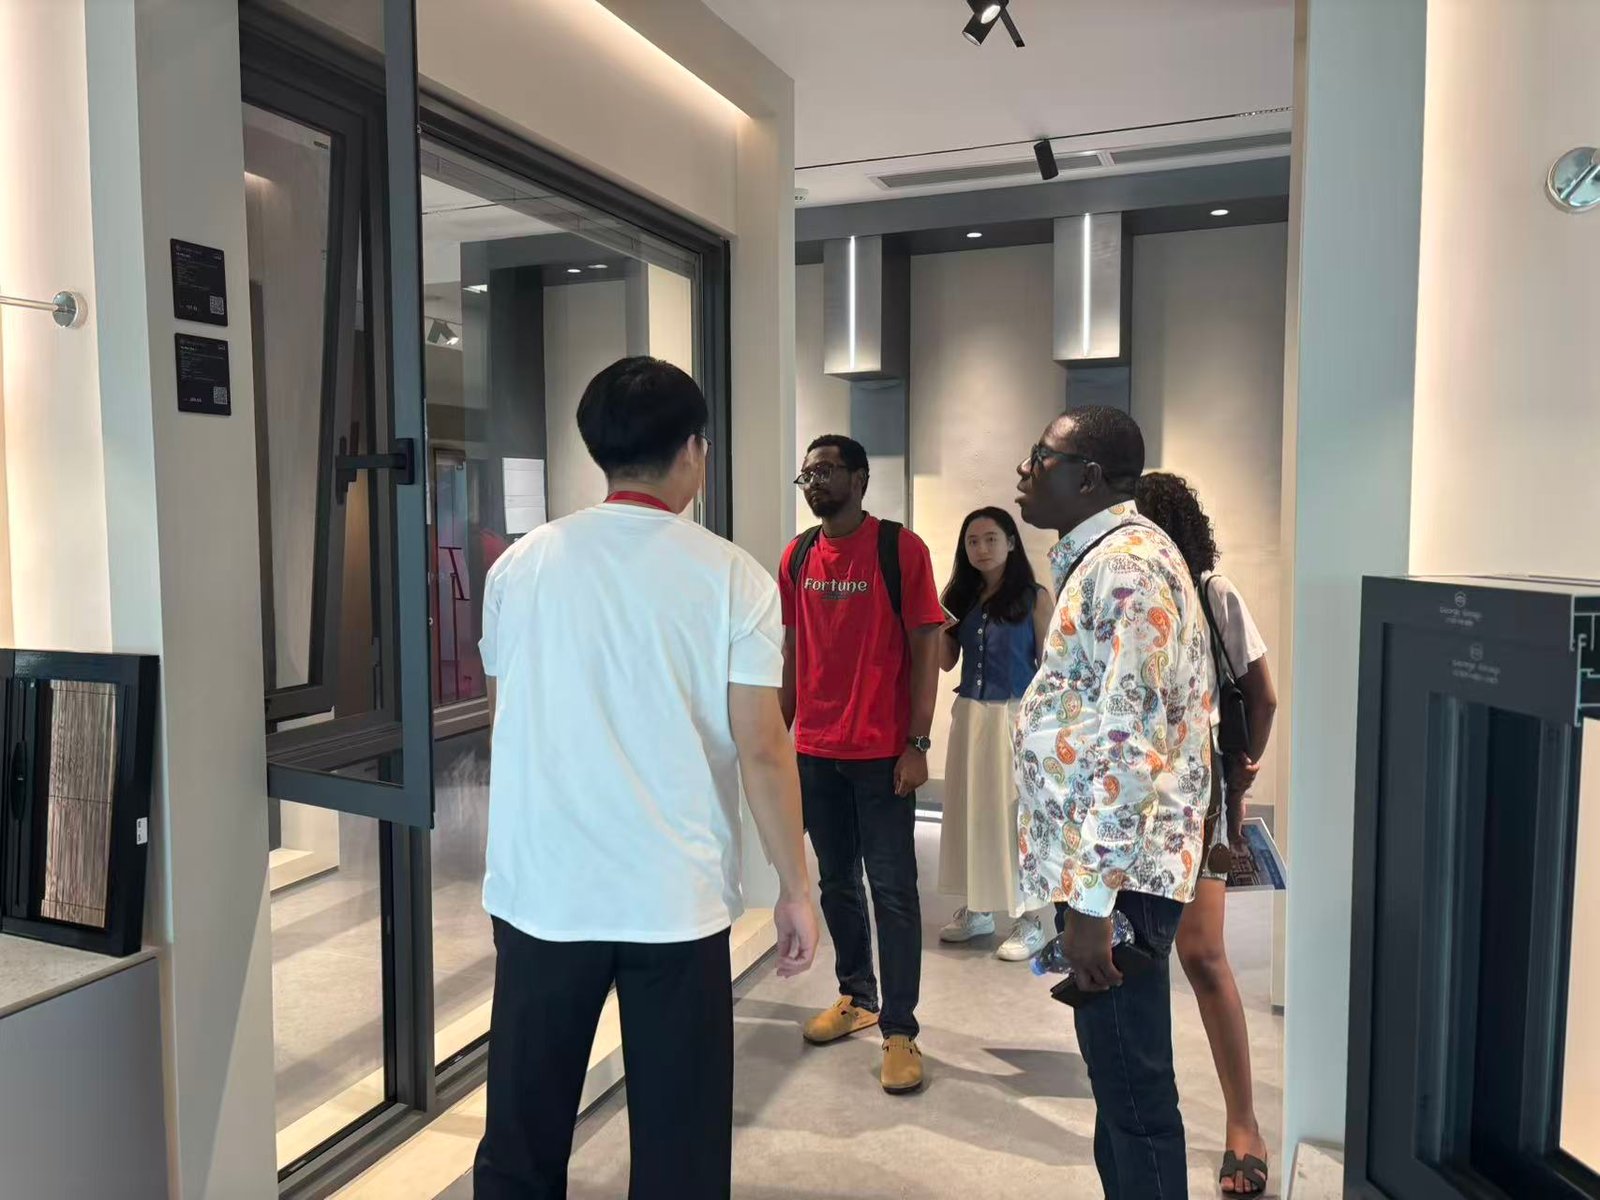
Opening size and window configuration are confirmed before production.
02
Profile, glass and finish references are checked before batch production.
03
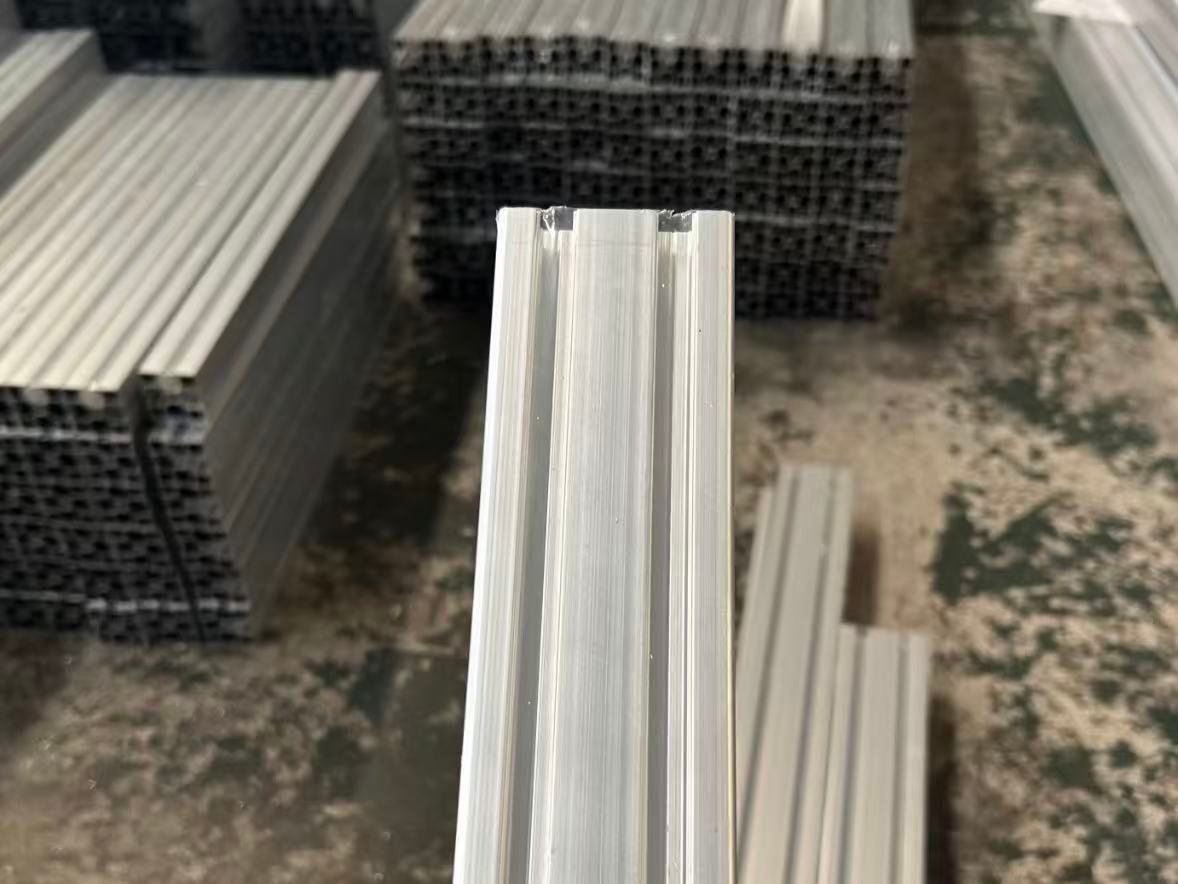
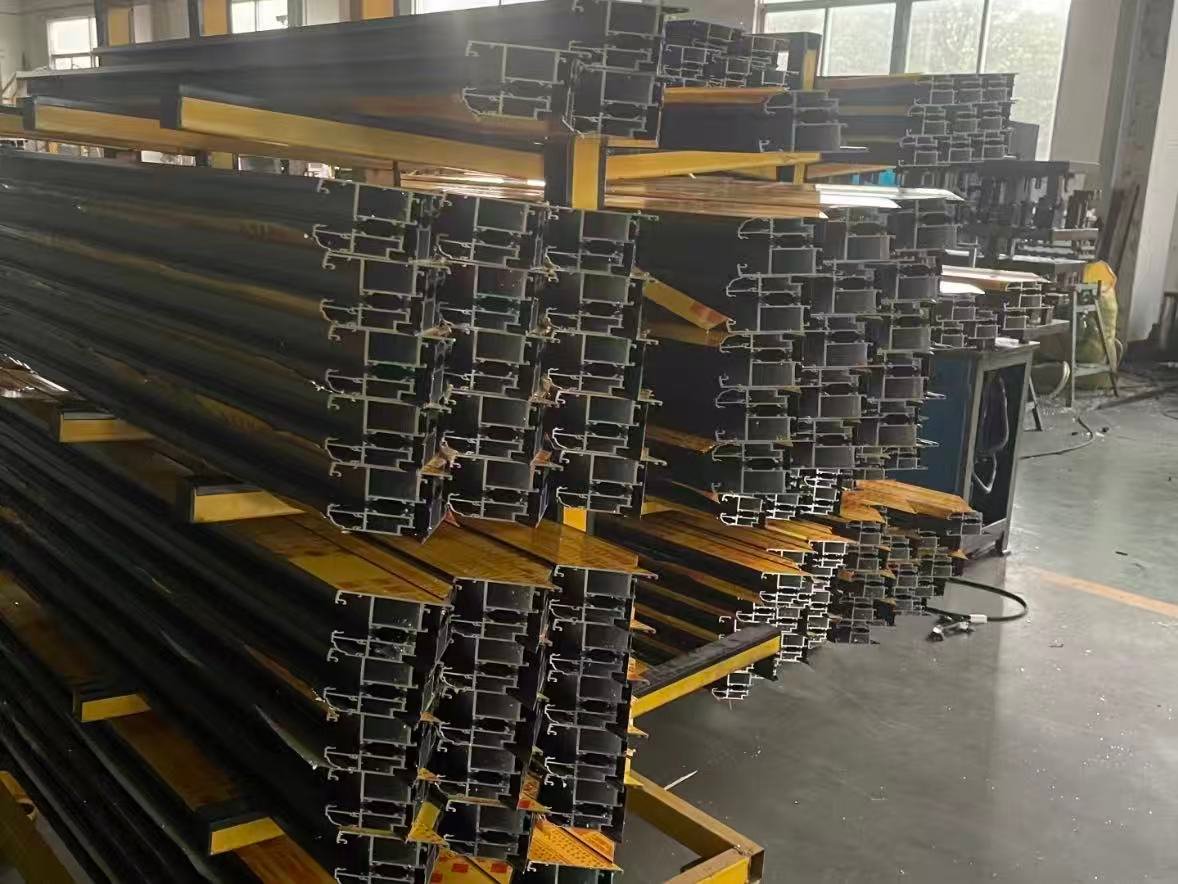
Aluminum profiles are cut and machined for the approved configuration.
04
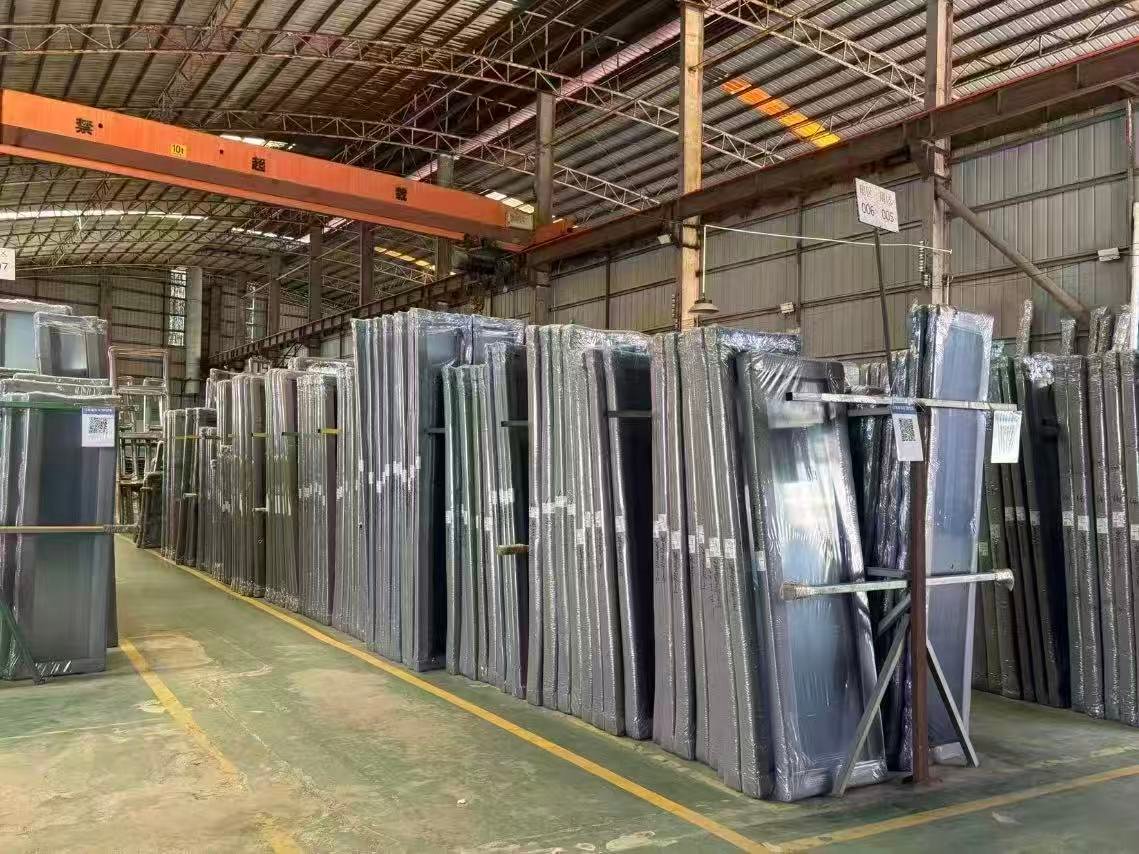
Frames, glass and hardware are assembled according to project specifications.
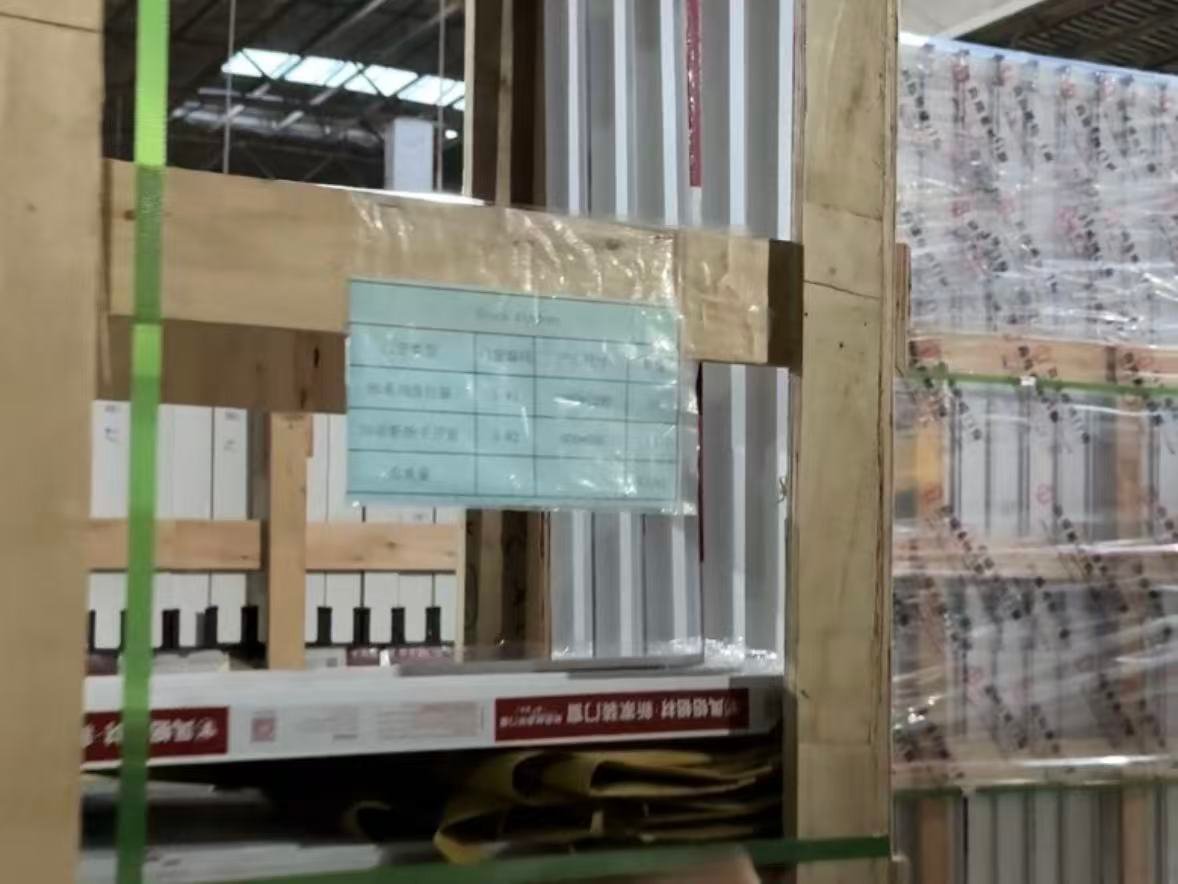
05
Finished windows are checked, identified and prepared for project delivery.
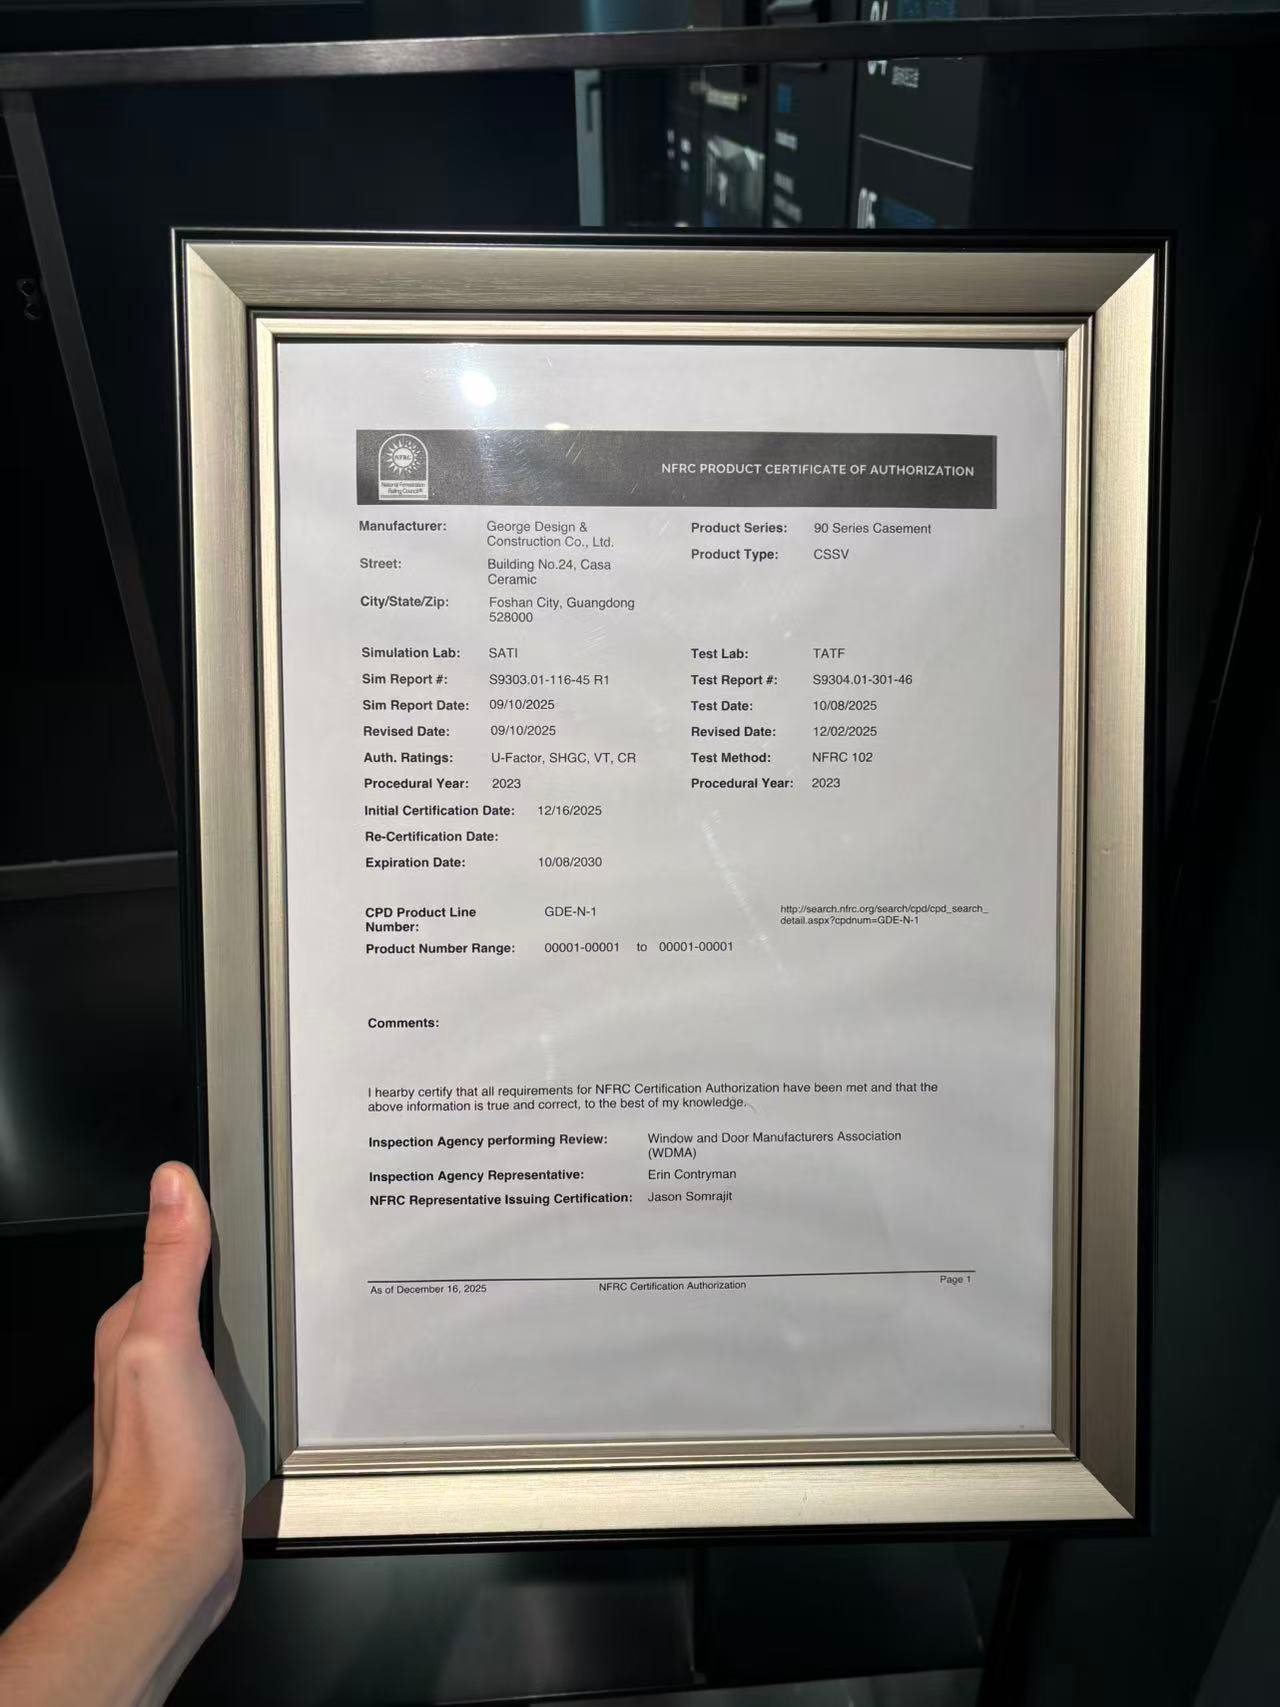
Energy performance certification for the corresponding certified window system.
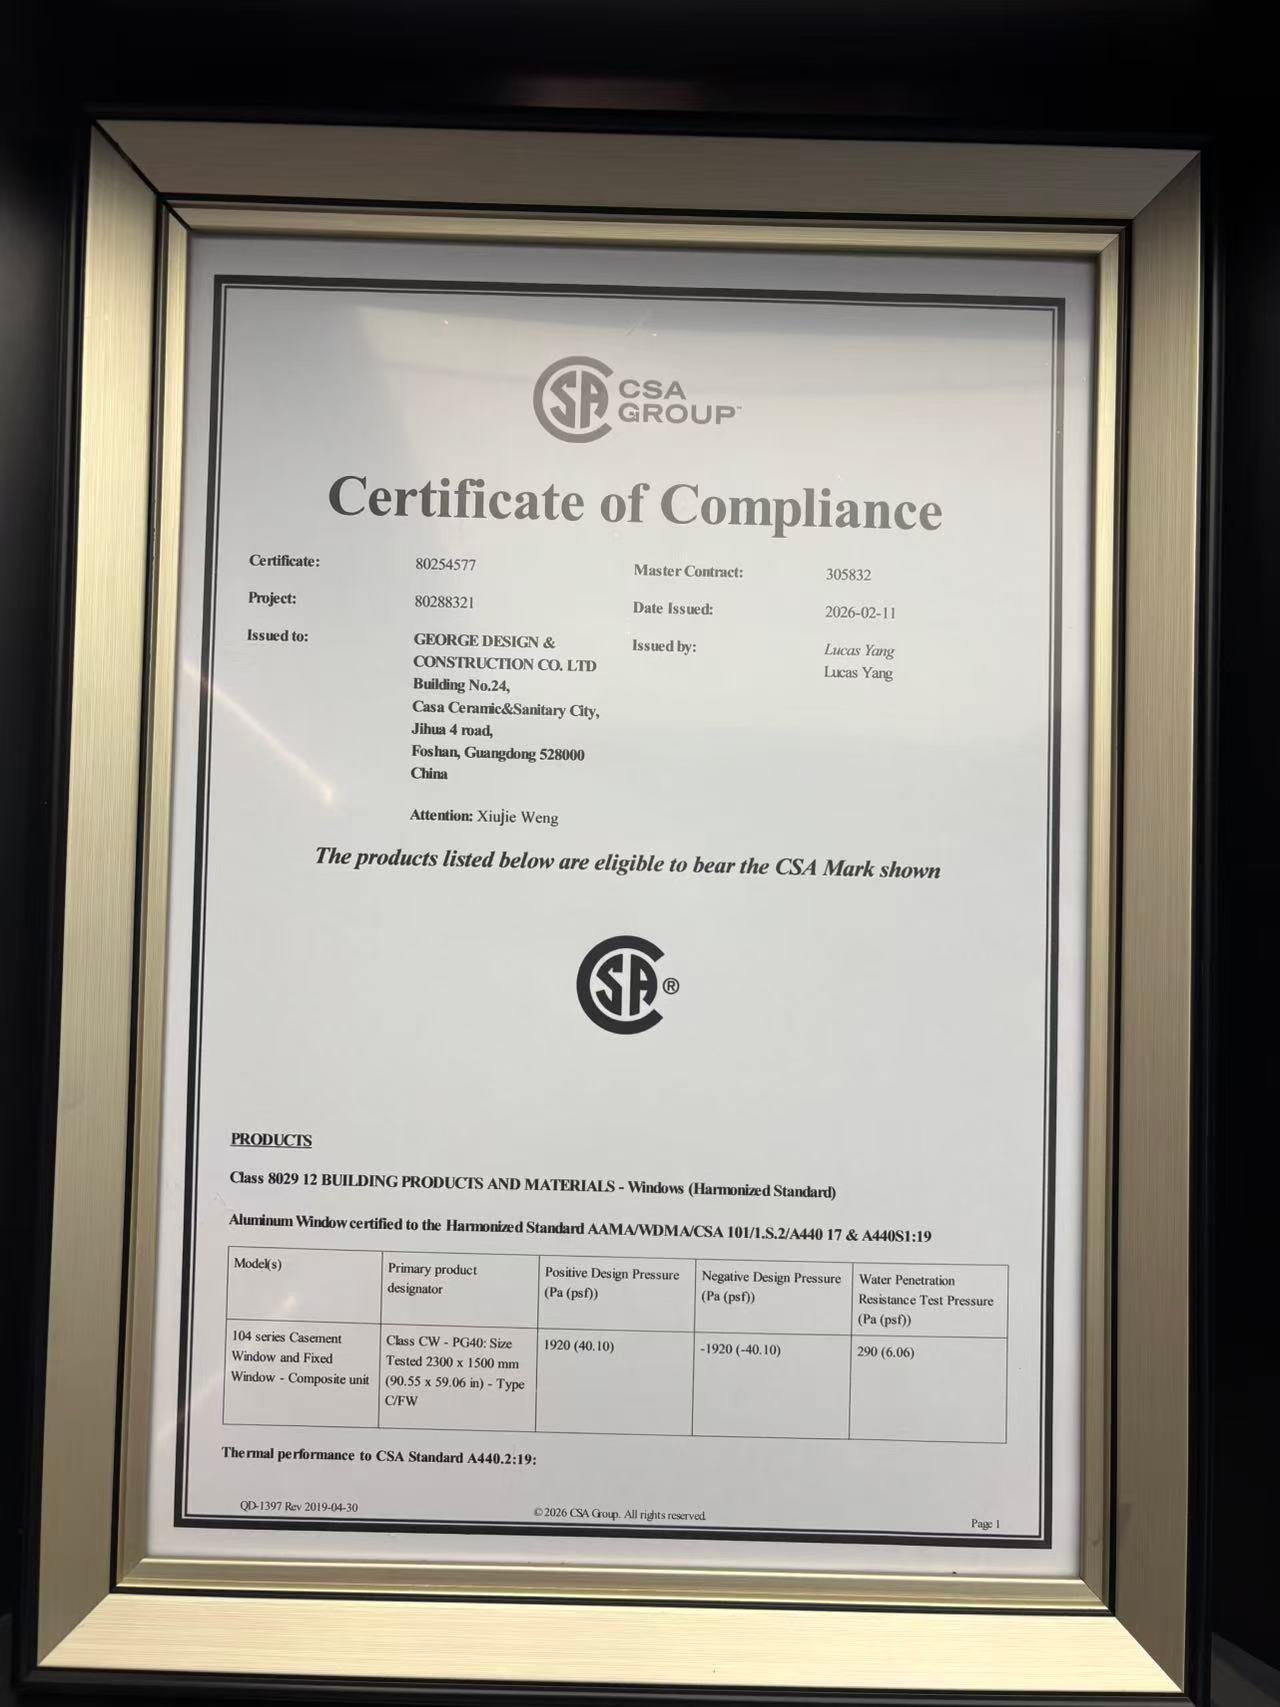
Product compliance covering the certified window configuration and tested performance.
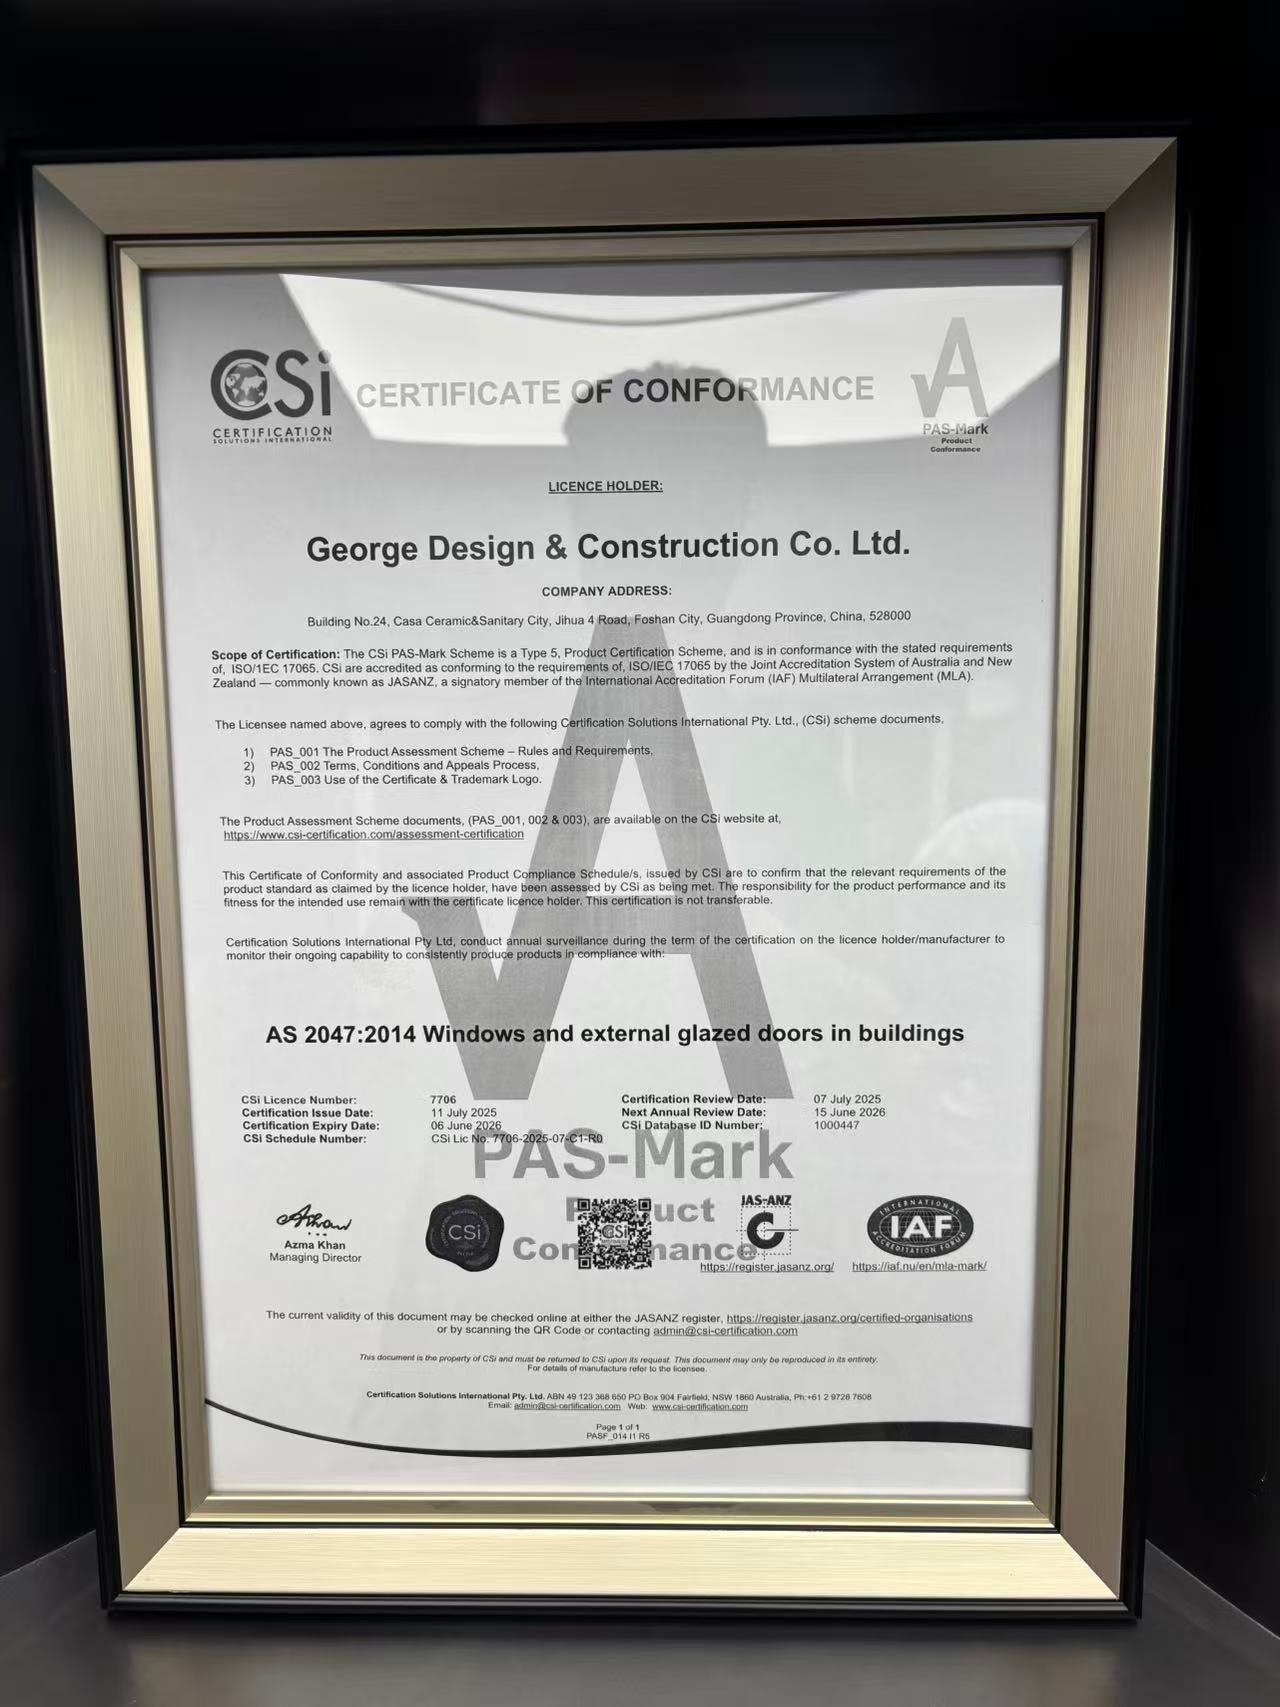
Compliance certification for windows and external glazed doors under the certified system.
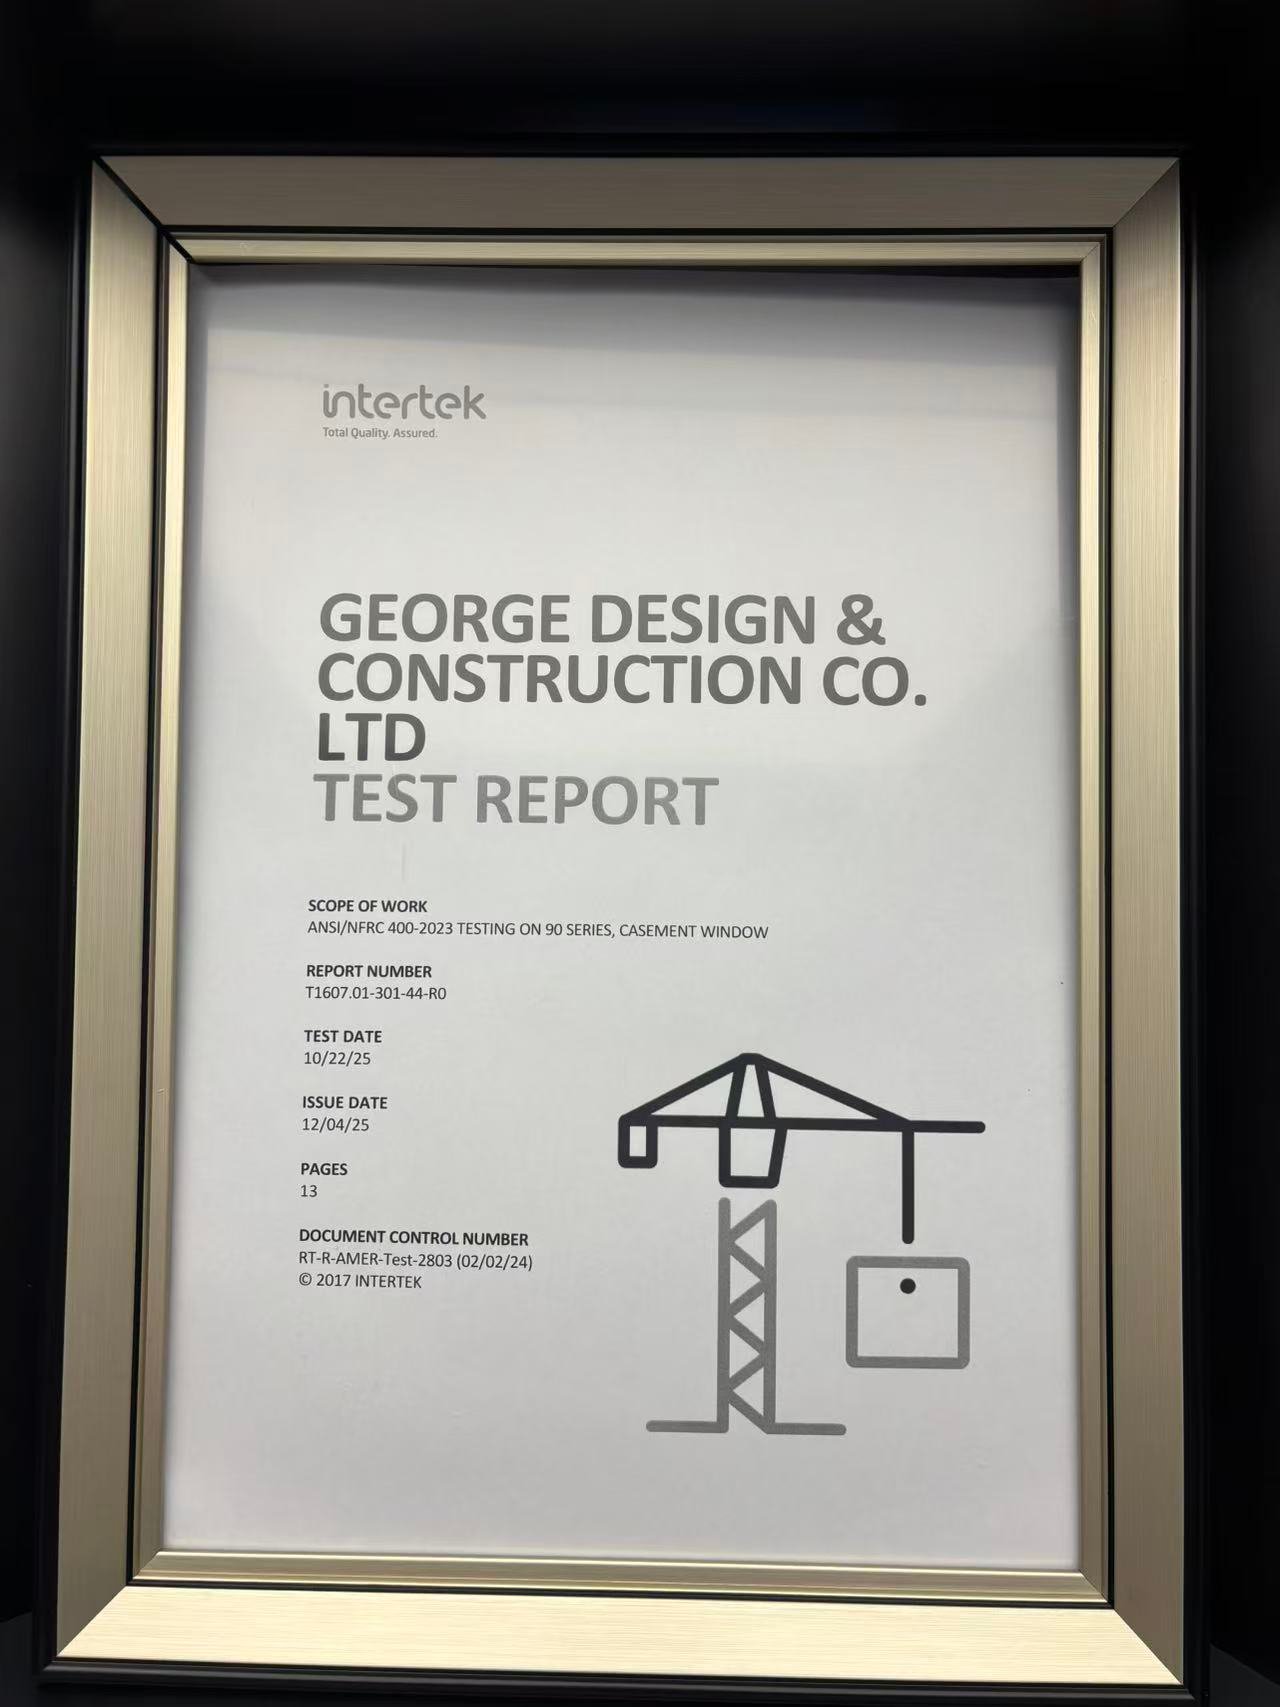
Third-party testing documentation for the corresponding casement window system.
Send us the architectural plans or window schedule. We can review the project information before preparing the quotation.
Send Project Details →BoyceCasa is the project and customization division of George Design & Construction Co., Ltd. in Foshan, China, supporting custom aluminum window systems for overseas projects.
Yes. We can review architectural drawings, window schedules and opening dimensions, then confirm project specifications before production.
Window schedule, opening dimensions, window type, glass, finish, hardware, quantity and project location are the main information needed for quotation.
Yes. These specifications can be coordinated according to project drawings, selected window systems and technical requirements.
Thermal-break profiles separate the interior and exterior aluminum sections to reduce heat transfer. Non-thermal systems use a continuous aluminum profile. Selection depends on climate, performance requirements and project specifications.
Yes. We support villa, apartment, hotel and commercial projects, including windows supplied as part of larger whole-project packages.
Final dimensions follow approved project drawings and opening information, with site conditions verified where required before production.
Yes. We can provide installation details, technical guidance and remote support to help overseas project teams coordinate window installation.
Tell us about your project requirements and we’ll connect you with the right team. We typically respond within 24 hours on business days.
Fill in your details and we’ll be in touch shortly.