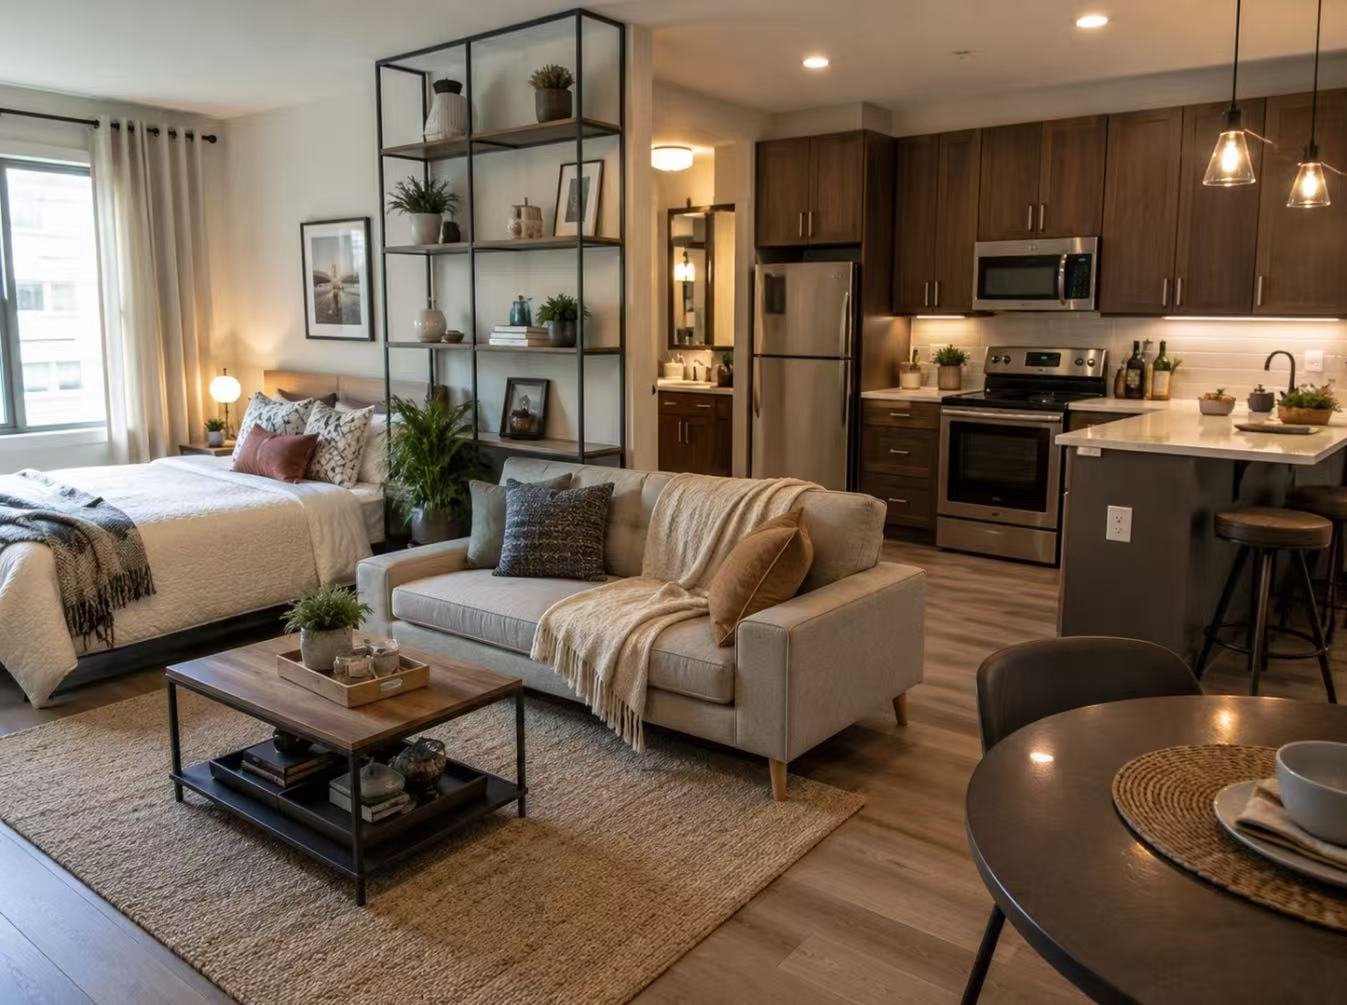
Walk-in Wardrobes Designed for Custom Storage & Dressing Spaces

BoyceCasa manufactures custom walk-in wardrobe systems for villas, apartments, and residential projects. Our solutions combine tailored layouts, hanging storage, drawers, glass display cabinets, lighting, and accessories, with dimensions and installation details coordinated around approved project drawings.

18mm+

Panel Thickness

Soft-Close

Hinges & Slides

20-35d

Avg. Delivery

0%

Defect Rate

Explore Walk-in Wardrobe Designs

Explore Walk-in Wardrobe Designs
Luxury walk-in wardrobe with elegant storage
Luxury Walk-in Wardrobe
Modern walk-in closet with glass cabinets
Modern Walk-in Closet
Wooden walk-in wardrobe with warm finishes
Wooden Walk-in Wardrobe
Built-in walk-in wardrobe with custom storage
Built-in Walk-in Wardrobe
Small walk-in wardrobe with compact storage
Small Walk-in Wardrobe

Walk-in Wardrobe Specifications

Walk-in Wardrobe Specifications
DESIGN & TECHNICAL PLANNING

Walk-in Layout and Access Clearances

Thoughtful walk-in wardrobe design balances circulation, storage efficiency and integrated technology. Every dimension should be coordinated before production.

01

Aisle & Island Clearances

Walk-in wardrobe layout with aisle clearances
Dimensioned layout · Clear aisle and island spacing

Clearances are measured between finished cabinet faces, allowing for door swings, drawer extensions and comfortable movement.

Single-sided aisle Compact circulation 750–900 mm
Facing wardrobes Two storage walls 900–1200 mm
Central island Active sides; more space preferred ≥900 mm
Hanging depth Garments and hangers 550–600 mm
Island clearances of 1050–1200 mm may provide greater comfort where practical. Confirm dimensions against drawer travel and approved project drawings.
02

Storage Zones

Lower Storage 0–900 mm

Shoes, drawers, baskets and lower-level accessories.

Daily-Use Storage 900–1800 mm

Hanging garments, frequently used shelves and personal accessories.

Upper Storage Above 1800 mm

Seasonal clothing, luggage and overhead compartments.
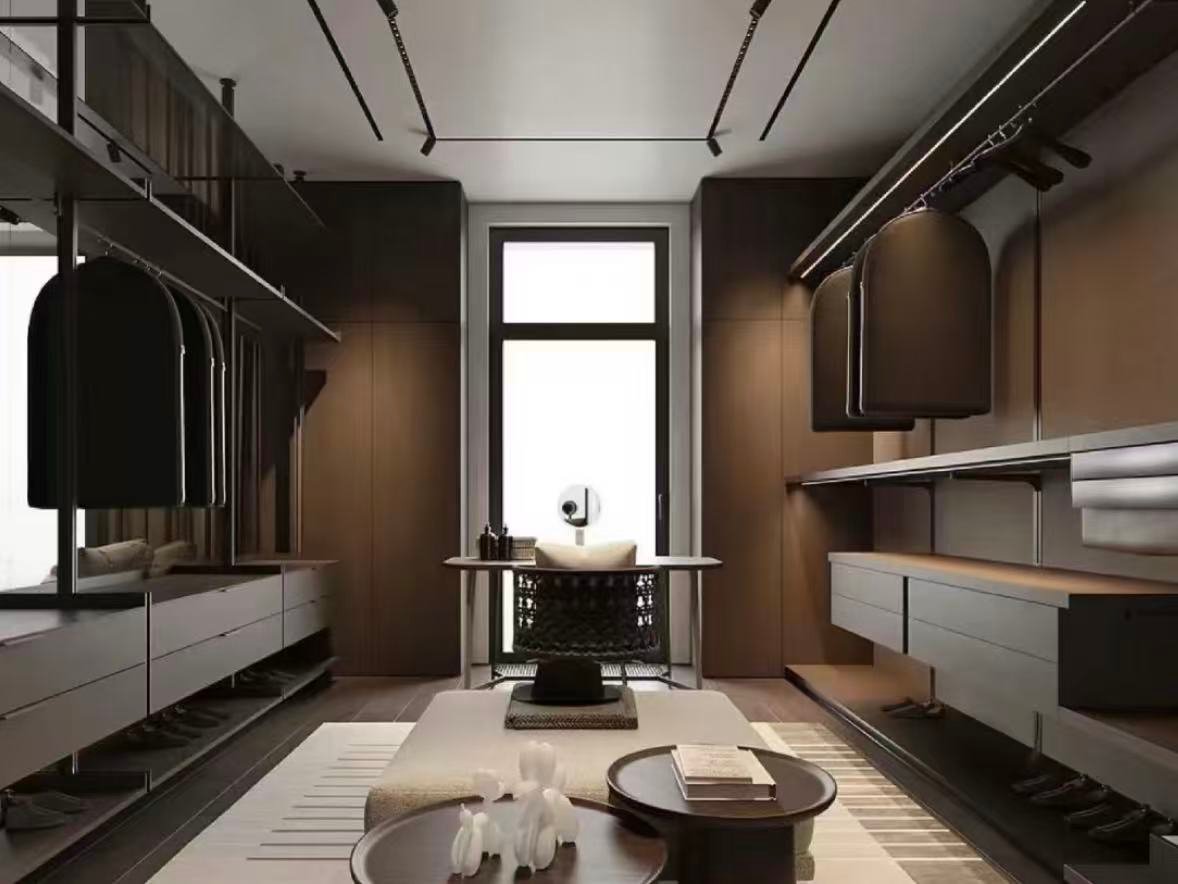
Storage positions are adjusted to actual garment lengths, reach requirements and the approved interior configuration.
Custom walk-in wardrobe with organized storage zones
Custom storage · Hanging, shelves and drawers
03

Lighting & Device Interfaces

Walk-in wardrobe integrated LED lighting details
Integrated lighting · Wiring and sensor coordination
LED Lighting

Shelf lighting, hanging rails and display illumination.

Concealed Wiring

Cable routes, power supply and accessible LED drivers.

Smart Sensors

Door sensors, motion detection and switch locations.

Optional Devices

Motorized racks, smart mirrors and reserved power interfaces.

Electrical connections must be coordinated with the project electrician and comply with applicable local requirements.
04

Approved Plans Before Production

Final manufacturing should follow coordinated and approved technical drawings, including the following essential information.
Room dimensions and ceiling heights
Cabinet and island footprints
Finished aisle and access clearances
Door swings and drawer extensions
Lighting, wiring and device interfaces
Approved shop drawings and revisions
For project buyers — Confirming dimensions, access, storage and electrical interfaces before production helps reduce installation conflicts and on-site modifications.
All dimensions shown are indicative planning references, not universal code requirements. Final specifications must follow approved drawings and applicable local standards.

Which Materials Are Best for Walk-in Wardrobes?

The ideal walk-in wardrobe material depends on durability, appearance, humidity conditions and design requirements.

Materials for Walk-in Wardrobes
Plywood panel with layered wood structure

Plywood

Strong structure and long service life, suited to premium residential projects.
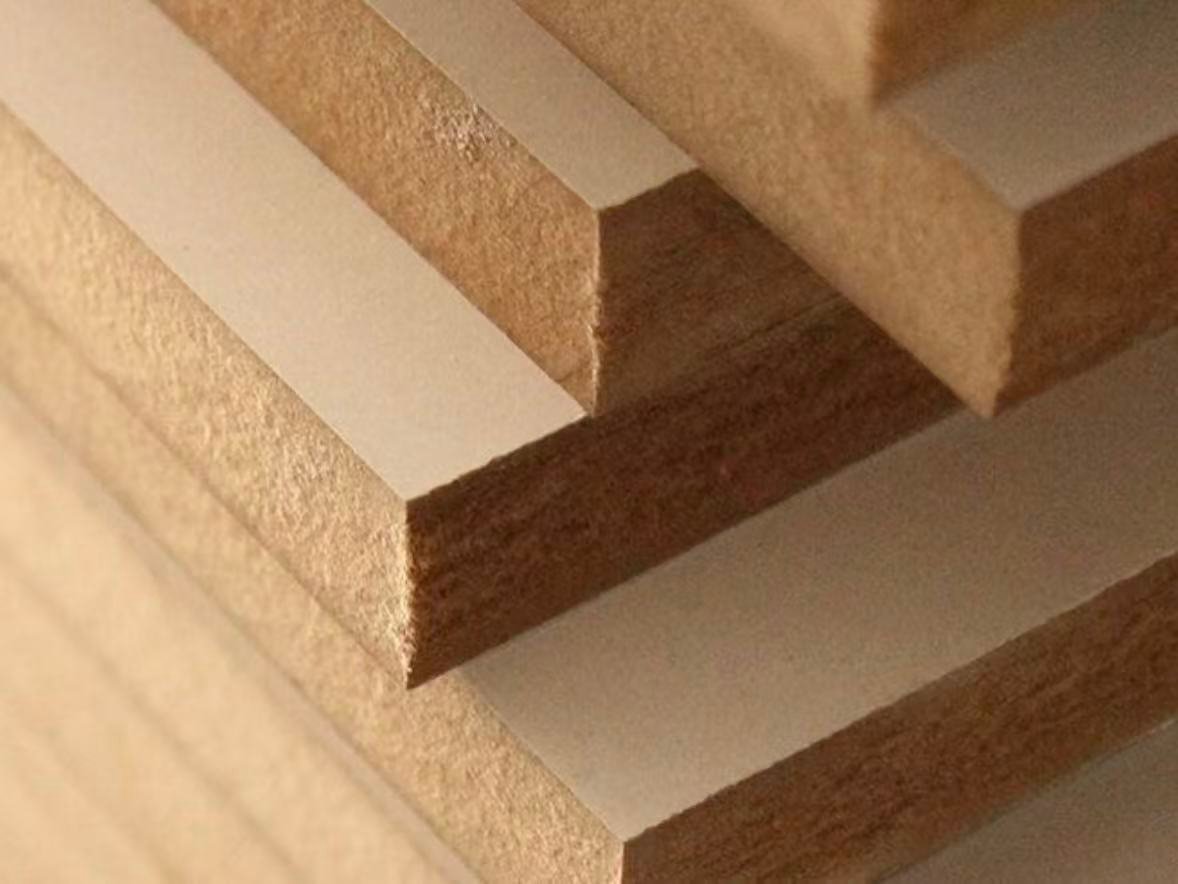
MDF board with smooth painted surface

MDF

Smooth surface suited to painted finishes and a modern appearance.

HMR MDF board for humid environments

HMR MDF

Suited to humid environments and moisture-prone rooms.
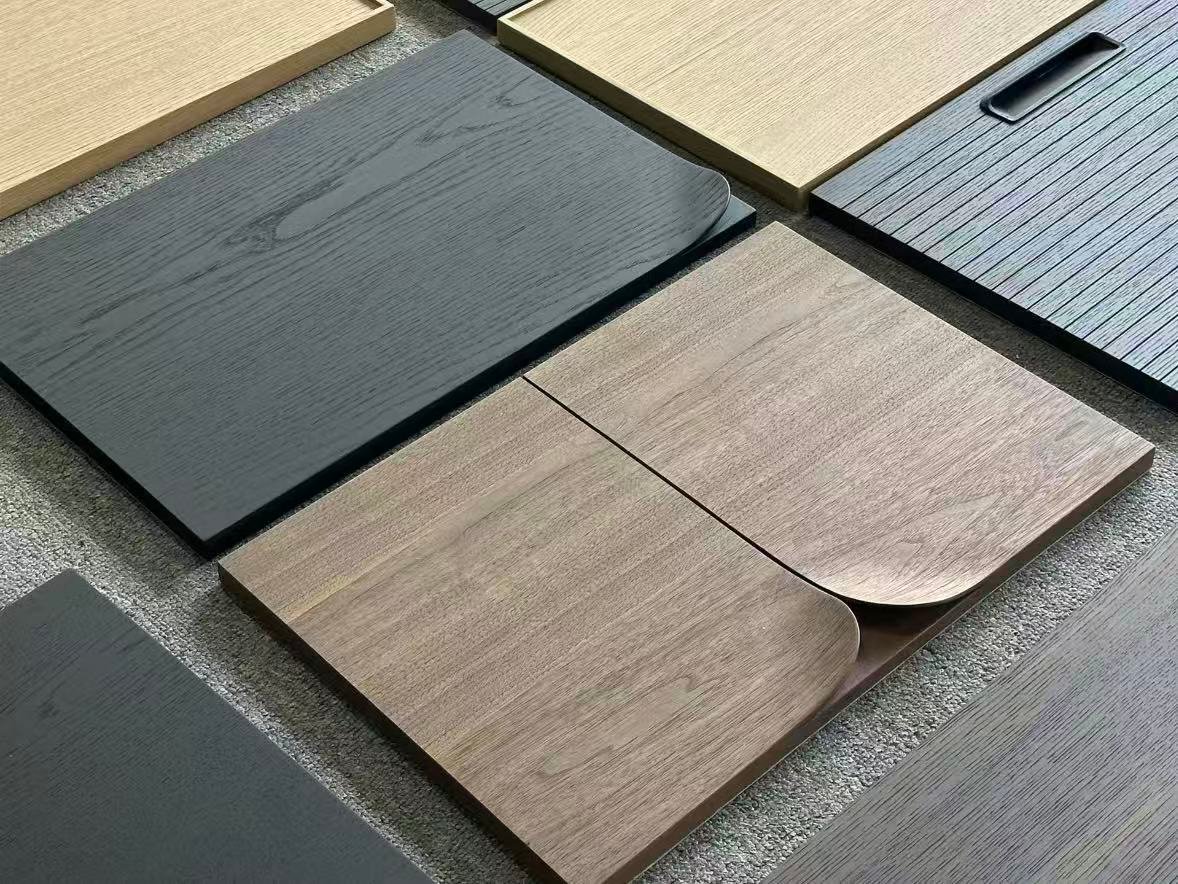
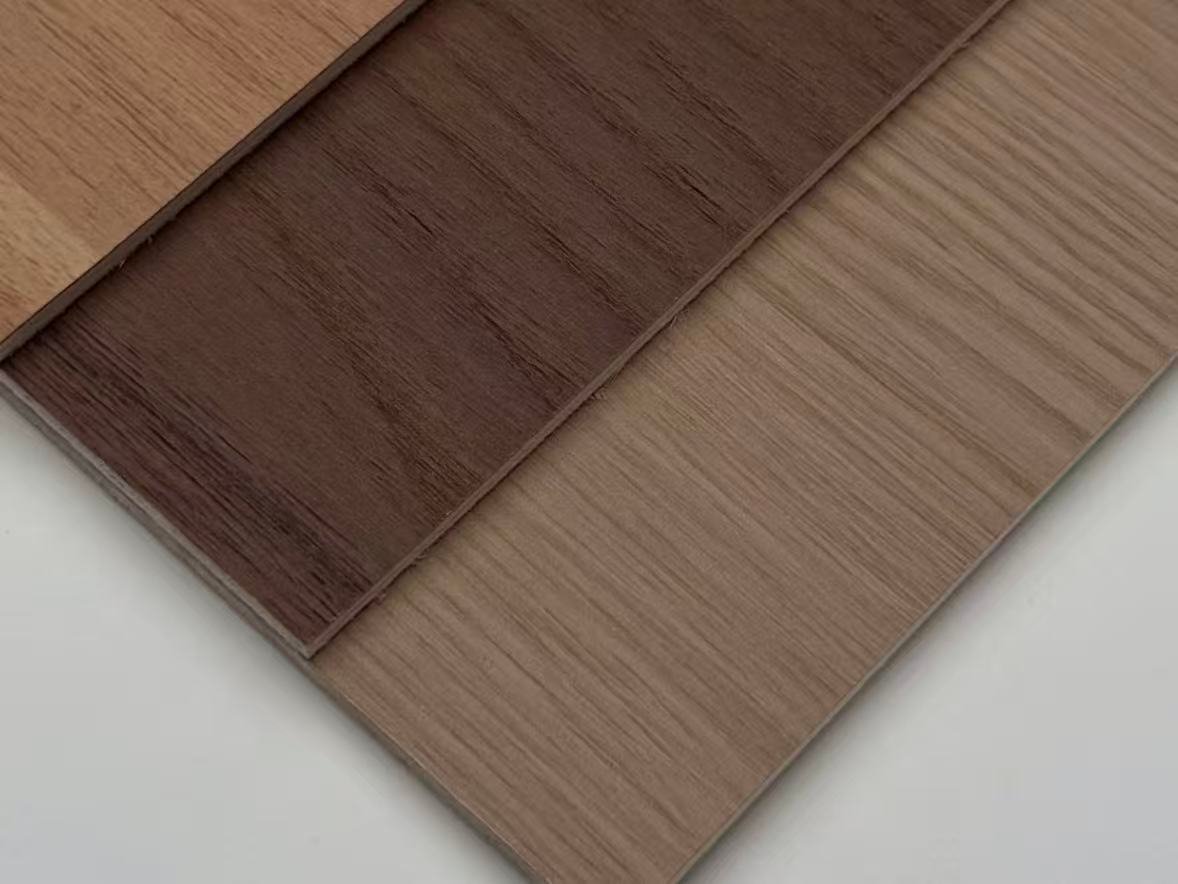
Natural wood veneer with premium grain

Wood Veneer

Natural grain and a luxury appearance for premium wardrobes.

Aluminum honeycomb panel cross-section with wood finish

Glass & Aluminum Frame

Visual transparency and a modern style for display wardrobe systems.

Walk-in Wardrobe Finishes & Panel Options

Natural Wood Veneer

Suited to luxury villas.

Matte Lacquer

Suited to modern minimalist interiors.

PET Finish

Smooth and easy to maintain.

Glass Doors

Used for display areas.

Open Storage Finish

Suited to boutique-style dressing rooms.

Where Are Walk-in Wardrobes Used?

Modern classic walk-in wardrobe interior
01

Walk-in Dressing Rooms

Natural stone interior wall and floor finishes
02

Minimalist Bedrooms

Compact apartment wardrobe with sliding doors
03

Small Apartments

Multifunctional studio apartment interior design
04

Studios

Luxury boutique hotel guest room interior
05

Boutique Hotels

Contemporary interior furniture showroom display
06

Retail & Showrooms

How Can a Walk-in Wardrobe Be Customized?

Walk-in Wardrobe Quality Control

Walk-in Wardrobe Quality Control

Walk-in Wardrobe Projects

Walk-in Wardrobe Projects
Bespoke luxury walk-in closet design

Villa Walk-in Wardrobe

Project Type

Private Villa

Material

Wood Veneer + Glass

Features

Island storage, LED lighting

Apartment Dressing Room

Apartment Dressing Room

Project Type

Small Space Solution

Features

Built-in storage, sliding system

Residential development luxury walk-in closet with lighting

Luxury Residential Wardrobe

Project Type

Premium Finish

Features

Custom accessories
How to Choose a Walk-in Wardrobe?

How to Choose an Open Wardrobe
01

Measure Your Space

Consider room size, door position and walking area.
02

Plan Storage Before Appearance

Base the layout on clothes type and usage habits.
03

Choose the Right Material

Consider humidity, maintenance and budget.
04

Add Functional Accessories

Jewelry drawer, shoe rack, pull-out hanger.
05

Consider Lighting

LED strip lighting and display lighting.

Frequently Asked Questions About - Walk-in Wardrobes

Walk-in Wardrobes FAQ

Let’s Discuss, Your Project.

Tell us about your project requirements and we’ll connect you with the right team. We typically respond within 24 hours on business days.

Call / WhatsApp
Offices
Located on Central Avenue, Nanhai District, Foshan City, Guangdong Province

Start a Conversation

Fill in your details and we’ll be in touch shortly.


Scroll to Top

Get Your Free Quote

French vintage elegant living room sofa