
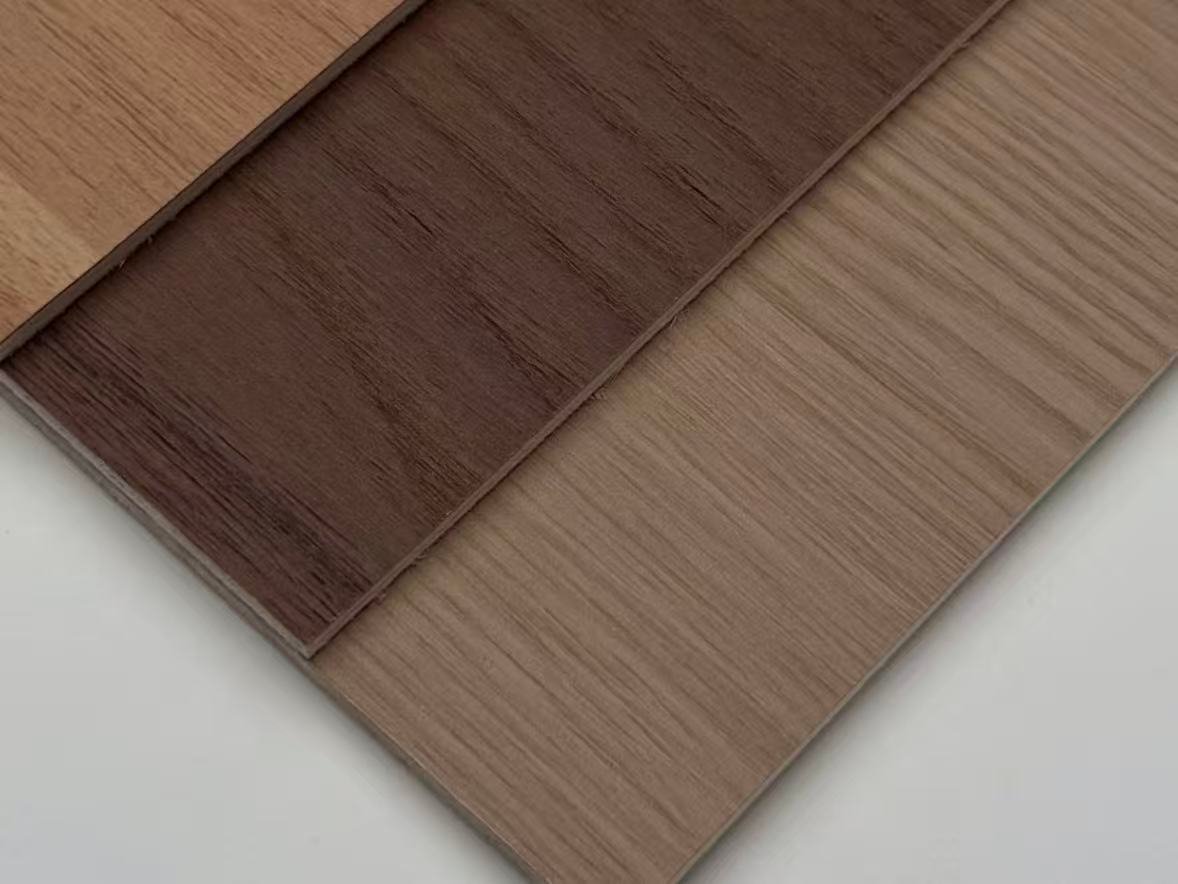
Built-in Wardrobe Designed for Seamless Bedroom Storage

Customized built-in wardrobes designed to maximize bedroom space with integrated storage, precise dimensions and elegant finishes. BoyceCasa creates fitted wardrobe solutions that connect perfectly with walls, ceilings and interior layouts, delivering organized storage for apartments, villas and residential projects.

18mm+

Panel Thickness

Soft-Close

Hinges & Slides

20-35d

Avg. Delivery

0%

Defect Rate

Floor-to-ceiling built-in wardrobe with open shelving
Floor-to-Ceiling Built-in Wardrobe
Bedroom built-in wardrobe with open storage drawers
Bedroom Built-in Wardrobe
Sliding built-in wardrobe walk-in closet with hanging rails
Sliding Built-in Wardrobe
Wooden built-in wardrobe walk-in closet with hanging clothes
Wooden Built-in Wardrobe
Built-in wardrobe with desk in bedroom
Built-in Wardrobe with Desk
Luxury built-in wardrobe with glass doors and island
Luxury Built-in Wardrobe

Built-in Wardrobe Specifications

Wardrobe Type Built-in / Fitted Wardrobe
Designed to integrate directly into your wall rather than stand freely.
Cabinet Structure Customized Cabinet System
Built to the exact dimensions of your wall and ceiling.
Door Style Sliding / Hinged / Glass / Open
Sliding doors suit compact bedrooms with limited swing space.
Installation Wall Integrated
Finished flush against walls and ceiling for a seamless look.
Cabinet Height Standard or Floor-to-Ceiling
Floor-to-ceiling maximizes storage and reduces dust build-up on top.
Storage Hanging / Drawer / Shelf / Shoe Storage
Each zone is sized based on your actual clothing and accessory volume.
Hardware Soft-Close Hinges / Sliding Systems
Reduces noise and wear from daily use.
Lighting LED Sensor Lighting
Automatically activates when the wardrobe door opens.
Materials MDF, Plywood, Veneer, Glass, Aluminum
Selected based on humidity, budget and the desired finish.
Built-in Measurements and Fillers Site Survey & Approved Details
Final dimensions, wall and ceiling conditions, skirting boards, end panels and filler details should be verified and coordinated through approved shop drawings before production.
Site Measurement Width, Height & Depth Verification
Final wardrobe dimensions should be verified on site before manufacturing. Measure the opening width at the top, middle and bottom, and check ceiling height and wardrobe depth at multiple points.
Wall, Ceiling & Floor Deviations Level, Plumb & Squareness
Check wall plumbness, corner squareness, ceiling level and floor level. Record irregularities and confirm the installation allowances needed to accommodate them.
Skirting Boards, End Panels & Fillers Plinth & Scribed Closures

Skirting Board Interfaces: Identify existing skirting boards, their height and projection, and whether they will remain, be modified or be removed by the designated site contractor. Confirm the wardrobe plinth and side-panel junctions accordingly.

End Panels and Fillers: Specify exposed end panels, side fillers, ceiling fillers and scribed closure pieces where required. Their dimensions, finish and fixing method should be shown on the approved shop drawings.

Closure & Installation Drawings Wall, Ceiling & Floor Junctions
Approved details should show wardrobe-to-wall, wardrobe-to-ceiling and wardrobe-to-floor junctions, including filler positions, visible gaps, plinth construction, fixing points and installation sequence. Final production dimensions should follow the approved drawings and verified site conditions.

Which Materials Are Best for Built-in Wardrobes?

The right wardrobe material should balance durability, appearance, maintenance and environmental conditions.

Plywood panel with layered wood structure

Plywood

Strong structure and long service life, suited to premium residential projects.
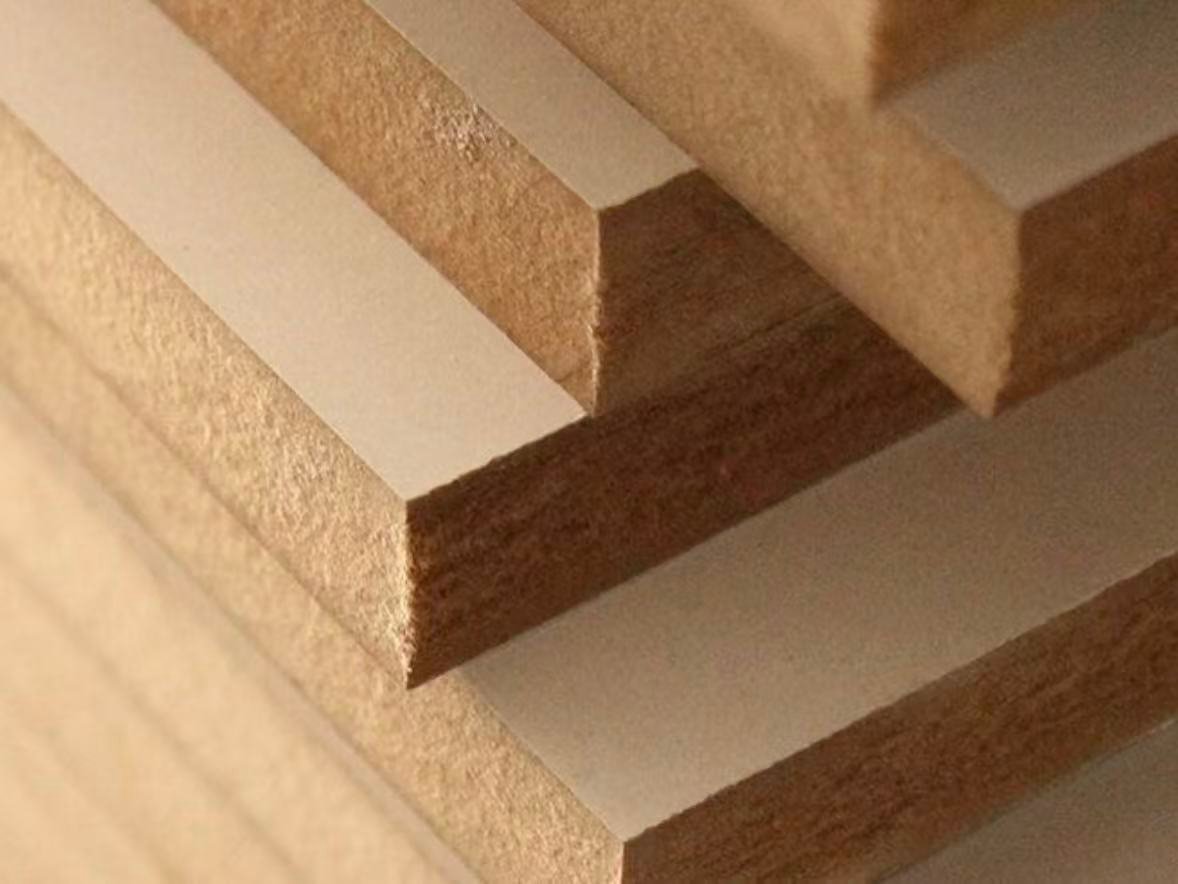
MDF board with smooth painted surface

MDF

Smooth surface suited to painted finishes and a modern appearance.

HMR MDF board for humid environments

HMR MDF

Suited to humid environments and moisture-prone rooms.
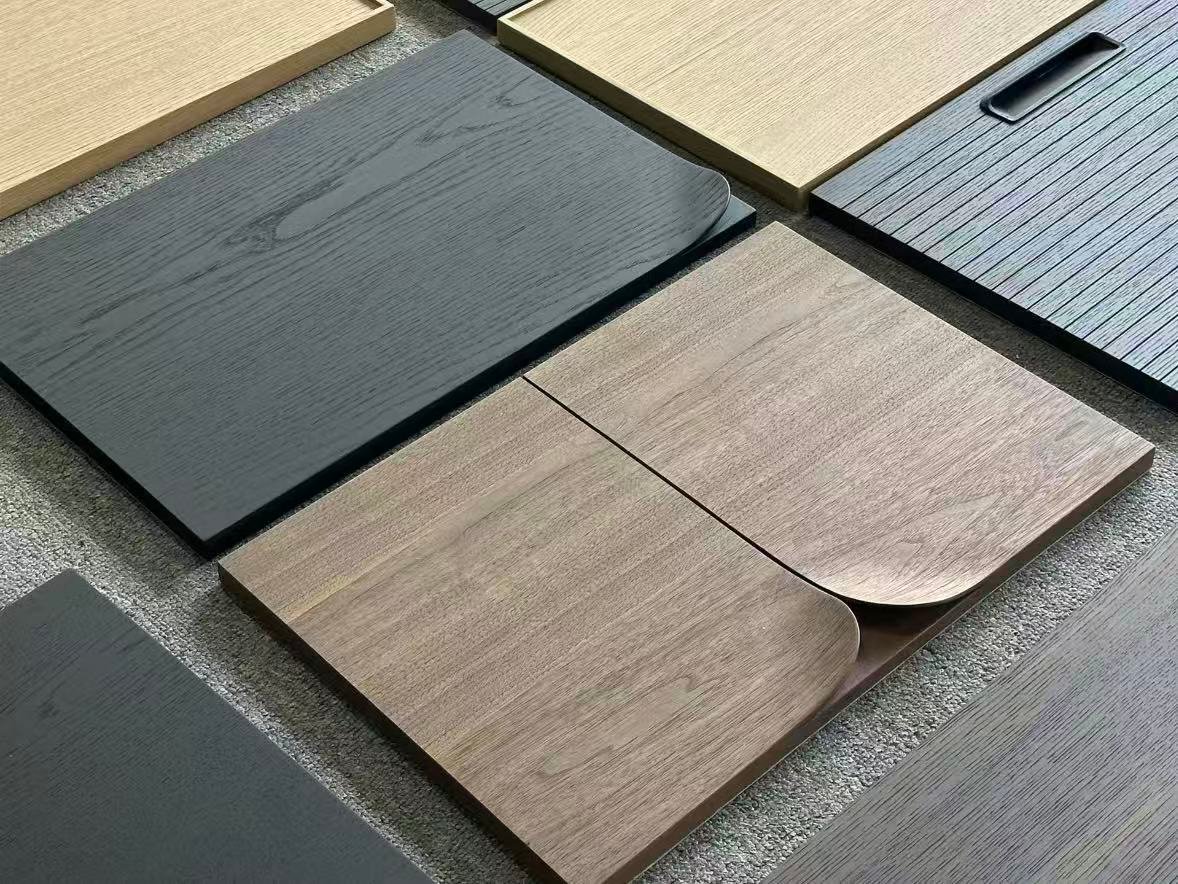
Natural wood veneer with premium grain

Wood Veneer

Natural grain and a luxury appearance for premium wardrobes.

Aluminum honeycomb panel cross-section with wood finish

Glass & Aluminum Frame

Visual transparency and a modern style for display wardrobe systems.
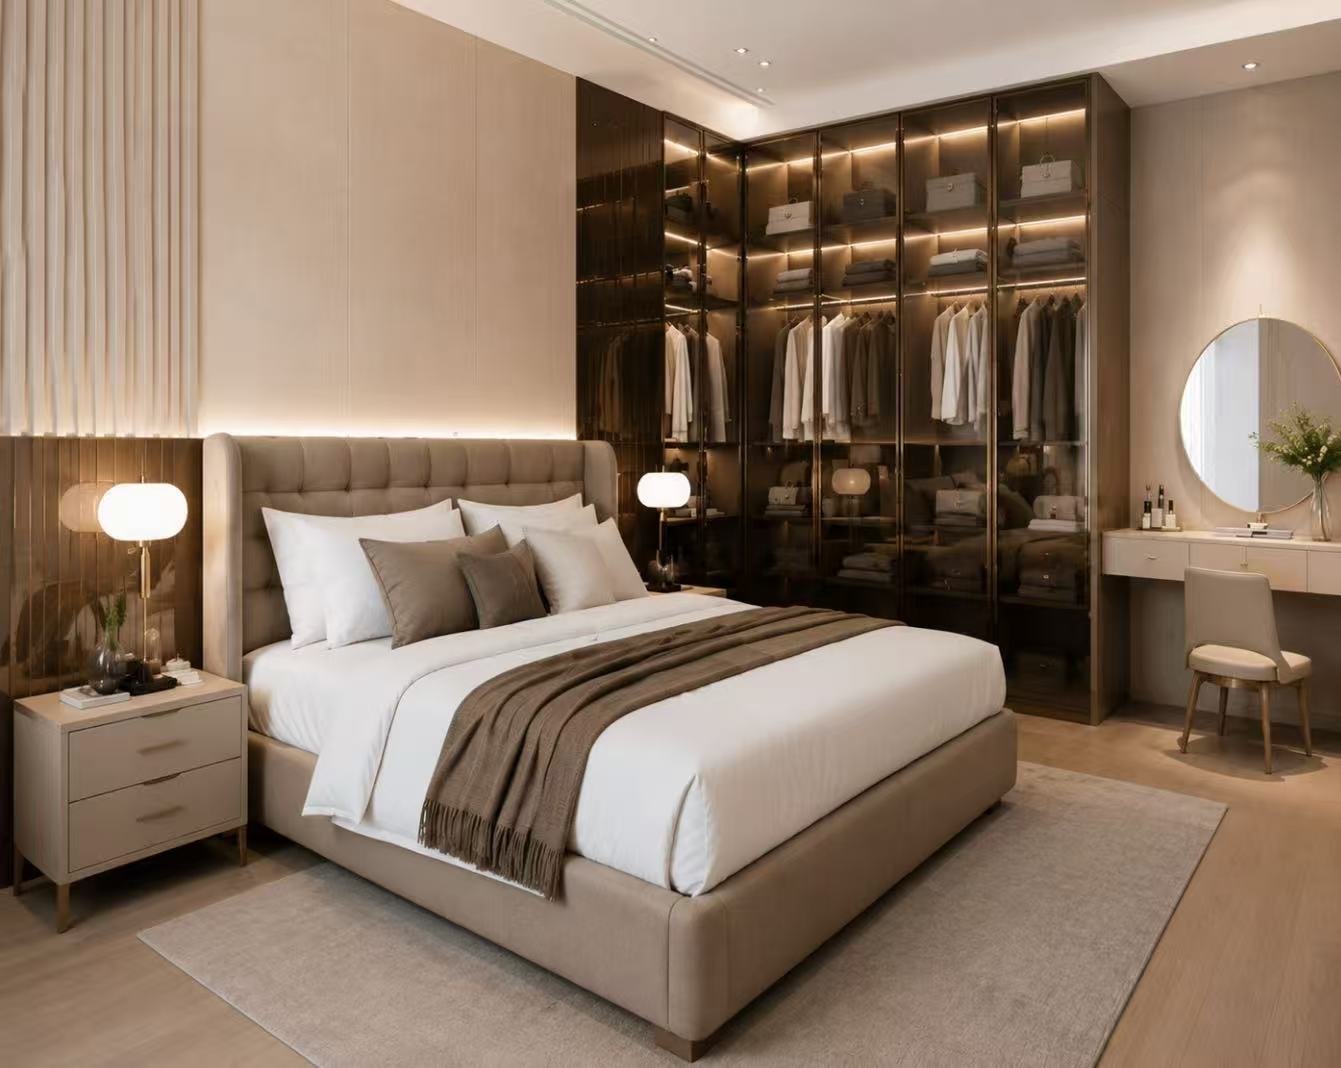
Built-in Wardrobe Finishes & Design Options

Matte Finish

Suited to minimalist bedrooms.

Wood Grain Finish

Warm feeling and natural appearance.

PET Finish

Smooth and modern.

Lacquer Finish

Suited to premium interiors.

Glass Door Finish

Used for display wardrobes.

Popular Bedroom Wardrobe Colour Combinations
White + Oak
Walnut + Beige
Grey + Wood
Black + Glass
Sage Green + Natural Wood

Where Are Built-in Wardrobes Used?

Master bedroom walk-in wardrobe with glass doors
01

Master Bedrooms

Apartment bedroom built-in wardrobe with display shelving
02

Apartments & Condominiums

Villa walk-in closet with center island
03

Villas

Children's bedroom wardrobe with built-in study desk
04

Children Bedrooms

Hotel room wardrobe with sliding door
05

Hotel Rooms

Residential development luxury walk-in closet with lighting
06

Residential Development Projects

How Are Built-in Wardrobes Manufactured?

Built-in Wardrobe Quality Control

Built-in Wardrobe Quality Control

Built-in Wardrobe Projects

Built-in walk-in wardrobe with custom storage

Apartment Built-in Wardrobe

Project

Compact Bedroom Storage

Solution

Floor-to-ceiling wardrobe with integrated drawers

VBespoke luxury walk-in closet design

Villa Bedroom Wardrobe

Project

Luxury Residence

Solution

Wood veneer wardrobe with custom accessories

Bedroom interior design with wardrobe lighting.

Residential Development Wardrobe

Project

Multiple Units

Solution

Standardized production with customized layouts
How to Design a Built-in Wardrobe?

01 Measure Your Bedroom Space
Confirm wall length, ceiling height, wardrobe depth and door position before finalizing the layout. Arrange site measurements to identify uneven floors, out-of-plumb walls, ceiling variations and existing skirting boards. Agree on the required end panels, fillers and finishing details before approving the wardrobe shop drawings for production.
02 Plan Storage Requirements
Base the internal layout on your actual clothes, shoes and accessories rather than a generic storage split.
03 Choose Door System
Compare sliding and hinged options — sliding suits compact bedrooms with limited swing space, hinged suits full wall access.
04 Select Suitable Materials
Weigh up budget, humidity exposure and long-term maintenance before settling on a panel material.
05 Design Internal Organization
Don't focus only on the exterior — prioritize drawers, shelves and hangers, since these are what make daily use easier.

Frequently Asked Questions About Built-in Wardrobes

01 What is a built-in wardrobe?
A built-in wardrobe is a fitted storage system integrated directly into a wall or room, custom-built to the exact dimensions of the space.
02 Are built-in wardrobes better than freestanding wardrobes?
Built-in wardrobes make better use of available space and blend seamlessly with the room, though freestanding units offer more flexibility to relocate.
03 How much space is needed for a built-in wardrobe?
Built-in wardrobes can be designed for almost any wall length, making them well suited to both compact and large bedrooms.
04 Can built-in wardrobes be customized?
Yes — dimensions, door style, internal storage layout, finishes and hardware can all be tailored to your room and lifestyle.
05 What materials are best for built-in wardrobes?
Plywood and MDF offer strong, stable structures, while wood veneer adds a premium appearance for luxury bedrooms.
06 Are built-in wardrobes suitable for small bedrooms?
Yes, a floor-to-ceiling built-in wardrobe is one of the most space-efficient storage solutions for compact bedrooms.
07 What is the difference between built-in and walk-in wardrobes?
A built-in wardrobe is integrated into a wall within an existing room, while a walk-in wardrobe is a separate dedicated dressing room.
08 Can built-in wardrobes include drawers and accessories?
Yes — drawer systems, pull-out racks, jewelry drawers and other accessories can all be included in the internal layout.
09 Do you manufacture wardrobes based on drawings?
Yes, we can work from architect or designer drawings, or develop shop drawings from your room measurements and requirements.
10 How long does built-in wardrobe production take?
Typically 20–35 days depending on size, material choice and order volume.

Let’s Discuss, Your Project.

Tell us about your project requirements and we’ll connect you with the right team. We typically respond within 24 hours on business days.

Call / WhatsApp
Offices
Located on Central Avenue, Nanhai District, Foshan City, Guangdong Province

Start a Conversation

Fill in your details and we’ll be in touch shortly.


Scroll to Top

Get Your Free Quote

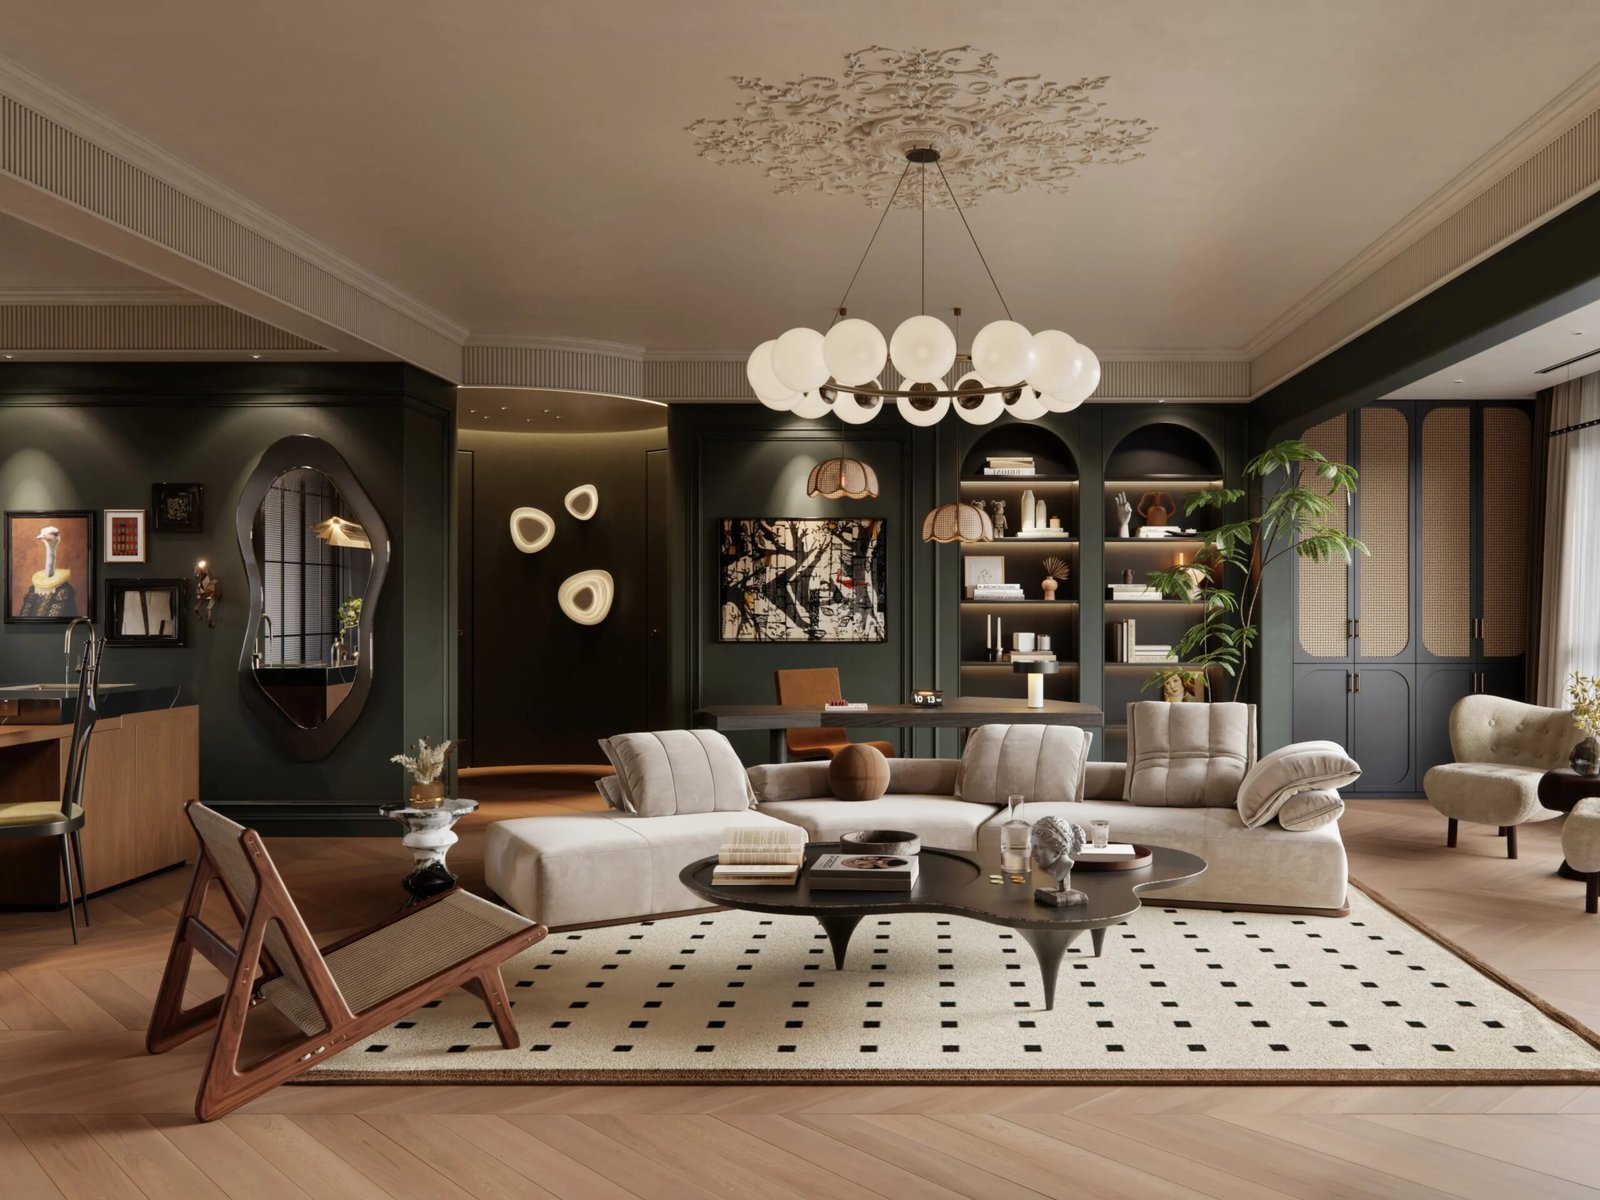
French vintage elegant living room sofa