Sliding Doors for Flexible Space-Saving Interiors

Custom sliding door systems combining smooth operation, space efficiency and flexible materials for modern residential and commercial interiors.

BoyceCasa designs and manufactures sliding doors with customized panels, tracks, hardware and finishes for kitchens, bedrooms, living areas, offices and hospitality projects.

Soft-Close

Sliding System

Multi-Panel

Configuration

20+

Finish Options

100%

Custom Size

Explore Sliding Door Designs

Modern glass sliding doors for interiors 01
Glass Sliding Doors
Aluminum frame sliding doors with glass panels 02
Aluminum Frame Sliding Doors
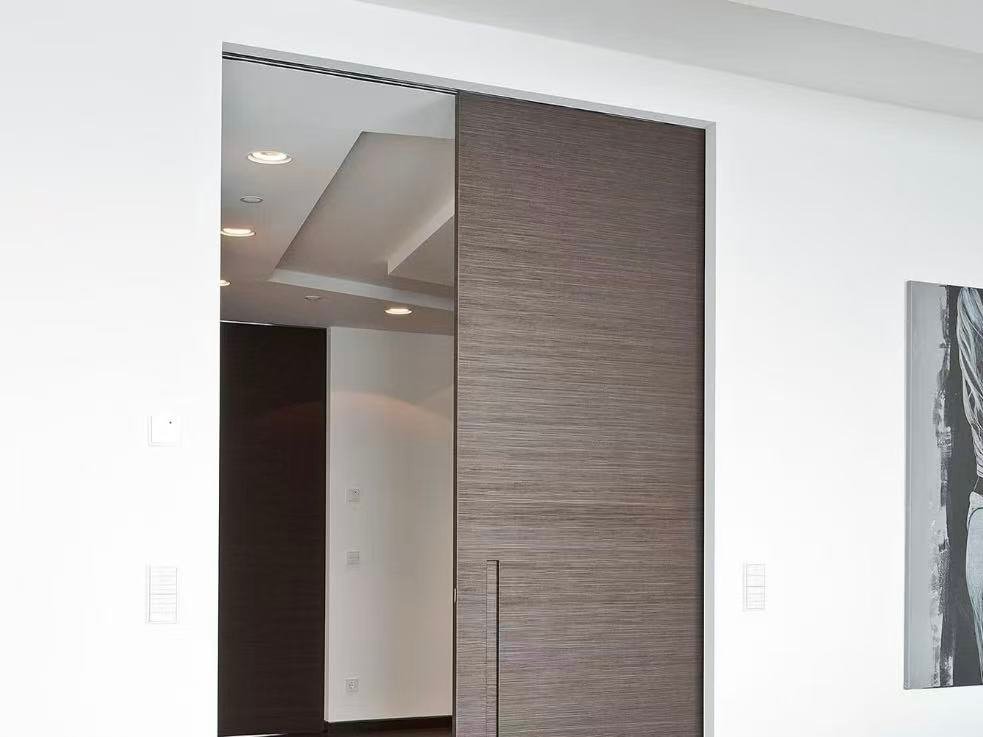
Wooden sliding doors for modern homes 03
Wooden Sliding Doors
Kitchen sliding doors for space separation 04
Kitchen Sliding Doors
Room divider sliding doors for flexible spaces 05
Room Divider Sliding Doors
Pocket sliding doors for compact interiors 06
Pocket Sliding Doors
Double sliding doors for residential interiors 07
Double Sliding Doors
Sliding glass partition doors for offices 08
Sliding Glass Partition Doors

Track, Door Weight & Service Access

Door Type Sliding Door System
Opens horizontally along a track instead of swinging.
Opening Style Single / Double / Multi-Panel
Multi-panel systems suit wider openings and open-plan layouts.
Track & Support System Top-Hung / Bottom-Rolling / Pocket Track
Confirm top-hung or bottom-rolling construction, track profile, mounting position and supporting substrates. For pocket doors, verify the concealed track arrangement and access requirements in the approved shop drawings.
Door Weight & Roller Load Project-Specific Load Verification
Calculate the complete sliding door-panel weight, including the core, frame, glass, finishes and fittings where applicable. Match the approved roller and track load ratings to the panel weight, number of rollers, opening configuration and fixing conditions.
Door Panel Glass / Wood / Aluminum / Composite
Panel material affects both weight and visual openness.
Frame Aluminum / Wood / Concealed Frame
Concealed frames give the cleanest sightline.
End Stops & Soft-Close Travel Stops / Buffers / Soft-Close
Confirm end-stop locations, door travel limits, buffers and soft-close compatibility where specified. Verify that the panel stops safely without striking adjacent frames, walls or other sliding panels.
Anti-Jump & Floor Guidance Anti-Derailment / Guide / Retainers
Verify the specified anti-jump or anti-derailment devices, roller retainers and floor guides appropriate to the selected sliding system. Confirm that the door remains guided and retained throughout its approved travel range.
Track Service & Panel Removal Inspection / Adjustment / Removal Access
Confirm access to roller adjustment points, track fasteners, end stops and soft-close components. For recessed or pocket tracks, coordinate removable covers, inspection openings and a safe panel-removal method before enclosing the system.
Lock System Sliding Lock / Magnetic Lock
Selected based on privacy and security requirements.
Handle Pull Handle / Recessed Handle
Recessed handles suit pocket and space-saving applications.
Glass Option Clear / Smoked / Fluted / Frosted
Glass choice balances light transmission with privacy.
Door Height Standard or Floor-to-Ceiling
Floor-to-ceiling panels need suitable track load capacity.
Dimensions Fully Customized
Every system is sized to the confirmed opening.
Application Residential / Hospitality / Commercial
Production scales from single rooms to full project rollouts.

Which Materials Are Best for Sliding Doors?

The best sliding door material depends on space requirements, opening size, maintenance needs, privacy level and interior style. Modern sliding systems commonly combine stable panels with reliable track hardware.

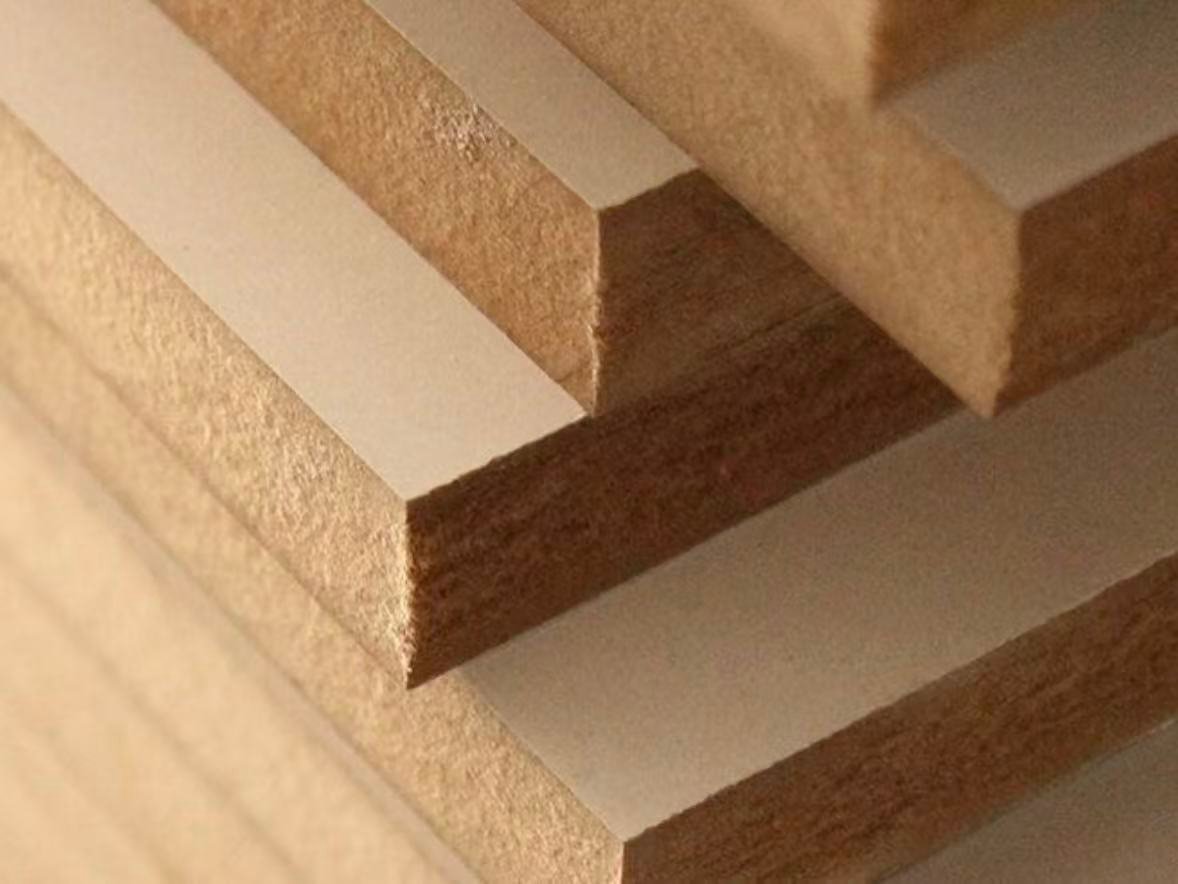
MDF Door Material

MDF

Suited to flat doors, painted finishes and PET finishes, with a smooth surface.
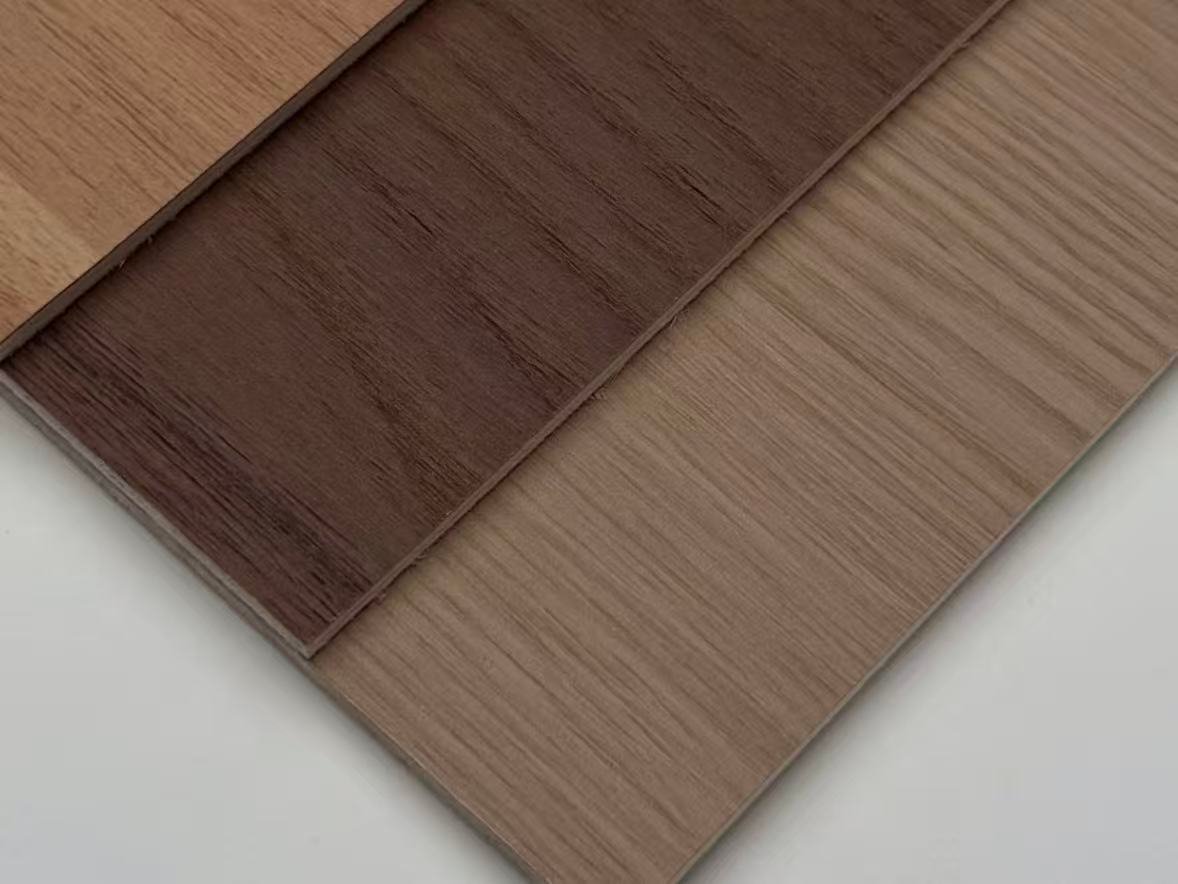
Plywood panel with layered wood structure

Plywood

Suited to higher-demand residential projects, stronger structure and screw holding.
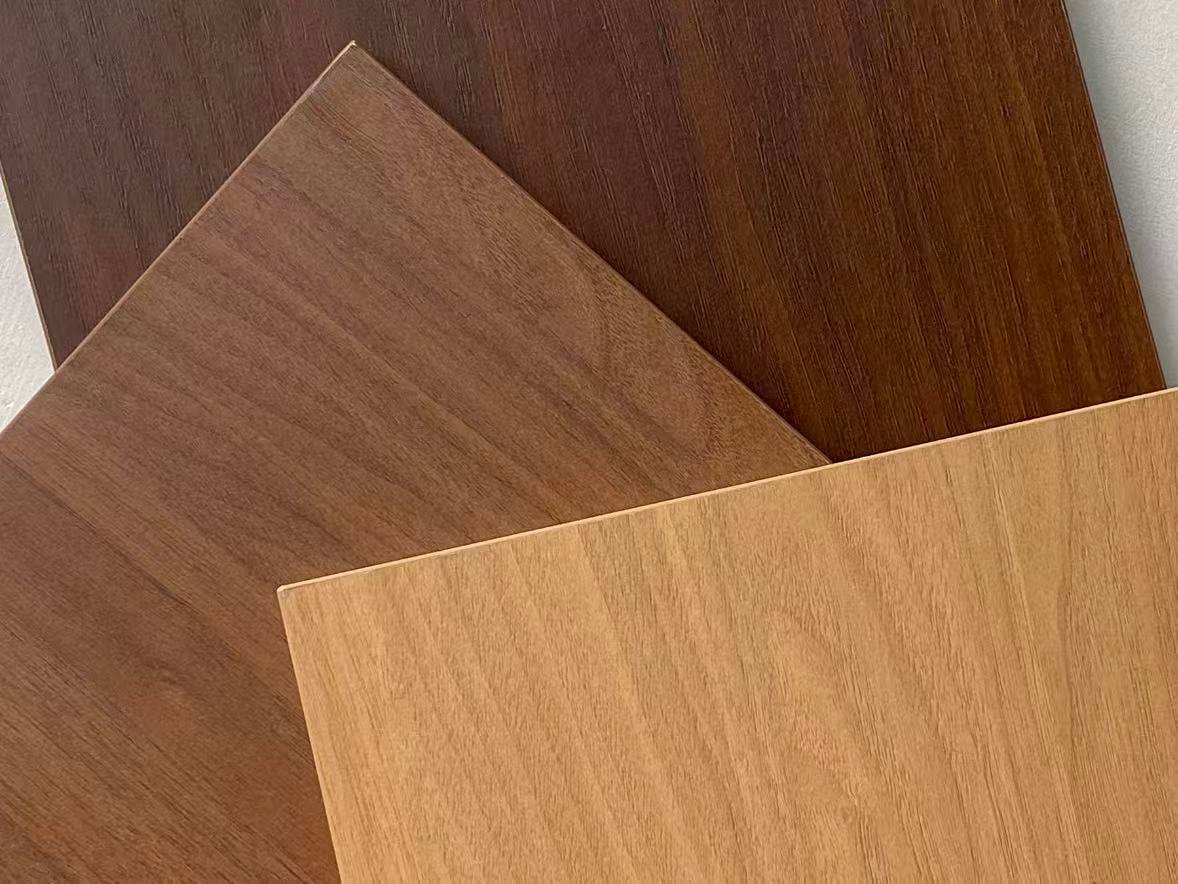
Natural walnut wood door panel finish

Walnut wood

Suited to stable performance and larger door panels.
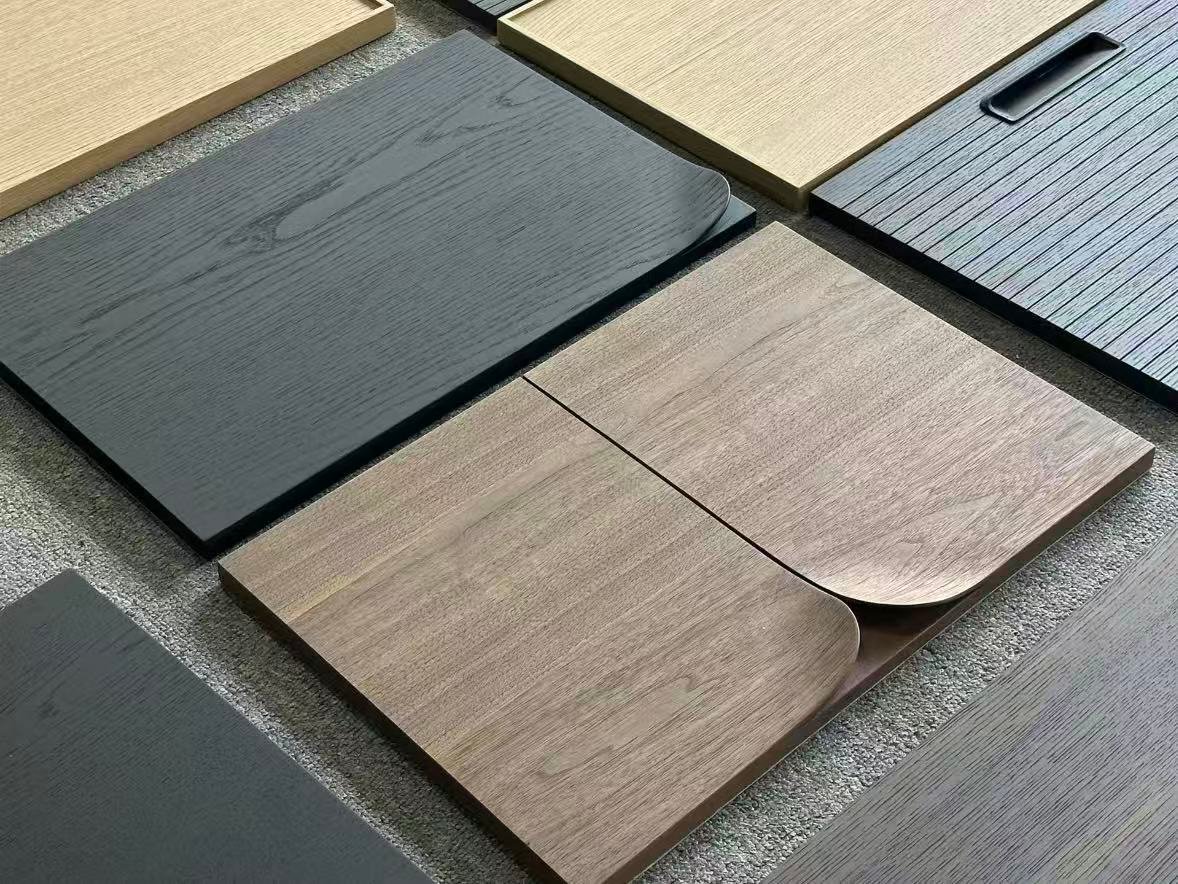
Natural wood veneer with premium grain

Wood Veneer

Suited to premium residences, with natural wood texture and appearance.
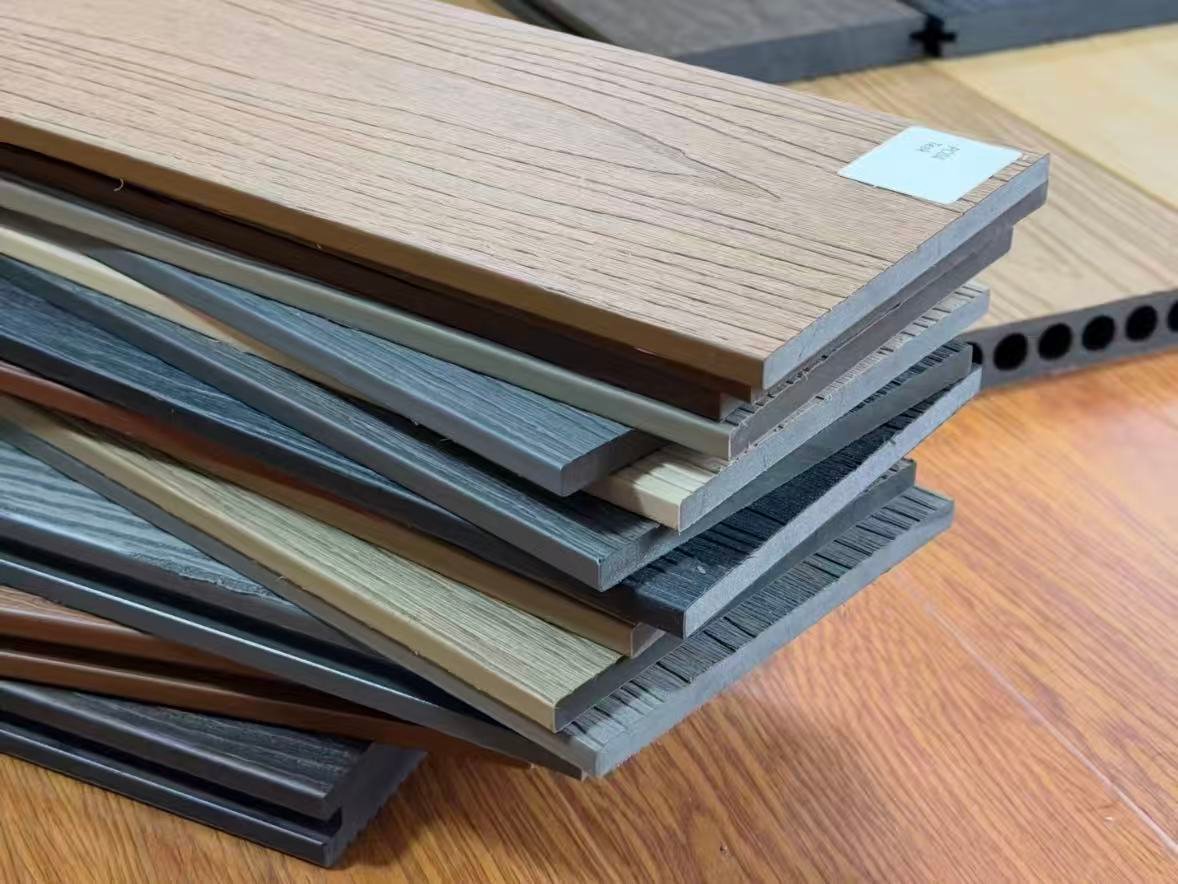
WPC door panel waterproof material finish

WPC

Suited to higher-humidity areas such as bathrooms and humid climates.
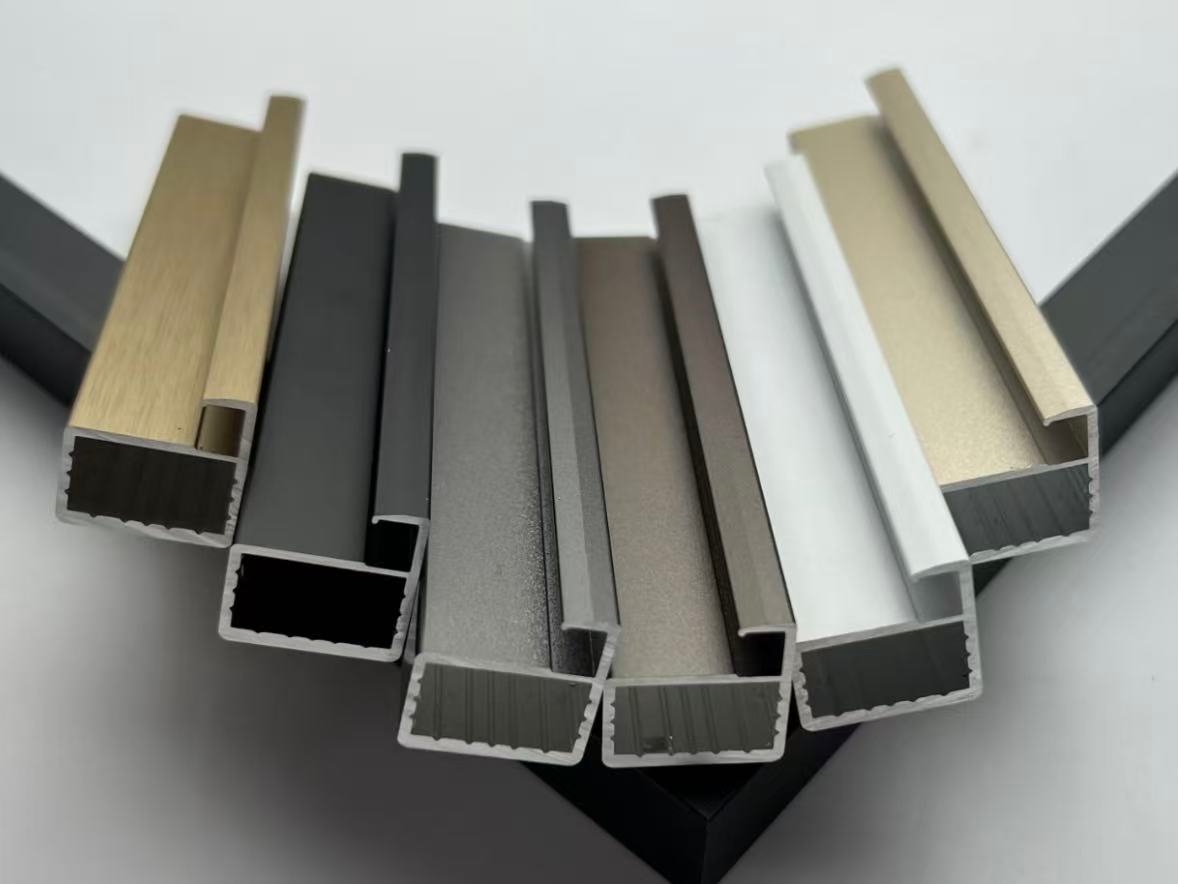
Aluminum and Glass Door Material

Aluminum + Glass

Suited to modern open spaces, lightweight with a slim profile.

Sliding Door Finishes and Design Options

Sliding Door Finishes and Design Options
Clear glass sliding door finish for modern interiors

Clear Glass Finish

Maximum transparency, suited to modern open spaces.

Smoked glass sliding door finish with privacy design

Smoked Glass Finish

Privacy with a luxury appearance.

Fluted glass sliding door finish with textured surface

Fluted Glass Finish

Decorative texture and soft visual separation.

Matte aluminum sliding door frame with modern finish

Matte Aluminum Finish

Black, grey and champagne frame colours.

Wood grain sliding door finish with natural texture

Wood Grain Finish

Warm and natural, suited to wooden sliding doors.

Laminate sliding door finish with durable surface

Laminate Finish

Durable, easy maintenance and consistent across a project.

Popular Sliding Door Colour Combinations
Black Frame + Clear Glass
Champagne Frame + Smoked Glass
Walnut Panel + Matte Black Hardware
White Panel + Natural Oak
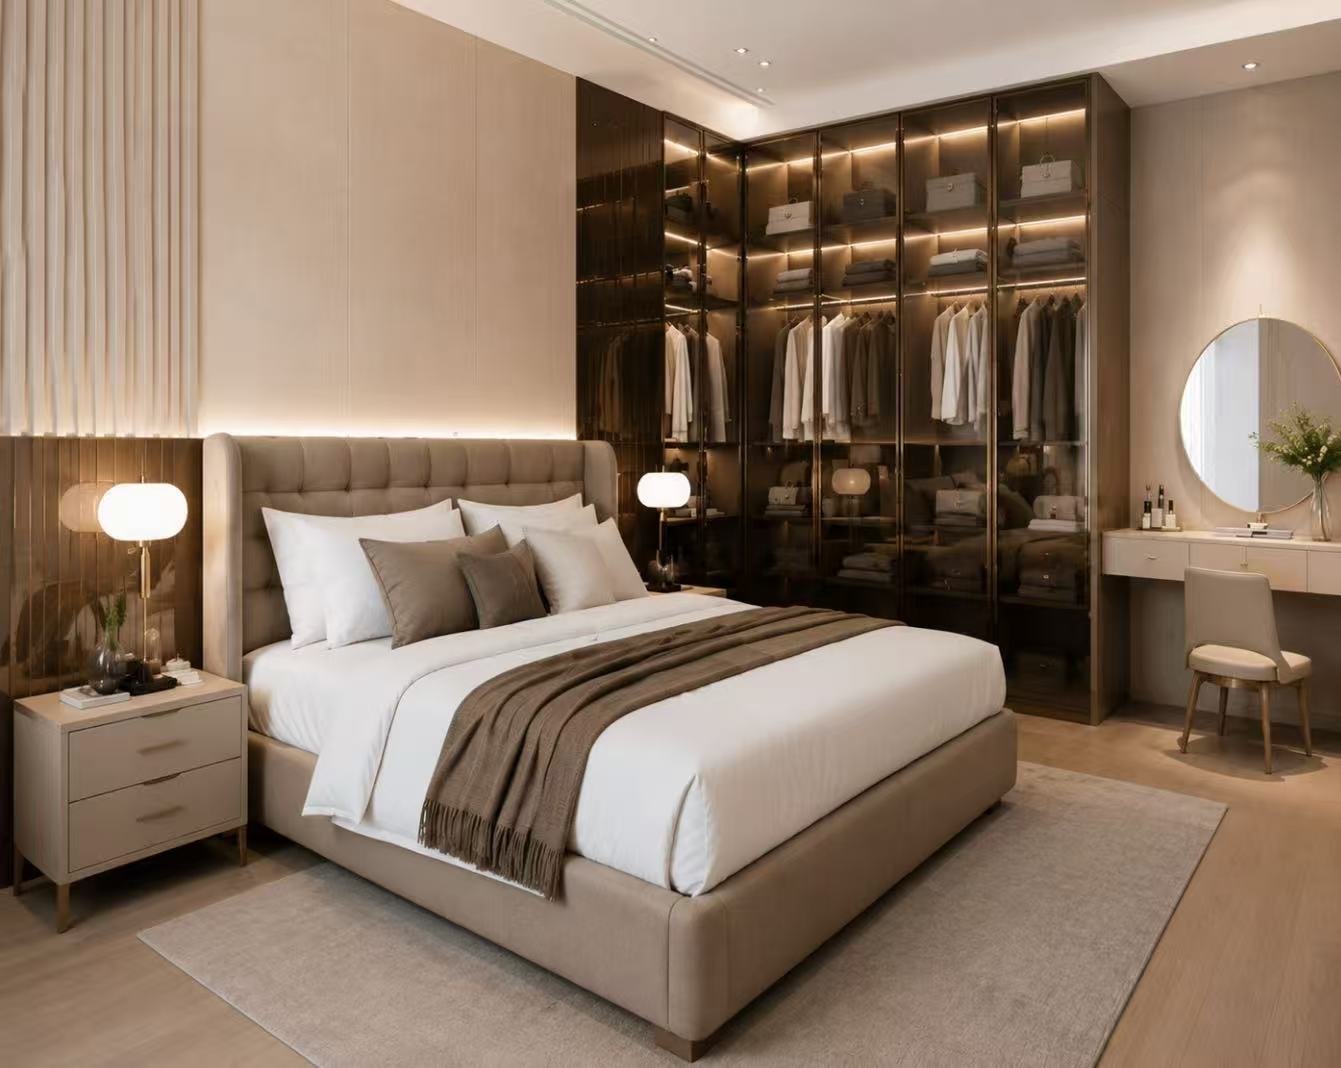
How Can Sliding Doors Be Customized?

Sliding doors can be customized in panel size, opening configuration, track system, frame material, glass type, finish and hardware according to project requirements.

01

Panel Configuration

Single panel, double panel or multi-panel systems.

02

Door Width

Based on opening size, circulation requirement and furniture layout.

03

Door Height

Standard height or floor-to-ceiling sliding doors.

04

Top Hung System

Confirm overhead track support, approved roller load, top fixing substrates, floor guidance and access for hardware adjustment.

05

Bottom Rolling System

Coordinate bottom-track support, roller capacity, anti-jump devices, upper guidance and floor-finish levels.

06

Glass Customization

Clear, smoked, frosted or fluted glass options.

07

Wall Pocket Integration

Confirm pocket depth, track position, removable access covers and door-panel removal before the wall pocket is enclosed.

Where Are Sliding Doors Commonly Used?

Master bedroom walk-in wardrobe with glass doors
Bedrooms
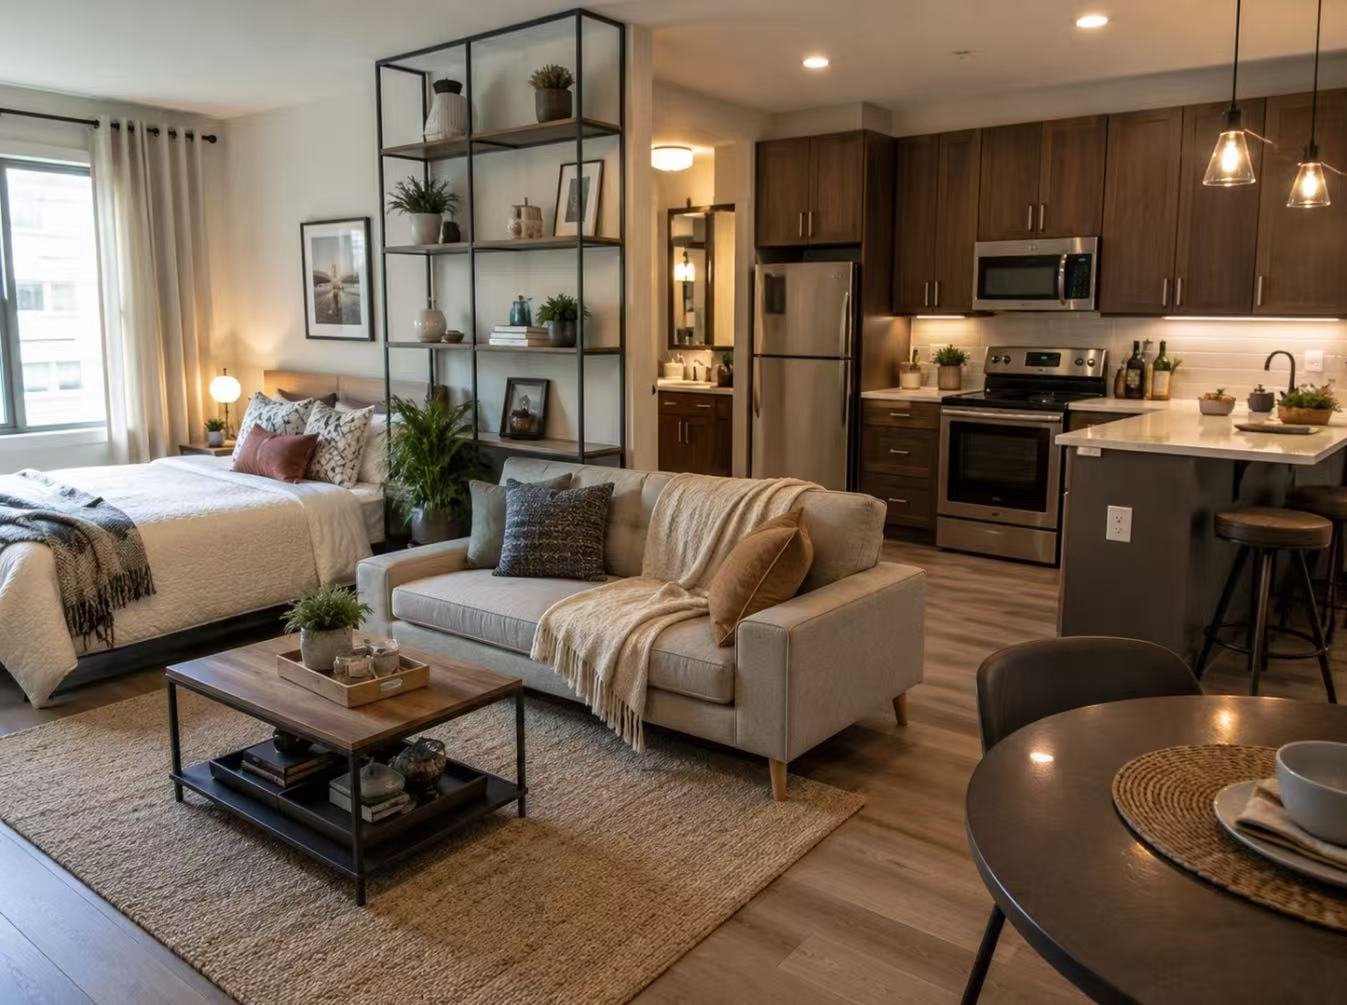
Studio room combining sleep living kitchen zones
Apartments
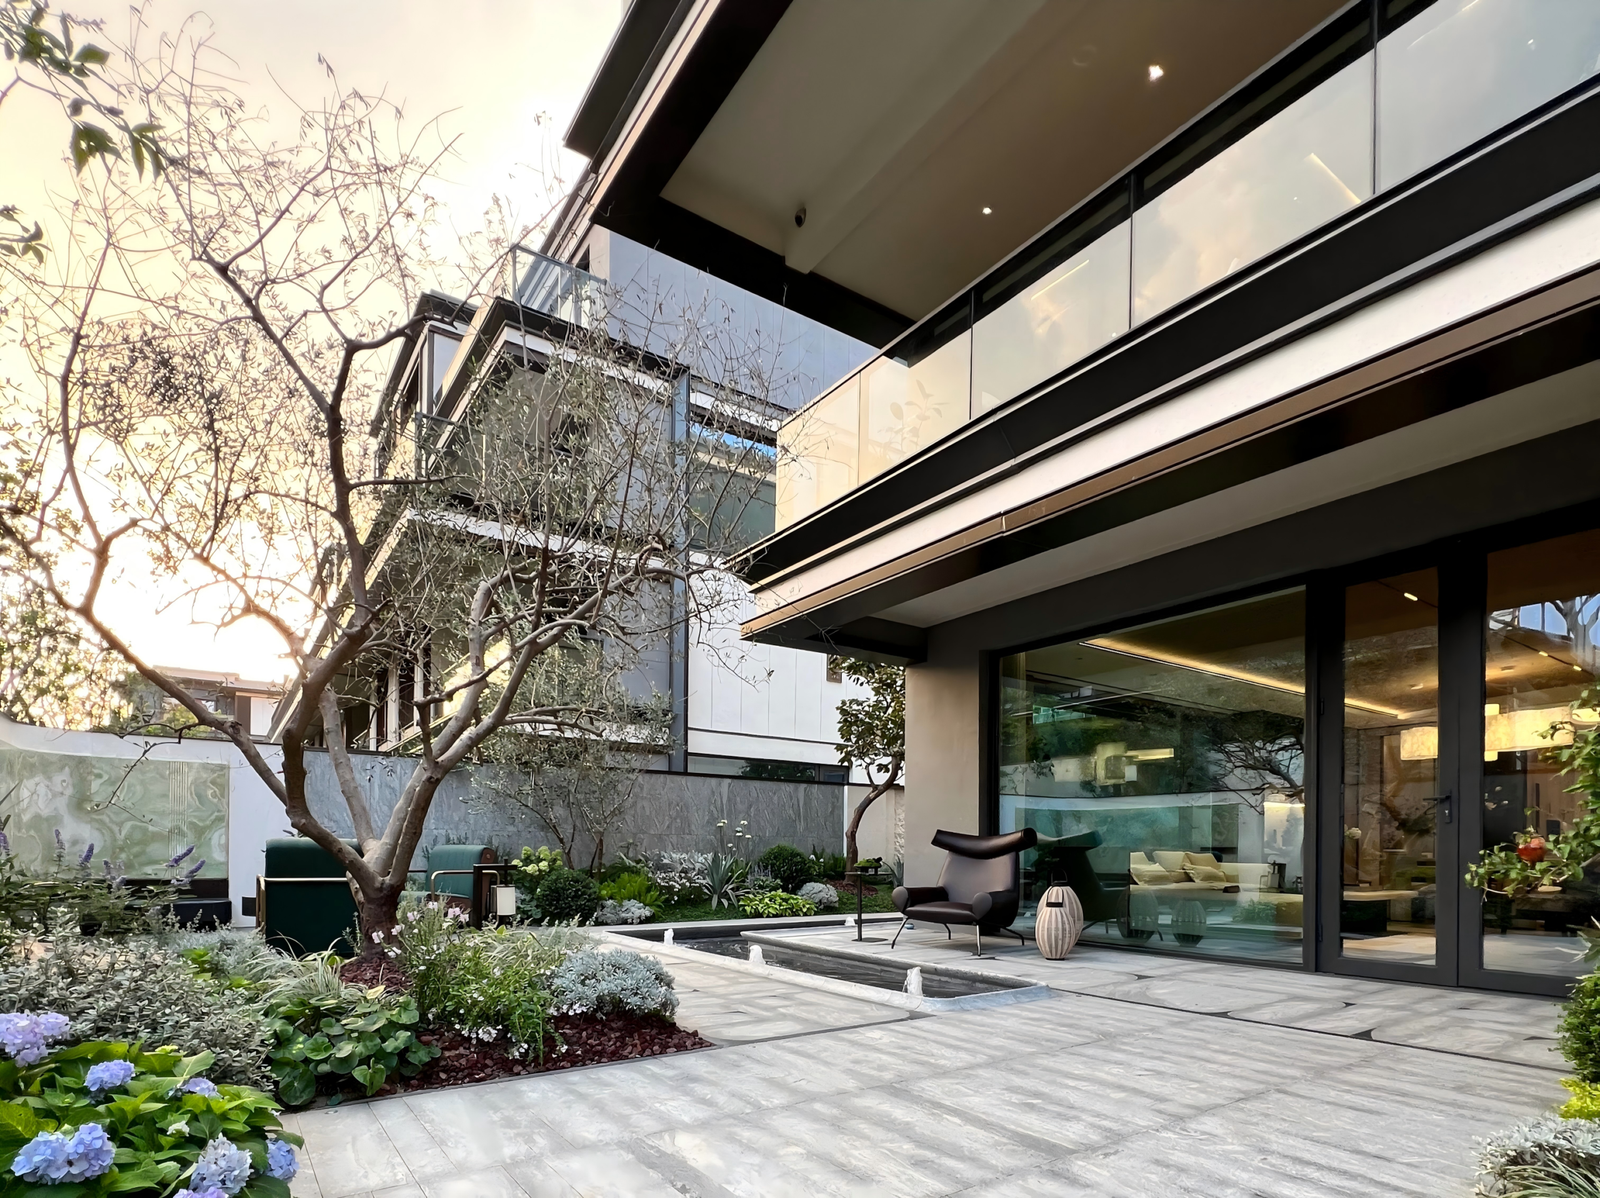
Luxury villa outdoor garden living design
Villas
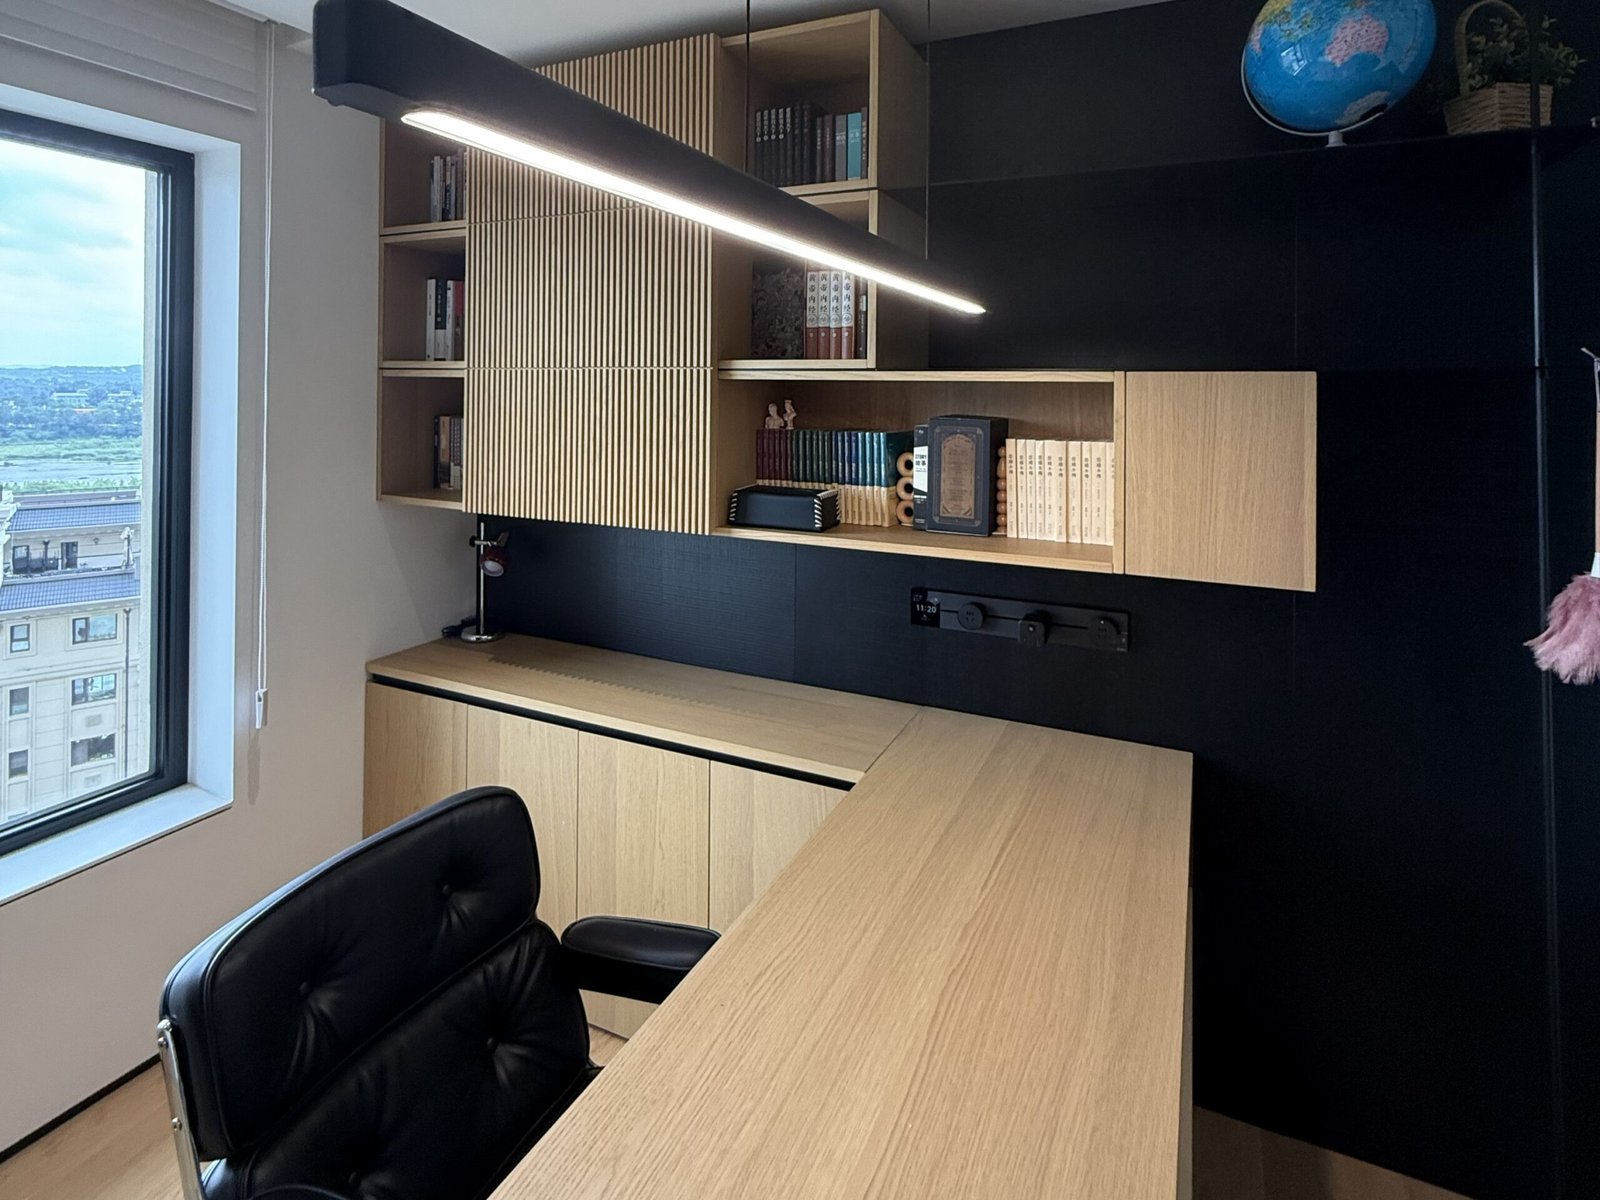
Modern minimalist home office desk design
Home Offices
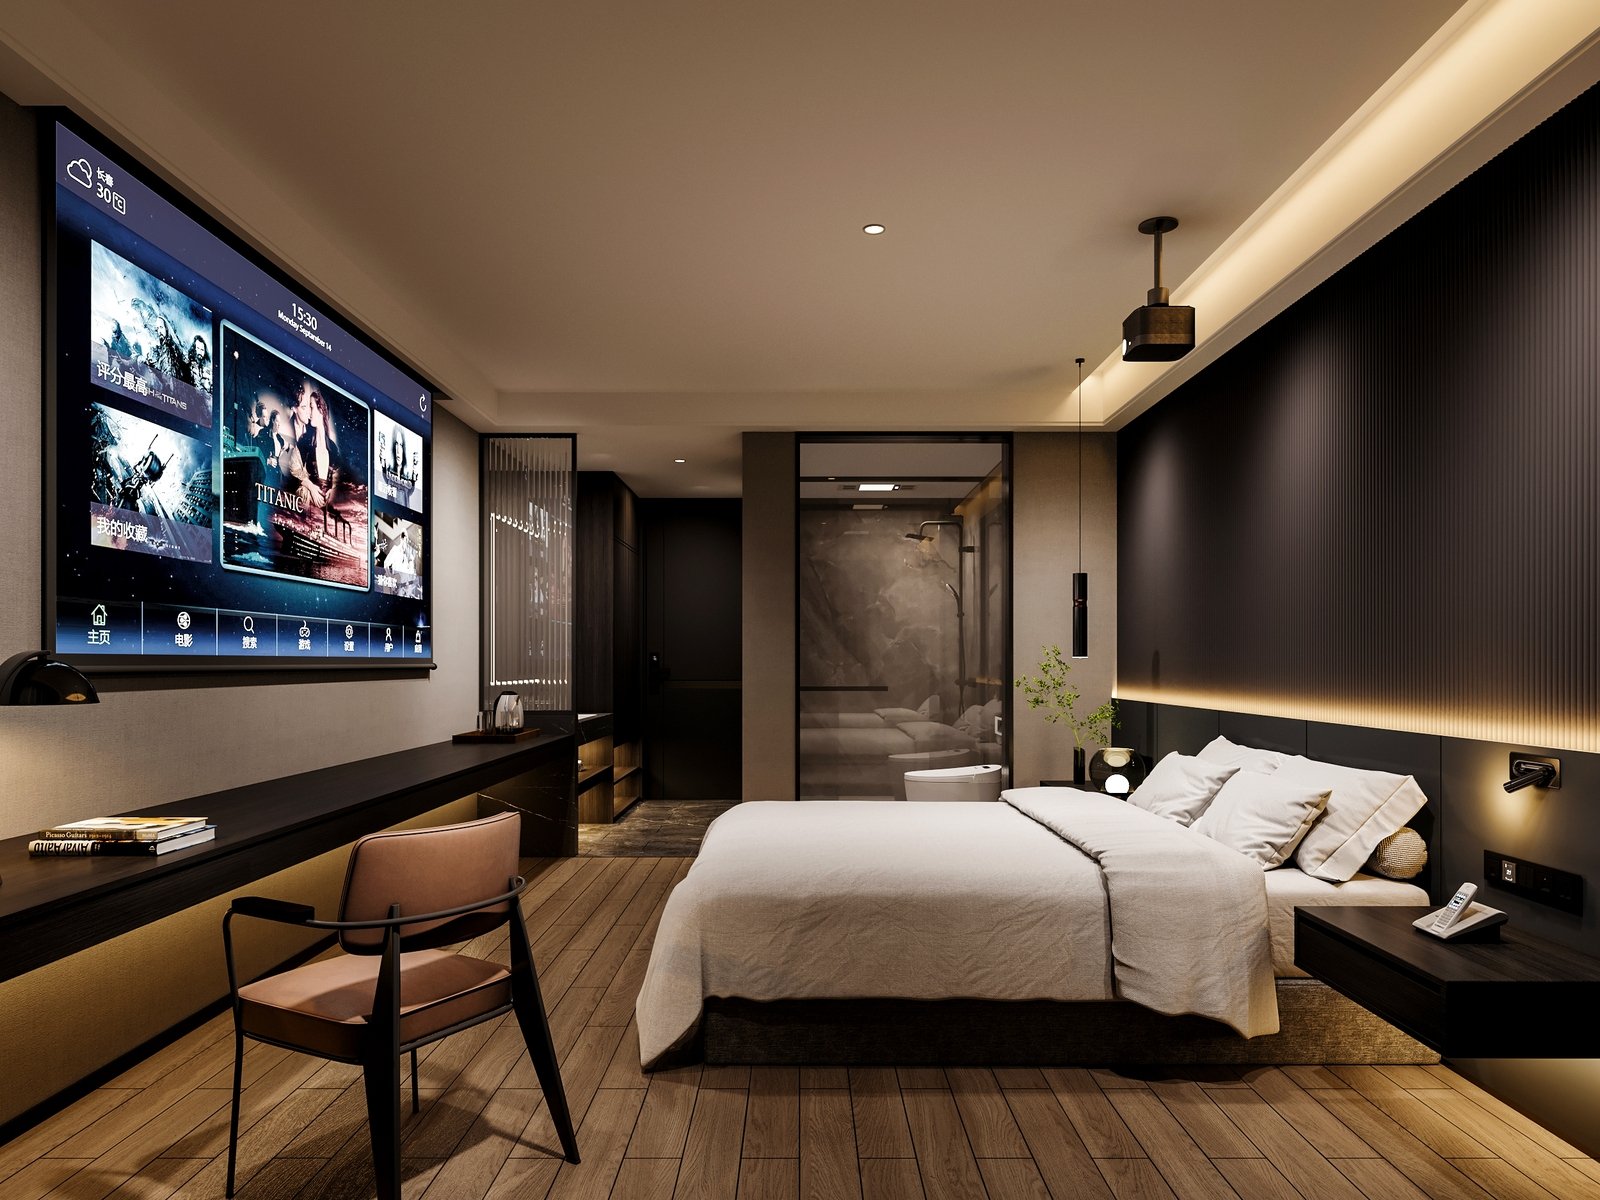
Luxury hotel room furnishings bedroom interior
Hotels
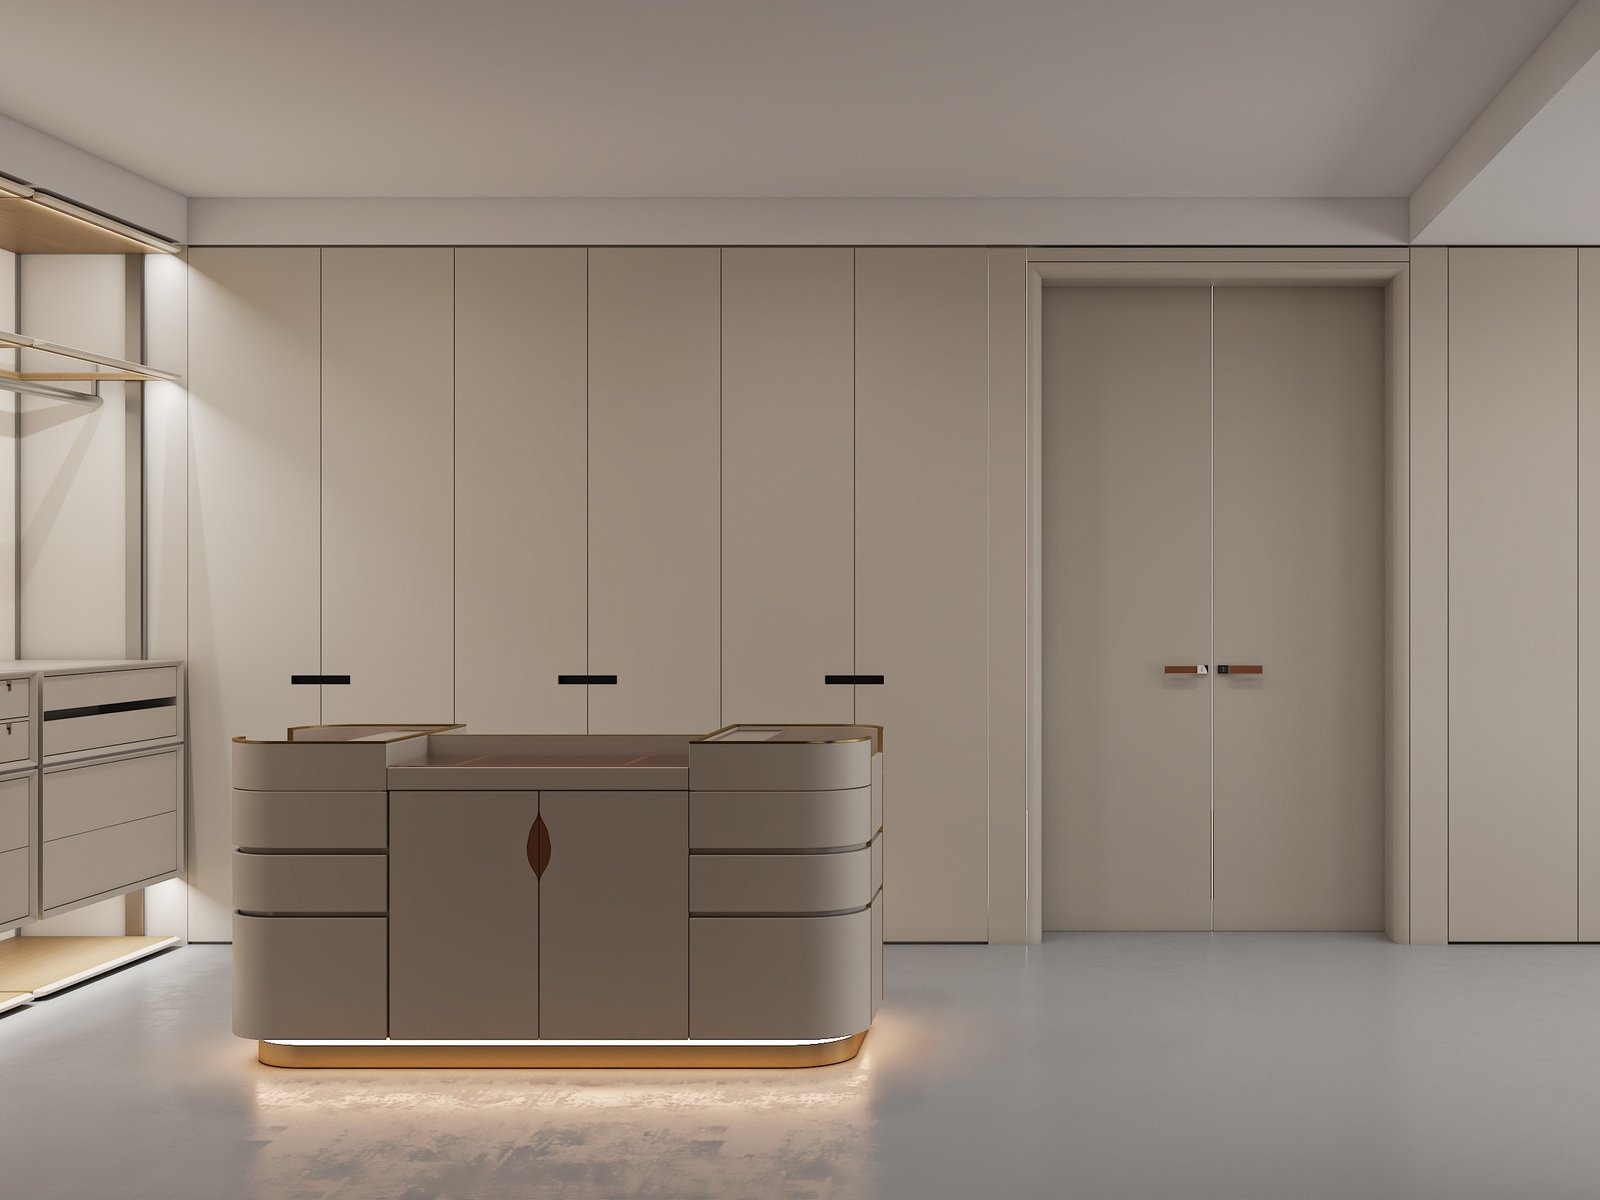
Bespoke luxury closet cabinet system
Residential Projects

How Are Custom Sliding Doors Manufactured?

How Are Custom Sliding Doors Manufactured
01

Project Review

02

System Selection

03

Material Selection

04

Shop Drawing Development

05

Panel Production

06

Surface Finishing

07

Hardware Installation

08

Trial Assembly

09

Quality Inspection

How Is Sliding Door Quality Controlled?

01

Track Accuracy

Verify track level, alignment, fixing positions and end-stop locations against approved installation details.

02

Roller Performance

Check roller load compatibility, smooth travel, noise, anti-jump retention and secure panel guidance.

03

Soft-Close Function

Checks closing speed and buffer effect.

04

Door Panel Alignment

Ensures vertical position and equal gaps.

05

Glass Safety Inspection

Checks thickness, edge quality and surface condition.

06

Hardware Function

Tests lock, handle and opening cycle.

07

Installation Accuracy

Confirm track support, floor-guide alignment, panel clearance, operation and access to serviceable hardware.

Sliding Door Projects

Sliding Door Projects
Modern apartment glass sliding partition door design

Modern Apartment Kitchen Sliding Door

Apartment
Configuration
Aluminum Frame, Fluted Glass, Soft-Close Track
Challenge
Small kitchen space
Solution
Flexible separation without reducing openness
Luxury villa glass sliding door with views

Luxury Villa Glass Sliding Partition

Private Villa
Configuration
Large Glass Panels, Slim Aluminum Frame, Custom Hardware
Office glass sliding partition door solution

Office Sliding Partition Project

Commercial Interior
Configuration
Acoustic Glass Option, Multiple Panels, Commercial Hardware
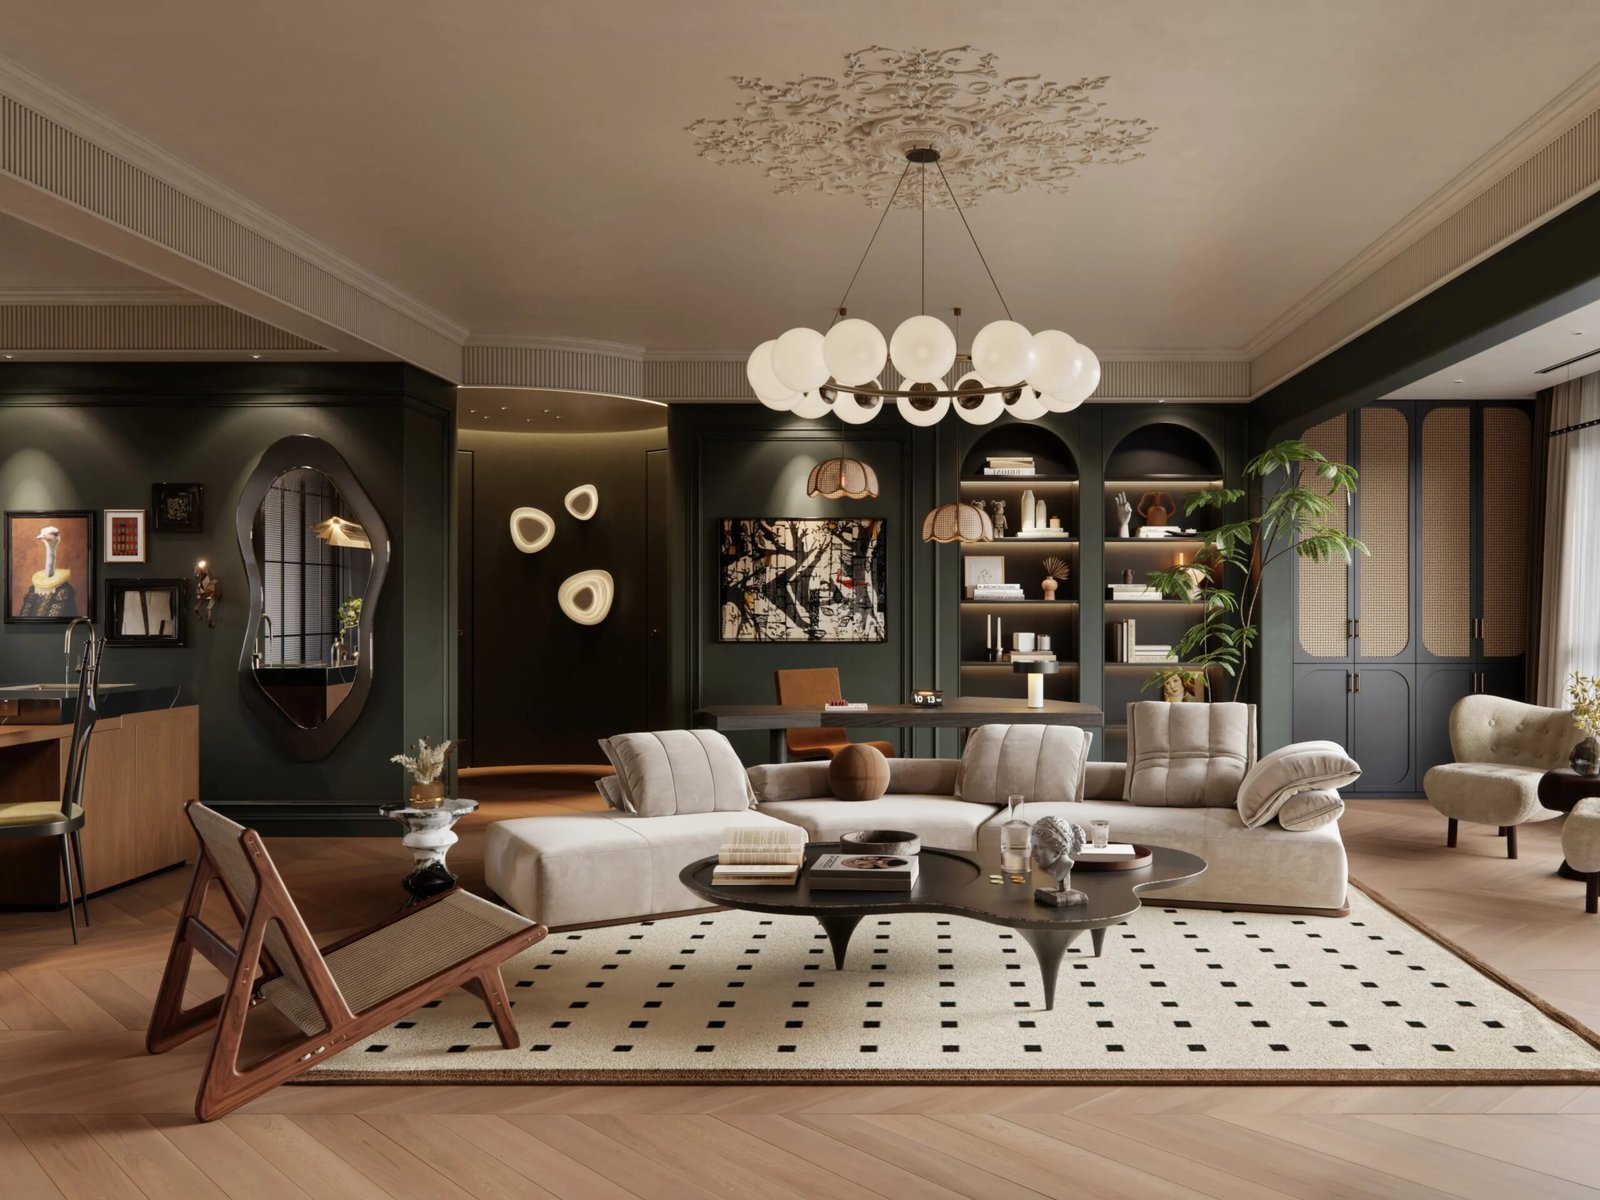
How to Choose Sliding Door for Your Project

01

Choose the Right Sliding System

Choose top-hung, bottom-rolling or pocket sliding systems according to the complete panel weight, approved track and roller load ratings, fixing substrates and intended use.
02

Consider the Opening Size

Larger spaces are well suited to multi-panel systems.
03

Select Glass or Solid Panels

Glass offers more light and openness; wood offers more privacy.
04

Check Hardware Quality

Verify the approved track and roller models, end stops, buffers, anti-jump devices, floor guides and soft-close compatibility where specified.
05

Consider Safety Requirements

Especially important for large glass panels, family homes and commercial projects.
06

Think About Maintenance

Plan access to roller adjustments, track fixings, stops and soft-close components. Recessed and pocket systems require an approved method for inspection and door-panel removal.
07

Plan Installation Early

Confirm structural track support, wall or ceiling fixing substrates, finished floor levels, door overlap, running clearance and floor-guide locations before installation. The responsible site installer must verify actual conditions.
Related Door Solutions

Frequently Asked Questions About - Sliding Doors

Sliding Doors FAQ

Let’s Discuss, Your Project.

Tell us about your project requirements and we’ll connect you with the right team. We typically respond within 24 hours on business days.

Call / WhatsApp
Offices
Located on Central Avenue, Nanhai District, Foshan City, Guangdong Province

Start a Conversation

Fill in your details and we’ll be in touch shortly.


Scroll to Top

Get Your Free Quote

French vintage elegant living room sofa