Open Wardrobe Designed for Accessible & Minimalist Storage

Open wardrobe systems combining easy access, flexible organization and modern design for practical everyday storage. BoyceCasa creates customized open wardrobe solutions with shelves, hanging areas, drawers and accessories designed around bedroom layouts, dressing habits and interior styles.

18mm+

Panel Thickness

Soft-Close

Hinges & Slides

20-35d

Avg. Delivery

0%

Defect Rate

Explore Open Wardrobe Designs

Minimalist Open Wardrobe
01

Minimalist Open Wardrobe

Custom villa master bedroom sliding wardrobe
02

Open Walk-in Wardrobe

Open wardrobe with integrated storage drawers
03

Open Wardrobe with Drawers

Open wardrobe with shelves and clothing storage
04

Open Shelving Wardrobe

Wooden open wardrobe with warm finishes
05

Wooden Open Wardrobe

Wardrobe cabinet design with jewelry island
06

Aluminum Frame Open Wardrobe

Open Wardrobe Specifications

Wardrobe Type Open Storage Wardrobe System
No door panels — designed for direct visual and physical access.
Structure Wall Mounted or Floor Standing
Wall-mounted units suit lighter loads and a more minimal footprint.
Storage Type Hanging, Shelf, Drawer, Display
Usually combined so frequently used items stay visible and accessible.
Frame Material Wood, Aluminum, Metal
Frame choice has a bigger visual impact here since it stays fully exposed.
Cabinet Components Shelves, Rails, Drawers, Accessories
Mixed to balance open display with some private, closed storage.
Lighting LED Strip or Sensor Lighting
Highlights folded items, shoes or accessories on open shelves.
Accessories Shoe Rack, Jewelry Storage, Pull-Out Hangers
Small functional add-ons that make daily use easier.
Dimensions Fully Customized
Every unit is measured and produced to your confirmed wall or room dimensions.
Installation Residential and Project Installation
On-site installation support is available for larger multi-unit orders.

Open Storage Structure and Support

Engineered shelf spans, secure fixing systems, practical storage zoning and verified load conditions help open wardrobe systems perform reliably in residential and project interiors.

01 Shelf Span & Support
Confirm the clear span, panel thickness, material grade and support arrangement for each shelf. Long spans may require additional brackets, vertical partitions or reinforcement. Shelf deflection and connection details should be reviewed before manufacturing.
02 Storage Zone Planning
Organize long hanging, short hanging, folded clothing, shoes, bags and accessories into dedicated zones. Confirm rail positions, shelf spacing, drawer access and the expected use of each compartment before approving the internal layout.
03 Verified Load Conditions
Shelf and hanging-rail capacities must be checked against the approved span, material, support system and anticipated load. Confirm bracket ratings, fixing quantities and wall or cabinet support conditions. Do not assume a uniform load capacity without project-specific verification.
04 Wall Fixing & Stability
Identify the wall substrate, fixing points, suitable anchors and any required backing or reinforcement. Confirm overall stability, alignment and resistance to overturning where applicable. The designated installer must verify site fixing conditions.
05 Open Storage & Dust Care
Open wardrobes expose clothing, shelves and accessories to airborne dust. Recommend regular cleaning, accessible shelf surfaces and suitable enclosed drawers or storage boxes for delicate or infrequently used items. The maintenance plan should reflect the room environment and daily storage habits.
06 Approved Drawings & Installation
Approved shop drawings should identify shelf spans, panel thicknesses, support locations, hanging-rail fixing points, storage dimensions and relevant installation details. Final production should follow approved specifications. The designated site team must verify wall conditions, fixing substrates, alignment and access before installation.

Which Materials Are Best for Open Wardrobes?

Since open wardrobes expose the storage structure directly, material appearance, durability and finishing quality become especially important.

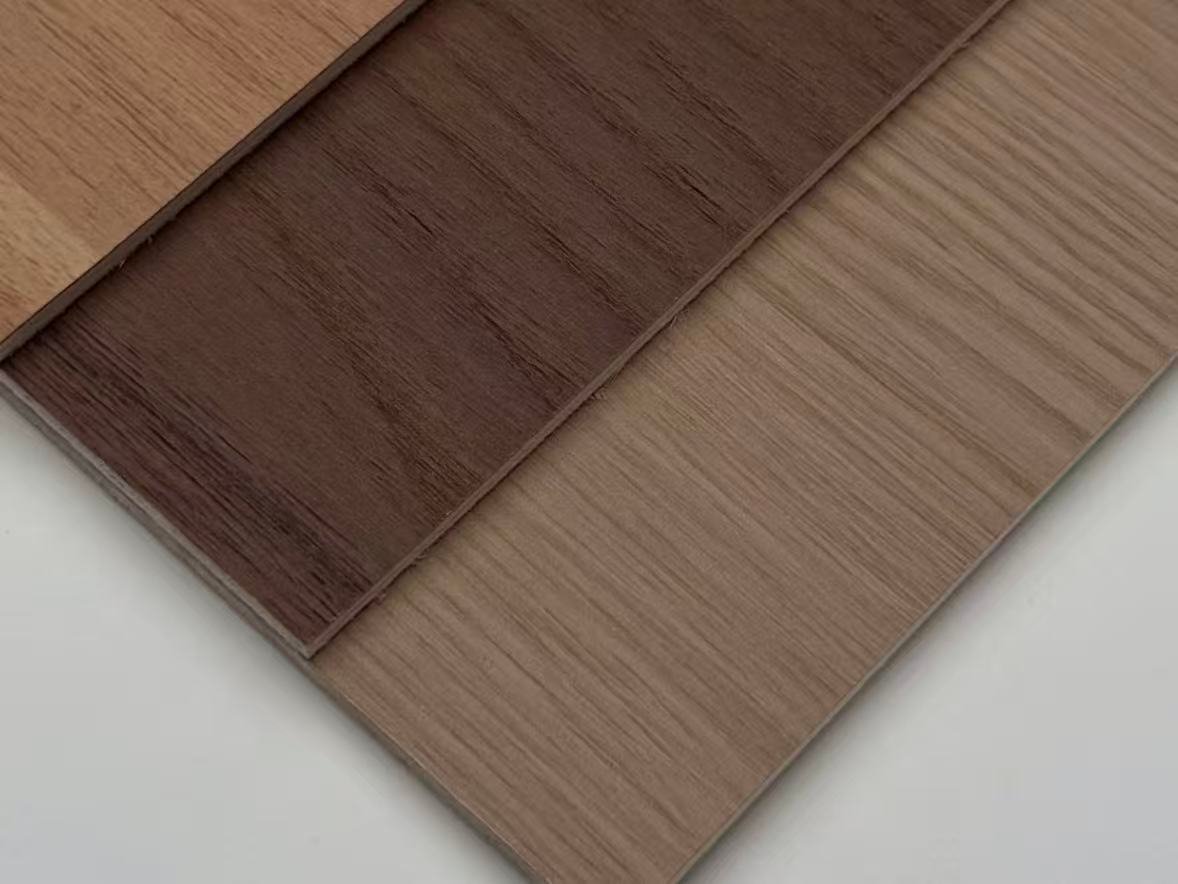
Plywood panel with layered wood structure

Plywood

Strong structure and long service life, suited to premium residential projects.
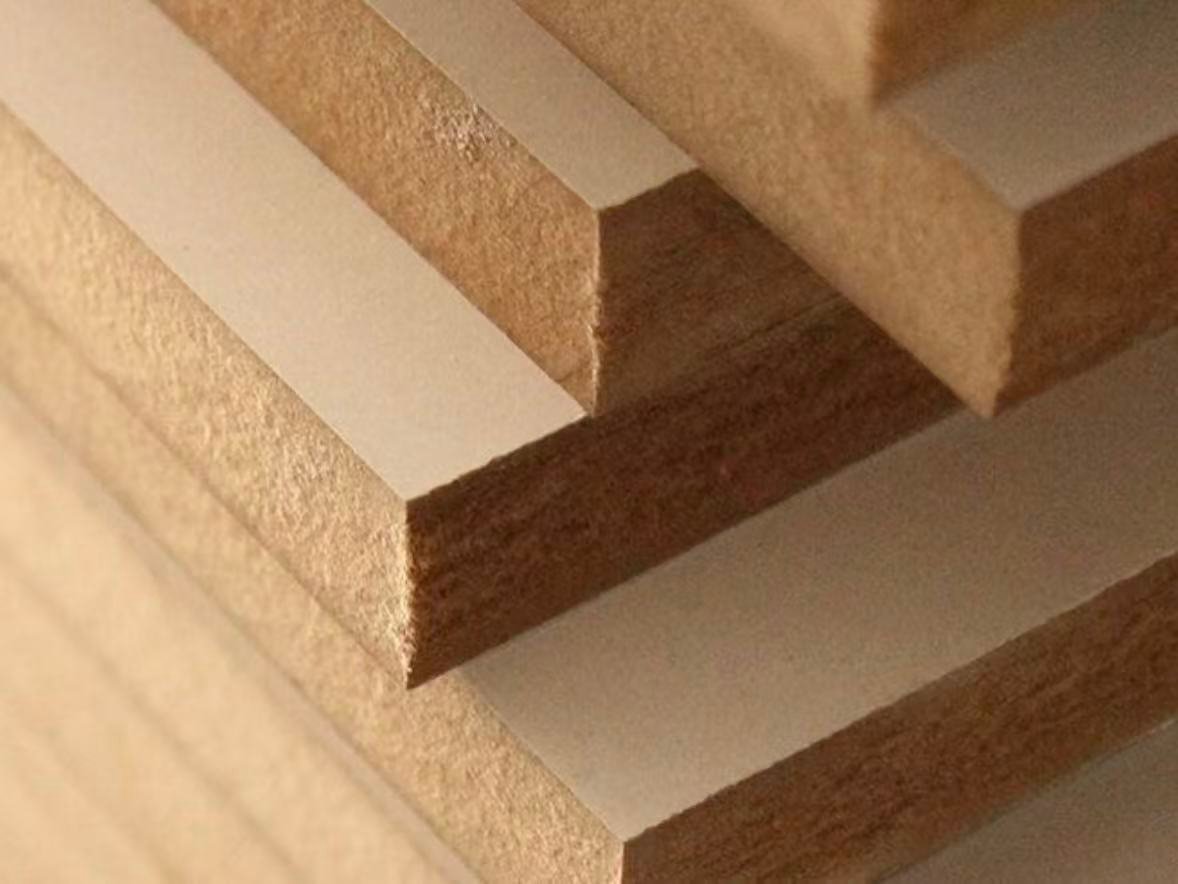
MDF board with smooth painted surface

MDF

Smooth surface suited to painted finishes and a modern appearance.

HMR MDF board for humid environments

HMR MDF

Suited to humid environments and moisture-prone rooms.
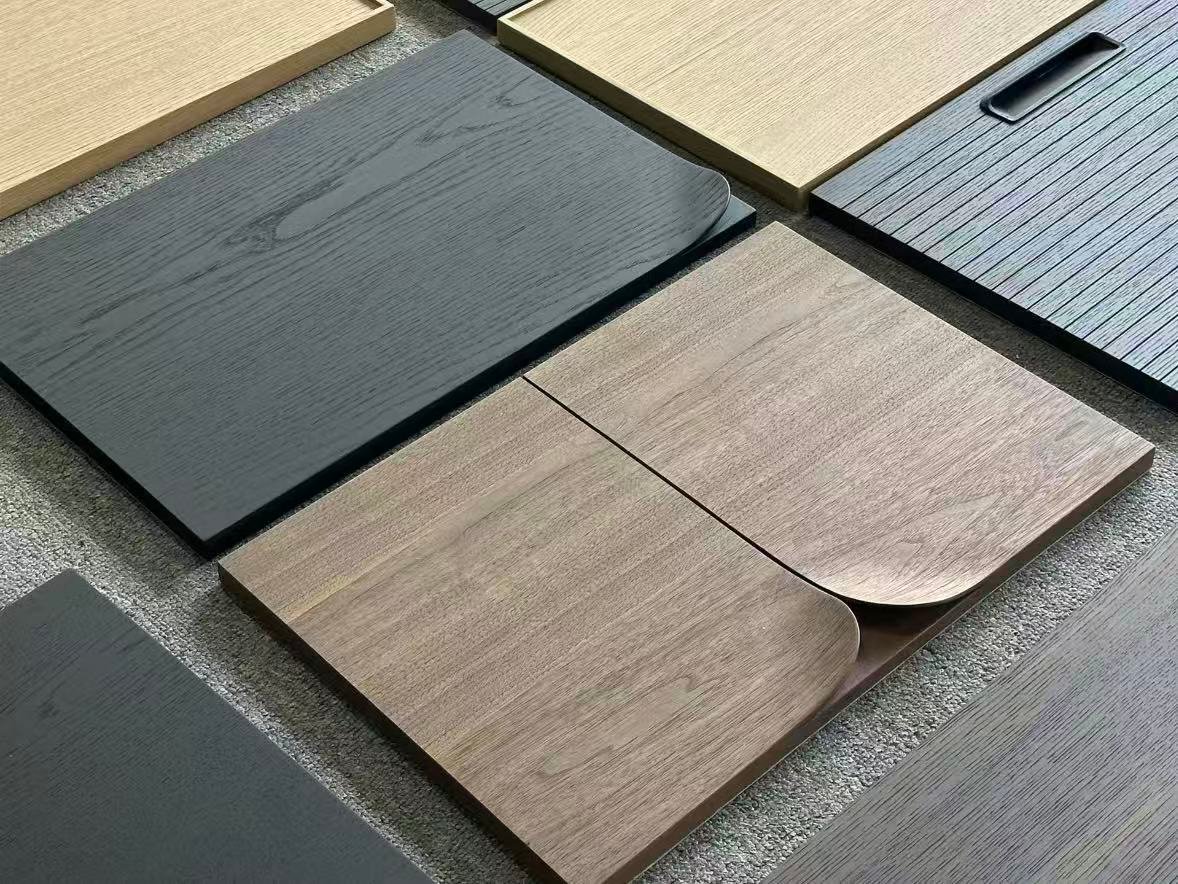
Natural wood veneer with premium grain

Wood Veneer

Natural grain and a luxury appearance for premium wardrobes.

Aluminum honeycomb panel cross-section with wood finish

Glass & Aluminum Frame

Visual transparency and a modern style for display wardrobe systems.

Open Wardrobe Finishes & Panel Options

Natural Wood Finish

Suited to warm bedroom interiors.

Matte Finish

Suited to minimalist spaces.

Painted Finish

Provides custom colors.

Black Metal Finish

Suited to industrial and modern interiors.

Glass Shelf Combination

Used for display areas.

Mixed Material Design

Combines wood with metal or wood with glass.

Where Are Open Wardrobes Commonly Used?

Bedroom wardrobe design catalogue arched layouts
01

Walk-in Dressing Rooms

Natural stone wall and floor finish in modern living room
02

Minimalist Bedrooms

Compact apartment wardrobe with sliding doors
03

Small Apartments

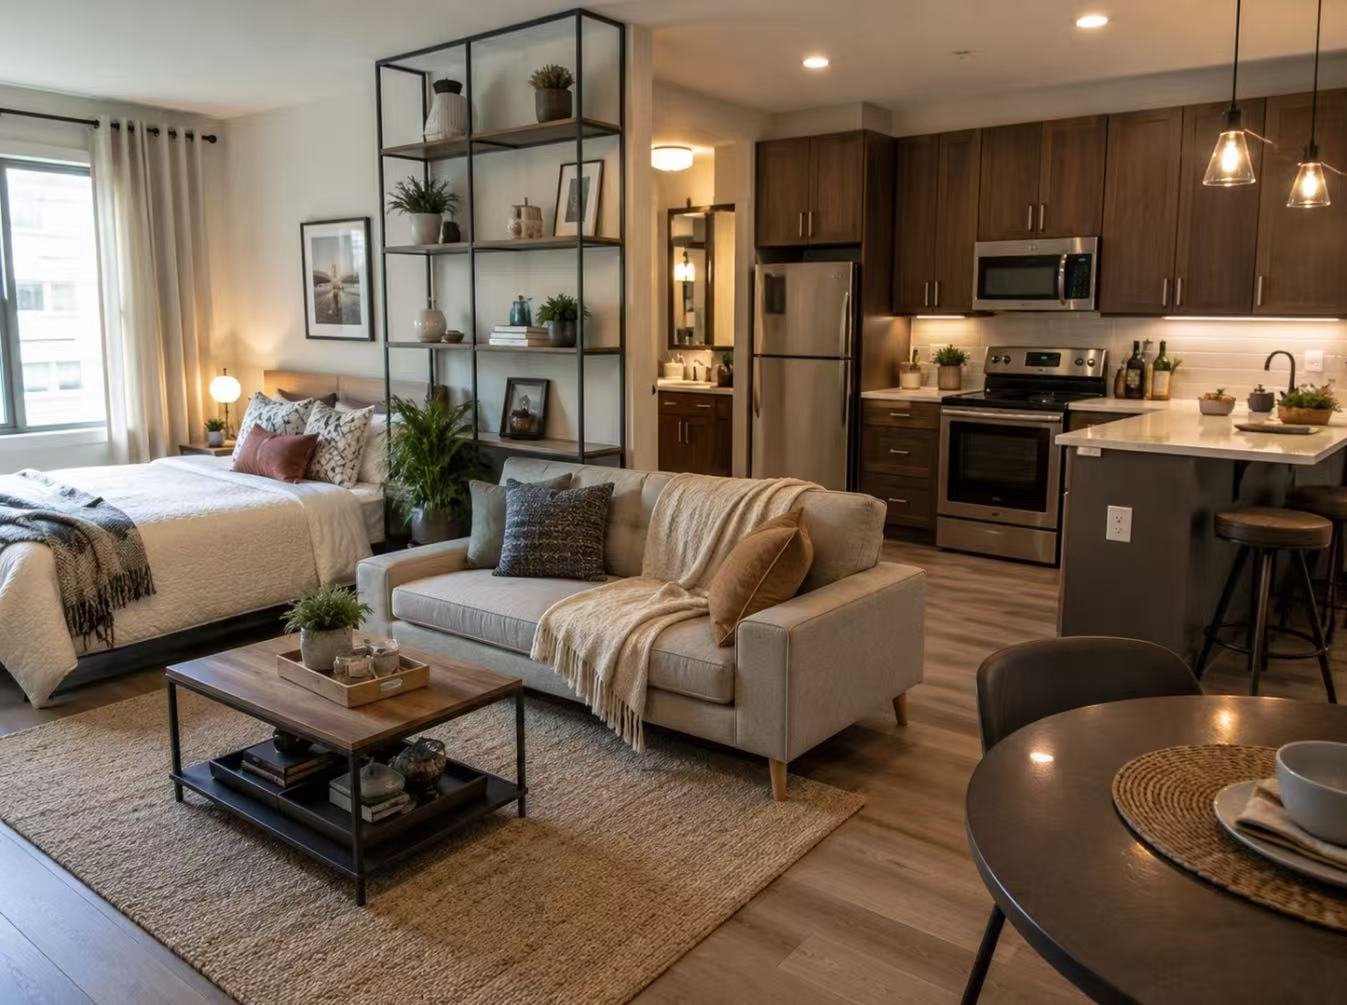
Studio room combining sleep living kitchen zones
04

Studios

Hotel Room Interior suite bedroom design
05

Boutique Hotels

Luxury interior showroom dining area delivered unit
06

Retail & Showrooms

How Can Open Wardrobes Be Customized?

What Quality Details Matter Most in Open Wardrobes?

Open Wardrobe Quality Control

Open Wardrobe Projects

Open Wardrobe Projects
Villa projects luxury walk in closet

Luxury Walk-in Open Wardrobe

Structure

Wood veneer structure

Lighting

LED lighting

Feature

Island storage

Minimalist Apartment Open Wardrobe

Minimalist Apartment Open Wardrobe

Layout

Compact layout

Storage

Open shelving

Design

Multifunctional design
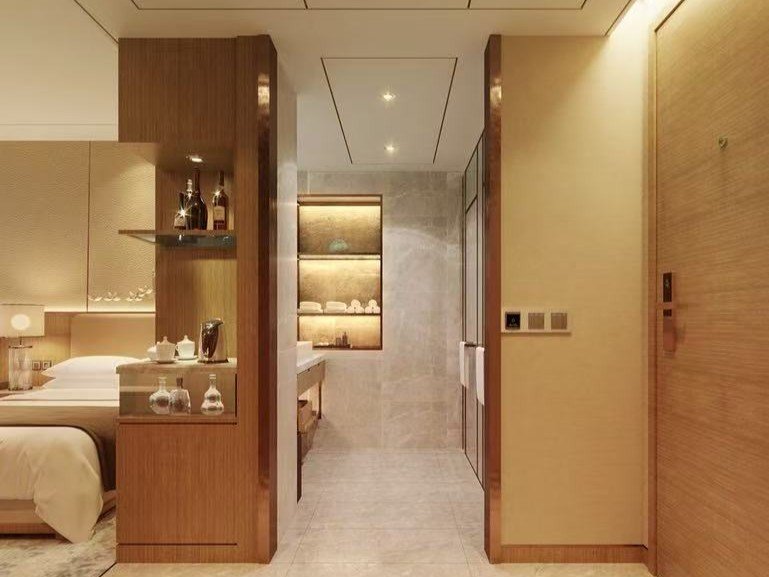
Bespoke hotel room furnishings entrance area

Boutique Hotel Open Storage System

Access

Easy access design

Production

Standardized production
Open Wardrobe vs Closed Wardrobe: Which Is Better?

Factor Open Wardrobe Closed Wardrobe
Accessibility Immediate access Need to open doors
Appearance Minimalist, open feeling Clean hidden storage
Maintenance More dust exposure Less dust
Display Function Excellent Limited
Space Feeling More open More enclosed
Best For Dressing rooms, modern interiors Family bedrooms

How to Choose an Open Wardrobe

01

Consider Your Lifestyle

Open storage is best suited to frequently used clothing and users who naturally keep things organized.
02

Plan Storage Categories

Plan dedicated zones for long and short hanging clothes, folded items, shoes, bags and accessories. Confirm shelf spans, hanging-rail positions and the anticipated load of each storage area. The internal layout should be reviewed together with the approved shelf supports and fixing details.
03

Balance Open and Closed Storage

Combine open display with a few hidden drawers to get the best of both worlds.
04

Choose Durable Materials

Important since the structure remains fully exposed and visible long-term.
05

Consider Dust and Maintenance

Open wardrobes provide convenient access but expose clothing and storage surfaces to dust. Plan accessible cleaning areas and consider enclosed drawers, storage boxes or covers for delicate and infrequently used items. Regular cleaning and suitable room ventilation help maintain a tidy open storage system.

Frequently Asked Questions About Open Wardrobes

01 What is an open wardrobe?
An open wardrobe is a storage system without traditional doors, using shelves, hanging rails and drawers for direct access.
02 Are open wardrobes practical?
Yes. They provide quick access and clear visibility of clothing and accessories.
03 Are open wardrobes suitable for small bedrooms?
Yes. Their lighter visual appearance can make small rooms feel more spacious.
04 Do open wardrobes need more maintenance?
Compared with closed wardrobes, they require more regular dust cleaning.
05 Can open wardrobes be customized?
Yes. Layout, materials, shelves, drawers and accessories can all be customized.
06 What materials are best for open wardrobes?
Common options include wood veneer, plywood, MDF, aluminum and metal frames.
07 Can LED lighting be added?
Yes. Integrated lighting is commonly used for open wardrobe systems.
08 Are open wardrobes suitable for walk-in closets?
Yes. They are one of the most popular solutions for walk-in dressing rooms.
09 Can open wardrobes include drawers?
Yes. Drawer modules can be added for private items and accessories.
10 Can open wardrobes be manufactured for projects?
Yes. Custom production is available for residential, hospitality and commercial projects.

Let’s Discuss, Your Project.

Tell us about your project requirements and we’ll connect you with the right team. We typically respond within 24 hours on business days.

Call / WhatsApp
Offices
Located on Central Avenue, Nanhai District, Foshan City, Guangdong Province

Start a Conversation

Fill in your details and we’ll be in touch shortly.


Scroll to Top

Get Your Free Quote

French vintage elegant living room sofa