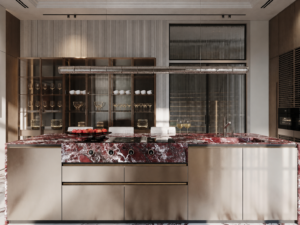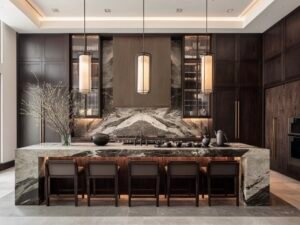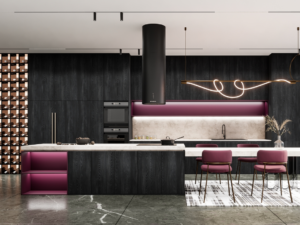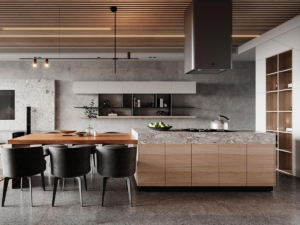
Kitchen Cabinets

Custom Kitchen Cabinets Manufacturer

BoyceCasa is a custom kitchen cabinets manufacturer providing tailored cabinetry solutions for villas, apartments, hotels and residential projects worldwide. Choose from L-shaped, U-shaped, galley, island, peninsula and single-wall kitchen layouts, with customizable materials, finishes, colors, storage and hardware.

22+

Years Experience

50,000㎡

Manufacturing Base

45d

Avg. Delivery

Worldwide

Project Support

Custom Cabinet Manufacturing Process

Wholesale Custom & RTA Kitchen Cabinets

Production does not start from a cabinet style. It starts from confirmed drawings, dimensions and specifications.

BoyceCasa is a top custom kitchen cabinet manufacturer, offering both fully-custom and Ready-to-Assemble (RTA) cabinetry. We work directly with developers, contractors and homeowners around the world to deliver a one-stop cabinetry solution.

Custom Kitchen Cabinets by Layout

Explore custom kitchen cabinet layouts designed around your floor plan, storage needs and workflow. From compact apartments to luxury villas, each kitchen can be customized in dimensions, materials, finishes and functional storage.

Kitchen Cabinets by Layout
L-shaped kitchen cabinets with corner storage
01 / 05
L-Shaped Kitchen Cabinets
View L-Shaped Kitchen Gallery

L-Shaped Kitchen Cabinets

L-shaped kitchen cabinets use two adjoining walls to maximize countertop and storage space while maintaining an efficient workflow. Ideal for apartments, villas and open-plan kitchens, this layout can be customized with smart corner storage and a wide range of materials and finishes.

  • Ideal SpaceSmall to large kitchens
  • Corner StorageMagic Corner / Lazy Susan / Pull-Out
  • Countertop LayoutTwo Adjoining Countertop Runs
LacquerAcrylicPVCWood VeneerMelamine

Best for: Apartments, villas, open-plan kitchens and spaces requiring efficient corner storage.

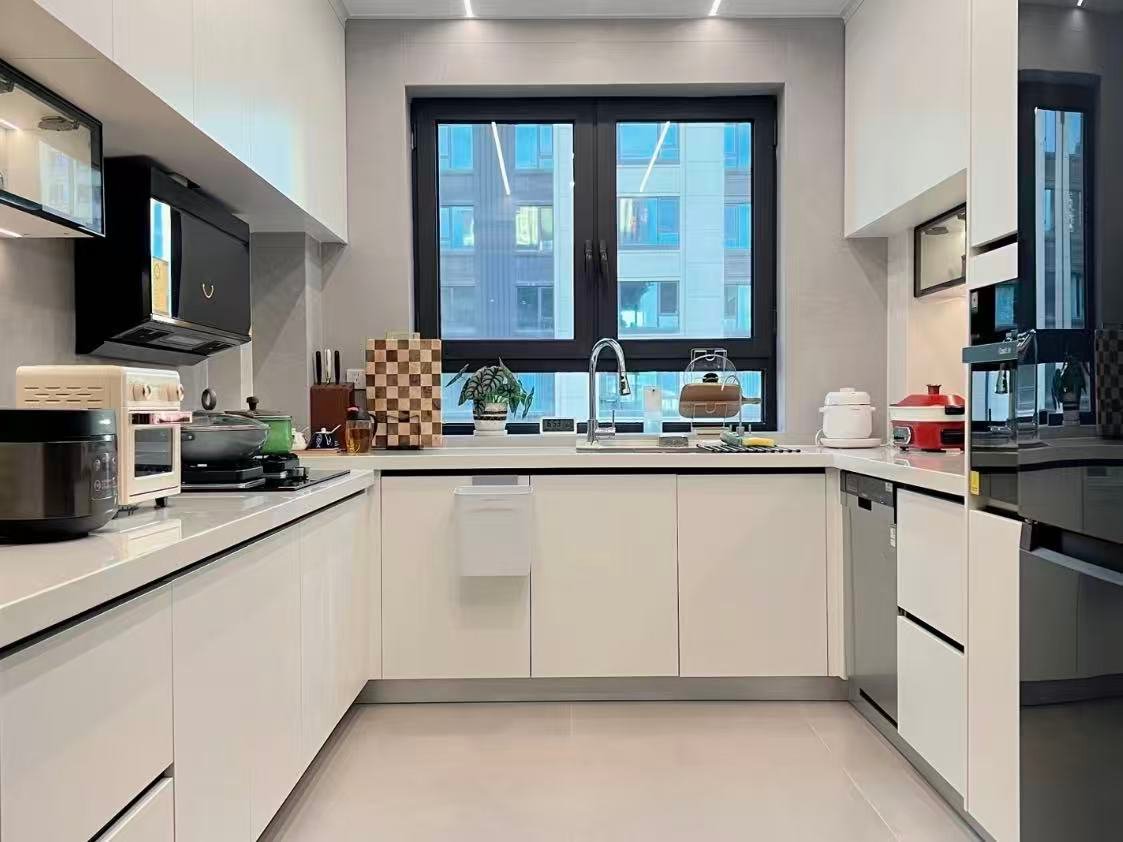
U-shaped kitchen cabinets with efficient storage
02 / 05
U-Shaped Kitchen Cabinets
View U-Shaped Kitchen Gallery

U-Shaped Kitchen Cabinets

U-shaped kitchen cabinets use three adjoining walls to create generous countertop and storage space with an efficient kitchen work triangle. Ideal for medium to large kitchens, this three-sided layout can be customized with smart corner storage, integrated appliances, a peninsula or a central kitchen island.

  • Ideal SpaceMedium to large kitchens
  • Corner StorageMagic Corner / Lazy Susan / Pull-Out
  • Countertop LayoutThree Connected Countertop Runs
LacquerAcrylicPVCWood VeneerMelamine

Best for: Villas, apartments, open-plan kitchens and projects requiring maximum storage and efficient workflow.

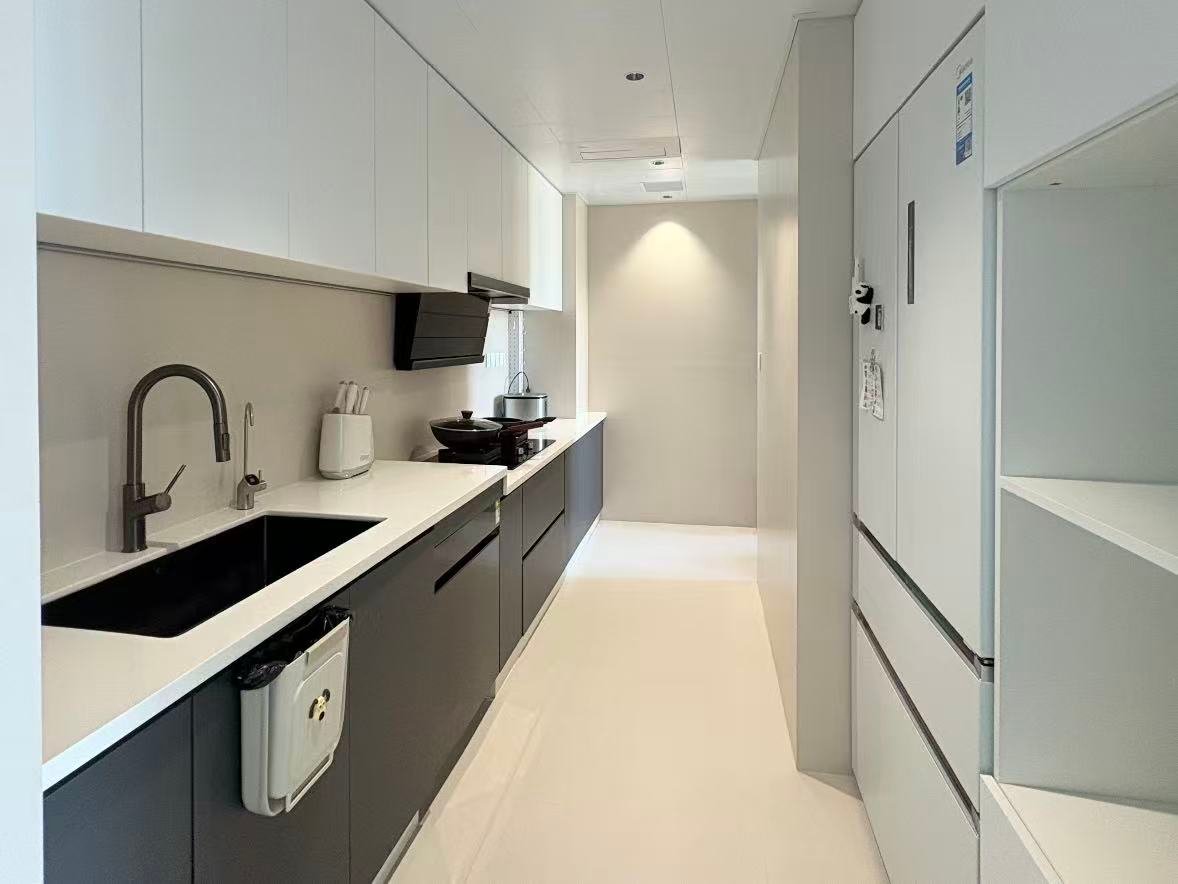
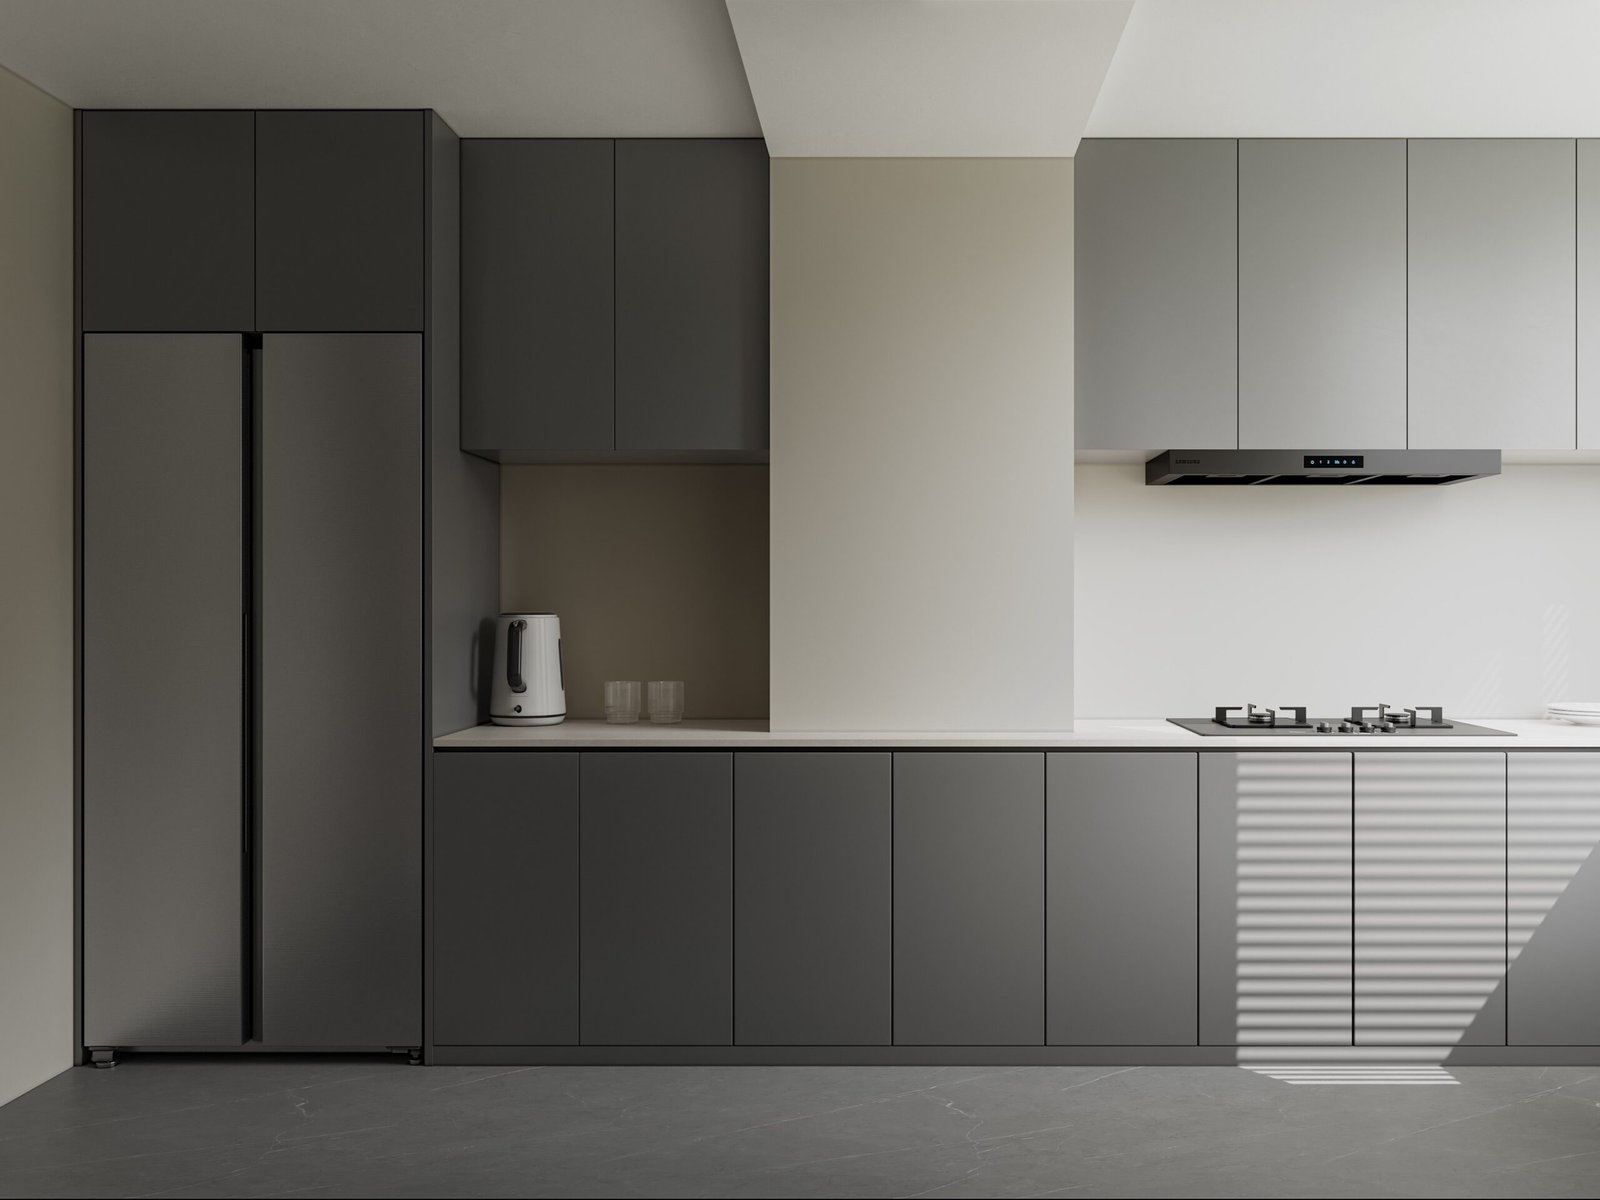
Galley kitchen cabinets with parallel layout
03 / 05
Galley / Parallel Kitchen Cabinets
View Galley Kitchen Gallery

Galley / Parallel Kitchen Cabinets

Galley kitchen cabinets feature one or two parallel cabinet runs with a central walkway, creating a compact, space-efficient layout with an optimized kitchen work triangle. Ideal for narrow kitchens and apartments, this layout maximizes countertop and storage space while keeping cooking, preparation and cleaning zones within easy reach.

  • Ideal SpaceNarrow and compact kitchens
  • Storage SolutionVertical Storage / Pull-Out / Pantry
  • Countertop LayoutOne or Two Parallel Runs
LacquerAcrylicPVCWood VeneerMelamine

Best for: Apartments, compact homes, narrow kitchens and projects requiring an efficient, space-saving kitchen layout.

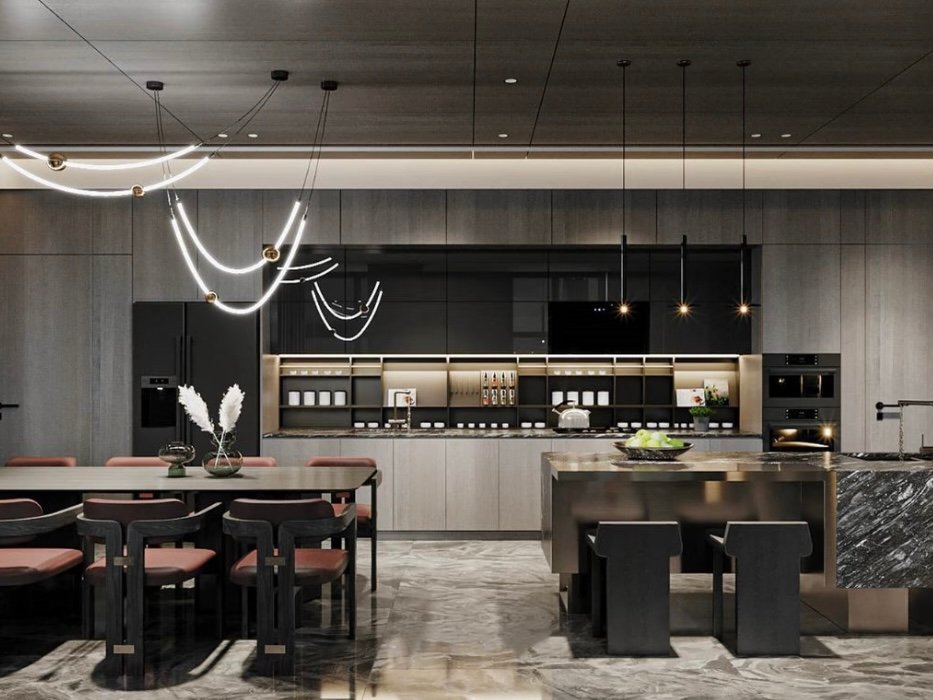
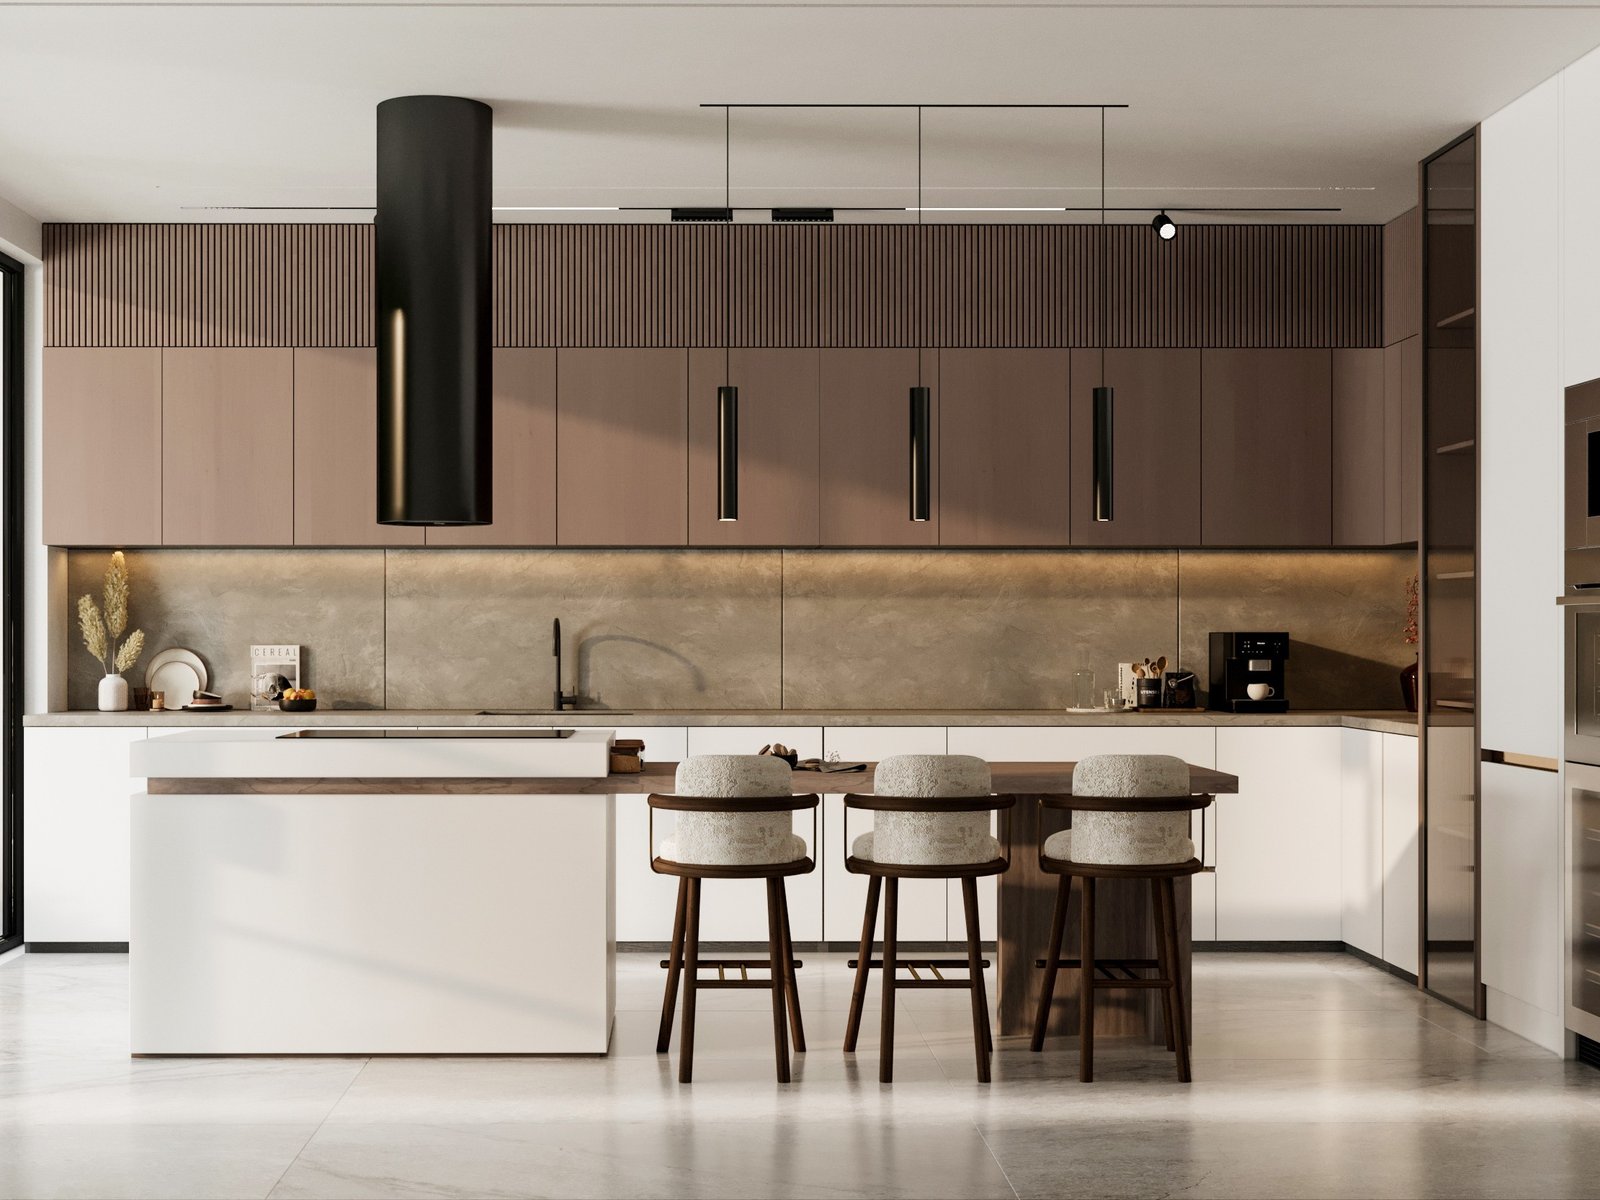
Modern kitchen island in luxury villa interior
04 / 05
Island Kitchen Cabinets
View Island Kitchen Gallery

Island Kitchen Cabinets

Island kitchen cabinets create a multifunctional centerpiece that adds extra countertop space, storage and seating for cooking, dining and entertaining. Perfect for open-plan kitchens and larger spaces, islands can be customized with sinks, cooktops, appliances and a wide range of materials and finishes.

  • Best Room SizeMedium to Large Kitchens
  • Storage OptionsDrawers / Cabinets / Pull-Out Storage
  • Functional OptionsSink / Cooktop / Integrated Appliances
  • Seating OptionsBreakfast Bar / Bar Stools
LacquerAcrylicPVCWood VeneerMelamine

Best for: Open-plan kitchens, villas, family kitchens and social cooking spaces.

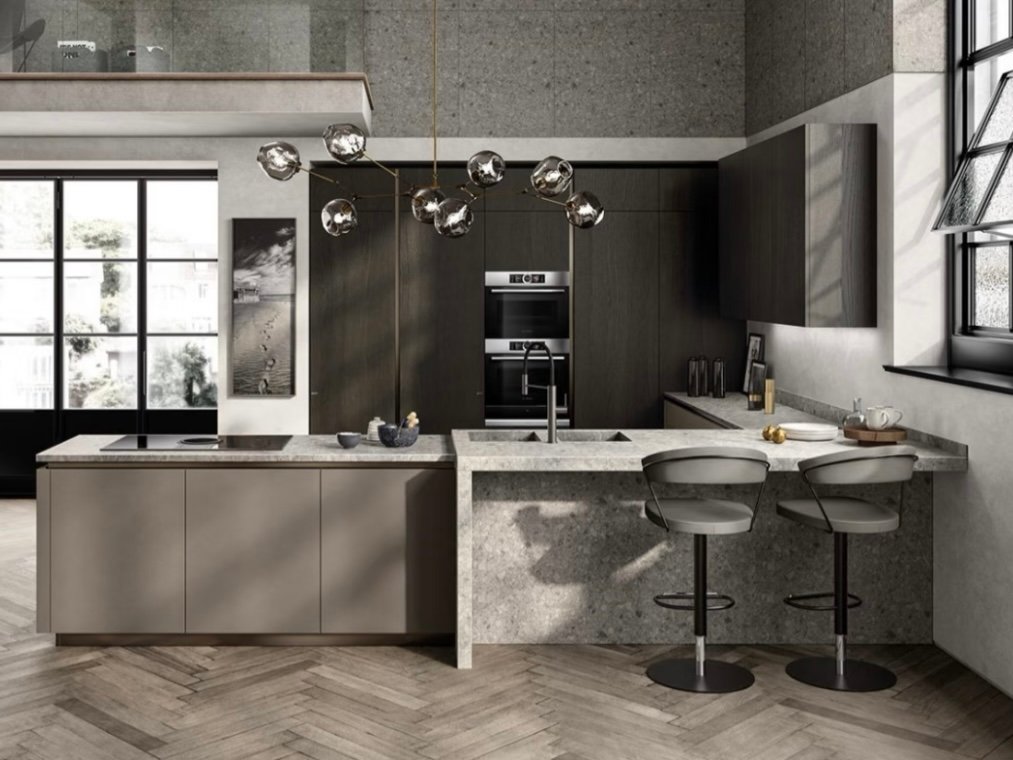
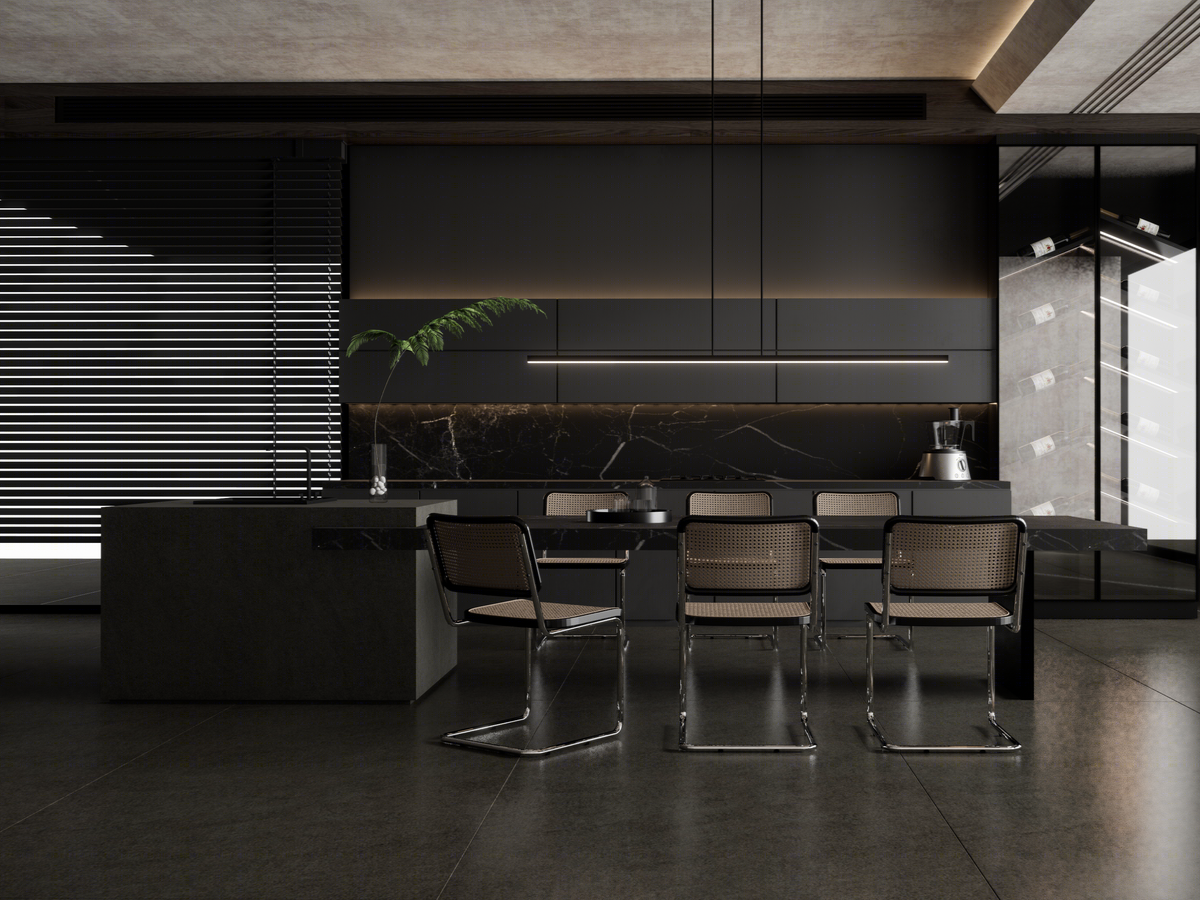
Dark wood kitchen cabinets with stone island
05 / 05
Peninsula Kitchen Cabinets
View Peninsula Kitchen Gallery

Peninsula Kitchen Cabinets

Peninsula kitchen cabinets extend from a wall or existing cabinet run, adding extra countertop space, storage and seating without requiring the floor space of a freestanding island. Ideal for small to medium kitchens and open-plan layouts, a custom kitchen peninsula can integrate sinks, cooktops and appliances while improving workflow and defining the cooking area.

  • Best Room SizeSmall to Medium Kitchens
  • Space AdvantageLess Floor Space Than an Island
  • Storage OptionsCabinets / Drawers / Open Shelving
  • Functional OptionsSink / Cooktop / Integrated Appliances
  • Seating OptionsBreakfast Bar / Counter Seating
LacquerSolid WoodAcrylicPVCWood Veneer

Best for: Small kitchens, open-plan layouts and spaces needing extra storage, countertop and seating.

What Makes Up a Kitchen Cabinet Specification

01

Cabinet Carcass

Plywood MDF Particle Board Moisture-Resistant

The cabinet carcass forms the structural body that supports shelves, doors, hardware, drawers and countertops.

Explore Cabinet Carcass Construction →
02

Cabinet Doors

PET Laminate Lacquer Veneer Glass & Aluminum

Cabinet doors define the visible finish while their core, edge, profile and hardware interface affect long-term performance.

Explore Kitchen Cabinet Doors →
03

Countertop

Quartz Sintered Stone Marble Natural Stone

Countertop selection should be coordinated with cabinet support, thickness, cut-outs, joints and installation conditions.

Explore Kitchen Countertop Materials →
04

Cabinet Hardware

Hinges Drawer Runners Soft-Close Full Extension

Hardware controls movement, load capacity, adjustment and long-term opening and closing performance.

Explore Cabinet Hardware →
05

Storage System

Deep Drawers Pull-Out Pantry Corner Storage Organizers

Storage systems determine how internal cabinet space is accessed and organized around cookware, pantry items, corners and service zones.

Explore Kitchen Cabinet Storage Solutions →
06

Glass Cabinet Doors

Clear Fluted Frosted Smoked Back-Painted

Glass selection affects visibility, privacy, cleaning, safety and coordination with cabinet frames and hardware.

Explore Glass Types for Cabinet Doors →
These components do not need to use the same specification level. A practical kitchen specification puts the budget where performance actually matters.

Kitchen Cabinets by Style

Every layout and material above can be finished in the style that fits your project — from clean modern lines to classic detailing.

Modern kitchen cabinets with marble island

Modern Kitchen Cabinets

Clean lines, handleless designs and functional storage for contemporary homes.
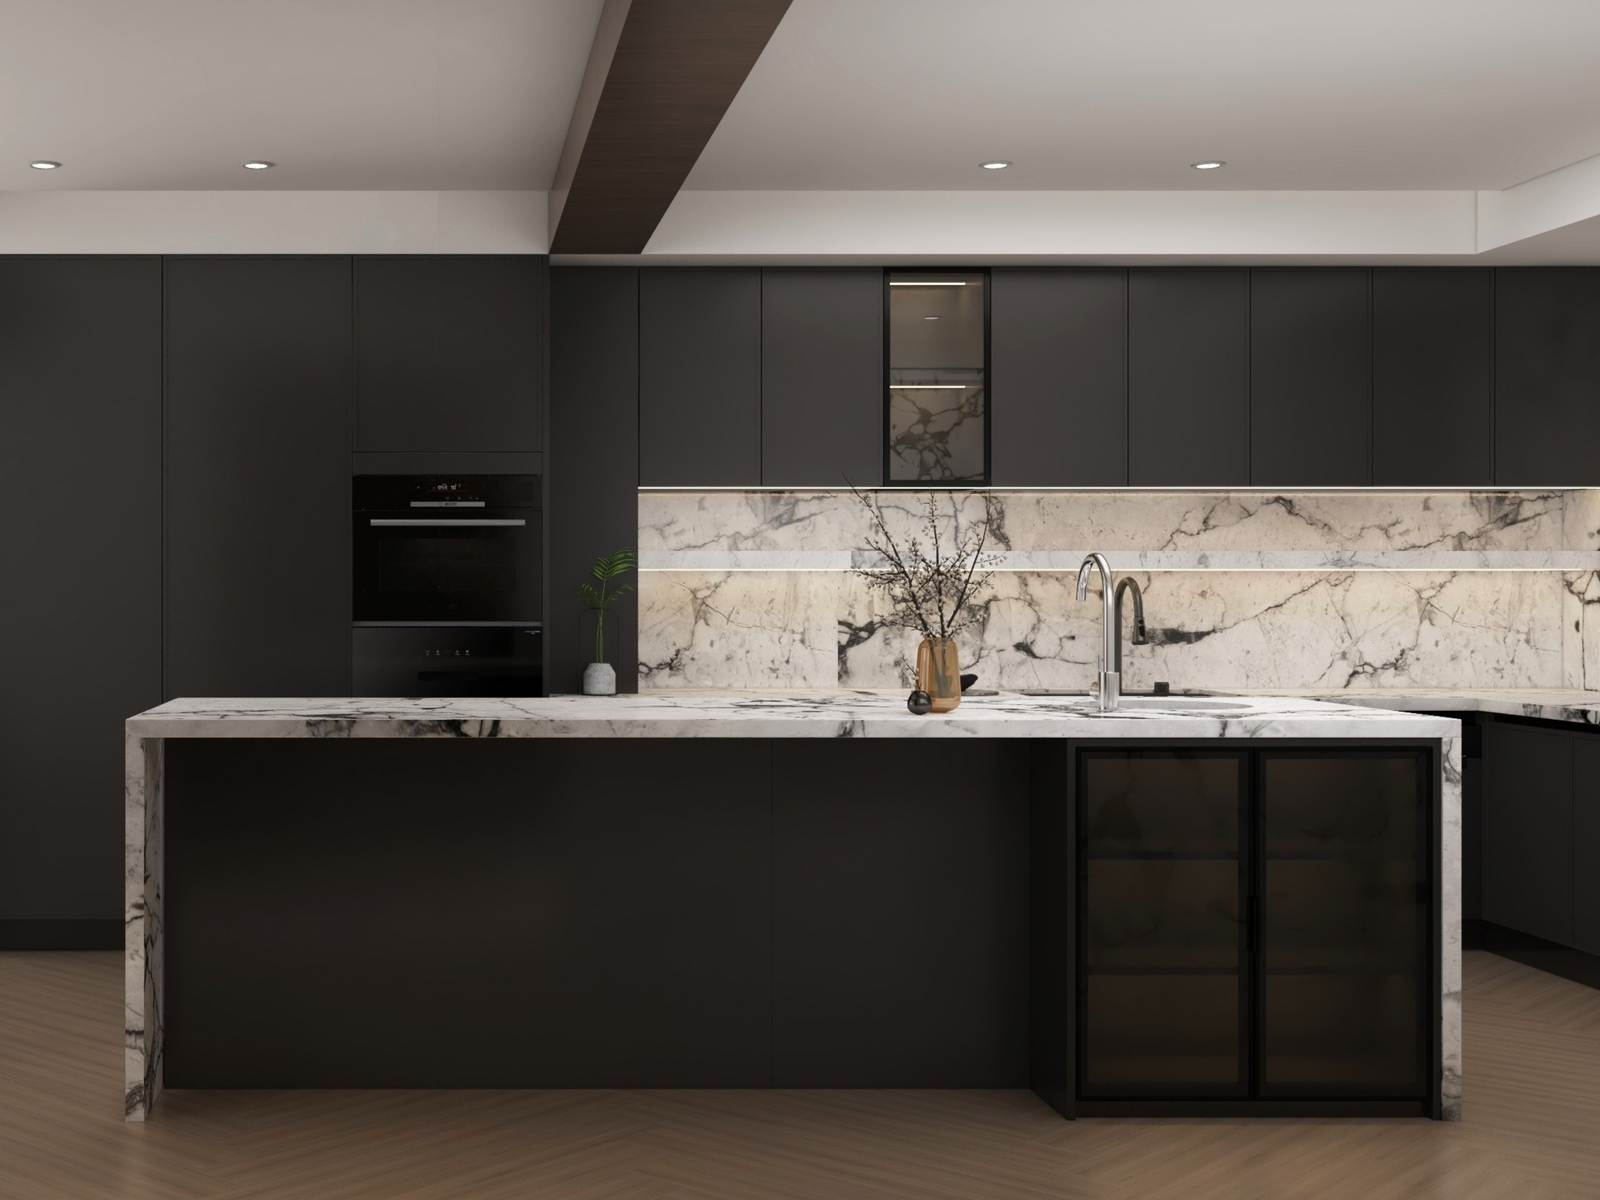
Luxury kitchen cabinets with marble island

Luxury Kitchen Cabinets

Premium materials and refined details for villas and high-end residential projects.
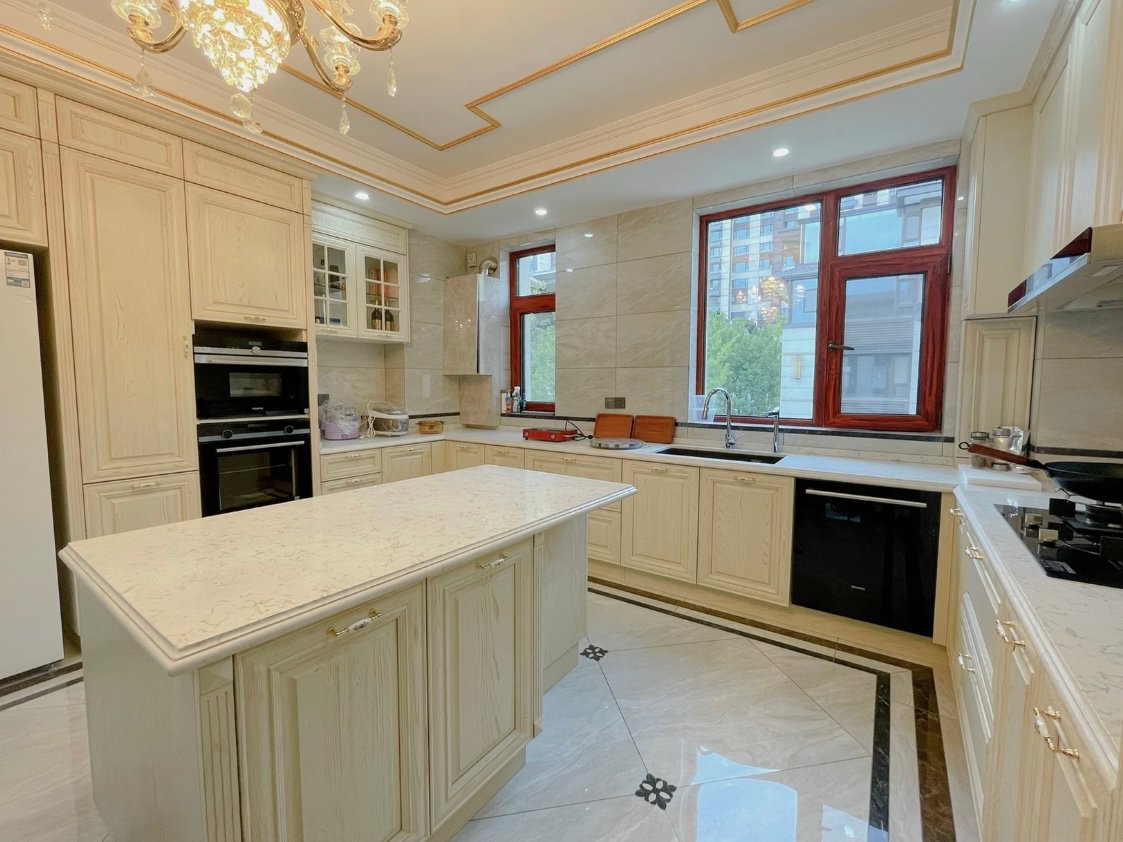
Shaker kitchen cabinets with cream finish

Shaker Kitchen Cabinets

Timeless framed cabinet doors combining classic character with modern functionality.
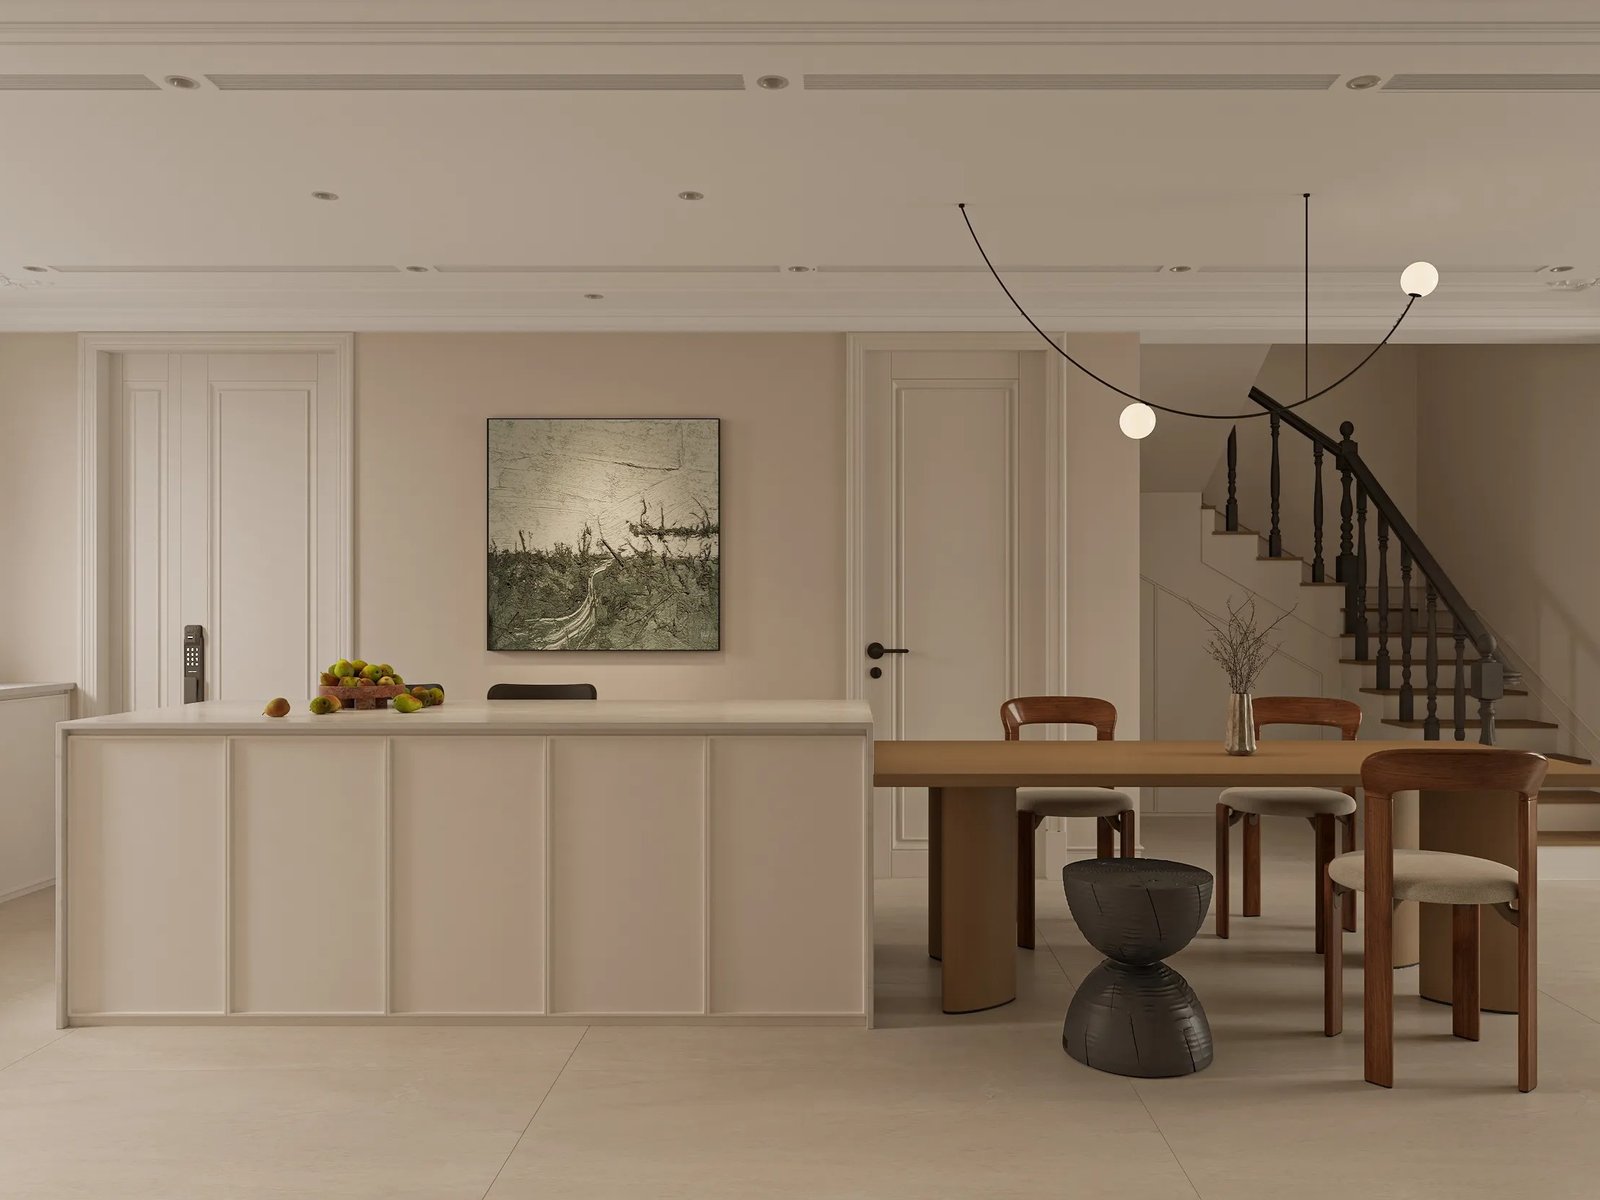
Minimalist kitchen cabinets with clean surfaces

Minimalist Kitchen Cabinets

Simple forms, seamless surfaces and efficient storage for uncluttered interiors.
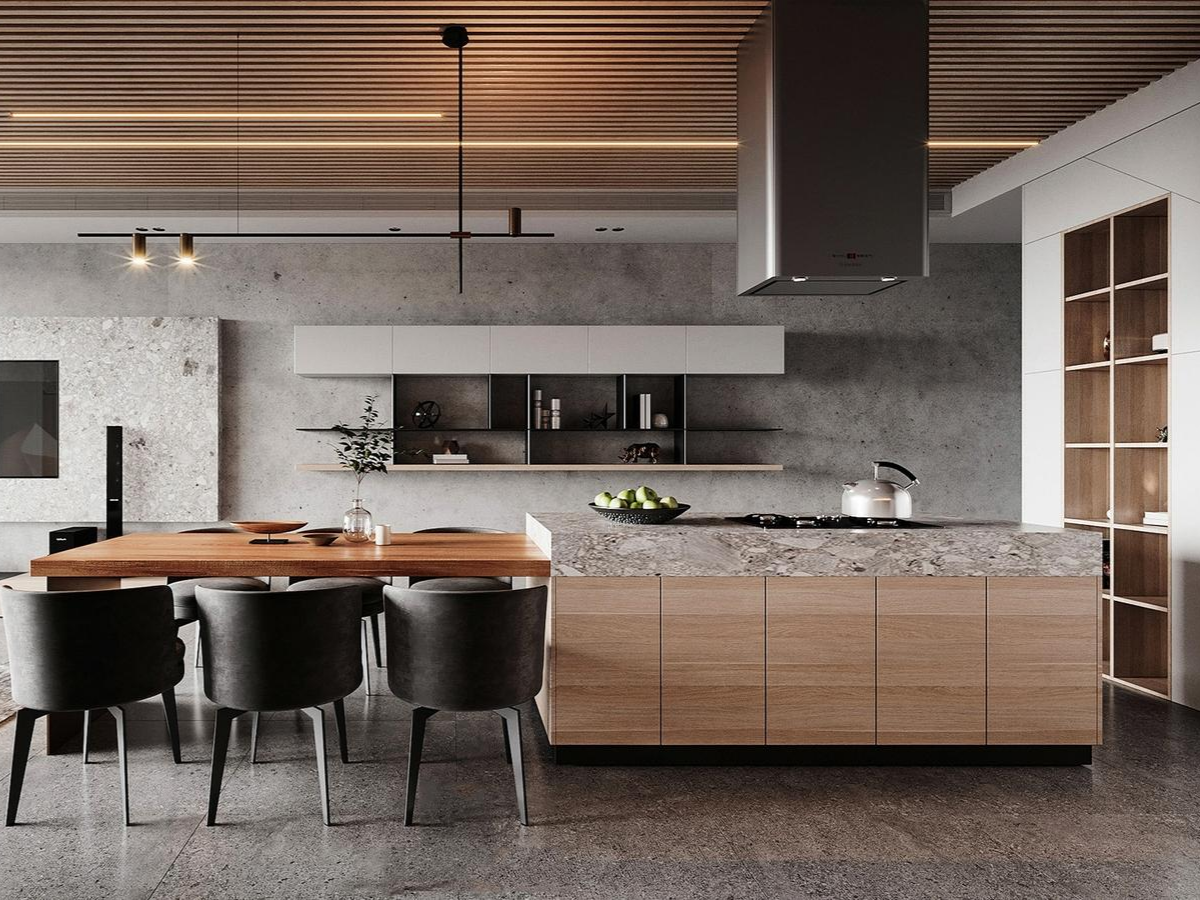
Contemporary kitchen cabinets in open-plan interior

Contemporary Kitchen Cabinets

Flexible designs combining modern materials, colors and practical storage solutions.
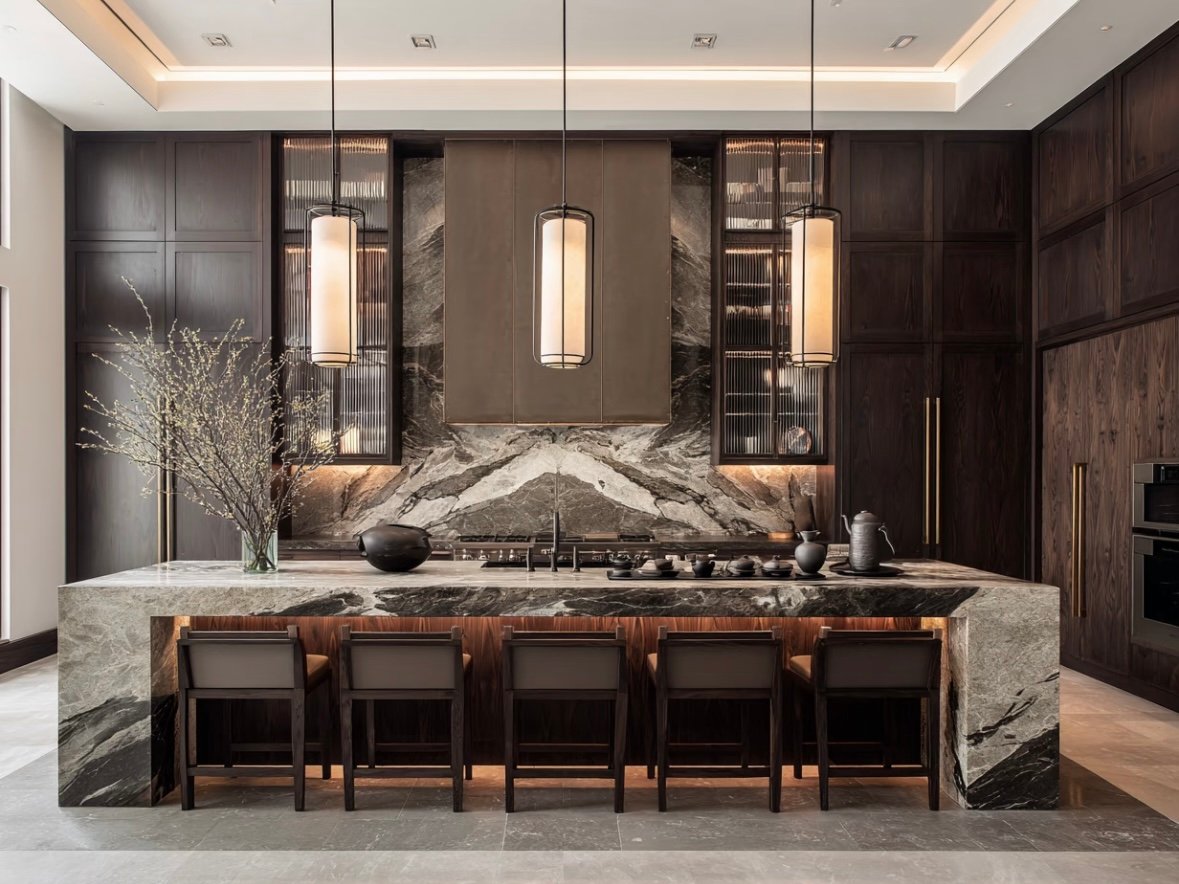
Traditional dark wood kitchen cabinets

Traditional Kitchen Cabinets

Classic detailing and warm finishes for elegant residential interiors.
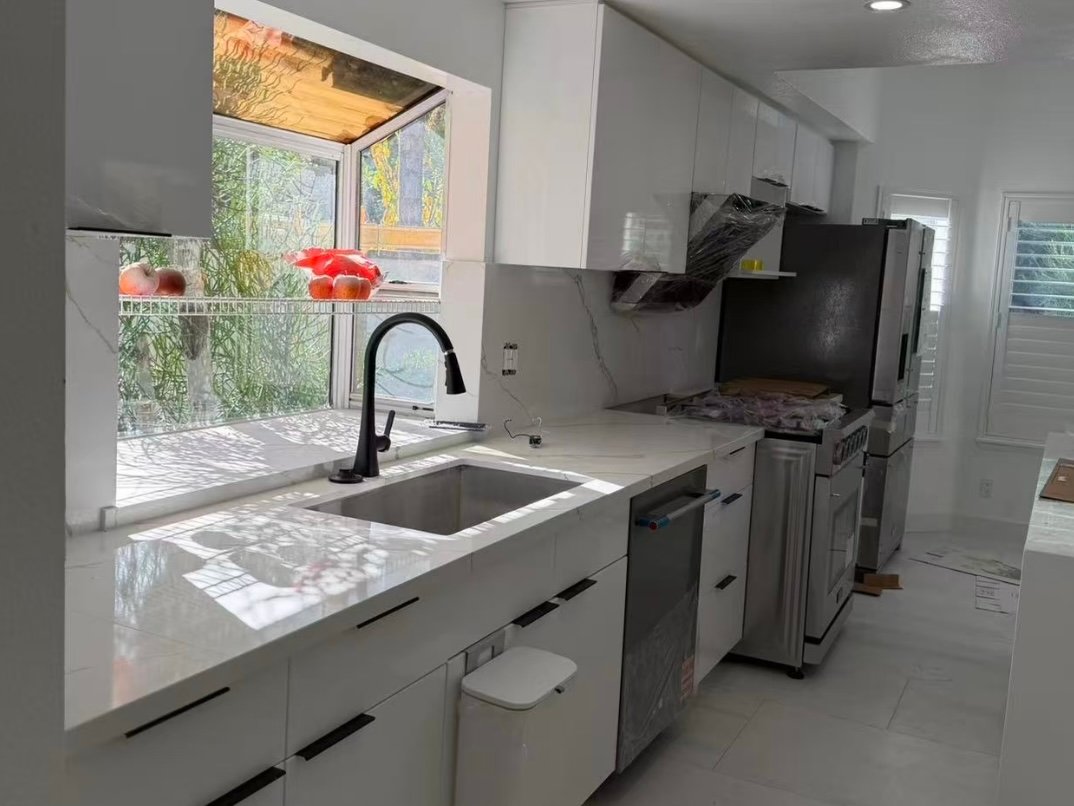
Kitchen Cabinet Materials

The right material depends on where it is used, what it needs to withstand, and how the kitchen will be maintained. We do not recommend one board specification for every cabinet position.

 
01

Sink Cabinet

Moisture · Edge Sealing · Plumbing

Sink cabinets face higher moisture and leakage risk than standard dry cabinets. Board selection should be considered together with edge sealing, plumbing openings and exposed cut edges.

A moisture-resistant board does not compensate for poorly sealed edges or unprotected cut-outs.
02

Base Cabinet

Structure · Screw Holding · Drawer Load

Base cabinets support countertops, drawers and frequently used storage. Panel construction, screw holding and hardware fixing should be considered together.

Material should not be selected by board price alone.
03

Wall Cabinet

Cabinet Weight · Wall Fixing · Hardware

Wall cabinets are suspended rather than floor-supported. Cabinet weight, wall conditions, fixing points and hanging hardware therefore matter as much as the panel itself.

Wall condition and fixing method should be checked before installation.
04

Tall & Appliance Cabinet

Stability · Clearance · Ventilation

Tall cabinets require dimensional stability across larger panel heights. Integrated appliances also require confirmed openings, ventilation and installation clearances.

Appliance model and dimensions should be confirmed before production.
05

Door & Visible Panels

Finish · Edge Quality · Cleaning

Doors and visible end panels have different priorities from the cabinet body. Finish consistency, edge quality, scratch resistance and cleaning matter more here.

The best carcass material is not automatically the best material for a visible door panel.
06

Internal Shelves

Thickness · Span · Load · Cost

Internal components should be specified according to shelf span, expected load and actual use rather than automatically increasing every panel specification.

Specification can be optimized according to actual performance requirements rather than appearance alone.
Same kitchen. Different material priorities.

Sink areas prioritize moisture and edge protection; base cabinets need structural support and hardware fixing; wall cabinets depend on weight and fixing; visible panels require stronger finish control. Material selection should follow the function of each component, not one specification applied to the entire kitchen.

Compare Furniture Board Materials →

Kitchen Cabinet Door Finishes

Every layout is available in each of these door finishes — mix and match to fit your project’s style and budget.

 
Kitchen Cabinet Door Finishes
Lacquer Kitchen Cabinets

Lacquer Kitchen Cabinets

Melamine Kitchen Cabinets
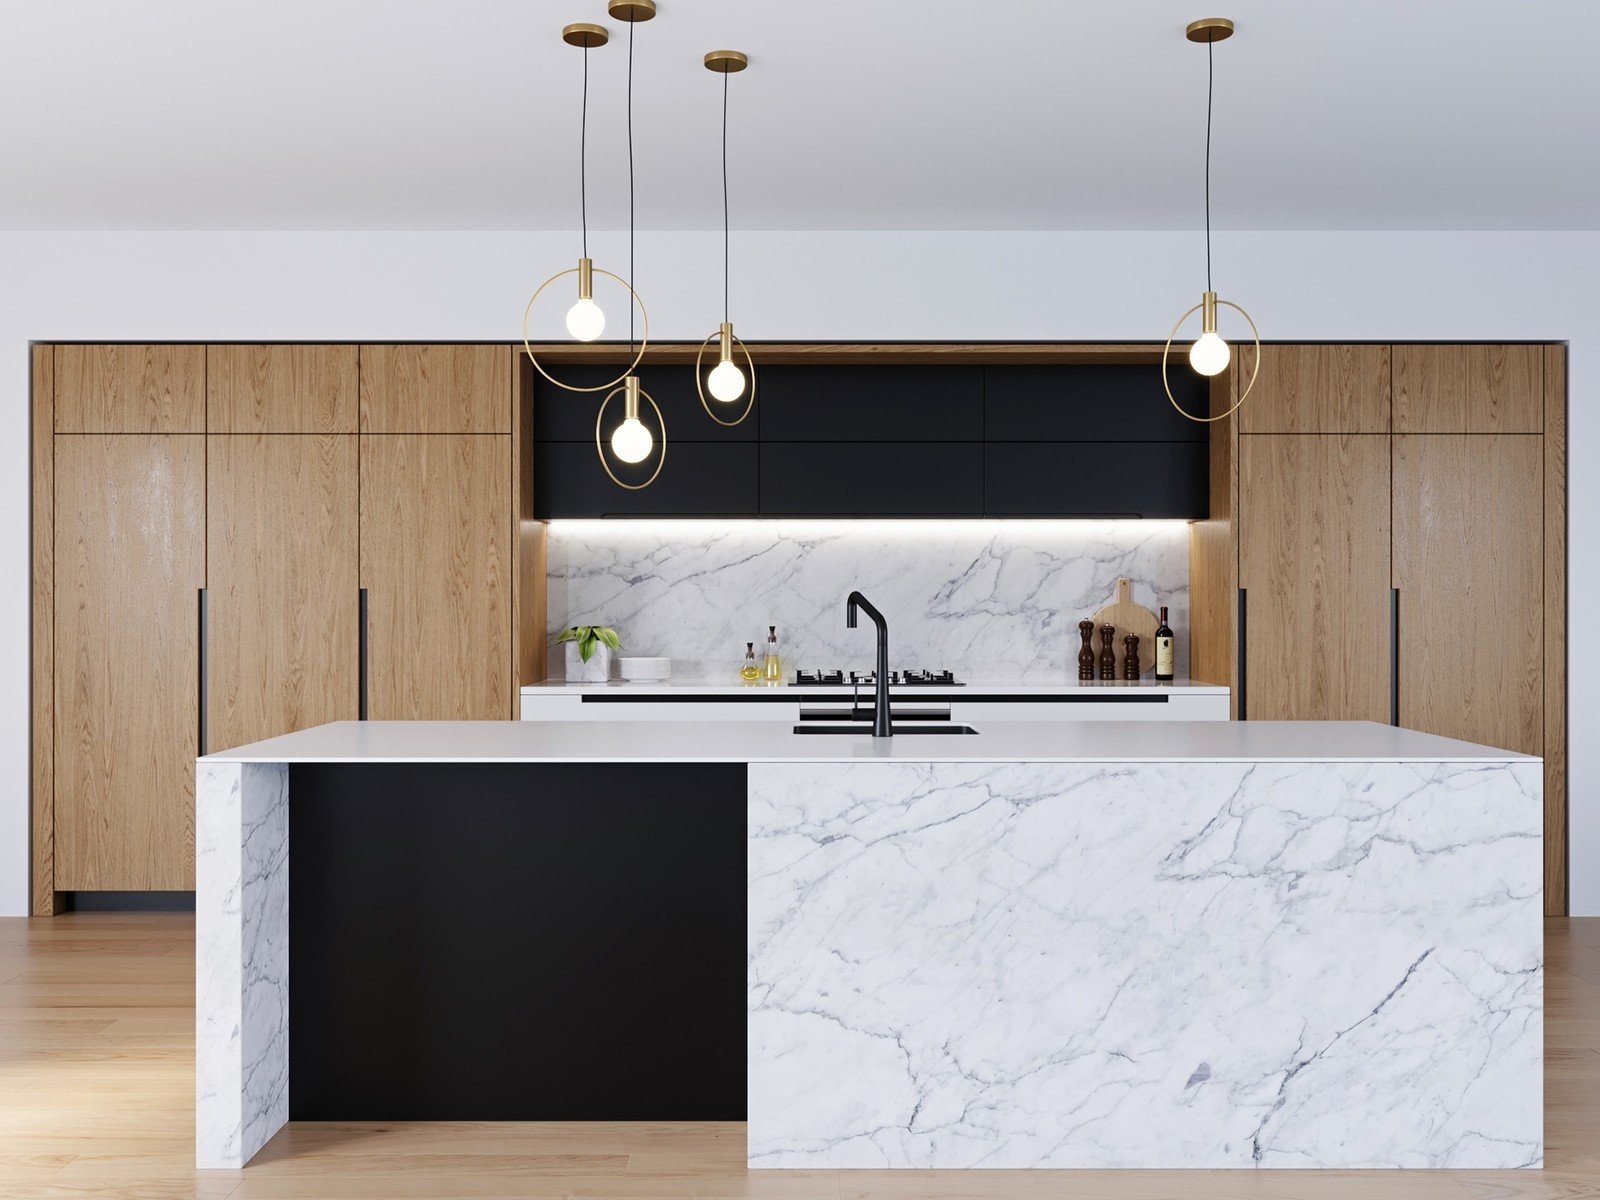
Melamine Kitchen Cabinets

Laminate Kitchen Cabinets
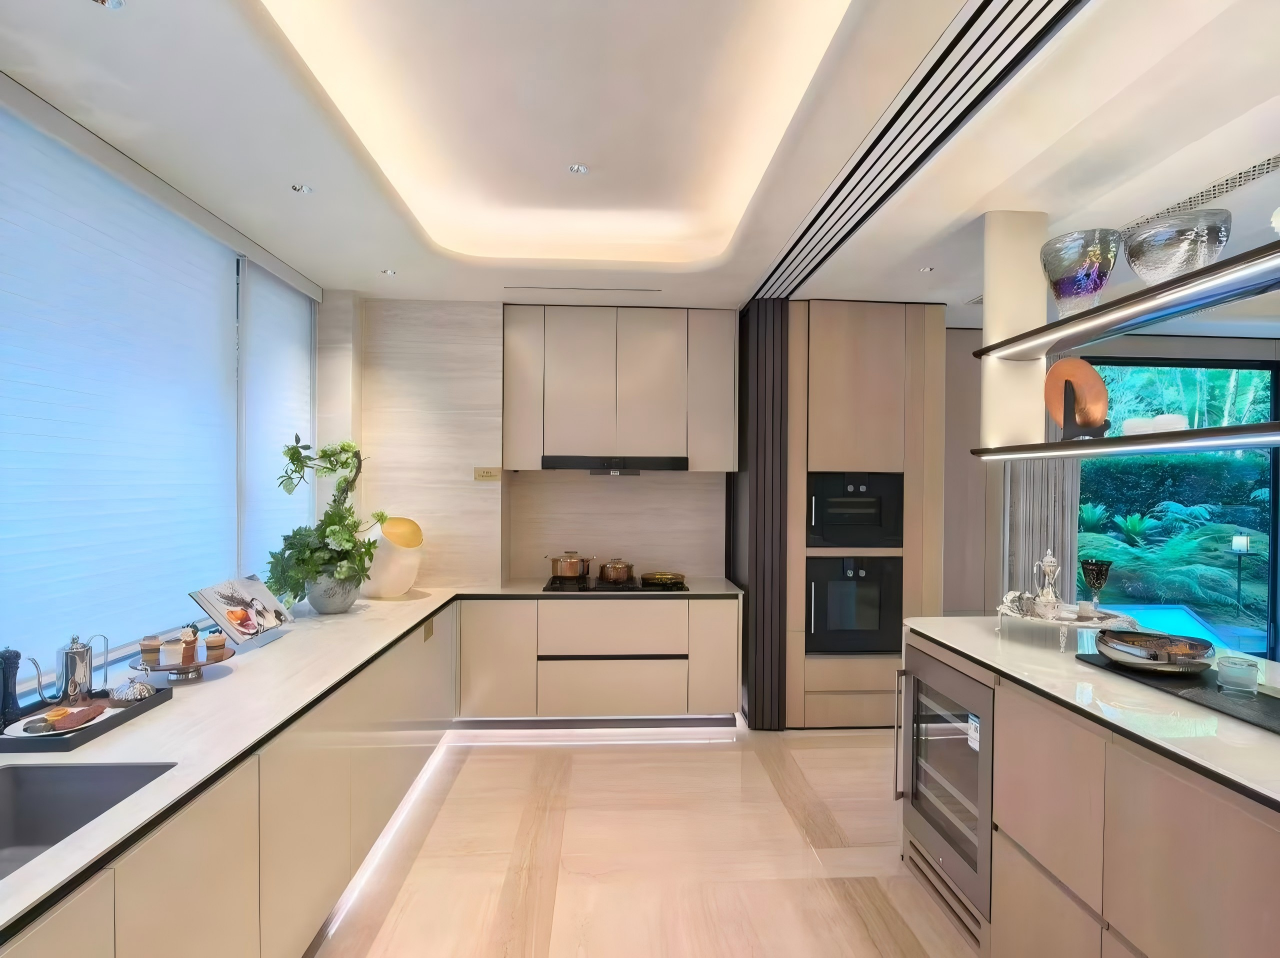
Laminate Kitchen Cabinets

Acrylic Kitchen Cabinets
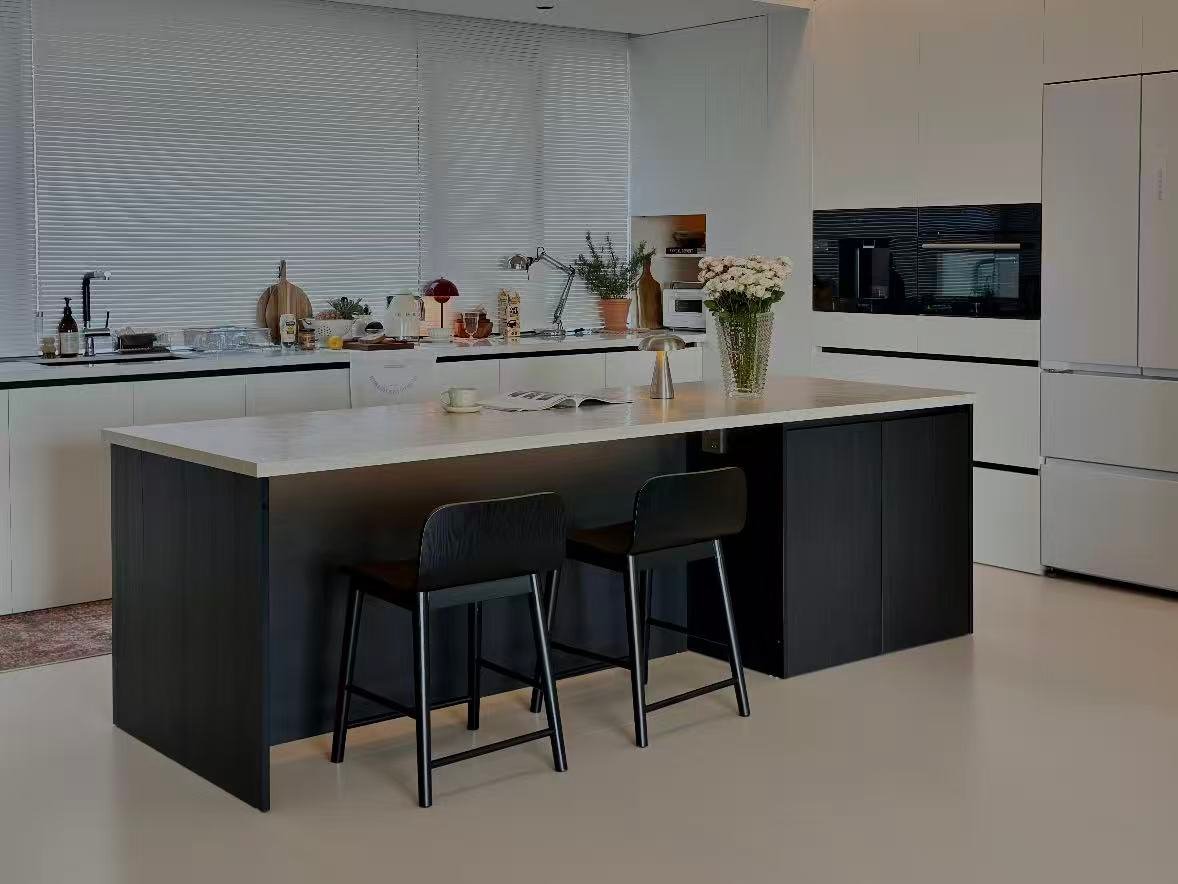
Acrylic Kitchen Cabinets

PVC Kitchen Cabinets
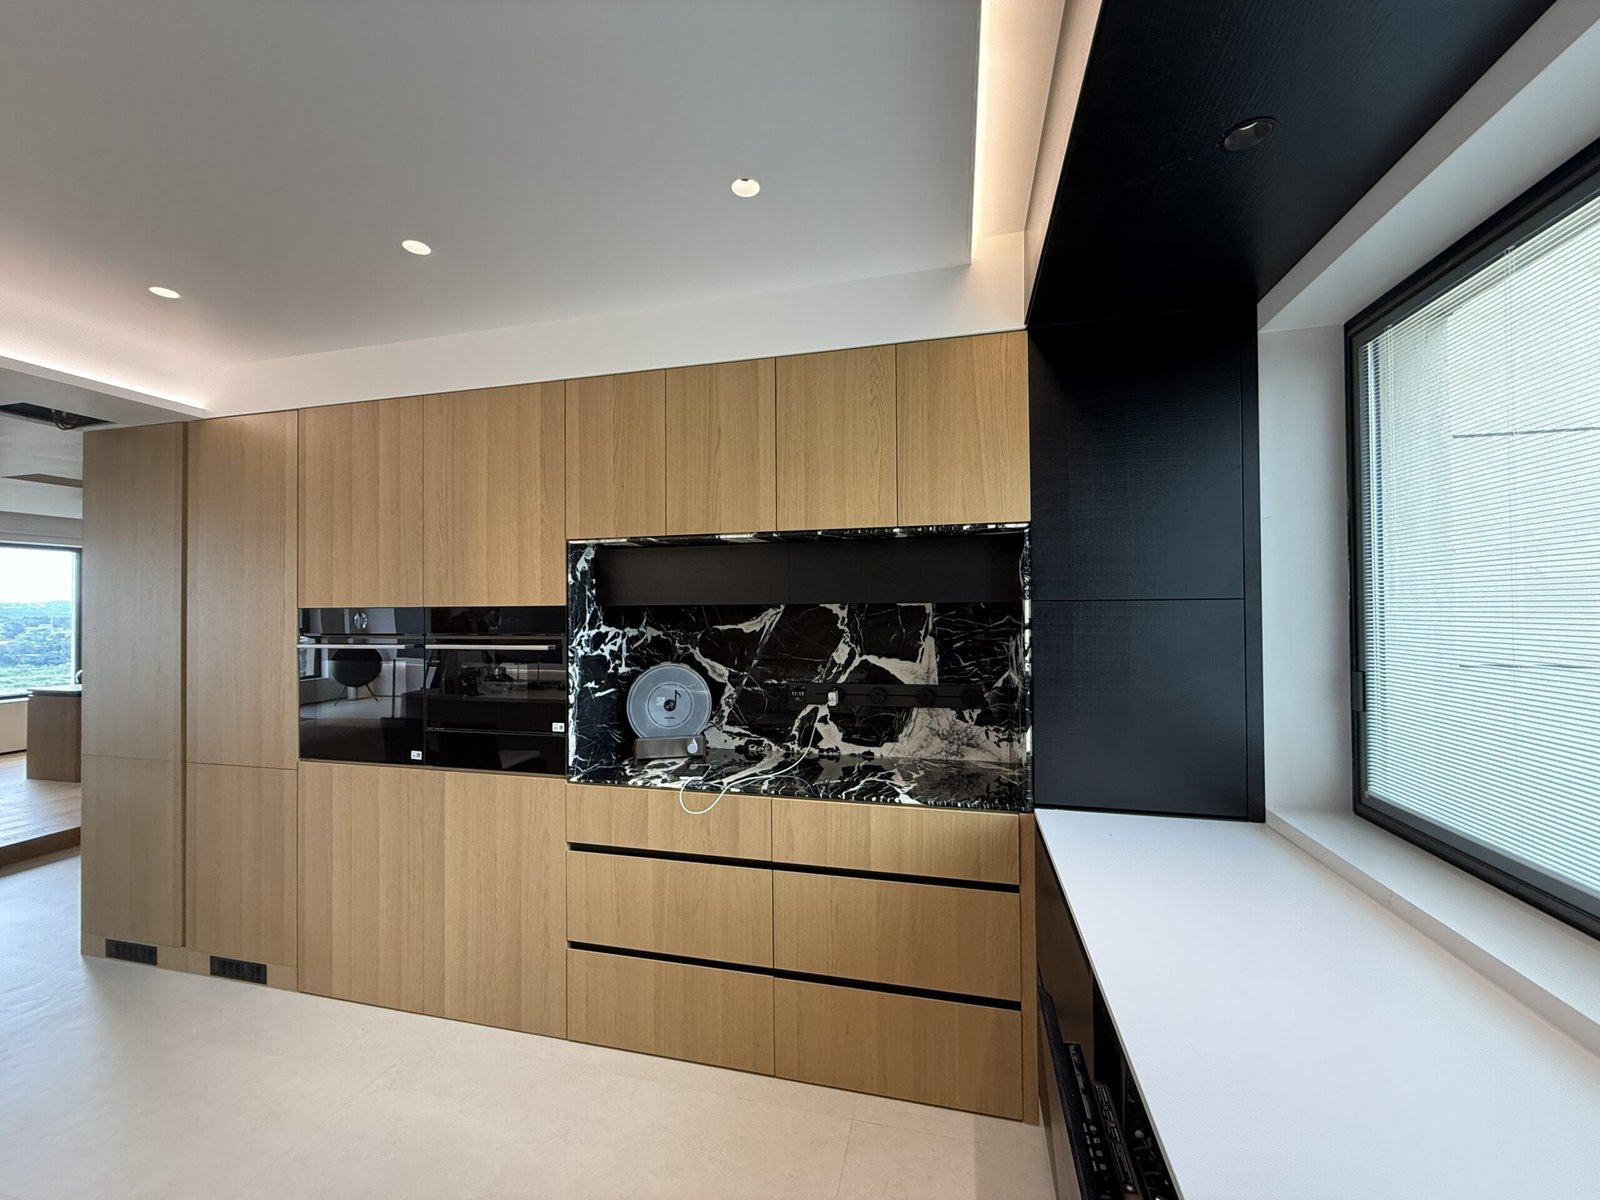
PVC Kitchen Cabinets

Wood Veneer Kitchen Cabinets
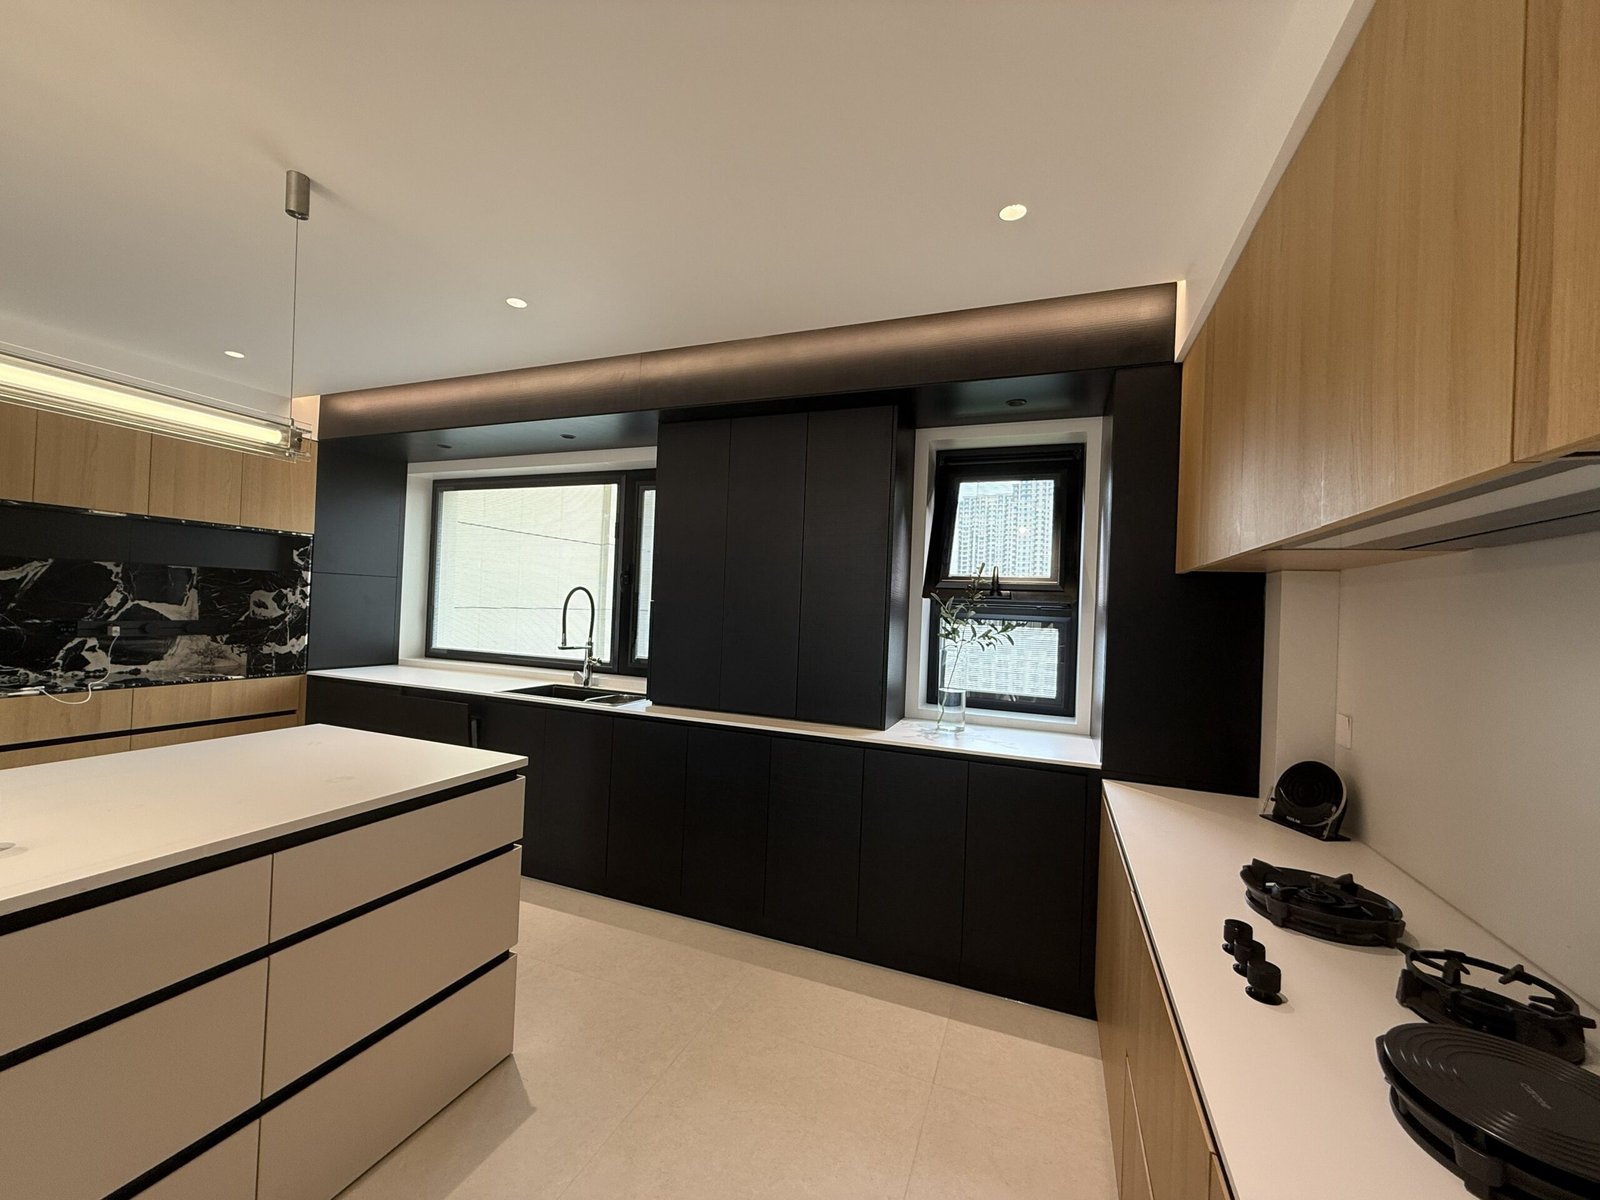
Wood Veneer Kitchen Cabinets

PET Kitchen Cabinets

PET Kitchen Cabinets

HOW TO CHOOSE

A finish should not be selected by appearance alone. Cleaning frequency, humidity, edge treatment, scratch resistance and batch consistency should also be considered.
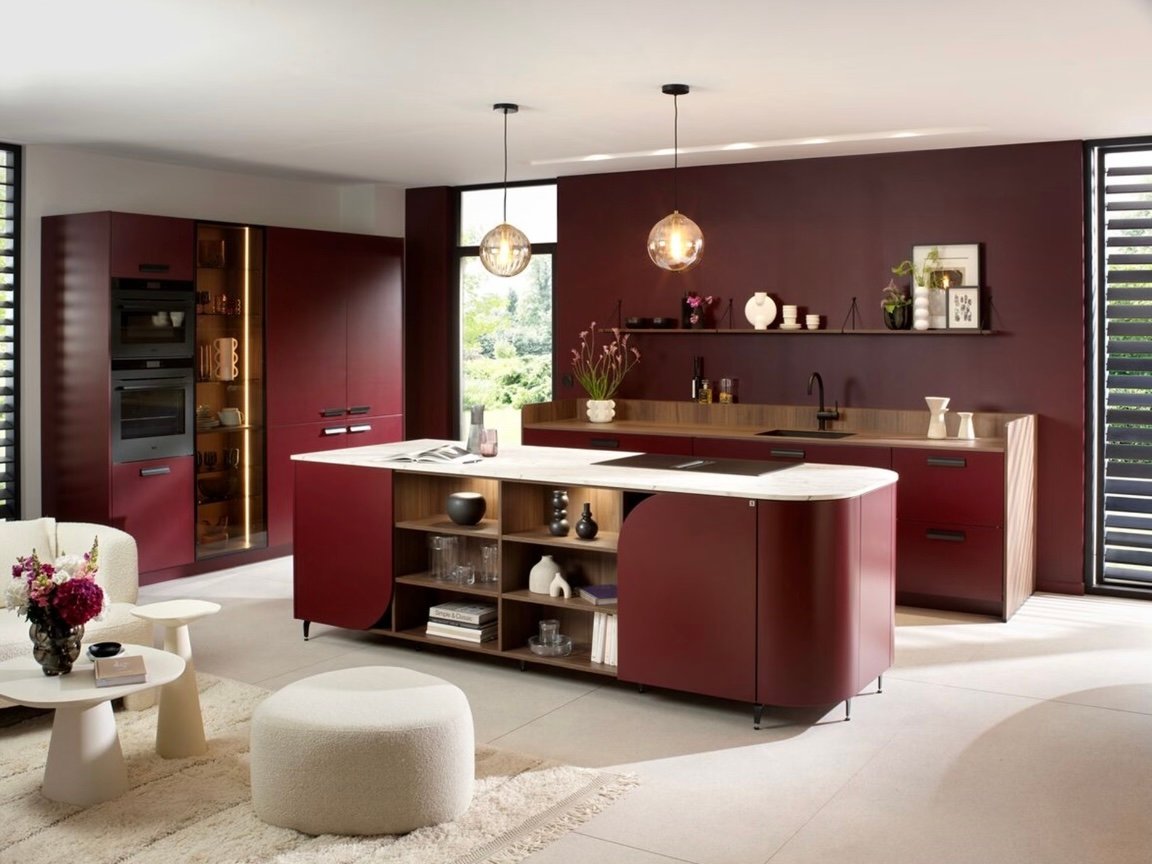
01
High-Use Kitchens

Easy cleaning + durable surfaces

02
Premium Villas

Veneer + lacquer + detailed finishes

03
Multi-Unit Apartments

Repeatability + batch consistency

Kitchen Cabinets by Color

Color pairs with any layout, material and finish above — these are our most requested palettes for residential and hospitality projects.


Kitchen Cabinets by Color
Red Modern Kitchen Cabinets

Red Modern Kitchen Cabinets

Grey Shaker Kitchen Cabinets
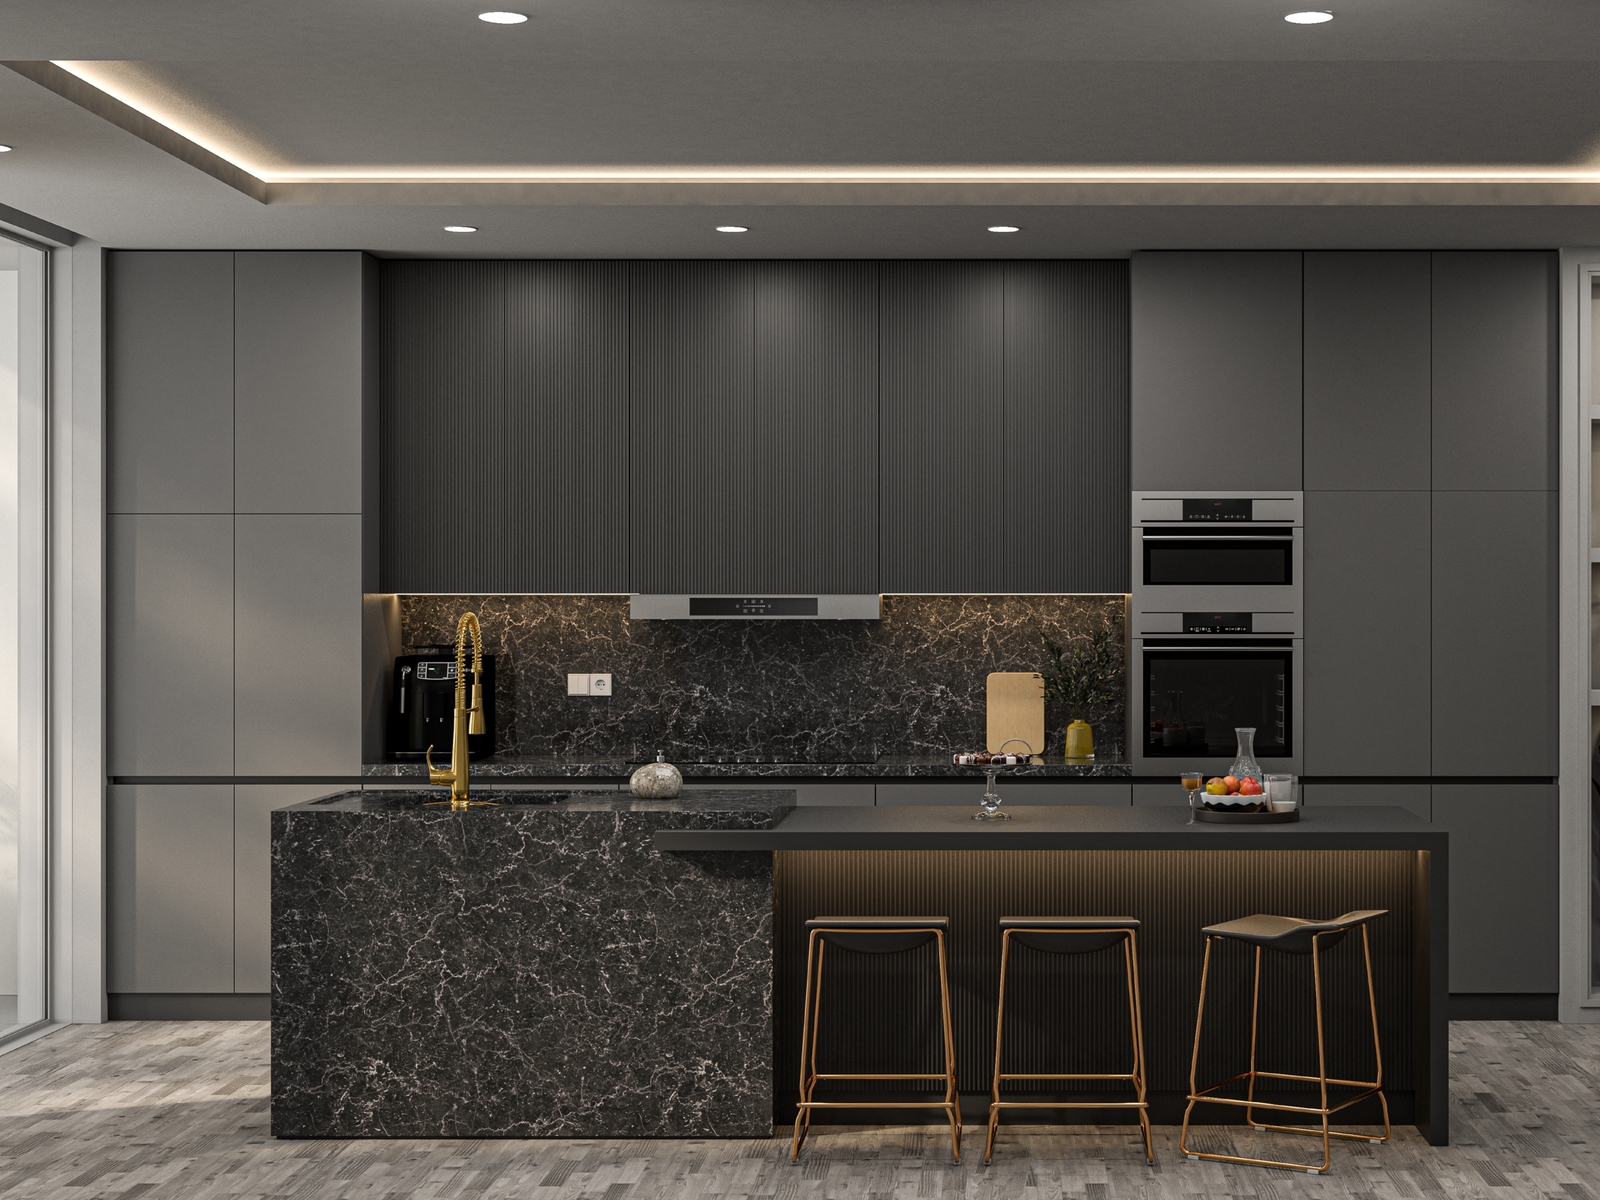
Grey Shaker Kitchen Cabinets

Dark Kitchen Cabinets
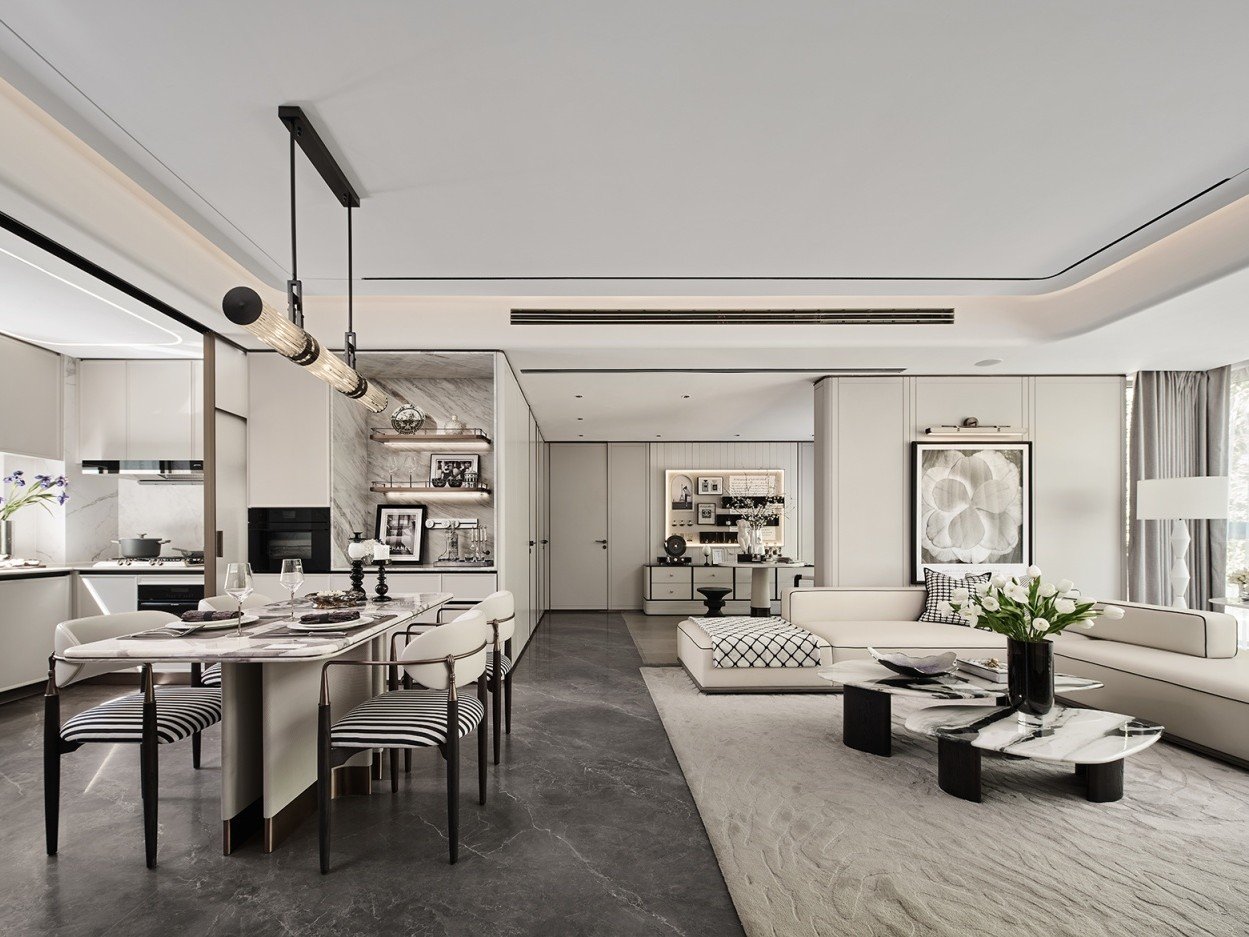
Dark Kitchen Cabinets

White Modern Kitchen Cabinets
White Modern Kitchen Cabinets
Technical Conditions We Check Before Kitchen Production

The same kitchen design can require different specifications depending on site conditions, project type and installation environment.


Site & Dimensions

Module Dimensions

Cabinet widths and heights are coordinated with the actual kitchen layout rather than simply copied from a standard module.

Wall Interface

Uneven walls, columns and finished wall thickness can affect fillers, end panels and countertop fit.

Installation Adjustment

Fillers, scribes, adjustable legs and installation clearances help accommodate actual site conditions.

MEP & Appliances

Plumbing

Sink cabinets must coordinate with water supply, drainage and service access.

Appliance Openings

Refrigerators, ovens, dishwashers and hobs require confirmed model dimensions and ventilation clearances.

Countertop Openings

Sink cut-outs, hob openings, joints, backsplash and edge details should be confirmed before fabrication.

Durability

Moisture Conditions

Sink areas and other moisture-exposed locations may require different material treatment from standard dry cabinet areas.

Drawer Durability

Drawer load, runner specification and internal width need to be considered together for repeated daily use.

How Kitchen Cabinet Specifications Change by Project Type

Villa Kitchen

More Flexibility in Design & Specification

Villa kitchens usually require closer coordination between cabinetry, finishes, appliances, stone and the overall interior.

Cabinet Body Structure · moisture · fixing conditions
Door & Finish Veneer · lacquer · glass · framed doors
Countertop Island · joints · sink / cooktop openings
Hardware Drawers · lift systems · storage accessories
Key Check Island dimensions · appliances · stone joints · site interfaces
Completed Kitchen · Americas Real Installed Kitchen

Deep green cabinetry, a central island and illuminated display storage were completed as one coordinated kitchen.

“The kitchen is beautiful!”
Apartment / Multi-Unit

Standardized Kitchens with Controlled Variations

Repeated kitchens benefit from standardized specifications while layout, plumbing and appliance differences remain separately controlled.

Cabinet Body Structure · project cost · repeatability
Door & Finish Approved finish · batch consistency
Countertop Repeated sizes · sink / appliance openings
Hardware Standard models · easier replacement
Key Check Unit variations · plumbing · appliances · module dimensions
Completed Kitchen · Ethiopia Real Installed Kitchen

Full-height cabinetry, integrated appliances and a central island were coordinated with the available kitchen space.

“Thanks for making my kitchen look great.”
Hotel / Serviced Apartment

Consistency, Durability & Easier Maintenance

Repeated hospitality spaces require controlled finishes, durable hardware and specifications that are easier to maintain.

Cabinet Body Repeated use · maintenance · moisture
Door & Finish Color · gloss · texture consistency
Countertop Repeated dimensions · openings · edges
Hardware Frequent use · standardized replacement
Key Check Approved samples · repeated rooms · batch consistency · package coding
Hospitality Project Real Hotel Furniture Project

A real hospitality project showing completed furniture within the finished project environment.

View Hotel Furniture Solutions →

Custom Kitchen Cabinet Solutions for Every Project

From single luxury residences to multi-unit developments, we scale production to fit the project.


What We Need Before Quoting

From single luxury residences to multi-unit developments, we scale production to fit the project.

 
Floor Plan / Dimensions Room layout or cabinet measurements
Required Quantity One kitchen, multiple units or project quantity
Appliance Models Oven, fridge, hob, dishwasher and other built-ins
Material / Finish Preferred board, door finish or reference image
Project Location Country and delivery destination
Installation Requirement Local installation or technical support needed

These details help us recommend the right cabinet specification instead of quoting a generic cabinet price.

Send Your Project Details →

Supporting Projects Across Global Markets

BoyceCasa manufactures in Foshan, China and supports international projects through drawing coordination, export packaging, container shipping and installation guidance.
Southeast Asia · Project Evidence
✓ Site Photos ✓ Install Video ✓ Shipping Record
SITE PHOTO
[ ]Projects Delivered
[ ]Countries Served
[ ]Avg. Lead Time
[ ]Project Scope

Kitchen Cabinet FAQ

Common questions from developers and homeowners before ordering.

 
Kitchen Cabinet FAQ

Let’s Discuss, Your Project.

Tell us about your project requirements and we’ll connect you with the right team. We typically respond within 24 hours on business days.

Call / WhatsApp
Offices
Located on Central Avenue, Nanhai District, Foshan City, Guangdong Province
Email Address

Start a Conversation

Fill in your details and we’ll be in touch shortly.


Scroll to Top

Get Your Free Quote

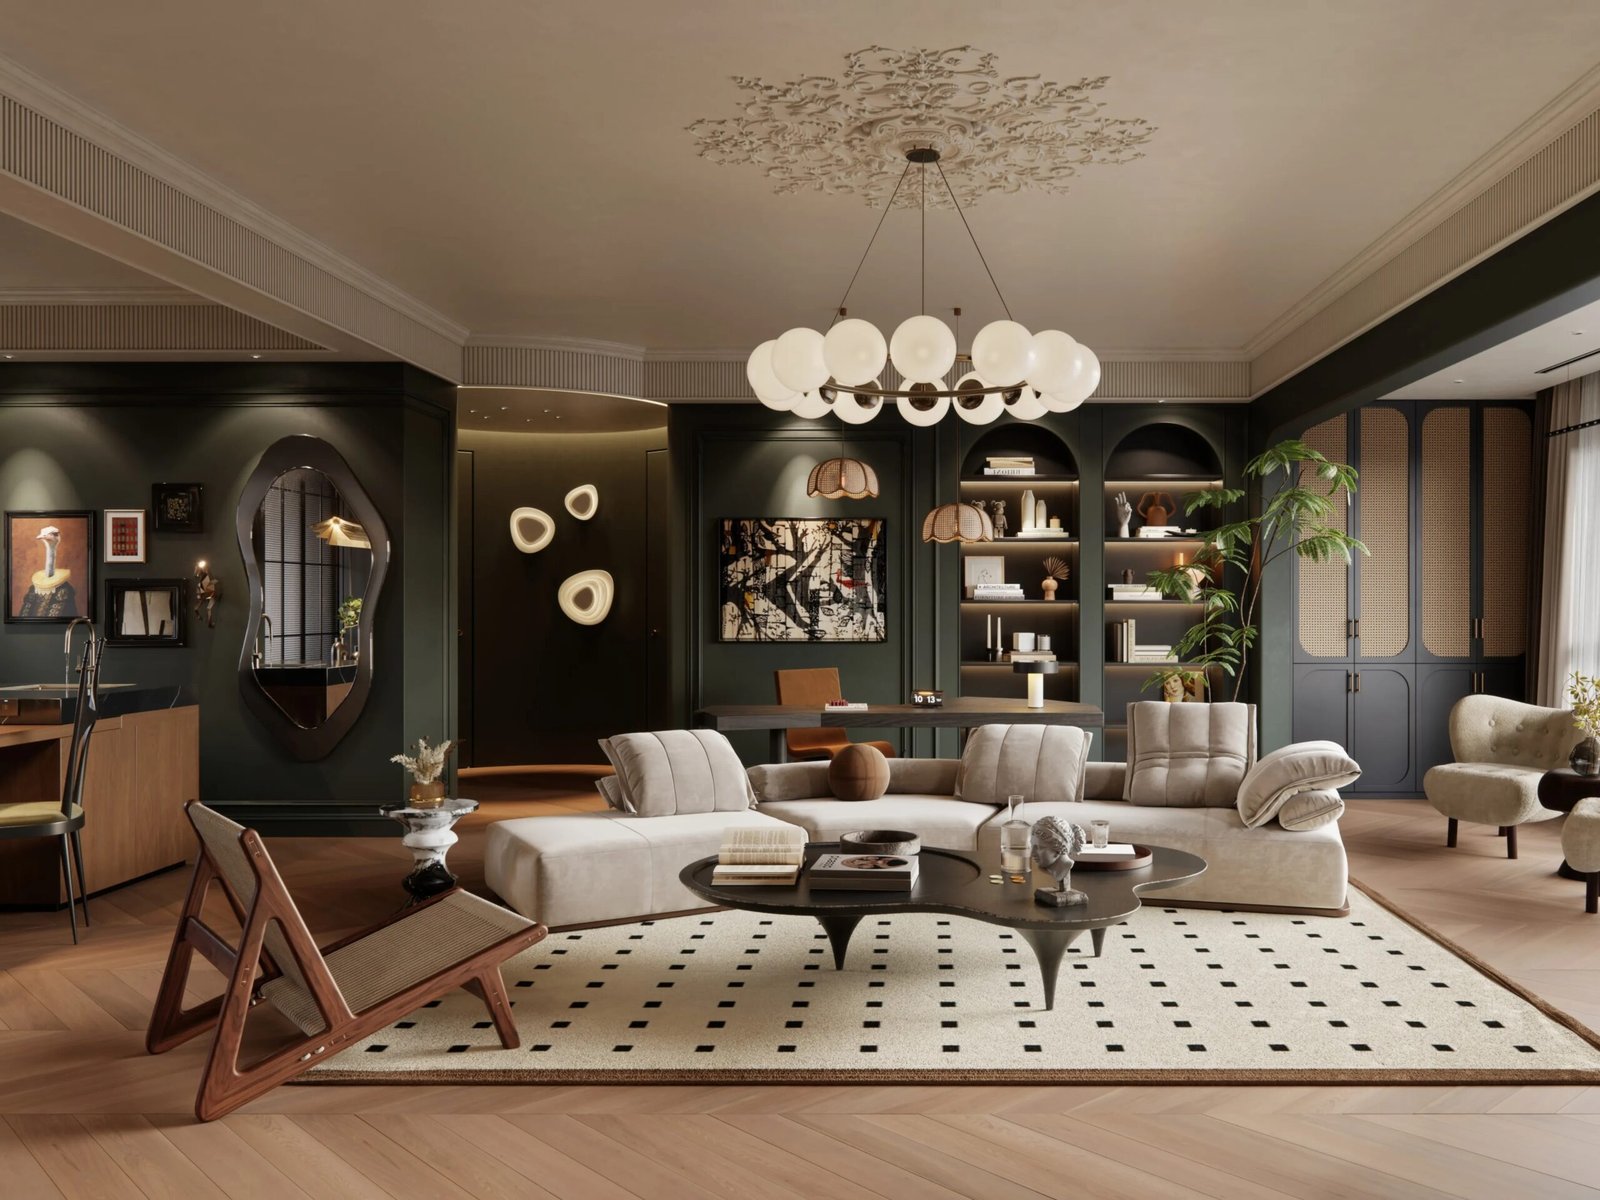
French vintage elegant living room sofa