Glass Wardrobe for Modern Display & Storage

Custom glass wardrobes combine transparent or decorative glass panels with coordinated frames, storage layouts and door hardware. Sliding and hinged systems can be tailored to room dimensions, privacy preferences, finishes and project requirements.

Custom Sizes

Room-Based Dimensions

Sliding & Hinged

Door System Options

20-35d

Avg. Delivery

0%

Defect Rate

Explore Glass Wardrobe Designs

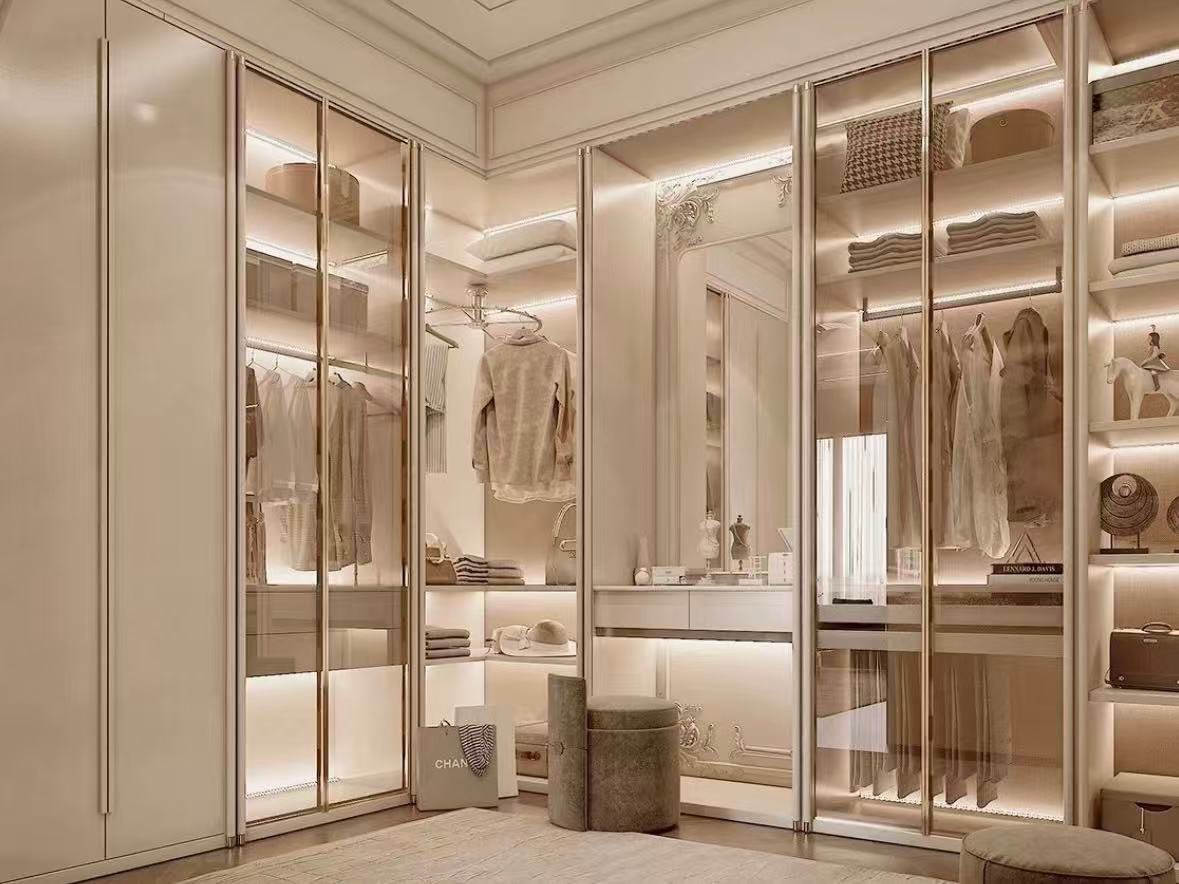
Beige wardrobe layout with warm LED lighting.
01

Clear Glass Wardrobe

Bedroom with walk in closet layout design.
02

Frosted Glass Wardrobe

Ribbed glass wardrobe with elegant storage
03

Fluted Glass Wardrobe

Black frame glass wardrobe modern bedroom
04

Black Frame Glass Wardrobe

Glass Display Wardrobe
05

Glass Display Wardrobe

Luxury glass wardrobe with premium interior
06

Luxury Glass Wardrobe

Glass Wardrobe Specifications

Wardrobe Type Built-in, Freestanding or Display Glass Wardrobe
Display units are typically fitted with interior lighting to showcase contents.
Door System Hinged or Sliding
Hinged suits full-access display; sliding suits space-limited bedrooms.
Glass Type Clear, Frosted, Fluted, Tinted, Tempered
Frosted and fluted diffuse the view while still passing light through.
Frame Material Aluminum, Wood, Black Metal
Aluminum gives the slimmest, most minimal frame profile.
Cabinet Height Standard or Floor-to-Ceiling
Taller panels require frame and hardware rated for the added weight.
Internal Storage Hanging, Drawers, Shelves, Shoe Storage
Interior organization matters more here if clear glass is used.
Hardware Soft-Close Hinges or Track Systems
Reduces impact noise from glass panels closing.
Lighting Integrated LED, Especially for Display Units
Highlights folded items, shoes or accessories on display.
Dimensions Fully Customizable
Every wardrobe is measured and produced to your confirmed wall dimensions.
Installation Residential and Project-Based
On-site installation support is available for larger multi-unit orders.

Glass Door and Lighting Coordination

From safety glazing and frame construction to door hardware, integrated lighting and approved samples, every detail is coordinated for reliable project delivery.

01 Glass Safety Treatment
Confirm the required safety glazing type, thickness, edge finishing and any holes or cut-outs before production. Tempered or laminated safety glass should be selected according to the door design, applicable standards and project conditions. All glass processing must be approved before tempering where applicable.
02 Frame Construction & Fixing
Specify frame material, profile size, connection details, glass retention method and fixing positions. Confirm compatibility between the glass panel, frame, gaskets and hardware. Frame alignment and accessible adjustment points should be included in approved drawings.
03 Door Weight & Hardware
Calculate the complete door weight using the approved glass thickness, panel dimensions and frame components. Select hinges, tracks, rollers and soft-close hardware according to the manufacturer's rated capacity, including required quantity and fixing conditions. Verify door opening clearance and installation adjustment.
04 Lighting & Electrical Interfaces
Confirm LED strip positions, sensor operation, wiring routes, power supply requirements and driver locations before manufacturing. Allow suitable cable protection, ventilation where required and accessible maintenance points. Electrical connections and site power provisions must be coordinated with the designated qualified electrical contractor.
05 Approved Physical Samples
Review actual glass and frame samples before approving production. Confirm transparency, tint, fluting direction, visible edges, frame colour, surface finish and appearance under the proposed lighting. Approved samples should be recorded as the reference for production and batch consistency.
06 Installation Coordination
Approved shop drawings should identify glass-to-frame junctions, door clearances, hardware fixing positions, electrical interfaces and maintenance access. Site teams must verify installation conditions and coordinate responsibilities before final production and installation.

Which Materials Are Best for Glass Wardrobes?

A custom glass wardrobe combines several components: decorative glass, safety glazing, frame construction, cabinet panels and opening hardware. These should be reviewed as a complete door and storage system rather than selected independently.

Glass Appearance & Safety

Tempered glass panel for wardrobe door construction

Tempered Glass

Tempered glass may be specified for suitable wardrobe door applications. Final safety glazing requirements depend on the selected system, panel dimensions and applicable standards.

Frosted glass wardrobe door with translucent finish

Frosted Glass

Provides a translucent appearance that helps obscure stored contents while allowing light to pass through.

Fluted glass wardrobe panel with ribbed texture

Fluted Glass

Adds a ribbed texture with decorative light diffusion and varying levels of visual privacy.

Frame Materials
Aluminum frame glass wardrobe door construction detail

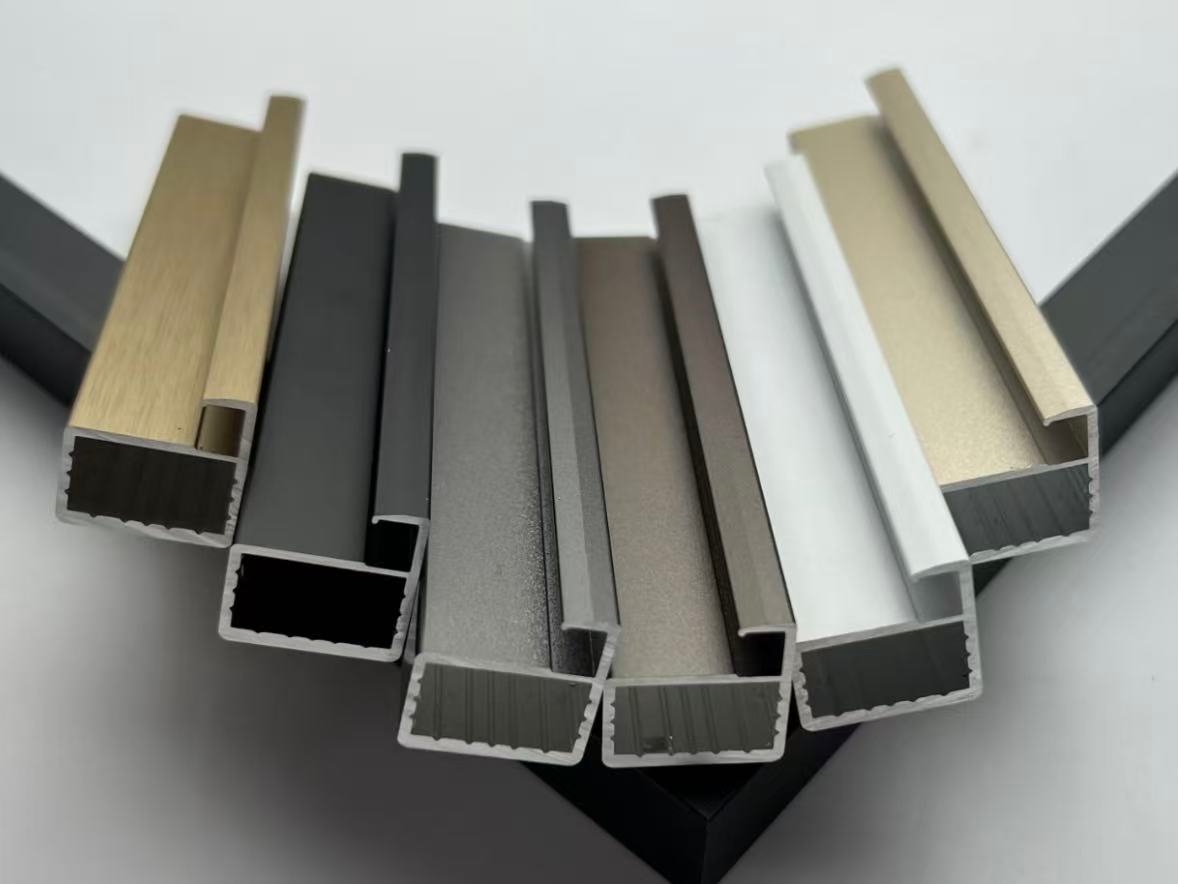
Aluminum Frame

Supports slim contemporary profiles with frame and hardware selected for the door system.

Wood frame glass wardrobe with warm finish

Wood Frame

Offers a warmer appearance with frame dimensions and hardware coordinated to the design.

Cabinet Structure

MDF panel material for custom wardrobe carcasses

Plywood / MDF Carcass

Cabinet panels provide the supporting structure behind glass door systems. Material selection depends on specifications.
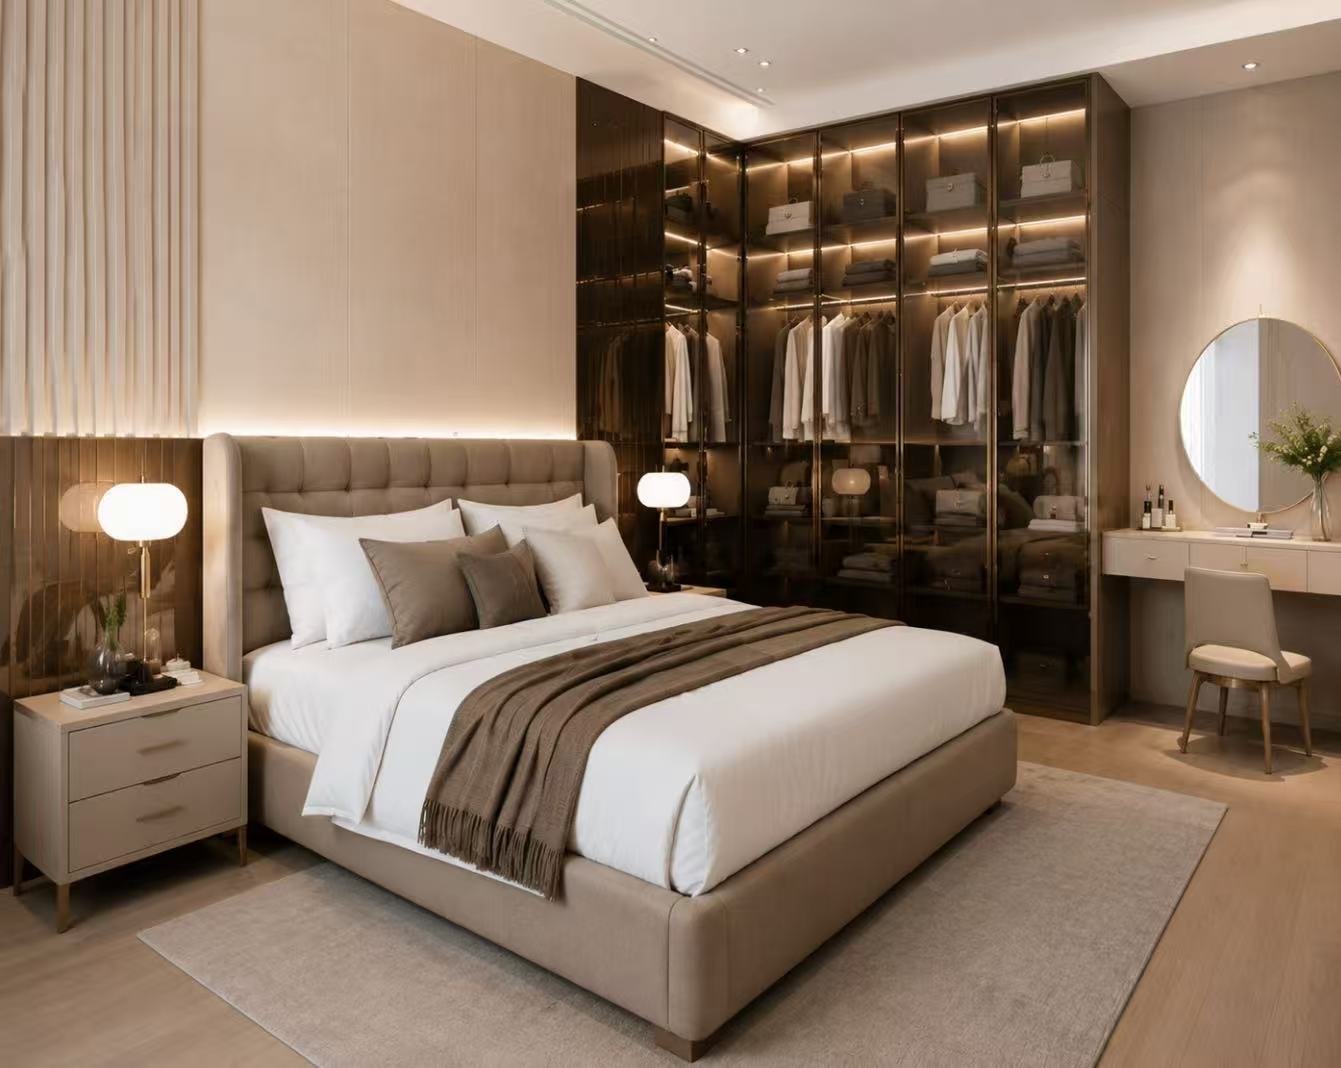
Glass Wardrobe Finishes & Panel Options

Clear Glass

Suited to display-style wardrobes.

Frosted Glass

Suited to privacy with soft light diffusion.

Fluted Glass

Adds texture and architectural detail.

Tinted Glass

Suited to a darker, more dramatic bedroom style.

Black Metal Frame

Suited to modern, architectural interiors.

Champagne / Brushed Gold Frame

Suited to warmer, premium interiors.

Where Are Glass Wardrobes Commonly Used?

Master bedroom walk-in wardrobe with glass doors
01

Master Bedrooms

Apartment bedroom built-in wardrobe with display shelving
02

Apartments & Condominiums

Villa walk-in closet with center island
03

Villas

Children's bedroom wardrobe with built-in study desk
04

Children Bedrooms

Hotel room wardrobe with sliding door
05

Hotel Rooms

Residential development luxury walk-in closet with lighting
06

Residential Development Projects

How Are Custom Glass Wardrobes Manufactured?

What Quality Details Matter Most in Glass Wardrobes?

Glass Wardrobe Quality Control

Glass Wardrobe Projects

Modern Apartment Display Wardrobe

Modern Apartment Display Wardrobe

Project Type

Apartment

Glass Type

Clear tempered glass

Frame

Wooden frame

Feature

Integrated LED shelf lighting

Villa master bedroom glass wardrobe design

Villa Master Bedroom Wardrobe

Glass Type

Transparent glass

Frame

Champagne aluminum

Design

Floor-to-ceiling design

Residential development luxury walk-in closet with lighting

Residential Development Wardrobes

Project Quantity

Standardized modules across many units

Customization

Customized frame finishes per unit type

Logistics

Numbered packaging by room

Glass Wardrobe vs Solid Panel Wardrobe: Which Is Better?

Factor Glass Wardrobe Solid Panel Wardrobe
Visibility Contents visible or diffused Fully concealed
Visual Style Modern, light, architectural Classic or minimalist, depending on finish
Maintenance Requires glass cleaning Easier general upkeep
Organization Requirement Interior should stay tidy if visible Less visual pressure to organize
Weight Heavier per panel Generally lighter
Best For Display-style storage, modern interiors General storage, most interior styles

Glass Wardrobe Care & Maintenance

01

Glass Panels

Use suitable non-abrasive cleaning methods according to the glass finish and supplier instructions.

02

Aluminum Frames

Clean frame surfaces with compatible products and avoid damaging protective finishes.

03

Sliding Tracks

Keep tracks free of dust and debris, and check movement when necessary.

04

Hinges & Hardware

Follow the selected hardware supplier's adjustment and maintenance guidance.

SPECIAL FINISHES

For coated, back-painted or acid-etched glass surfaces, always follow the specific glass supplier's cleaning and maintenance instructions.

How to Choose a Glass Wardrobe

01

Decide How Much Privacy You Need

Clear glass suits a display wardrobe; frosted or fluted glass suits a more private look while still passing light through.

02

Choose the Door System

Hinged doors offer full access when open; sliding doors save floor space in compact bedrooms.

03

Select the Frame Material and Finish

Aluminum suits a slim modern look, while wood suits a warmer, more traditional style.

04

Confirm the Glass Meets Safety Standards

Confirm the required safety glazing type, thickness, edge finishing and processing details for the selected wardrobe door system. Glass and frame specifications should meet applicable project requirements and be approved before production.

05

Plan the Internal Layout for Display

A glass wardrobe works best when hanging areas, shelves, drawers and visible storage are planned together.

Explore Wardrobe Function & Storage Planning →
06

Coordinate Glass Doors, Lighting and Installation

Before production, confirm the total glass door weight, frame connections, hardware capacity, LED wiring routes, driver access and approved physical samples. The final drawings should identify glazing details, door clearances, electrical interfaces and installation responsibilities.

Frequently Asked Questions About Glass Wardrobes

01 What is a glass wardrobe?
A glass wardrobe uses glass door panels, either clear, frosted, fluted or tinted, set within an aluminum, wood or metal frame.
02 Is glass safe for wardrobe doors?
Yes, when tempered glass is used, which is the standard safety requirement for wardrobe door panels.
03 Does a glass wardrobe mean everything inside is visible?
Not necessarily — frosted or fluted glass diffuses the view while still passing light through, unlike clear glass.
04 Are glass wardrobes harder to maintain?
They require glass cleaning to stay looking sharp, but the panels themselves are otherwise low-maintenance.
05 Can glass wardrobes be floor-to-ceiling?
Yes, though frame and hardware need to be rated for the increased panel weight and height.
06 What frame materials are available for glass wardrobes?
Aluminum, wood and black metal are the most common, each giving a different visual character.
07 Do I need to keep a glass wardrobe interior tidy?
If using clear glass, yes — interior organization becomes part of the visible design. Frosted or fluted glass reduces this concern.
08 Can the internal storage be customized?
Yes. Hanging rails, drawers, shelves, shoe storage and accessories can be configured around user needs.
09 Can glass wardrobes be manufactured from architectural drawings?
Yes. Floor plans, elevations, wardrobe schedules and detailed drawings can be used to develop production drawings.

Let’s Discuss, Your Project.

Tell us about your project requirements and we’ll connect you with the right team. We typically respond within 24 hours on business days.

Call / WhatsApp
Offices
Located on Central Avenue, Nanhai District, Foshan City, Guangdong Province

Start a Conversation

Fill in your details and we’ll be in touch shortly.


Scroll to Top

Get Your Free Quote

French vintage elegant living room sofa