
Aluminum Skylight Windows

Roof-mounted glazing that brings overhead natural light into stairwells, attics and living spaces — fixed for pure daylighting, or vented for stack-effect ventilation. Engineered with safety glazing and a weathertight upstand as standard.

6063-T6

Aluminum Grade

1.8mm

Min. Wall Thickness

45d

Avg. Delivery

0%

Defect Rate

Skylight Window

01 / OVERVIEW
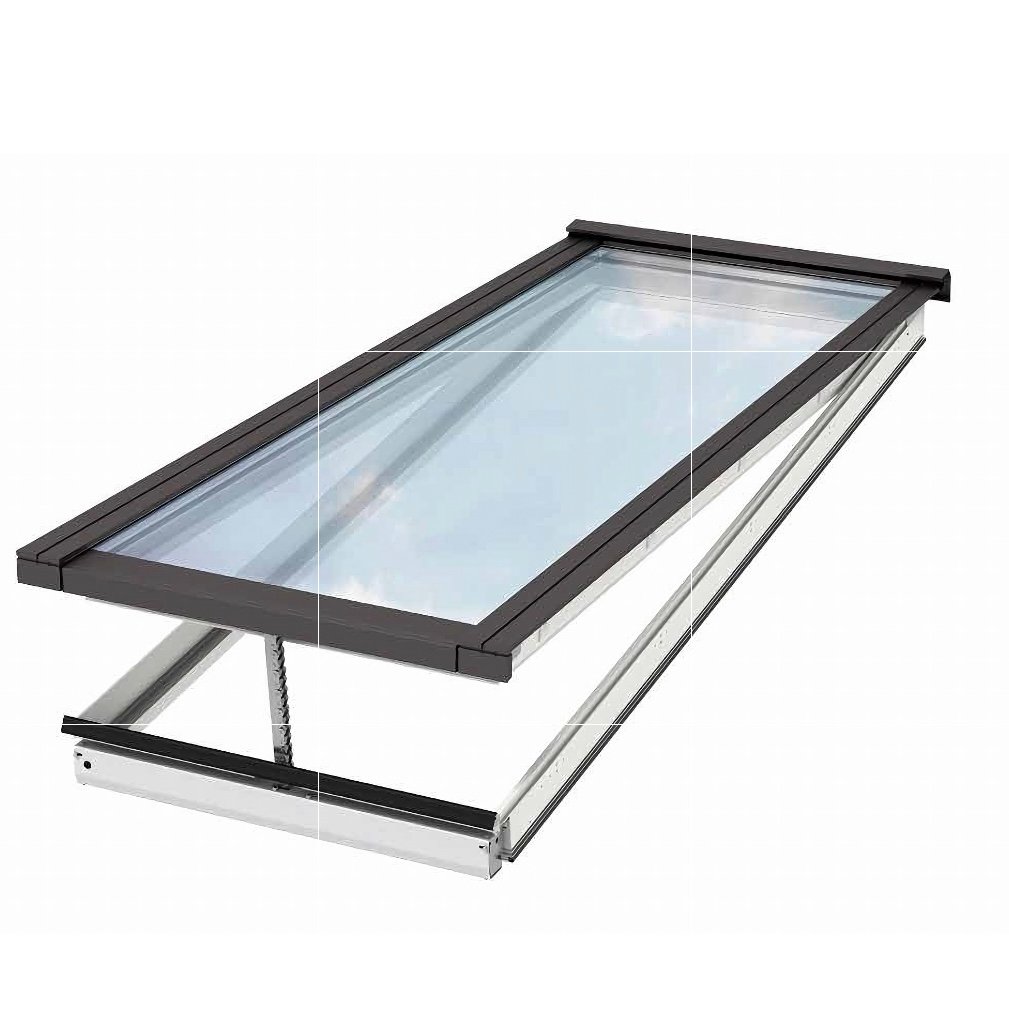
Operable skylight 3D render strut mechanism

What is a Skylight Window?

A skylight is a window built into a roof or ceiling rather than a wall, letting daylight into spaces that don’t have exterior wall access — stairwells, attics, bathrooms and deep interior rooms. It can be fixed for pure daylighting, or vented so warm air can escape upward through the stack effect.

BOYCE’s skylight systems are built on an aluminum upstand (kerb) with continuous weatherstripping and a drainage channel, so the single most exposed window in the building stays weathertight through every season.

More Configurations

02 /  SERIES

Skylight window series.

From a single fixed panel to a motorized ventilation bank, we configure skylight systems around your roof pitch and daylighting goals.

Skylight Window Specification

03 / SPECIFICATION

Profile Thickness
2.0mm — 2.5mm (upstand/kerb)
Opening Type
Fixed, spindle-vented, or motorized chain-driven
Roof Pitch Range
0° (flat) to 45°, custom pitches on request
Kerb Type
Insulated aluminum upstand, factory-sealed
Locking
Key-locking spindle on vented units
Frame Grade
6063-T6 aluminum
Glass Type
Laminated safety glass, standard on all units
Coating
Low-E and solar control coatings available
Sealing
EPDM gasket with continuous drainage channel
Finish Type
Powder coating / fluorocarbon (PVDF)
Standard Colors
Black, dark grey, custom RAL matching
Coastal Option
PVDF fluorocarbon for high-UV, high-salinity sites
Standard Width
600mm — 1500mm
Standard Length
900mm — 3000mm
Custom Sizing
Confirmed against roof structure via shop drawing
Hardware Brand
GU, Roto, or equivalent — brand confirmed in quote
Vent Operation
Manual brass spindle or electric chain motor
Remote Control
Optional on motorized units, with rain sensor

Window systems, by project type.

See how we craft your windows in a whole new way across all our projects.

Skylight | Safety-Rated Glazing

Laminated safety glass is standard on every skylight — if the outer pane is compromised, the inner layer holds together instead of falling into the room below.

Skylight | Weathertight Upstand

An insulated aluminum kerb with a continuous drainage channel keeps the roof’s most exposed opening sealed through every season.

Skylight | Spindle or Motorized Operation

Choose a manual brass spindle for occasional use, or an electric chain motor with rain sensor for skylights that are hard to reach.

about Aluminum Skylight Windows- FAQ

What are the advantages of aluminum skylight windows?
+
Natural light reaches rooms with no exterior wall access, vented units use the stack effect to exhaust hot air, and laminated safety glass reduces the risk of overhead breakage — all backed by a weathertight, insulated aluminum kerb.
What are the drawbacks of skylights?
+
Without a solar control coating, a poorly specified skylight can add significant summer heat gain. We recommend Low-E or solar control glass on every unit, and can advise on placement to avoid unwanted glare or overheating.
Is safety glass required for skylights?
+
Yes — we use laminated glass as standard on every skylight, since an overhead pane carries higher risk than a vertical window. This is not an optional upgrade in our specification.
How much do aluminum skylight windows cost?
+
Pricing depends on size, roof pitch, glass coating and whether the unit is fixed, spindle-vented or motorized. Send your roof plan and we'll return an itemized quote — not a lump-sum estimate — within 24 hours.
Can a skylight be motorized and remote-controlled?
+
Yes — our motorized units use a chain-driven electric operator, and can include a rain sensor that closes the vent automatically, which is particularly useful for skylights installed out of easy reach.

Let’s Discuss, Your Project.

Tell us about your project requirements and we’ll connect you with the right team. We typically respond within 24 hours on business days.

Call / WhatsApp
Offices
Located on Central Avenue, Nanhai District, Foshan City, Guangdong Province

Start a Conversation

Fill in your details and we’ll be in touch shortly.

Scroll to Top

Get Your Free Quote

French vintage elegant living room sofa