Sliding Door Wardrobes for Space-Saving Bedroom Storage

Custom sliding wardrobes combining smooth door systems, flexible internal storage and clean modern finishes for bedrooms of different sizes. From compact apartments to master bedrooms and villa projects, each wardrobe can be customized in size, panel material, track system and internal organization.

18mm+

Panel Thickness

Sliding System

Tracks, Rollers & Soft-Close

20-35d

Avg. Delivery

0%

Defect Rate

Explore Sliding Door Wardrobe Designs

Modern sliding door wardrobe with open shelving
01

Modern Sliding Door Wardrobe

Sliding built-in wardrobe walk-in closet with hanging rails
02

Built-in Sliding Wardrobe

Luxury mirrored sliding wardrobe for master bedroom
03

Mirrored Sliding Wardrobe

Wooden sliding wardrobe with LED lighting
04

Wooden Sliding Door Wardrobe

Modern bedroom closet design white wardrobe.
05

Glass Sliding Wardrobe

Space-saving sliding wardrobe for small bedroom
06

Sliding Wardrobe for Small Bedrooms

Sliding Wardrobe Dimensions & Clearance

01 Wardrobe Depth
Affects hanger clearance and the actual usable depth of shelves, drawers and internal storage.
02 Opening Width
Determines whether a 2, 3 or 4 sliding door configuration is more practical for the wardrobe opening.
03 Door Panel Width
Affects individual panel weight, movement stability and the required track and roller system.
04 Panel Overlap
Determines how much of the wardrobe interior remains accessible when one or more sliding panels are open.
05 Ceiling Height
Important for floor-to-ceiling wardrobes, tall door panels and installation clearance at the top of the system.
06 Internal Drawer Position
Drawers and pull-outs should align with the usable sliding opening so they can open without being blocked by door panels.
Before Production

Sliding wardrobe dimensions should be confirmed together with the door system, internal layout and site conditions before production.

Sliding Door Tracks and Maintenance

From track and roller selection to door weight, anti-jump protection, travel limits and service access, every detail should be coordinated through approved project specifications.

01 Track & Roller Model
Confirm whether the selected wardrobe uses a bottom-rolling or top-hung sliding system. Record the approved track profile, roller or hanger model, manufacturer, component quantities and compatible soft-close accessories in the hardware schedule. Confirm the track support and fixing method for the selected system.
02 Door Weight & Load Rating
Calculate the complete weight of each sliding door, including the panel, glass or mirror, aluminum frame, handles and attached components. Verify the approved track and roller capacity against the final door size, weight and installation conditions. Heavy doors must use a compatible, manufacturer-rated sliding system.
03 Anti-Jump / Anti-Lift Protection
Confirm the specified anti-jump, anti-lift or anti-derailment mechanism and its correct engagement with the approved track system. Identify the guide positions, retention clearances and adjustment points in the installation drawings. Function must be checked after final door alignment.
04 End Stops & Soft-Close
Specify the door travel limits, end-stop positions and any required soft-close or damping components. Confirm compatibility with the selected door weight, travel distance and closing direction. Final adjustment should prevent impact with adjacent panels, cabinet sides and internal components.
05 Adjustment & Service Access
Identify accessible roller height adjustment, door leveling and anti-jump release or adjustment positions according to the selected hardware system. Allow safe access for track cleaning, roller replacement, damper servicing and approved door removal. Permanent finishing panels must not obstruct required maintenance points.
06 Approved Installation Details
Approved shop drawings should identify the track and roller models, fixing locations, structural support, door clearances, overlap, stopping points, anti-jump devices and maintenance access. Site teams must verify the opening dimensions, fixing substrates, track alignment and installation conditions before final assembly and adjustment.

2, 3 or 4 Sliding Doors?

01

2 Sliding Doors

Best for smaller openings and compact bedrooms where a simple, space-saving configuration is preferred.

02

3 Sliding Doors

Suitable for medium-to-large wardrobes where more flexible access and internal storage zoning are needed.

03

4 Sliding Doors

Better for wider wardrobes, but panel width, door weight and track capacity should be checked before production.

Planning Principle

Door quantity should be determined by wardrobe width, usable opening, panel weight and internal layout rather than appearance alone.

When Does a Sliding Wardrobe Work Best?

01

Saves Front Clearance

No swing space is required, making it practical where the bed or circulation area is close to the wardrobe.

02

Large, Clean Door Surfaces

Suitable for mirror, glass, wood-look and minimalist finishes across modern bedroom interiors.

03

Partial Access

Unlike hinged doors, only part of the wardrobe interior can be accessed at one time.

04

Track & Panel Weight

Large mirror or glass doors require the track and roller system to match the actual panel weight.

A sliding wardrobe saves floor space, but the door opening and internal storage must be planned together.

Which Materials Are Best for Sliding Door Wardrobes?

The best material depends on door weight, panel size, humidity, appearance and the performance of the sliding hardware.

Wardrobe Body Materials
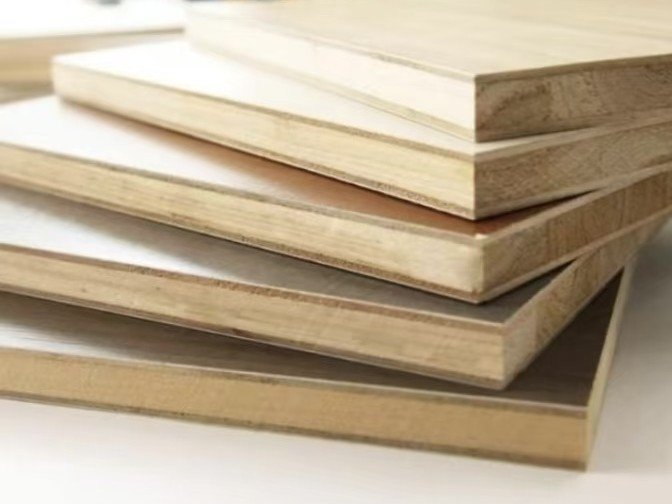
Furniture board panel for wardrobe cabinet body

Plywood

Considered where structural stability, fixing performance and long-term wardrobe use are important.
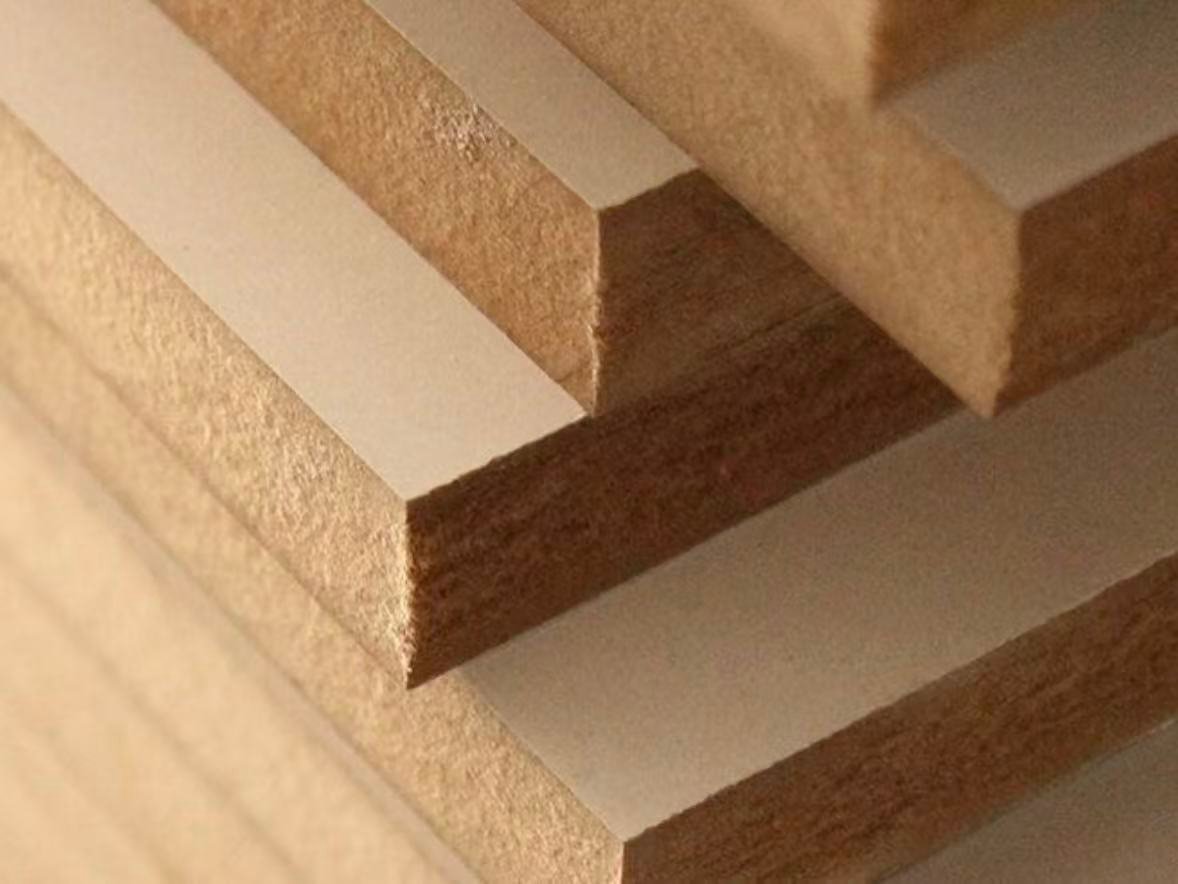
MDF board material for custom wardrobes

MDF

Suitable where smooth machining, consistent surfaces and selected decorative finishes are required.
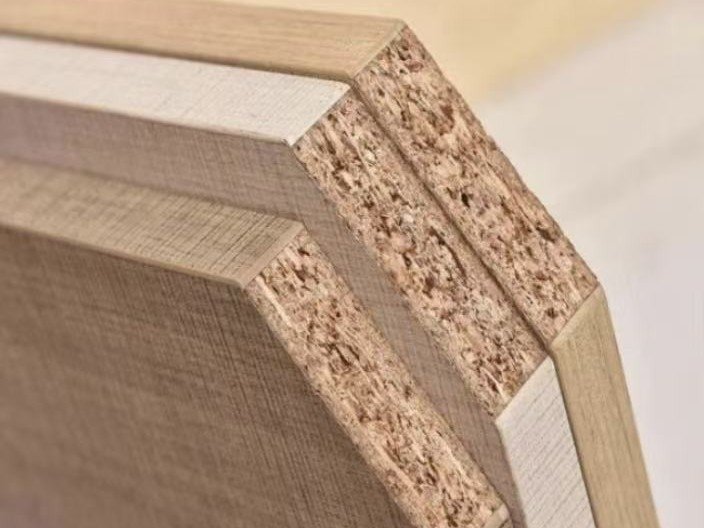
Particle board material for wardrobe cabinet body

Particle Board

A practical option for cost-controlled wardrobes when the selected grade suits the project requirements.

Sliding Door Options
Solid panel sliding wardrobe door

Solid Panel

Provides privacy and works with a wide range of decorative surface finishes.

Best for: Bedrooms · Apartments
Mirrored sliding wardrobe door in dressing room

Mirror

Combines wardrobe storage with a dressing mirror and can visually enlarge compact rooms.

Best for: Small Bedrooms · Dressing Areas
Frosted glass sliding wardrobe door

Glass

Creates a lighter, display-oriented appearance, with different privacy and visibility options.

Best for: Villas · Walk-in Wardrobes
Aluminum framed glass sliding wardrobe door

Aluminum-Framed Glass

Suitable for larger modern sliding panels where frame rigidity and visual lightness are both required.

Best for: Large Modern Sliding Doors

Wardrobe body material affects structural stability and cost, while sliding door material affects panel weight, appearance, cleaning and hardware requirements.
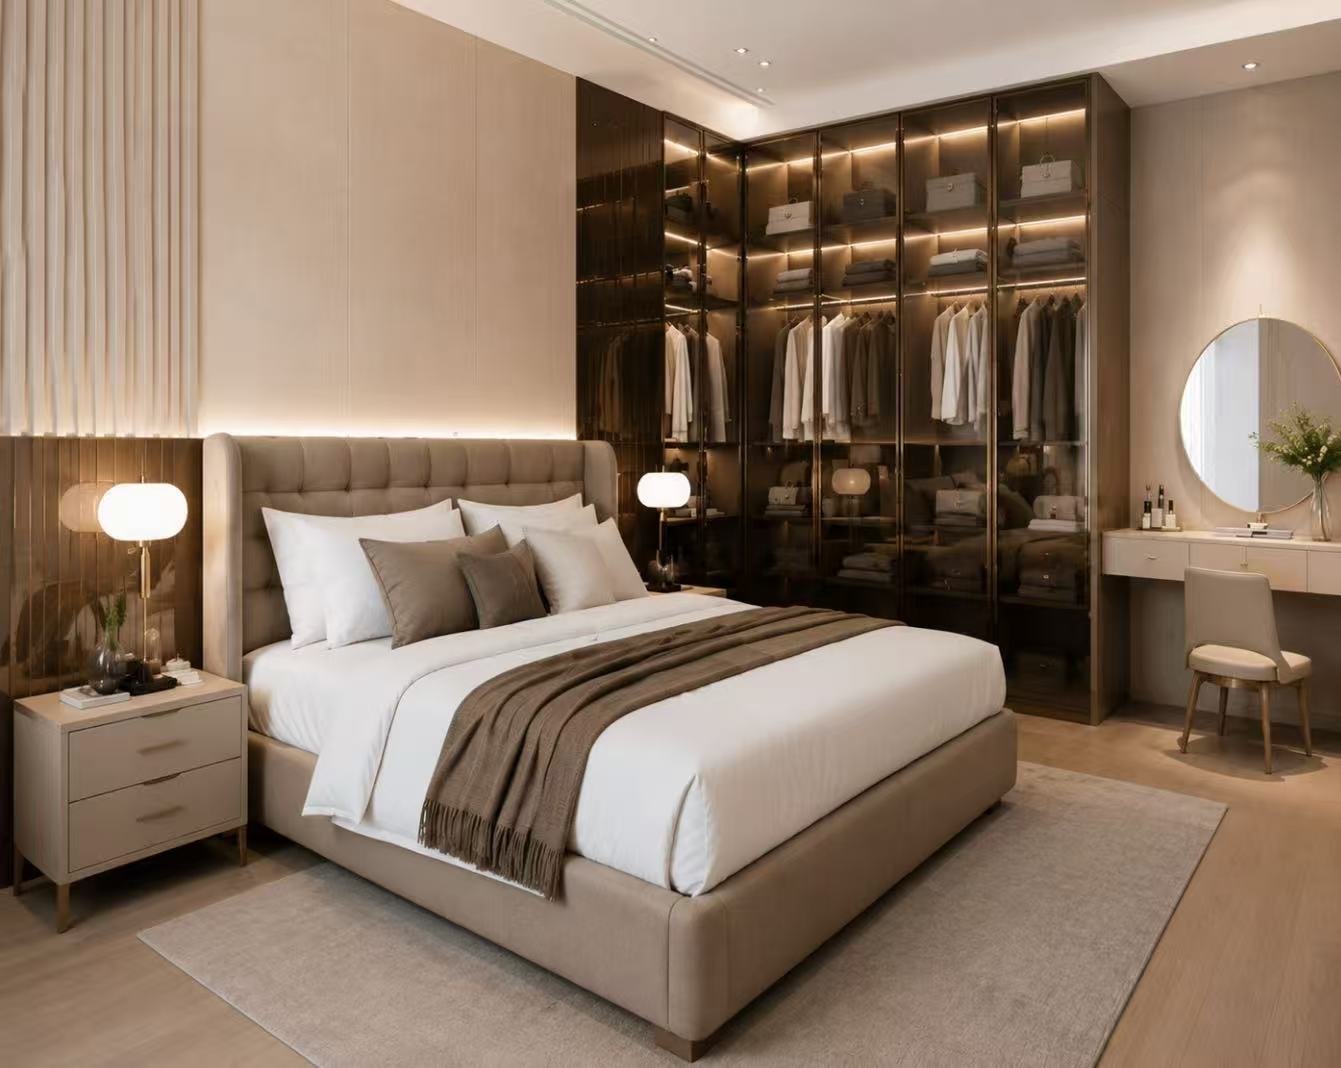
Sliding Door Wardrobe Finishes & Panel Options

Matte Finish

Suited to modern minimalist bedrooms.

Wood Grain Finish

Natural and warm, suited to bedroom interiors.

High-Gloss Finish

Adds brightness, shows fingerprints more easily.

Mirror Panels

Suited to small bedrooms and multi-functional spaces.

Clear or Tinted Glass

Suited to display-style wardrobes.

Fluted Glass

Balances transparency with a degree of privacy.

Aluminum-Framed Panels

Suited to modern, architectural bedroom styles.

Where Are Sliding Door Wardrobes Commonly Used?

Master bedroom walk-in wardrobe with glass doors
01

Master Bedrooms

Apartment bedroom built-in wardrobe with display shelving
02

Apartments & Condominiums

Villa walk-in closet with center island
03

Villas

Children's bedroom wardrobe with built-in study desk
04

Children Bedrooms

Hotel room wardrobe with sliding door
05

Hotel Rooms

Residential development luxury walk-in closet with lighting
06

Residential Development Projects

How Are Custom Sliding Door Wardrobes Manufactured?

What Quality Details Matter Most in Sliding Door Wardrobes?

Sliding Door Wardrobe Quality Control

Sliding Door Wardrobe Projects

Sliding Door Wardrobe Projects
Compact apartment wardrobe with sliding doors

Compact Apartment Sliding Wardrobe

Project Type

Apartment

Wardrobe Size

2.4m width, floor-to-ceiling

Door Material

Mirror + MDF panels

Internal Layout

Long hanging, drawers, shoe rack

Space-Saving Solution

No swing clearance needed, mirror adds visual depth

Custom villa master bedroom sliding wardrobe

Villa Master Bedroom Wardrobe

Panels

Wood veneer panels

Hardware

Soft-close sliding system

Design

Floor-to-ceiling design

Wooden walk-in wardrobe with warm finishes

Residential Development Wardrobes

Project Quantity

Standardized modules across many units

Customization

Customized finishes per unit type

Logistics

Numbered packaging by room
Sliding Wardrobes for Indonesia & Southeast Asia Projects

For wardrobe projects in Indonesia and Southeast Asia, material selection, hardware performance, packing and installation conditions should be considered together before production.

01
Humid Climate
Material stability, edge protection and durable hardware should be considered for warm and humid project environments.
02
Drawing Coordination
Wardrobe dimensions, door configuration and internal layouts should be confirmed against site drawings before production.
03
Export Packing
Panels, glass, hardware and accessories can be protected, labeled and coded to simplify shipping and site identification.
04
Project Delivery
Project coordination can support wardrobe deliveries for Jakarta, Bali and other Southeast Asia locations where applicable.
05
Remote Installation Support
Installation drawings, technical guidance and remote support can help local teams complete wardrobe installation on site.
Project Planning

For overseas projects, wardrobe specifications should be confirmed together with local climate, site dimensions, shipping conditions and installation resources before production.

Sliding Door Wardrobe vs Hinged Wardrobe: Which Is Better?

Factor
Sliding Door Wardrobe
Hinged Wardrobe
Front Clearance
Saves front clearance
Requires door swing clearance
Interior Access
Partial access at one time
Full interior access when doors open
Opening Width
Suitable for wider wardrobe openings
Flexible individual door widths
Hardware System
Track and roller system
Hinge system
Design Direction
Strong for modern, mirror and glass designs
Strong for classic and full-access layouts

How to Choose a Sliding Door Wardrobe

01

Measure the Available Wall Space

Confirm width, ceiling height, skirting and wall conditions before finalizing any layout.
02

Choose the Right Track System

Select the track system based on the actual door dimensions, panel weight, fixing conditions and available support structure. Compare bottom-rolling and top-hung configurations where applicable, then confirm the approved track profile, roller or hanger model, load rating and compatible soft-close components before production.
03

Select the Door Panel Material

Wood, mirror, glass and aluminum frame differ significantly in weight, maintenance and appearance.
04

Plan the Interior Before the Exterior

Decide on clothing, shoe, luggage and accessory volume before finalizing the door design.
05

Check the Usable Opening Width

Sliding doors typically only open part of the cabinet at once, so internal modules need to be planned around this.
06

Consider Cleaning and Maintenance

Before installation, confirm anti-jump protection, end stops, soft-close adjustment and accessible roller service positions. Tracks should remain accessible for cleaning, while rollers and dampers should be serviceable or replaceable according to the approved hardware manufacturer's instructions. Verify smooth operation and secure retention after final door alignment.

What Makes a Sliding Wardrobe Work Properly?

01

Track

The track system should support the selected door width, panel material and total door weight.

02

Rollers

Roller quality affects movement stability, operating noise and long-term sliding performance.

03

Soft-Close

Soft-close hardware should be matched to panel weight and the required travel distance.

04

Adjustment

Adjustment points allow door alignment and panel position to be corrected during installation.

05

Panel Weight

Glass, mirror and oversized panels require suitable hardware capacity and track support.

Sliding wardrobe hardware should be selected together with door dimensions, panel material and expected operating conditions.

Explore Furniture Hardware

Custom Sliding Wardrobes for Different Project Types

Related Wardrobe Solutions

Frequently Asked Questions About Sliding Door Wardrobes

Let’s Discuss, Your Project.

Tell us about your project requirements and we’ll connect you with the right team. We typically respond within 24 hours on business days.

Call / WhatsApp
Offices
Located on Central Avenue, Nanhai District, Foshan City, Guangdong Province

Start a Conversation

Fill in your details and we’ll be in touch shortly.


Scroll to Top

Get Your Free Quote

French vintage elegant living room sofa