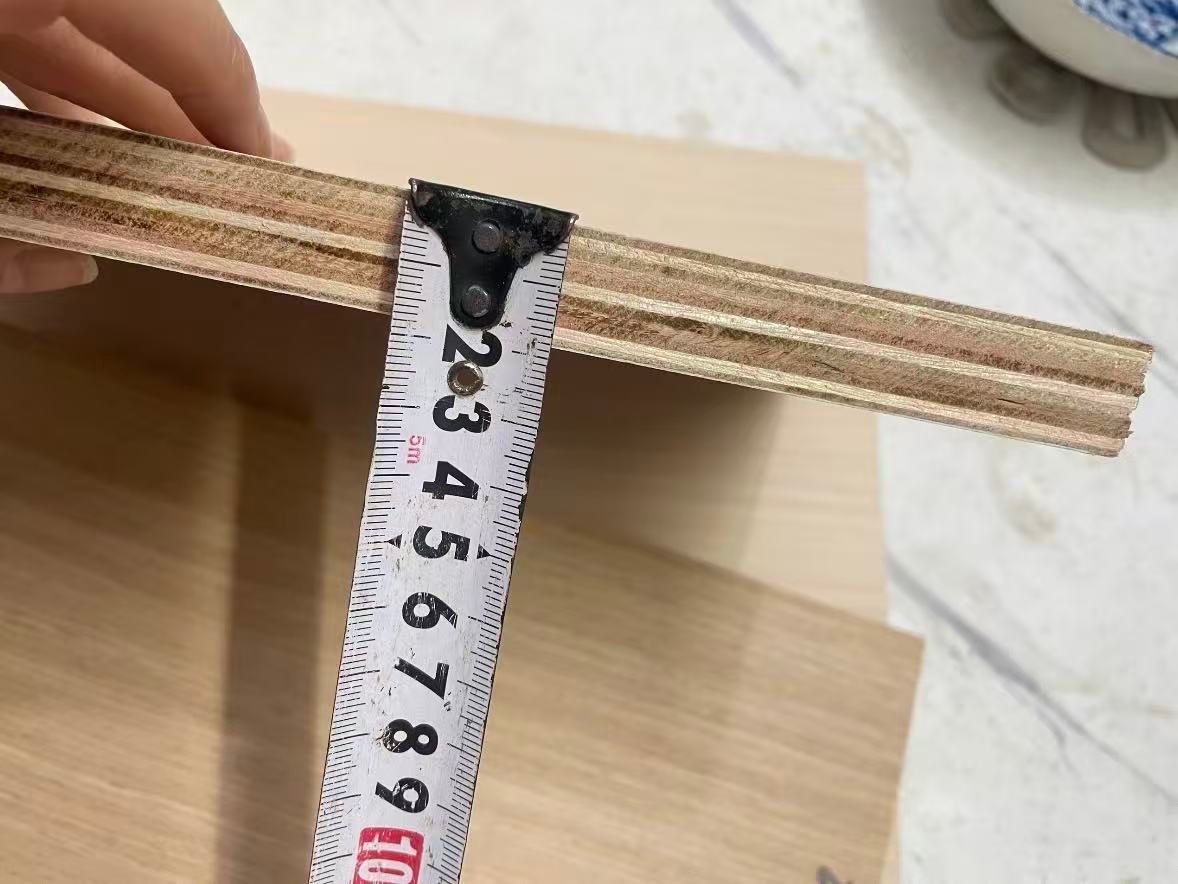
Thickness Verification
18mm Main Cabinet Panels
Commonly used for cabinet sides, top and bottom panels, shelves and other main structural components.
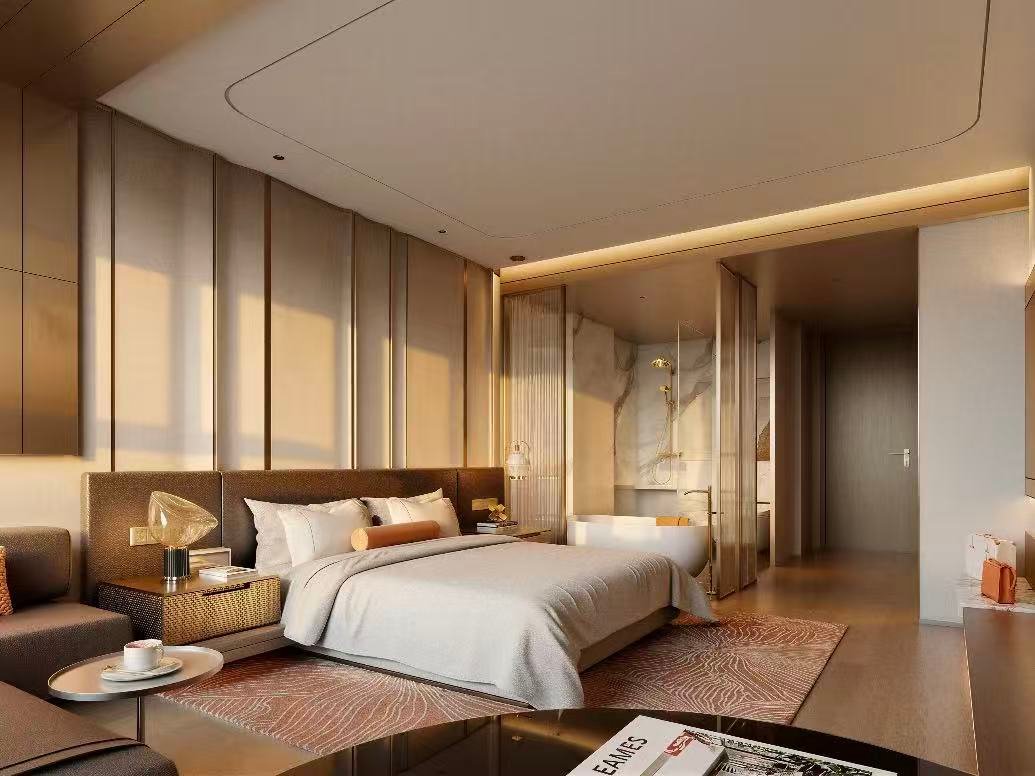
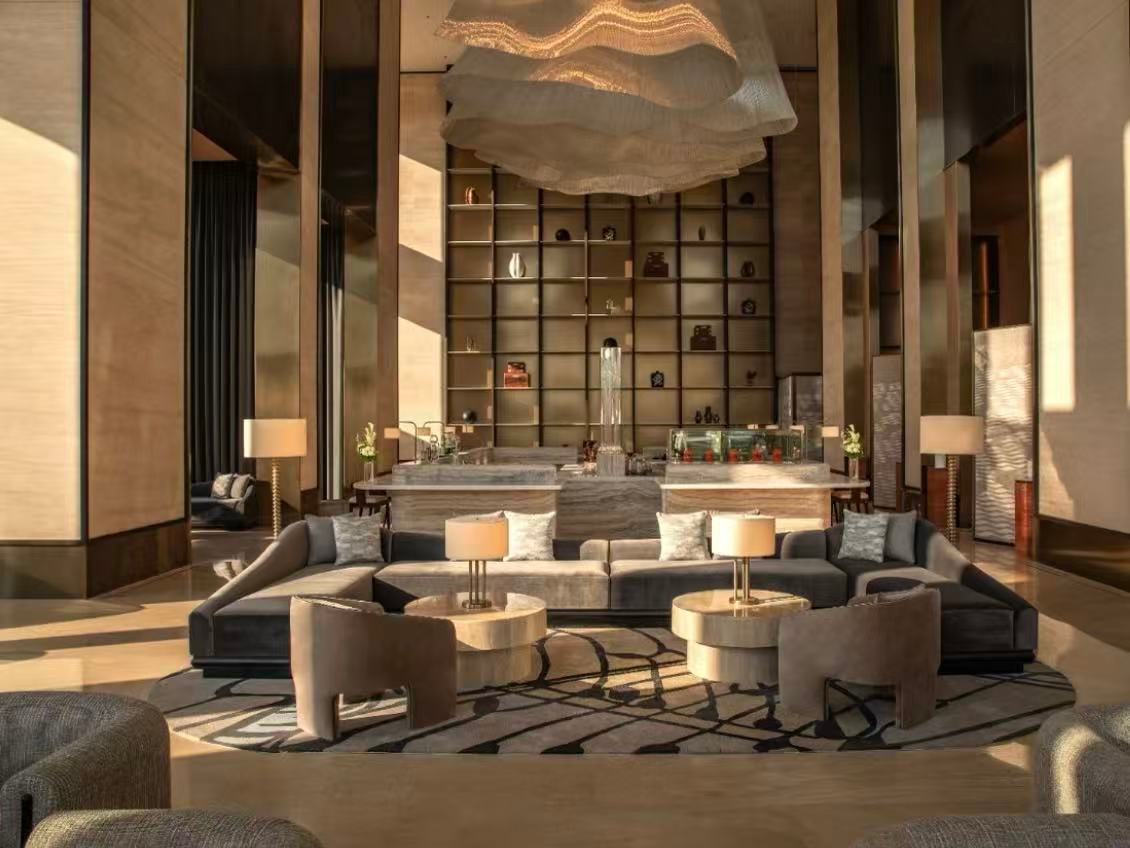
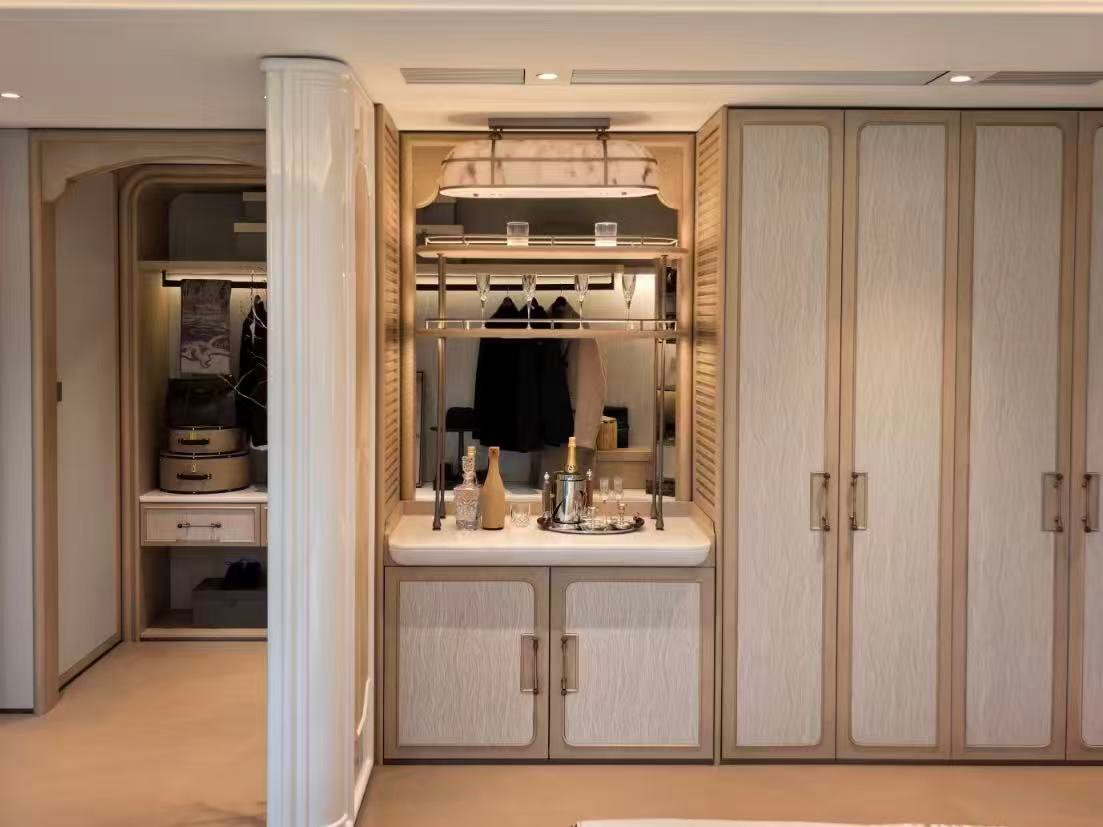
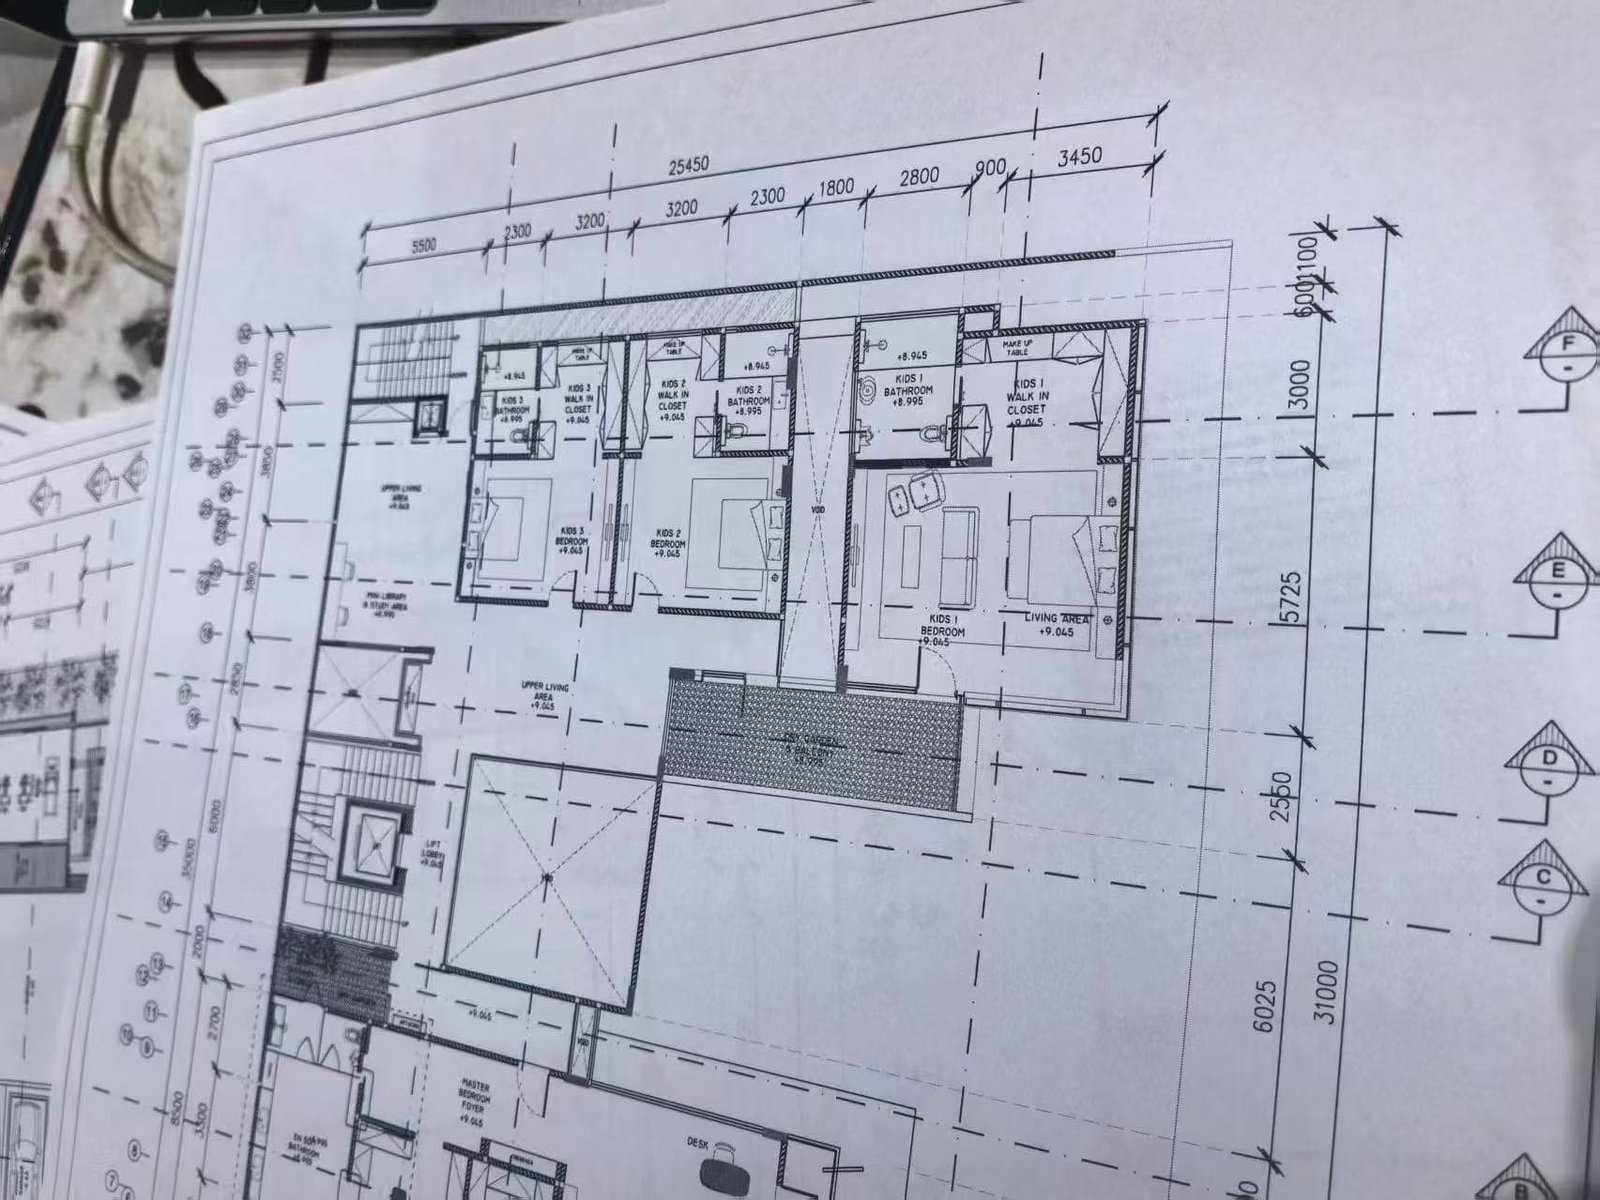
Room layouts and furniture drawings are reviewed together so furniture can be organized according to the actual room or space rather than treated as isolated products.
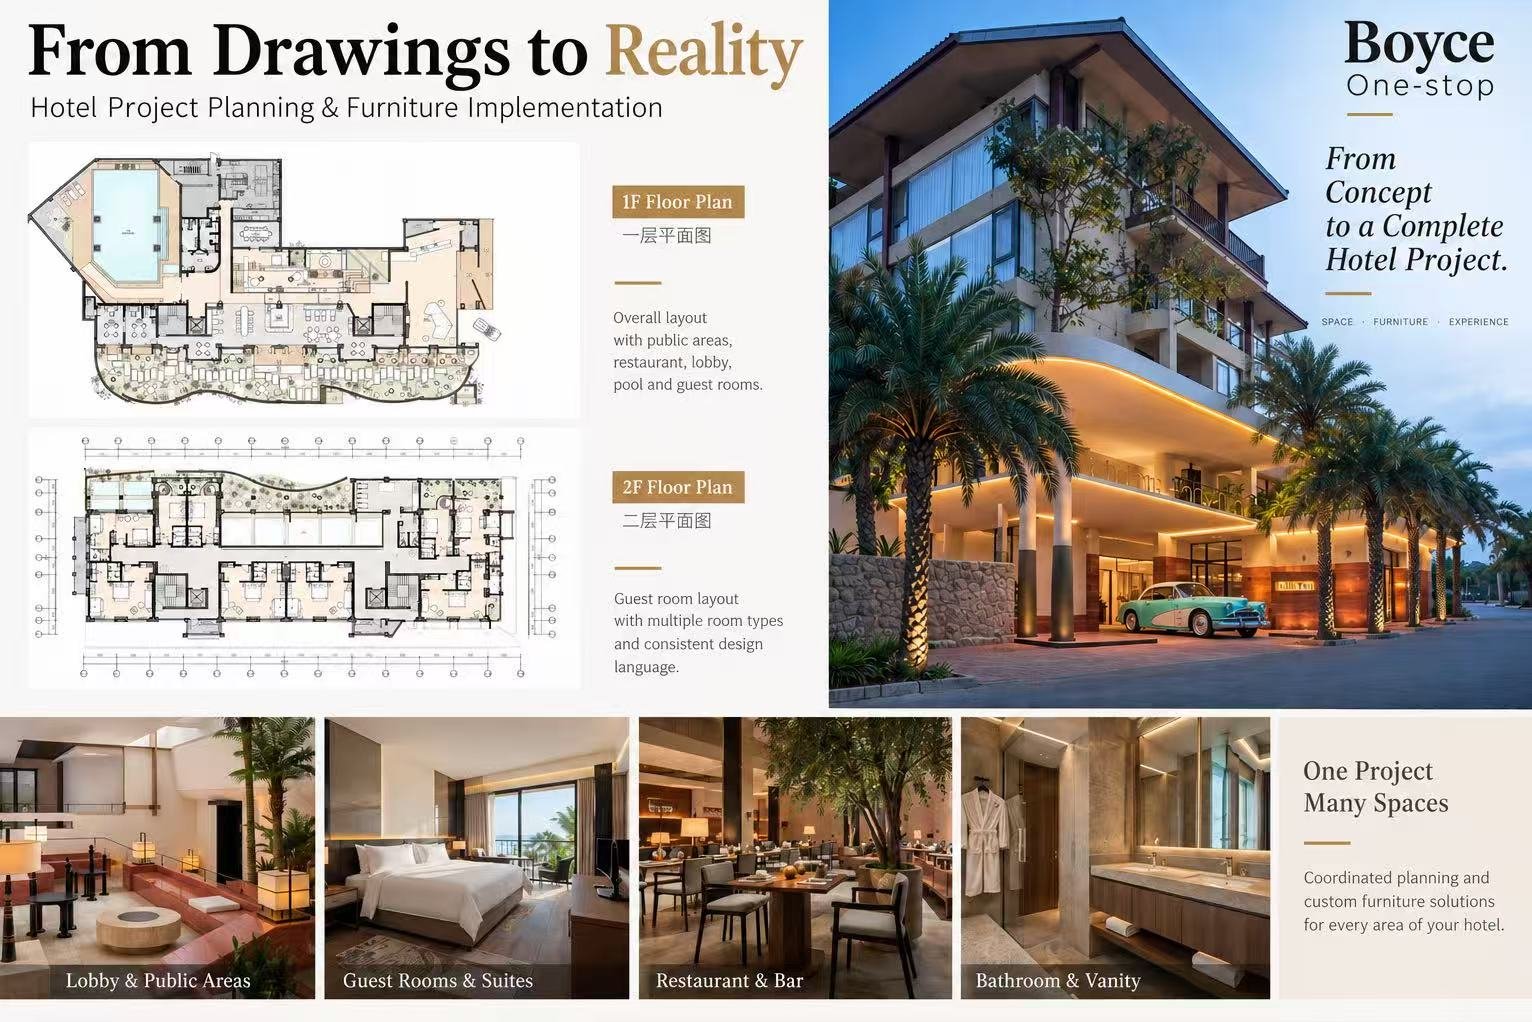
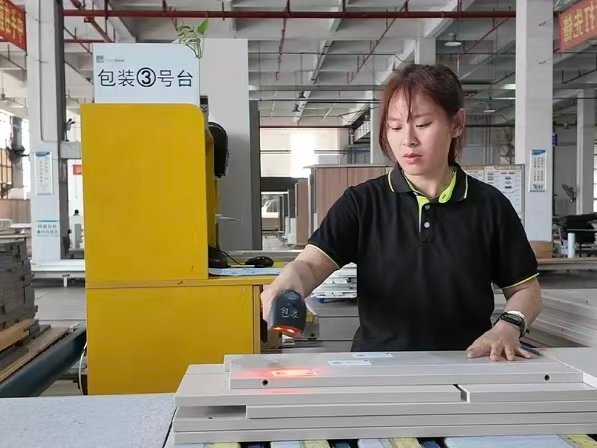
Each cabinet can be identified in the production drawing, while the corresponding package label shows which cabinet the packed components belong to.
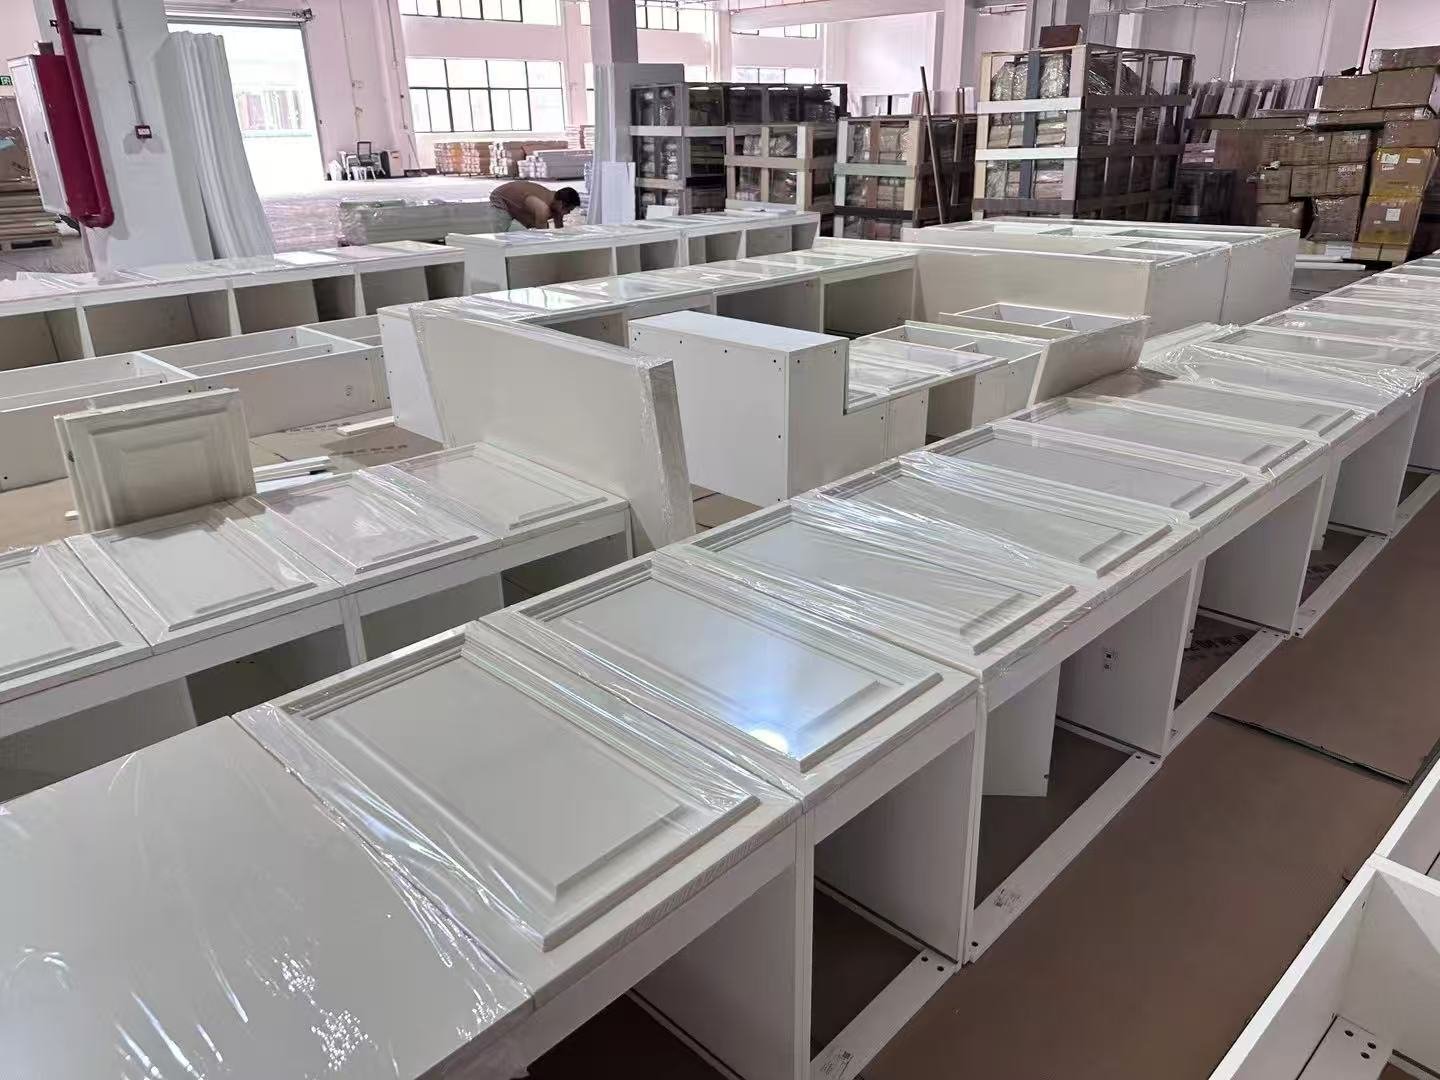
Individual panels carry identification labels with detailed part information. QR codes help check the corresponding component information, while color-coded labels make different spaces easier to distinguish during handling and installation.
▶ Watch Identification Process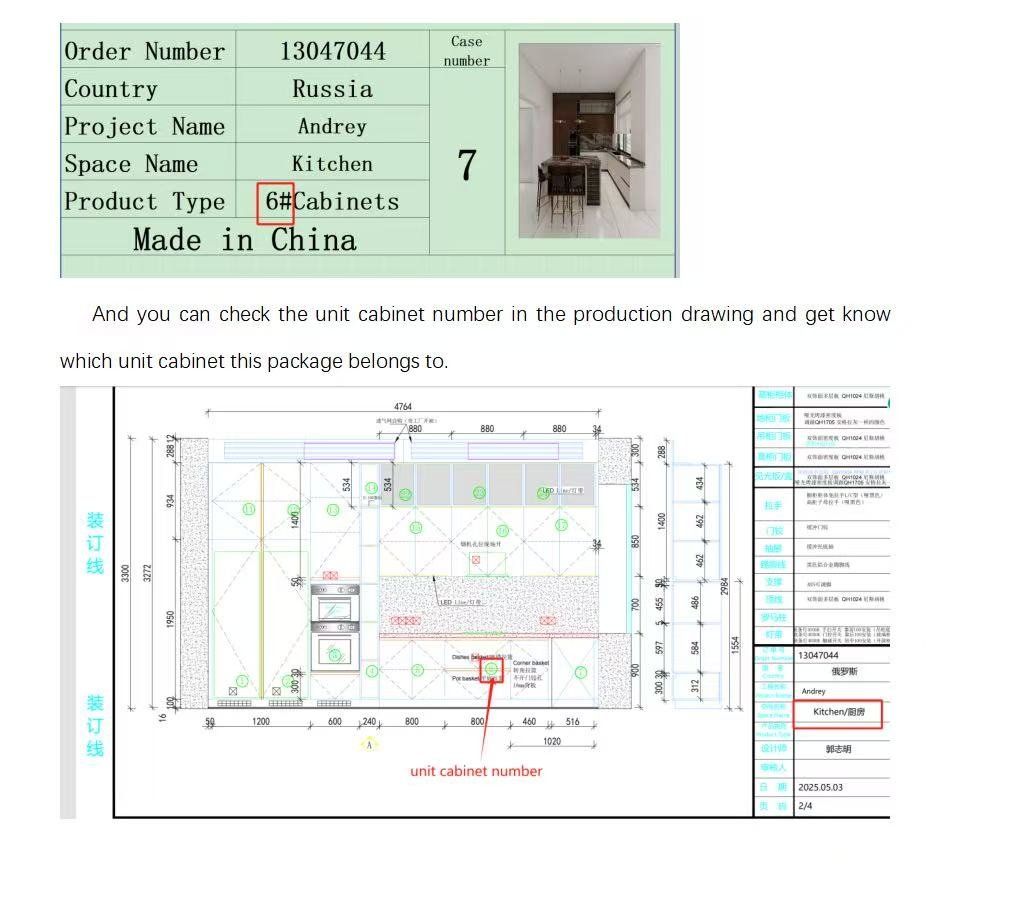
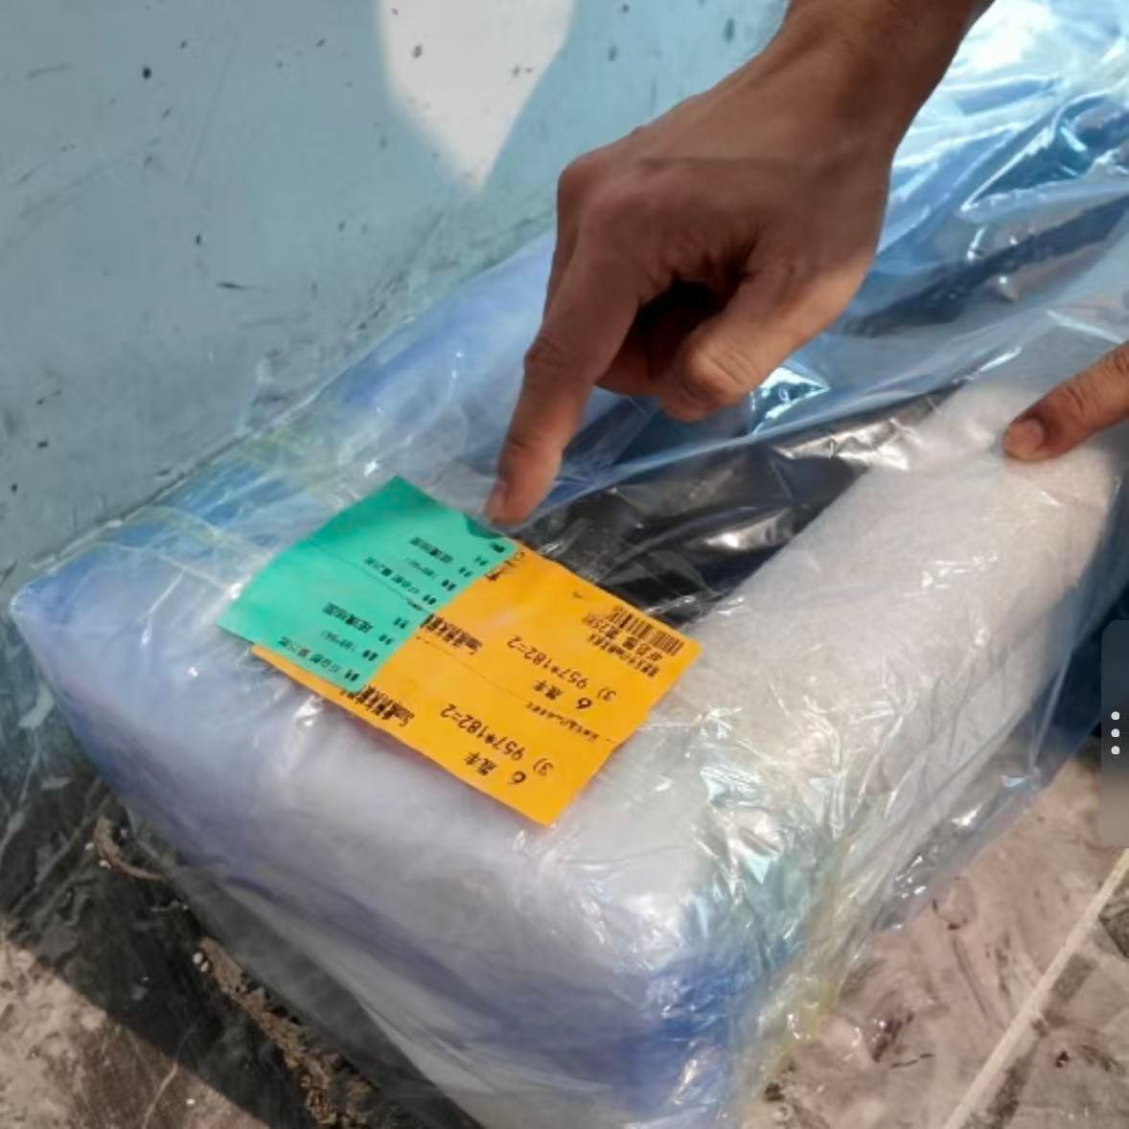
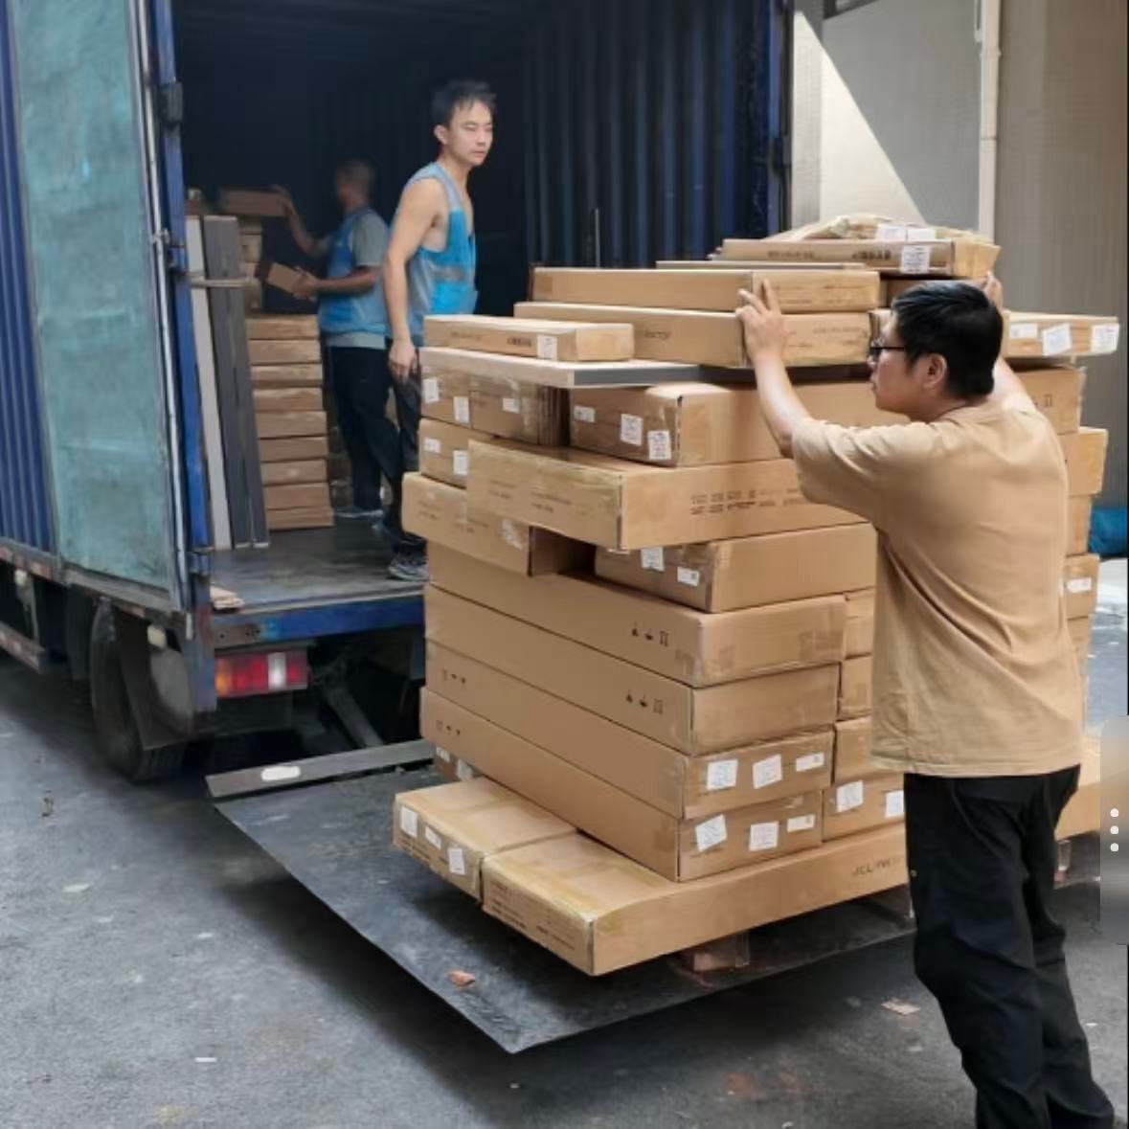
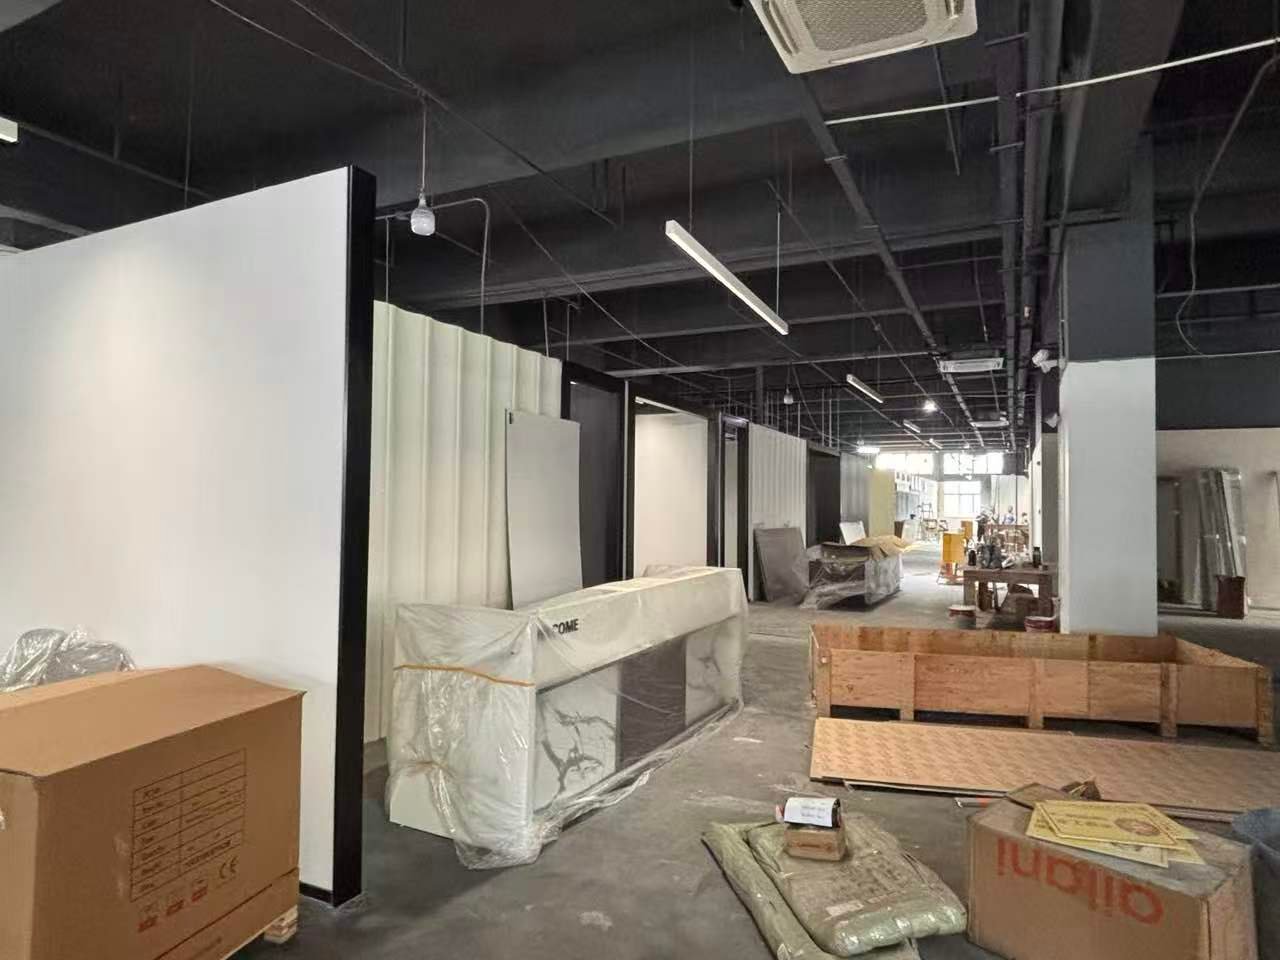
Before shipment, finished products are checked against the project requirements. Identified packages then move into loading and project delivery, helping the receiving team recognize what has arrived and where it belongs.
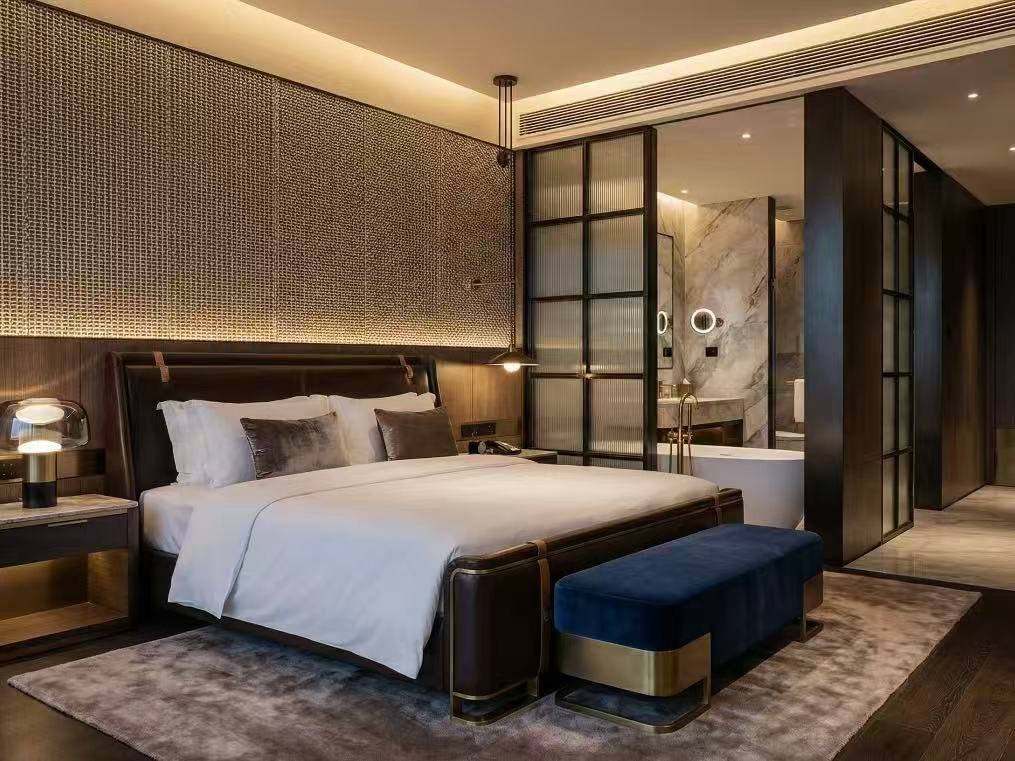
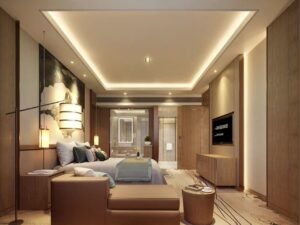
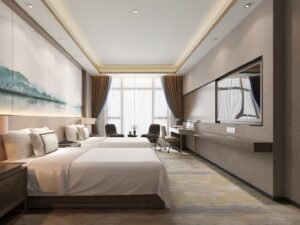
Bedside table, TV cabinet, desk and wardrobe, produced as a coordinated set.
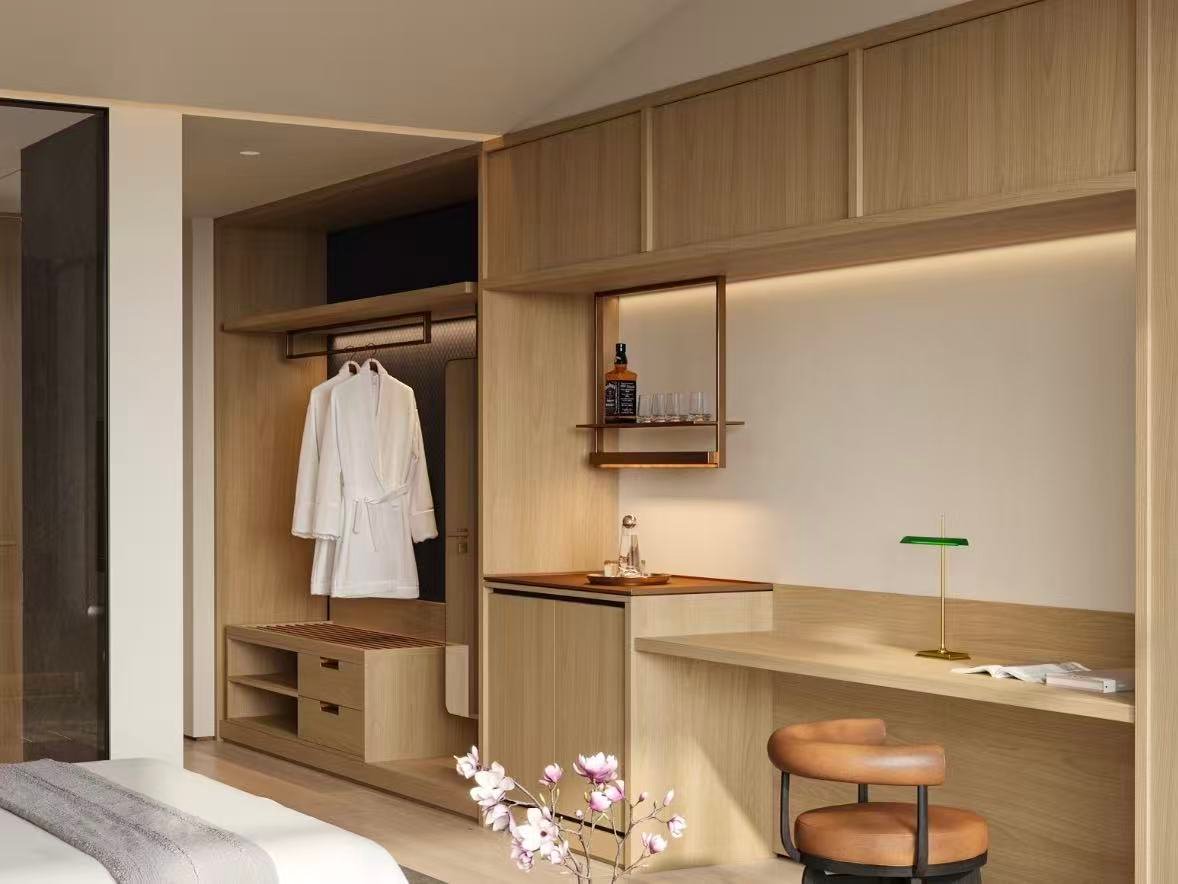
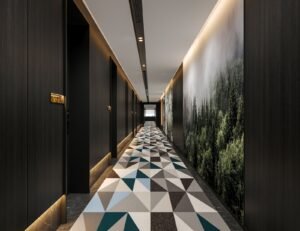
Customized hotel room furniture designed for different room layouts.
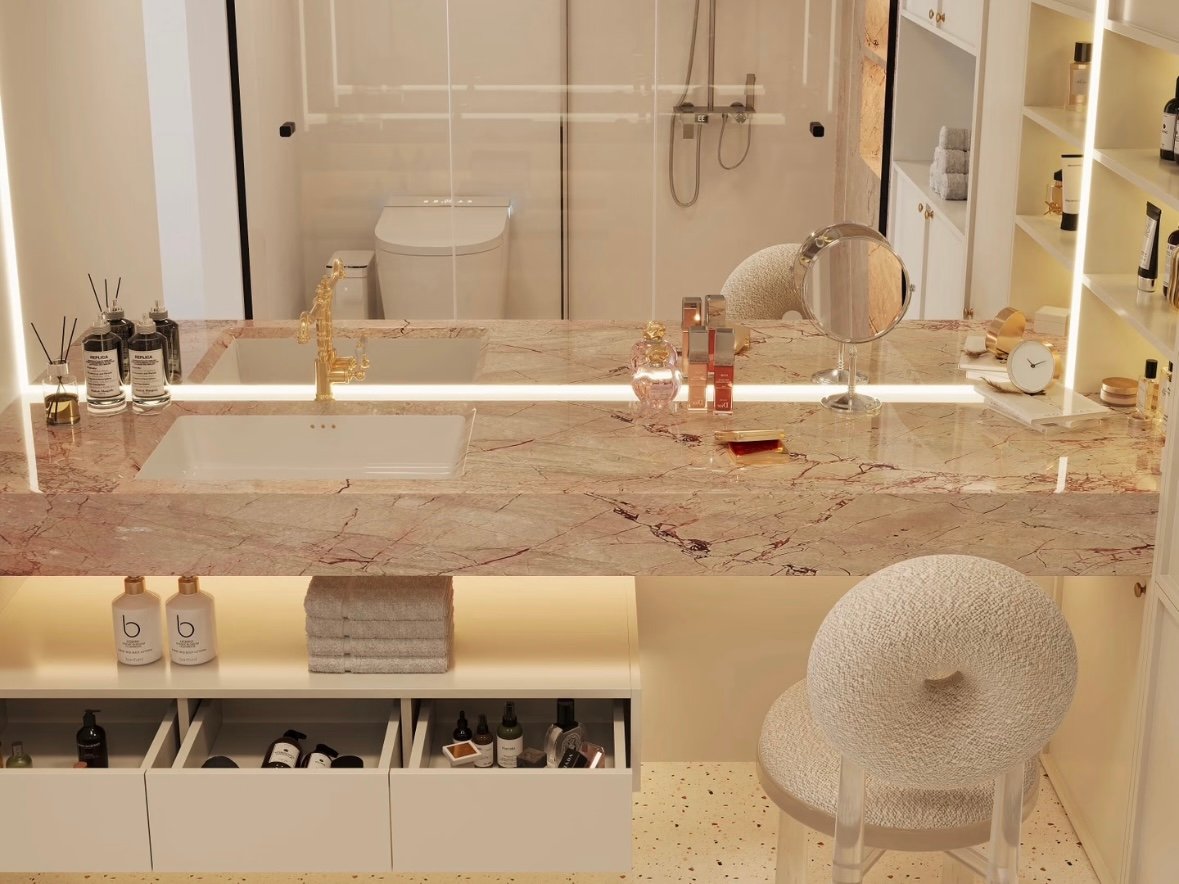
Moisture-resistant materials built for hospitality environments.
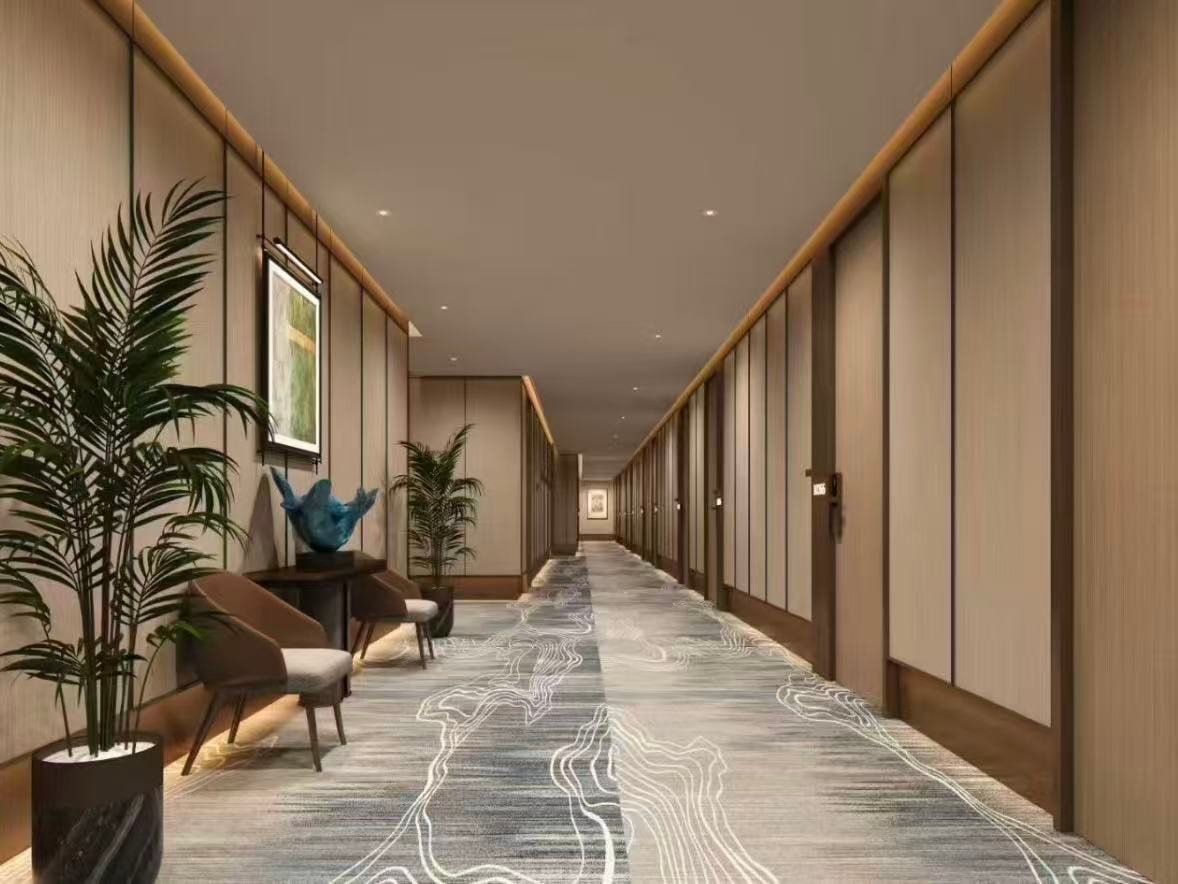
Complete interior coordination across doors, panels and cabinetry.
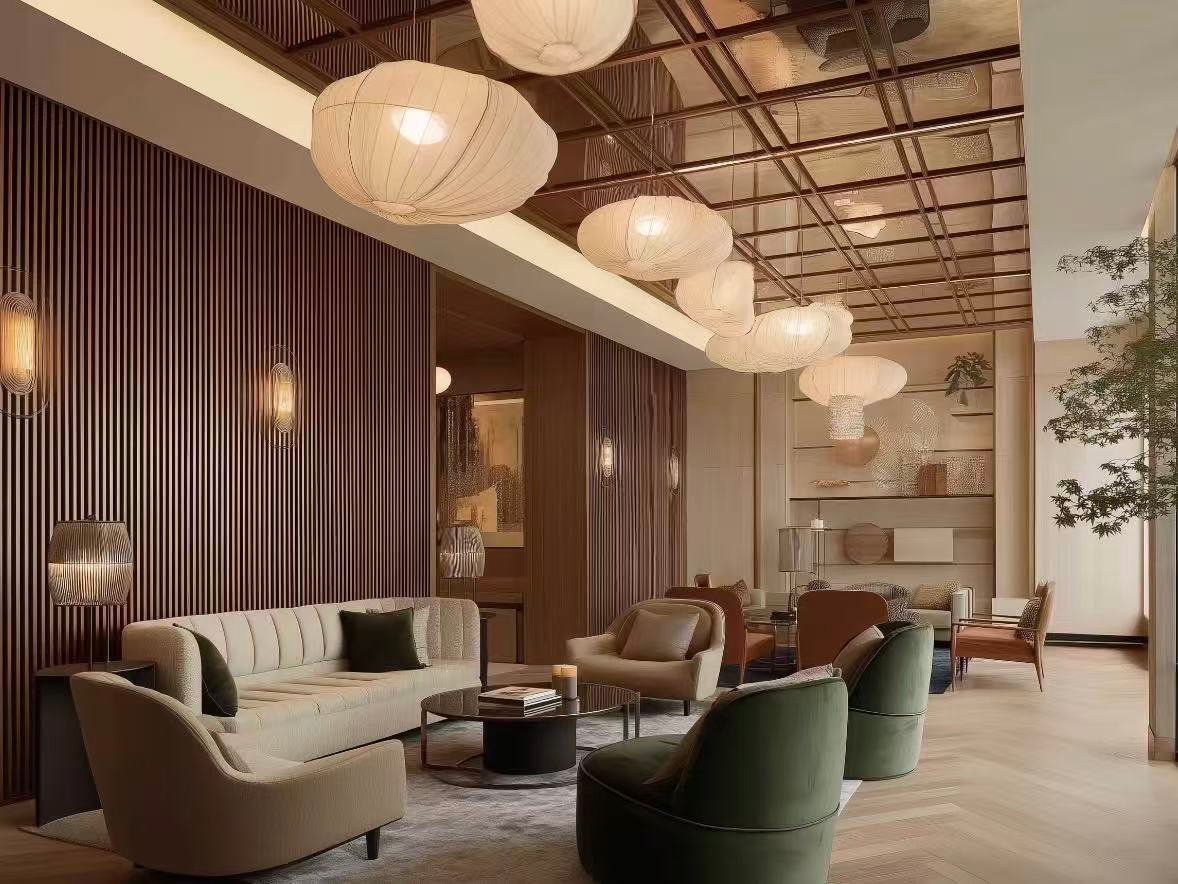
Lobby furniture, restaurant furniture and reception counters.
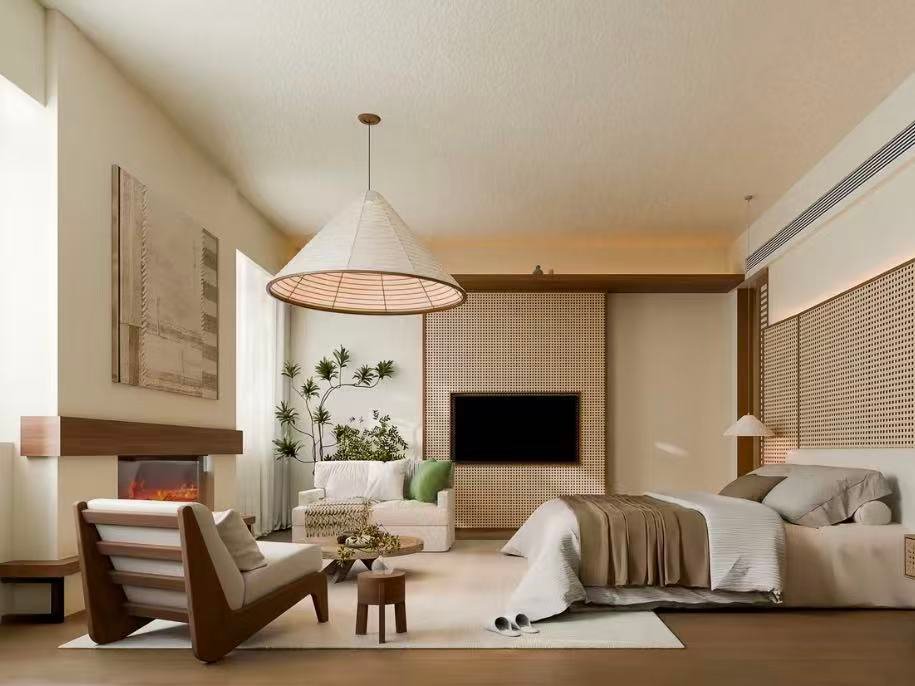
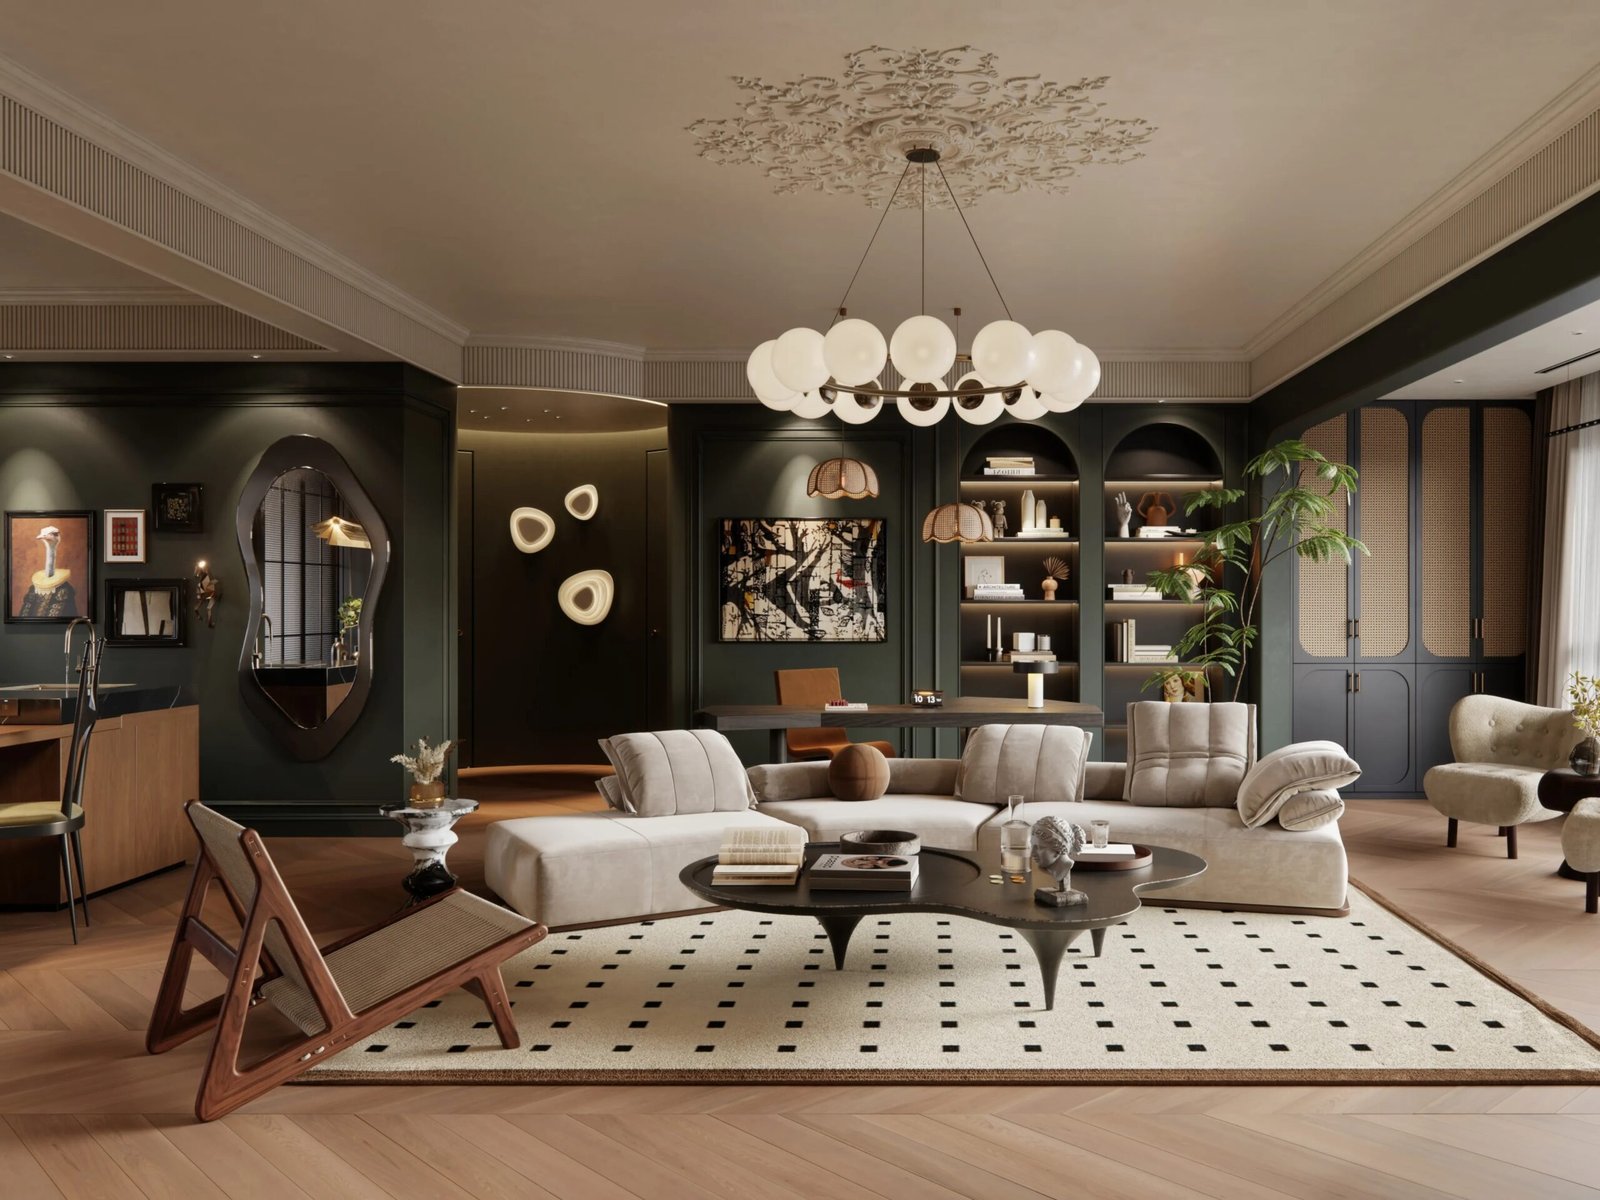
Bespoke pieces designed and produced to your project's exact specification.
Board material and thickness are specified according to furniture application, span, load, fixing requirements and project specifications.
Commonly used for cabinet sides, top and bottom panels, shelves and other main structural components.
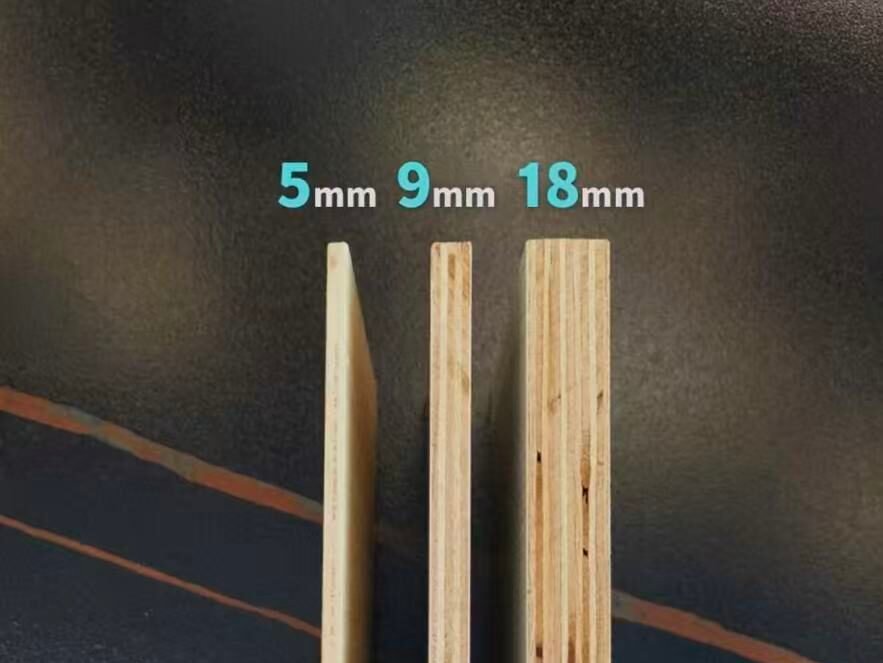
Different thicknesses can be specified for back panels, reinforcement components and main cabinet structures.
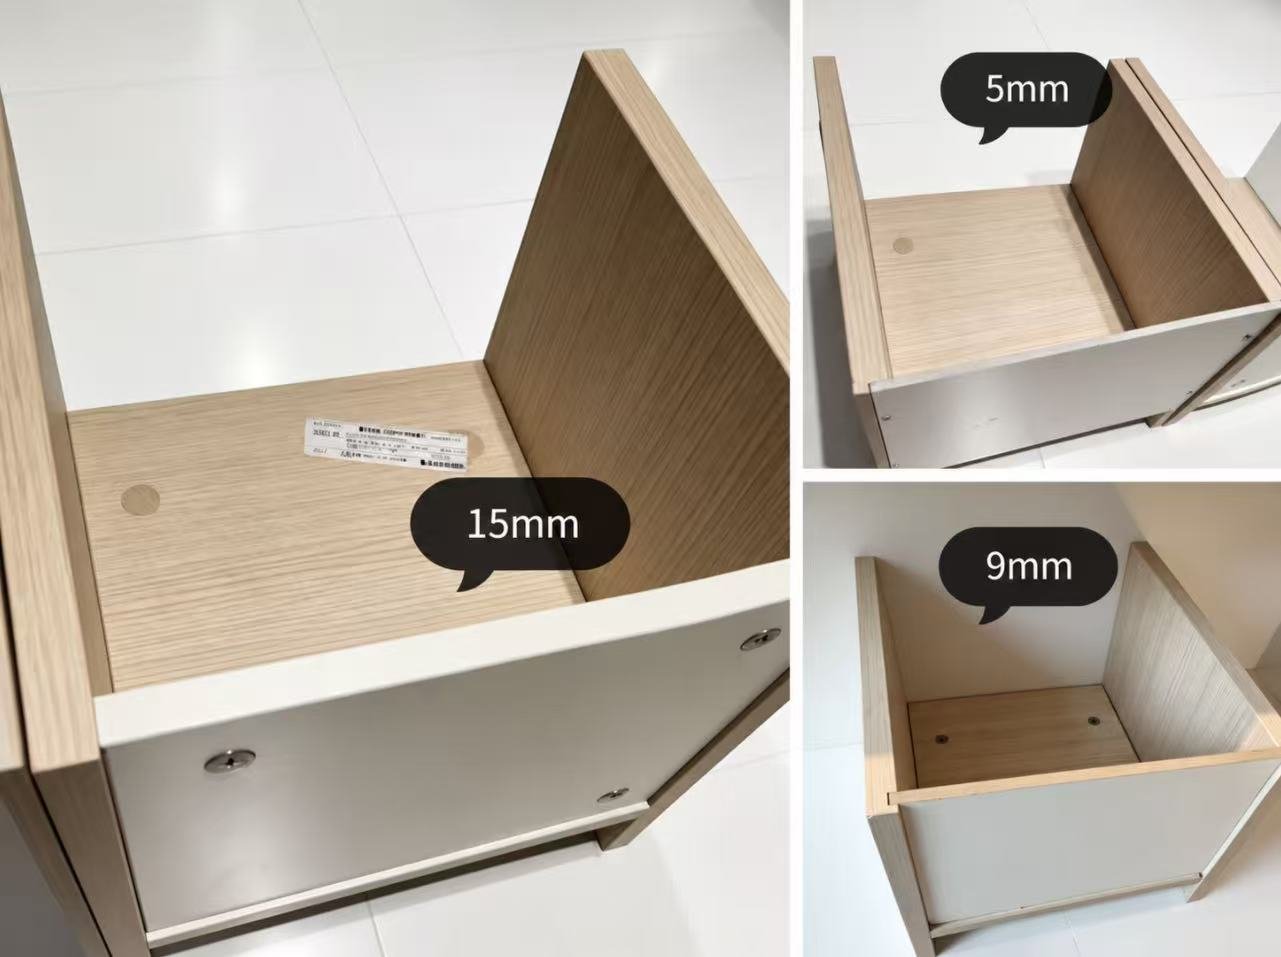
Panel thickness is matched to its position, span, load and fixing requirements.
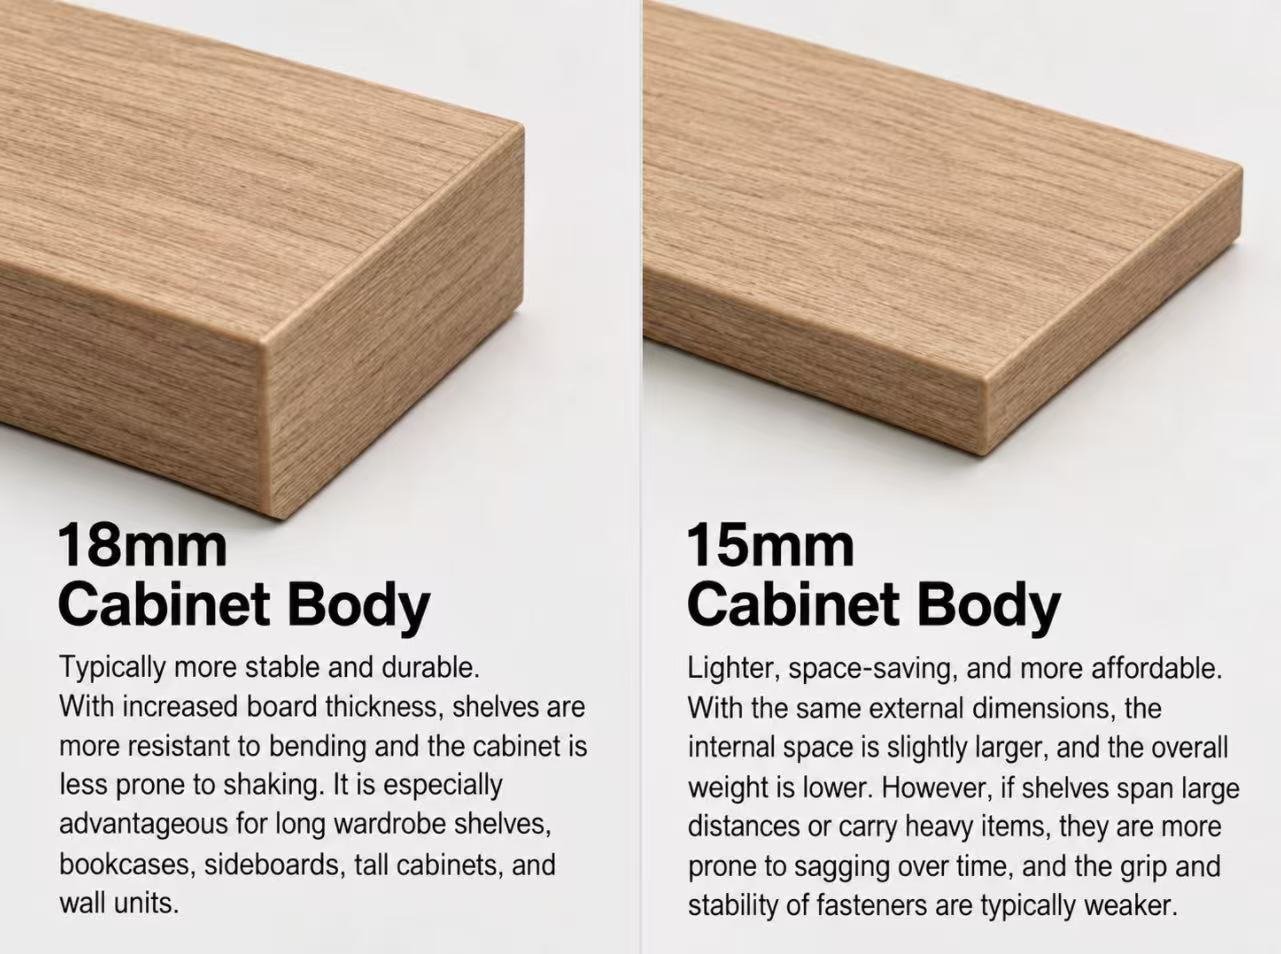
Board thickness can be adjusted according to structural, weight, cost and project requirements.
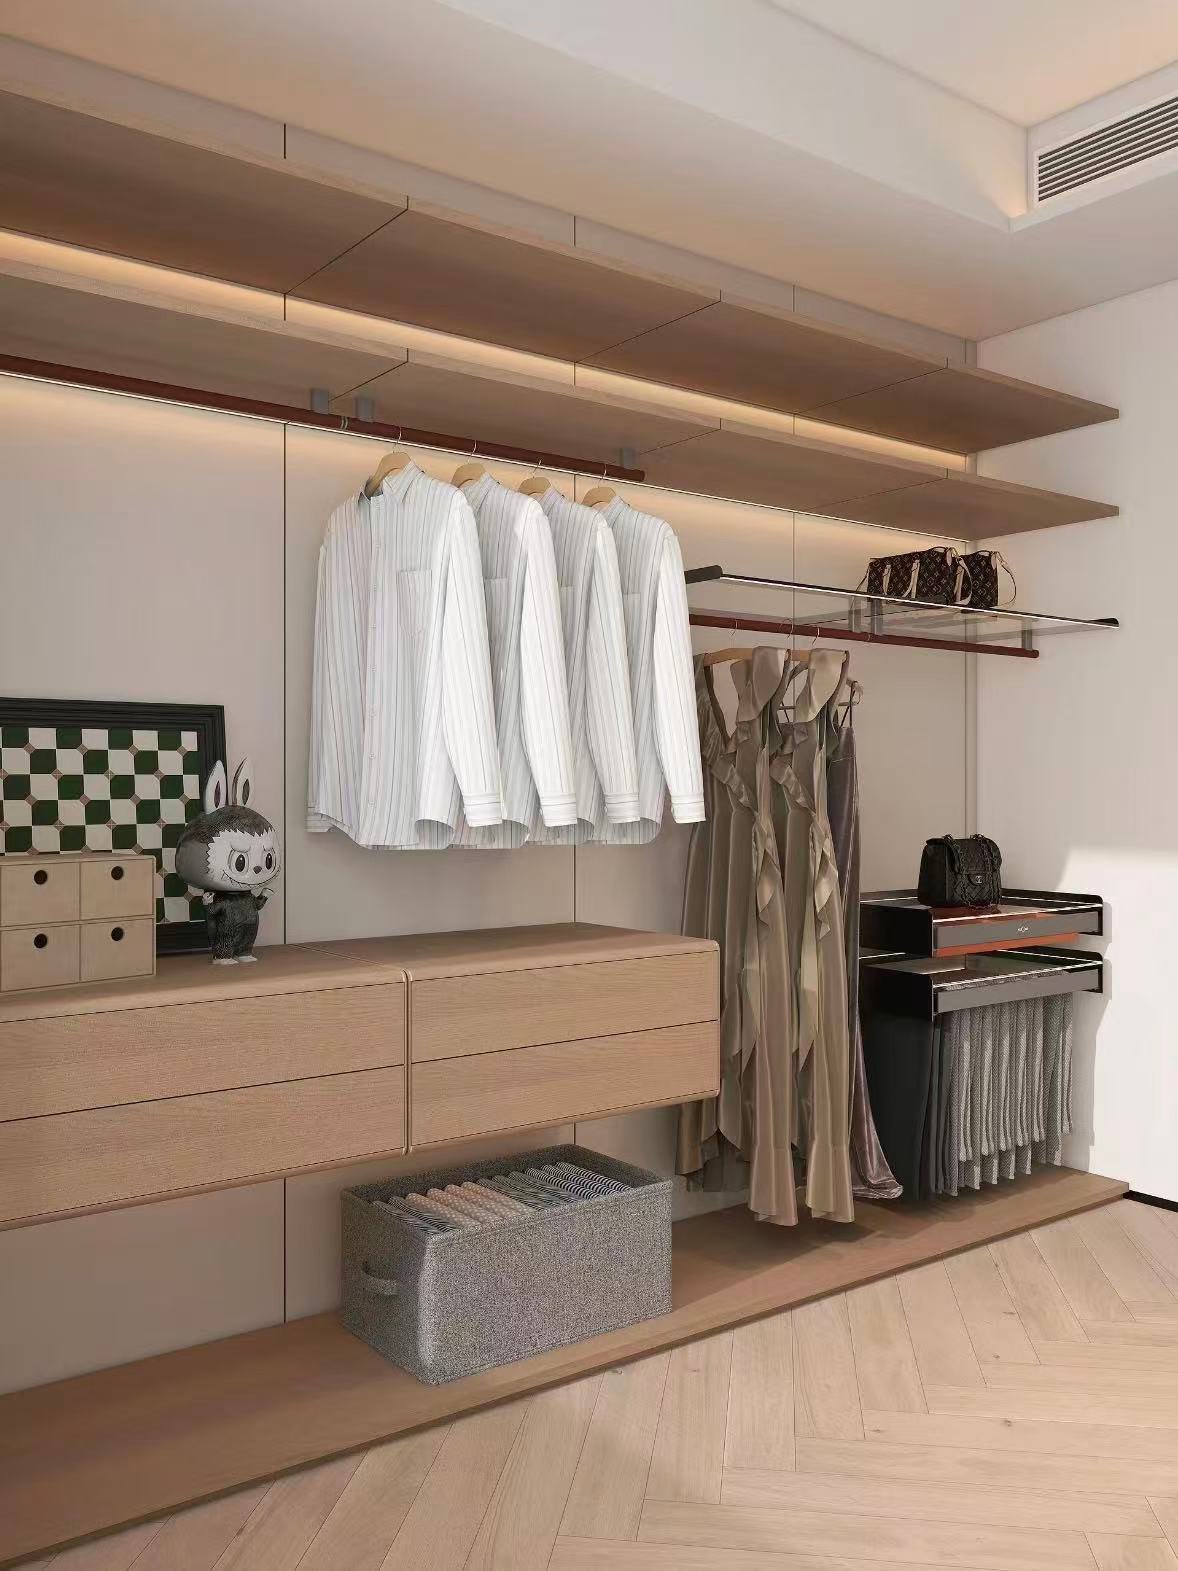
Thicker or reinforced panels can be used for long shelves, luggage benches and selected load-bearing components.
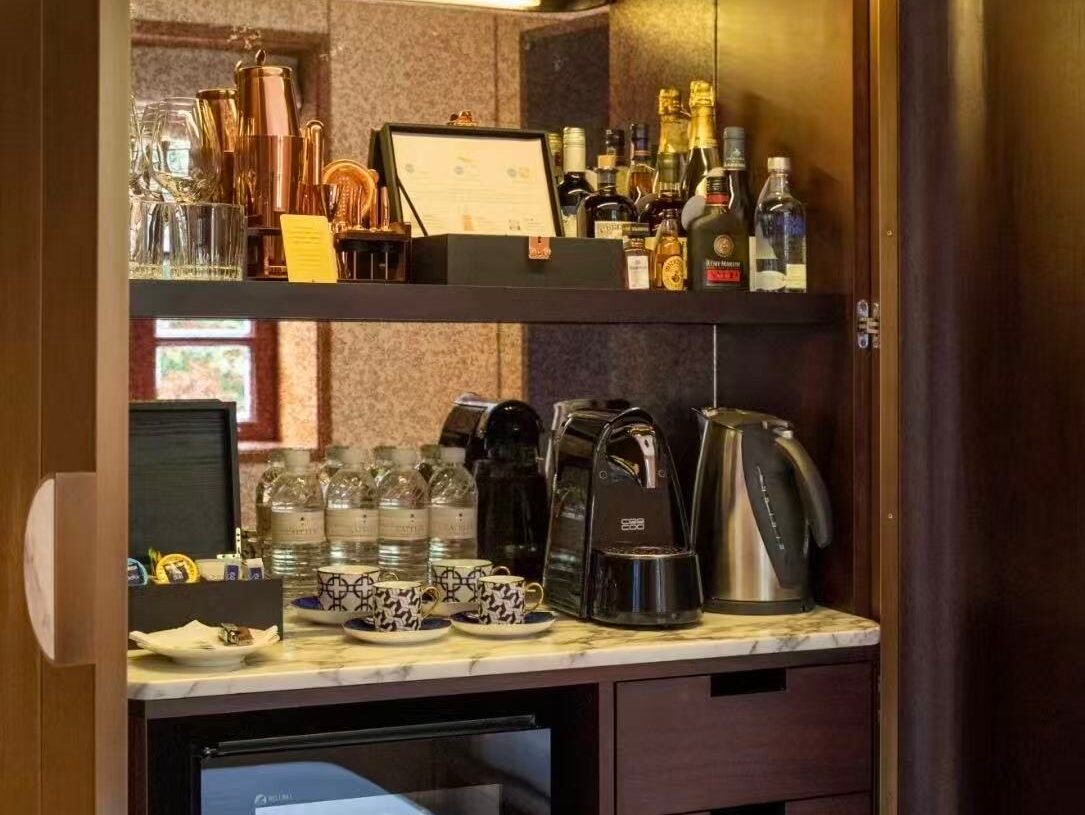
Minibar structures are coordinated with refrigerator space, equipment loads and countertop requirements.
| Furniture | Typical Material Options | Common Thickness |
|---|---|---|
| Wardrobe / Luggage Bench | Plywood / Particle Board | 18mm body; 5–9mm back panel; 25–36mm for selected load-bearing parts |
| TV Unit | Plywood / MDF | 18mm body; thicker or reinforced countertop where required |
| Minibar | Plywood / Project-specified Board | 18mm body; reinforced base or countertop where required |
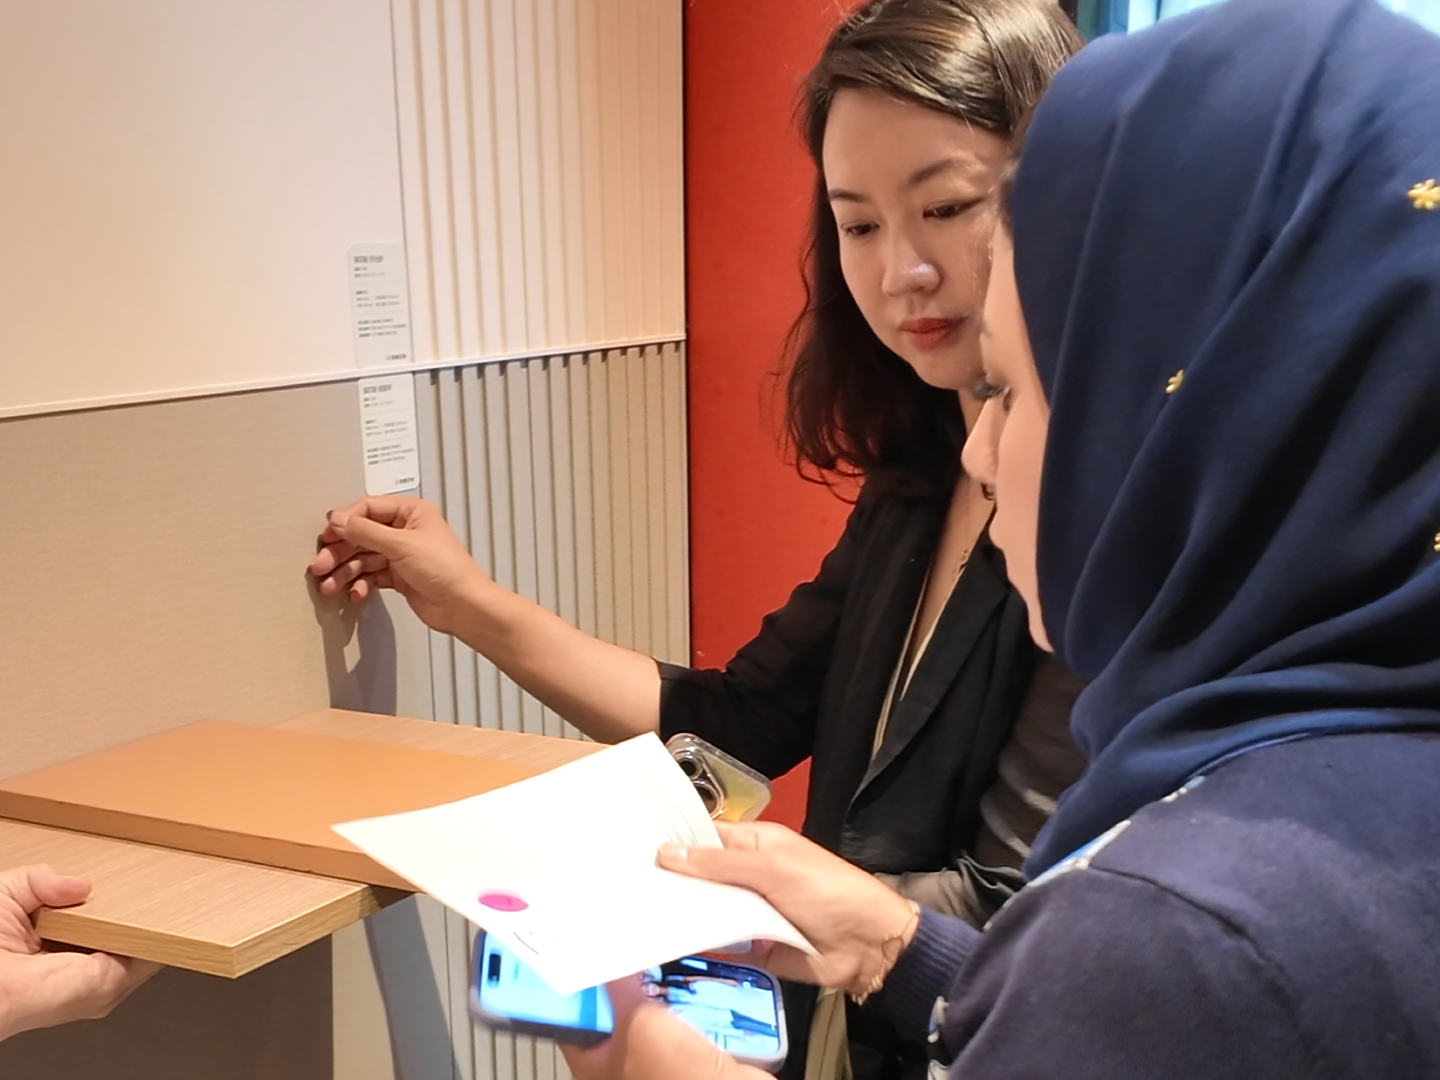
Surface finishes are coordinated with the interior design, approved samples and project specifications before batch production.
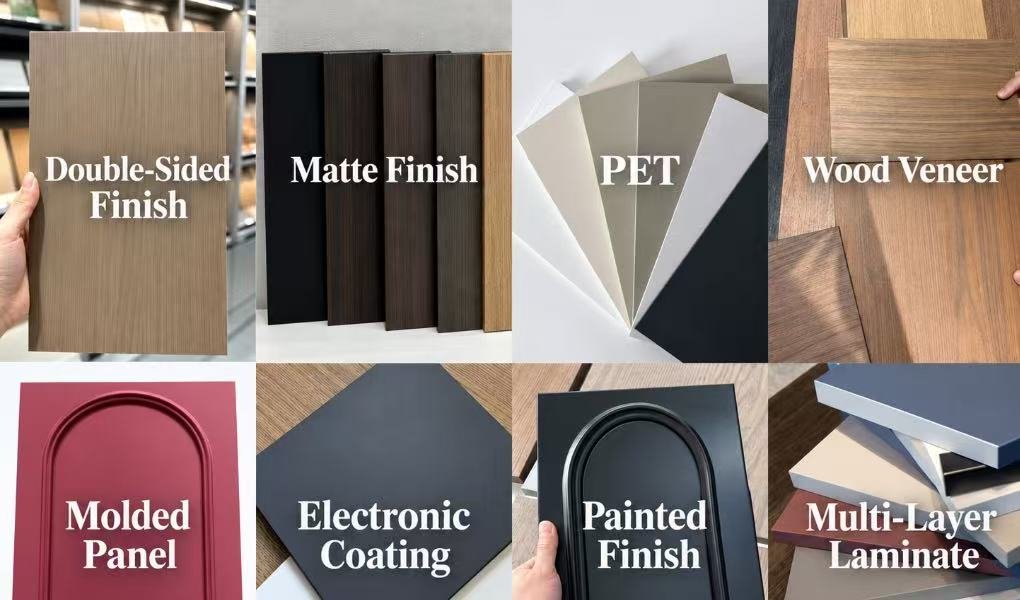
Wood veneer, PET, painted finishes, matte finishes and other surface options can be specified.
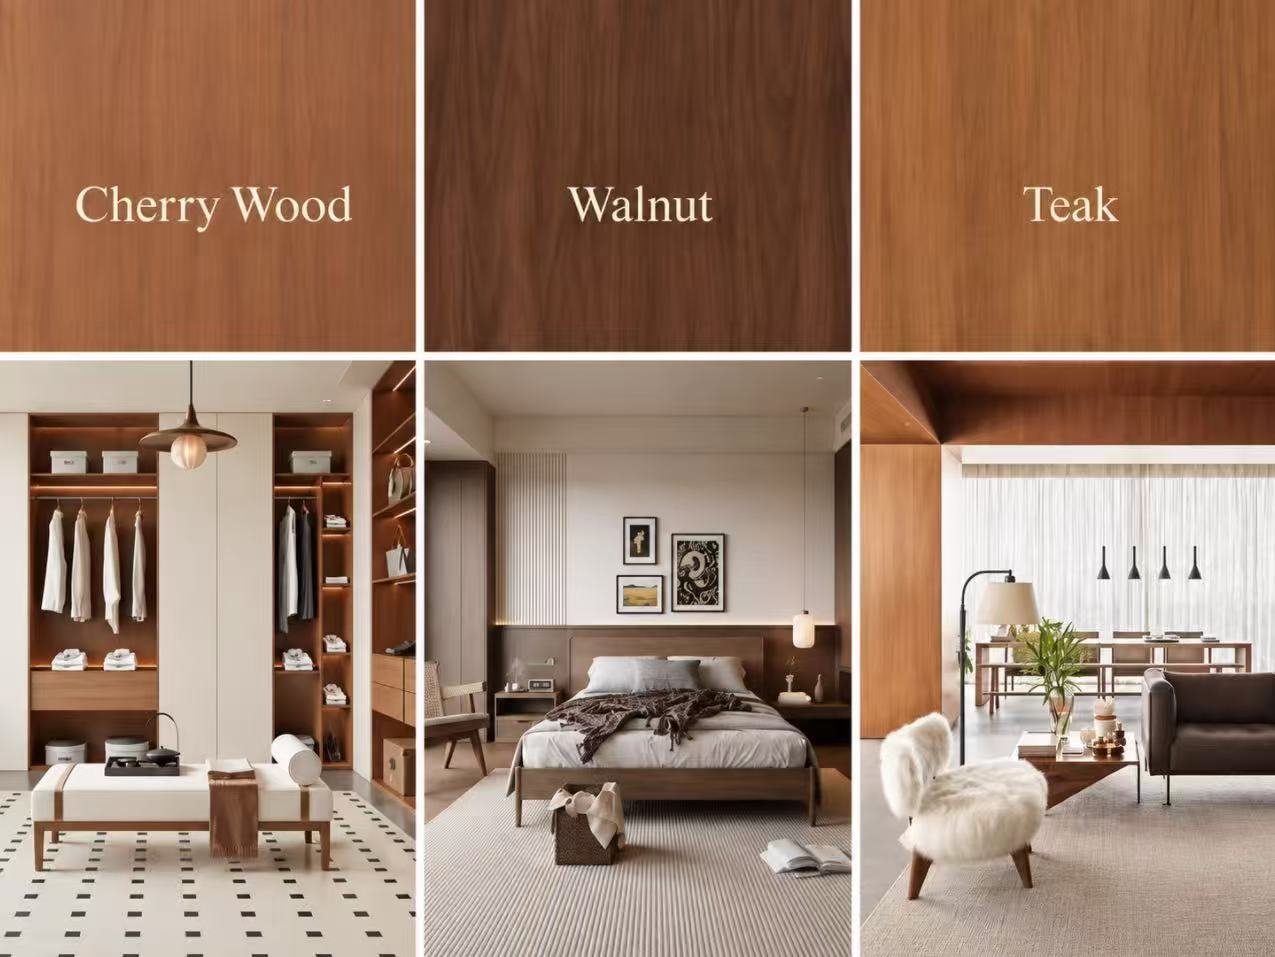
Wood tone, grain and visual character can be coordinated with the guest-room interior design.
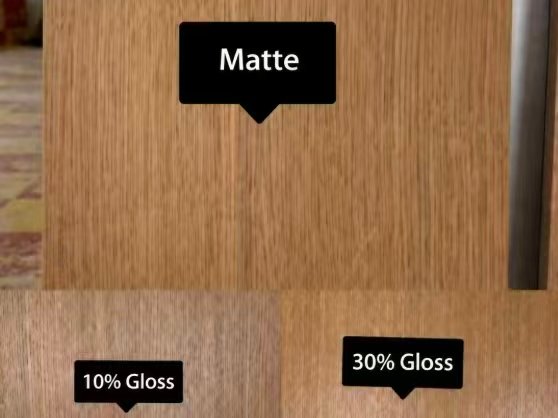
Different gloss levels can be reviewed and confirmed before production.
Batch production can be checked against approved finish references for repeated hotel-room furniture.
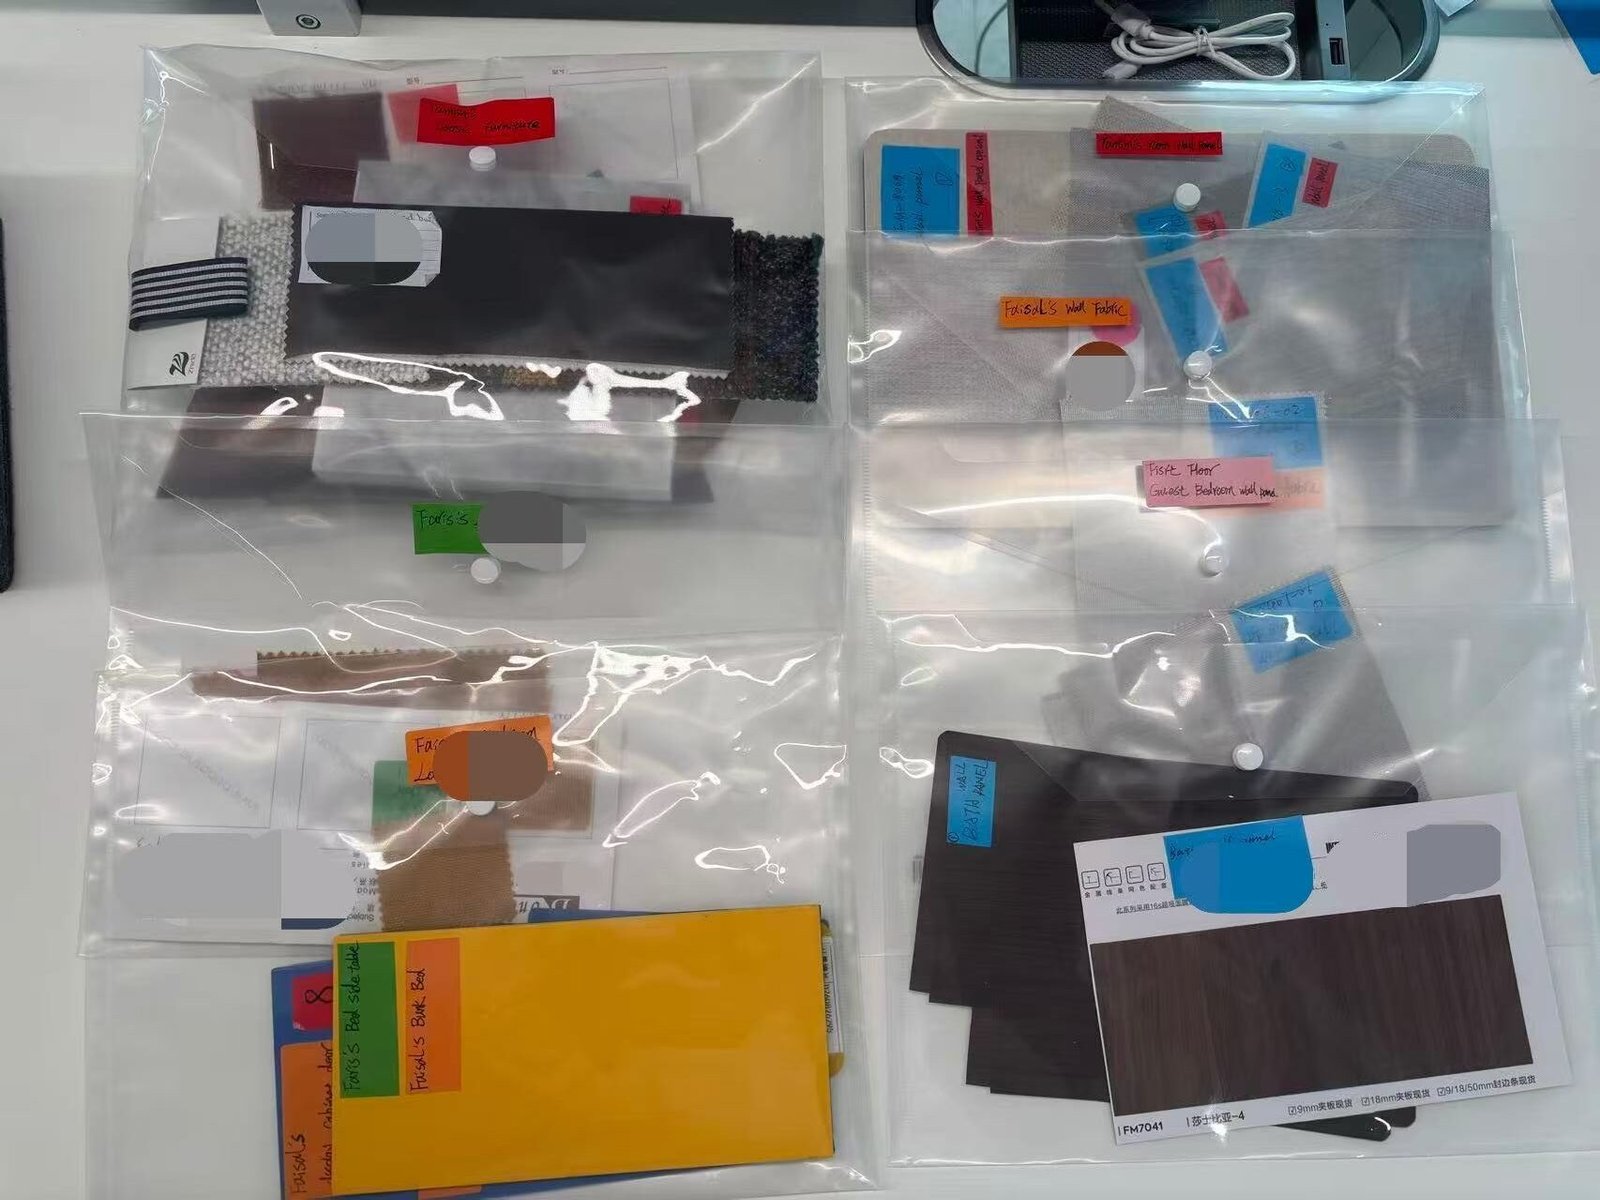
Finish, fabric and material samples can be organized and labeled according to individual furniture items.
Hardware is selected according to furniture function, usage frequency, expected load and project requirements.
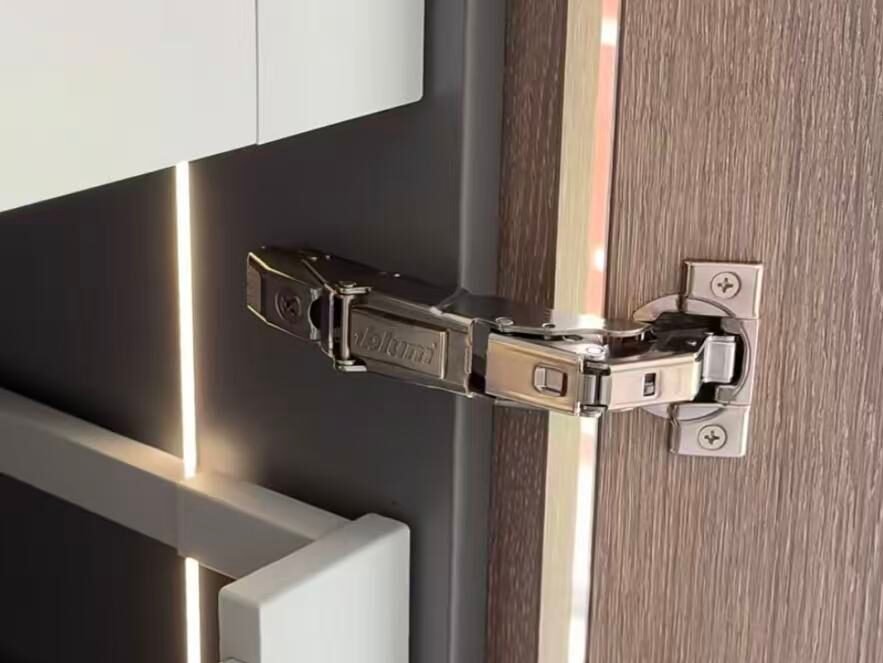
Hardware brands and grades can be specified according to opening frequency and project requirements.
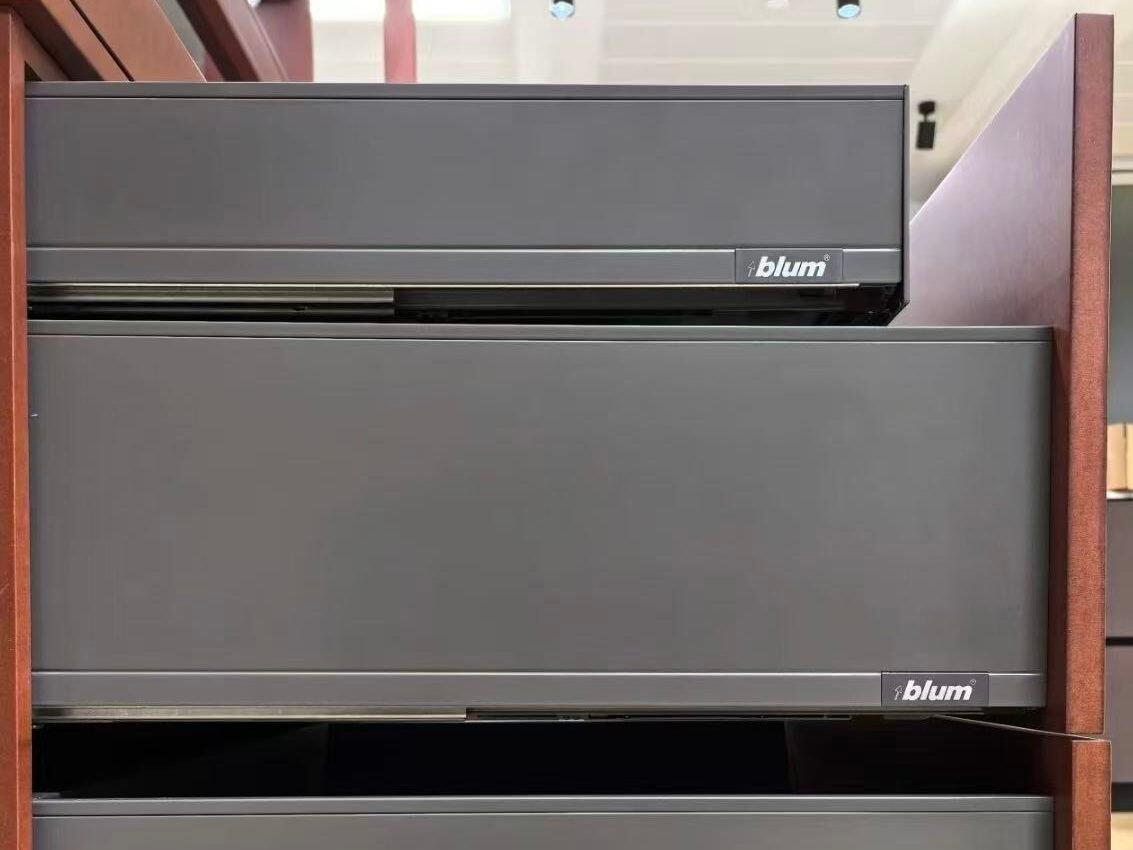
Drawer systems are selected according to drawer size, expected load, opening frequency and soft-close requirements.
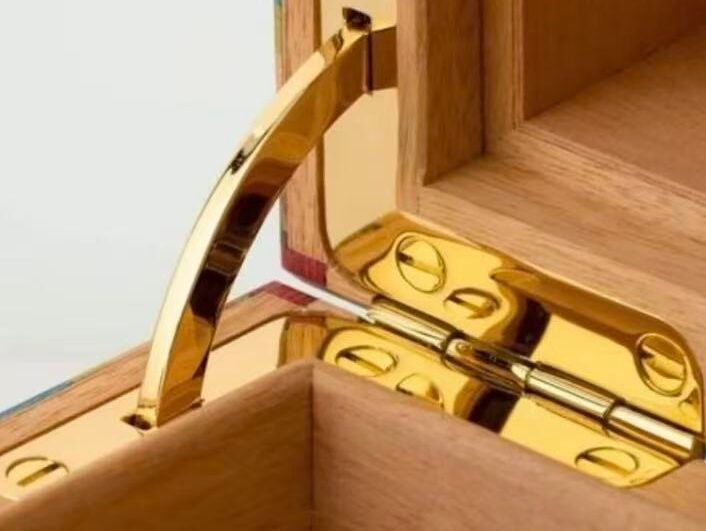
Special mechanisms can be integrated where furniture requires lift-up or non-standard opening functions.
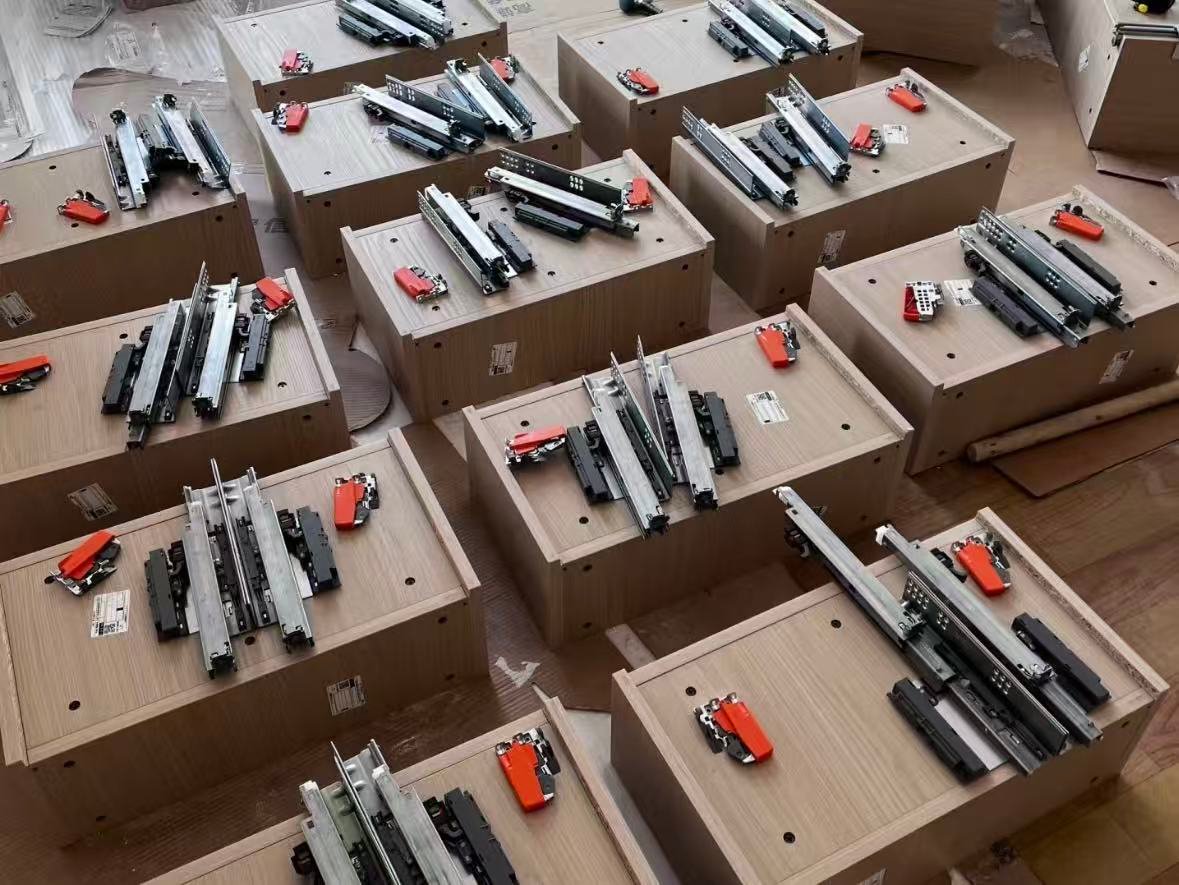
Confirmed hardware specifications can be standardized across repeated guest-room furniture production.
Countertop materials and processing details are coordinated according to furniture design, equipment openings, edge details, joints, cleaning requirements and installation conditions.
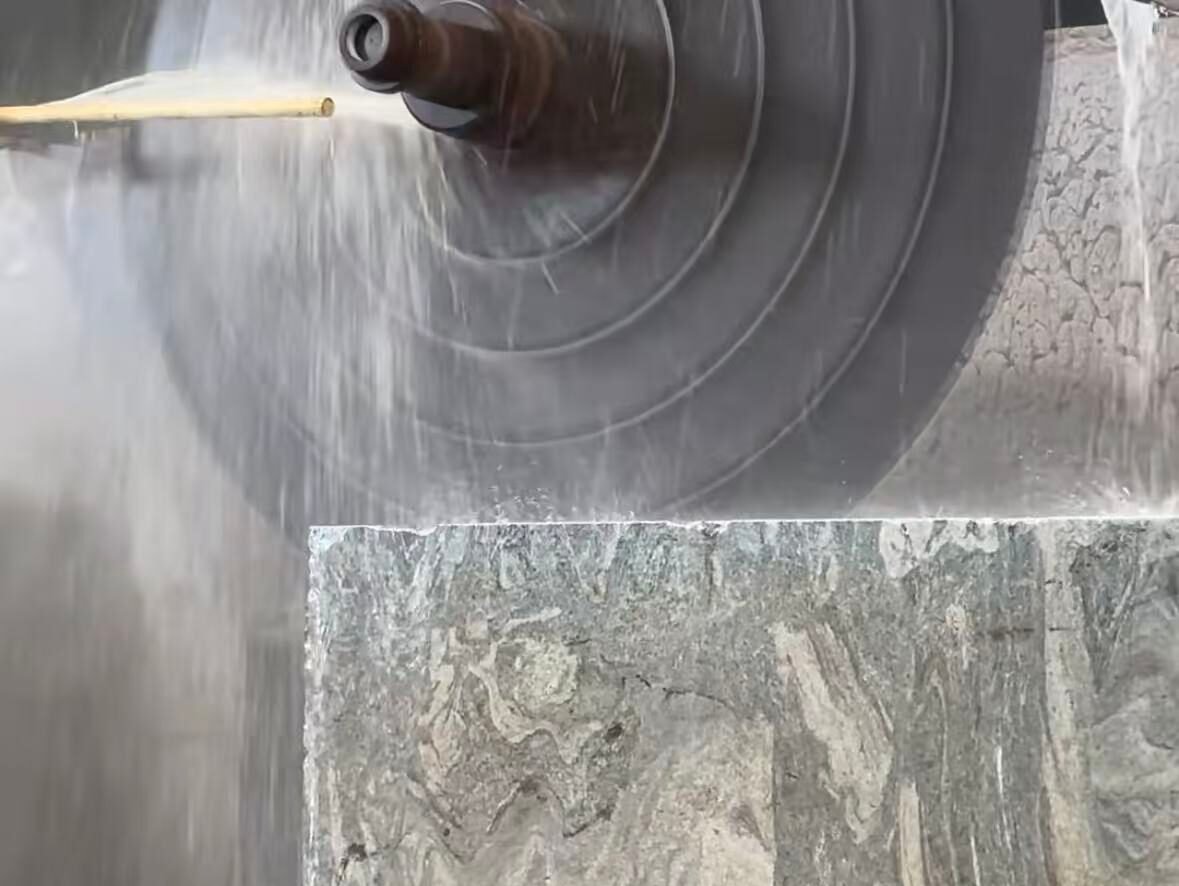
Stone slabs are cut according to confirmed furniture dimensions and countertop requirements.
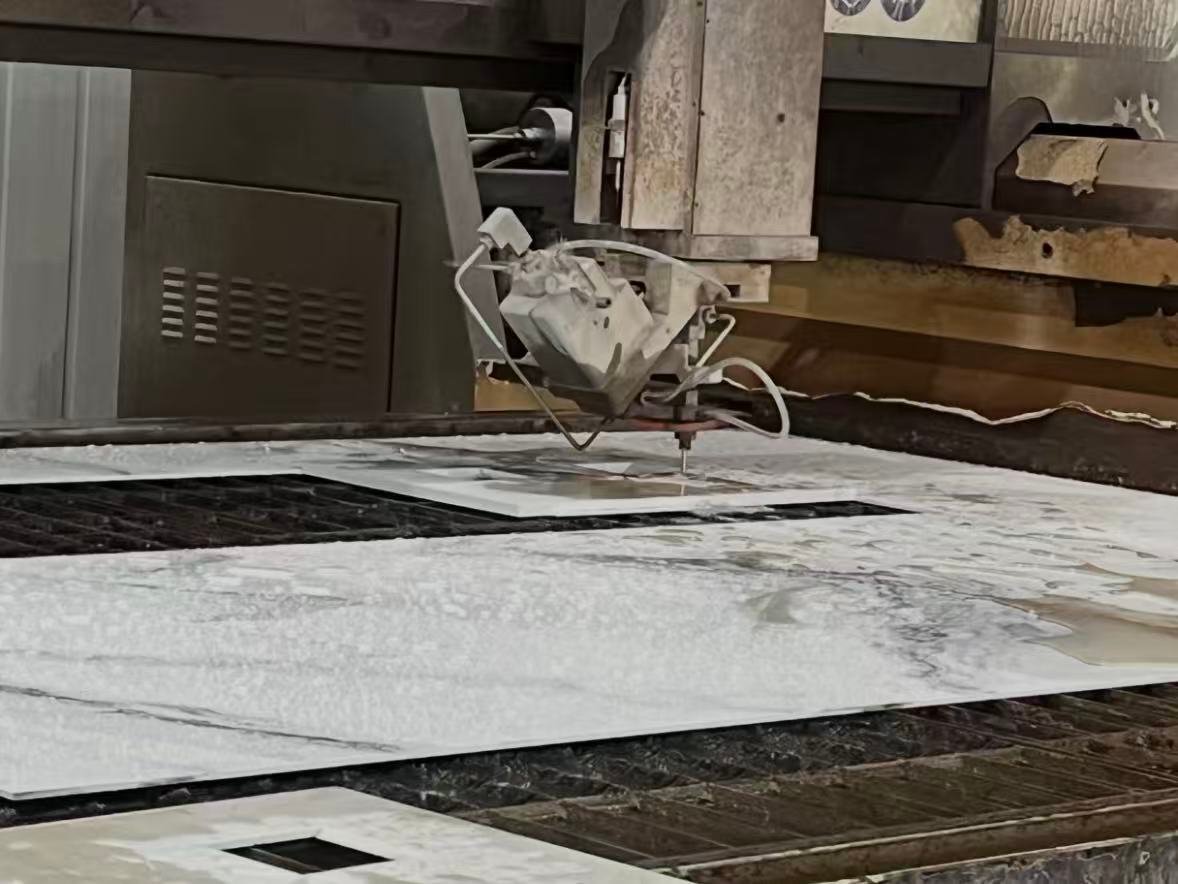
Basin, faucet and equipment openings can be processed according to drawings and equipment dimensions.
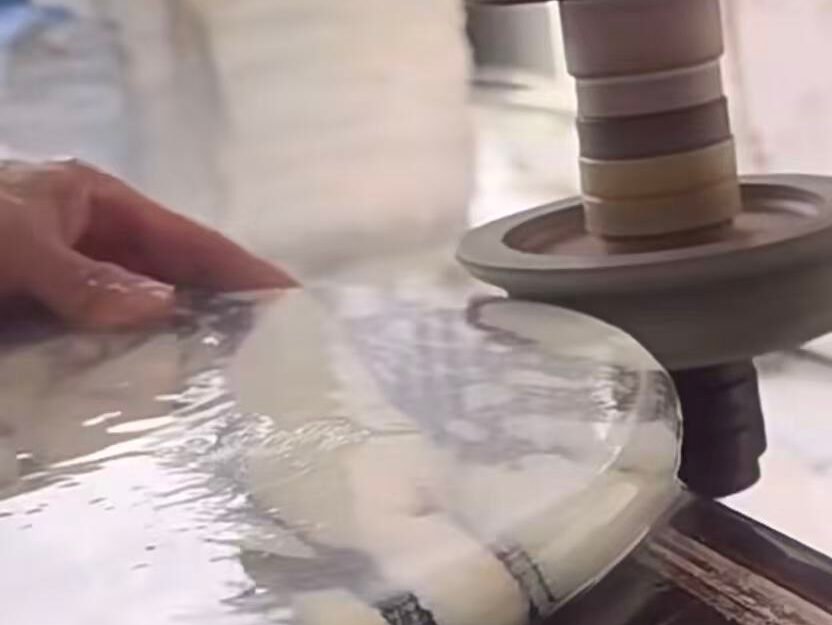
Edge profiles and exposed details are processed according to design requirements.
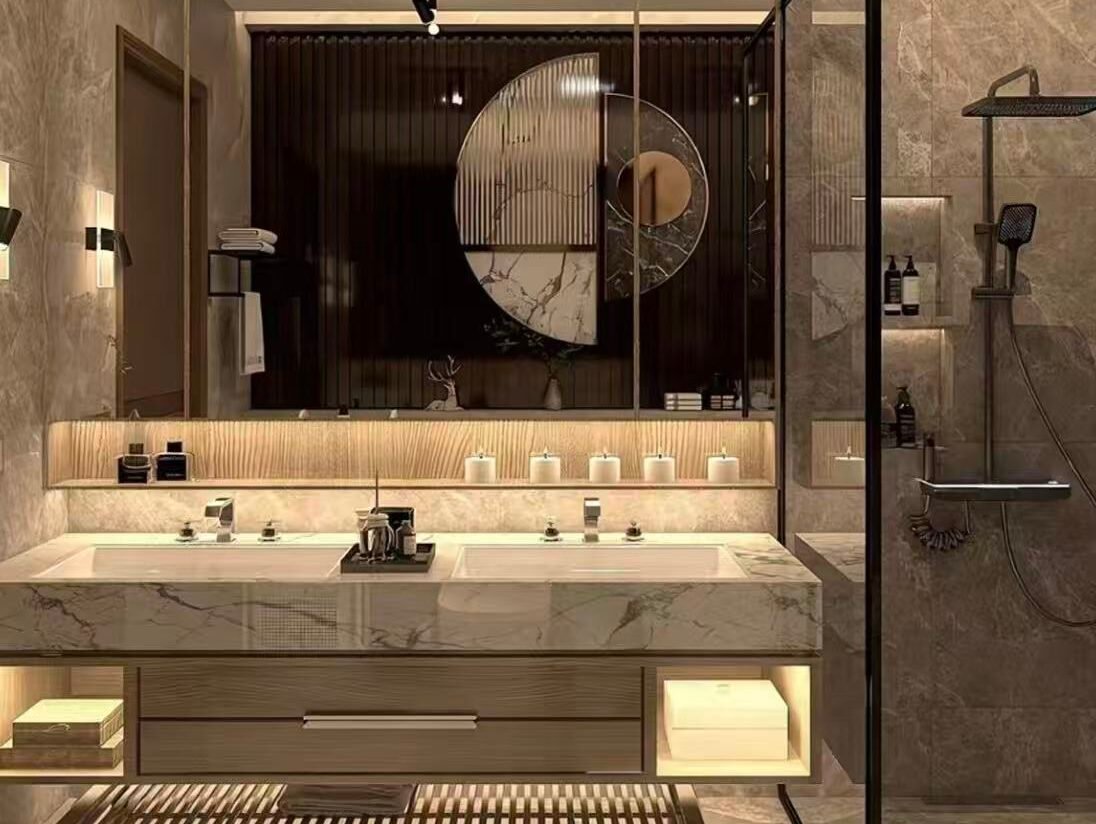
Vanity coordination considers basin openings, joints, edge treatment, cleaning and wet-area conditions.
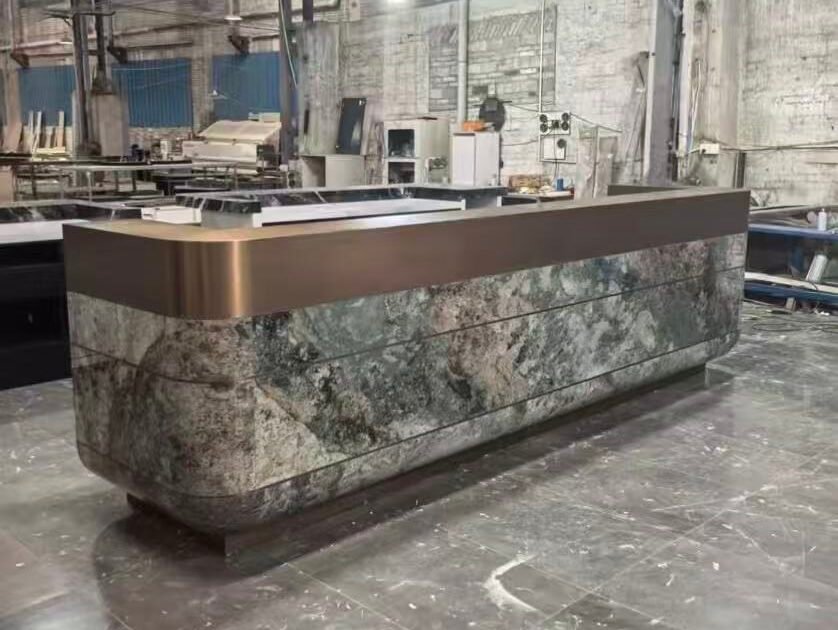
Large-format stone and custom-shaped components can be coordinated for reception counters and other public areas.
| Application | Typical Options | Key Considerations |
|---|---|---|
| Vanity | Stone / Quartz / Sintered Stone | Moisture, basin openings, joints, edge details and cleaning |
| Minibar | Quartz / Stone / Sintered Stone | Stain resistance, cleaning, equipment coordination and daily use |
| Public Area | Stone / Marble / Sintered Stone | Large-format processing, joints, shaping and edge details |
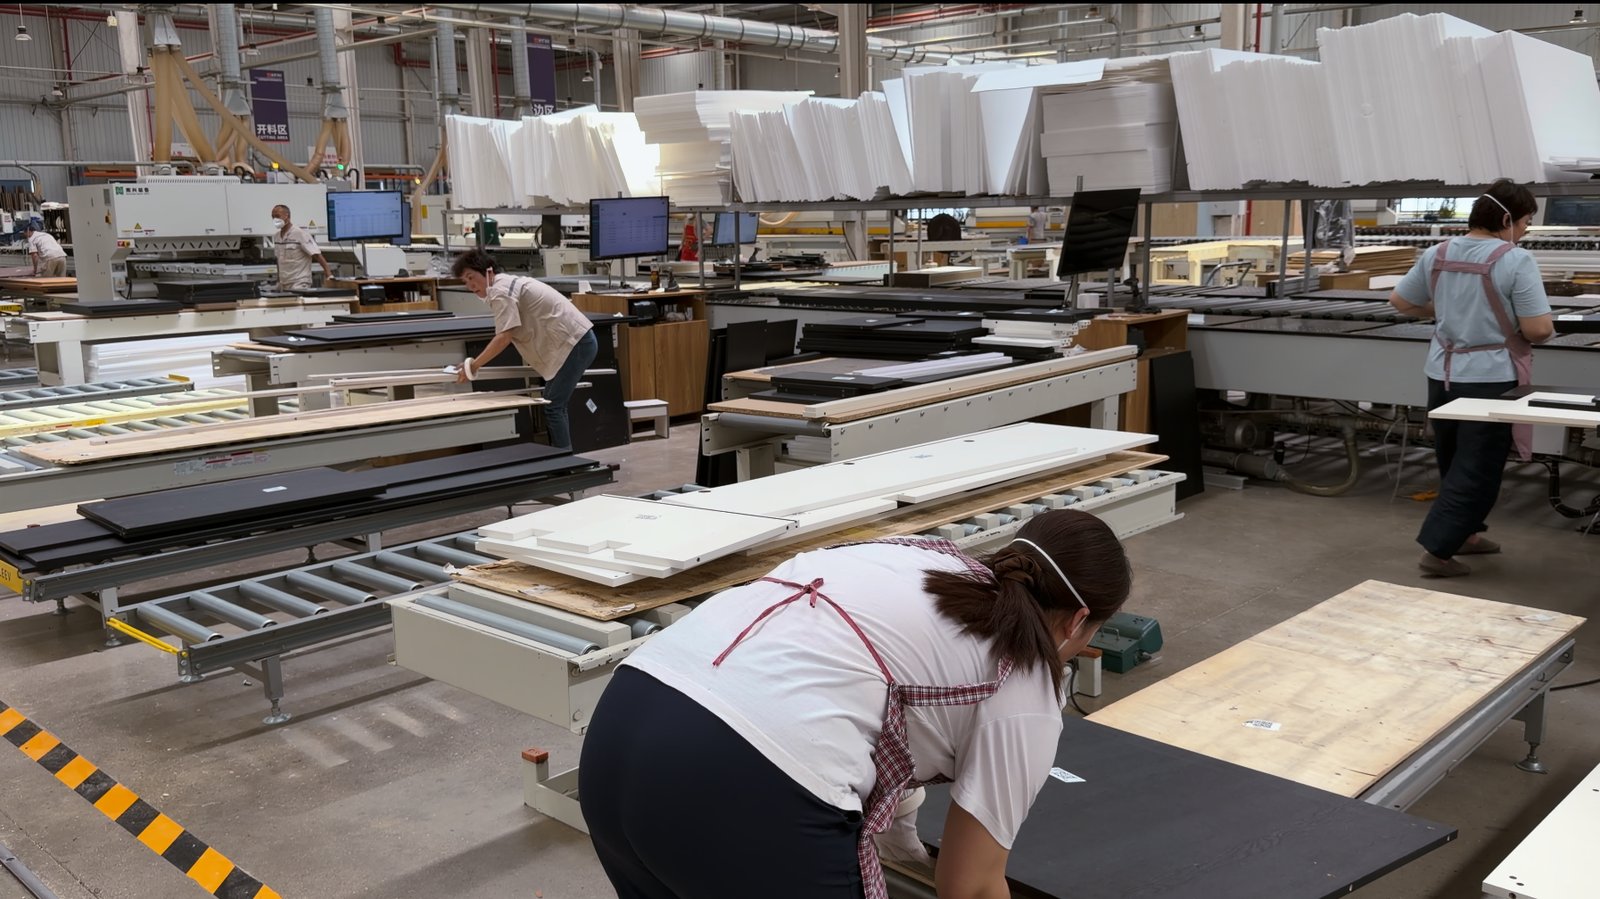
Colour differences across different production batches.
Material matching and sample approval before every batch.
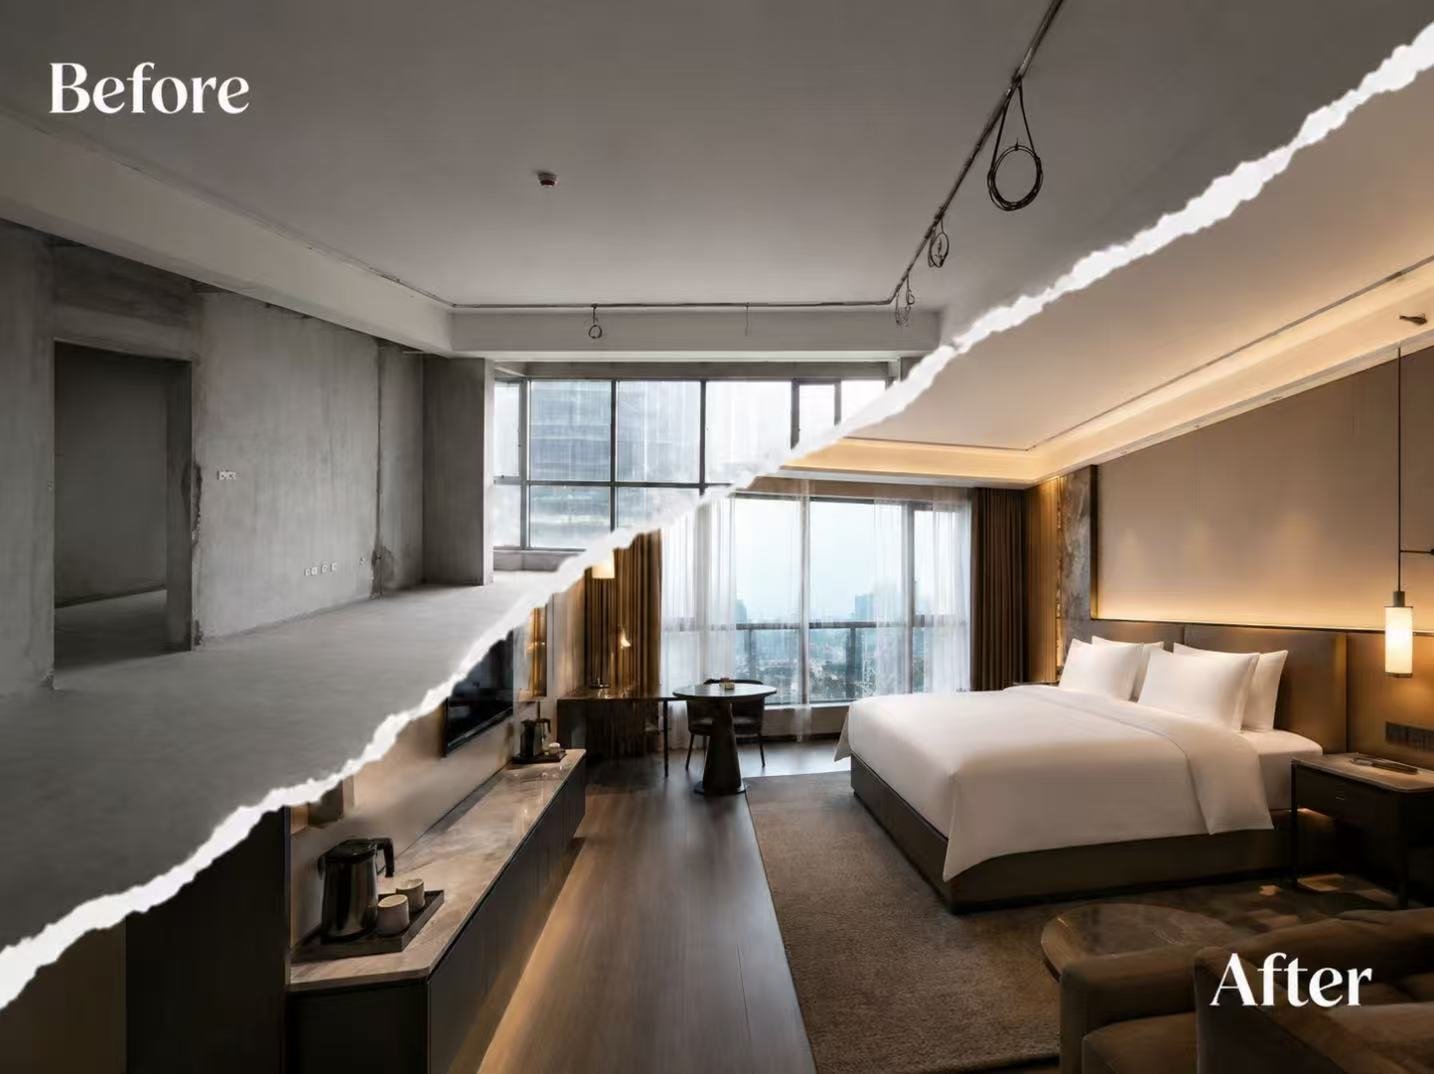
Standard Room → Suite → Villa, each with different requirements.
Modular design that adapts across every room category.
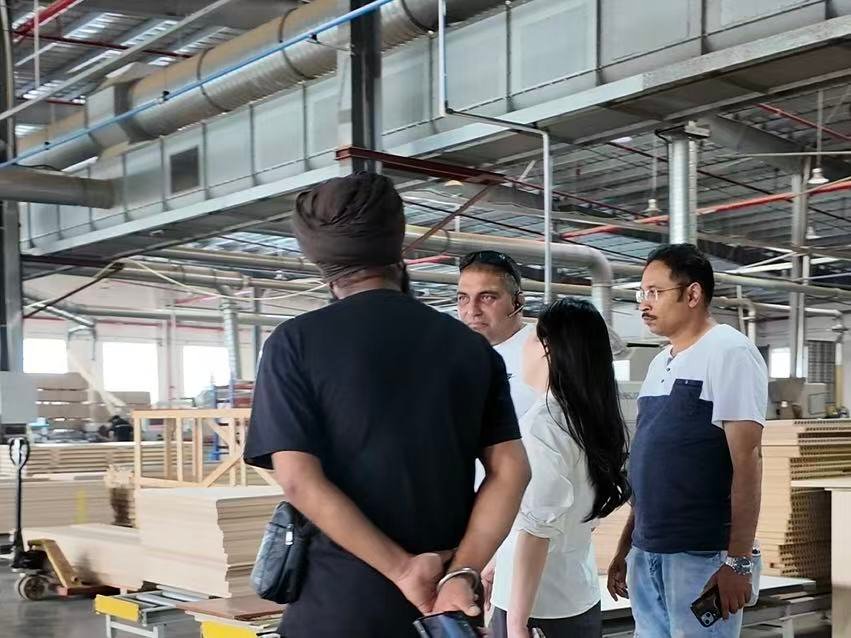
Long-distance shipping and site installation coordination.
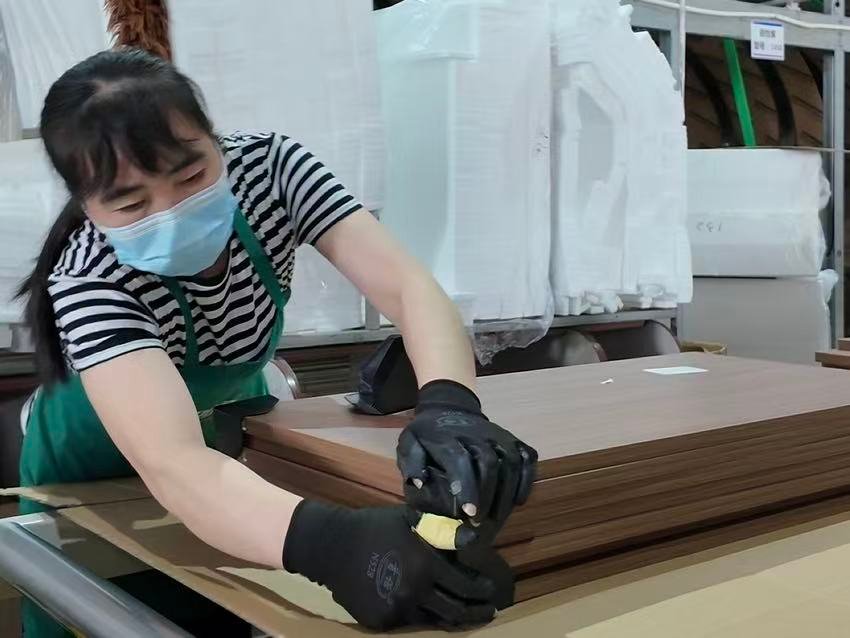
Professional packing, container loading and installation drawings.
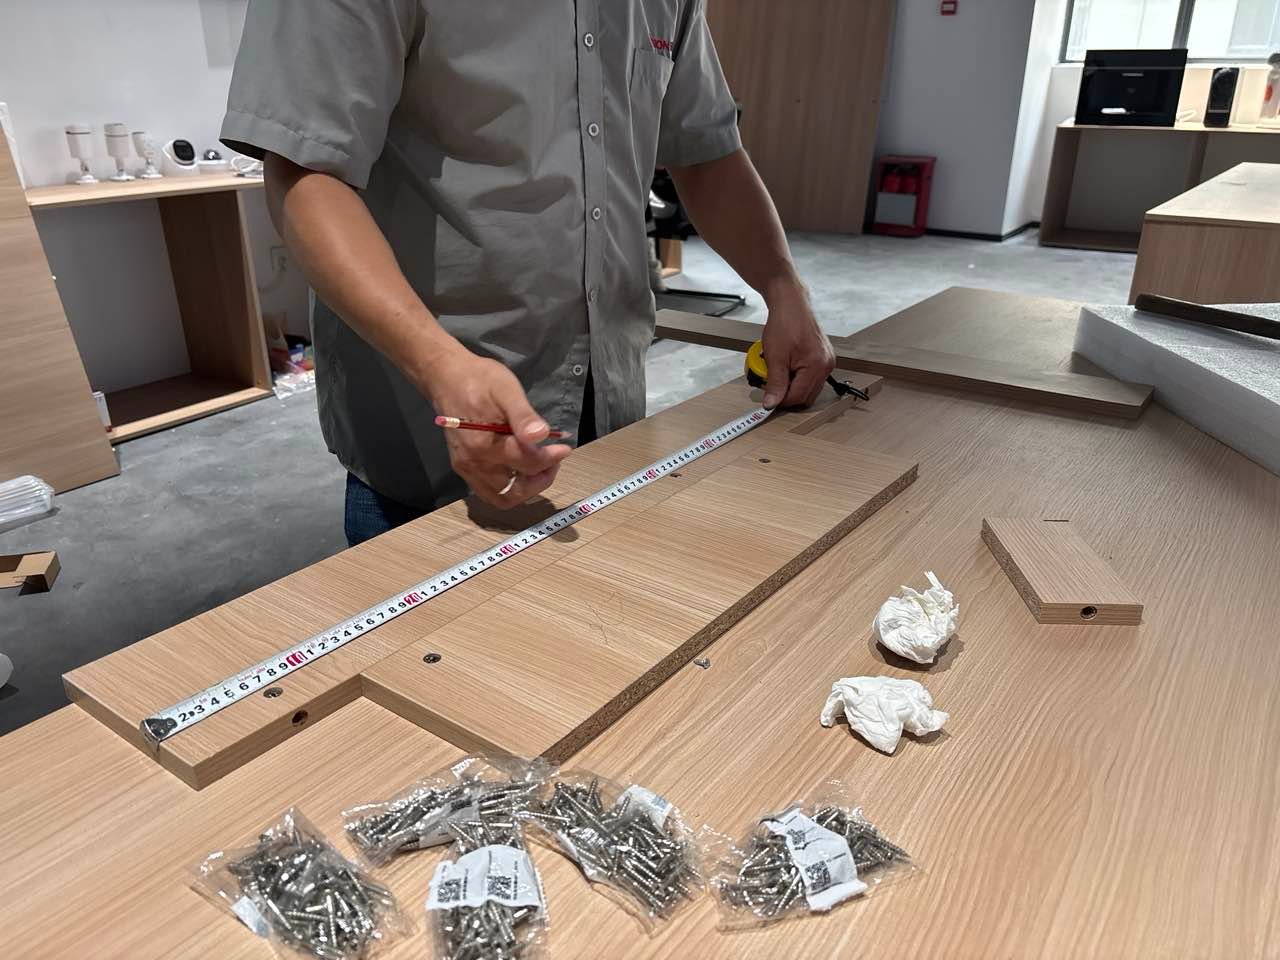
Key panel dimensions, thicknesses and edge details are checked against the confirmed production specifications before assembly.
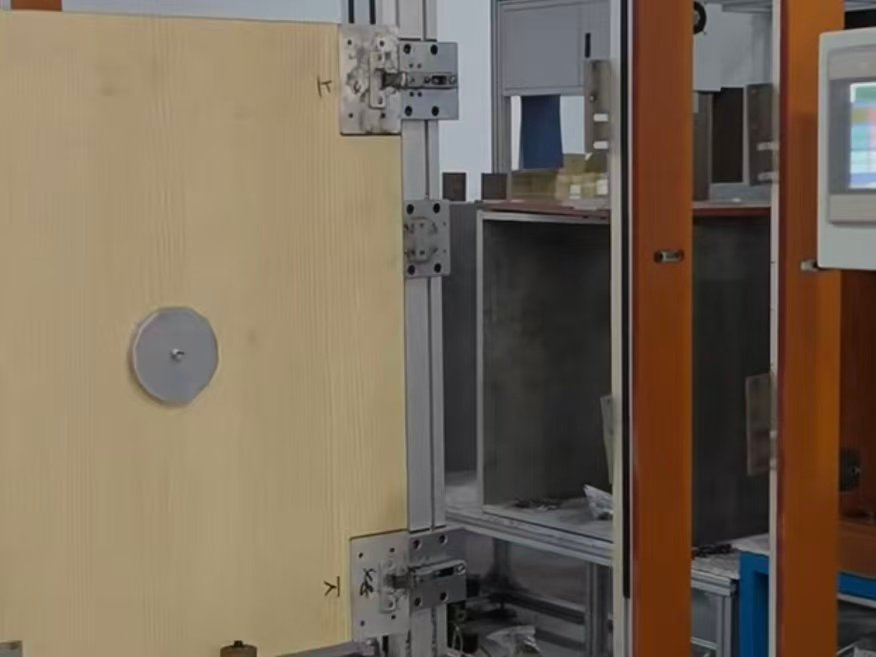
Hinges and other functional hardware are tested according to project requirements to verify opening performance, movement and durability before installation.
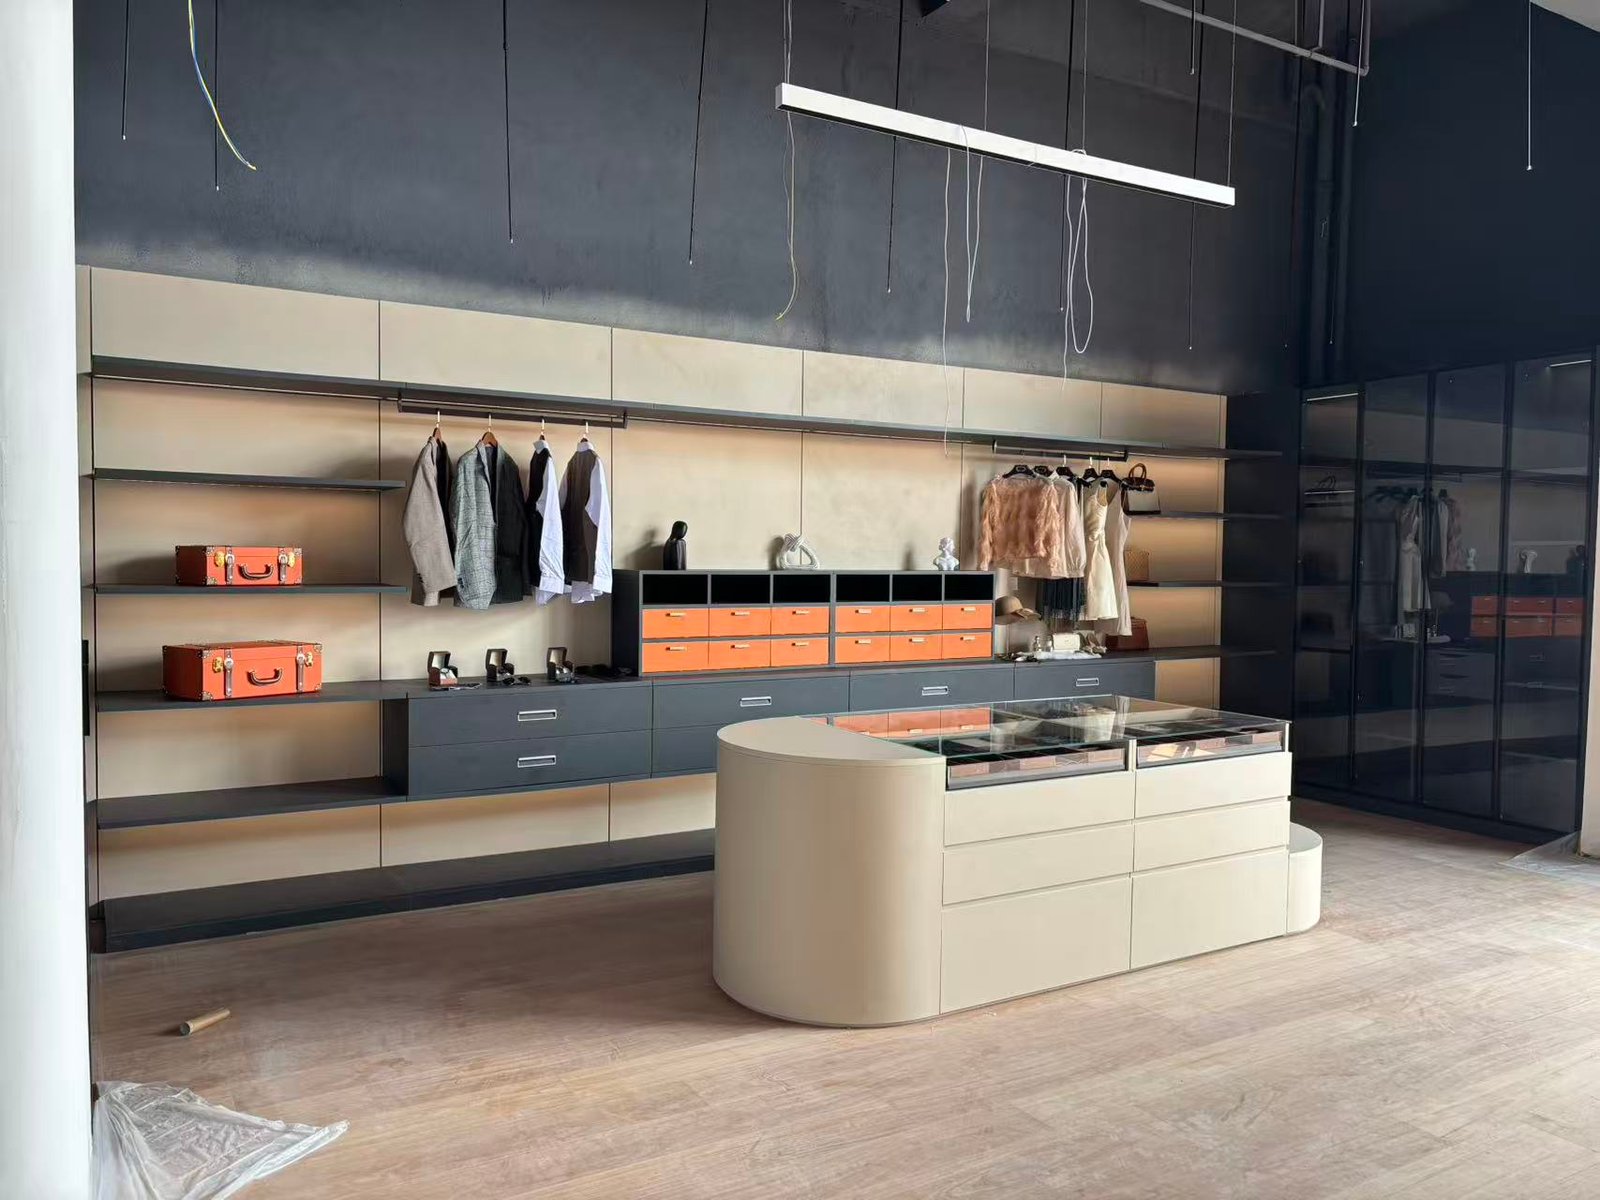
Selected furniture assemblies are trial-fitted where required to check overall dimensions, alignment, joints and functional details before packing and site installation.
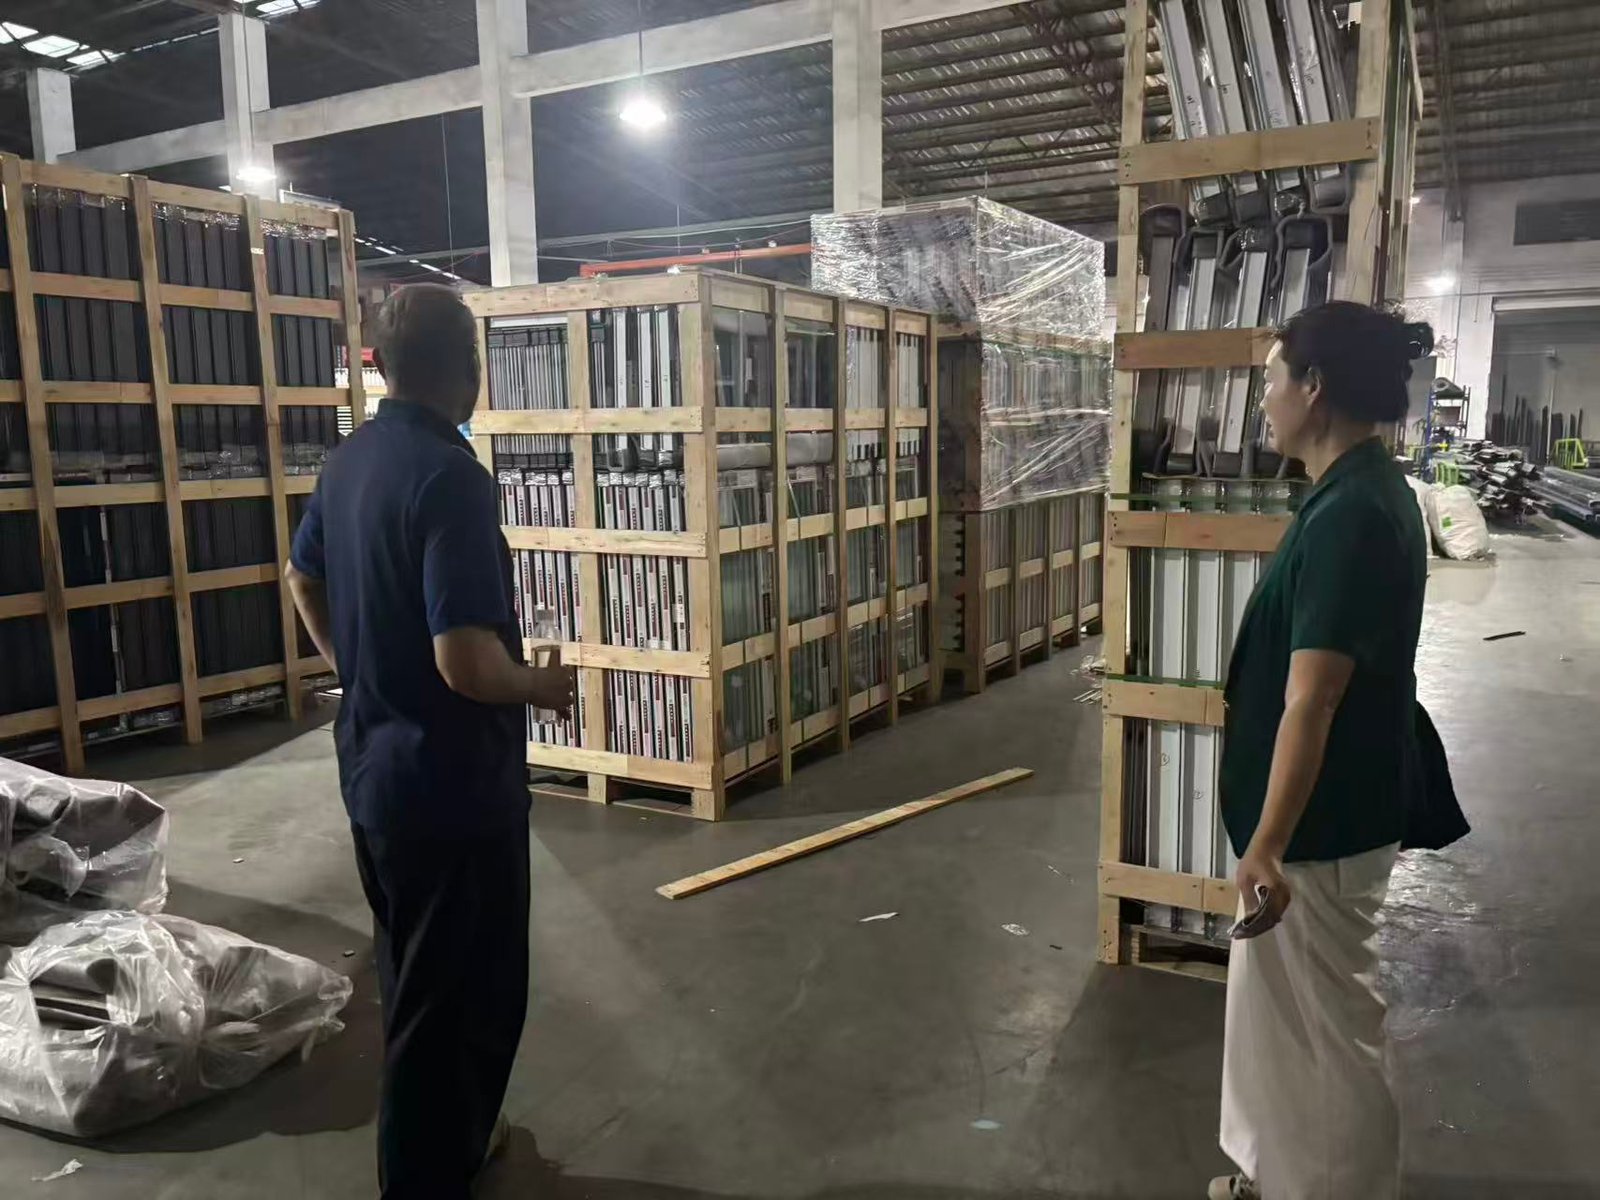
Project furniture can be inspected at the factory before shipment, allowing the client and our team to verify products, finishes and project requirements before delivery.
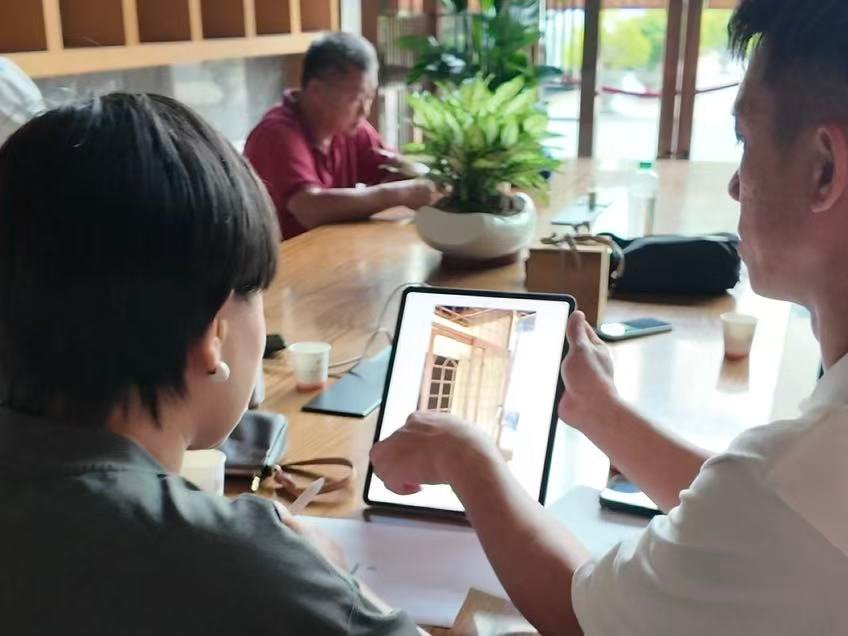
Requirement Analysis
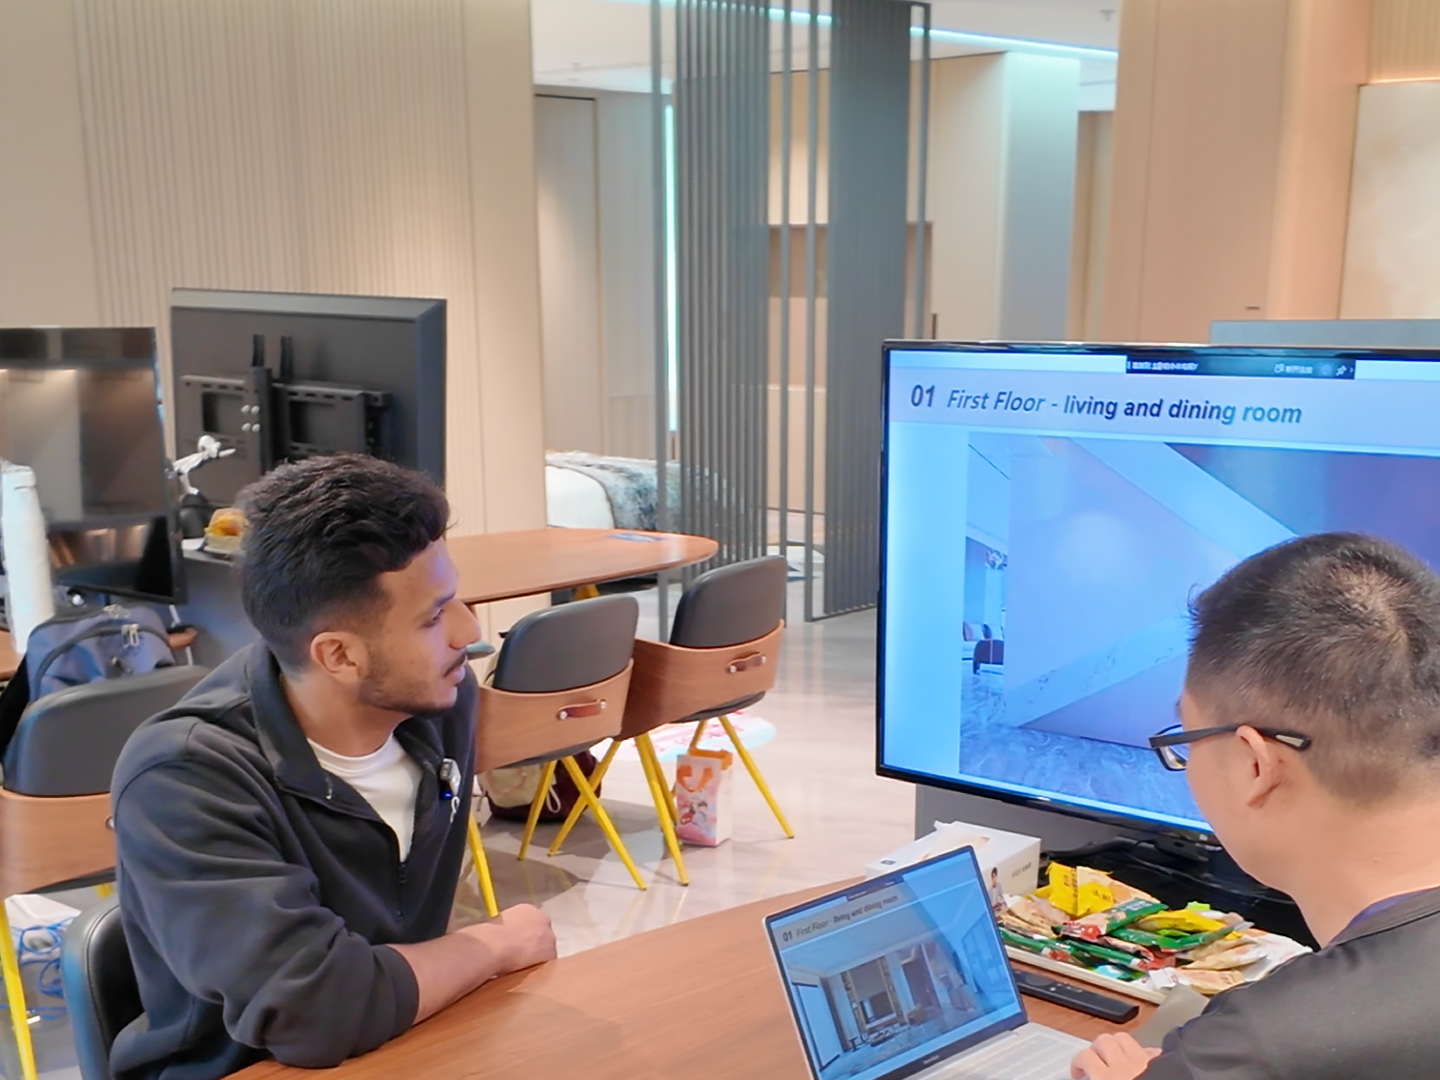
Design Confirmation
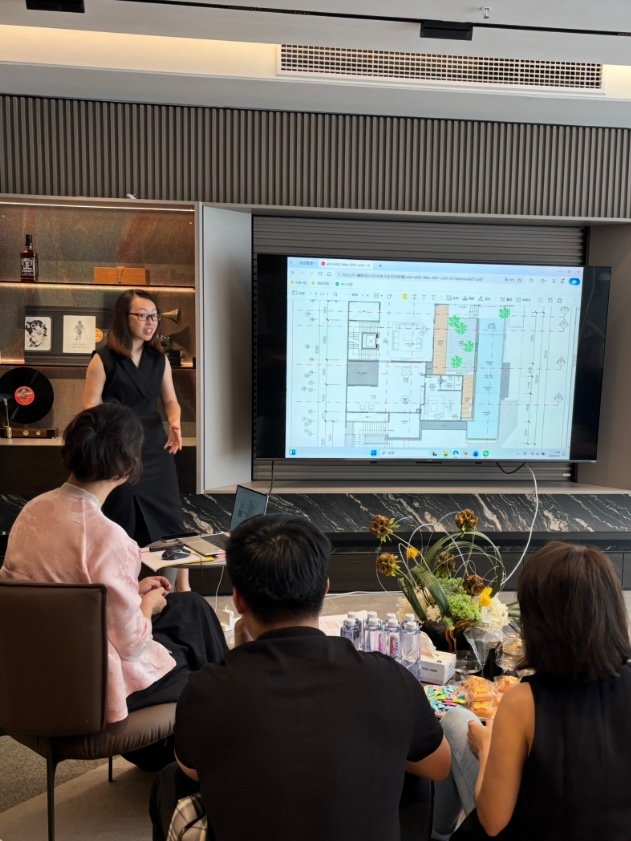
Technical Drawings
Material Approval
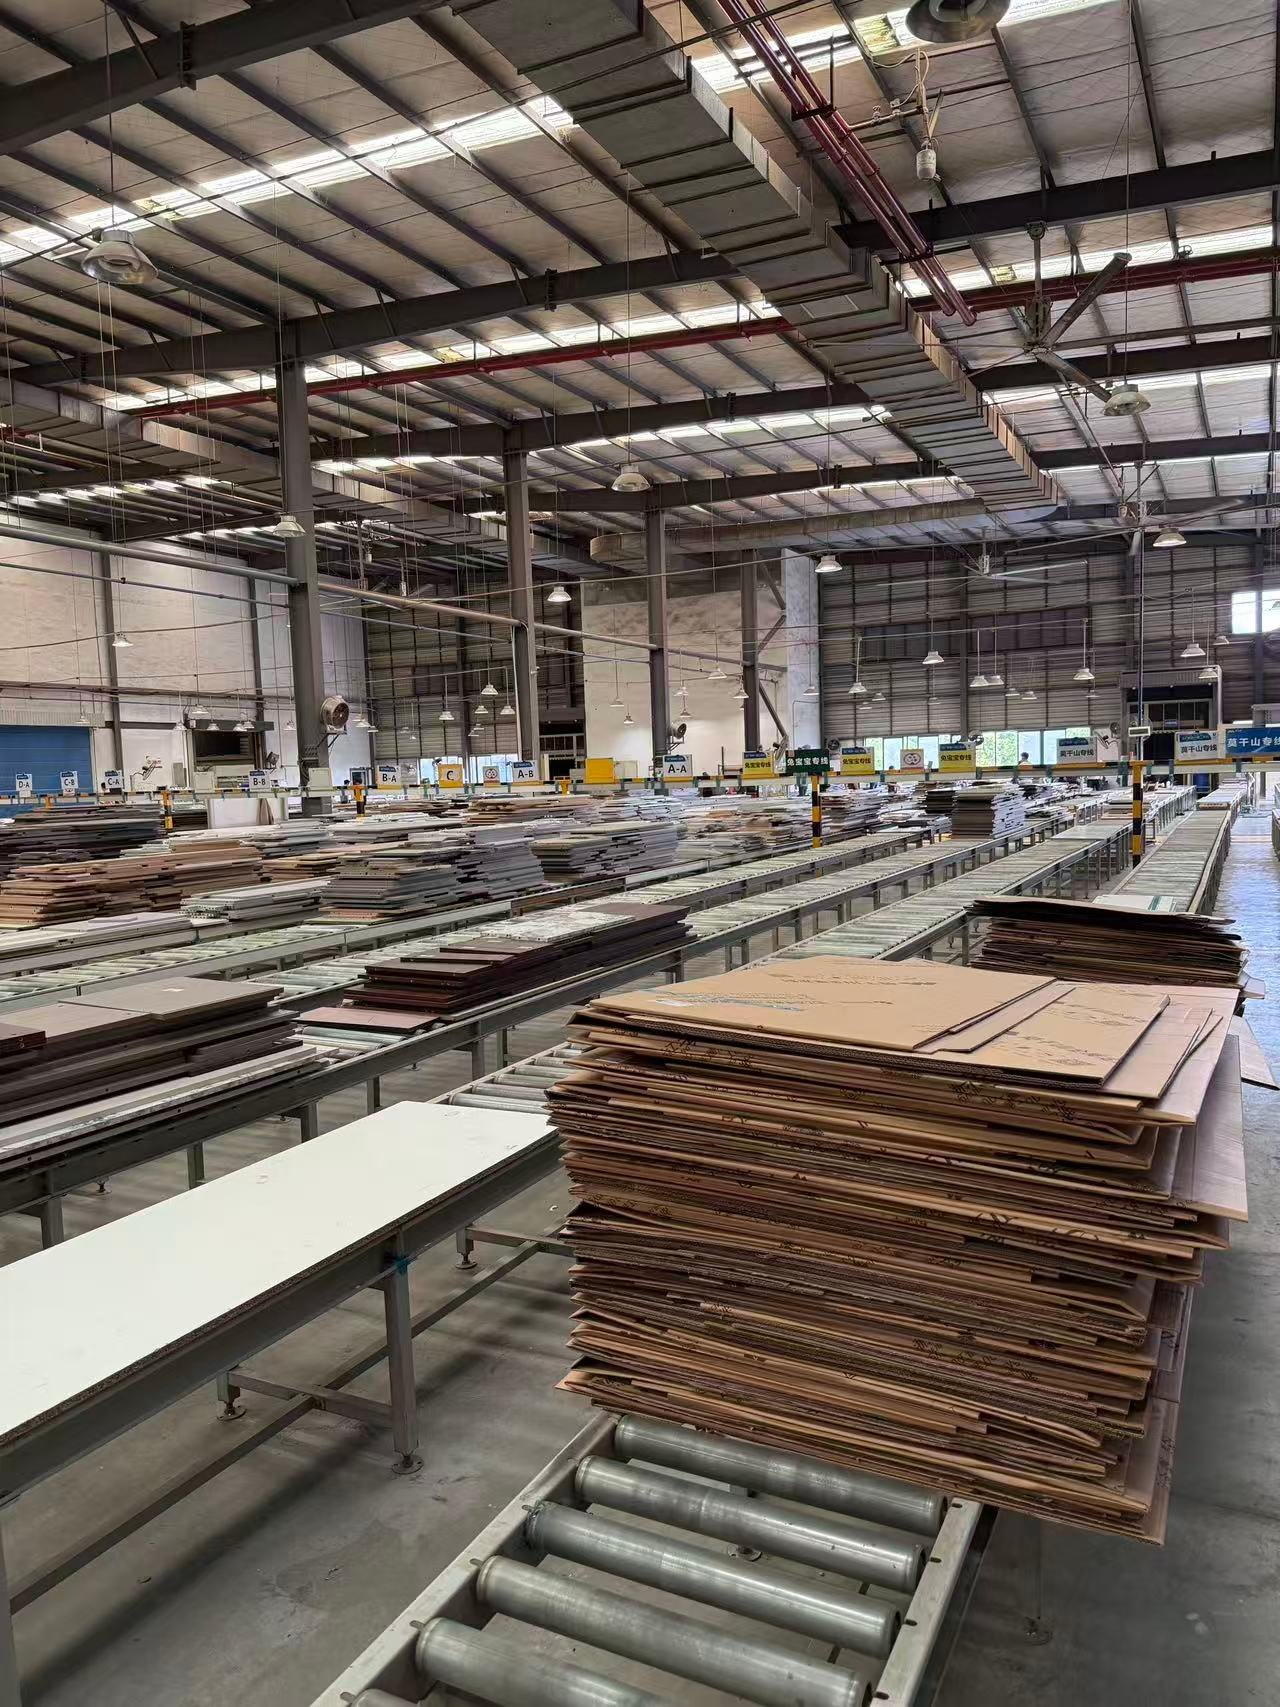
Production
Quality Inspection
Packing
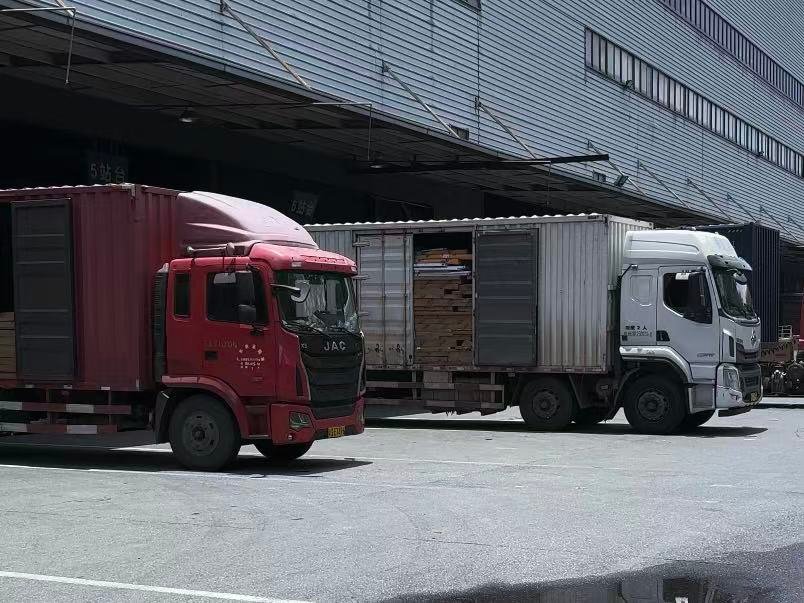
Shipping
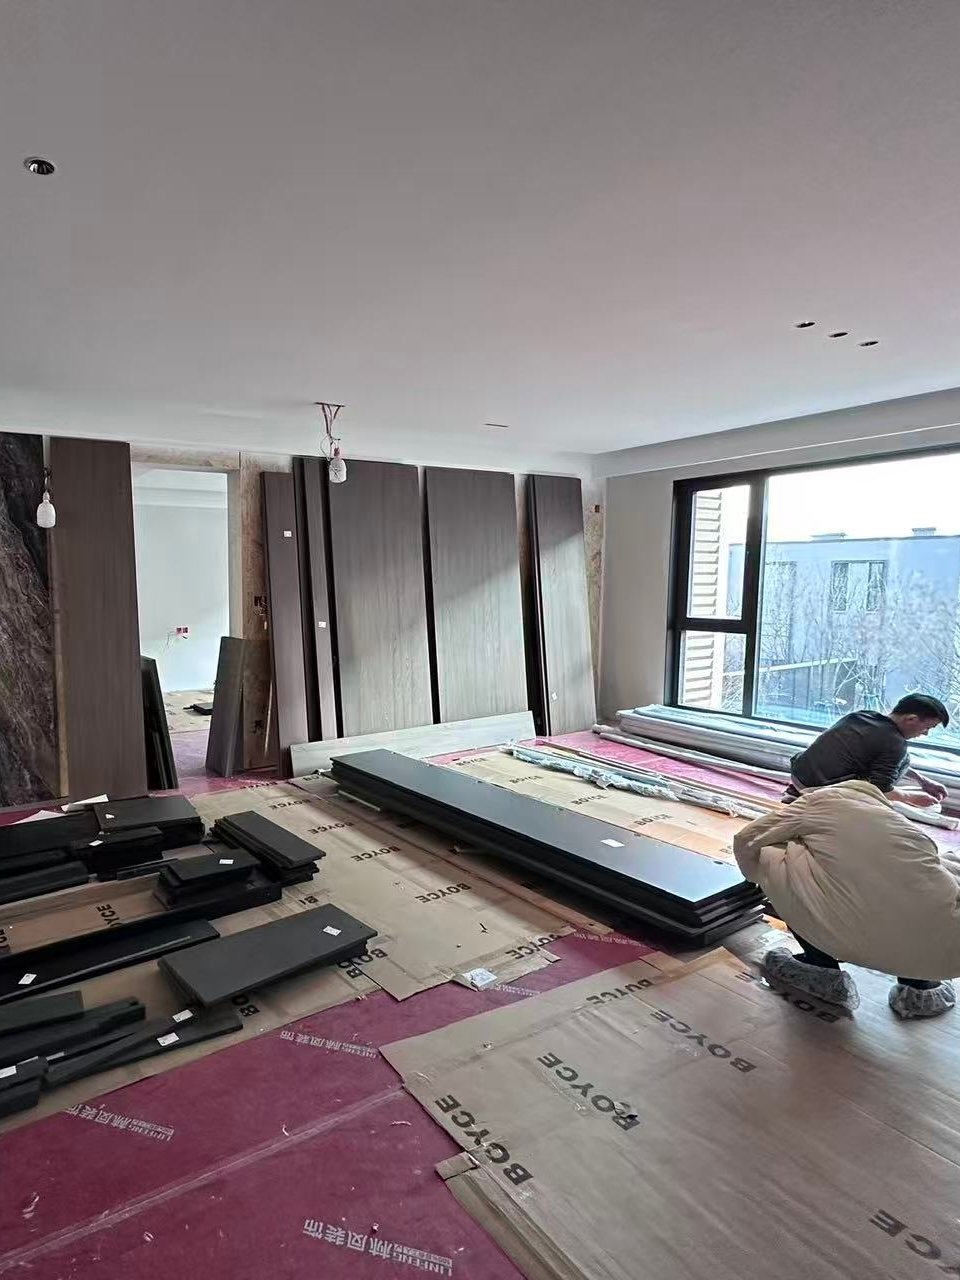
Installation Support
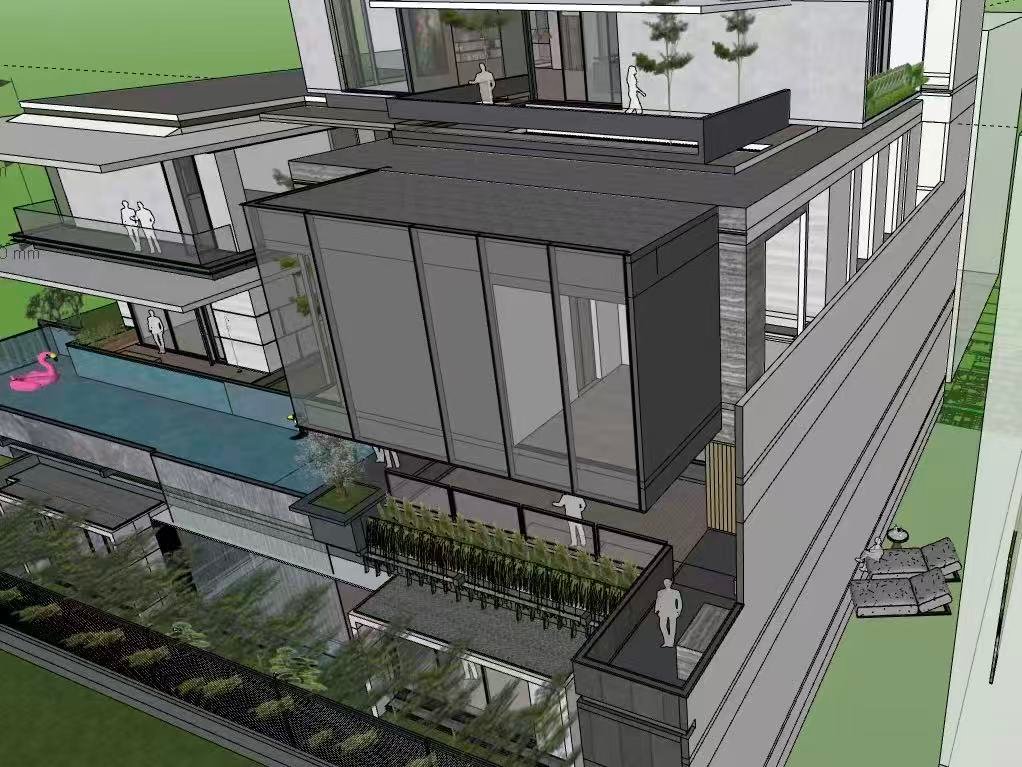
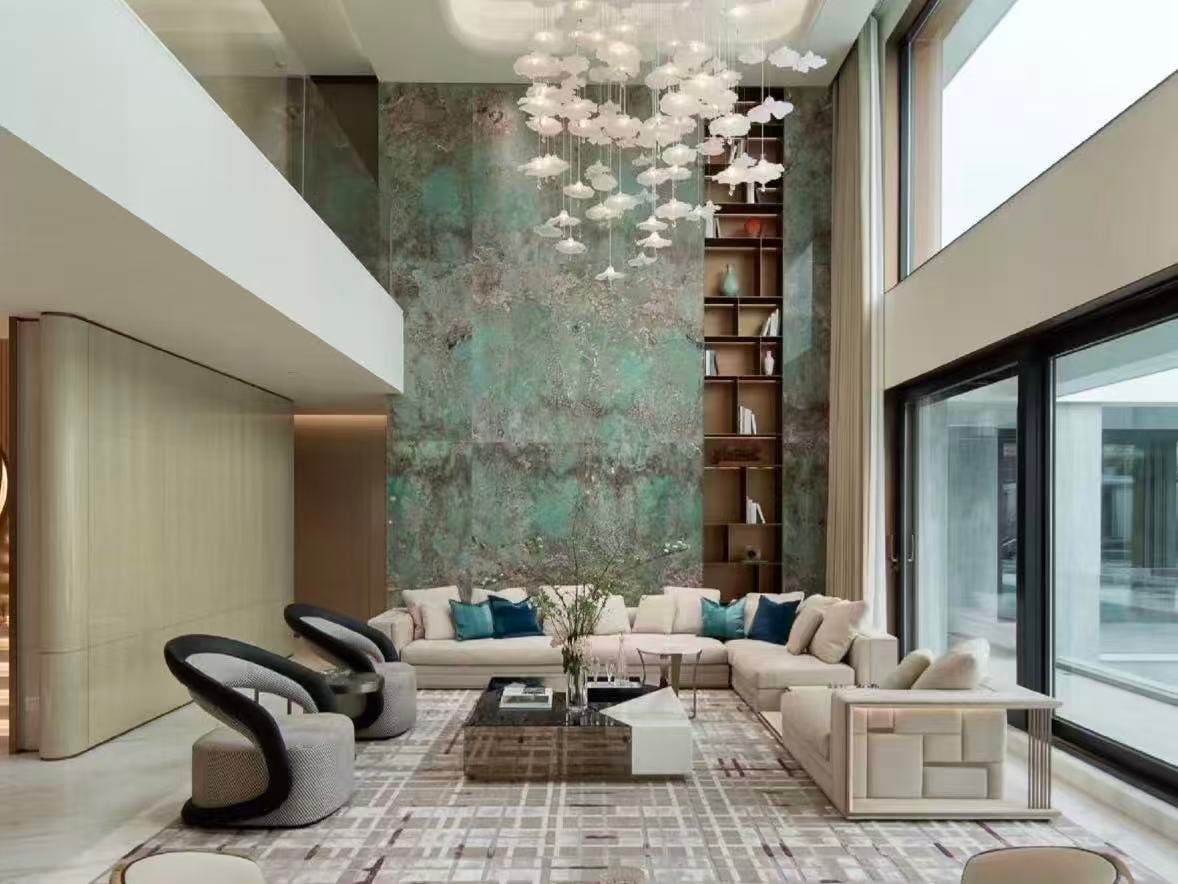
Product-specific videos help local installers understand assembly order, fixing points and key installation details.
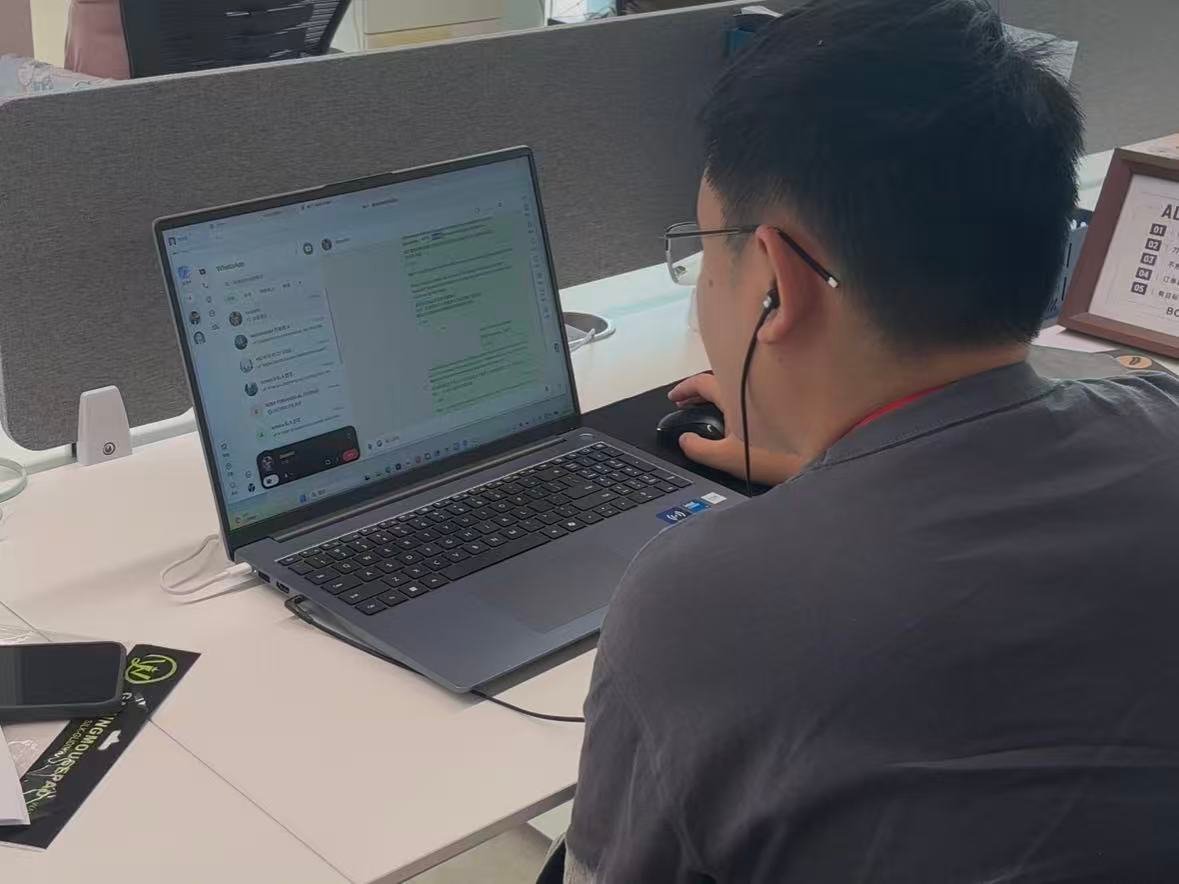 REMOTE SUPPORT
If questions arise on site, our team reviews photos, videos and drawings with local installers to identify the correct solution.
Room and part coding helps us identify and replace the correct item.
Send the room or part code and clear photos.
We check the drawings and production records.
We remake, recheck and prepare the part for delivery.