Completed Apartment Furniture Project

See a completed apartment furniture project, including living and dining spaces, custom built-in furniture, project drawings and real client feedback.

Project Type

Multi-Unit Apartment Furniture

Main Solution

Apartment Furniture Solutions

Products

Kitchens · Wardrobes · Vanities

Logistics

Coded Packing & Shipping

Design To Delivery

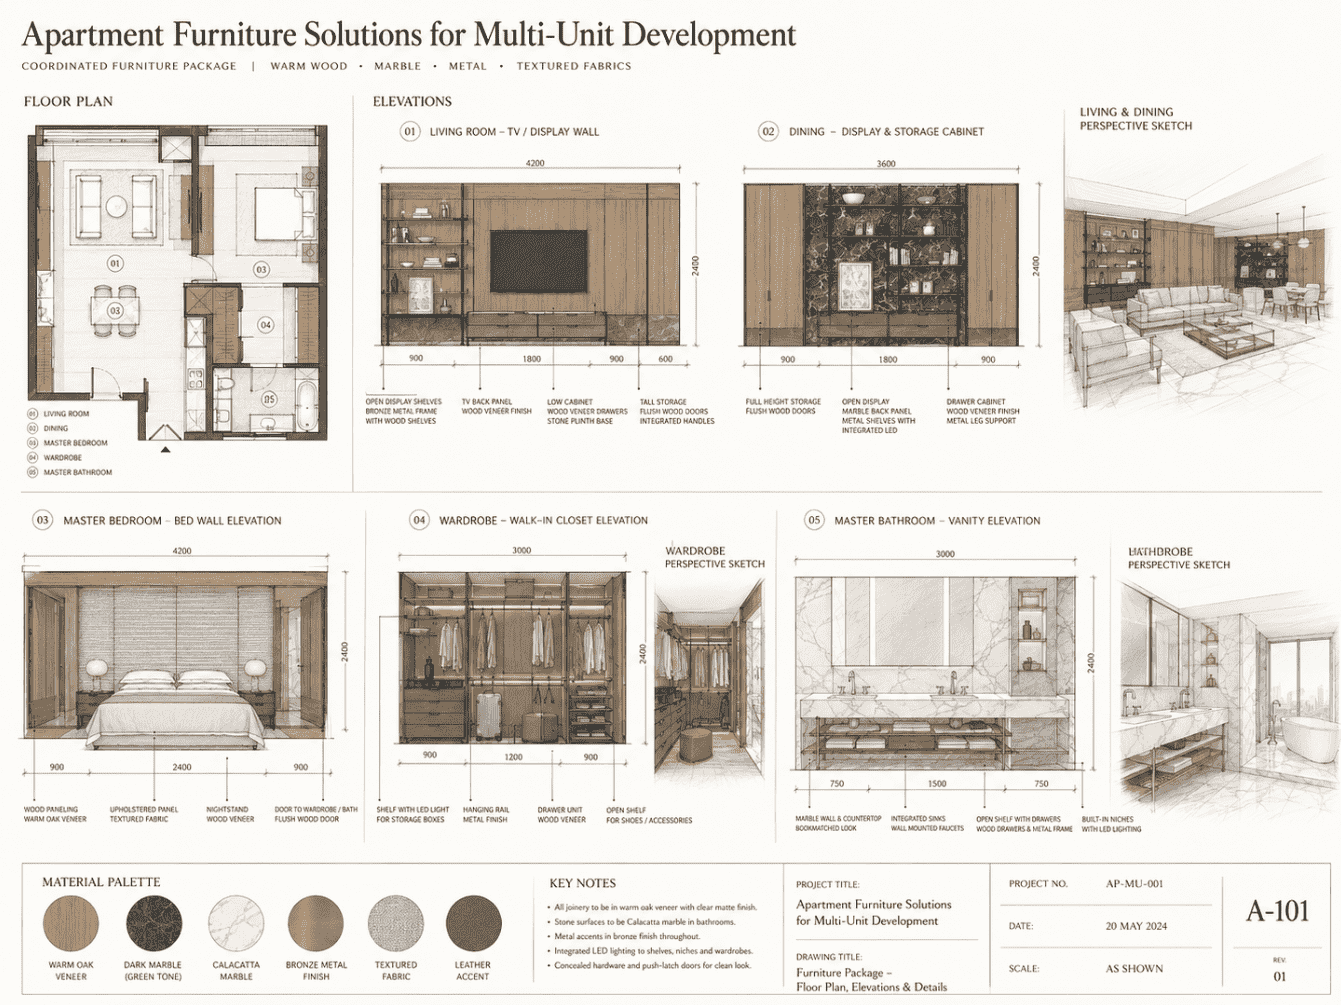
From Unit Plans to Batch Production Drawings

Architectural Floor Plan → Unit Type Classification → Furniture Layout → Elevations → Cabinet Details → Approved Standard Modules → Production Drawings → Installation Drawings. Approved drawings also become the basis for production coding and QC.

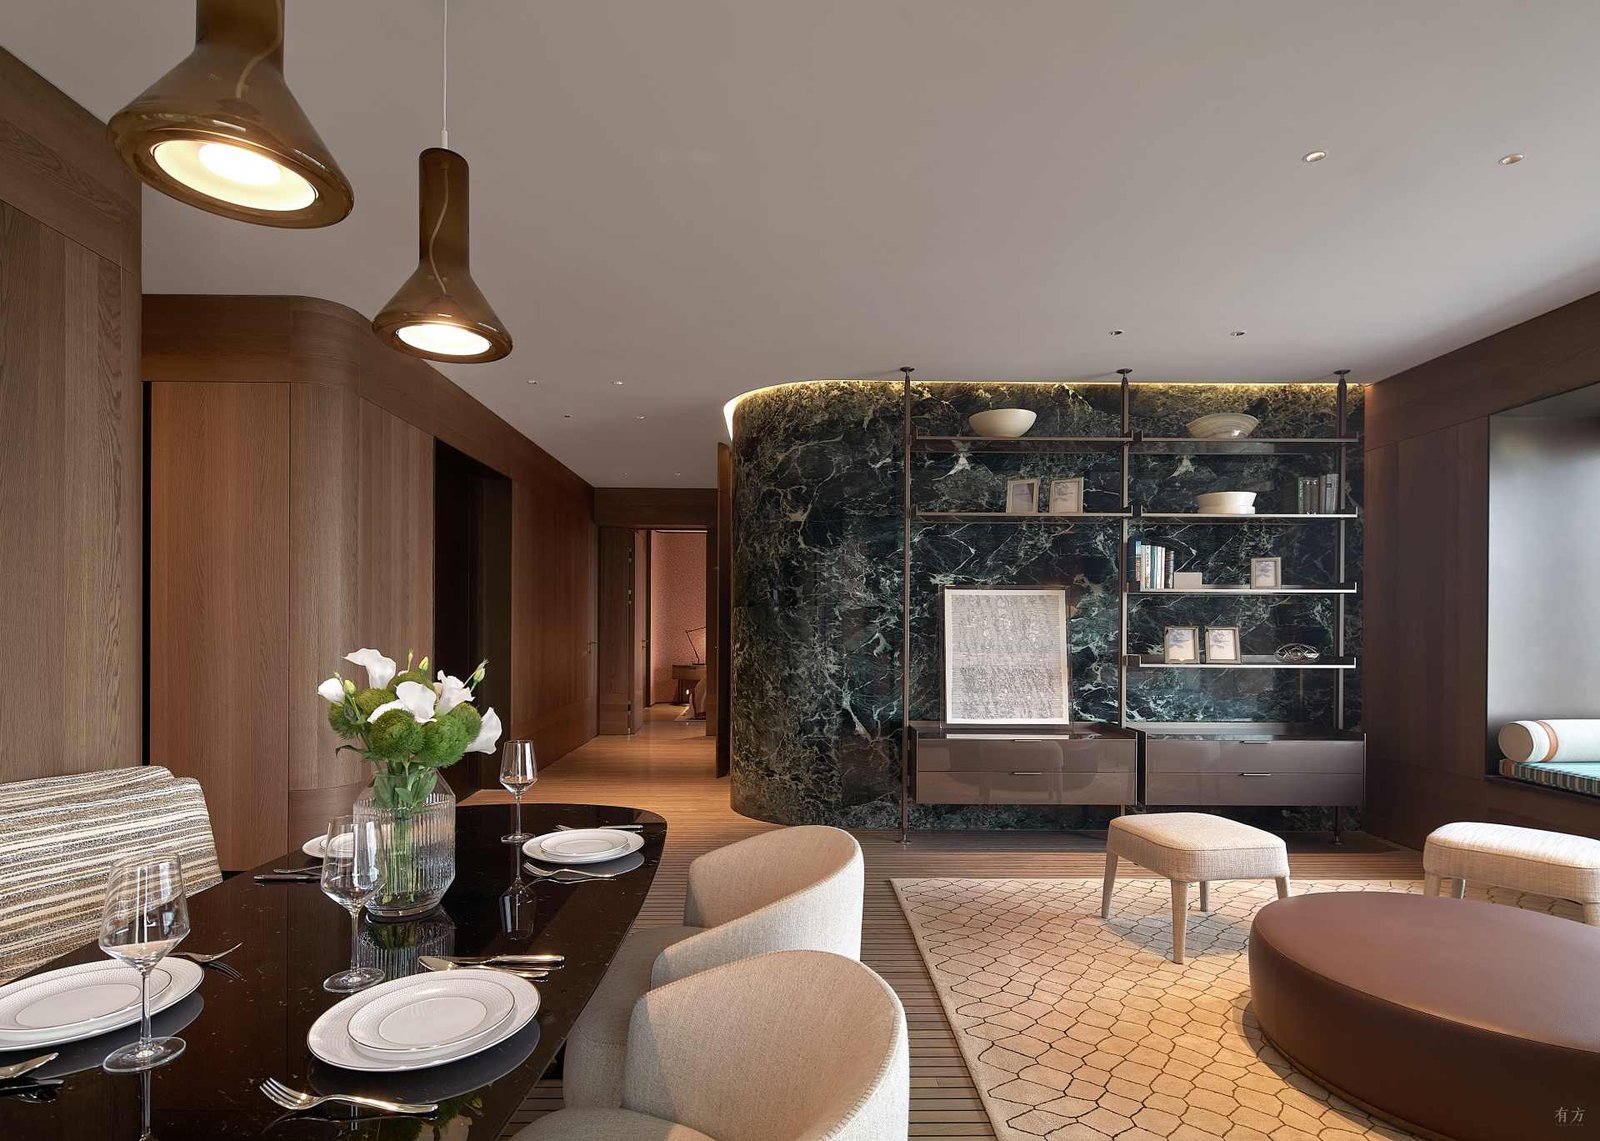
Completed Interior

Multi-Unit Apartment Furniture Gallery

Kitchens, wardrobes, vanities and delivery evidence across the development.

Project Scope

Furniture Supplied Across the Development

One coordinated system that can be repeated, adjusted and controlled across an entire development — not isolated products made many times.

Kitchens

Base, wall, tall and pantry units developed around appliance layouts and plumbing positions per unit type.

Wardrobes

Built-in, sliding, hinged, full-height and walk-in options coordinated to bedroom width and door clearance.

Bathroom Vanities

Wall-mounted, floor-standing, single or double-basin — standardized basin positions simplify production and install.

Living Room Built-in Furniture

TV cabinets, display cabinets, wall storage and bookshelves following the same material palette as the kitchen.

Entryway Storage

Shoe cabinets, entry benches, coat and utility storage — especially useful for compact residential units.

One System, Every Unit Type

Standardize what should remain consistent — panel, finish, hardware. Customize what must respond to each layout.

Unit Types

Furniture Systems Adapted to Every Floor Plan

Dimensions change by unit type, while approved materials, colors and hardware remain standardized.

apartment dining display storage furniture design
apartment furniture floor plan and elevations
Studio Unit
  • Compact kitchen
  • Full-height wardrobe
  • Bathroom vanity
  • Built-in storage
One-Bedroom
  • Kitchen cabinets
  • Bedroom wardrobe
  • Living-room storage
  • Vanity cabinet
Two-Bedroom
  • Larger kitchen
  • Master wardrobe
  • Secondary wardrobe
  • Multiple vanities
Three-Bedroom
  • Kitchen & pantry
  • Multiple wardrobes
  • Bathroom cabinets
  • Study cabinetry
Premium / Penthouse
  • Upgraded kitchen finishes
  • Walk-in wardrobes
  • Larger vanities
  • Custom display cabinets

Get Excited To Build

From Drawing To Delivery

1

Share Your Floor Plan

Send your apartment floor plan, furniture drawings or design references for an initial project review.

2

We Develop Drawings & Materials

Wall elevation, cabinet dimensions, internal storage layout and hardware details confirmed before production.

3

Production, QC & Installation

Batch production, coded components, quality inspection, packing and on-site installation support.

Batch Consistency & Coding

Unit 01 and Unit 100, Built to the Same Standard

The most important part of any multi-unit apartment furniture project — controlled at the material, production and inspection level.

01

Master Sample

Establishes the production reference for the whole development.

02

Material Batch Control

Panels and surfaces purchased to approved specifications and batches.

03

Color & Finish Standards

Visible finishes checked against the approved reference.

04

Hardware Standardization

Repeated furniture uses the same approved hardware configuration.

05

Production Templates

Repeated modules use standardized machining and drilling data.

06

Batch Inspection

Furniture inspected by production batch and apartment type.

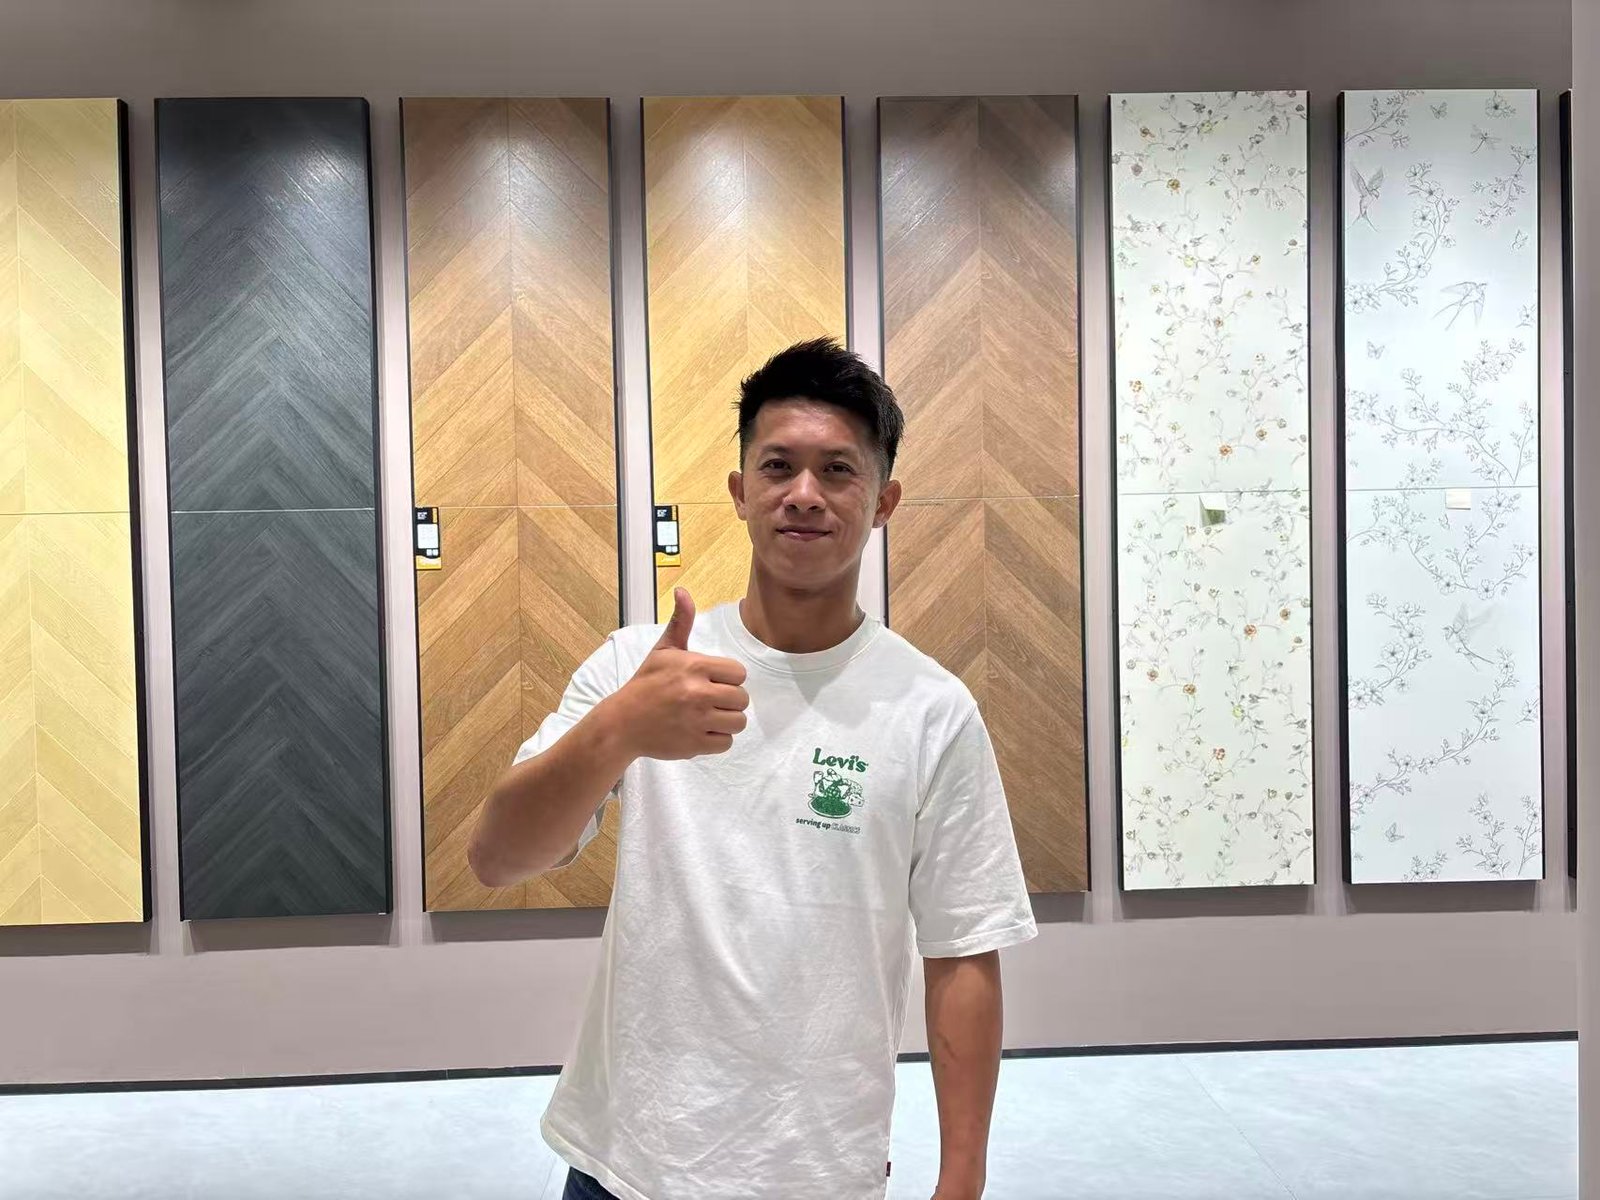
Client Feedback

Trusted By Developers & Contractors

Feedback from project teams delivering multi-unit residential developments.

Customer Reviews

Project Architect

Apartment Renovation Co.

Rated 5 out of 5

“Across four towers, every kitchen matched the master sample — our site team stopped flagging finish issues after batch two.”

Customer Reviews 2

Project Manager

Urban Living Developments
Rated 5 out of 5

“The unit coding system meant our install crews never opened the wrong carton, even with five unit types on one floor.”

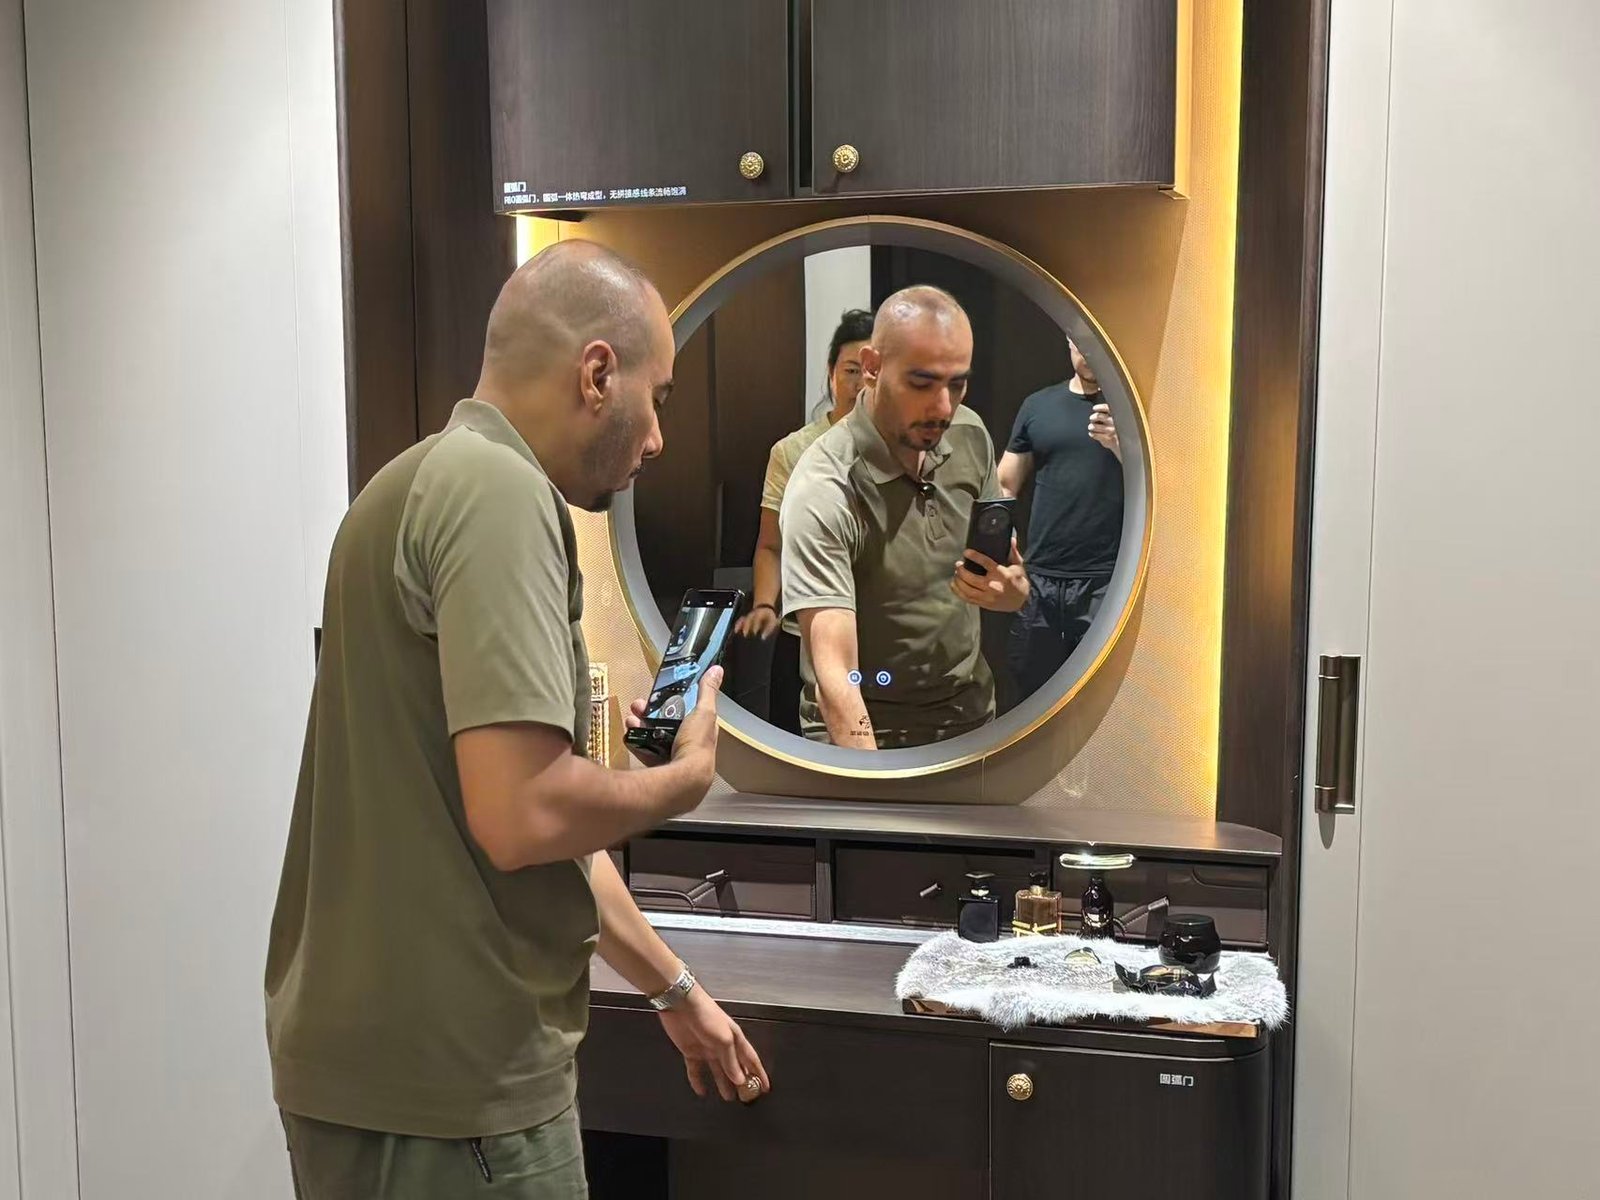
Client selecting materials and finishes in showroom

Interior Designer

Independent Studio

Rated 5 out of 5

“Phased shipping matched our construction schedule exactly — nothing sat waiting on site or blocked installation.”

Apartments Furnished
0 +
Client Satisfaction
0 /5
Countries Shipped
0 +

Project Questions, Answered

Everything developers and contractors usually ask before starting a multi-unit apartment furniture project.

Yes. The scope can include kitchens, wardrobes, bathroom vanities, living-room cabinets, entry storage, wall panels, doors and other custom built-in furniture.

We use master samples, approved material standards, batch control, standardized hardware, production templates and batch QC.

Yes. Furniture can be coded by tower, floor, unit, room, product and component.

Yes. Large projects can be divided into phased production and shipping schedules according to site requirements.

Ready to move? Get a quote now!

Send us your floor plans, unit types, BOQ, furniture drawings, material requirements, quantity schedule and project timeline. Our project team can review kitchens, wardrobes, vanities, drawings, batch production, coding, QC, packing, shipping and installation.

© 2026 Movely. All Rights Reserved.

Scroll to Top