
Serviced Apartment Furniture Package
A coordinated serviced apartment furniture package for serviced residences and rental apartment projects — kitchen cabinetry, wardrobes, bathroom vanities, living-room storage and interior doors combined into one consistent room standard.
Project Type
Serviced Apartment Furniture
Main Solution
Complete Furniture Package
Unit Types
Studio · 1BR · 2BR
Products
Kitchen · Wardrobe · Vanity · Doors
Design To Delivery
From Unit Plan To Furniture Production Package
Apartment Floor Plan → Unit Type Classification → Furniture Layout → Kitchen / Wardrobe / Vanity Elevations → Door Schedule → Material & Hardware Schedule → Production Drawings → Installation Drawings.
- Standardized Construction, Finish & Hardware
- Customized Width, Layout & Door Dimensions
- Door Schedule Confirmed With Kitchen & Wardrobe
- Approved Drawings Become the QC Reference
Completed Interiors
Serviced Apartment Furniture Gallery
Complete apartments, kitchens, wardrobes, vanities, living storage, doors and delivery evidence.
Project Scope
One Package, Every Room
Instead of sourcing each furniture category separately, the project combines everything into one coordinated package.
Kitchen
Base, wall and tall cabinets sized for daily residential use and efficient compact-unit dimensions.
Wardrobe
Built-in, hinged or sliding — hanging zones, shelves, drawers and luggage storage standardized by unit type.
Vanity
Wall-mounted or floor-standing, coordinated with plumbing positions and selected for humidity and daily cleaning.
Living Storage
TV cabinet, display cabinet, wall storage and entryway furniture sharing the kitchen and wardrobe finish palette.
Interior Doors
Bedroom, bathroom, flush, hidden or sliding — specified for thickness, hardware and moisture resistance.
One Package, Every Unit
Standardize construction, finish and hardware. Customize width, layout and door dimensions per unit type.
Unit Types
One Furniture Language, Every Unit Type
A serviced apartment development may contain several layouts, but the furniture package follows one consistent design language.
Studio Unit
- Compact kitchen
- Full-height wardrobe
- Bathroom vanity
- Living storage & door
One-Bedroom
- Kitchen cabinets
- Bedroom wardrobe
- TV / living storage
- Entry cabinet & doors
Two-Bedroom
- Larger kitchen
- Master + secondary wardrobe
- Multiple vanities
- Living-room storage
Premium Residence
- Upgraded kitchen
- Walk-in wardrobe
- Larger vanity system
- Premium interior doors
Get Excited To Build
From Drawing To Delivery
1
Share Floor Plans & Unit Types
Send your apartment floor plans, unit-type schedule and appliance list for an initial review.
2
We Standardize & Customize Kitchen Drawings
Kitchen layouts, elevations and modular cabinet sizes confirmed across every unit type.
3
Batch Production, QC, Coding & Installation
Production by batch, unit-based coding, multi-stage QC, coded packing, shipping and installation support.
Batch Consistency & Coding
One Standard, Every Room, Every Unit
For rental and serviced apartment developments, consistency matters because multiple rooms are inspected, operated and maintained under the same standard.
Master Sample Approval
A sample unit establishes the reference for the whole project.
Material Batch Control
Approved finishes managed according to production batches.
Color & Finish Matching
Visible furniture surfaces checked against the approved standard.
Hardware Standardization
Repeated furniture uses the same approved hardware.
Door Standardization
Door leaf, frame and hardware specifications stay consistent by type.
Batch Inspection
Units checked according to apartment type and production batch.
Delivered at Scale
QC, Packing, Shipping & Installation
Client Feedback
Trusted By Operators & Developers
Feedback from teams operating and delivering serviced apartment and rental residence projects.
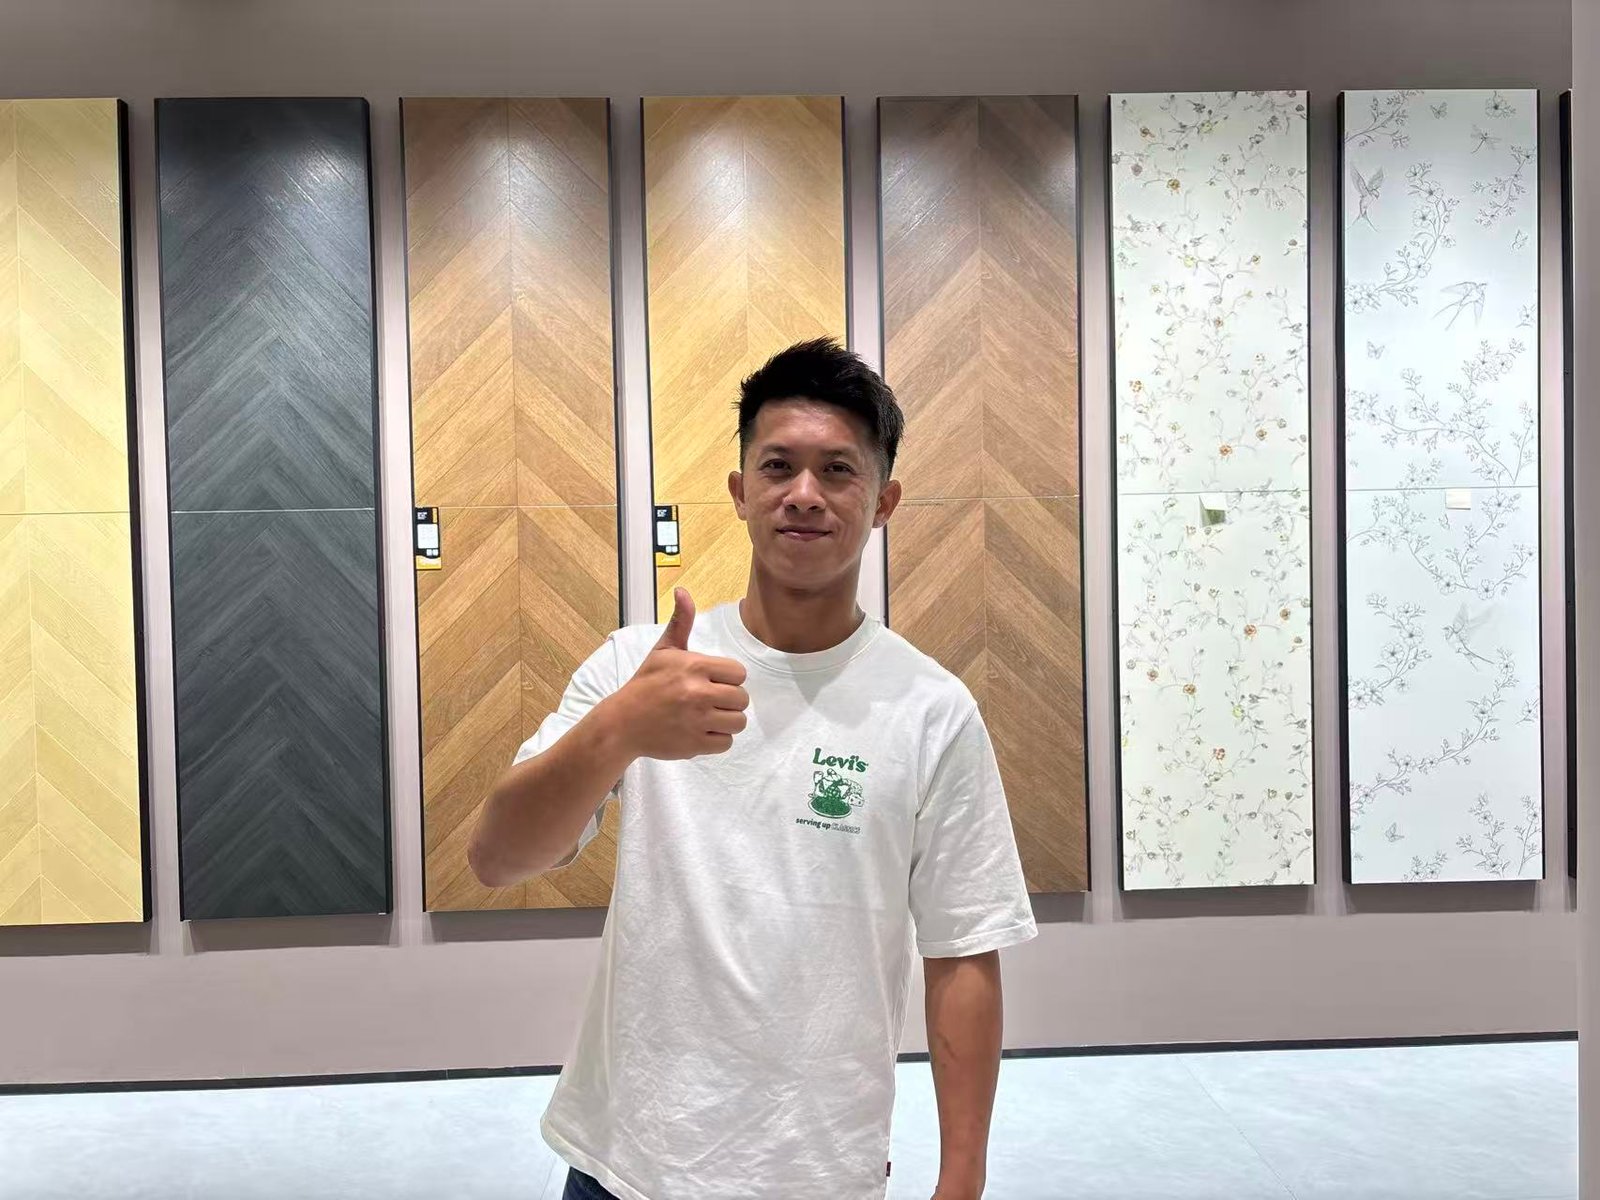
Project Architect
Apartment Renovation Co.
“Every room across our three unit types uses the same hardware and finish — housekeeping and maintenance stopped needing separate parts lists.”

Project Manager
Urban Living Developments
“One coordinated package for kitchen, wardrobe, vanity and doors saved us from managing five separate suppliers and finish mismatches.”
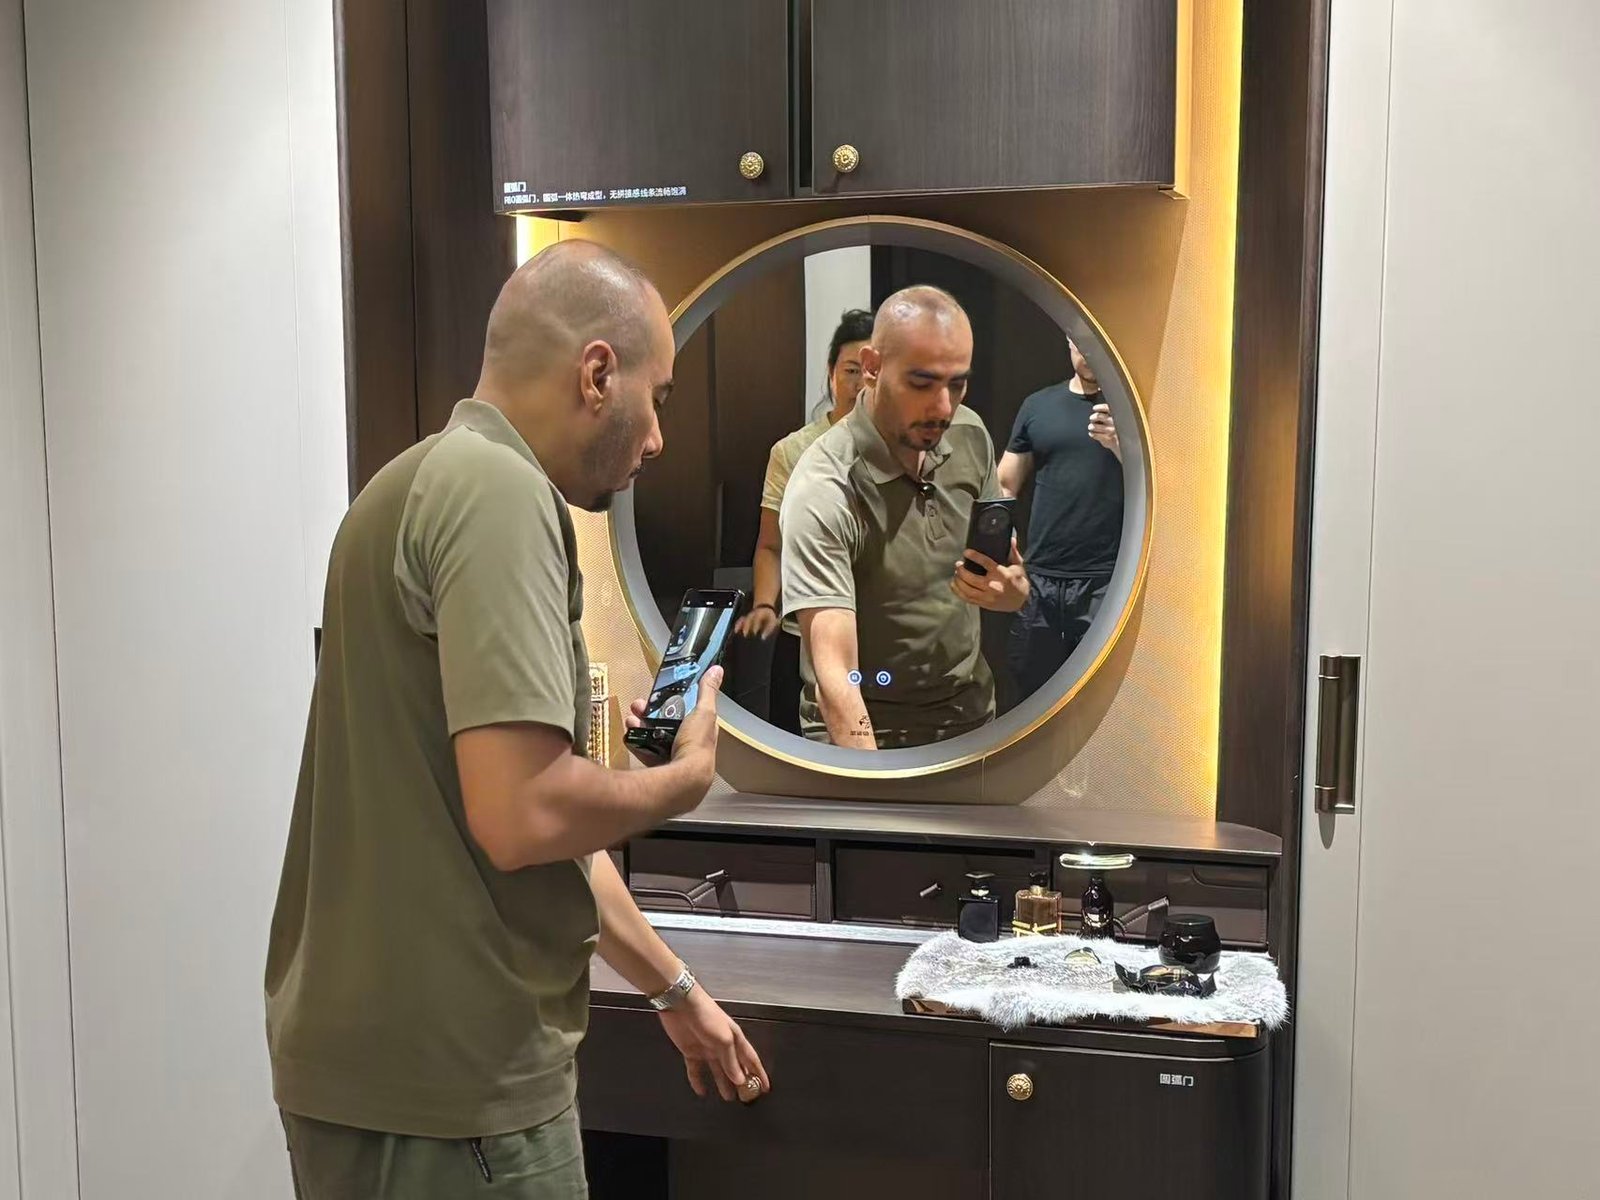
Interior Designer
Independent Studio
“Unit-based coding made snagging and replacement parts easy to trace, even months after handover.”
Project Questions, Answered
Everything developers and contractors usually ask before starting an apartment kitchen cabinet project.
A package can include kitchens, wardrobes, bathroom vanities, living-room storage, entry cabinets and interior doors.
Yes. Coordinated finishes are one of the main advantages of supplying the furniture as a complete package.
Yes. Bedroom, bathroom, flush, hidden or sliding doors can be incorporated into the project scope.
Yes. Products can be coded by building, floor, apartment, room and product category.
Ready to move? Get a quote now!
Send us your floor plans, unit types, BOQ, furniture drawings, door schedule, material references and quantity schedule. Our project team can review kitchen, wardrobe, vanity, living storage, doors, drawings, batch production, QC, packing, shipping and installation.
© 2026 Movely. All Rights Reserved.