
Apartment Bathroom Vanity & Storage Project
A compact apartment bathroom project combining custom vanity cabinets, mirror storage and moisture-resistant materials to maximize function within limited space.
Project Type
Apartment
Solution
Vanity + Mirror + Storage
Style
Modern Minimalist
Material
Moisture-Resistant Panel
Project Overview
Designing Bathroom Storage for a Compact Apartment
In a compact apartment bathroom, every cabinet dimension affects circulation, sink usability and storage capacity. The project focused on increasing usable storage without adding visual bulk or reducing movement around the vanity.
Compact Footprint
Use limited wall and floor space efficiently.
Integrated Storage
Combine vanity drawers, cabinets and mirror storage.
Moisture Resistance
Select materials and details suitable for humid bathroom conditions.
Bathroom Layout Options
Vanity Solutions by Available Width
Design reference for how the same vanity system adapts across different apartment bathroom widths.
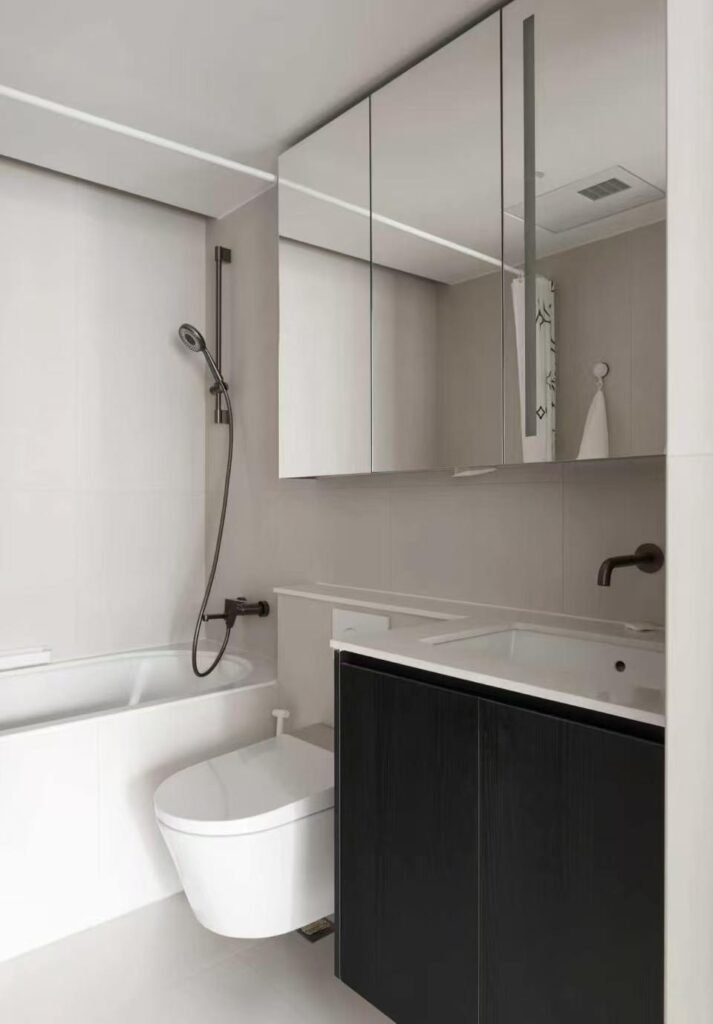
Compact vanity for very small bathrooms
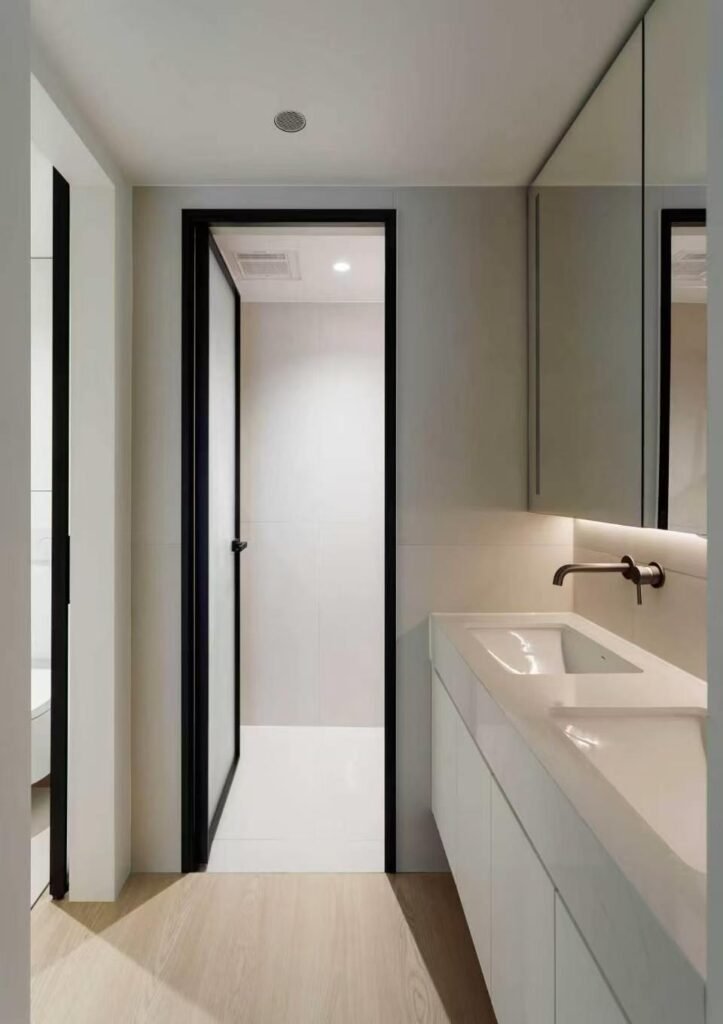
Standard apartment vanity with drawers
Vanity with extended mirror storage
Design Reference
What Vanity Size Works Best for an Apartment Bathroom?
Vanity width should be selected together with door clearance, toilet position, plumbing points and circulation — not from wall width alone.
| Vanity Width | Best For | Storage Approach |
|---|---|---|
| 450–600 mm | Very compact bathrooms | Single basin + compact cabinet |
| 600–750 mm | Most apartment bathrooms | Basin + drawers / door storage |
| 750–900 mm | Larger apartment bathrooms | Wider drawers + mirror storage |
| 900 mm+ | Primary bathrooms | Extended counter / double storage |
Products Supplied
Bathroom Products Supplied
Custom Bathroom Vanity
Sink cabinet with drawers and concealed storage.
Mirror Cabinet
Adds eye-level storage without consuming floor space.
Side Storage Cabinet
Uses narrow wall areas for toiletries and cleaning items.
Integrated Countertop
Coordinated with basin dimensions and daily use.
Tall Bathroom Storage
Optional vertical storage for larger bathroom layouts.
Storage Planning
How the Bathroom Storage Was Organized
Daily-Use Zone
Toothbrushes, skincare and frequently used toiletries.
Drawer Zone
Cosmetics, personal items and smaller accessories.
Under-Sink Zone
Plumbing coordination + larger item storage.
Mirror Storage
Medication, grooming items and small toiletries.
Cleaning Zone
Hidden space for cleaning products where layout permits.
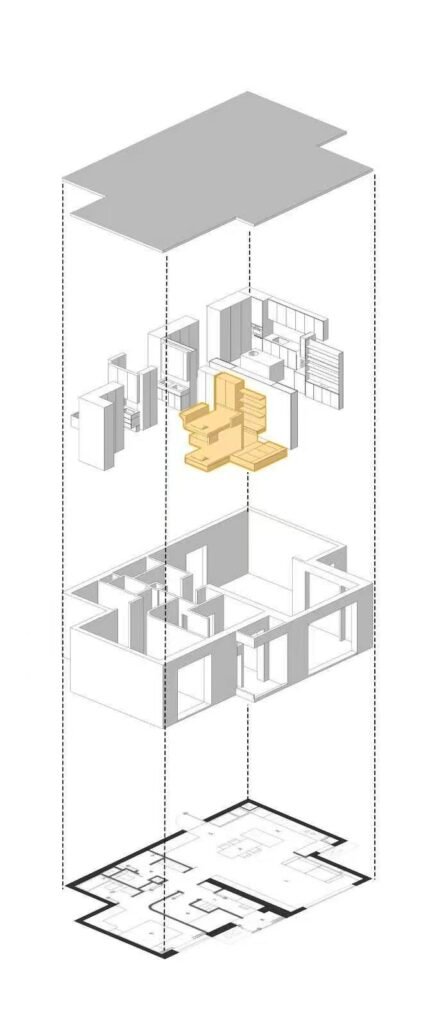
Drawings & Technical Coordination
Bathroom Vanity Drawings & Technical Coordination
Plan Coordination→Vanity Elevation→Plumbing Coordination→Production Drawing
Verify available wall width and circulation, confirm cabinet, basin and mirror proportions, reserve internal space around drainage and water points, then finalize dimensions before manufacturing.
Client Feedback
Trusted By Developers & Contractors
Feedback from project teams delivering multi-unit residential developments.

Project Architect
Apartment Renovation Co.
“Across four towers, every kitchen matched the master sample — our site team stopped flagging finish issues after batch two.”

Project Manager
Urban Living Developments
“The unit coding system meant our install crews never opened the wrong carton, even with five unit types on one floor.”
Interior Designer
Independent Studio
“Phased shipping matched our construction schedule exactly — nothing sat waiting on site or blocked installation.”
Project Questions, Answered
Everything designers and developers usually ask before starting an apartment bathroom vanity project.
For many apartment bathrooms, 600–900 mm provides a practical balance between basin space and cabinet storage, but the final width should follow the room layout.
It can help create a lighter visual effect and keep the floor easier to clean, especially in compact bathrooms.
Yes. A mirror cabinet is one of the most effective ways to add storage without increasing the vanity footprint.
Material selection should consider humidity, edge sealing, hardware corrosion resistance and exposure to water — not simply panel type.
Use drawers, mirror cabinets, tall storage and under-sink organization rather than adding multiple freestanding pieces.
Yes. Dimensions, finishes, hardware and internal layouts can be standardized by unit type for batch production.
Ready to move? Get a quote now!
Share your apartment floor plans, bathroom dimensions or design references with our project team. We can review vanity sizing, storage planning, materials, drawings and installation before quotation.
Custom Vanity · Mirror Cabinet · Storage · Drawings · Batch Production · QC · Packing · Shipping · Installation
© 2026 Movely. All Rights Reserved.