


Product Description
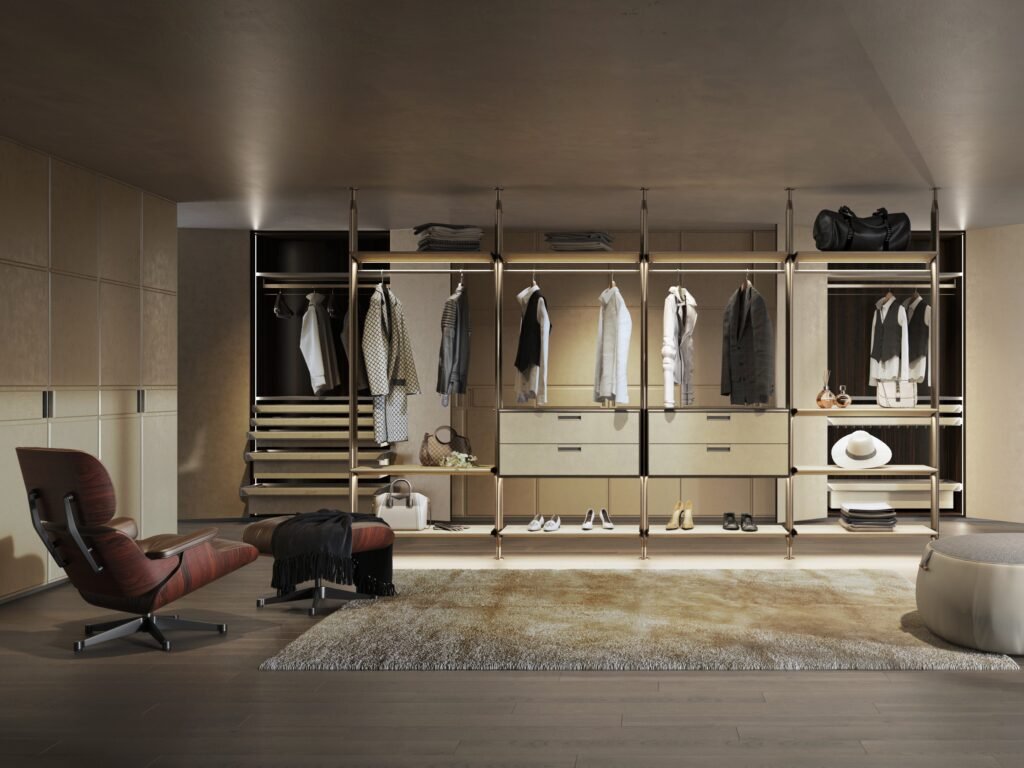
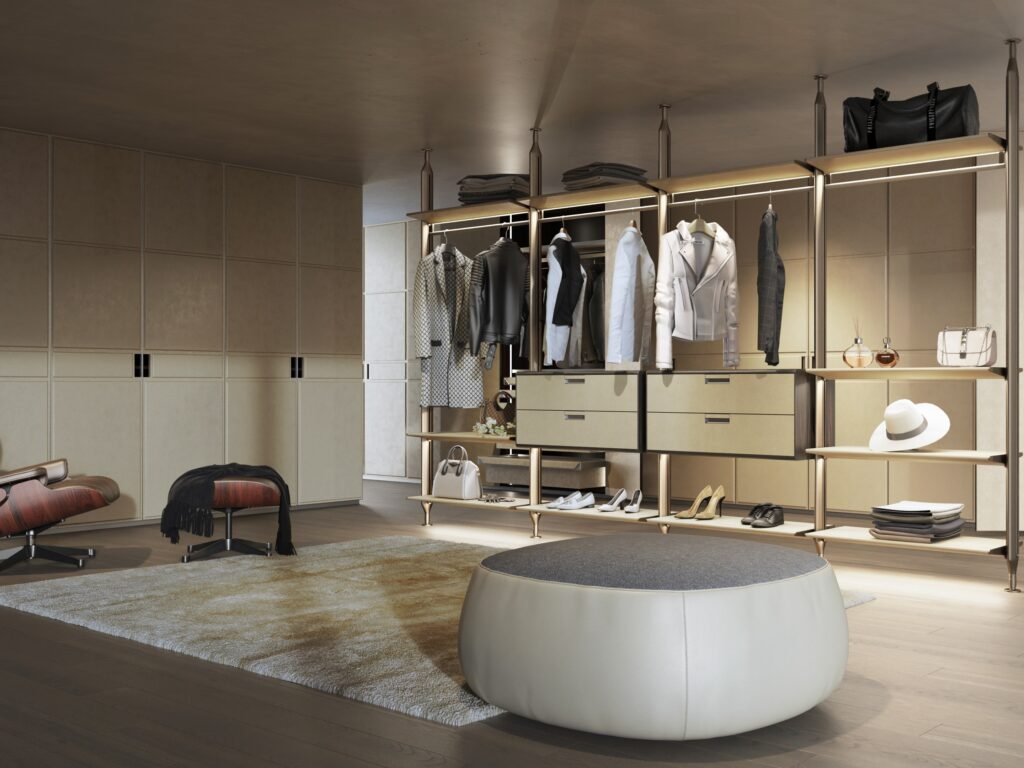
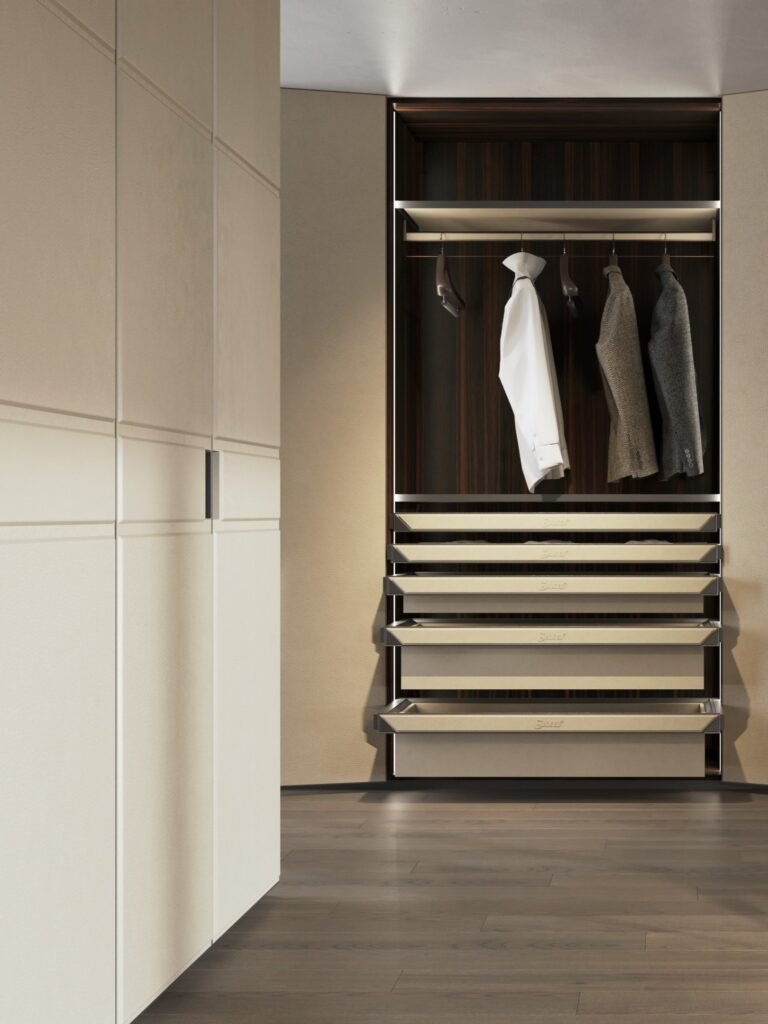
Optimize wardrobe organization capacity and multi-zone layout utility using this contemporary walk in closet configuration. Engineered inside our automated manufacturing hub, this ceiling-height open wardrobe replaces heavy partition walls with smart vertical LED lighting strips, multi-tier sliding drawers, and integrated cosmetic vanity zones.
We cater directly to international procurement teams managing commercial apartment developments with tailored volume pricing. Our B2B factory direct export pipeline safeguards your investment by combining detailed AutoCAD plan verification with heavily reinforced container freight packaging.
Key Features
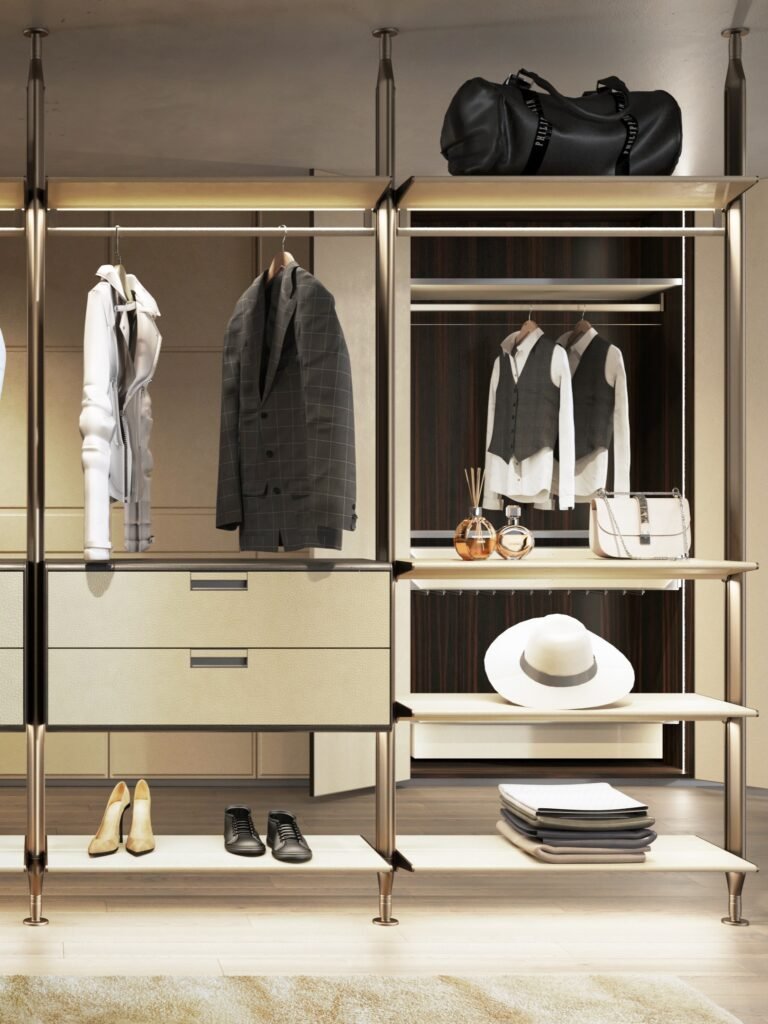
Minimalist Pole Structure: High-strength structural aluminum posts creating an airy, uninhibited walk in closet presentation.
Project Scaling Capability: Specially configured for high-end apartment developments with adaptive floor-to-ceiling barrier-free wardrobe components.
Verified Sourcing Security: Shipped via factory direct pathways utilizing moisture-resistant, eco-friendly E1-grade multi-layer plywood cores.
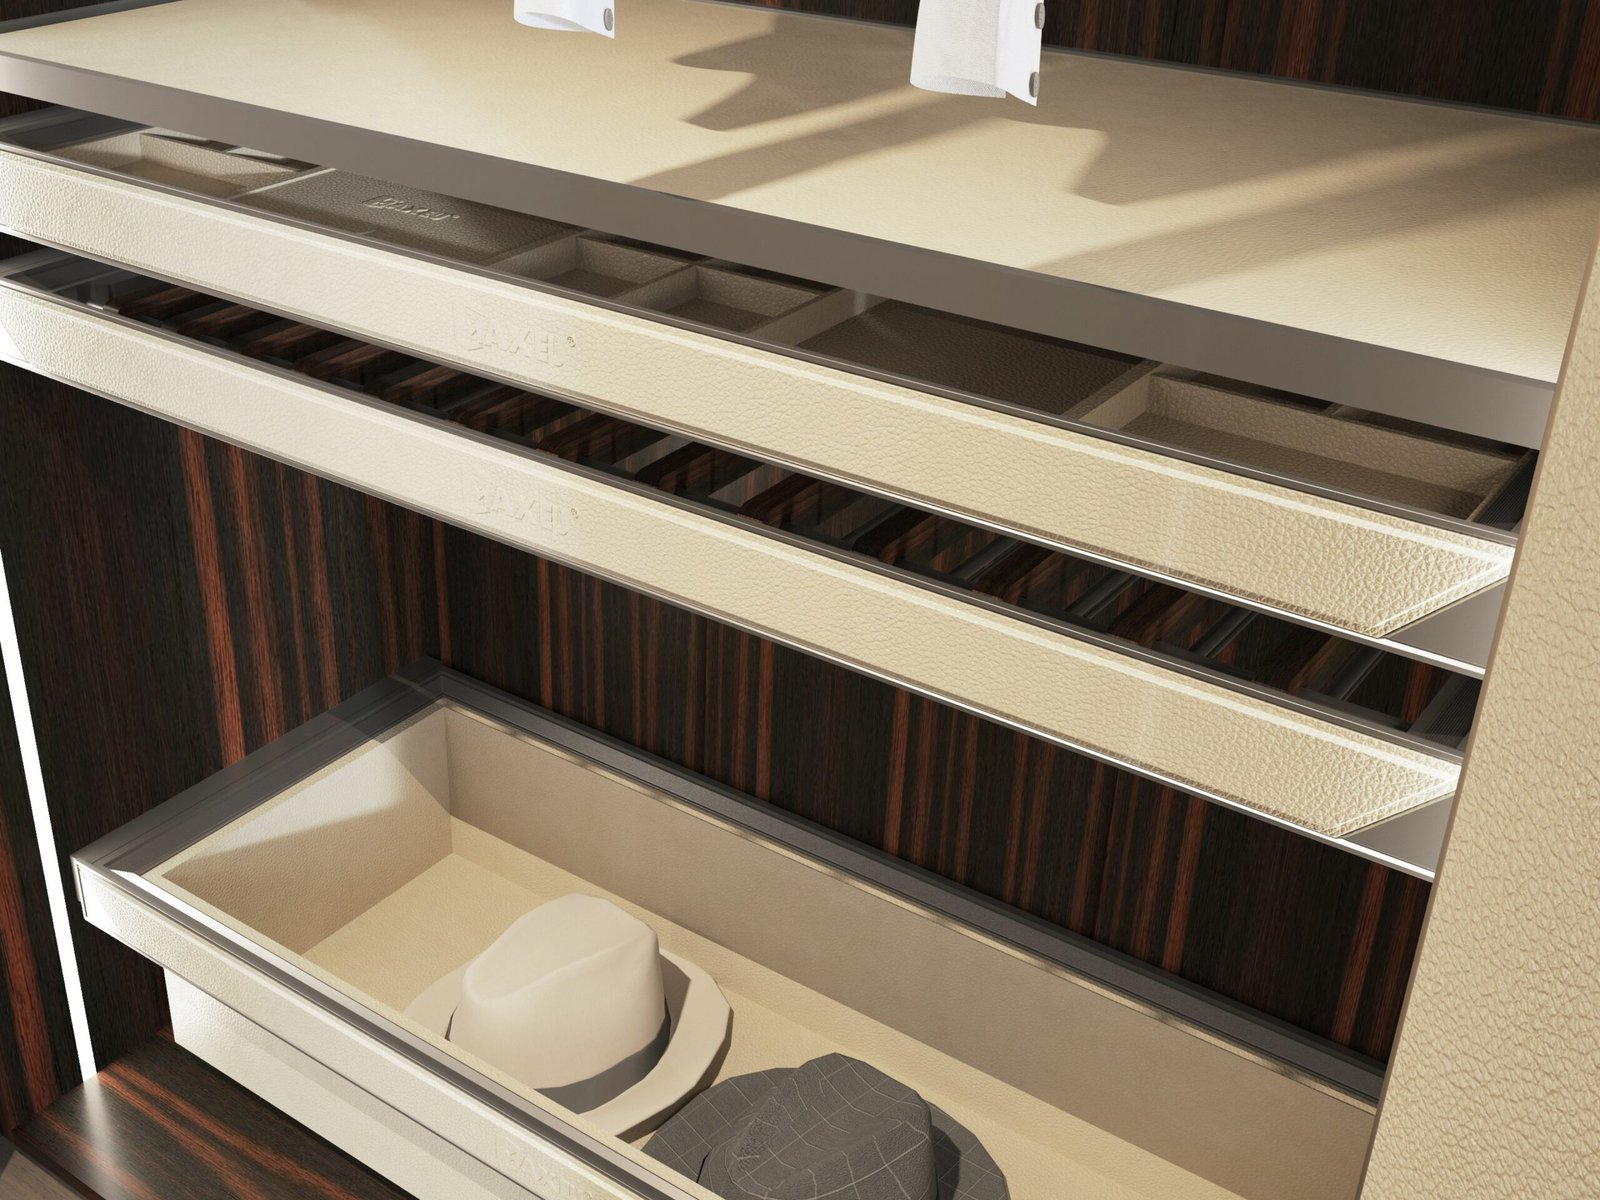
Premium Internal Fitments: Integrated soft-closing hidden drawer tracks, pull-out trouser racks, and specialized leather jewelry organizers.
Specifications
Spatial Blueprint: Comprehensive multi-zone walk-in cabinetry system setting a scalable walk in closet design standard.
Commercial Framework: Standardized modular matrix parameters fully adaptive for global apartment developments procurement specifications.
Logistics Framework: Managed under a volume factory direct contract providing heavy-duty sea packaging and clear container tracking.
Hardware and Lighting: Commercial-grade soft-close hinge kits, continuous 24V low-voltage shelf LED rails, and tempered safety glass elements.
F A Q
Q1: Can you customize the kitchen layout based on our project?
Yes, we provide full customization services. Our team can optimize your layout, materials, and structure based on your drawings or concept to ensure both aesthetics and cost efficiency.
Q2: Are your materials suitable for different climates?
Absolutely. Our materials are selected and engineered to perform well in various climates, including humid regions in Southeast Asia and dry environments in the Middle East.
Q3: Do you support bulk orders for real estate or project supply?
Yes, we specialize in supplying kitchen cabinets for villas, apartments, and real estate projects. With stable production capacity and strict quality control, we can handle bulk orders efficiently.
A Highly Flexible, One-Stop Provider of Custom Cabinetry Salutions
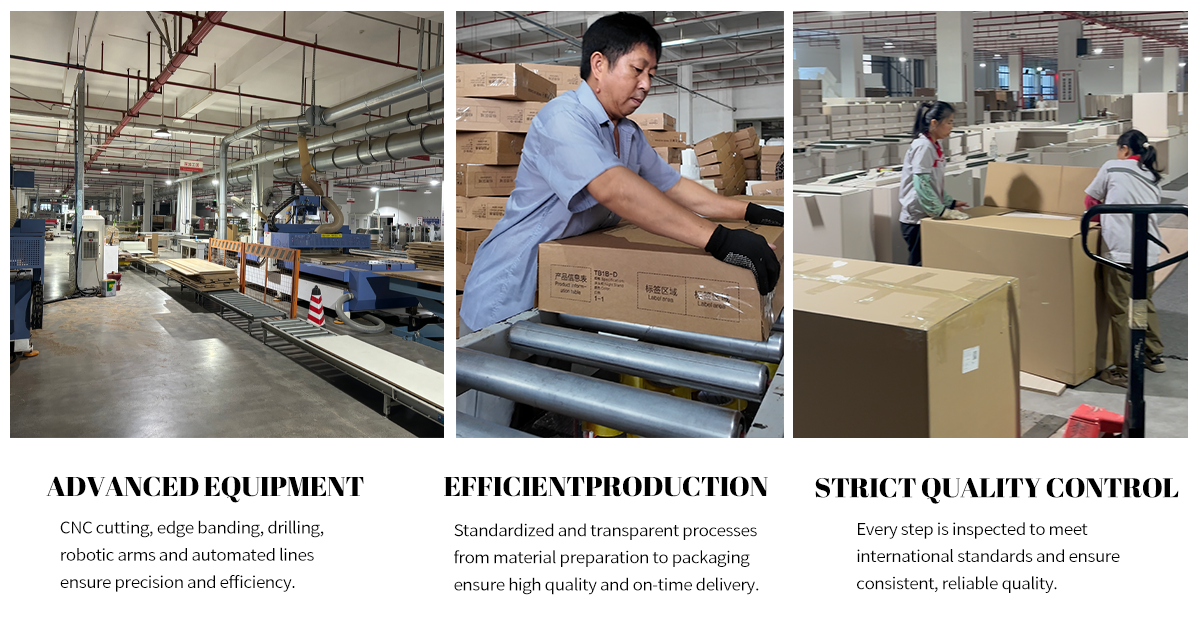
A Highly Flexible, One-Stop Provider of Custom Cabinetry Solutions, backed by advanced CNC equipment, efficient production lines, and strict quality control. We ensure precision manufacturing, consistent quality, and reliable delivery for every project.