Modern Hotel Guest Room Furniture Project

A coordinated hotel guest room furniture project developed around efficient room layouts, durable materials and consistent multi-room production.

Project Type

Hotel Guest Rooms

Main Scope

Custom Furniture

Room Types

3 Types

Project Scale

120 Rooms

Design To Delivery

Modern Guest Rooms Designed for Comfort & Repeatability

Every room was planned to feel considered on its own, while sharing one construction and finish standard across the property. The furniture package covers bed, storage, work and minibar needs within a single coordinated system.

Guest Room Design

Guest Room Design

Furniture was planned around guest circulation, storage, housekeeping access and the available room dimensions.

Room Types & Layouts

Guest Room Layouts

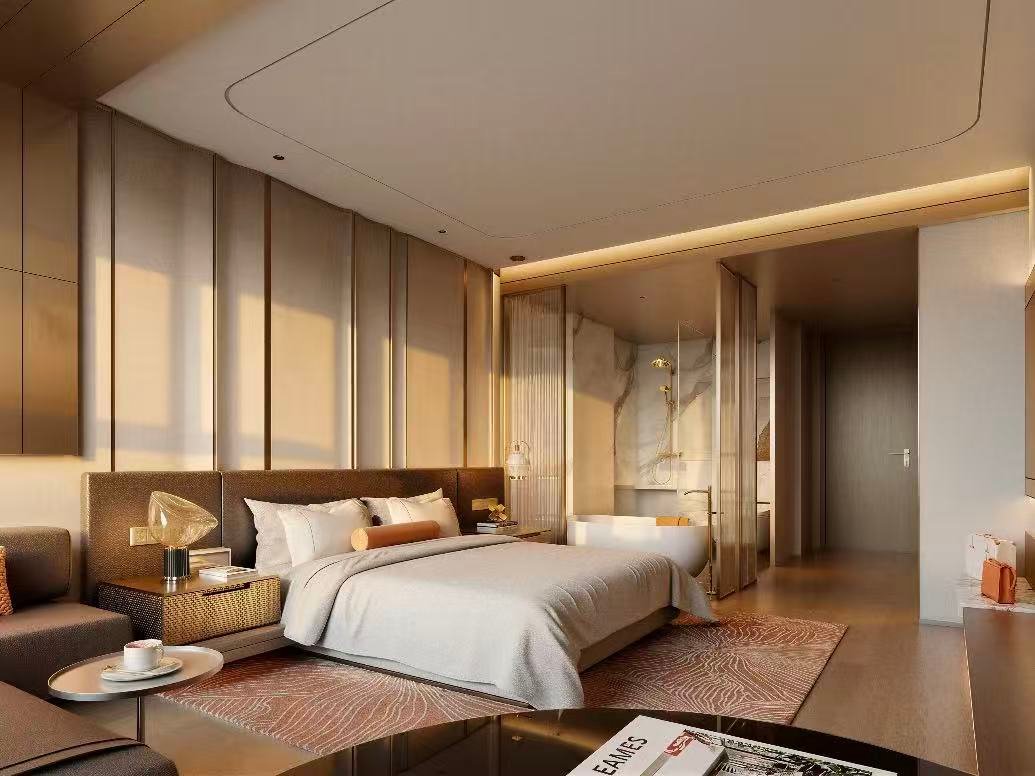
Premium hotel bedroom furniture interior design

Standard Room

45 m²
  • King Bed
  • Wardrobe
  • Desk
  • Minibar
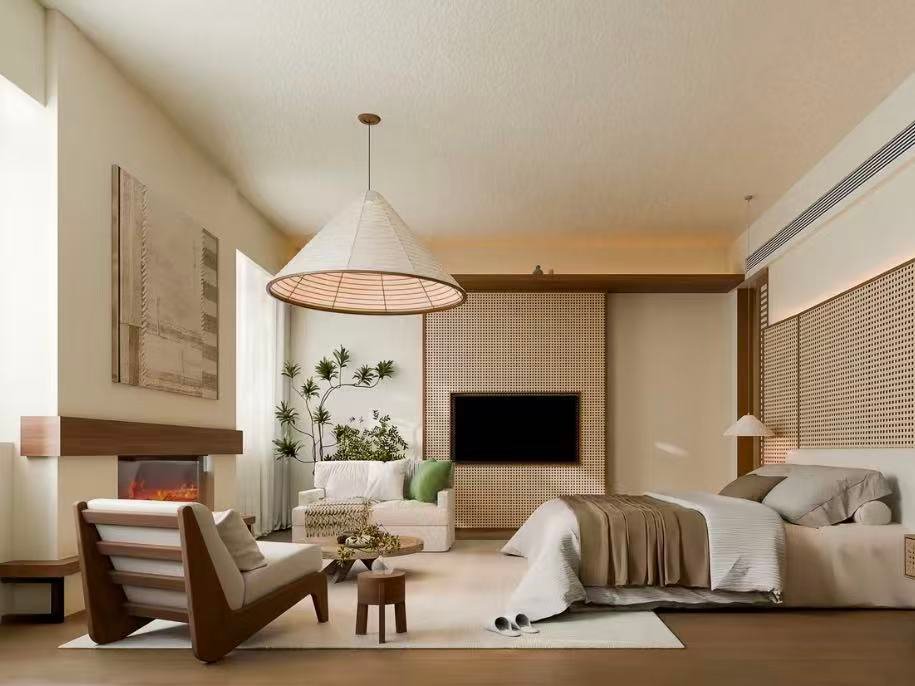
Modern hotel room furniture design

Deluxe Room

60 m²
  • King Bed
  • Extended Wardrobe
  • Desk + Seating
  • Minibar
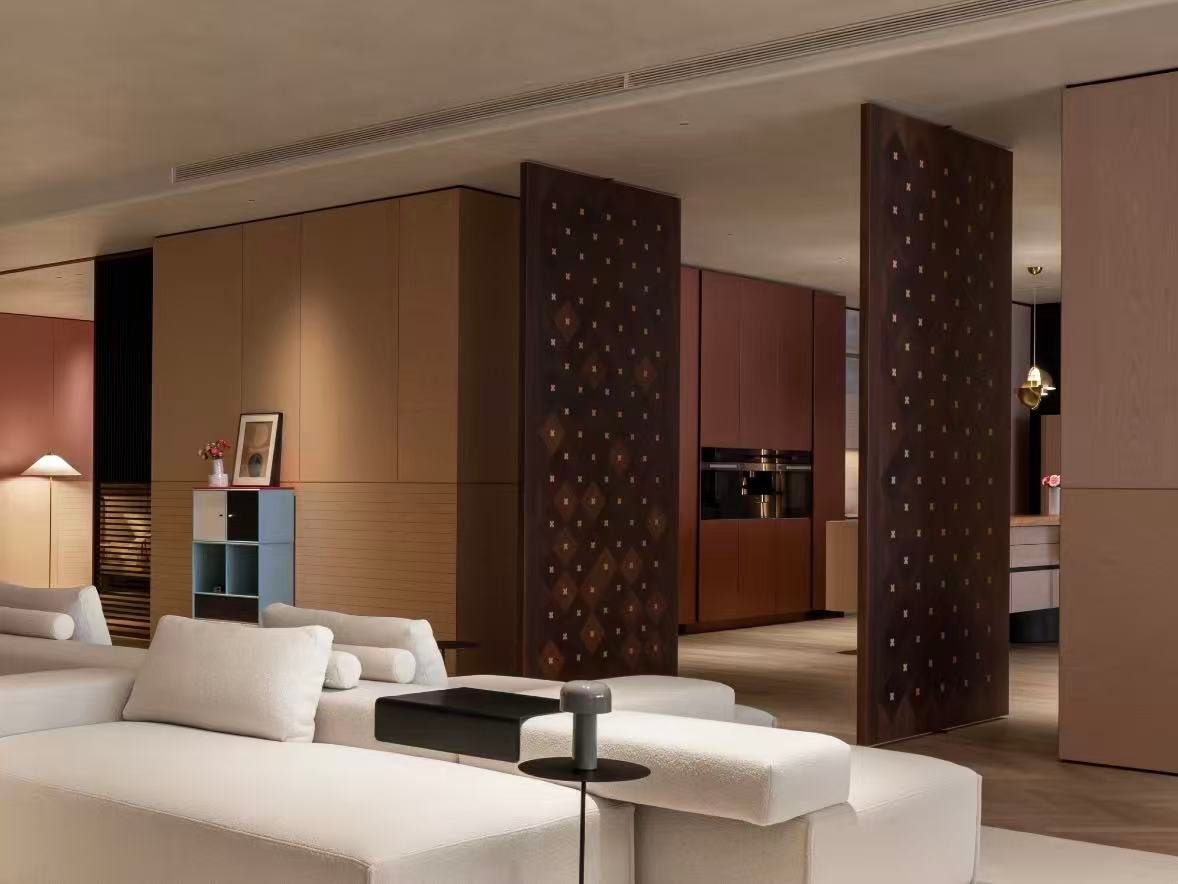
Modern hotel Suite

Suite

95 m²
  • King Bed + Living Area
  • Walk-in Wardrobe
  • Desk + Lounge
  • Minibar

Materials & Finishes

Materials Selected for Hotel Use

ApplicationMaterialFinish / Reason
01WardrobePlywoodDurable / Easy Maintenance
02HeadboardVeneer + UpholsteryWarm Appearance
03TV CabinetPlywood + HPLScratch Resistant
04MinibarMoisture-Resistant PanelDaily Hotel Use
05HardwareSoft-Close SystemGuest Comfort

Project Supply

Hotel Guest Room Furniture Package

Bed & Headboard

Plywood + Upholstery

Wardrobe

Plywood + Melamine

TV Cabinet & Minibar

Plywood + HPL

Wall Panels

Coordinated Finish

Bathroom Vanity

Moisture-Resistant Panel

Interior Doors

Engineered Wood

Get Excited To Build

From Hotel Design to Production

1

Interior Design / Rendering

Initial room design and visual references reviewed.

2

Shop Drawing & Material Approval

Dimensions, materials and hardware confirmed on paper.

3

Mock-up Room Approval

One room built and approved before mass production begins.

Batch Consistency

From One Approved Room to 120 Consistent Guest Rooms

The approved mock-up room became the production standard for all guest room furniture.

01

Master Sample

Establishes the production reference for the whole development.

02

Material Batch Control

Panels and surfaces purchased to approved specifications and batches.

03

Color & Finish Standards

Visible finishes checked against the approved reference.

04

Hardware Standardization

Repeated furniture uses the same approved hardware configuration.

05

Production Templates

Repeated modules use standardized machining and drilling data.

06

Batch Inspection

Furniture inspected by production batch and apartment type.

Delivered at Scale

QC, Room Coding, Packing & Delivery

01
QC
Dimensions · Finish · Hardware
02
Room Coding
Room No. · Furniture ID
03
Packing
Room-by-room
04
Shipping
Container loading
05
Installation
Site coordination

Client Feedback

Trusted By Developers & Contractors

Feedback from project teams delivering multi-unit residential developments.

Customer Reviews

Project Architect

Apartment Renovation Co.

Rated 5 out of 5

“Across four towers, every kitchen matched the master sample — our site team stopped flagging finish issues after batch two.”

Customer Reviews 2

Project Manager

Urban Living Developments
Rated 5 out of 5

“The unit coding system meant our install crews never opened the wrong carton, even with five unit types on one floor.”

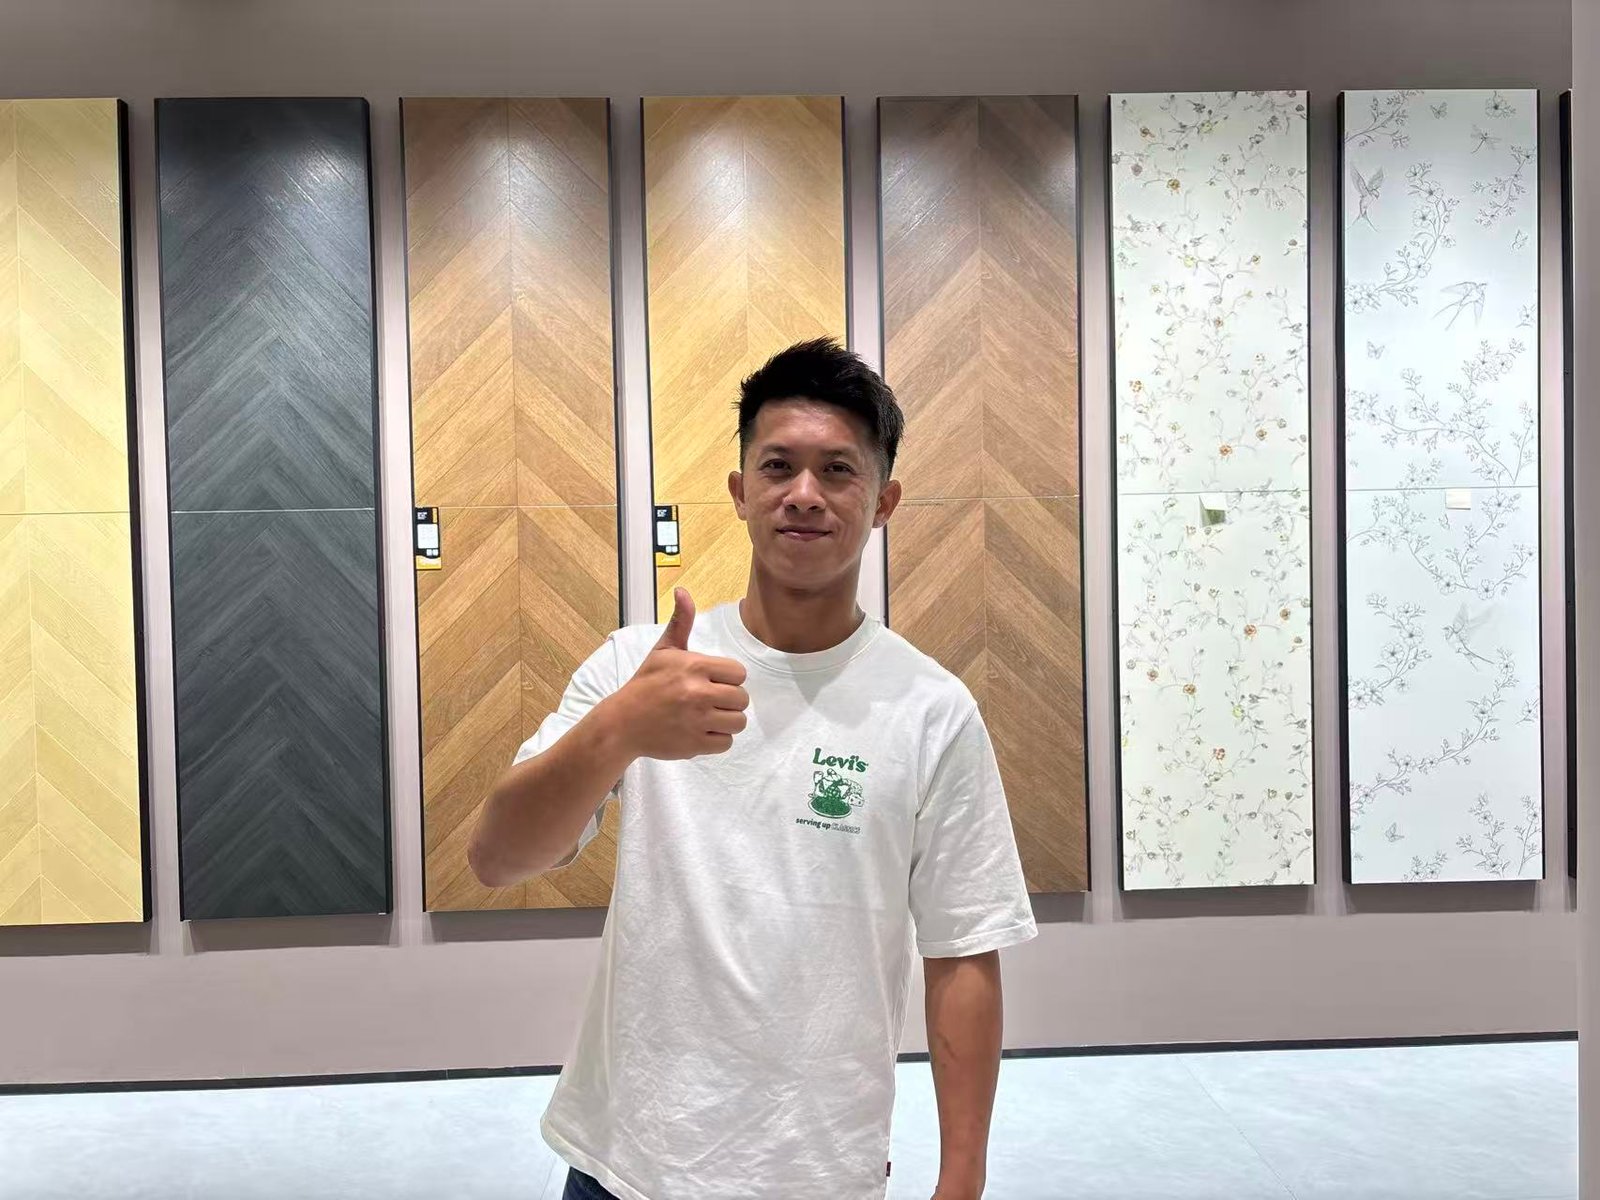
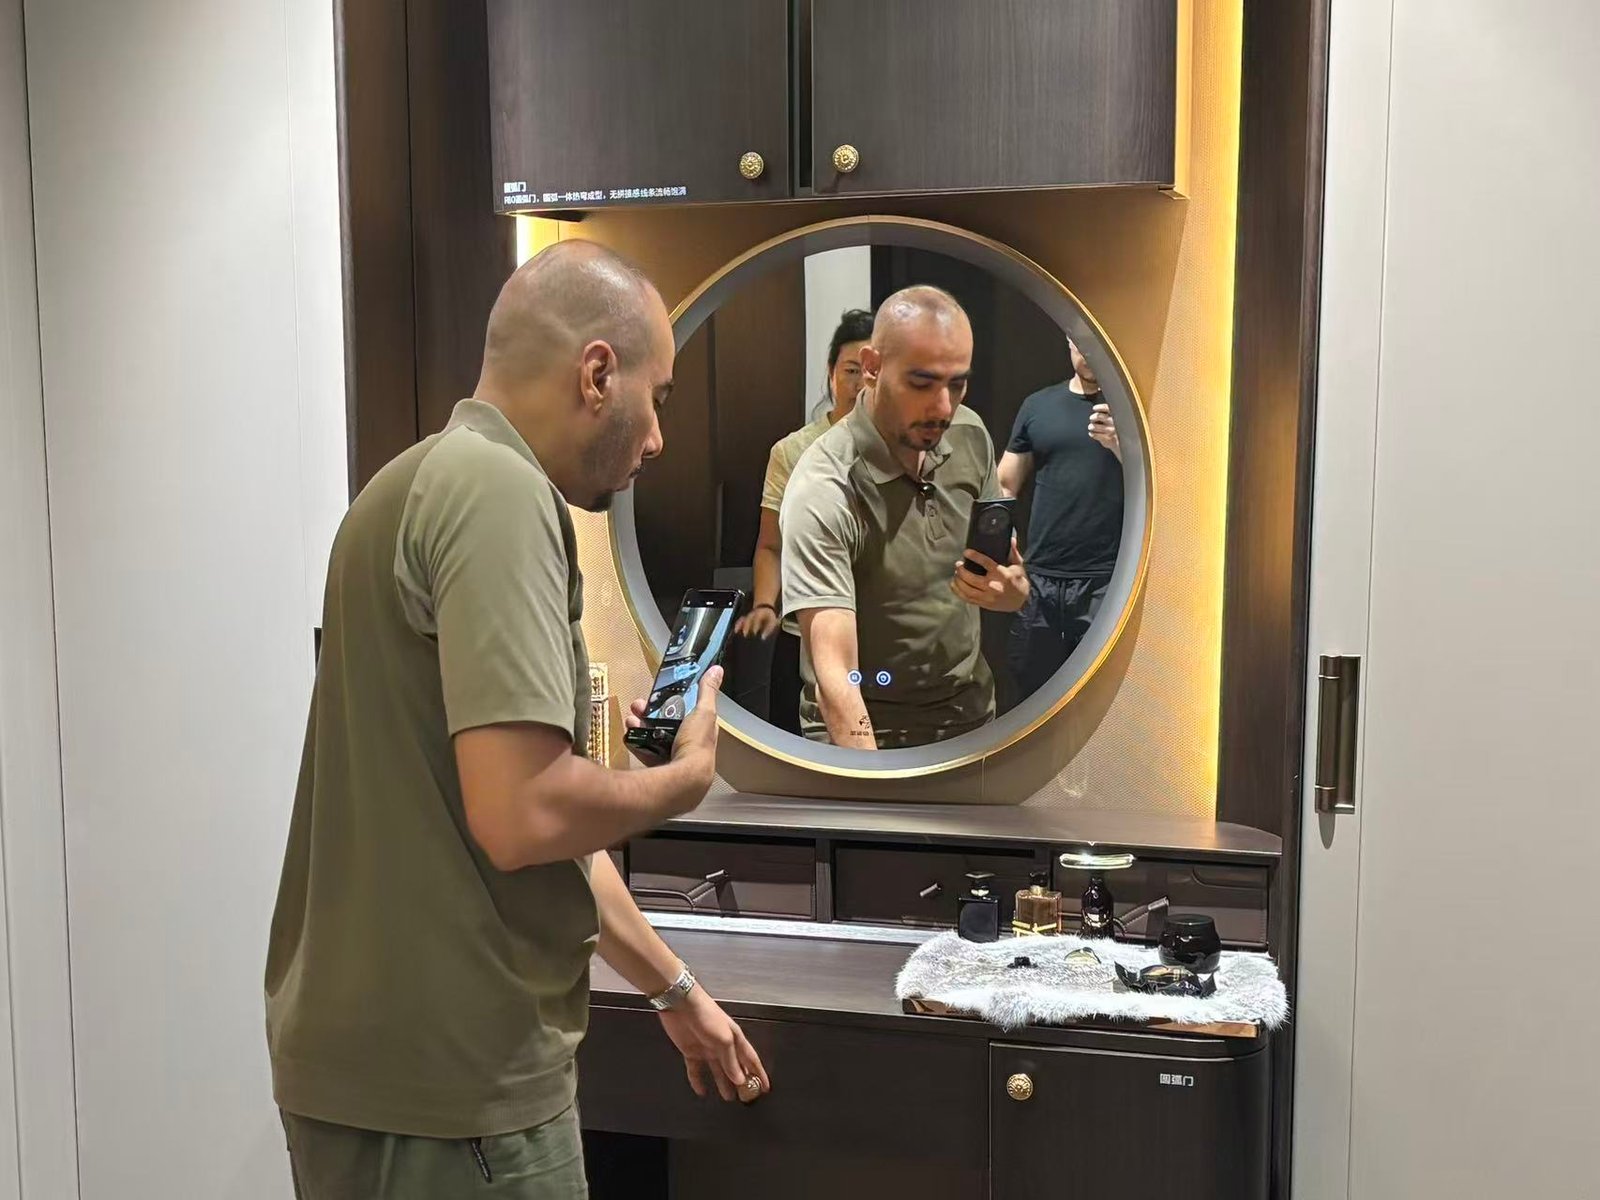
Client selecting materials and finishes in showroom

Interior Designer

Independent Studio

Rated 5 out of 5

“Phased shipping matched our construction schedule exactly — nothing sat waiting on site or blocked installation.”

Guest Rooms
0 +
Furniture Pieces
0 +
Room-Coded Packing
0 %

Hotel Project Questions, Answered

Everything hotel owners and contractors usually ask before starting a guest room furniture project.

Yes. Renderings, elevations and interior design drawings can be developed into production-ready shop drawings.

Yes. A mock-up room confirms dimensions, materials, finishes and installation details before batch production begins.

Approved samples, material batch control, standardized hardware and final QC are used to maintain consistency across every room.

Yes. Furniture can be packed and labeled by tower, floor and room number to simplify site distribution.

Material selection should consider durability, daily housekeeping, moisture resistance and guest comfort — not appearance alone.

Yes. Installation drawings, room coding, assembly guidance and on-site support can be discussed according to project scope.

Planning A Hotel Guest Room Project?

Send us your room layouts, drawings or renderings. Our team can review the furniture scope, materials and project requirements with you.

© 2026 Movely. All Rights Reserved.

Scroll to Top