
Small Apartment Storage Wall Project

Built-in storage, TV cabinets and entryway shoe cabinets designed to maximize usable space in compact apartment interiors.

Project Type

Small Apartment

Main Scope

Built-in Storage & Cabinets

Primary Spaces

Living Room / Entryway

Products

TV Cabinet · Shoe Cabinet · Storage Wall

Project Overview

Small Apartment Storage Solutions for Limited Space

Storage becomes a key design issue in smaller apartments because living, dining and circulation areas often share the same limited footprint. In this project, storage was integrated into walls and furniture instead of relying on freestanding cabinets.

The small apartment storage solutions include full-height built-in storage, a customized TV cabinet, an entryway shoe cabinet and concealed compartments designed around the available wall dimensions.

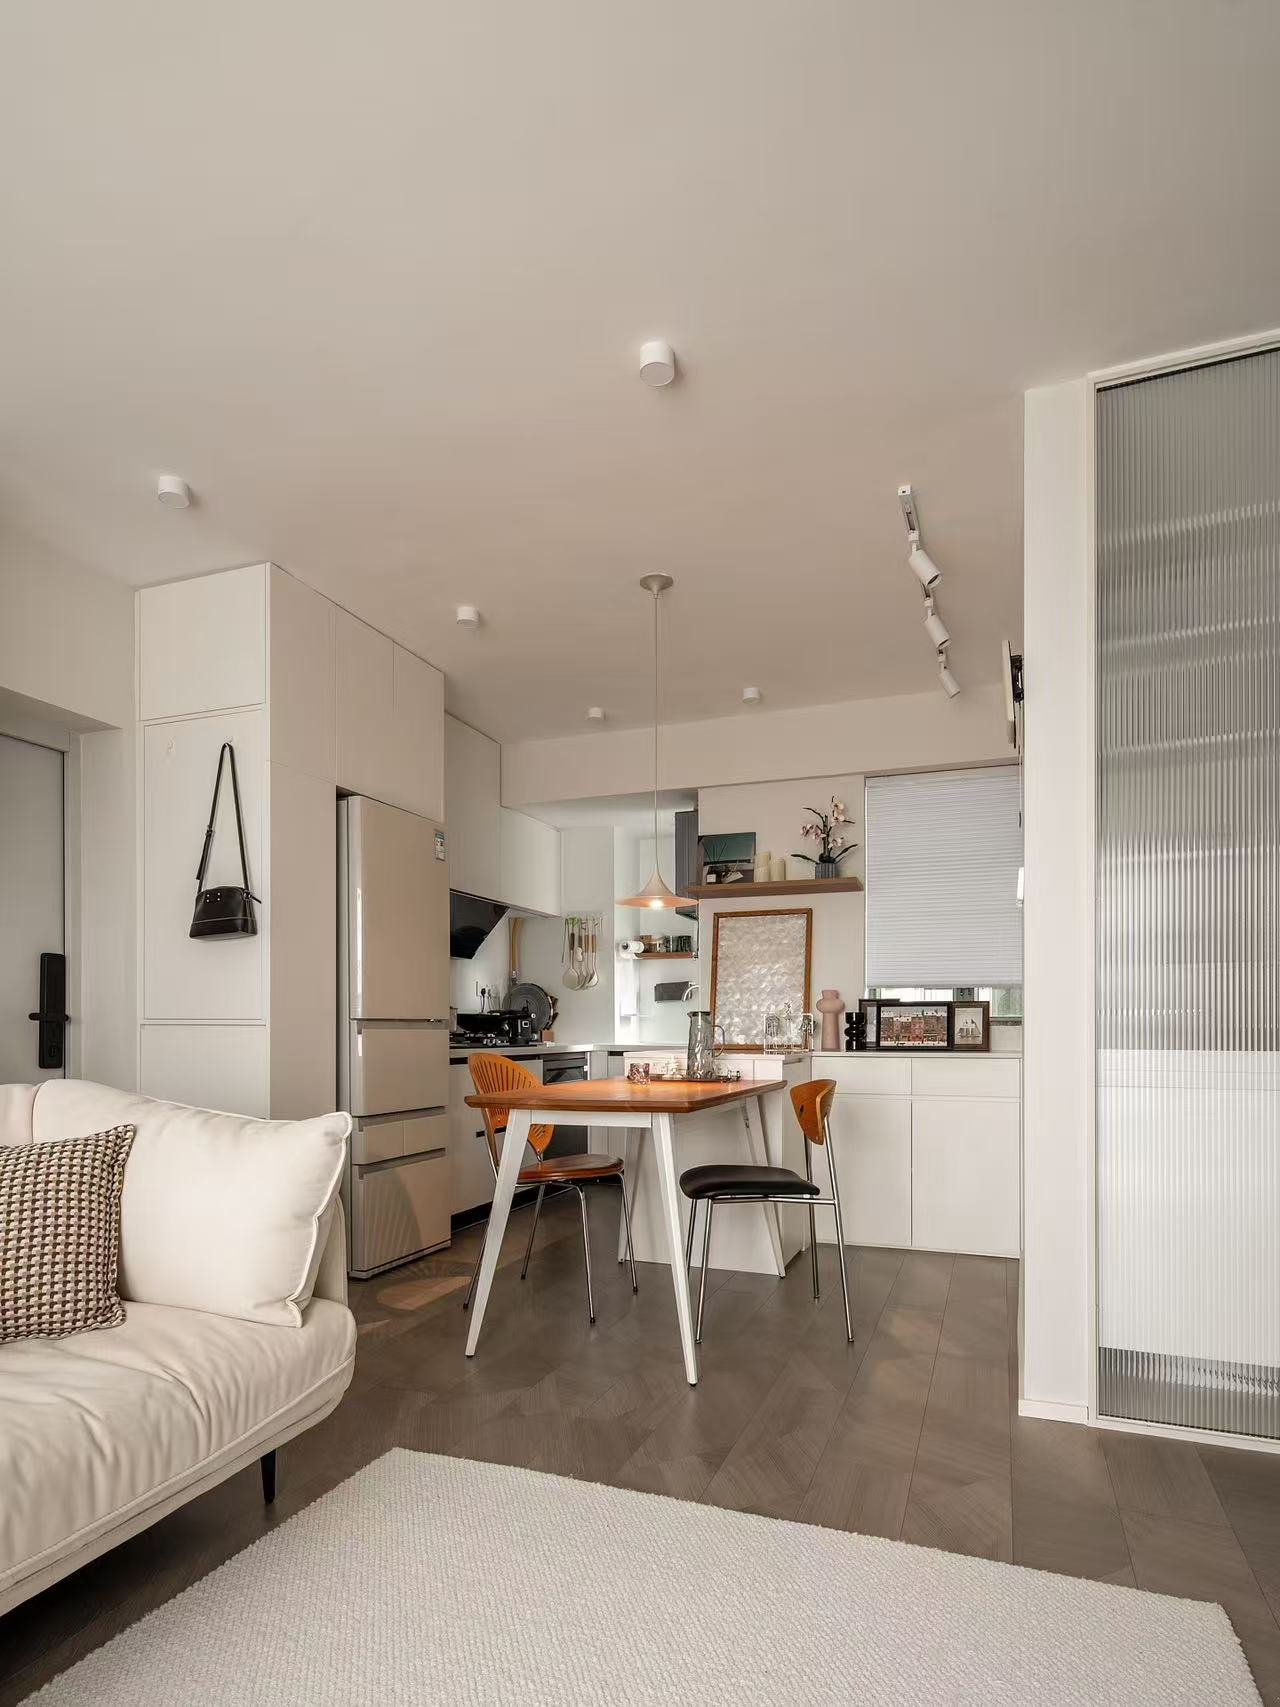
Compact apartment kitchen and dining storage design
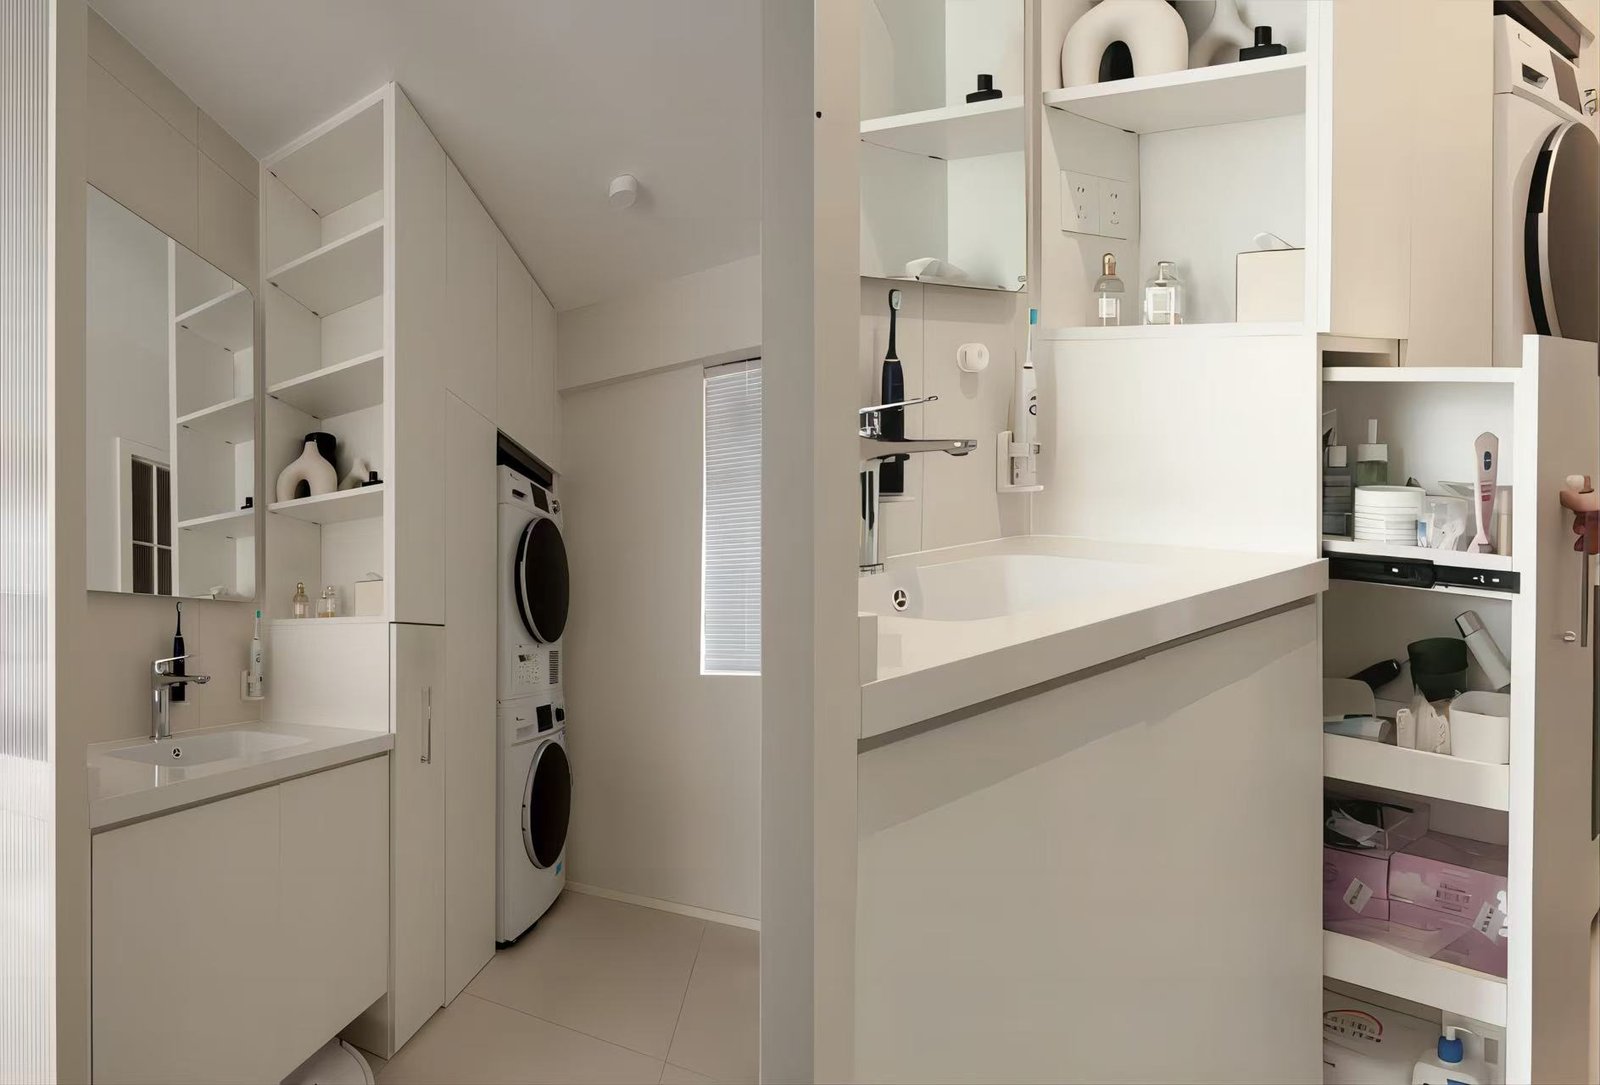
Small apartment bathroom and laundry storage solution
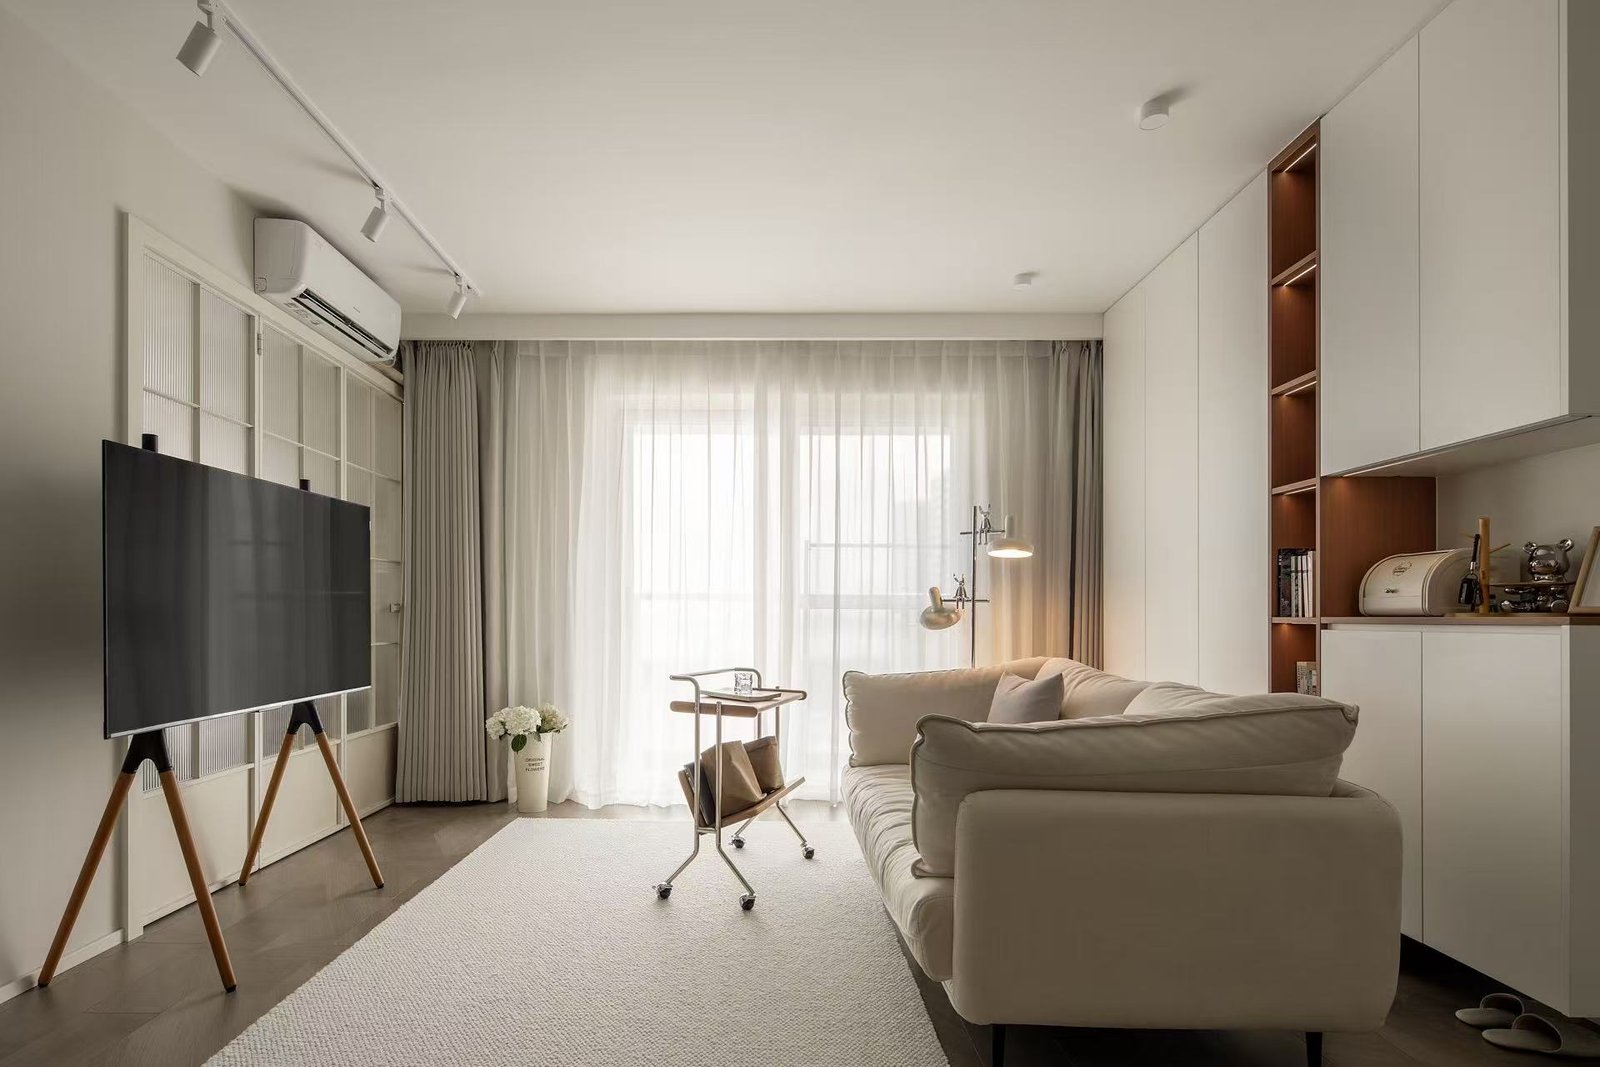
Small apartment bedroom with space-saving storage design
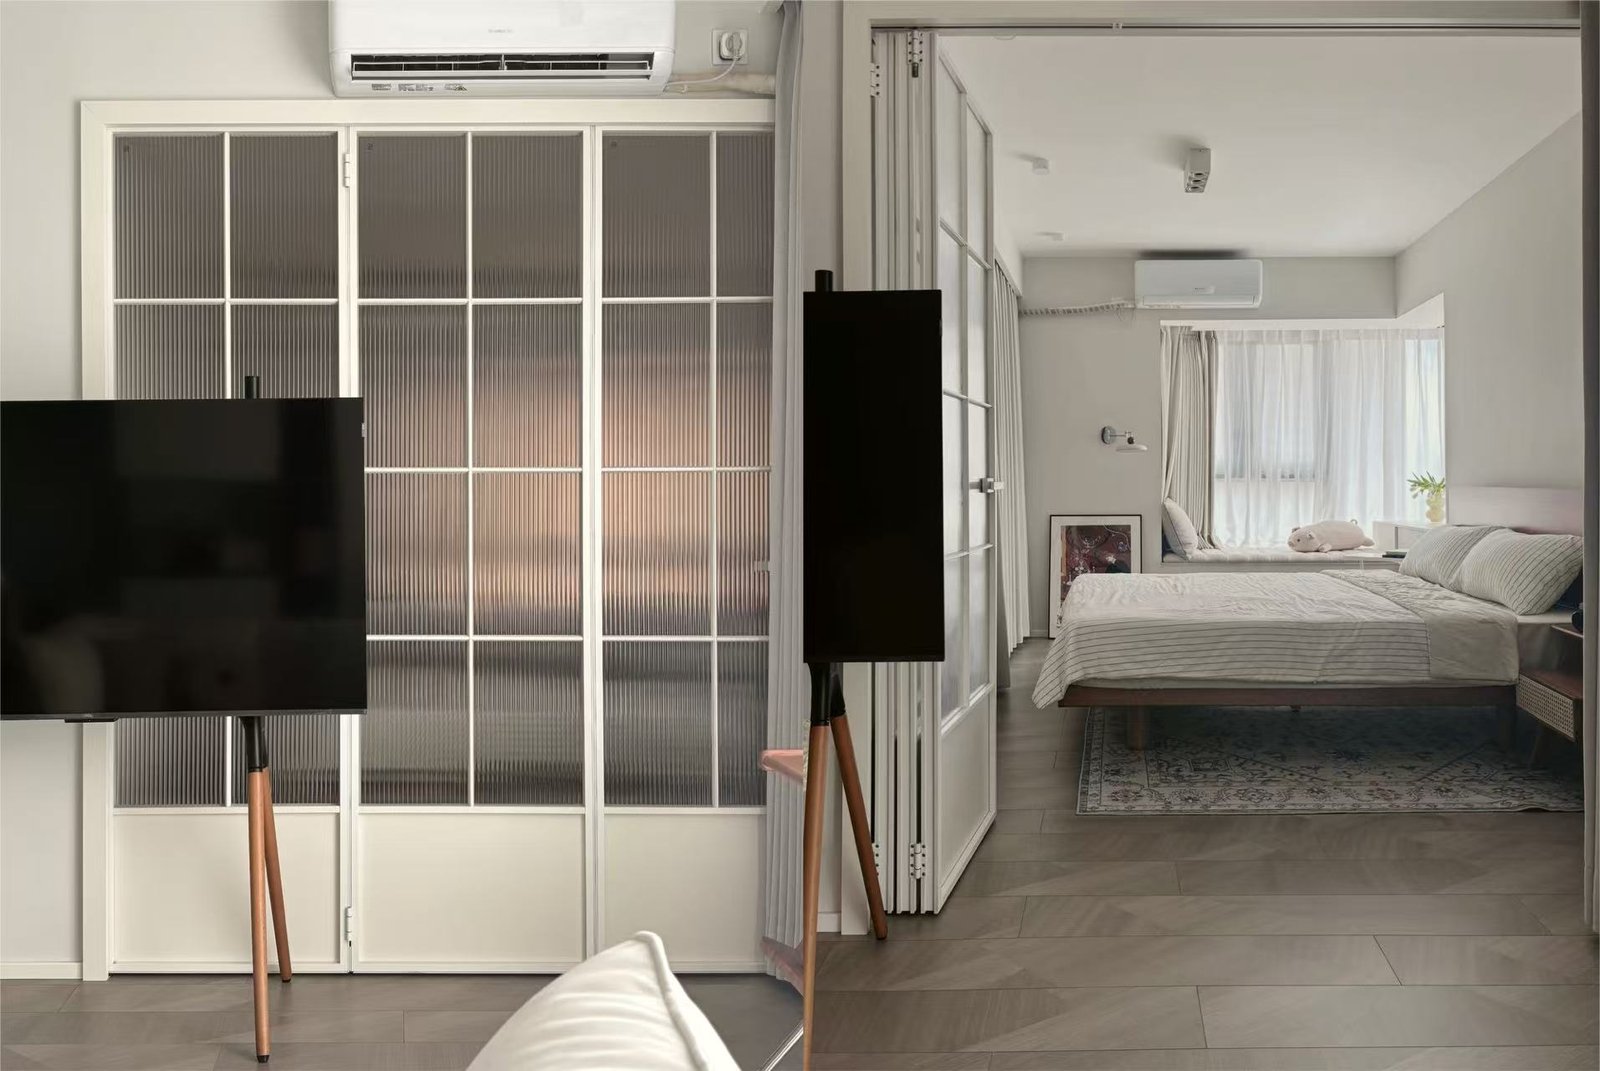
Small apartment bedroom with glass wardrobe storage

Drawings & Technical Coordination

From Floor Plan To Shop Drawing

Each storage unit is developed from project dimensions and construction drawings so cabinet depth, door opening, electrical points and installation conditions can be coordinated before production.

Materials & Finishes

Materials & Finishes

01
Storage Cabinet
Material
Plywood / MDF / Engineered Board
Finish
Laminate / PET / Veneer
02
TV Cabinet
Material
Engineered Board
Finish
Matte / Wood Grain
03
Shoe Cabinet
Material
Moisture-Resistant Board
Finish
Laminate / PET
04
Open Shelves
Material
Board / Metal
Finish
Wood Grain / Powder Coating
05
Hardware
Material
Soft-Close Hinges & Slides
Finish
Standard / Premium

Materials can be adjusted according to budget, humidity conditions, durability requirements and project positioning.

Completed Project

Completed Apartment Storage Project

Complete apartments, kitchens, wardrobes, vanities, living storage, doors and delivery evidence.

Products Supplied

Custom Storage Products Supplied

Built-In Storage Wall

Full-height apartment storage customized to wall dimensions.

Find Out More →

TV Cabinet

Integrated media storage with cable management.

Find Out More →

Shoe Cabinet

Entryway storage for shoes and everyday accessories.

Find Out More →

Living Room Cabinet

Closed and open storage coordinated with the overall interior.

Find Out More →

Storage Strategy

How Was Storage Integrated Into the Apartment?

Small apartment bathroom and laundry storage solution
01

Full-Height Storage Wall

Floor-to-ceiling cabinetry increases usable storage without adding freestanding furniture to the circulation area.
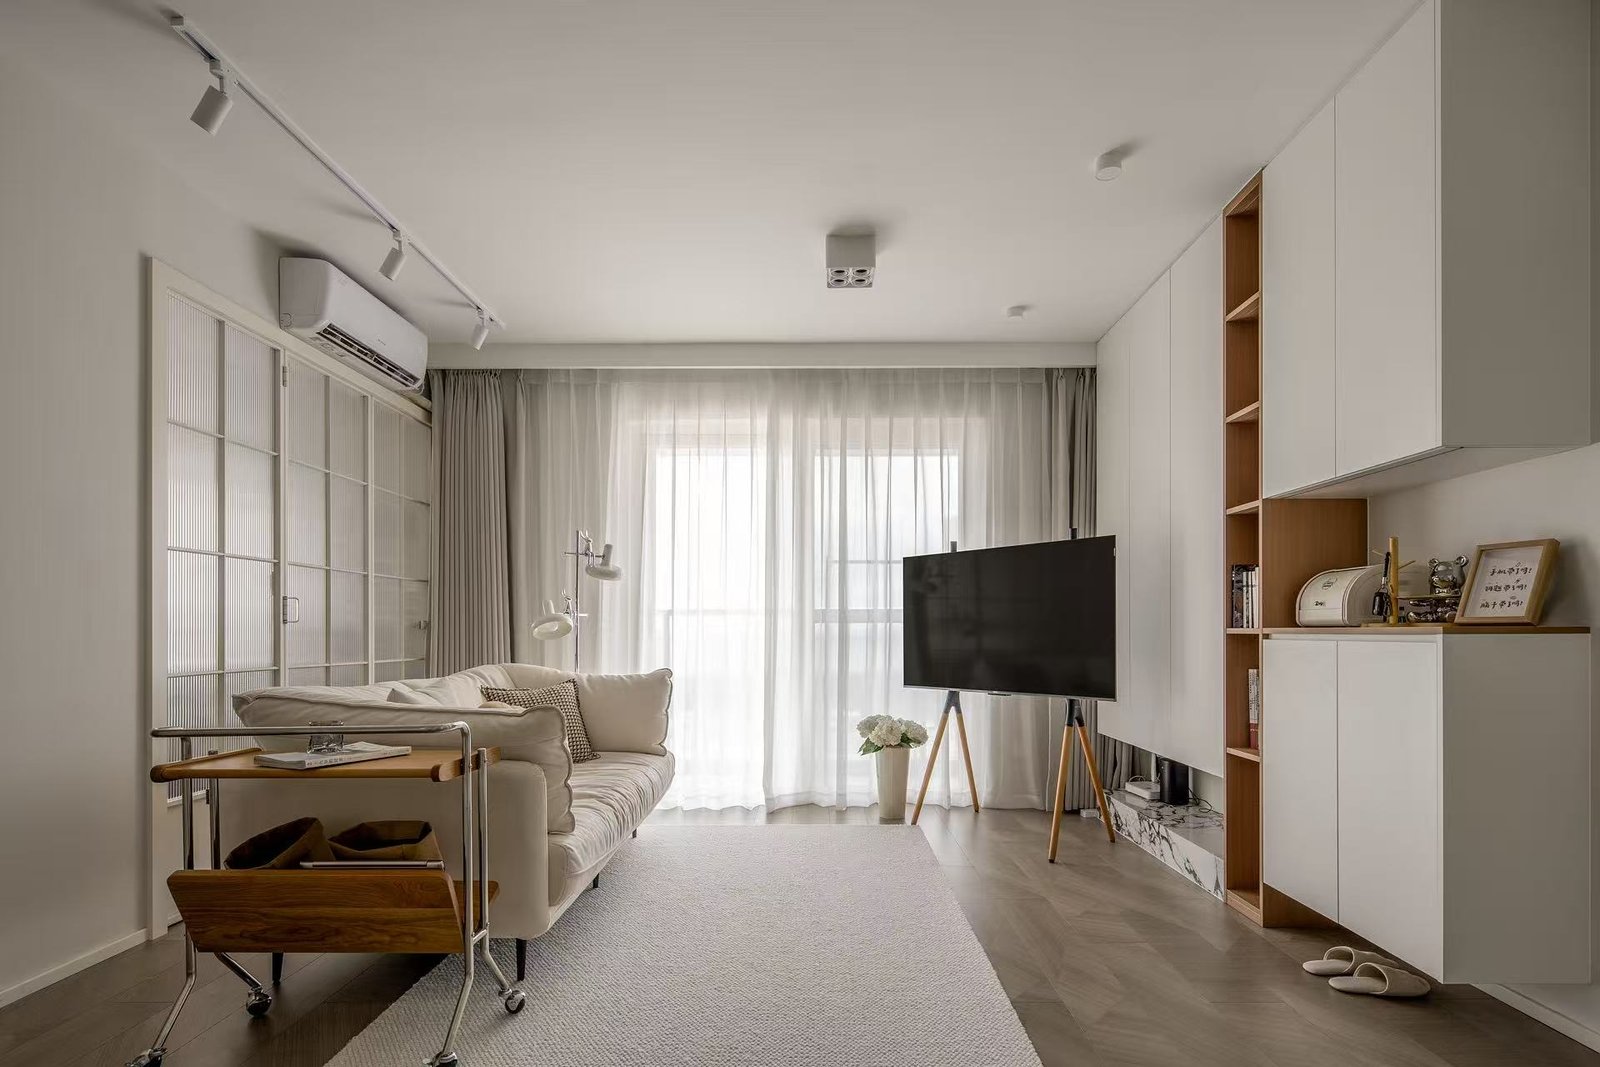
Small apartment storage solution with cabinets
02

Living Room Storage

Closed cabinets keep everyday items concealed while selected open areas can be used for display.
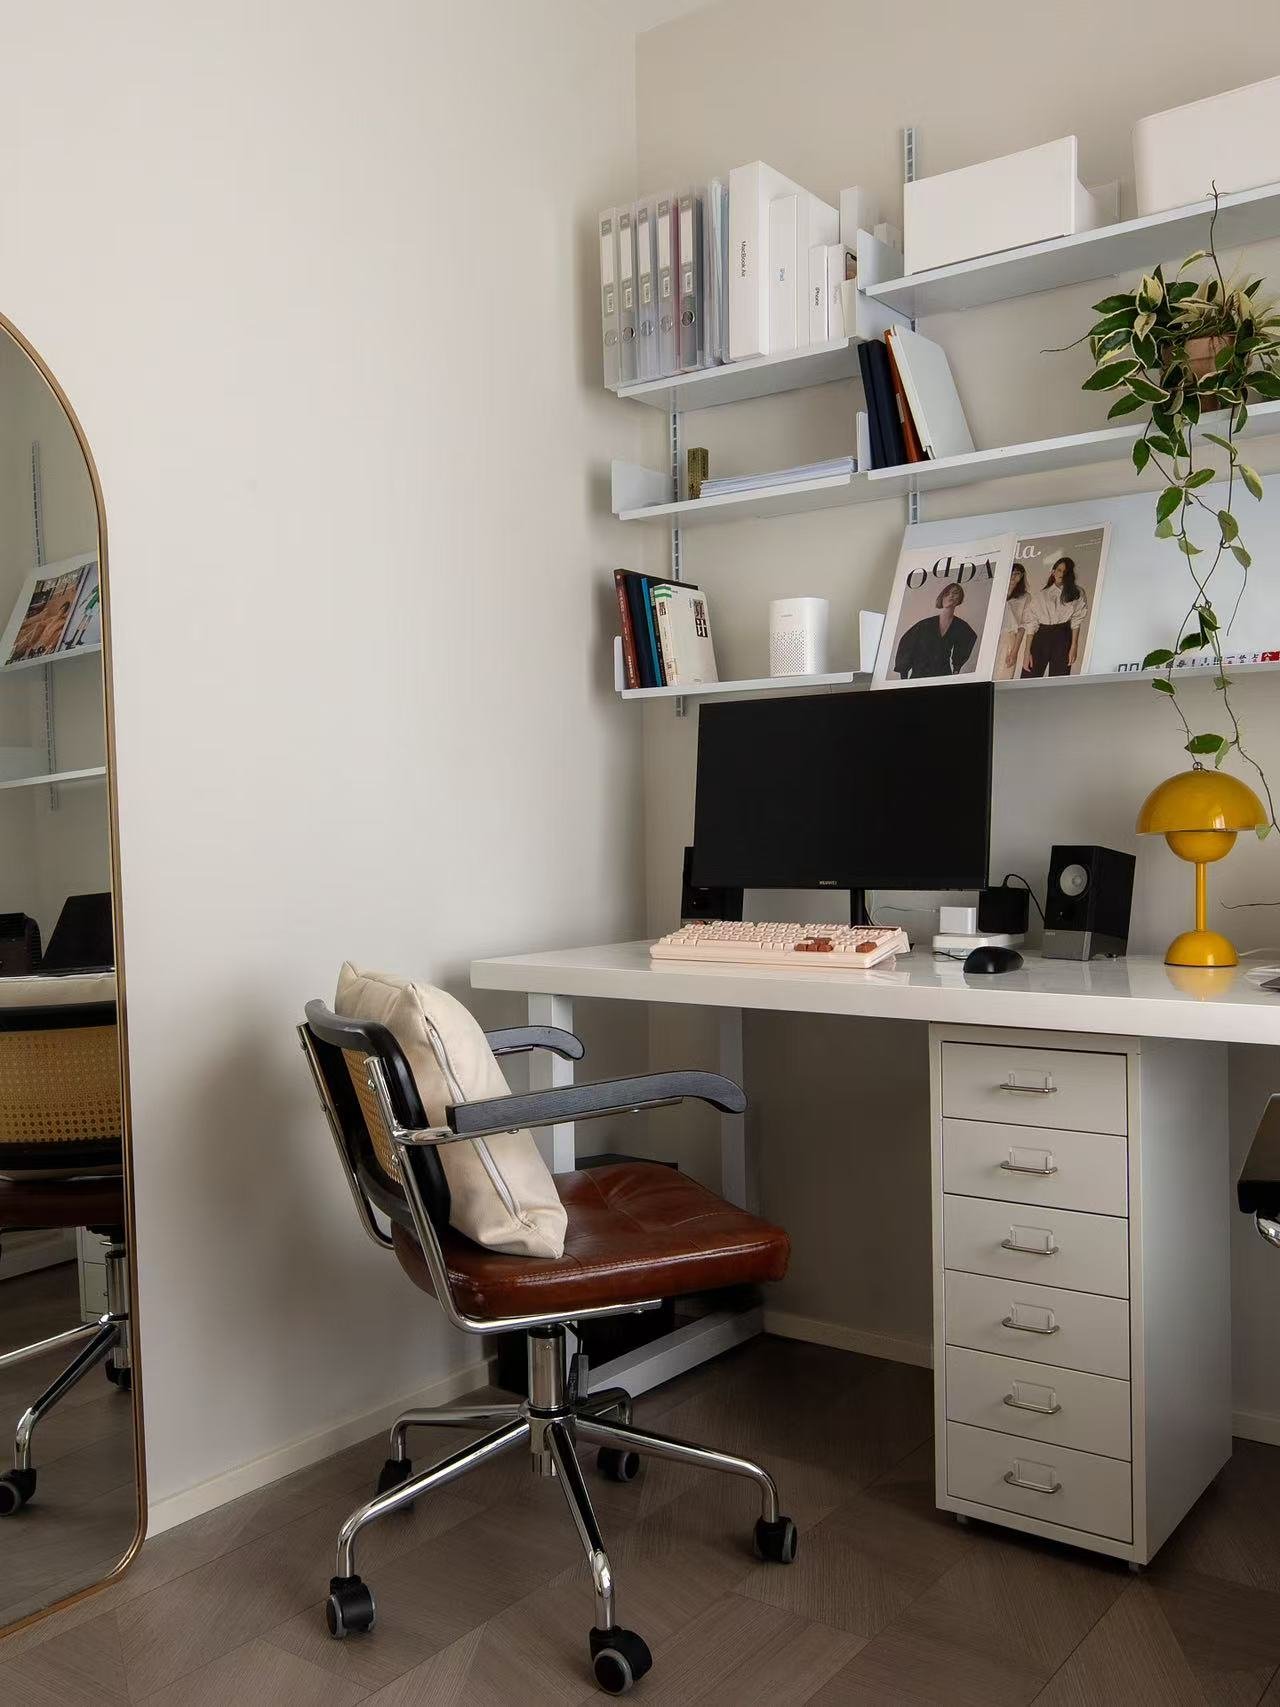
Small apartment home office with wall storage
03

TV Cabinet Integration

The TV wall combines media equipment, concealed wiring and additional cabinet storage within one coordinated system.

Compact apartment kitchen and dining storage design
04

Entryway Shoe Cabinet

A customized shoe cabinet uses the entrance wall efficiently while preserving comfortable passage width.
Get Excited To Build

From Drawing To Delivery

1

Share Floor Plans & Unit Types

Send your apartment floor plans, unit-type schedule and appliance list for an initial review.

2

We Standardize & Customize Kitchen Drawings

Kitchen layouts, elevations and modular cabinet sizes confirmed across every unit type.

3

Batch Production, QC, Coding & Installation

Production by batch, unit-based coding, multi-stage QC, coded packing, shipping and installation support.

Batch Consistency & Coding

Batch Consistency for Apartment Units

For projects containing repeated apartment units, approved dimensions, finishes and hardware specifications are standardized before batch production.

01

Approved Master Sample

One confirmed reference before batch production.

02

Material Batch Control

Consistent panels and finishes across units.

03

Hardware Standardization

Same hinge and drawer specifications.

04

Dimension Verification

Repeatable cabinet sizes checked against drawings.

Delivered at Scale

QC, Packing, Shipping & Installation

01
Package QC
Verified against unit code before packing
02
Coded Packing
Project · Building · Floor · Unit · Room
03
Phased Shipping
Building → Floor → Unit Type → Room
04
Installation Support
First approved unit as install reference

Client Feedback

Trusted By Operators & Developers

Feedback from teams operating and delivering serviced apartment and rental residence projects.

Customer Reviews

Project Architect

Apartment Renovation Co.

Rated 5 out of 5

“The storage wall gave us floor-to-ceiling capacity without ever feeling like it closed the room in — exactly what a small footprint needed.”

Customer Reviews 2

Project Manager

Urban Living Developments
Rated 5 out of 5

“Cable management inside the TV cabinet was planned before production — no exposed wiring on site, no rework.”

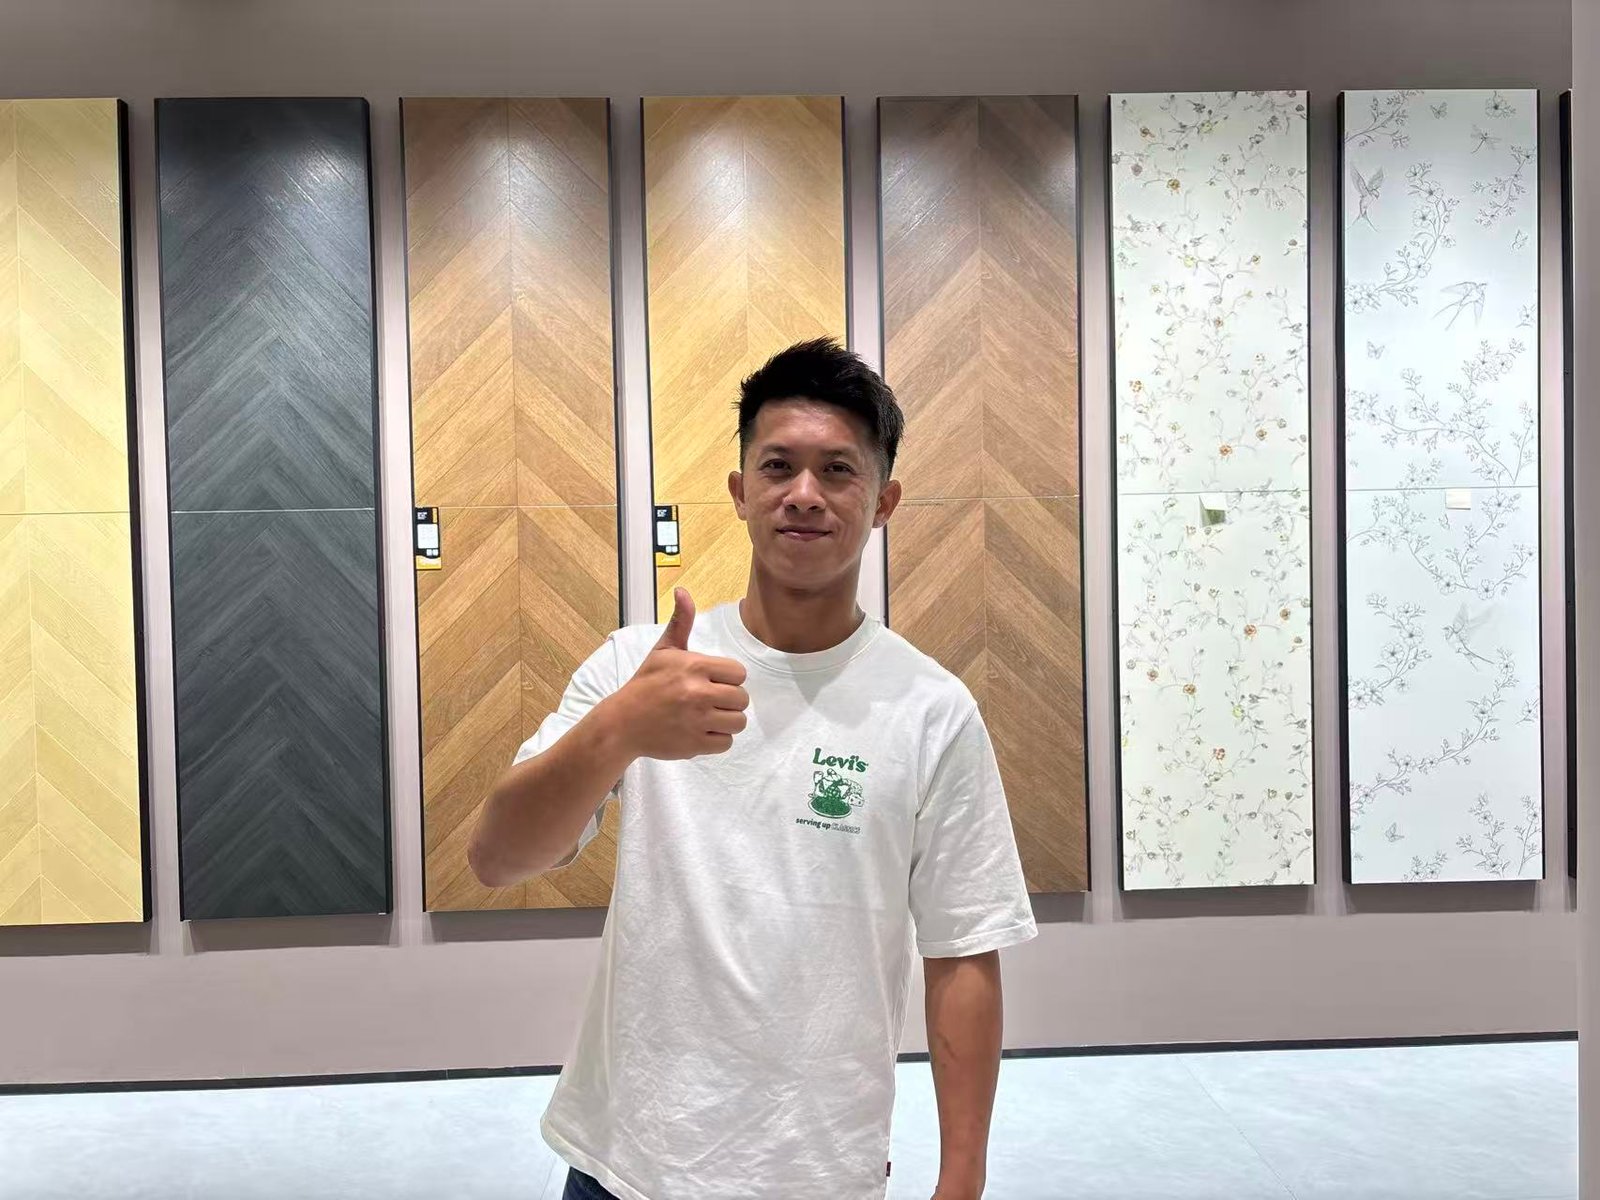
Client selecting materials and finishes in showroom

Interior Designer

Independent Studio

Rated 5 out of 5

“The shoe cabinet depth was worked out around the entrance clearance from day one — nothing felt cramped after install.”

Apartments Furnished
0 +
Client Satisfaction
0 /5
Countries Shipped
0 +

Project Questions, Answered

Everything project teams usually ask before starting a small apartment storage project.

Full-height built-in storage, integrated TV cabinets and entryway shoe cabinets can use wall space more efficiently than multiple freestanding cabinets.

Yes. Cabinet dimensions can be developed from floor plans, elevations, furniture drawings or approved shop drawings.

Yes. TV walls can combine closed cabinets, open shelves, media equipment space and cable management.

Yes. Cabinet depth and internal storage can be adjusted according to entrance width and circulation requirements.

Yes. Standard cabinet modules can be developed for repeated unit types while special units can be adjusted individually.

Ready to move? Get a quote now!

Share your apartment floor plans, storage requirements, furniture drawings or design references with our project team. We can review the built-in storage, TV cabinet, shoe cabinet, materials, production and delivery requirements before quotation.

© 2026 Movely. All Rights Reserved.

Scroll to Top