
Villa Custom Cabinetry Project
A whole-house custom cabinetry solution developed from architectural drawings through shop drawings, material coordination, manufacturing, quality control and installation.
Project Type
Private Villa
Main Solution
Custom Cabinetry
Project Scope
Whole House
Service
Design to Delivery
Design To Delivery
From Design Intent to Finished Cabinetry
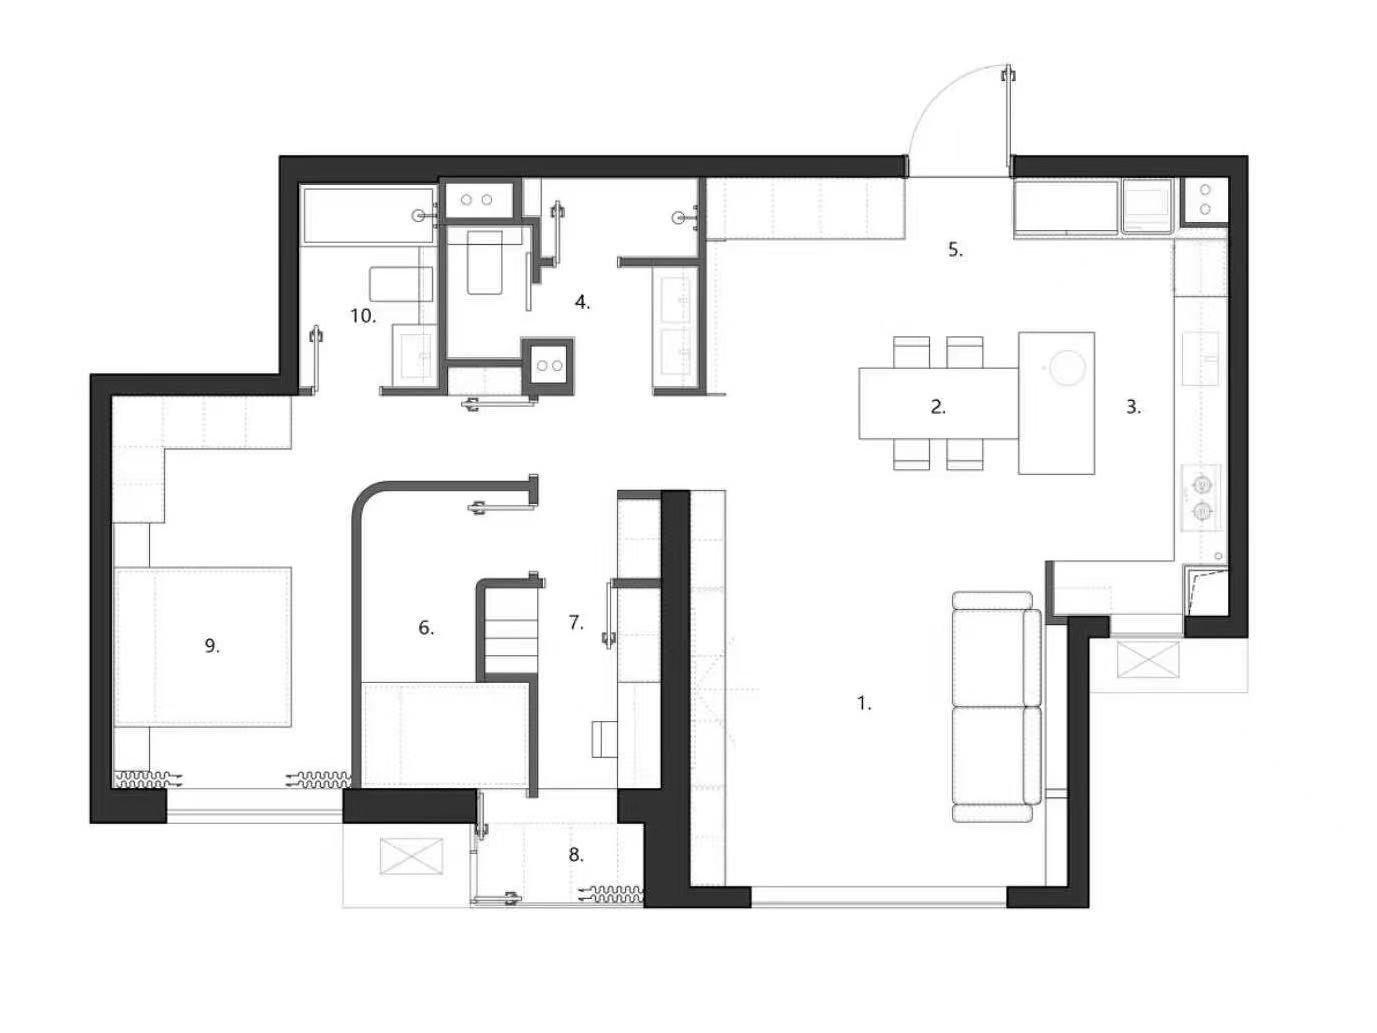
We translate architectural plans, interior concepts and site dimensions into production-ready cabinetry for each space of the villa.
- Architectural & Interior Design Coordination
- Site Dimensions & Cabinet Planning
- Shop Drawings & Material Specifications
- Production-Ready Technical Details
Completed Interiors
Villa Custom Cabinetry Gallery
Kitchen · Wardrobes · Vanities · Living Storage · Interior Doors
Project Scope
One Villa, Every Space
Instead of sourcing each furniture category separately, the project combines everything into one coordinated package.
Kitchen
Custom kitchen cabinetry developed around appliances, workflow and architectural dimensions.
Wardrobe
Built-in and walk-in wardrobes coordinated with bedroom layouts and finishes.
Bathroom Vanities
Custom vanities designed around plumbing, storage and moisture conditions.
Interior Doors
Doors and wall finishes coordinated with cabinetry and interior design.
One Package, Every Unit
Standardize construction, finish and hardware. Customize width, layout and door dimensions per unit type.
Material Selection
Materials Selected for the Project
Selected according to design, durability, climate and project budget.
Selected according to design, durability, climate and project budget.
Selected according to design, durability, climate and project budget.
Selected according to design, durability, climate and project budget.
Engineering
From Architectural Drawing to Production
1
Architectural Drawings
Space planning, dimensions and interior design intent.
2
Cabinet Shop Drawings
Cabinet dimensions, internal structure, materials, finishes and hardware.
3
Production Drawings
Approved specifications translated into manufacturing data.
Engineering Coordination
Details Resolved Before Production
Site Dimensions
Wall-to-wall and floor-to-ceiling dimensions verified.
Appliance Integration
Cabinet dimensions coordinated with selected appliances.
Material Matching
Cabinet, door, countertop and wall finishes coordinated.
Hardware Planning
Hinges, drawer systems and functional hardware confirmed.
MEP Coordination
Plumbing, electrical and equipment positions checked.
Installation Details
Fillers, panels, joints and site interfaces resolved before production.
Delivered at Scale
QC, Packing, Shipping & Installation
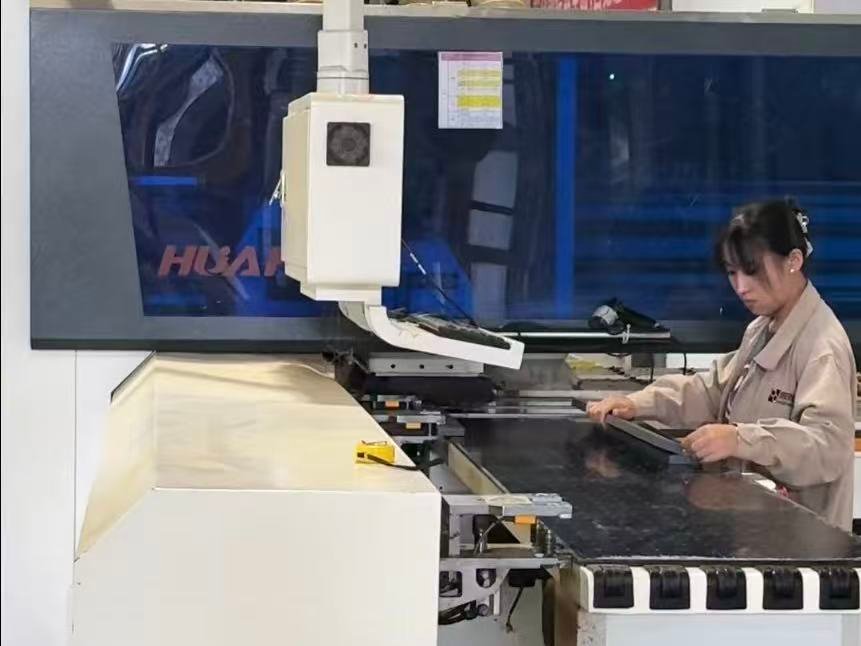
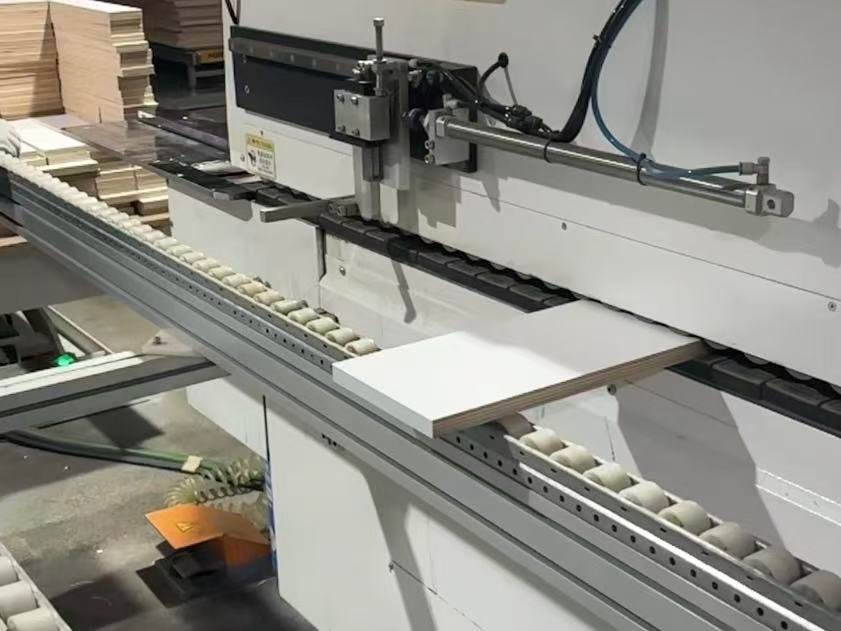
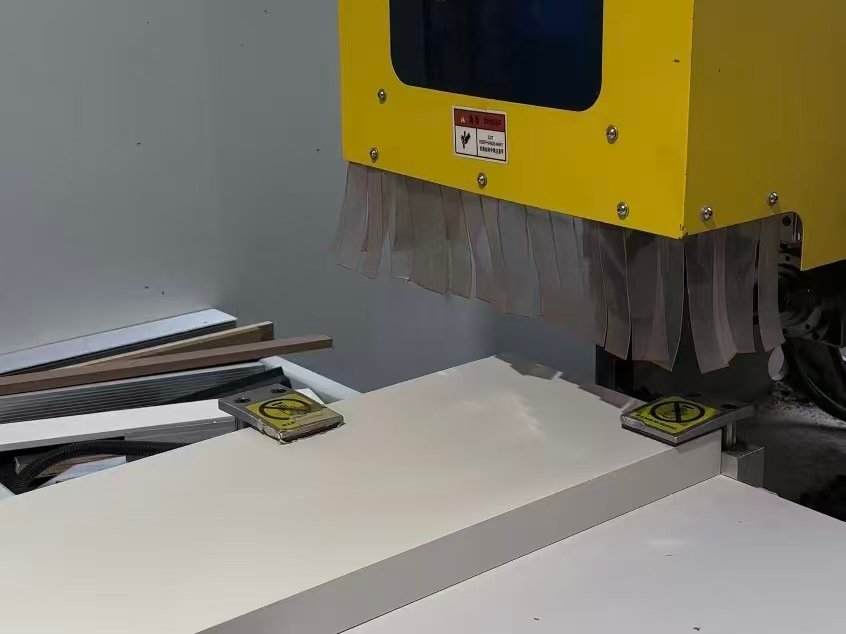
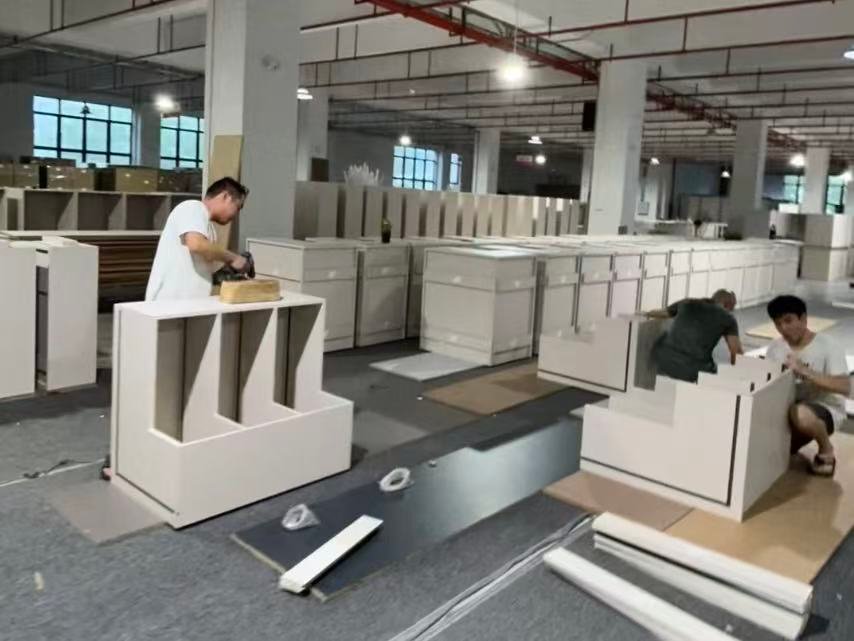
Factory Production
Built From Approved Shop Drawings
Cutting → CNC → Edge Banding → Drilling → Assembly → QC
Client Feedback
Trusted by Villa Owners, Designers & Developers
Feedback from teams operating and delivering serviced apartment and rental residence projects.
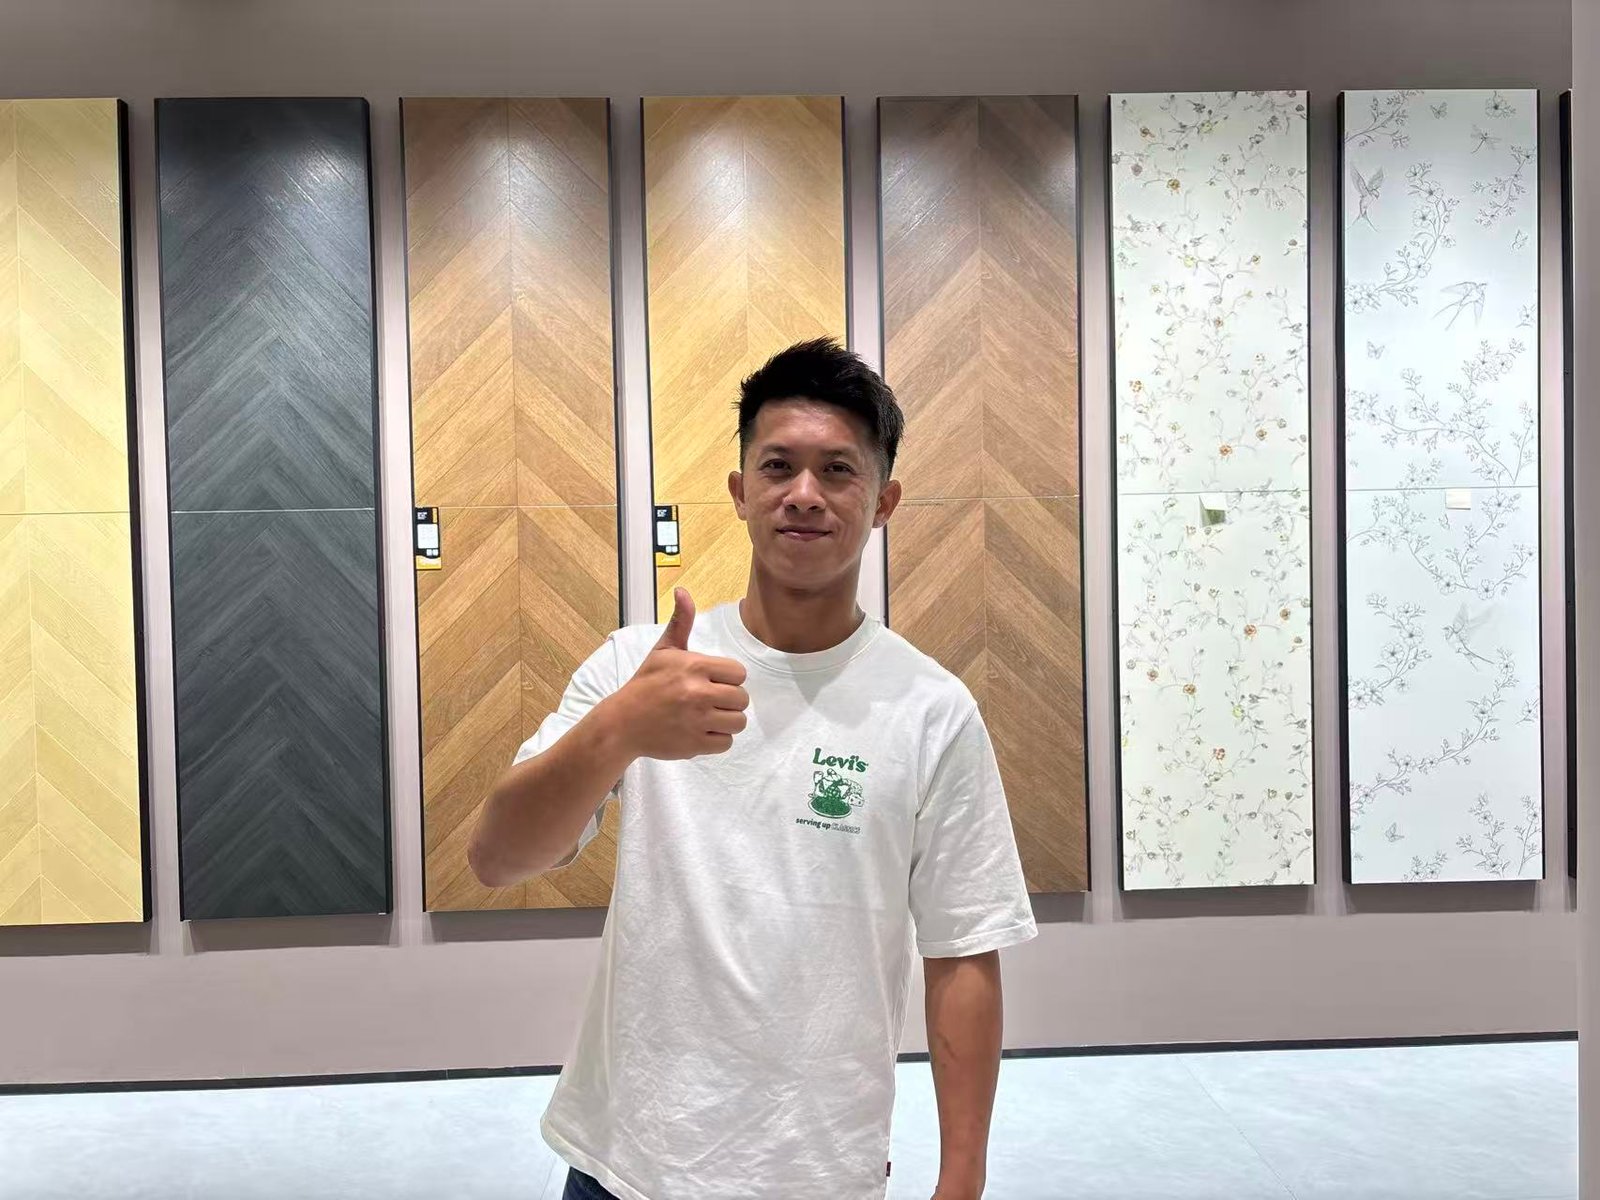
Project Architect
Apartment Renovation Co.
“Every room across our three unit types uses the same hardware and finish — housekeeping and maintenance stopped needing separate parts lists.”

Project Manager
Urban Living Developments
“One coordinated package for kitchen, wardrobe, vanity and doors saved us from managing five separate suppliers and finish mismatches.”
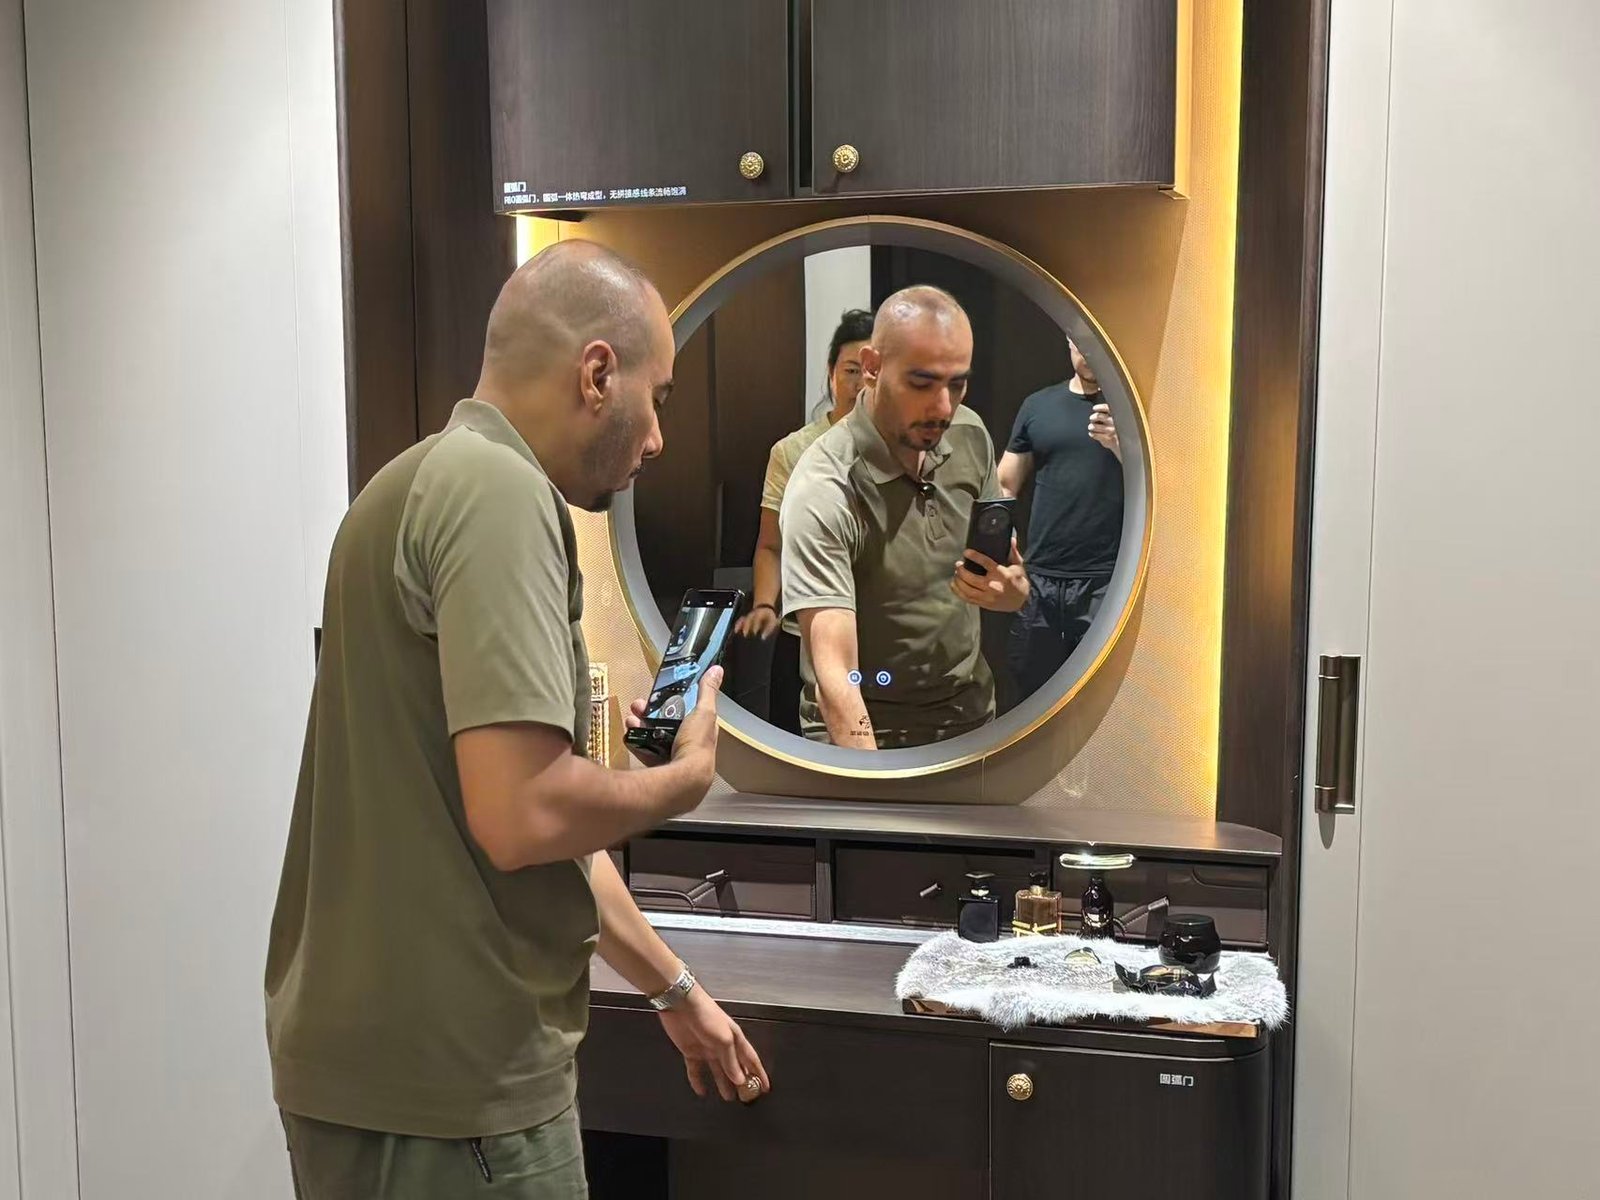
Interior Designer
Independent Studio
“Unit-based coding made snagging and replacement parts easy to trace, even months after handover.”
Villa Custom Cabinetry FAQ
Everything developers and contractors usually ask before starting an apartment kitchen cabinet project.
Yes. Architectural plans and interior renderings can be developed into production-ready shop drawings.
Yes. Shop drawings covering dimensions, materials, finishes and hardware are confirmed before manufacturing.
Yes. Renderings and design intent are translated into buildable cabinetry specifications while preserving the design vision.
Material selection should consider design, durability, climate conditions and project budget rather than appearance alone.
Yes. Kitchen, wardrobes, vanities, living storage, interior doors and feature cabinetry can be supplied as one coordinated project.
Components are packed and coded by room and cabinet position, then organized for international container shipping.
Yes. Installation drawings, component coding and technical guidance are provided to support on-site installation.
Planning a Villa Project?
Share your architectural drawings, interior renderings or project requirements. Our team can help develop the cabinetry scope, materials and production solution.
© 2026 Movely. All Rights Reserved.