
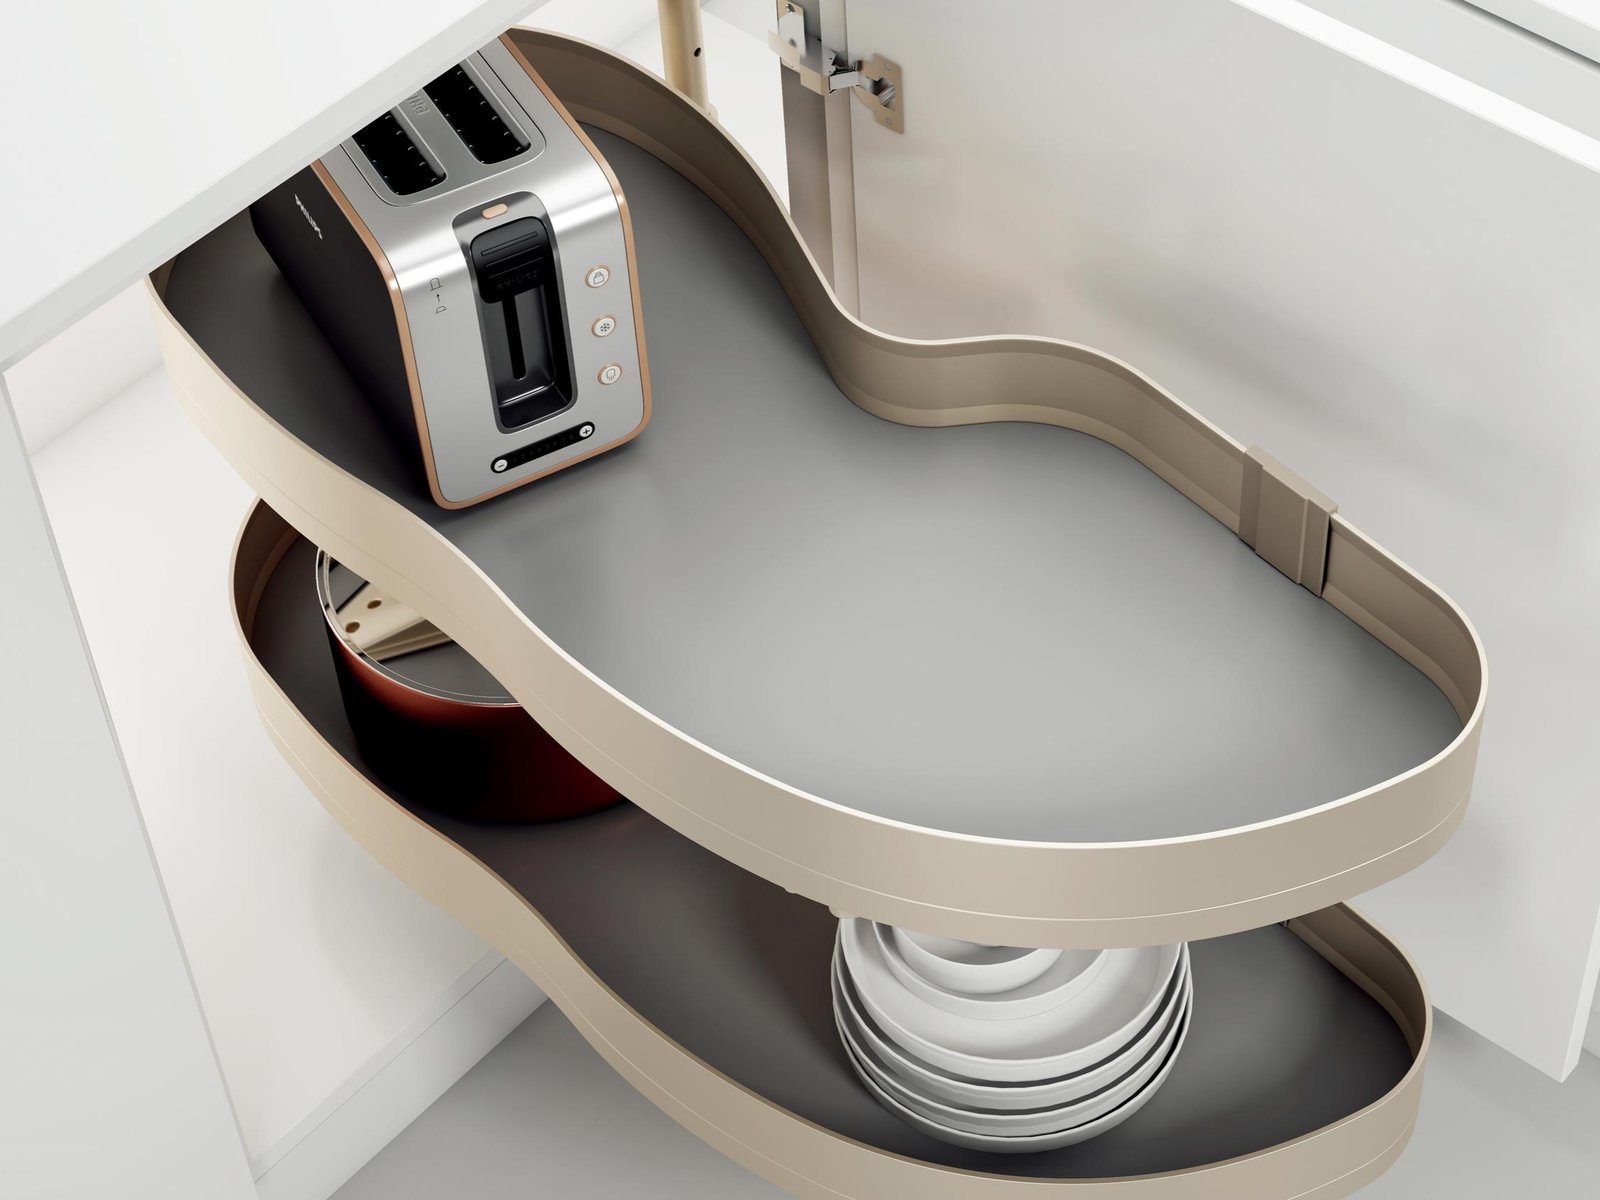
Pull-Out / Roll-Out Trays
Brings the full cabinet depth into view for easier access to stored items.
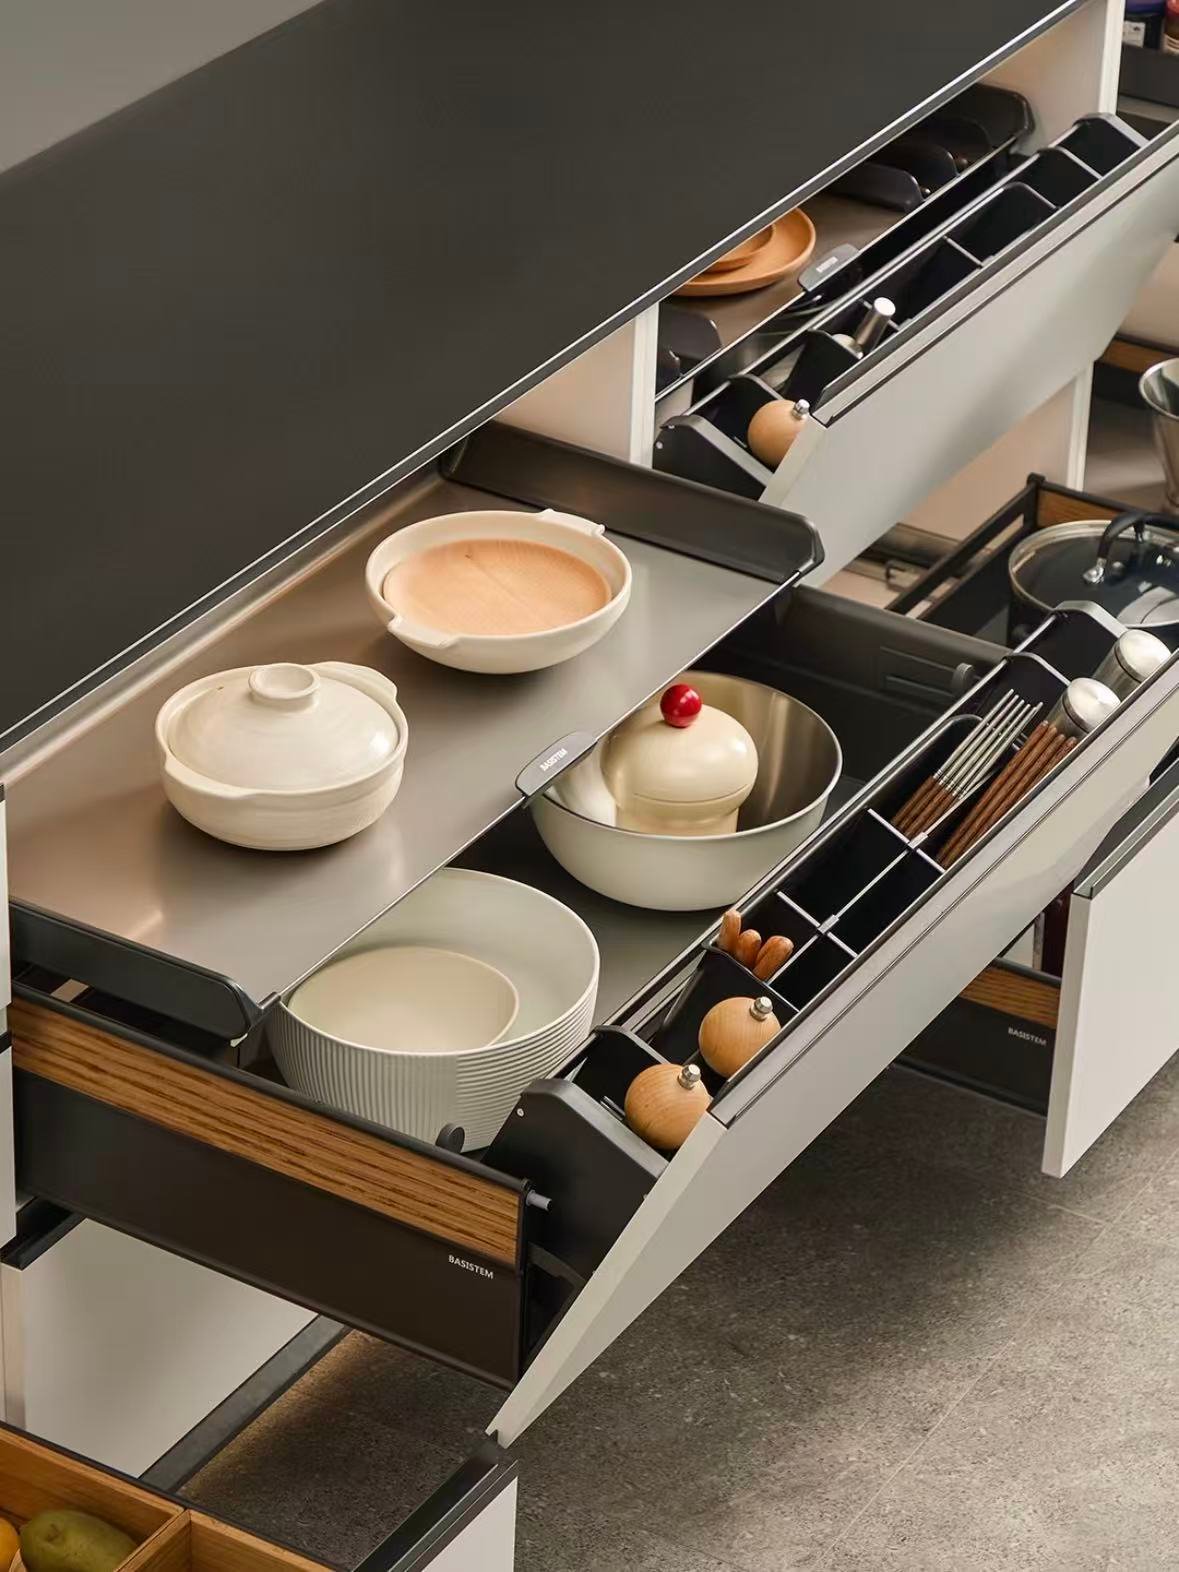
Kitchen storage should be planned by cabinet position rather than by accessory alone. Each cabinet zone has different requirements for access, depth, load and internal clearance.
Storage planning should be coordinated with cabinet layout, structure, doors and hardware.
Explore Kitchen Cabinets →Built-in organizers should solve a specific access or storage problem. The following systems cover the most common requirements without turning the cabinet into a collection of unnecessary accessories.
Brings the full cabinet depth into view for easier access to stored items.
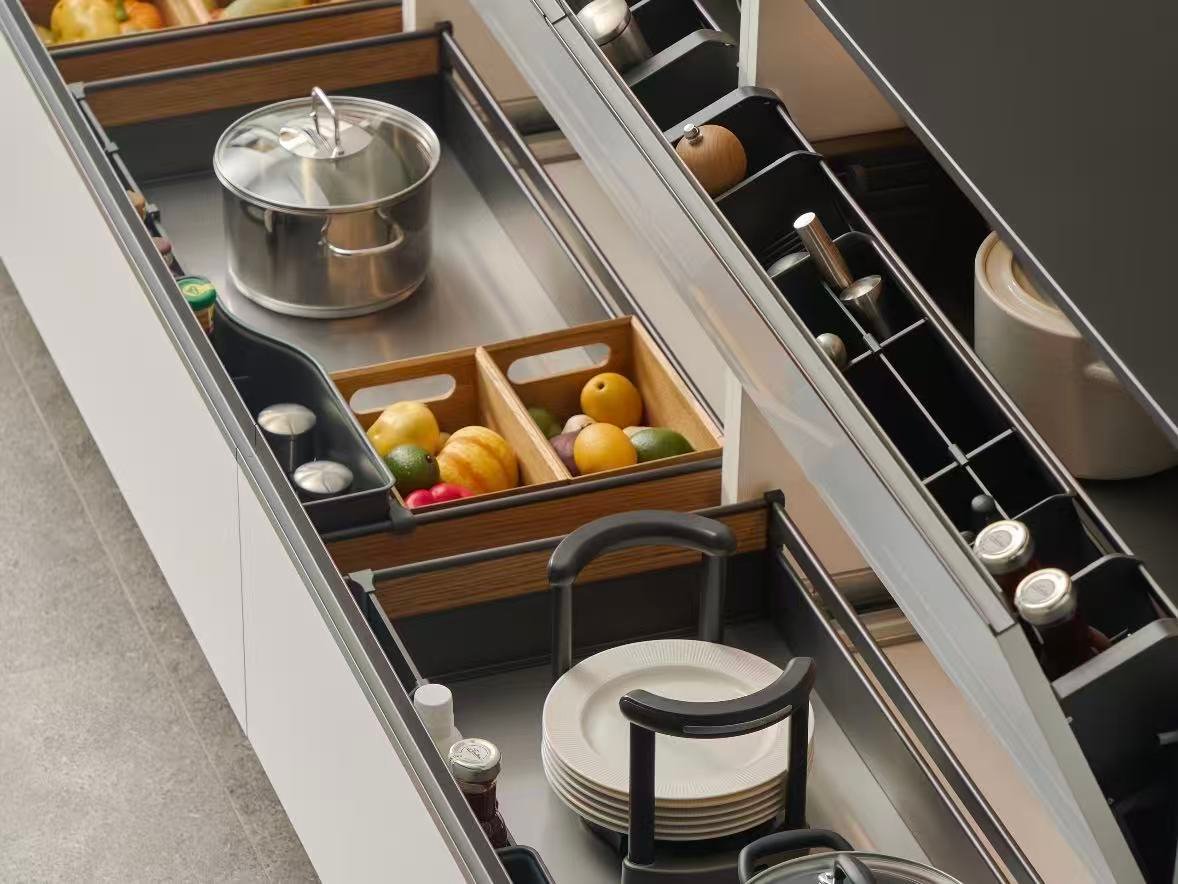
Keeps cookware visible and accessible without unloading items at the front.
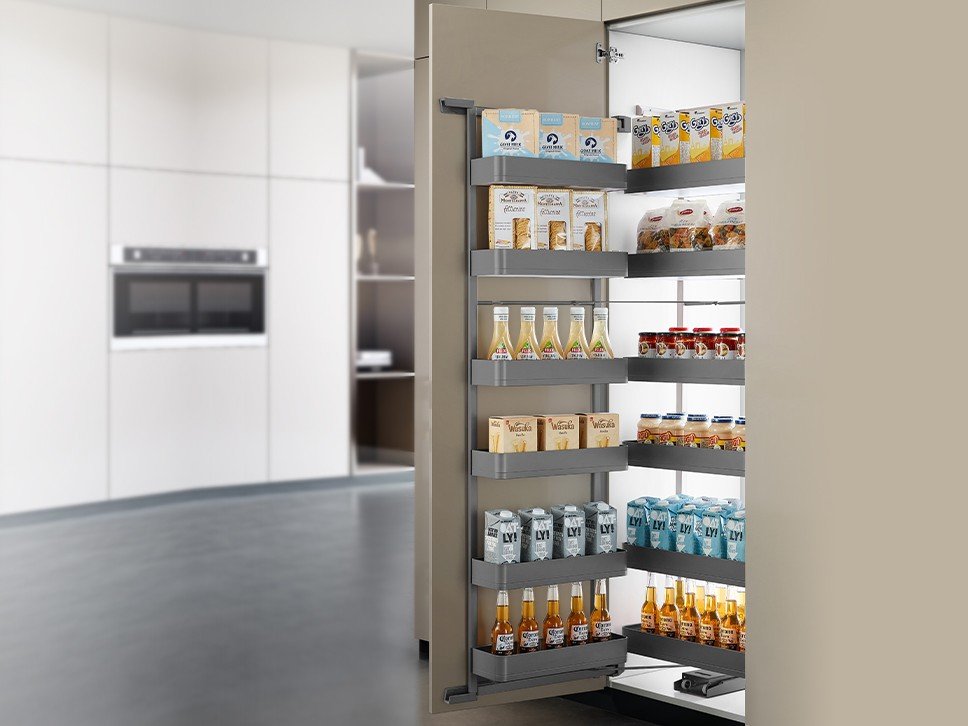
Uses full cabinet height while keeping food and bottles visible across levels.
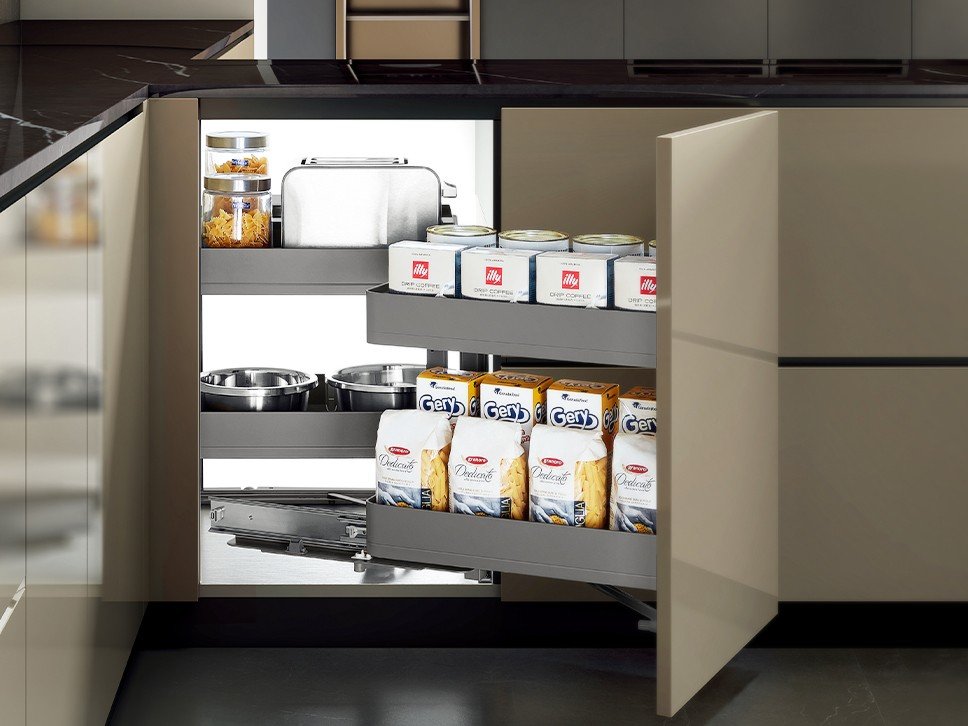
Converts difficult blind-corner areas into practical accessible storage.
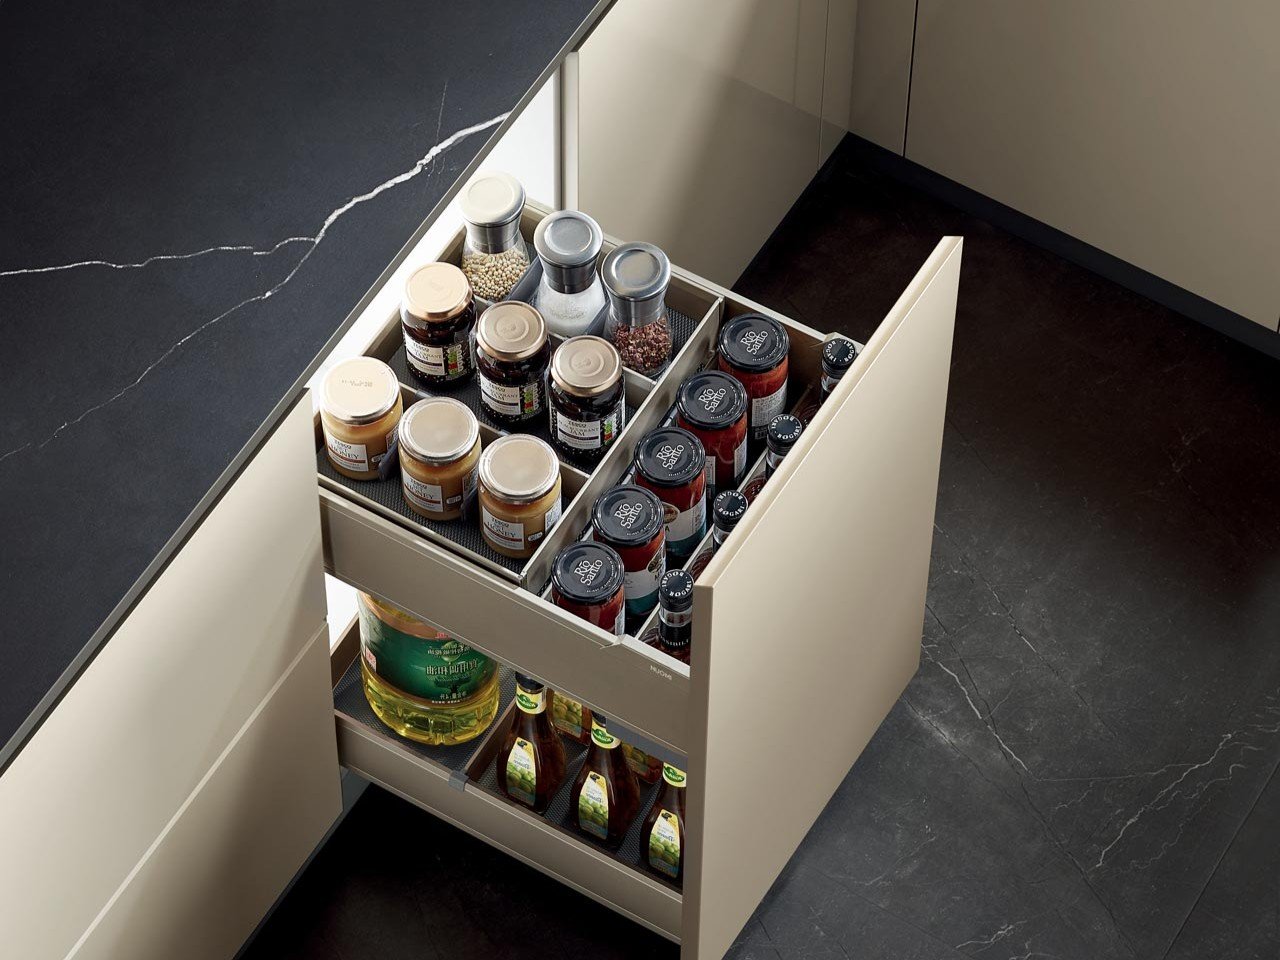
Stores flat kitchen items upright rather than stacking them horizontally.
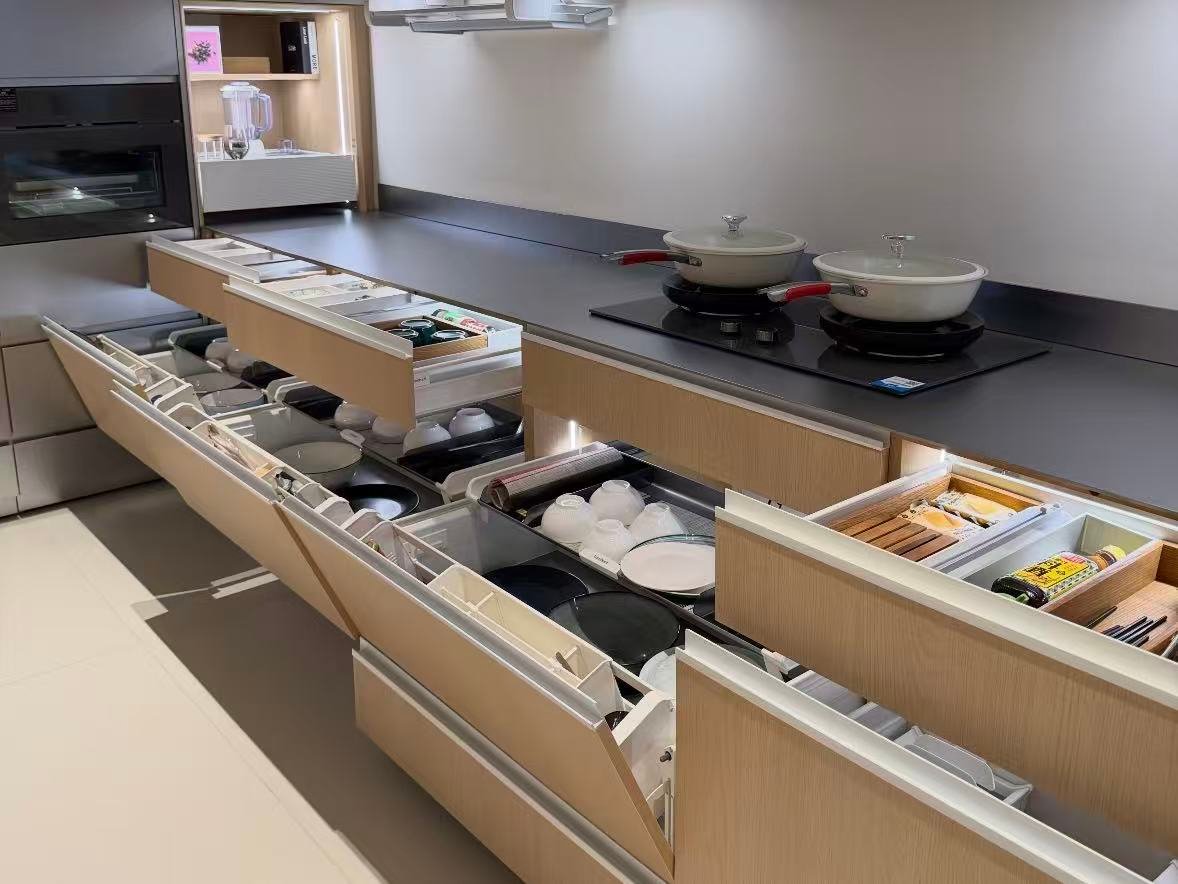
Gives smaller kitchen tools a defined and easy-to-reach position.
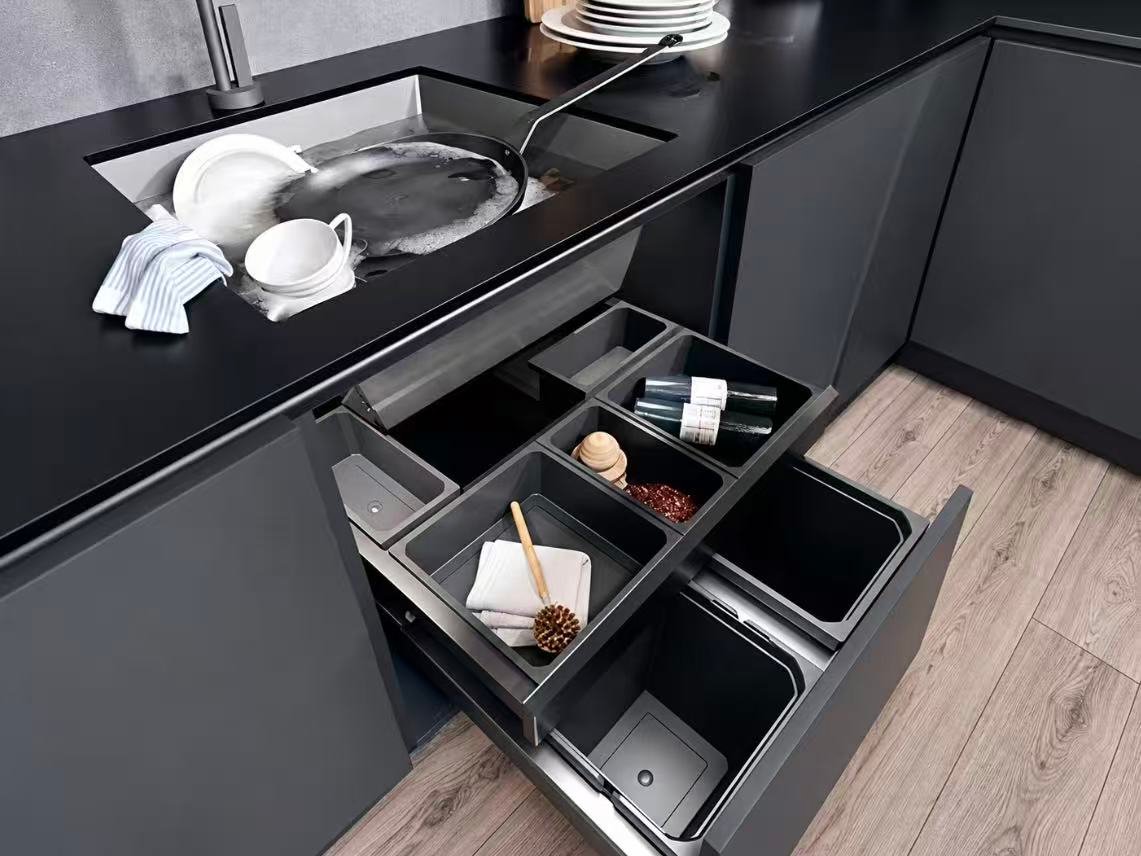
Uses sink-base space while maintaining access to drainage and services.
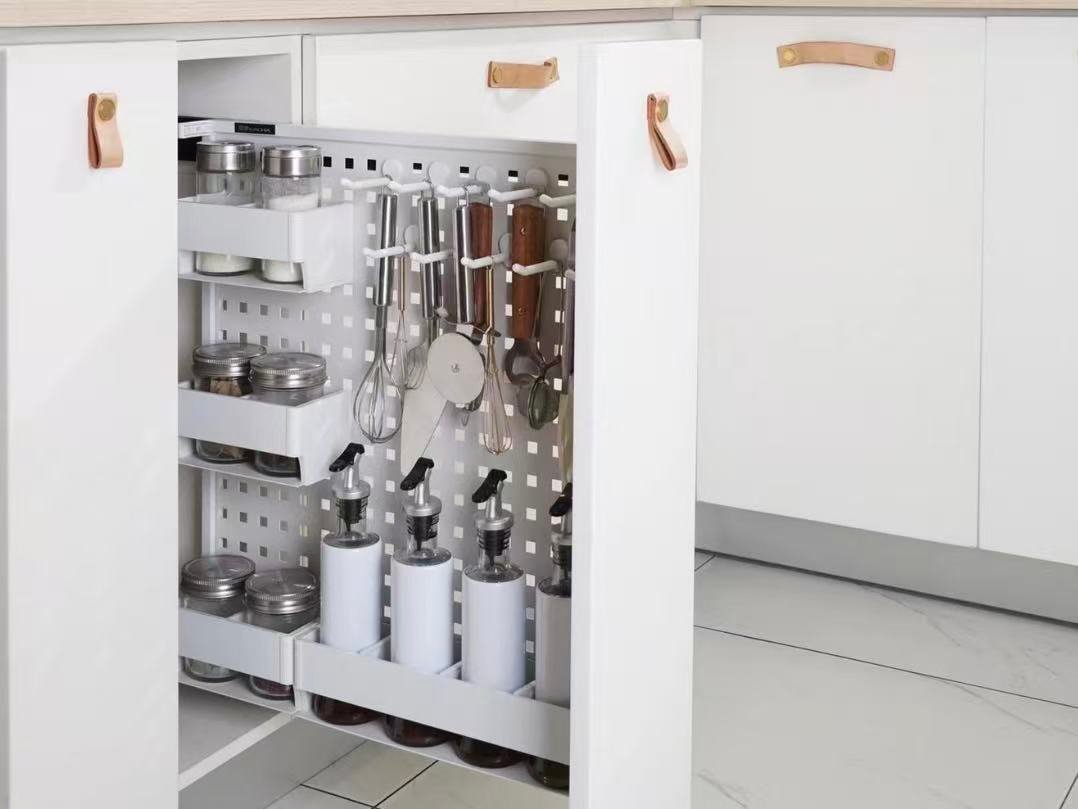
Turns slim cabinet widths into useful storage for frequently used items.
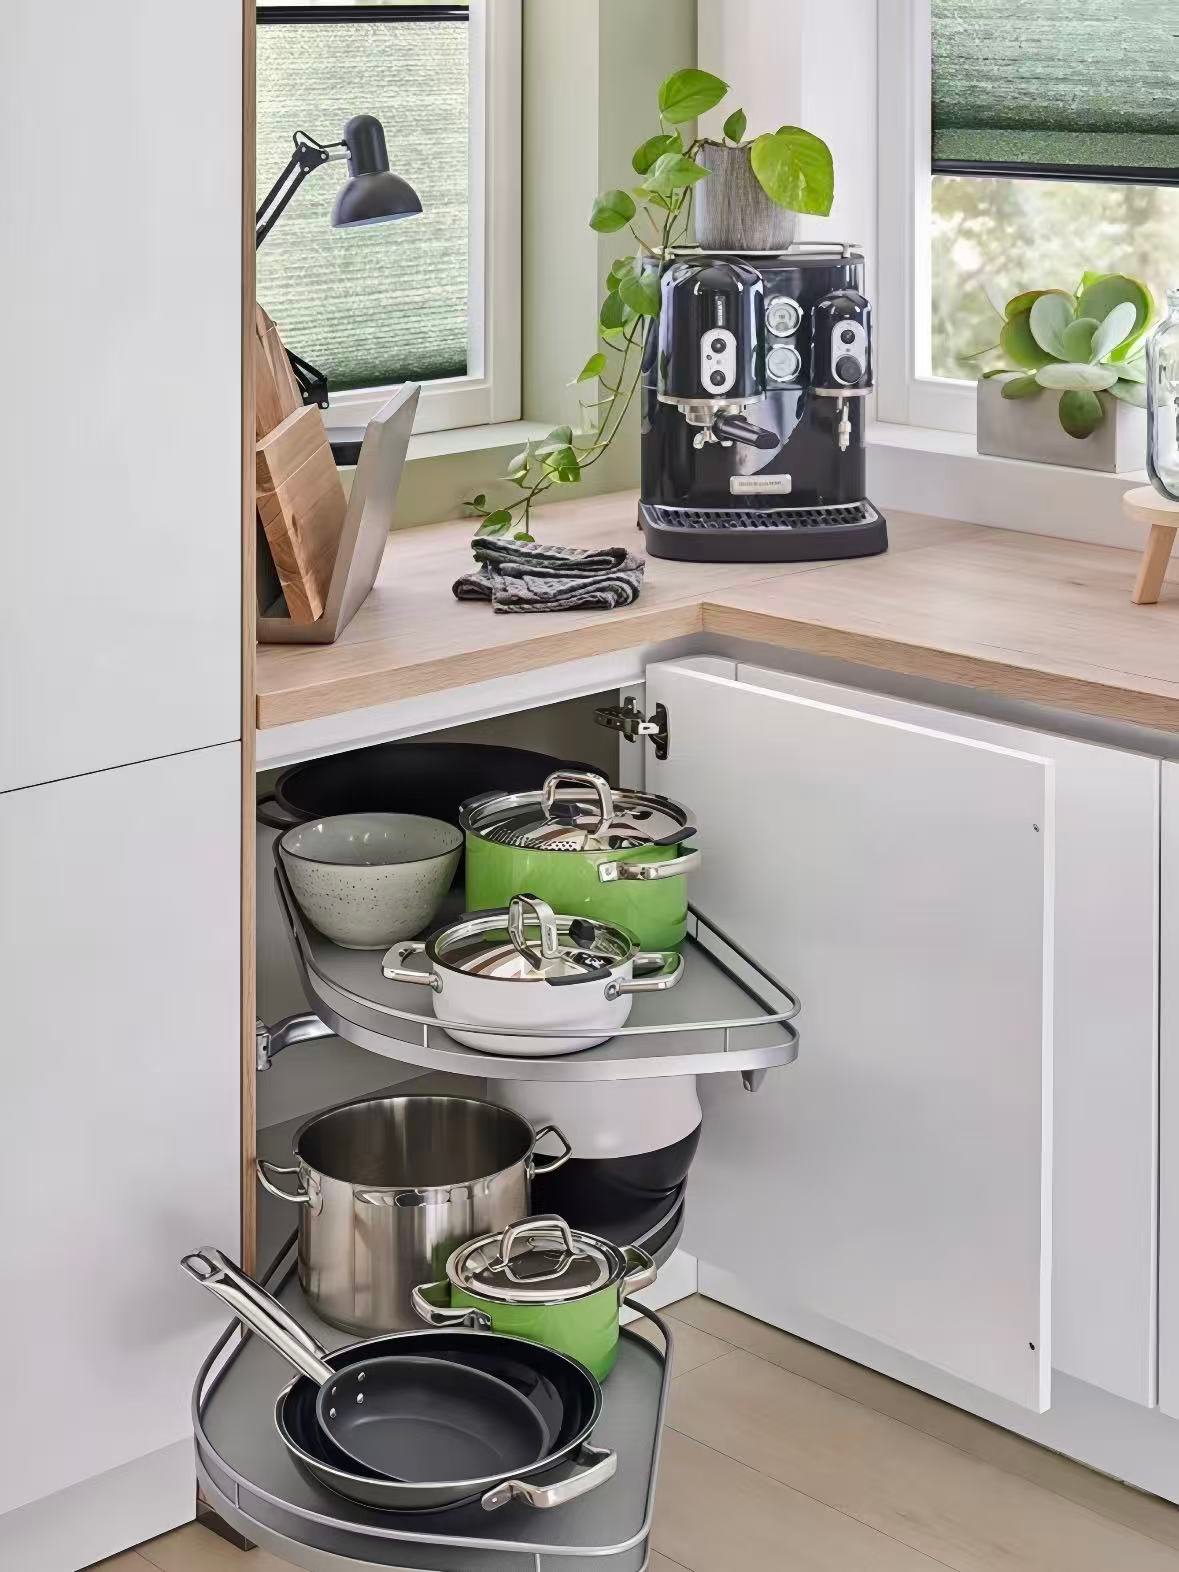
Deep base cabinets provide substantial volume, but fixed shelves can make the rear area difficult to reach. Drawers or roll-out systems improve access when internal depth and expected load are confirmed before production.
Corner storage should be decided before cabinet widths and door openings are finalized. Different systems require different clear openings, internal space and adjacent cabinet conditions.
Tall pantry cabinets offer significant storage capacity, but fixed shelves can still create hard-to-reach areas. Internal drawers or pull-out systems improve visibility and access.
Sink-base storage must work around the sink bowl, plumbing, filtration equipment and waste systems. These services should be confirmed before internal storage is finalized.
Storage planning around sinks, corners and deep cabinets also depends on the cabinet box, internal clearance and structural support.
Learn About Cabinet Carcass Construction →
Determines the available organizer or drawer size.
Defines the actual usable storage depth.
Determines whether pull-outs can move past doors and hinges.
Determines drawer height, divider spacing and shelf position.
Affects drawer, runner and support requirements.
Reduces usable space inside sink-base cabinets.
Affects adjacent cabinet clearance and access.
Prevents collisions between drawers, doors and pull-outs.
Ensures organizers can be adjusted or replaced after installation.
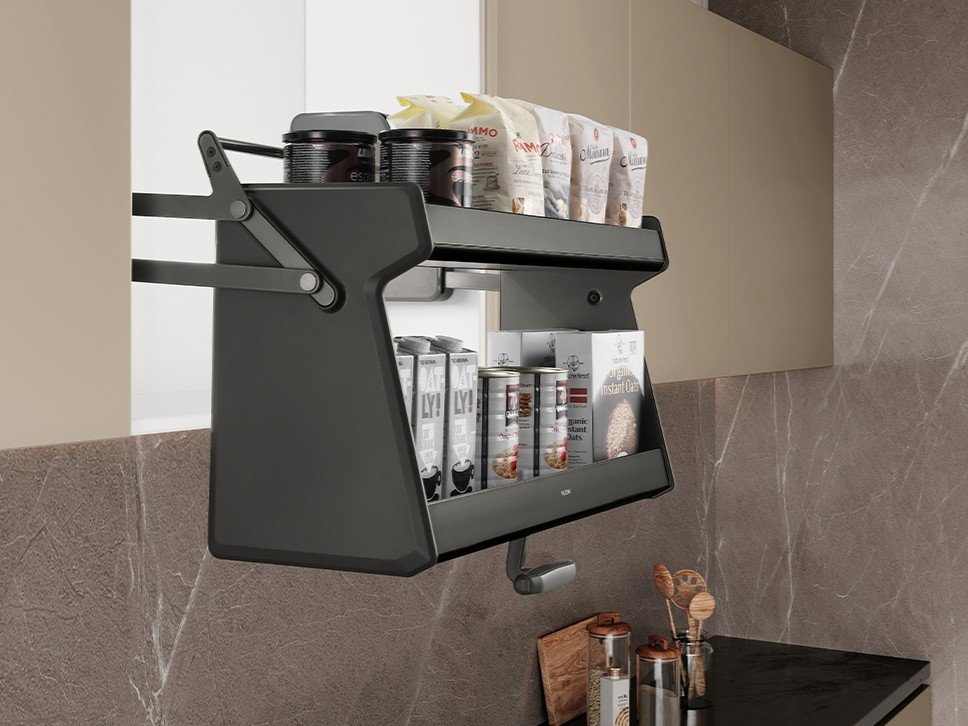
Defines how cabinet space is organized, accessed and used for specific kitchen items.
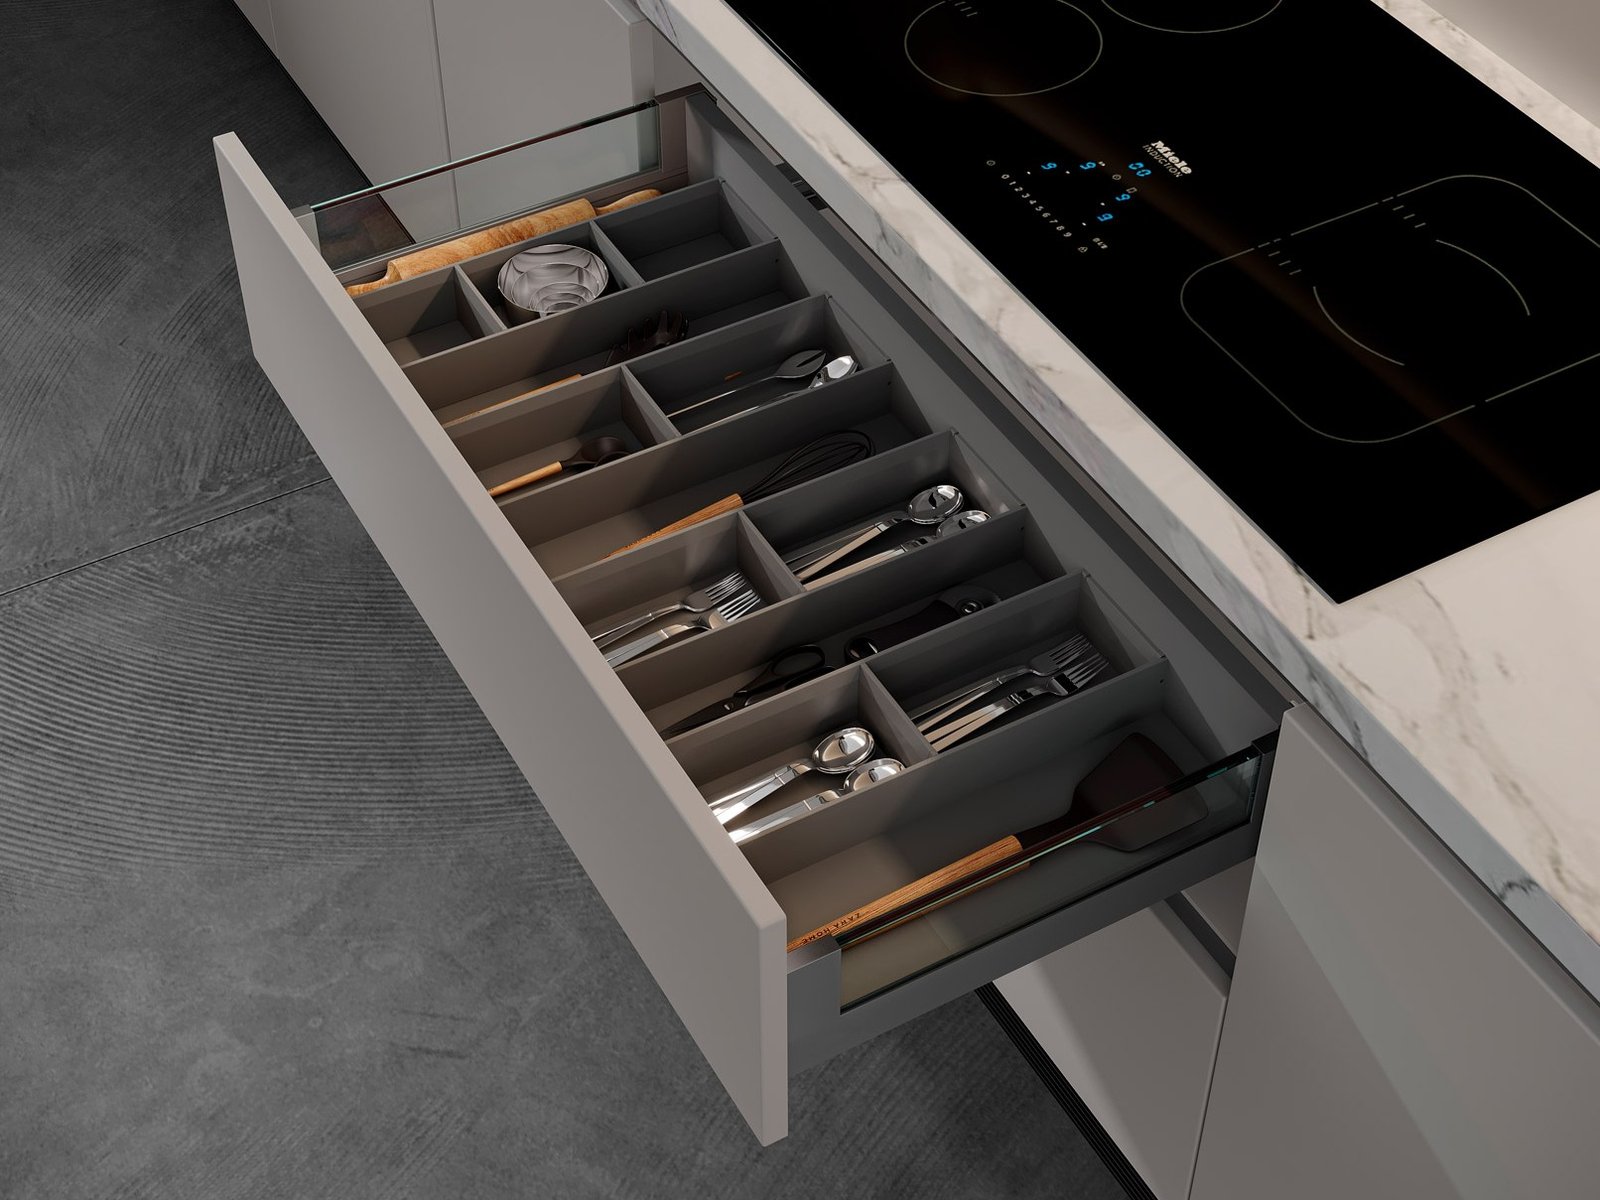
Defines how the storage system moves, carries weight, closes and adjusts during use.
Standard cabinet widths make storage systems easier to reproduce consistently across multiple units.
Similar unit types should use consistent drawer, shelf and organizer positions wherever possible.
Predefined storage packages reduce repeated redesign across apartment or hotel unit types.
Pull-outs and organizers should be coded to match the correct cabinet, room and unit.
Standardized components make future maintenance and replacement easier during project operation.
| No. | Quality Check | What to Verify | Check |
|---|---|---|---|
| 01 | Do pull-outs and drawers open fully? | Check internal clearance and full opening without obstruction. | |
| 02 | Does the storage system move smoothly? | Check for rubbing, binding, unusual resistance or obstruction. | |
| 03 | Is the storage system suitable for the expected load? | Confirm drawer, basket and support capacity for intended contents. | |
| 04 | Are stored items easy to see and reach? | Check visibility, reach distance and practical access during use. | |
| 05 | Are internal trays and dividers securely fitted? | Check organizer position, fixing and stability inside the cabinet. | |
| 06 | Are there any door or hinge conflicts? | Check pull-outs against hinges, doors, handles and adjacent fronts. | |
| 07 | Is plumbing clearance sufficient? | Confirm sink storage does not block pipes, drains or service access. | |
| 08 | Are drawers, baskets and fronts aligned? | Check horizontal alignment, spacing and consistent front positions. | |
| 09 | Can components be adjusted or removed? | Confirm installation access for adjustment, service and replacement. | |
| 10 | Is each organizer correctly coded? | Match storage components to the correct cabinet, room or project unit. |
The best solution depends on cabinet position and what needs to be stored. Deep drawers are often effective for cookware, pull-out pantry systems improve access to tall cabinets, corner systems use difficult corner space, and vertical dividers organize trays and cutting boards.
Drawers are often easier to access because the contents move toward the user instead of remaining behind the cabinet front. Fixed shelves can still work well for larger or less frequently used items.
Deep cabinets can be made easier to use with full-extension drawers, roll-out trays or internal organizers that bring items from the rear of the cabinet into view.
The best corner solution depends on cabinet dimensions, door opening and access requirements. Common options include Lazy Susan systems, Magic Corner units, LeMans-type systems and blind-corner pull-outs.
Frequently used food should be positioned within comfortable reach, while heavier items are generally better stored lower. Internal drawers or pull-outs can improve visibility inside deep or full-height pantry cabinets.
Under-sink storage should be planned around the sink bowl and plumbing first. Cleaning supplies, waste bins and internal trays can then be positioned in the remaining accessible space.
Yes. Pull-outs can be coordinated with cabinet width and depth, but the clear opening, hinge position, expected load and internal services should be confirmed before production.
Yes. Planning storage before production helps ensure that cabinet dimensions, internal clearances, hardware and stored-item requirements work together without later modification.
Kitchen storage is one part of the complete cabinet system. Cabinet structure, doors, hardware, countertops and internal organization should be coordinated together during the design and shop-drawing stage.
Tell us about your project requirements and we’ll connect you with the right team. We typically respond within 24 hours on business days.
Fill in your details and we’ll be in touch shortly.