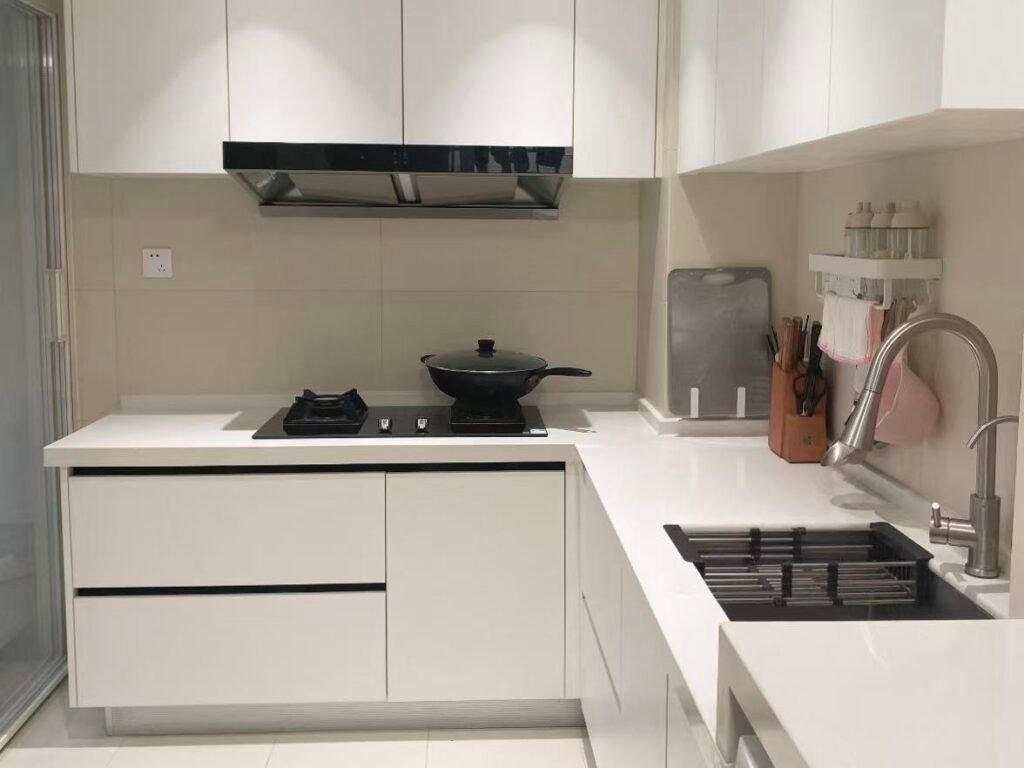
The Word Everyone Uses, But Nobody Explains
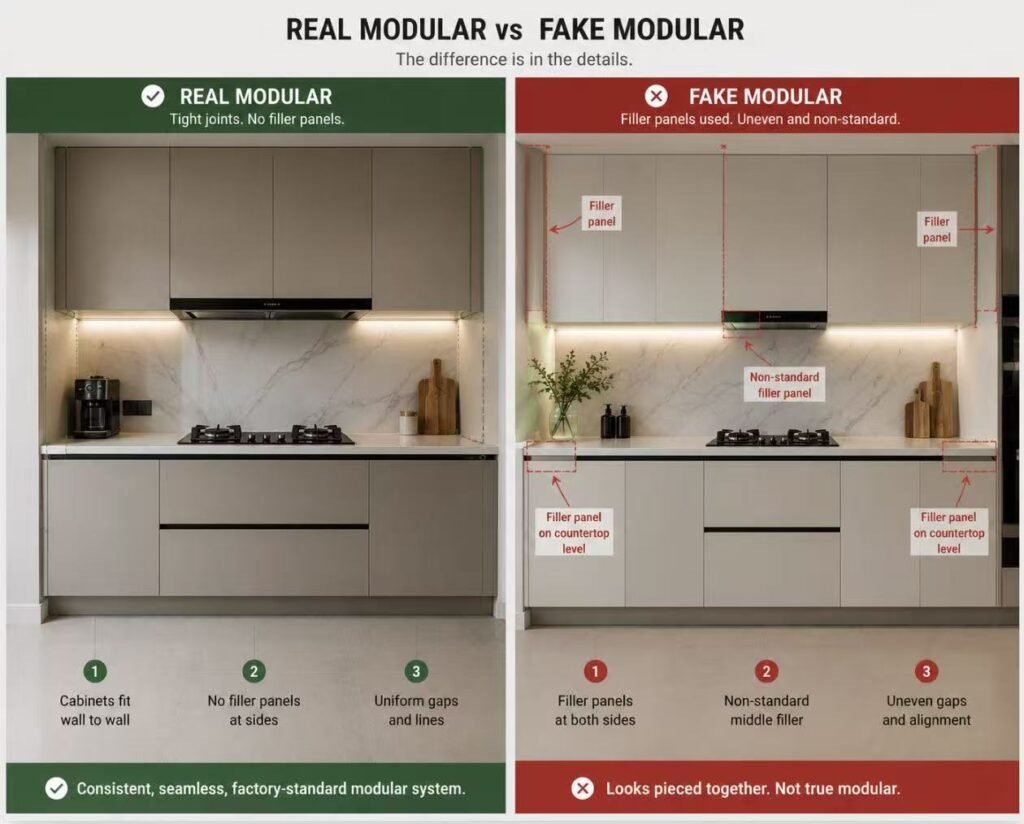
"Modular" doesn't just mean "pre-made" — it means the entire kitchen is designed around a fixed set of standard width increments, so that cabinets from the same system combine to fit almost any wall length without custom fabrication. This is also exactly why two suppliers' "modular" quotes can differ so much in real-world fit: a supplier working from a tight, well-thought-out module range fits a kitchen with minimal filler pieces, while one working from a looser range ends up patching gaps with non-standard panels that look and perform like an afterthought.
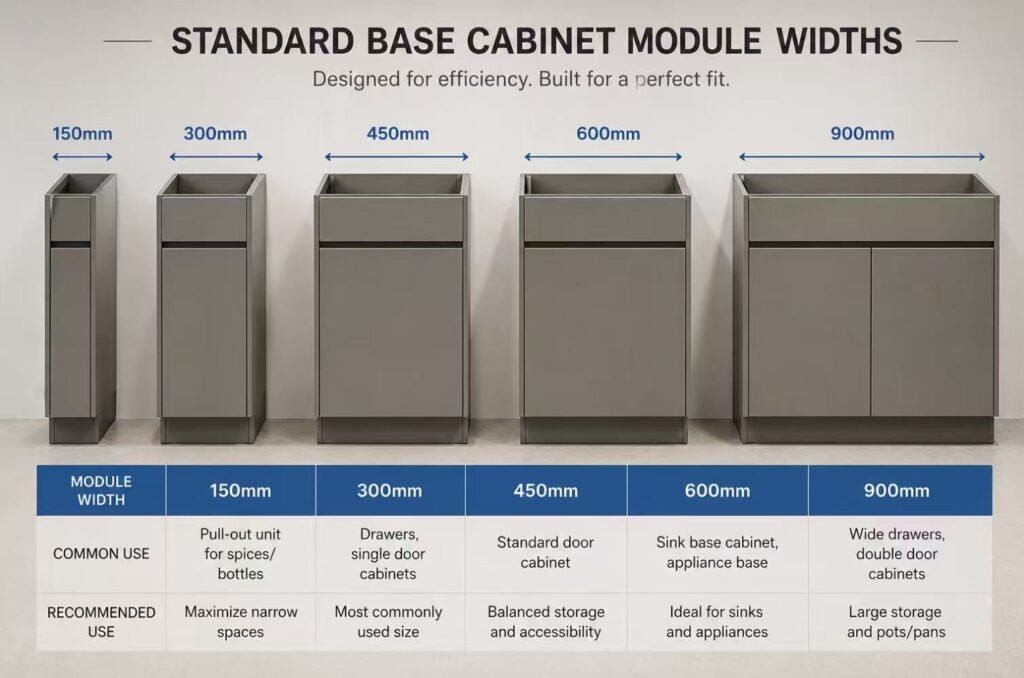
The Module Width System: The Numbers Behind "Modular"
Common standard cabinet module widths| Module width | Typical use |
|---|
| 150mm | Narrow filler/tray storage module |
| 300mm | Single-door base or wall cabinet, small drawer stack |
| 450mm | Standard single-door cabinet, common sink base width |
| 600mm | Most common base cabinet width, aligns with standard appliance widths |
| 900mm | Double-door cabinet or corner unit approach width |
A well-designed modular system combines these widths to cover a wide range of wall lengths without needing a custom, non-standard panel cut on site — a 3600mm wall, for example, can typically be covered by six 600mm modules, or a mix of 600mm and 450mm units, with no filler required. The fewer non-standard widths a layout needs, the more “modular” the kitchen actually is in practice, regardless of what the brochure calls it.
The Golden Triangle, With the Actual Numbers
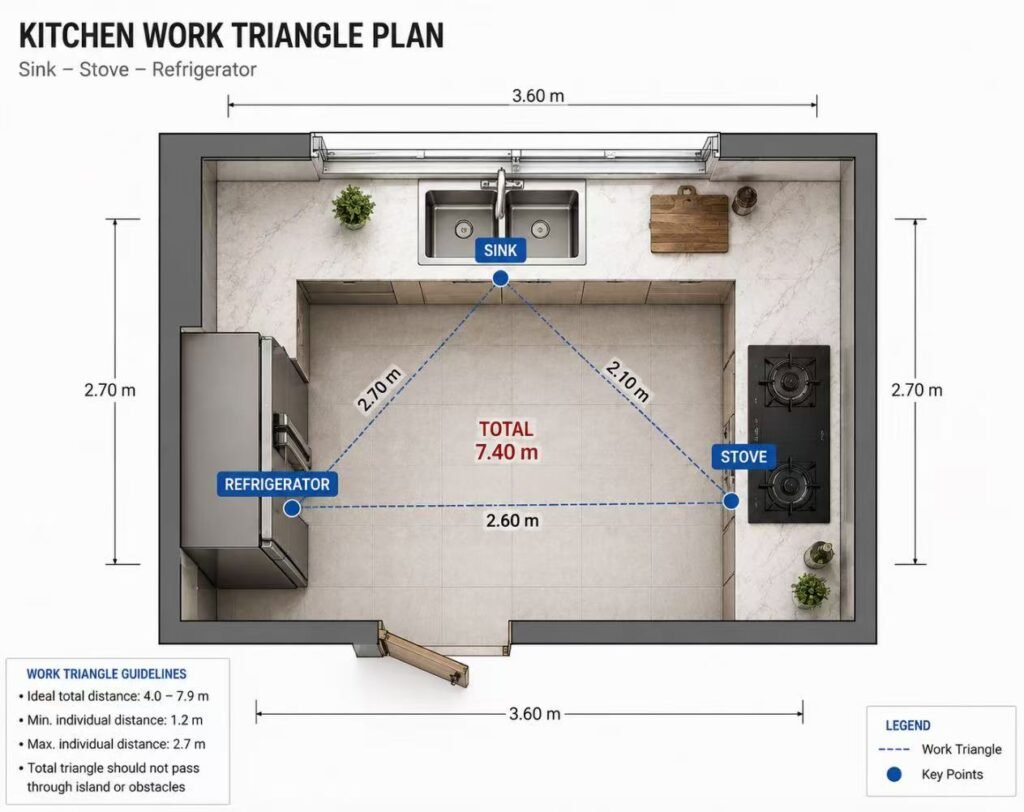
The sink–stove–refrigerator “work triangle” is mentioned constantly in kitchen design content, usually without the specific numbers behind it:
- Total triangle perimeter — commonly recommended between roughly 4 and 9 meters (13–26 feet) combined across all three legs.
- No single leg under 1.2m — legs shorter than this tend to feel cramped during actual use.
- L-shaped layouts specifically — cooking range and storage units are commonly kept no more than 1200mm apart to keep the layout efficient without excessive walking distance.
Popular Layout Types
Common modular kitchen layouts| Layout | Best for |
|---|
| Straight / one-wall | Compact apartments, minimal footprint |
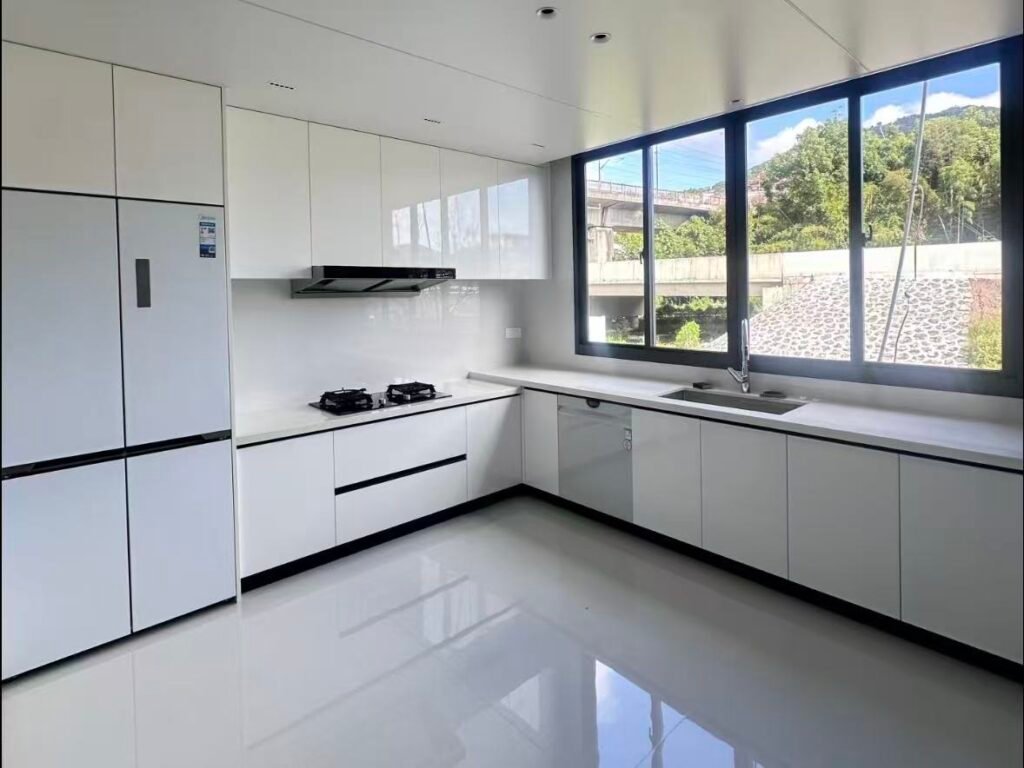
| L-shaped | Small to medium kitchens, efficient corner use |
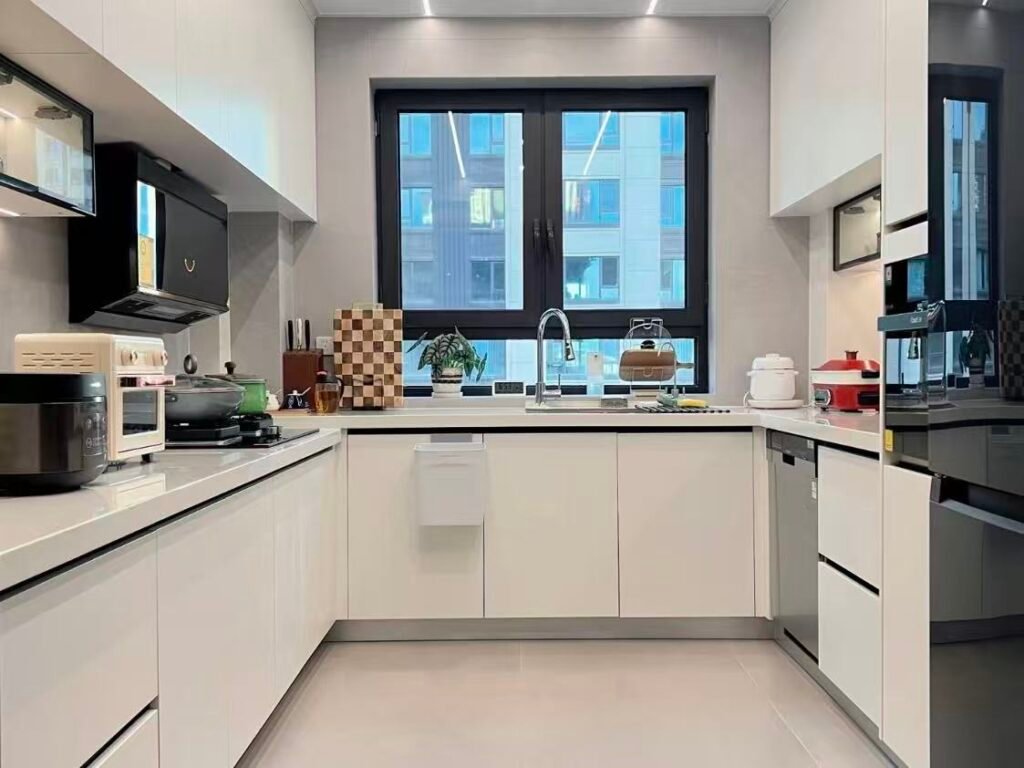
| U-shaped | Larger kitchens needing maximum storage and counter space |
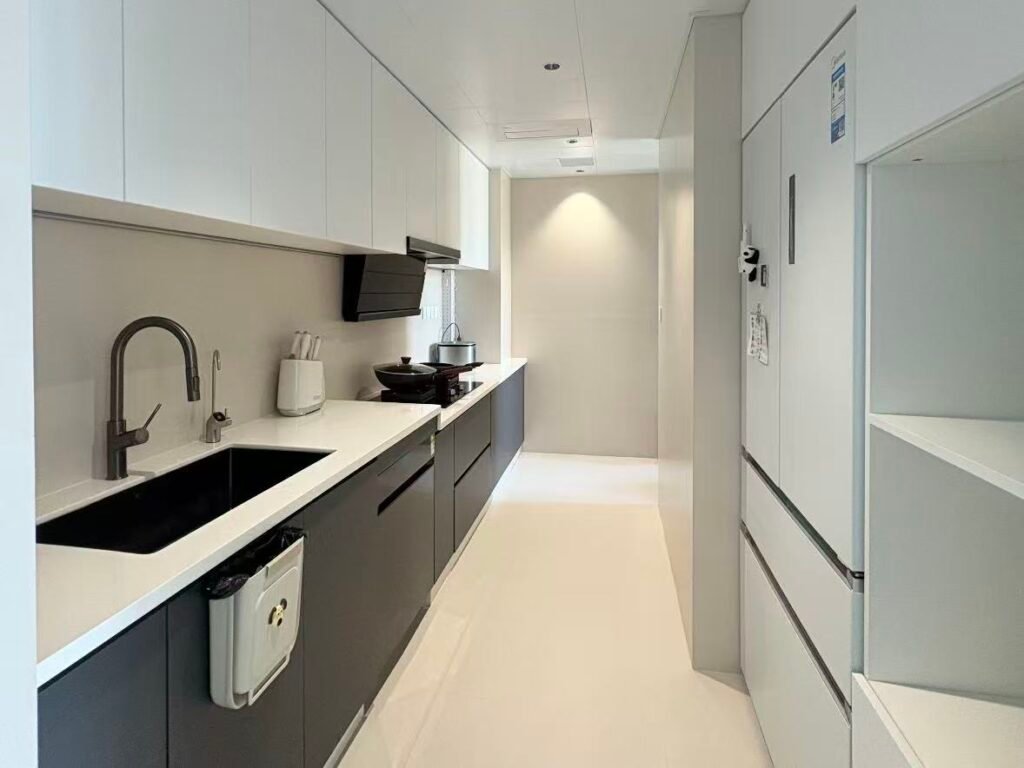
| Parallel / galley | Narrow kitchens, serious home cooks needing separated prep and cook zones |
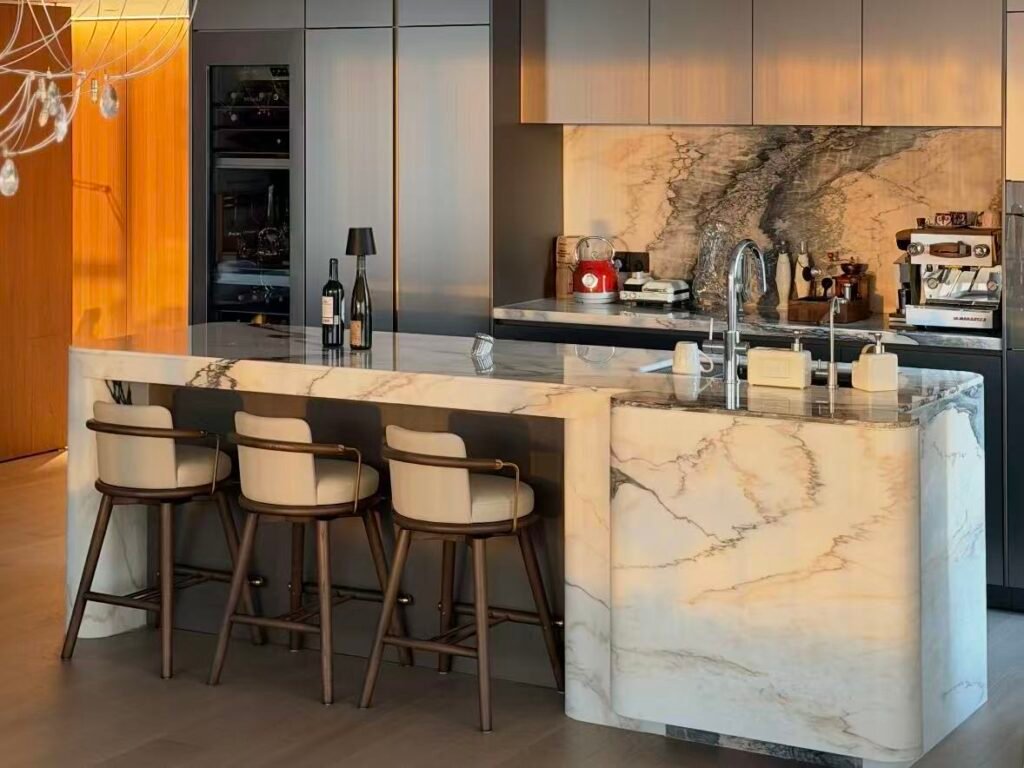
| Island | Open-plan homes, added social and workspace function |
Material Guide: What Modular Cabinets Are Actually Made Of
Modular cabinet carcasses are commonly built from moisture-resistant engineered boards rather than solid wood, for dimensional stability across standardized module production:
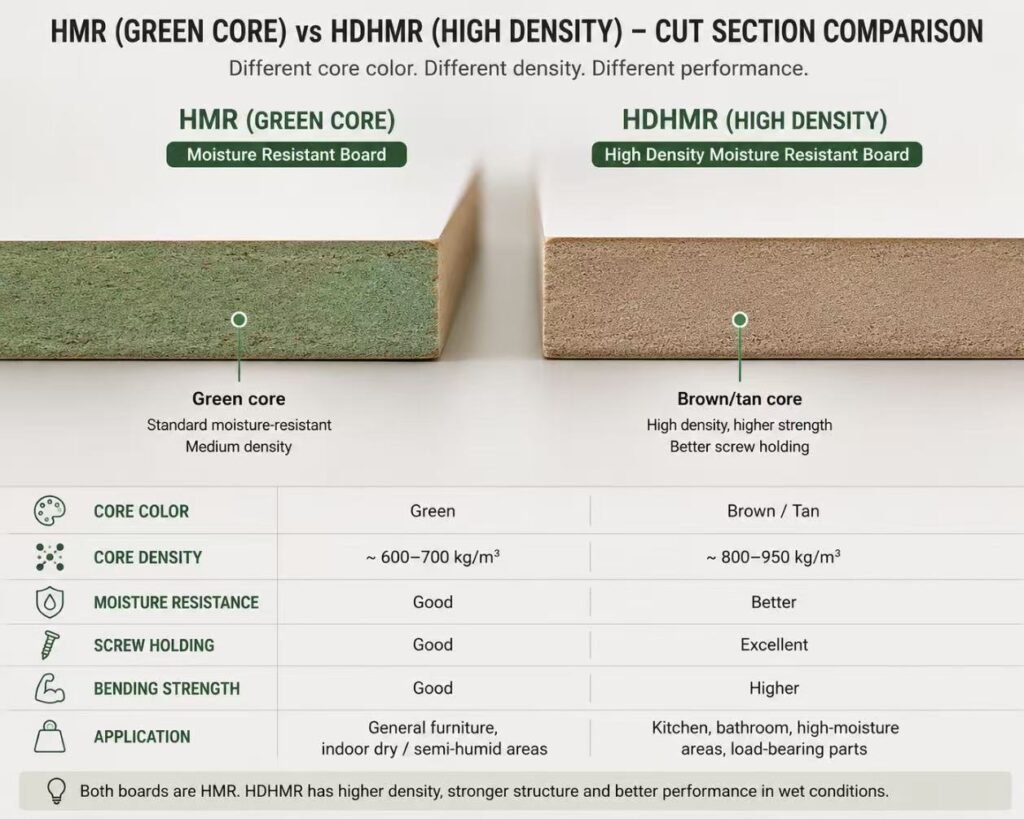
- HMR particleboard — moisture-resistant grade, typically identifiable by a green-dyed core, water absorption rate ≤8%.
- HDHMR (high-density HMR) — a denser variant offering better screw-holding strength, often used for higher-load modules like tall pantry units.
- Marine-grade plywood — cross-laminated for dimensional stability, a common upgrade from particleboard-based systems for wet-zone modules.
The material grade should generally be matched to the module’s actual exposure — a sink-base module and a dry pantry module in the same kitchen don’t need to be specified identically, even within a fully modular system.
Why "Modular" Doesn't Mean "One Size Fits All Climates"
A module width system stays the same everywhere — 600mm is 600mm regardless of climate — but the material and hardware specification behind that module should not be identical across regions:
- Southeast Asia (humid) — HMR or HDHMR core as standard across all modules, not just sink-adjacent ones, given sustained ambient humidity.
- Middle East (hot, dry) — hardware and edge-banding adhesive rated for sustained heat exposure matter more than moisture resistance alone, particularly for modules near windows with strong sun exposure.
A modular system copied from one climate into another without adjusting these specifications is a common and avoidable source of early hardware or panel failure.
Modular at Project Scale: Why Standardization Matters More With Volume
On a single kitchen, module width consistency is a convenience. Across a multi-unit villa development or hotel project using the same modular system in every kitchen, it becomes a real cost and schedule factor — a tightly standardized module range means faster, more predictable installation across dozens or hundreds of identical kitchens, while a loosely defined “modular” system with frequent non-standard fillers slows installation and increases the chance of unit-to-unit inconsistency.
How to Actually Evaluate a Modular Kitchen Supplier
Rather than relying on a “best modular kitchen manufacturers” ranking — a format that often includes the publisher’s own brand conveniently placed near the top — these questions predict real quality more reliably:
- What module width range does the system actually offer? — a narrower, well-designed range with fewer filler panels needed.
- What core material grade is used, and is it verified by a test certificate? — not just a general “moisture-resistant” claim.
- What hardware brand and cycle rating is specified? — a specific answer, not “premium soft-close hardware.”
- Is finish checked against a retained master sample across batches? — relevant for any order spanning more than one kitchen.
- Does the supplier have experience with your specific climate? — a system proven in one climate isn’t automatically specified correctly for another.
Sourcing a Modular System Built for Your Climate and Scale
At BoyceCasa, our modular kitchen cabinet system is built on a defined module width range confirmed against the project’s actual wall dimensions before production, with core material and hardware specification matched to the destination climate — not a single generic specification applied everywhere. Finish is checked against a retained master sample across every unit in a multi-kitchen project. This same standard applies across our wardrobe and interior doors lines.
Specifying modular kitchen cabinets for a villa or multi-unit project? Ask for the actual module width range and climate-specific material grade before comparing quotes — not just the word “modular” on the brochure.
FAQS
Explore our Kitchen Cabinets and Wardrobe collections to see factory-direct cabinetry for villa and hotel projects, or contact our team for a project-specific consultation and quote.
Related reading:
Kitchen Island Dimensions: Sizing & Clearance Guide
Kitchen Cabinet Materials in Singapore: Density, Moisture Resistance & What the Test Reports Actually Say
Best Material for Kitchen Cabinets: Full Comparison
L-Shaped Cupboard Design: Corner Storage That Actually Works