Standard Island Height
Island height by function| Use case | Height (inches) | Height (mm) |
|---|
| Prep & work surface | 34.5″–36″ | 876–914 mm |
| Bar-style seating | 42″ | 1067 mm |
| Matched to base cabinets | 36″ | 914 mm |
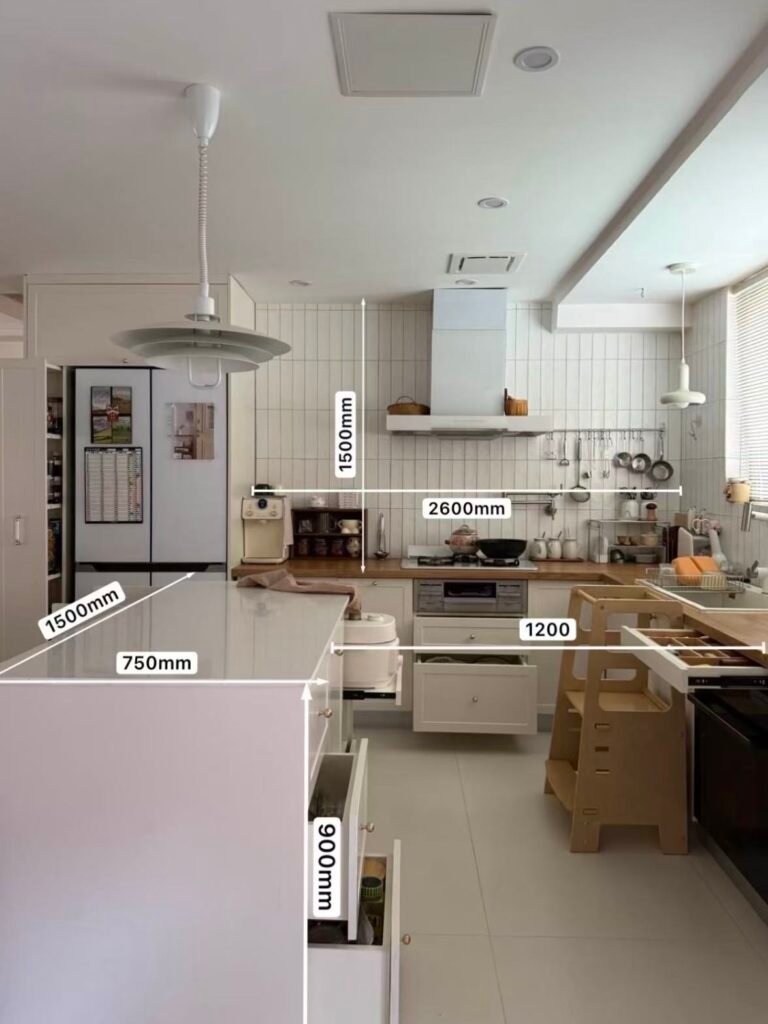
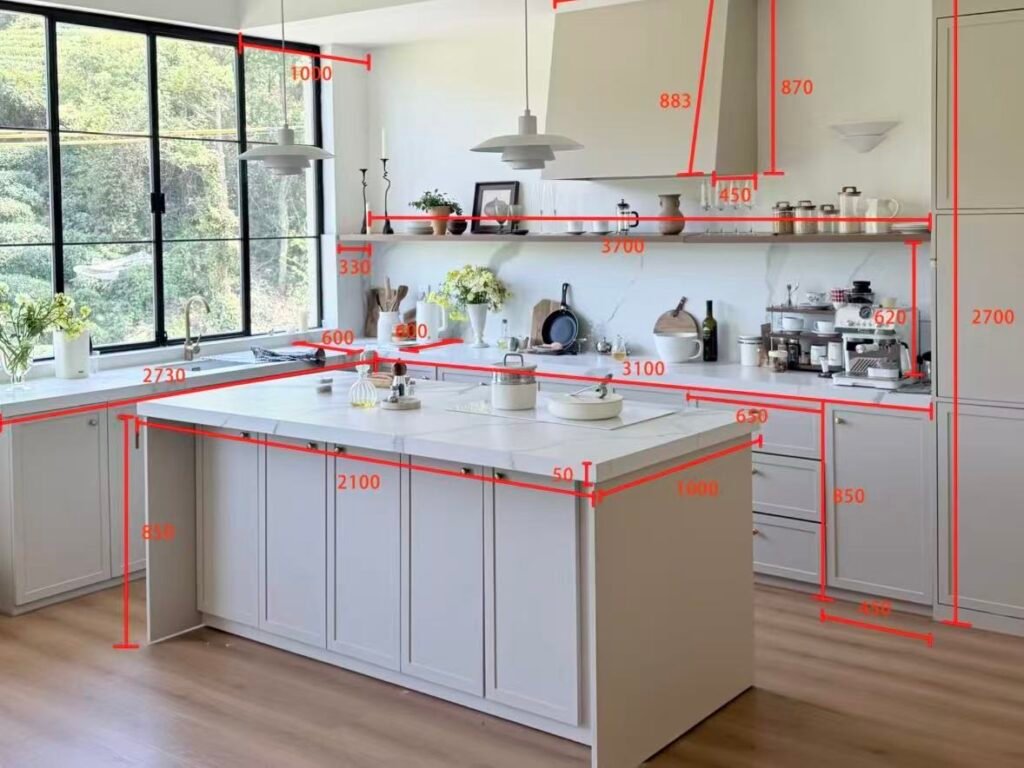
Work-height islands should match the surrounding base cabinet and countertop height so the workflow between perimeter counters and island feels continuous. Bar-height sections are typically reserved for a raised portion of the island dedicated to seating, rather than applied to the entire surface — mixing both heights in a single island is a common and effective layout for kitchens that need to serve prep and casual dining at once.
Width, Length & Depth
Island footprint by kitchen size| Kitchen size | Length (in) | Length (mm) | Depth (in) | Depth (mm) |
|---|
| Compact | 36″–60″ | 914–1524 mm | 24″ | 610 mm |
| Medium | 60″–84″ | 1524–2134 mm | 30″ | 762 mm |
| Large | 84″–108″+ | 2134–2743 mm+ | 30″–36″ | 762–914 mm |
Depth beyond 36″ (914 mm) starts to work against the island’s function rather than for it — reaching across a countertop deeper than this becomes physically awkward for both prep tasks and cleaning, regardless of how much floor space is available.
The Clearance Rule That Actually Determines Whether It Works
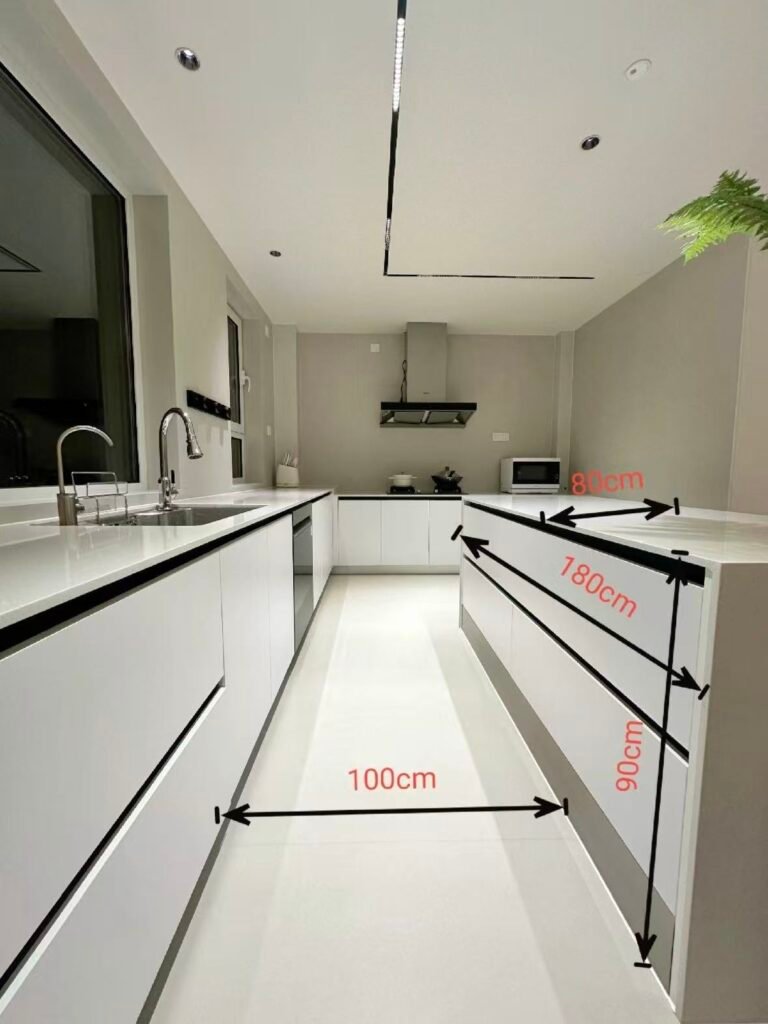
Island dimensions get most of the attention, but clearance — the walkway space between the island and surrounding counters — is what actually determines whether a kitchen feels functional or cramped. This matters more than the island’s own footprint.
Clearance guidelines| Clearance zone | Distance (in) | Distance (mm) |
|---|
| Minimum walkway (tight spaces) | 36″ | 914 mm |
| Optimal walkway | 42″–48″ | 1067–1219 mm |
| Behind seated stools | 44″–60″ | 1118–1524 mm |
| Maximum before feeling disconnected | 60″ | 1524 mm |
Clearance has a ceiling too — more space isn’t automatically better. Once the gap between an island and the perimeter counter passes roughly 60″ (1524 mm), the two surfaces stop reading as one connected workspace and the layout starts to feel inefficient rather than generous.
Seating & Overhang Math
- Per-seat width — 24″–30″ (610–762 mm) so guests aren’t bumping elbows.
- Counter-height overhang — 12″ (305 mm) minimum for knee room; beyond 15″ (380 mm), the countertop typically needs support brackets to prevent cracking.
- Bar-height overhang — 12″–15″ (305–380 mm), matched to taller stools in the 28″–30″ (711–762 mm) range.
Where This Gets More Complicated at Project Scale
A homeowner tunes their island by feel — taping the footprint on the floor and living with it for a few days. That approach doesn’t scale to a villa development with twenty identical kitchen layouts, or a hotel with a repeated suite kitchenette design, where the same island dimension has to work correctly the first time, in every unit, without a trial period.
- Appliance compatibility across markets — sink, cooktop, and dishwasher module sizes common in Southeast Asian and Middle Eastern markets don’t always match the US-inch standards most island guides are written around; island depth and cutout placement should be confirmed against the actual appliance specification for the project’s sourcing market, not a generic reference size.
- Repeatable clearance across varied room shapes — identical island dimensions can produce different clearance outcomes in kitchens with slightly different room proportions unit to unit; the clearance rule needs re-checking per floor plan variant, not assumed from a single typical unit.
- Consistent finish and edge detail at scale — waterfall edges, mixed materials, or integrated sinks need identical execution across every unit’s island, which depends on fabrication consistency rather than site-by-site craftsmanship.
Design Directions Worth Considering
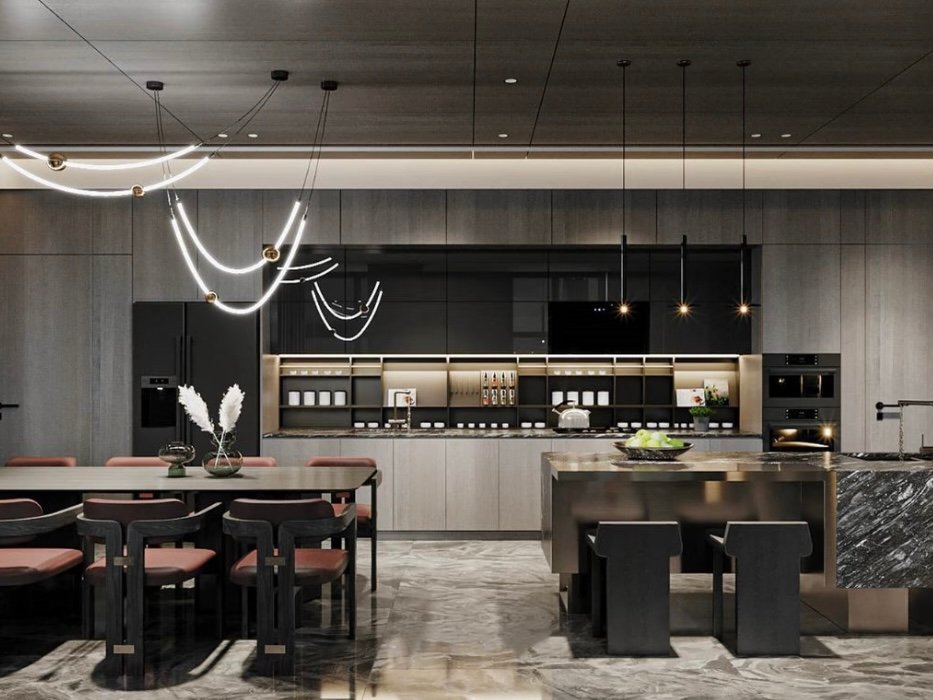
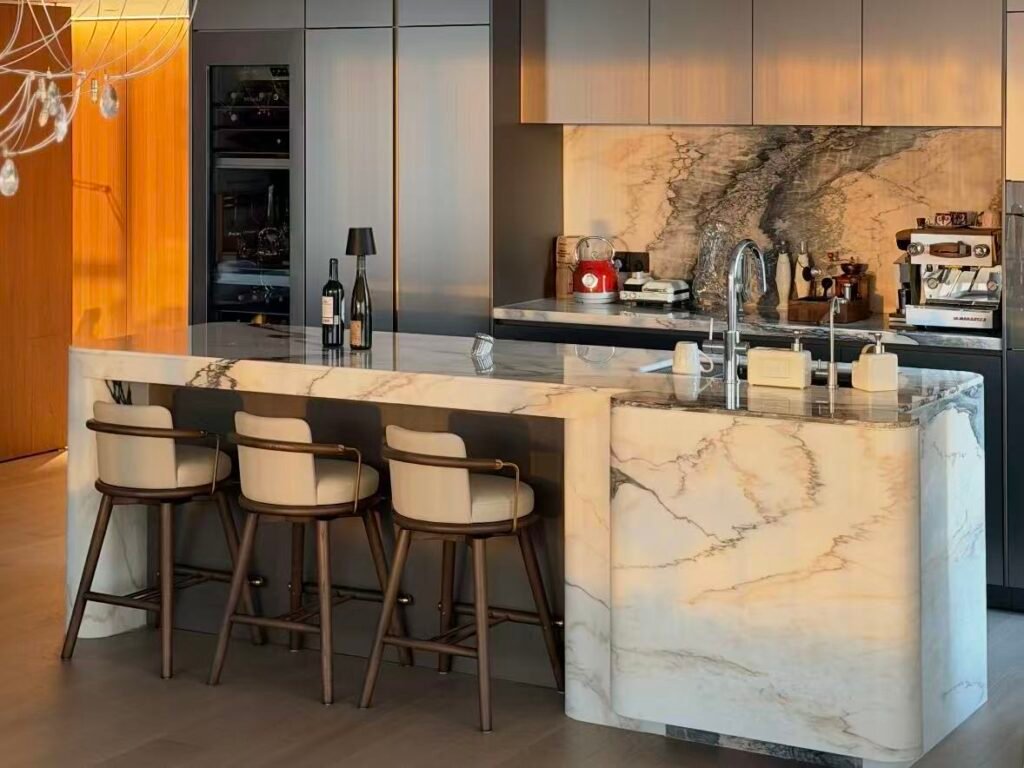
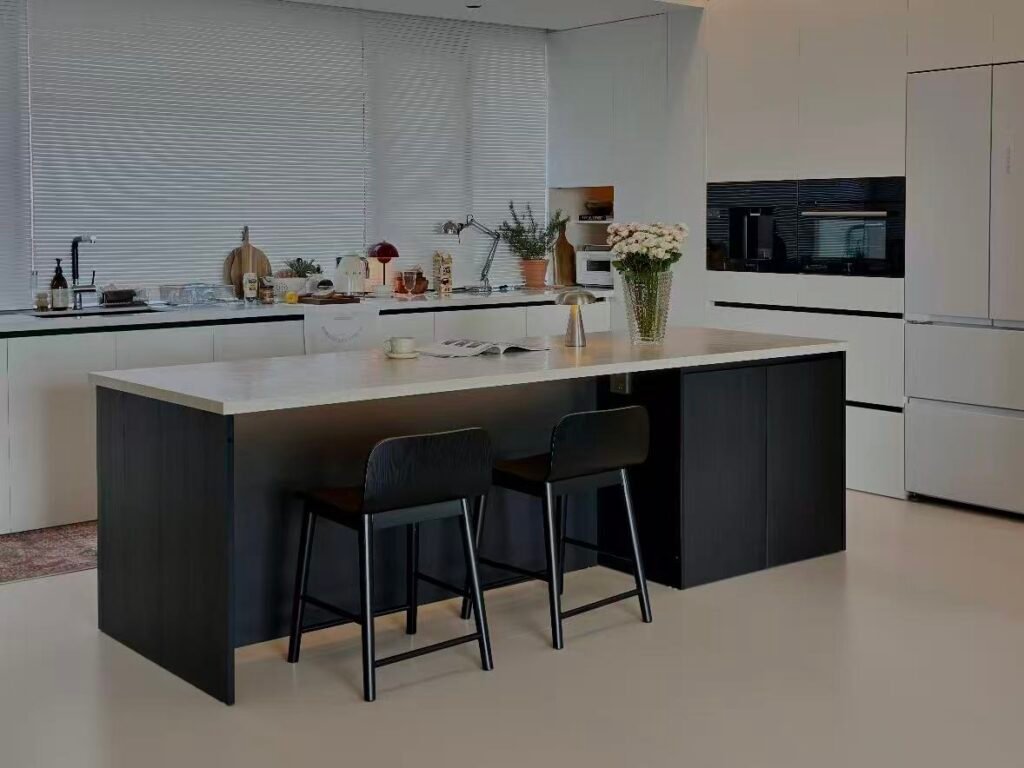
Once the sizing is locked, the design layer is where a project can differentiate — waterfall-edge stone islands, a contrasting dark island against light perimeter cabinetry, or mixed materials combining wood, stone, and metal are current directions worth weighing against the project’s overall material palette.
Sourcing a Consistent Island Spec Across Multiple Units
Whether an island is being added to an open-plan conversion or specified fresh into a new layout, the same sizing and clearance principles determine whether the finished result actually improves the kitchen’s flow rather than just filling the floor space.
Sourcing a Climate-Matched Spec Across a Multi-Country Project
The recurring risk on a multi-unit project isn’t getting the sizing wrong once — it’s getting it right in the show unit and then seeing small deviations creep in as the same island gets fabricated and installed unit after unit, especially when finishes involve natural stone or bookmatched veneer that vary piece to piece.
At BoyceCasa, island dimensions, clearance allowances, and finish details are locked against the project’s approved sample before production begins, so unit one and unit twenty match — in height, overhang, and edge detail — rather than drifting slightly with each fabrication batch. This same consistency extends across our kitchen cabinets, wardrobe, and interior doors lines, keeping specification uniform across a project.
FAQS
Explore our Kitchen Cabinets and Wardrobe collections to see factory-direct cabinetry for villa and hotel projects, or contact our team for a project-specific consultation and quote.
Related reading:
White Oak Kitchen Cabinets: Cost & Sourcing Guide
White Lacquer Glass Texture Kitchen Cabinets: Design, Materials & Sourcing Guide
Laminate Kitchen Cabinets: The Real Quality Checklist
Kitchen Cabinet Materials in Singapore: Density, Moisture Resistance & What the Test Reports Actually Say
L-Shaped Cupboard Design: Corner Storage That Actually Works