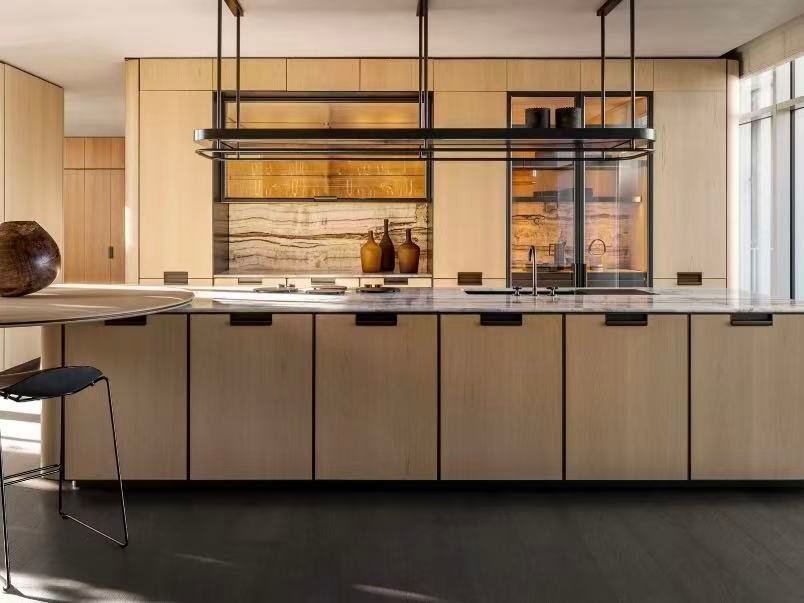
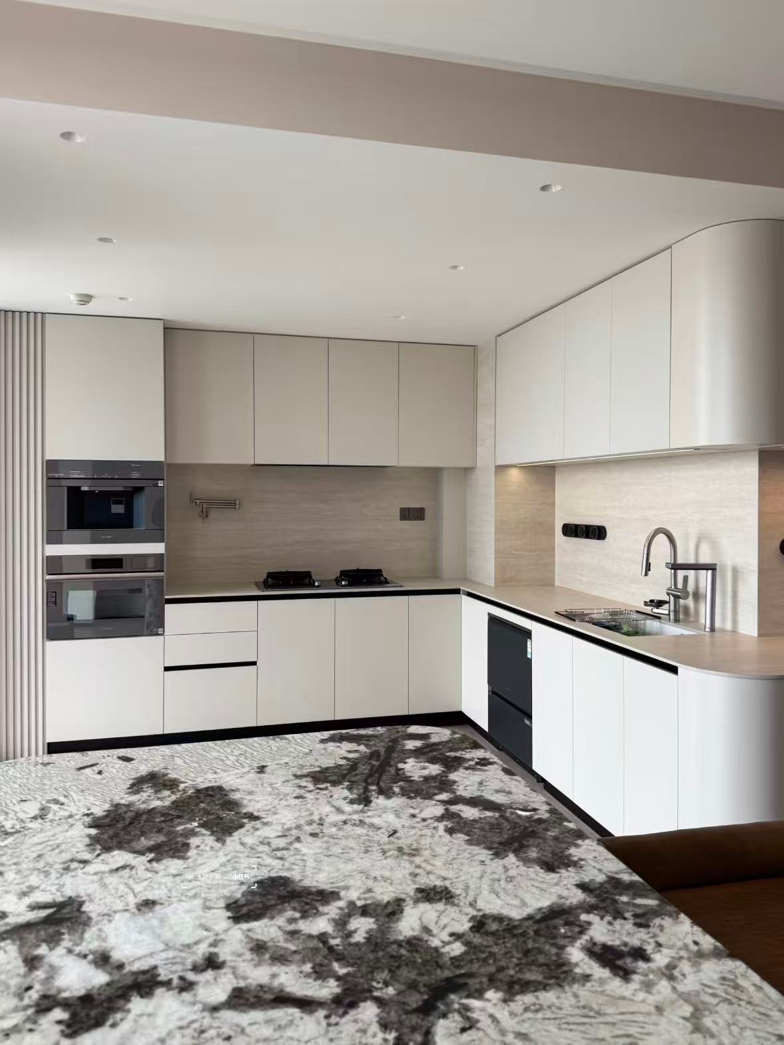
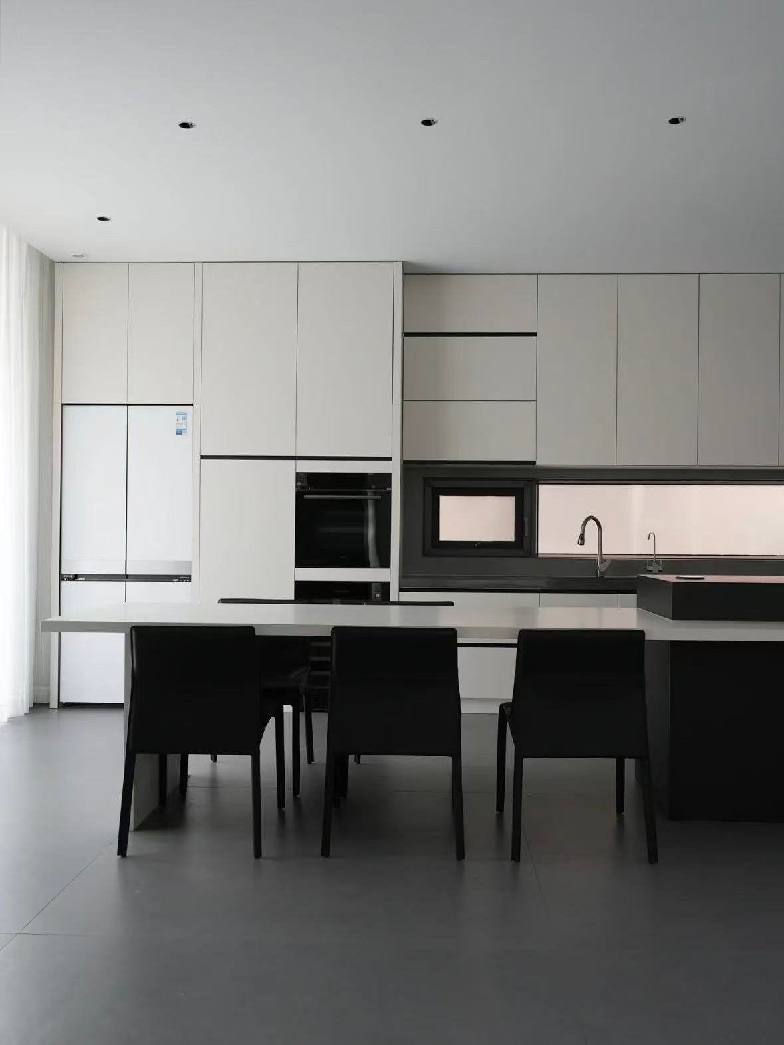
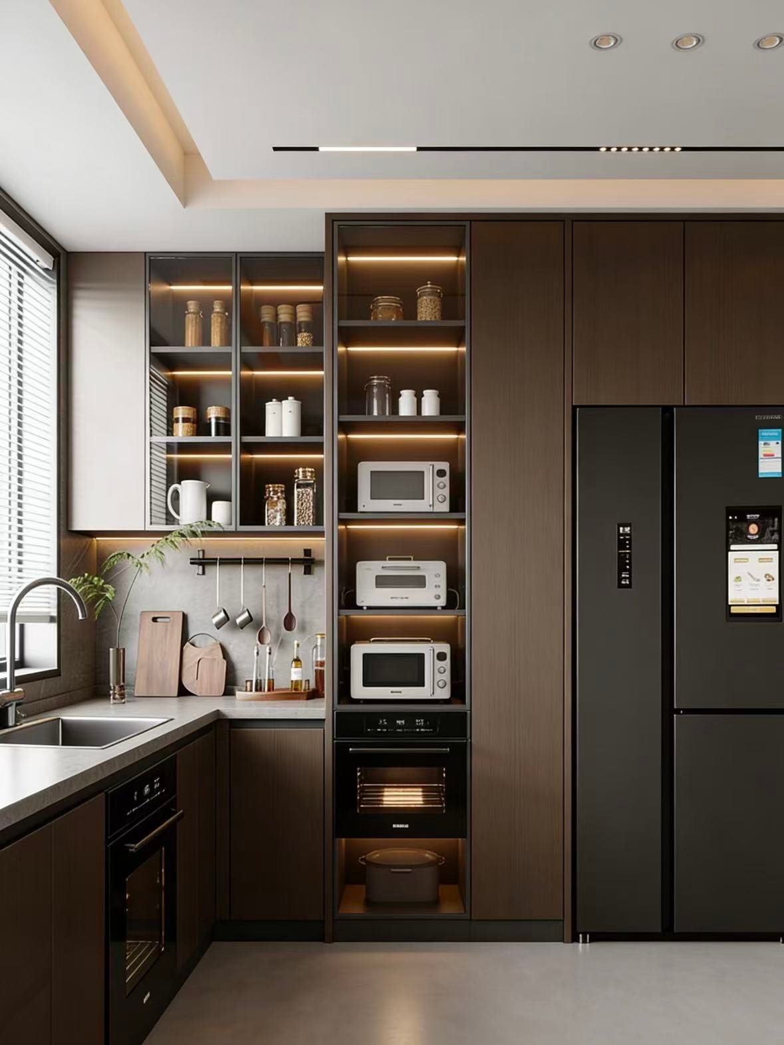
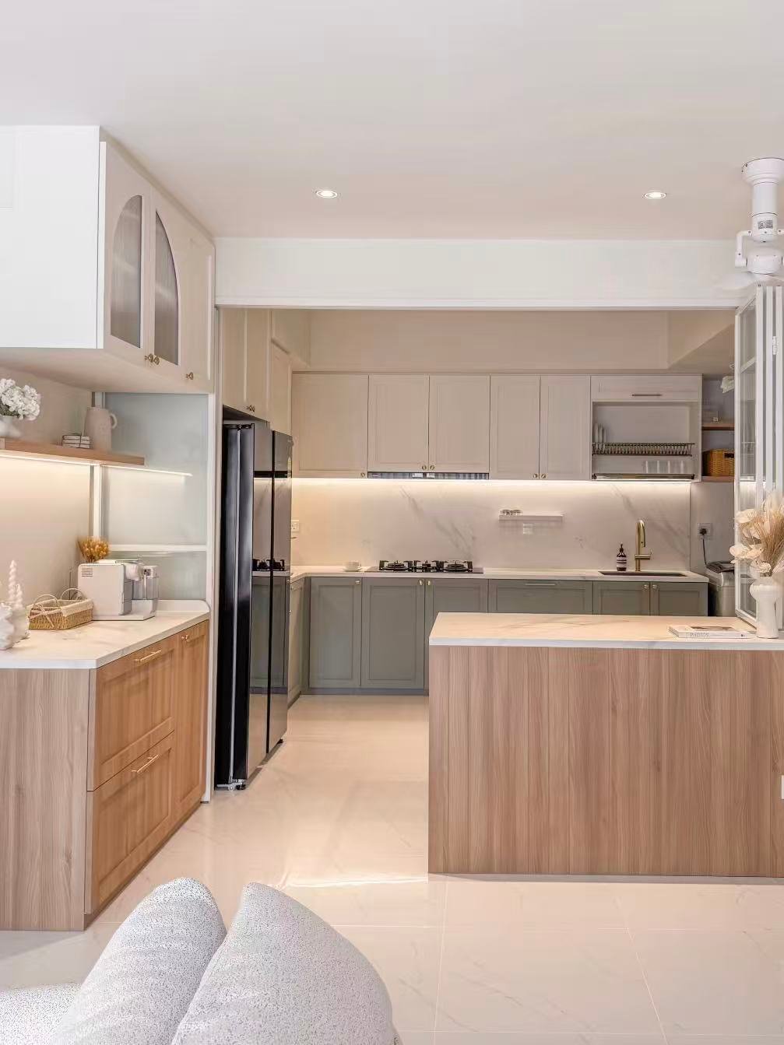
Custom Kitchen Cabinets Designed Around Your Space

Fully customized kitchen cabinets engineered around your layout, dimensions, materials, storage requirements and project specifications. From private homes to villas, apartments and hospitality projects, we customize cabinet sizes, finishes, internal storage and installation details to create kitchens that fit both the space and the way people use it.

18mm+

Panel Thickness

Soft-Close

Hinges & Slides

20-35d

Avg. Delivery

0%

Defect Rate

Explore Custom Kitchen Cabinet Designs

01 / GALLERY

Custom Kitchen Cabinet Specifications

02 / SPECIFICATION

Luxury Kitchen Cabinet Specifications

Which Materials Can Be Used for Custom Kitchen Cabinets?

03 / MATERIALS

Custom kitchen cabinets allow material selection based on budget, climate, durability requirements and design goals.

Plywood

Suited to long-term use and higher-humidity environments.

osb

Suited to flat door panels and lacquer or PET finishes.

MDF

Suited to Suited to high-flatness door panels and profile shaping.

Particleboard

Suited to budget projects and drier installation zones.

Aluminum

Suited to humid zones and modern minimalist frames.

Glass

Typically used for display cabinets and aluminum-frame doors.
Custom Kitchen Cabinet Finishes & Design Options

04 / FINISHES
 
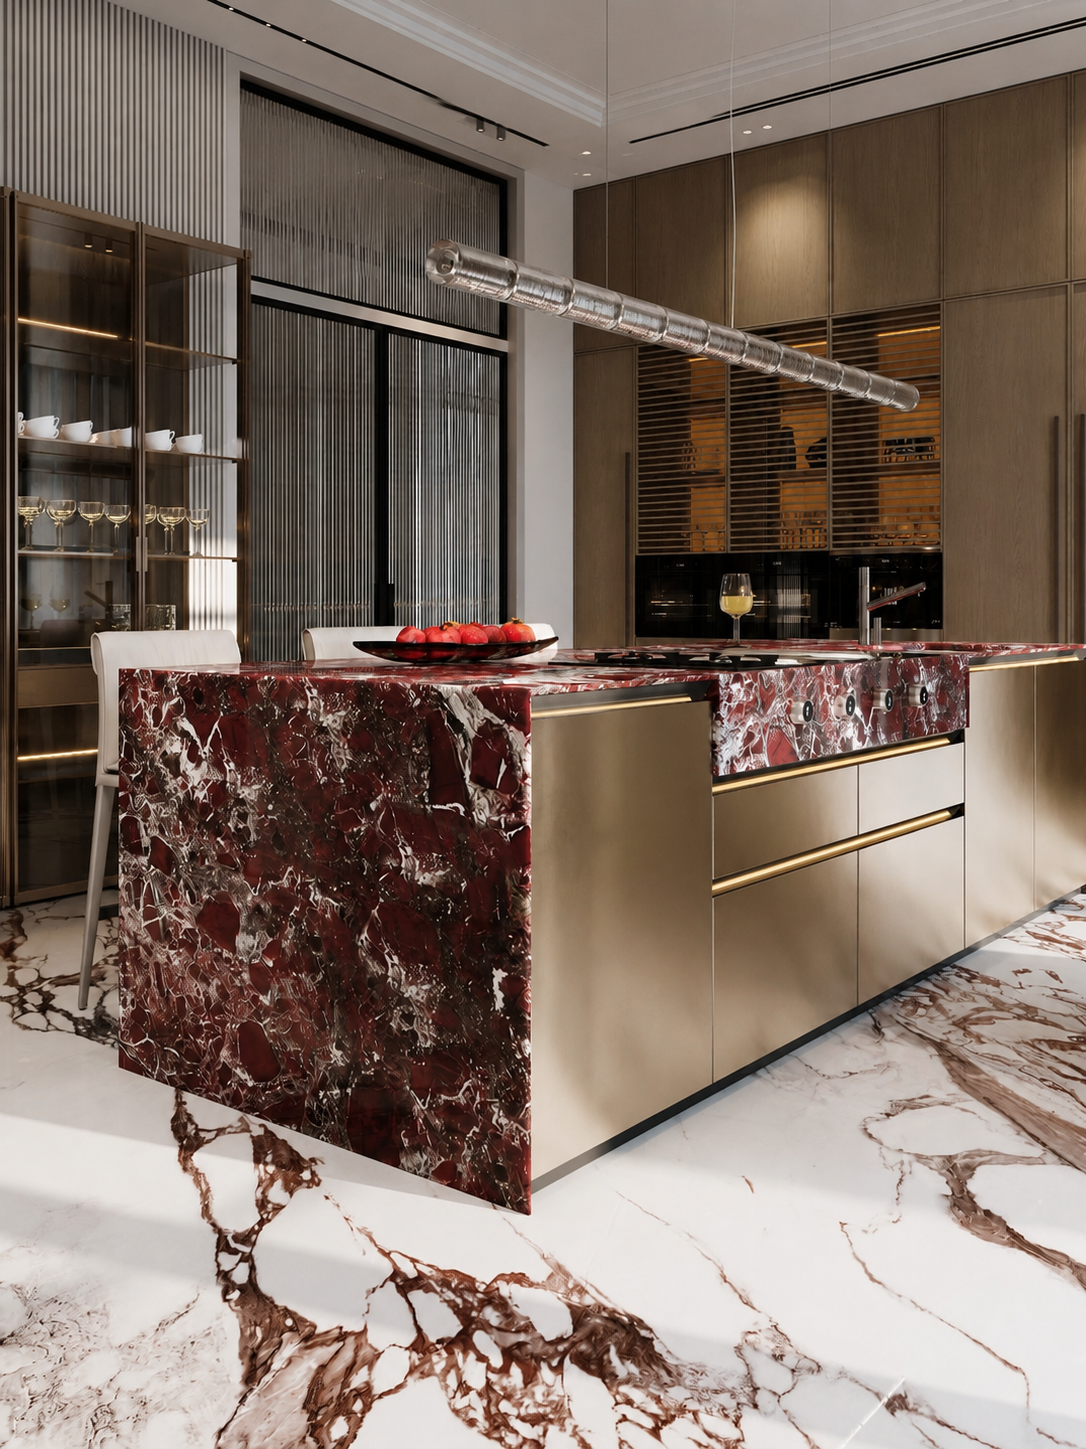
Premium Finishes for Luxury Kitchen Cabinets

Natural Wood Veneer

Walnut, oak, smoked oak, eucalyptus.

Matte Lacquer

Color depth, minimal reflection.

Metallic Finishes

Champagne, bronze, black metal.

Glass

Clear, smoked, fluted.

Stone-Look & Natural Stone

Consistent veining, seamless surfaces.

Fluted / Ribbed Panels

Architectural texture, feature cabinetry.

How to Combine Luxury Kitchen Materials
Walnut + Travertine
Smoked Glass + Dark Veneer
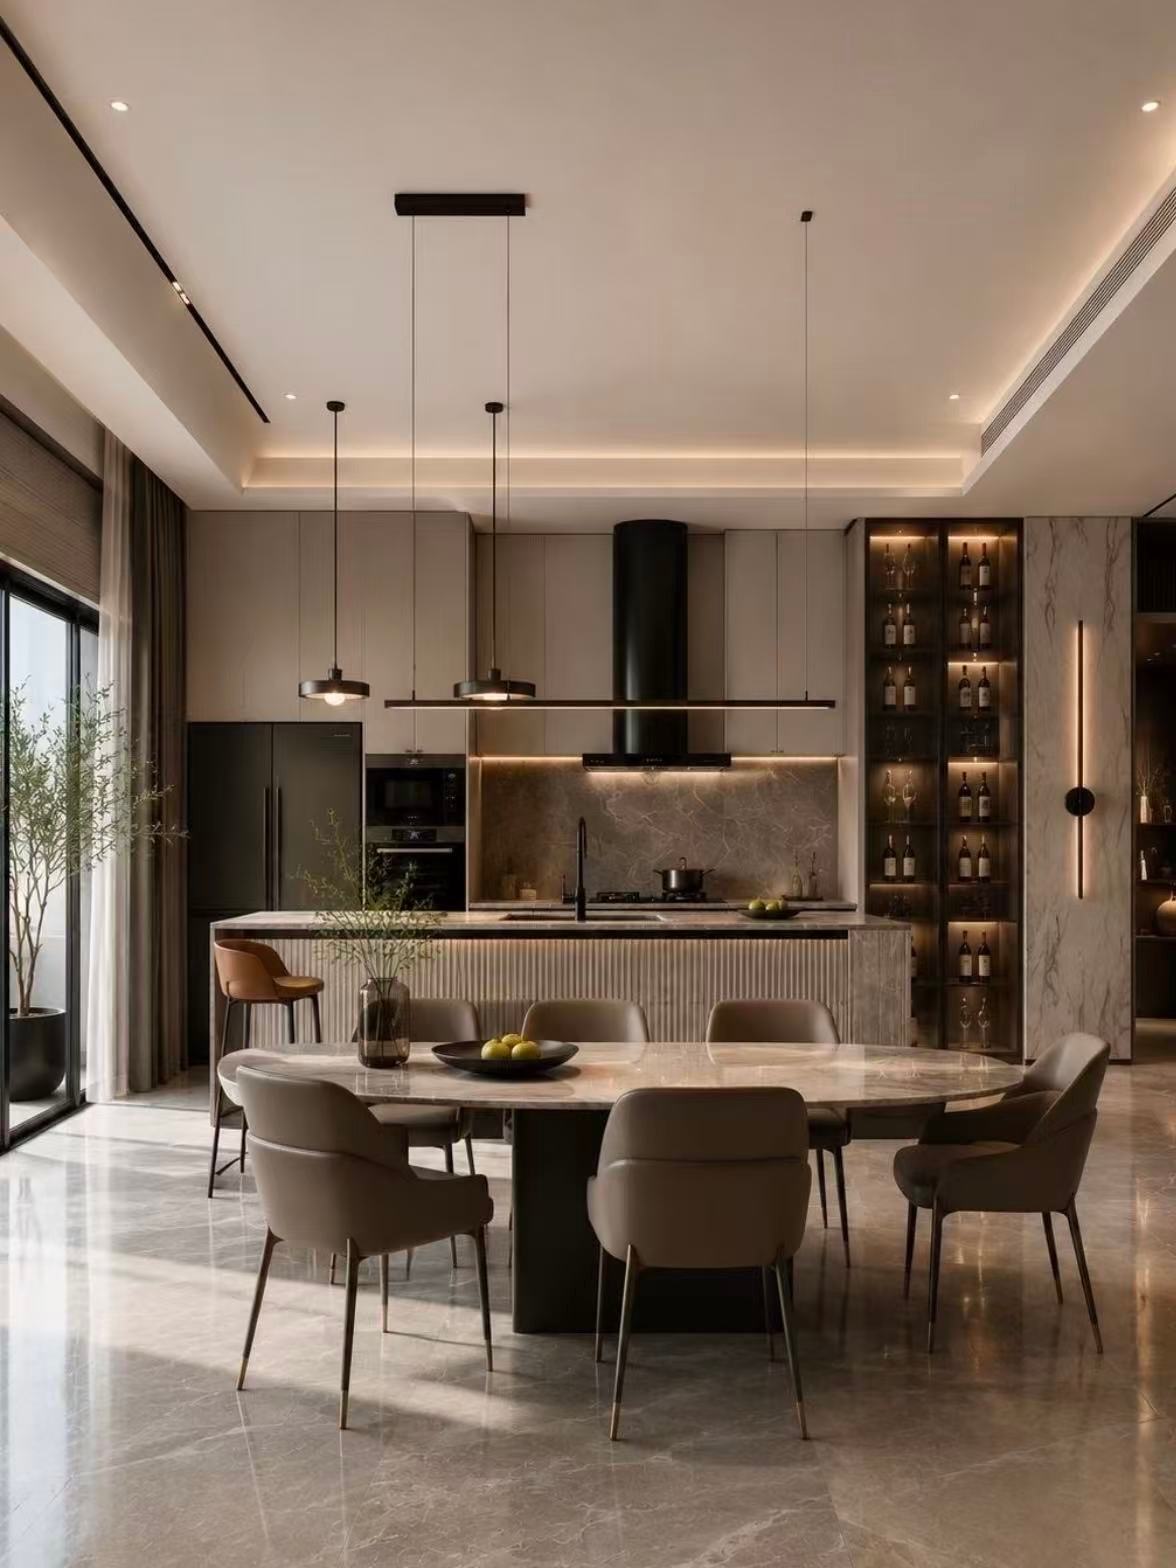
Warm Beige Lacquer + Stone
Black Metal + Oak

Which Kitchen Layouts Can Be Customized?

05 / SPACE SOLUTIONS
 
Which Kitchen Layouts Can Be Customized?
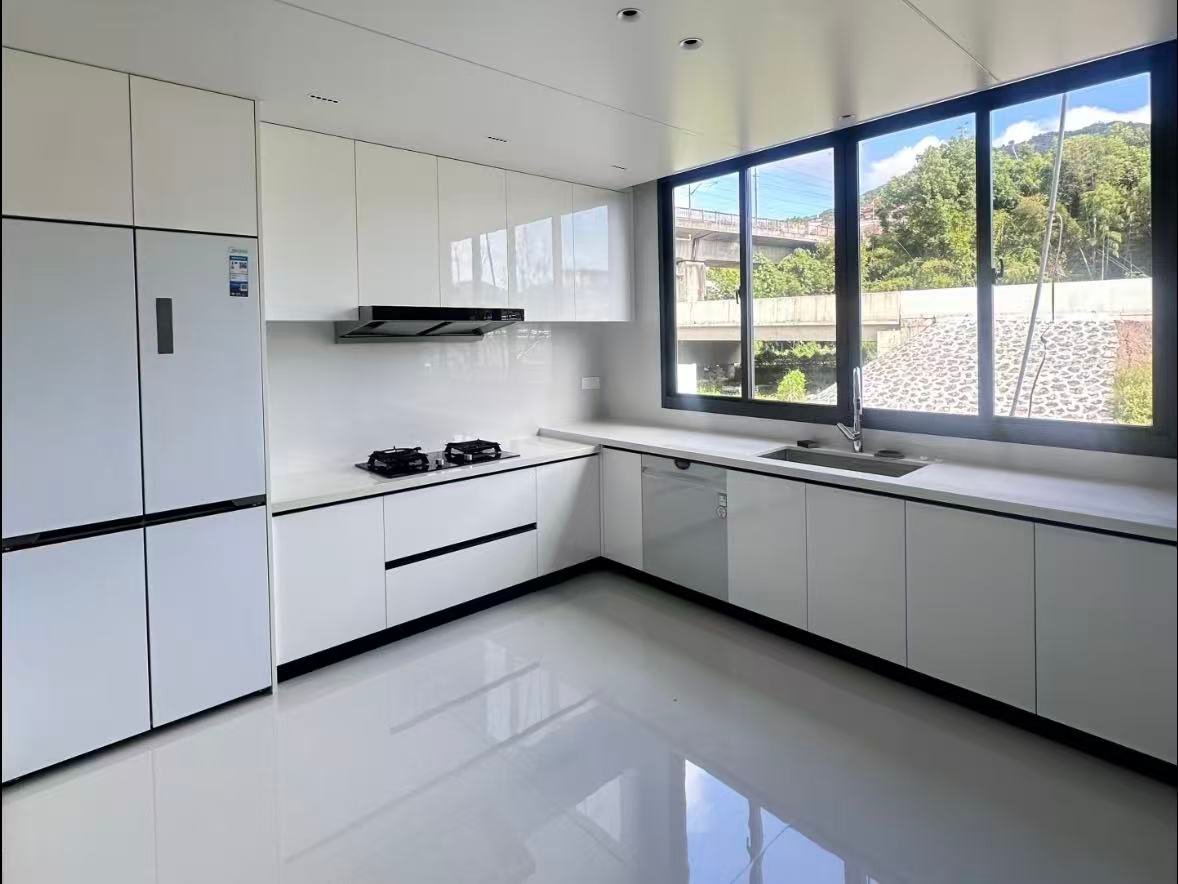
L-shaped kitchen cabinets with corner storage
01 / Layout
L-Shaped

Efficient use of two adjoining walls, well suited to apartments.
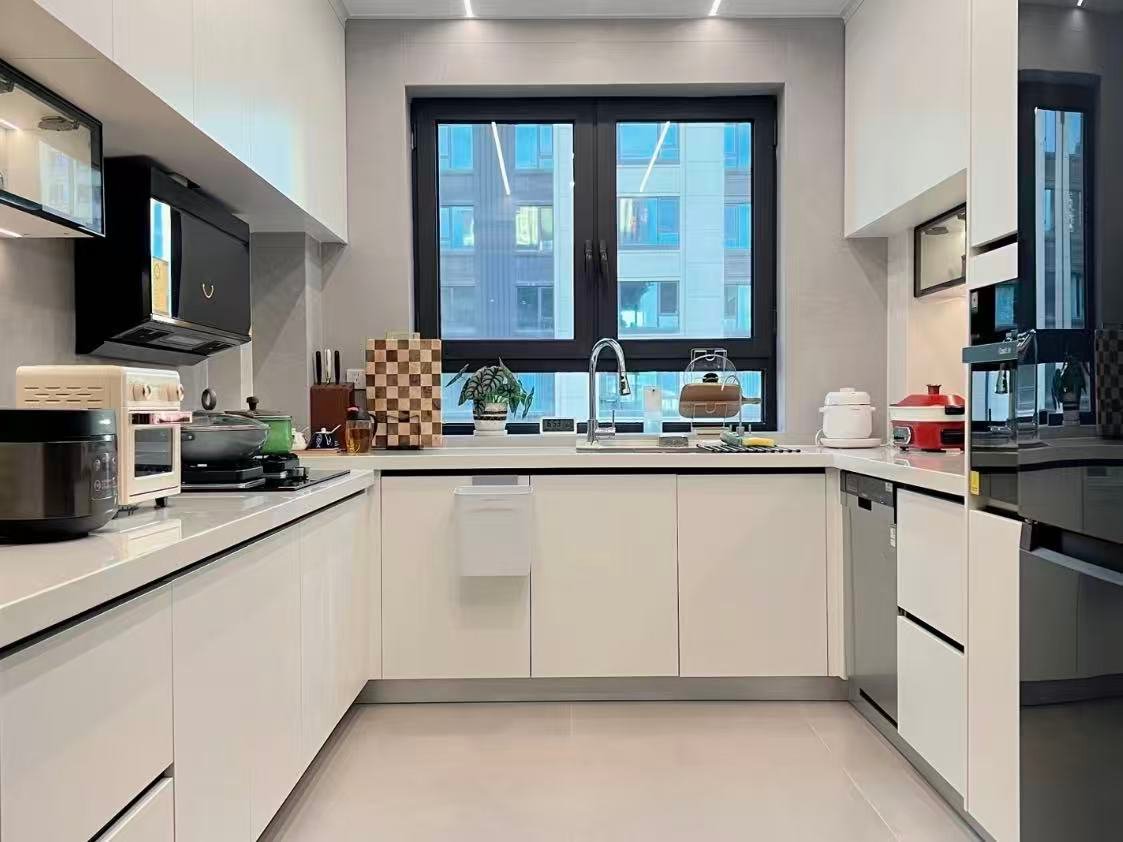
U-shaped kitchen cabinets with efficient storage
02 / Layout
U-Shaped

Maximum counter and storage space, well suited to larger homes.
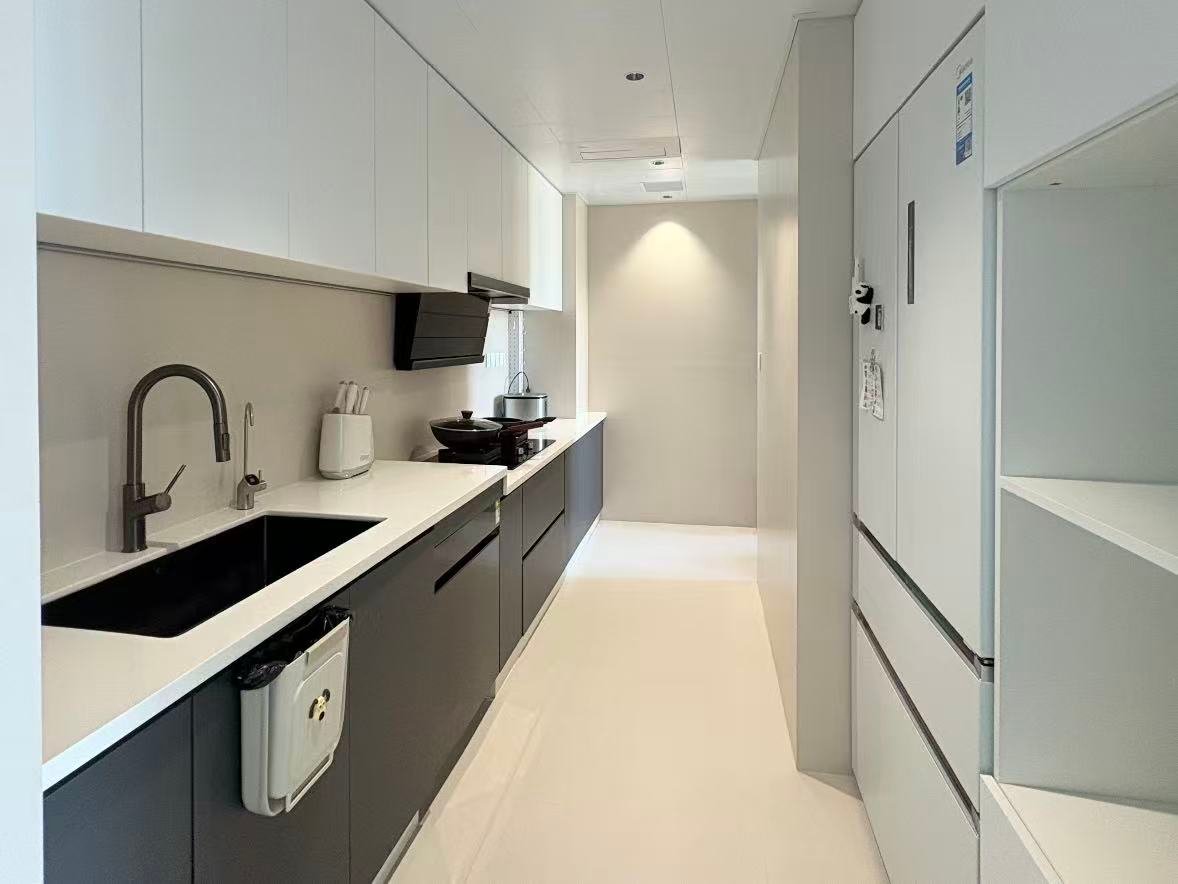
Galley kitchen cabinets with parallel layout
03 / Layout
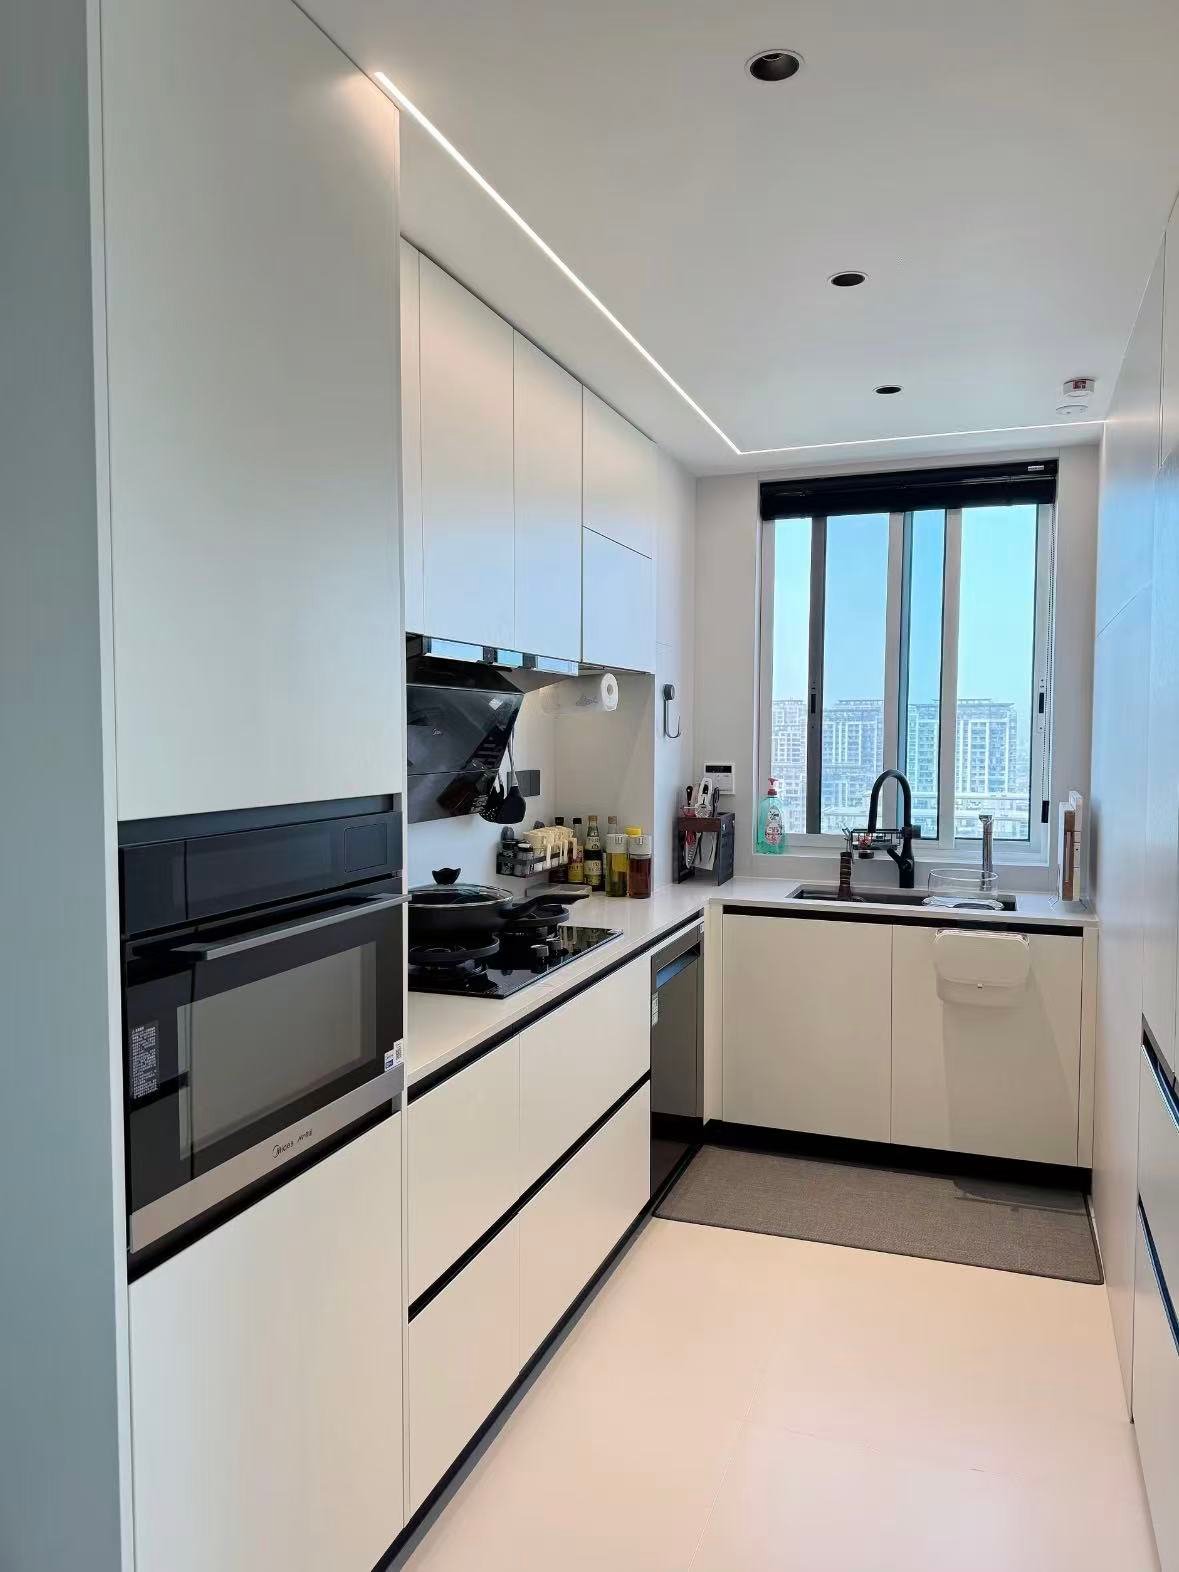
Galley

A narrow, efficient two-run layout well suited to compact spaces.
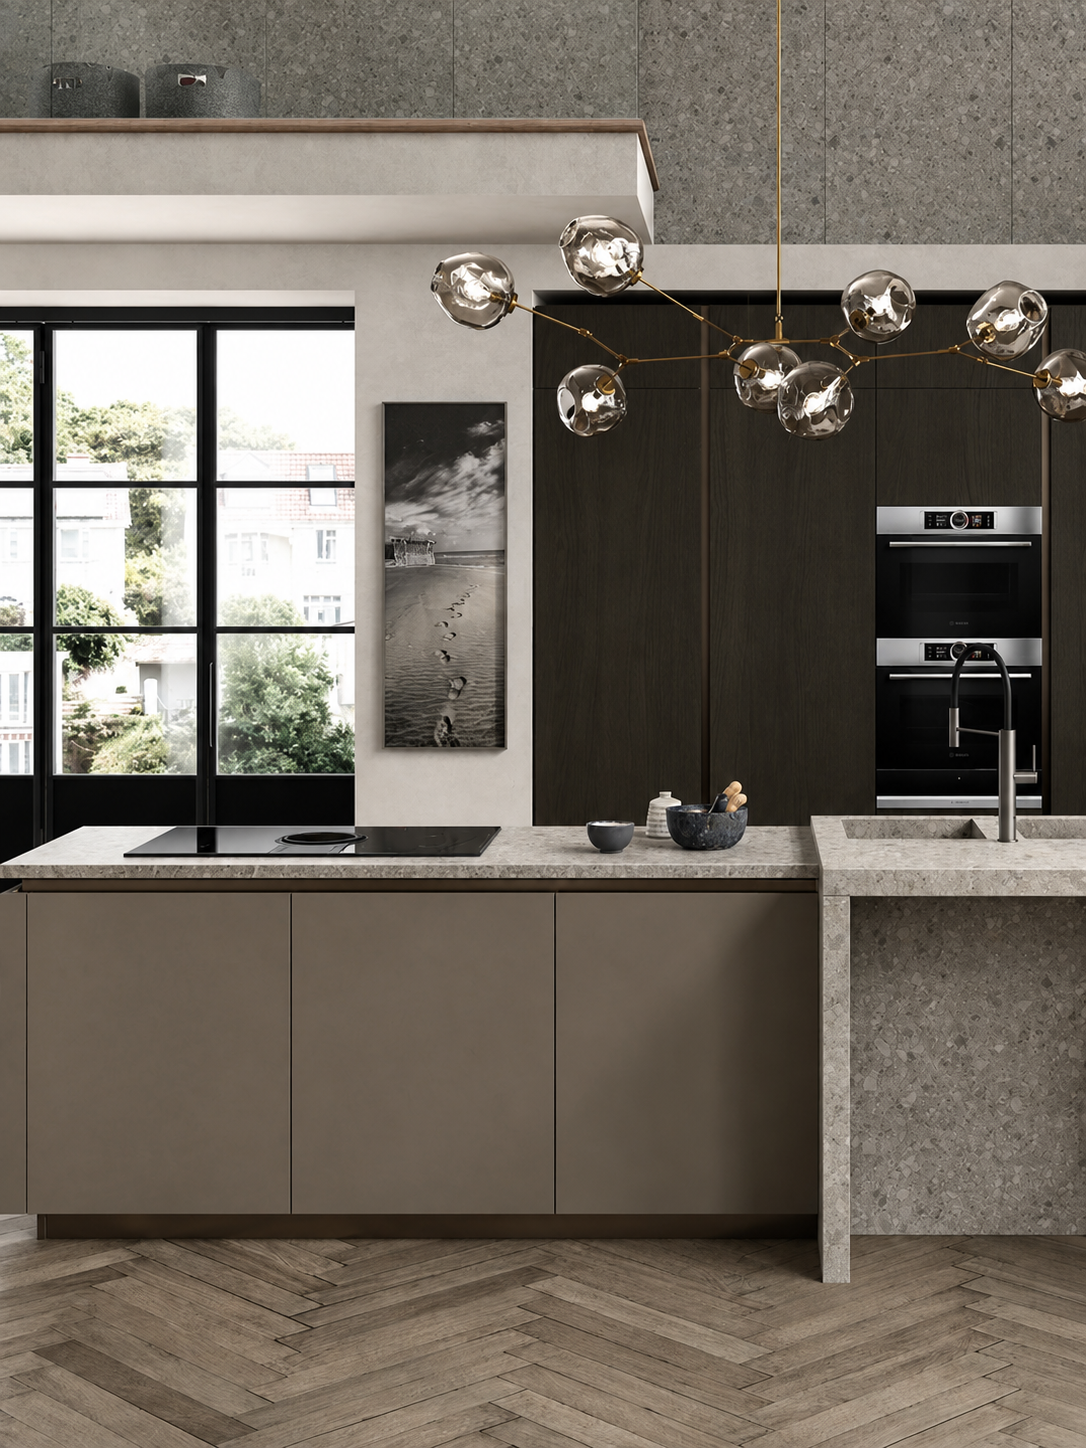
Island Kitchen Layout
04 / Layout
Island

A central hub for cooking and gathering, well suited to open-plan homes.
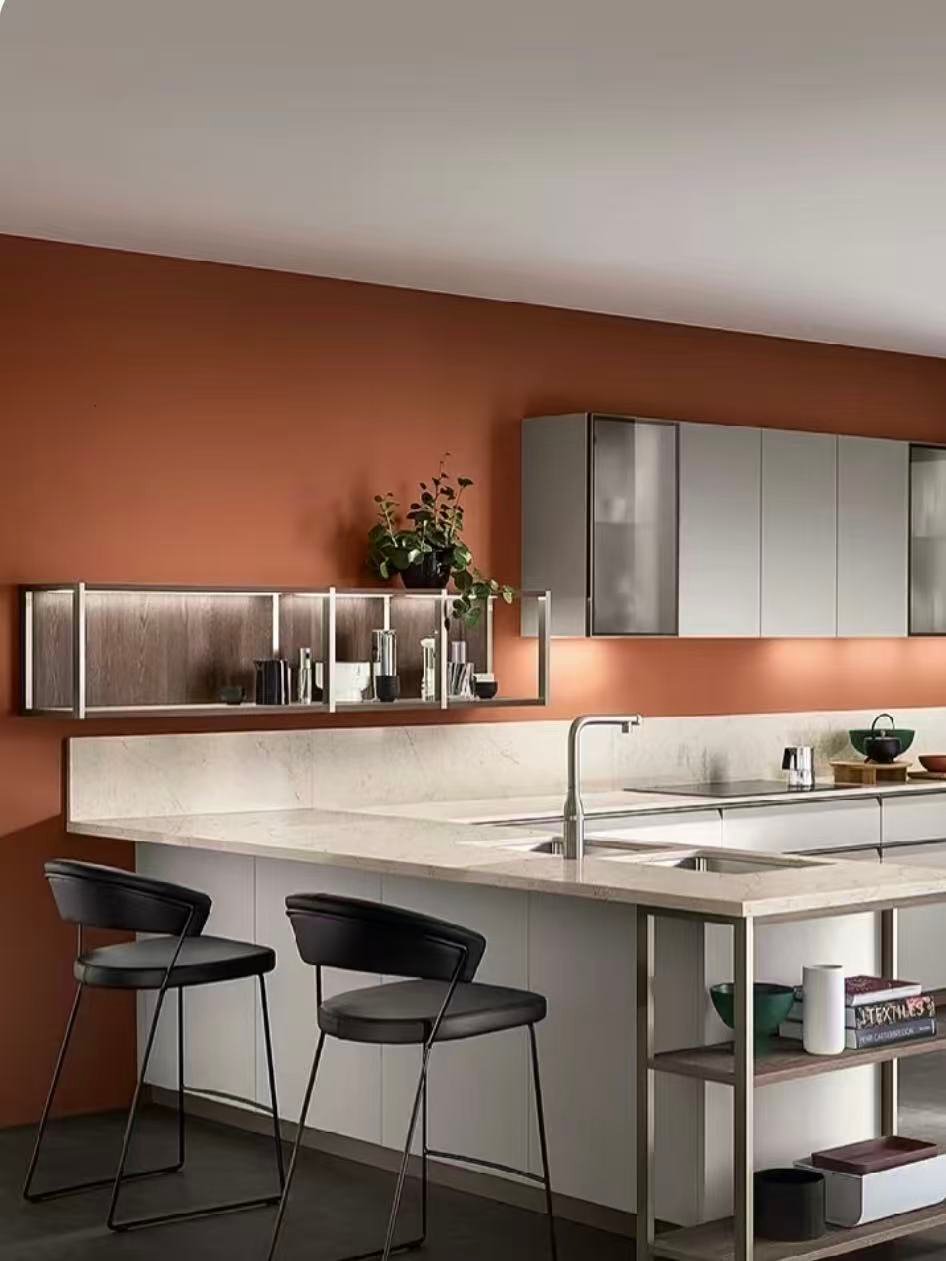
Modern peninsula kitchen with custom cabinetry
05 / Layout
Peninsula

An island alternative with a connected side, ideal for limited space with seating needs.

How Can Custom Cabinets Maximize Small Kitchen Spaces?

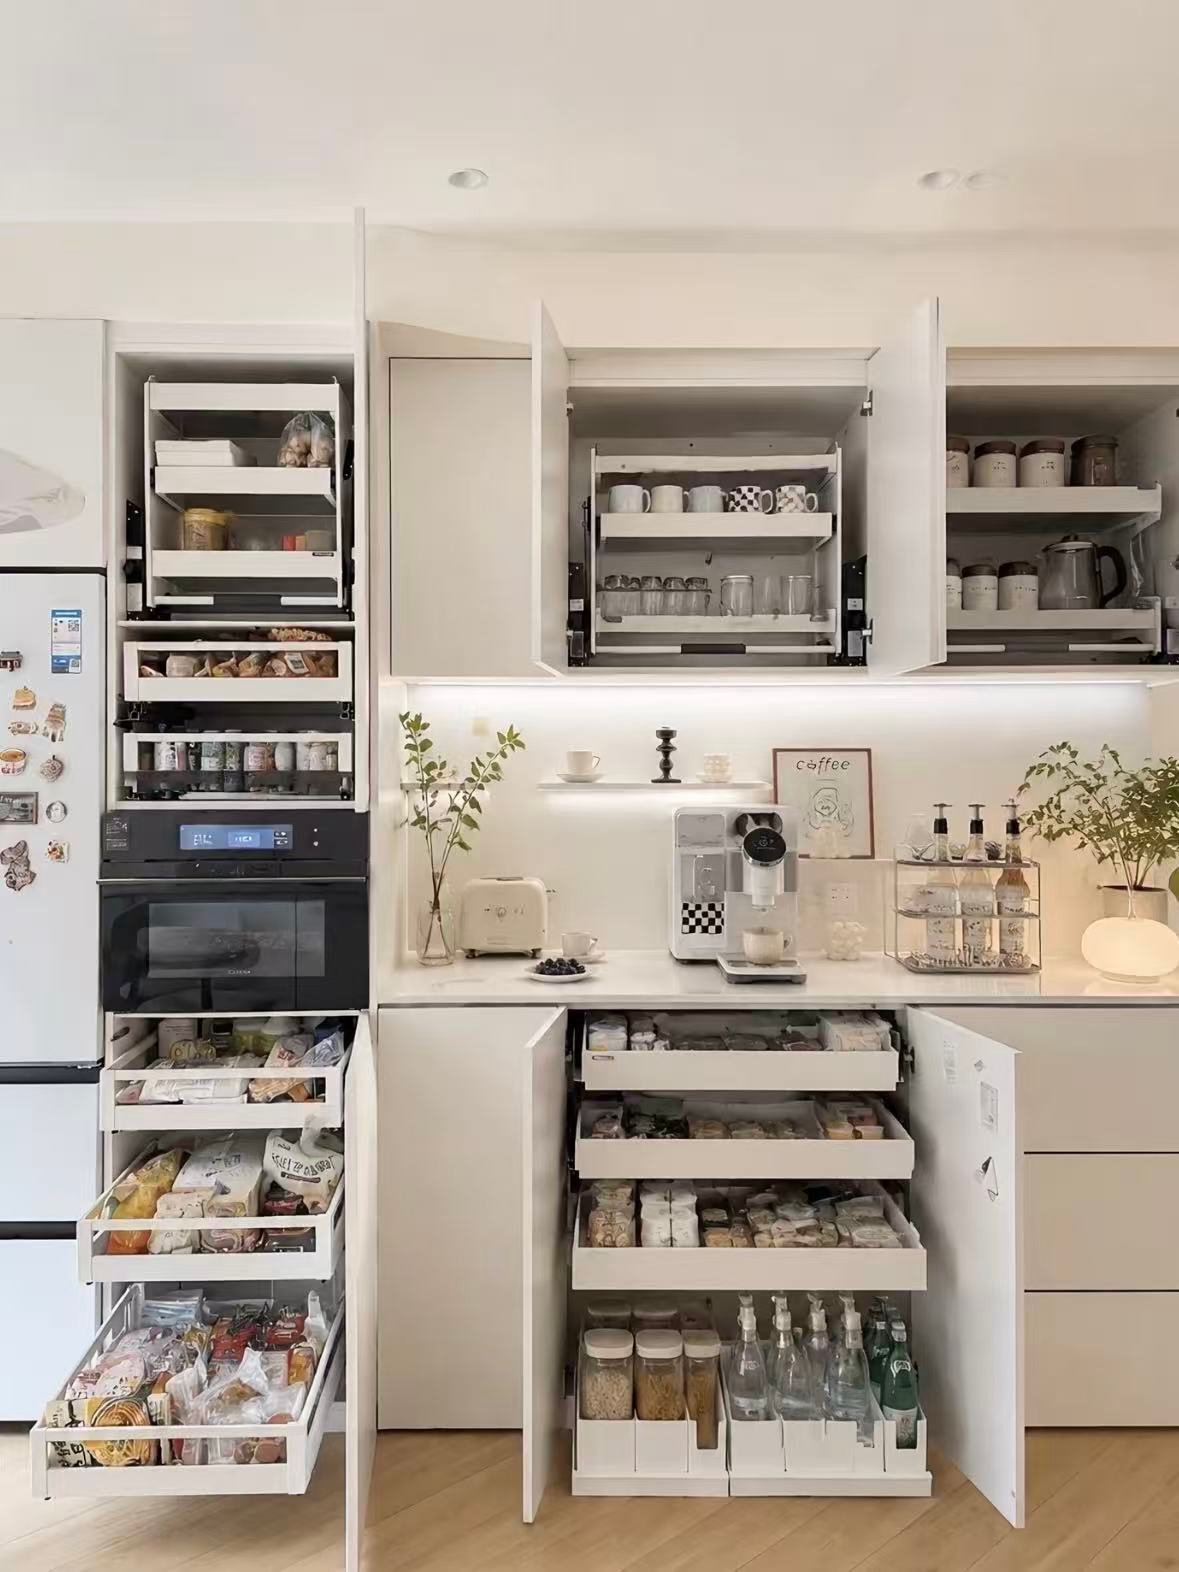
Custom cabinets are especially valuable in small kitchens because every unused corner, vertical area and appliance position can be planned before production.

How Can Custom Cabinets Maximize Small Kitchen Spaces?
01
Full-Height Cabinets

Extending storage to the ceiling turns unused vertical space into real capacity.

02
Narrow Pull-Out Storage

Slim gaps between appliances become dedicated pull-out pantry or utensil storage.

03
Corner Solutions

Rotating or pull-out corner units recover space that's normally left dead.

04
Integrated Appliances

Built-in appliances remove the visual bulk of freestanding units in a tight footprint.

05
Overhead Cabinets

Wall-mounted storage keeps the counter clear without adding to the floor plan.

06
Hidden Storage

Toe-kick drawers and concealed compartments add capacity without adding bulk.

Custom vs Modular Kitchen Cabinets

06 / SPACE SOLUTIONS
 
Custom vs Modular Kitchen Cabinets
Factor
Custom Cabinets
Modular Cabinets

Where Are Custom Kitchen Cabinets Commonly Used?

07 / APPLICATIONS
 

Custom cabinetry is especially suitable when standard sizes cannot fully match the architecture or project requirements.

Private Villas
Penthouses
placeholder 50
Premium Show Units
Luxury Condominiums
Boutique Hotels
Serviced Residences

08 / PROCESS

How Are Custom Kitchen Cabinets Manufactured?

How Do We Ensure Custom Kitchen Cabinet Quality?

Custom Kitchen Cabinet Quality Control

Luxury Kitchen Cabinet Projects

9 / PROJECT CASES
 
Custom Kitchen Cabinet Projects
Luxury villa kitchen with premium island cabinets

Private Villa Kitchen

Project Overview

Private residential villa, open-plan living area.

Client Requirement

Limited kitchen area, needed maximum storage with a luxury appearance.

Custom Solution

Floor-to-ceiling cabinetry with an oversized island, matte lacquer finish and natural stone countertop.

Result

A fully utilized footprint with no compromise on visual quality.
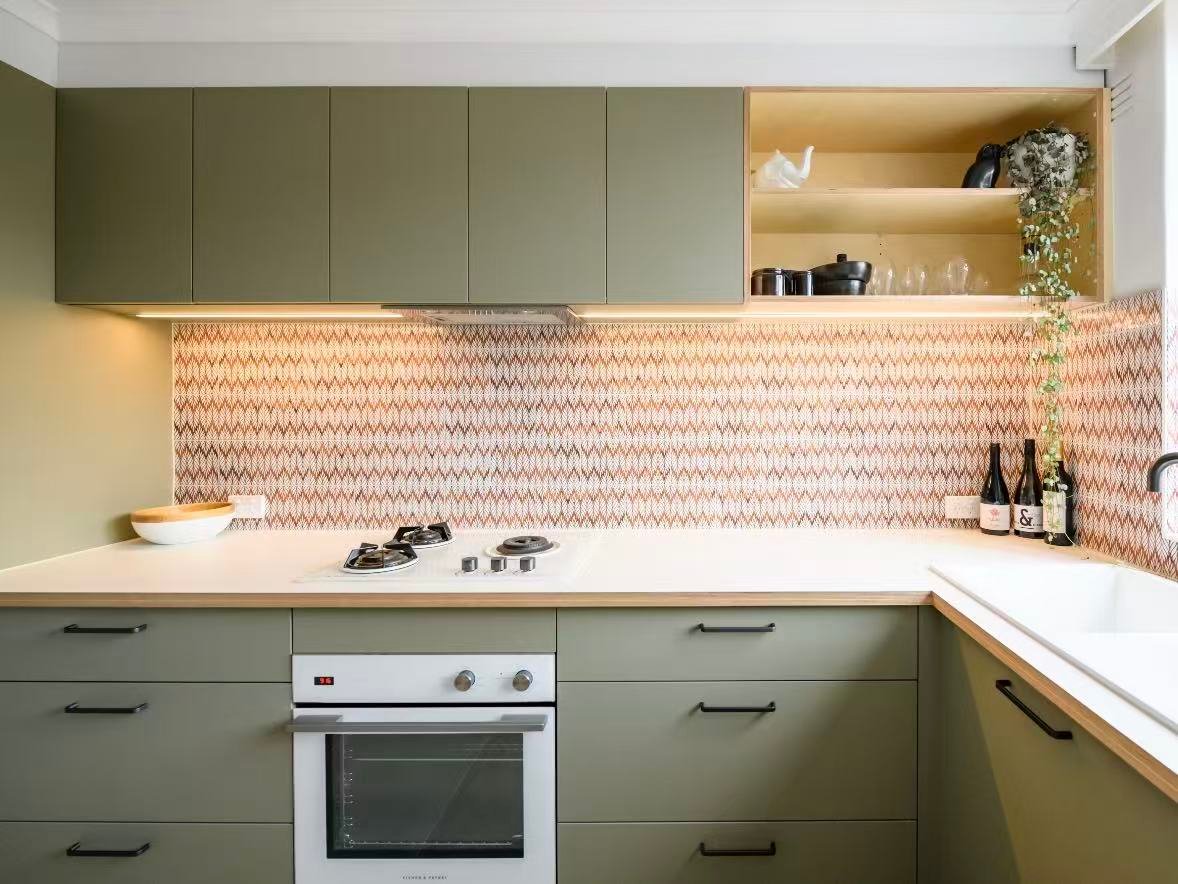
Apartment kitchen with space-saving custom cabinets

Apartment Kitchen

Project Overview

Compact urban apartment, galley-style kitchen.

Client Requirement

Maximize storage in a narrow footprint without feeling cramped.

Custom Solution

Full-height cabinets, narrow pull-out storage and integrated appliances with light finishes.

Result

A compact kitchen that feels open and highly functional.
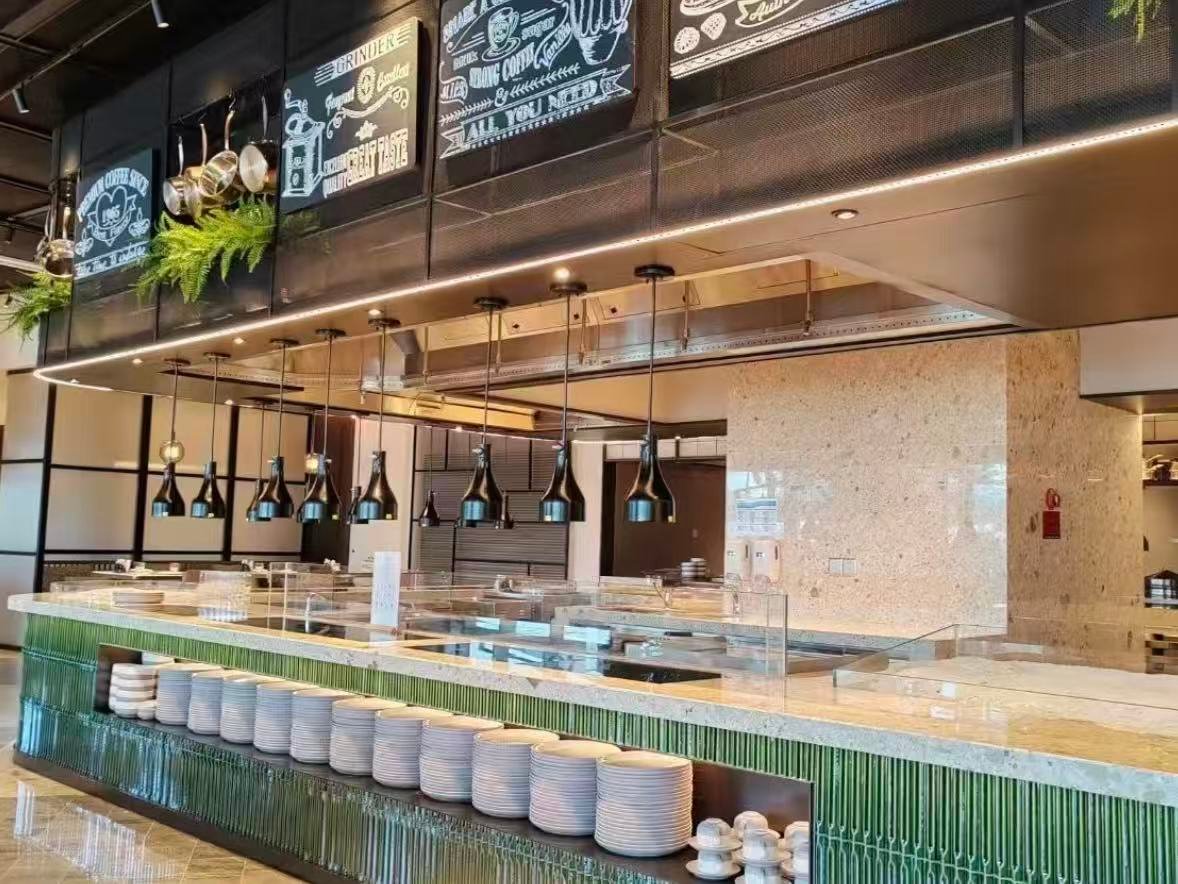
Hotel kitchen with commercial custom cabinetry

Hospitality Kitchen

Project Overview

Boutique hotel guest kitchenettes, repeated across multiple floors.

Client Requirement

Durable, easy-to-maintain cabinets with consistent quality across many units.

Custom Solution

Melamine-faced cabinets with reinforced edge banding and standardized hardware.

Result

Consistent quality delivered across a large-volume rollout.
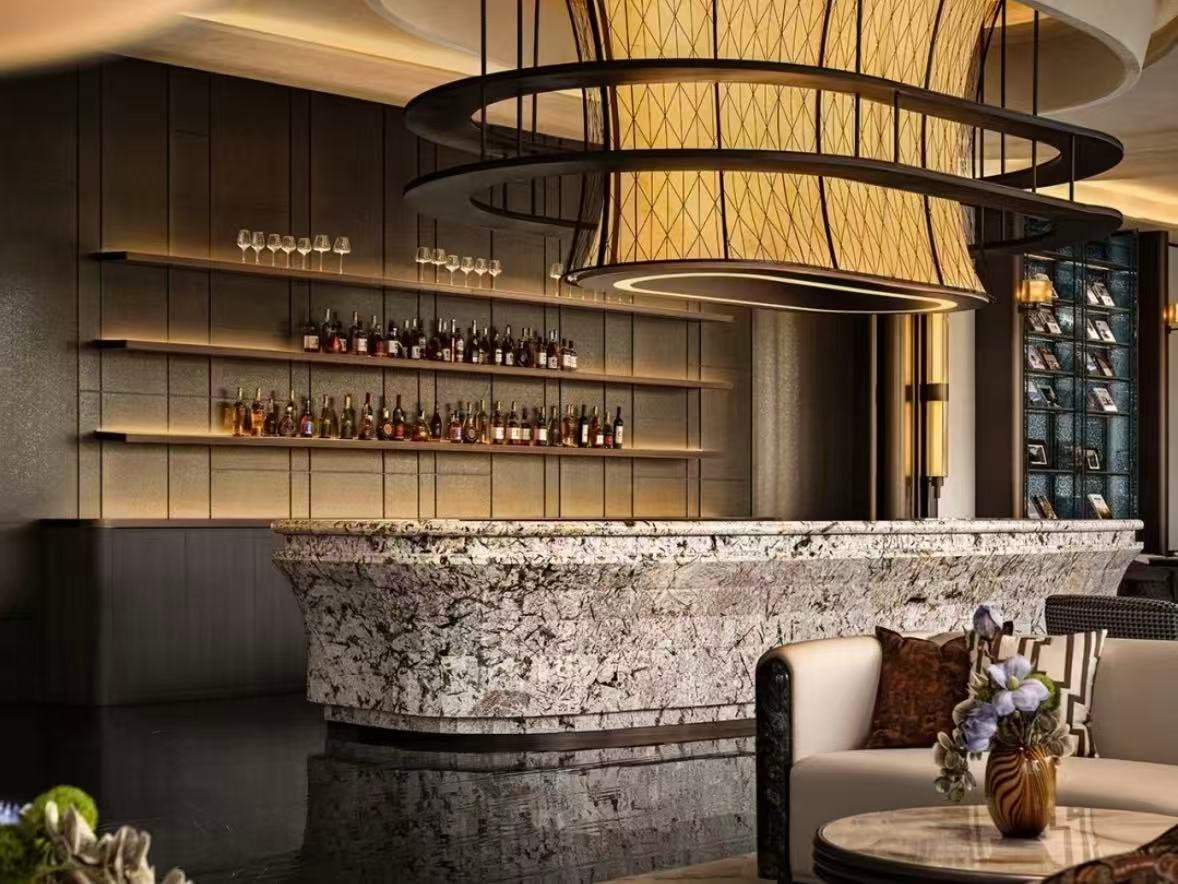
Developer project kitchens with customized solutions

Developer Residential Kitchen

Project Overview

Mid-rise residential development, repeated unit specification.

Client Requirement

Cost-efficient cabinetry that still meets a consistent design standard.

Custom Solution

Standardized custom spec with PET finish and soft-close hardware across all units.

Result

Predictable costs and consistent finish quality across the full development.
How to Order Custom Kitchen Cabinets?

How to Order Custom Kitchen Cabinets
1
Share Your Floor Plan

Dimensions, layout and photos of the space.

2
Confirm Kitchen Style

Modern, Luxury, Shaker or Handleless.

3
Select Materials & Finishes

Based on budget, climate and design goals.

4
Review Drawings

3D renderings and shop drawings for approval.

5
Production & Quality Inspection

Manufactured and checked against approved drawings.

6
Shipping & Installation Support

Delivered with guidance for on-site installation.

What Affects the Cost of Custom Kitchen Cabinets?

10 / BUYING GUIDE
 
What Affects the Cost of Custom Kitchen Cabinets?
Cabinet Size
High Impact

Larger runs and taller cabinets increase both material and labor cost.

Material Selection
High Impact

Plywood, MDF and aluminum sit at different price points.

Door Finish
Medium Impact

Lacquer, veneer and PET carry different production costs.

Hardware
Medium Impact

Drawer systems and lift mechanisms add to the overall spec.

Internal Accessories
Medium Impact

Pantry fittings and corner storage systems affect the total.

Project Requirements
High Impact

Quantity, installation and shipping all factor into final pricing.

Related Kitchen Cabinet Styles

Related Kitchen Cabinet Solutions

Frequently Asked Questions About - Modern Kitchen Cabinets

Custom Kitchen Cabinets FAQ

Let’s Discuss, Your Project.

Tell us about your project requirements and we’ll connect you with the right team. We typically respond within 24 hours on business days.

Call / WhatsApp
Offices
Located on Central Avenue, Nanhai District, Foshan City, Guangdong Province

Start a Conversation

Fill in your details and we’ll be in touch shortly.


Scroll to Top

Get Your Free Quote

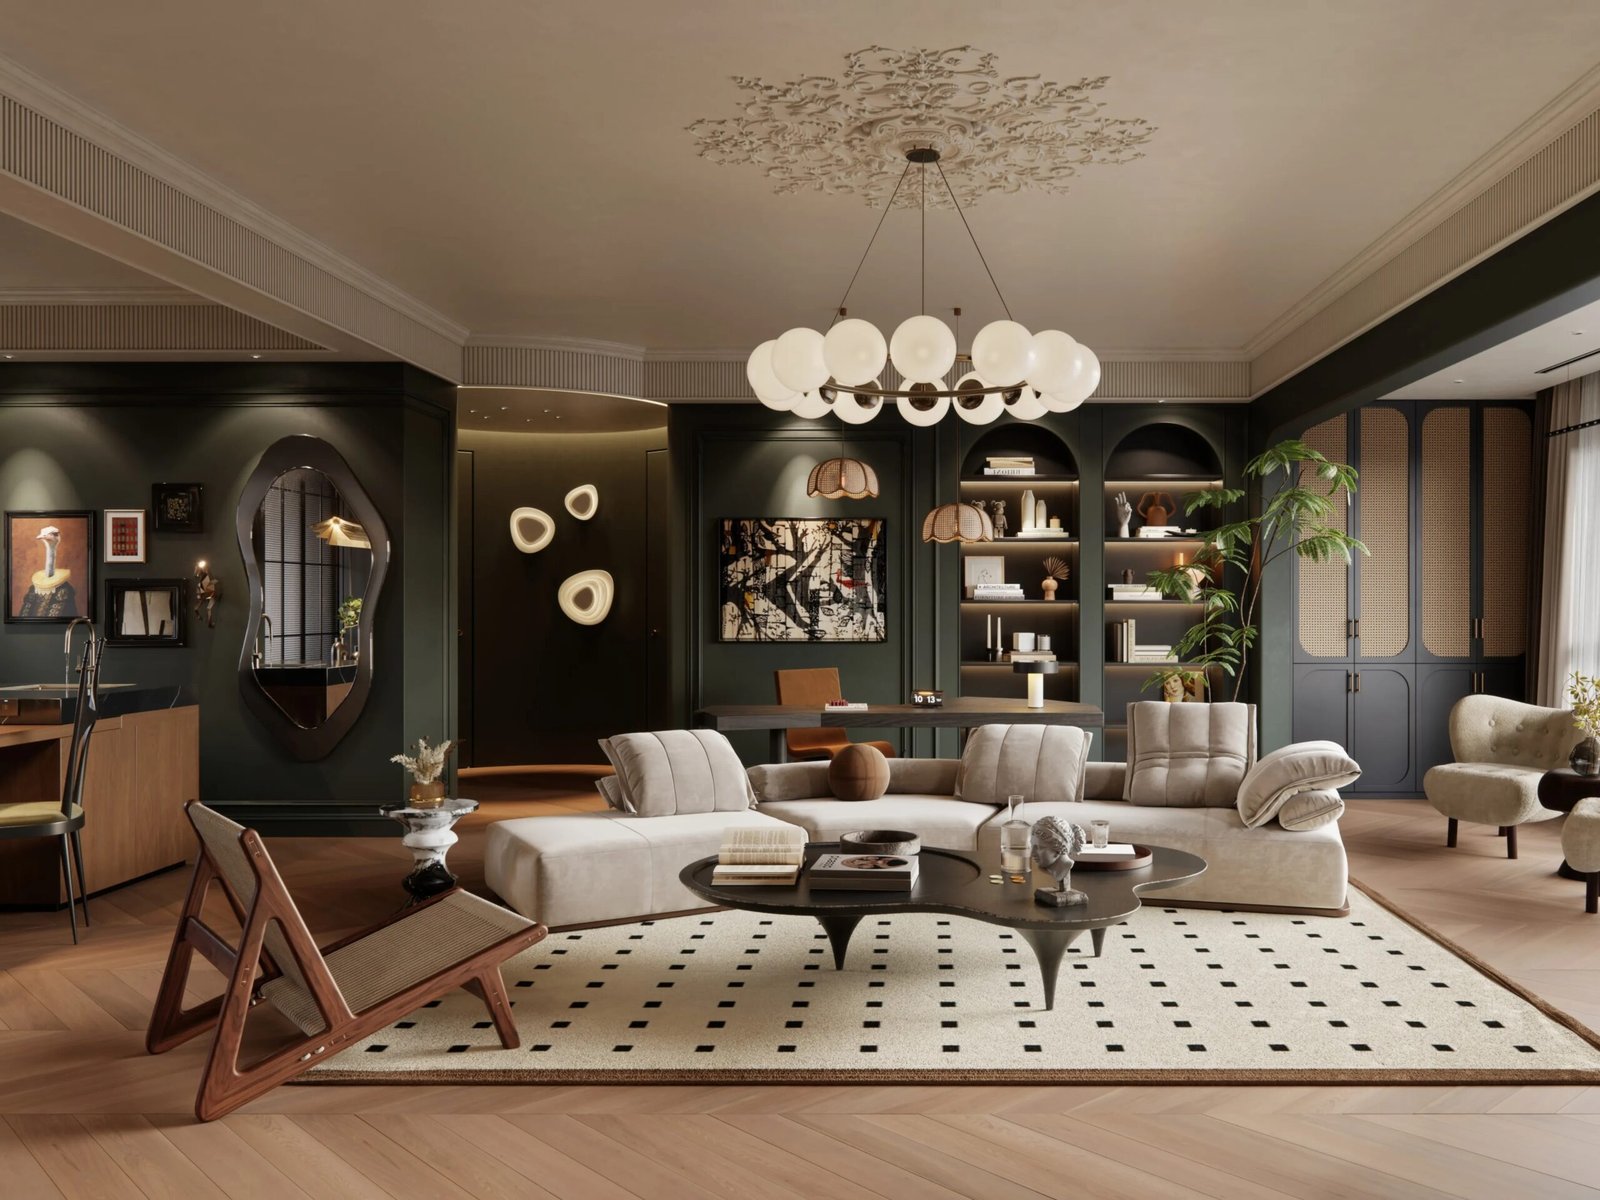
French vintage elegant living room sofa