Start With the Apartment Layout, Not the Cabinet Style
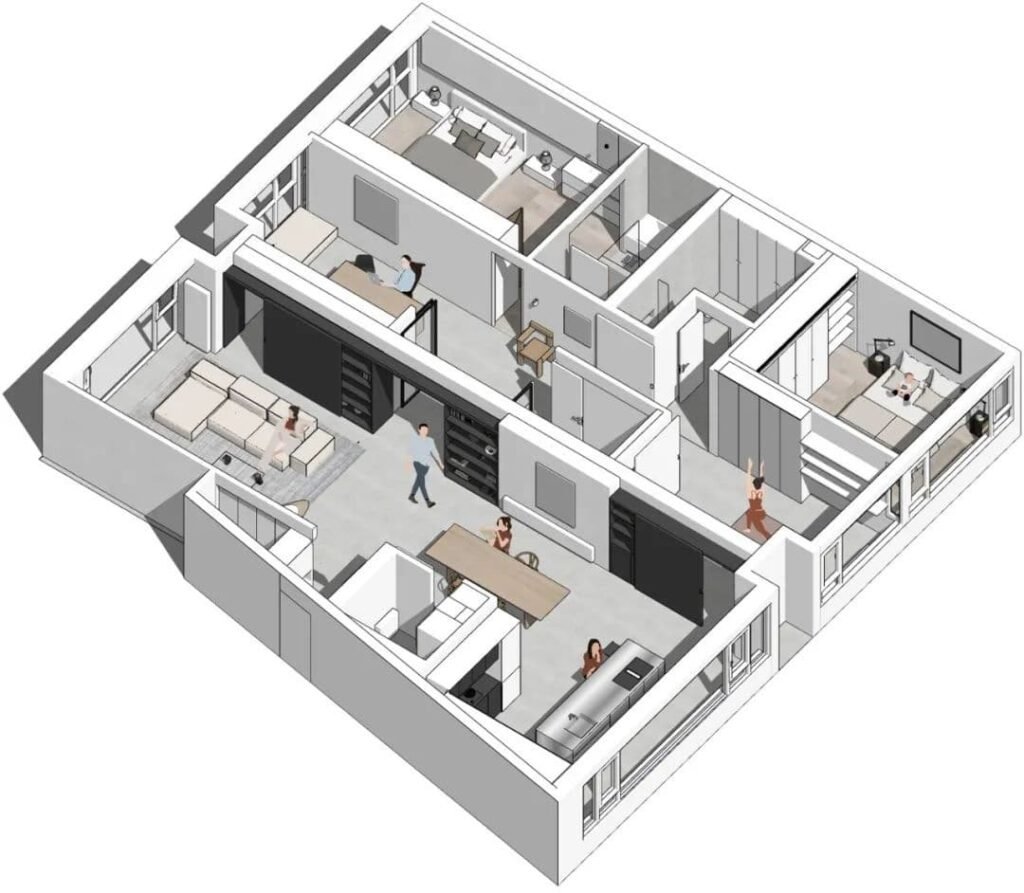
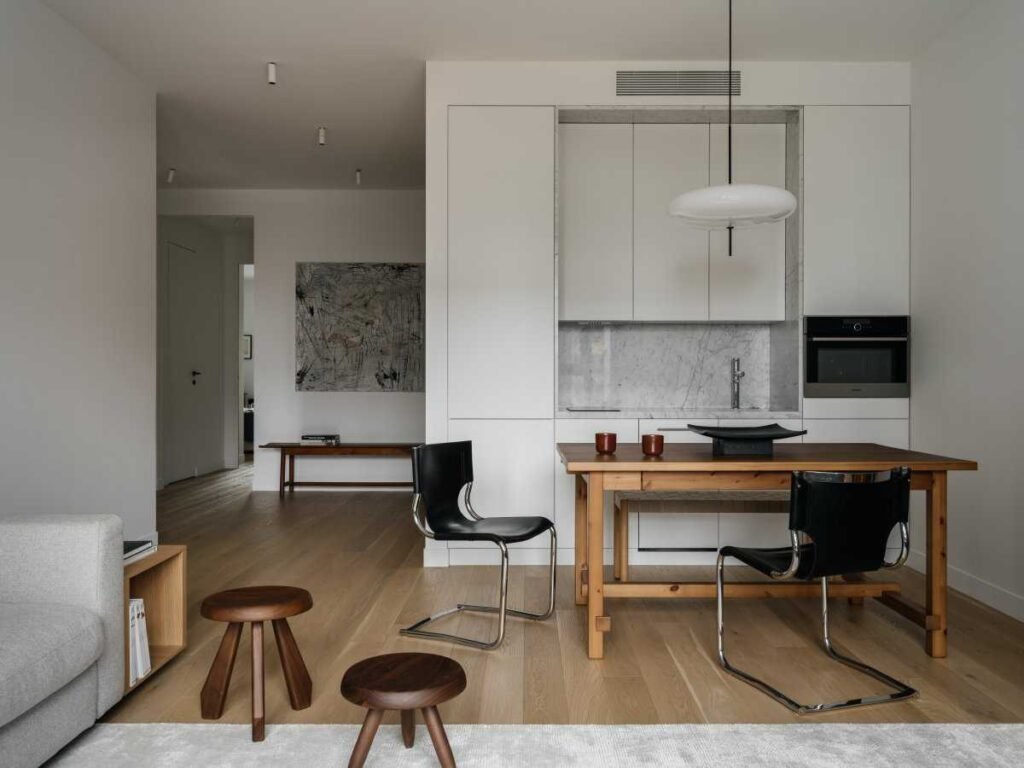
Many buyers start by choosing white cabinets, wood grain, Shaker profiles, or handleless fronts. Style is worth deciding, but it should come after the layout — room width, kitchen wall length, windows, doors, plumbing, electrical points, ventilation, refrigerator position, circulation, and the adjacent dining or living area all shape what a cabinet plan can actually achieve.
What Should Be Marked on the Floor Plan?
- Wall dimensions
- Door swing
- Windows
- Plumbing points
- Electrical outlets
- Gas connections where applicable
- Appliance dimensions
- Structural columns
- Ventilation routes
- Main circulation path
The core principle — cabinet design should respond to the apartment architecture rather than forcing a standard kitchen into the room.
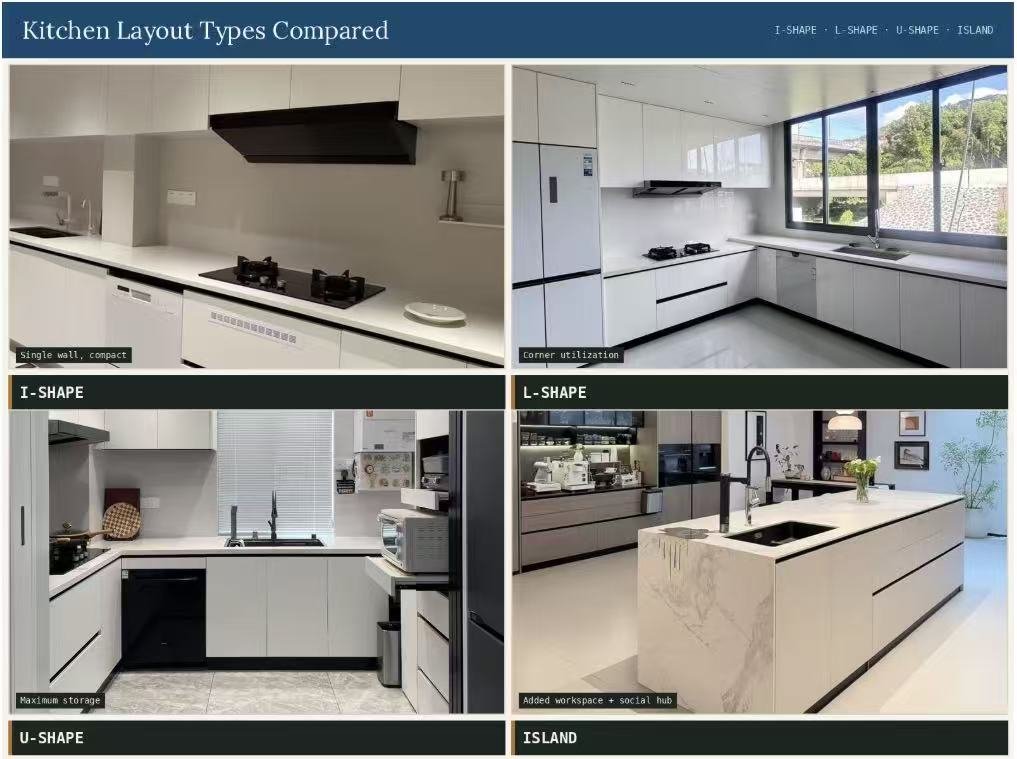
Choose the Kitchen Layout That Wastes the Least Space
Single-Wall Kitchen
Best for: studios, very compact apartments, open-plan spaces. Concentrates plumbing, appliances and storage along one wall, though it limits worktop and storage capacity.
L-Shaped Kitchen
Best for: medium-sized apartments, open kitchen/living layouts. Uses two walls while maintaining an open circulation zone.
Galley Kitchen
Best for: narrow but longer rooms. Offers high cabinet and countertop capacity, though aisle clearance becomes critical.
Peninsula / Island Kitchen
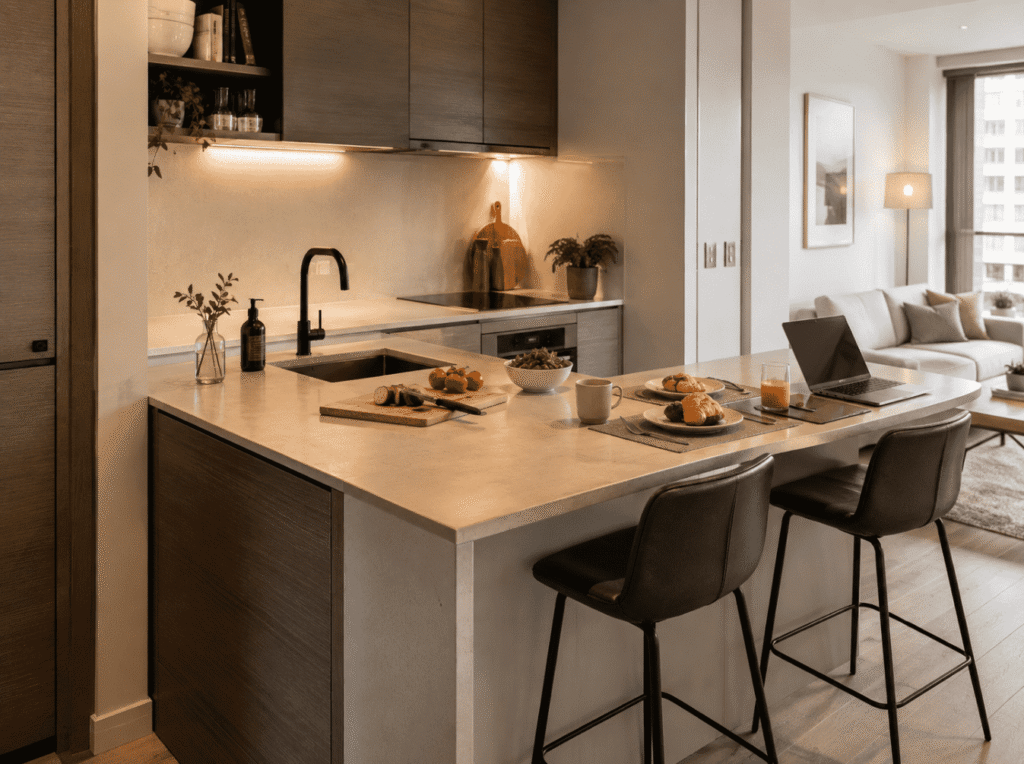
Best for: larger open-plan apartments, serving preparation, dining, storage, and zoning at once. An island should only be added when sufficient circulation remains around it.
Apartment kitchen layout comparison
| Layout |
Best for |
Storage potential |
Space requirement |
| Single wall |
Studios |
Medium |
Low |
| L-shaped |
Small–medium apartments |
High |
Medium |
| Galley |
Narrow kitchens |
High |
Medium |
| Peninsula |
Open-plan apartments |
High |
Medium |
| Island |
Larger apartments |
Very high |
High |
03
Use Vertical Space Before Adding More Cabinets
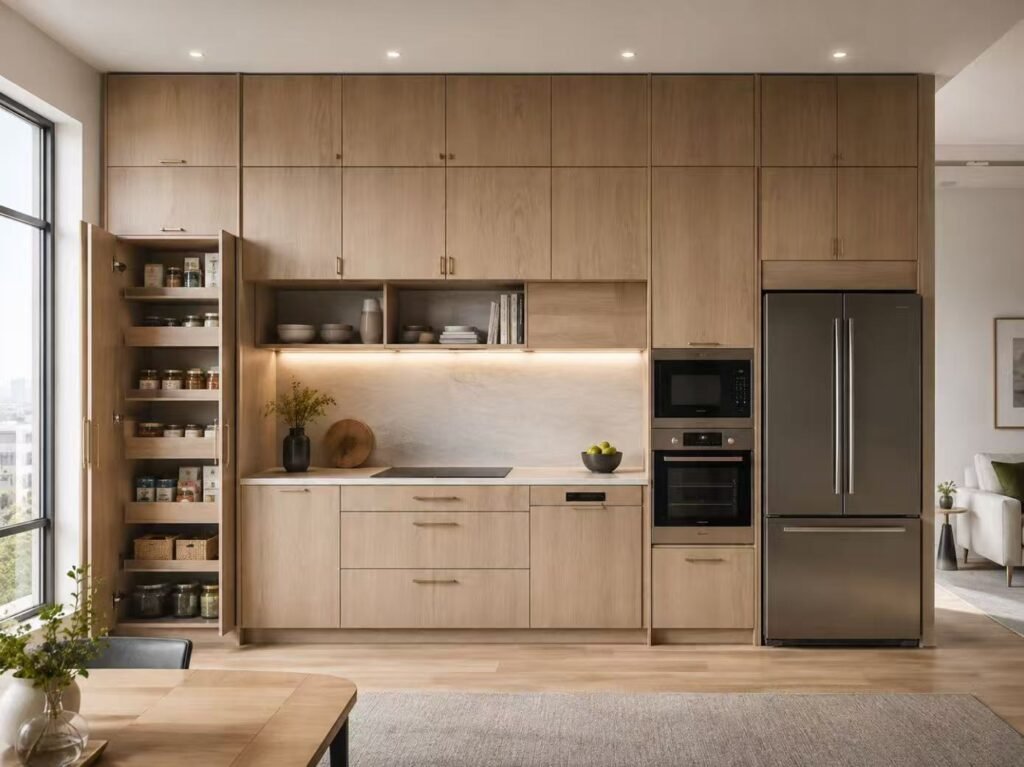
Search patterns around apartment kitchens consistently point to one complaint: not enough cabinets. The answer isn’t to expand outward — it’s to grow storage upward, through ceiling-height upper cabinets, a tall pantry, refrigerator overhead storage, integrated appliance towers, and dedicated upper storage for seasonal items.
Why this works — a full-height cabinet occupying one wall can often provide more useful storage — and less visual clutter — than several smaller cabinets distributed around the kitchen.
04
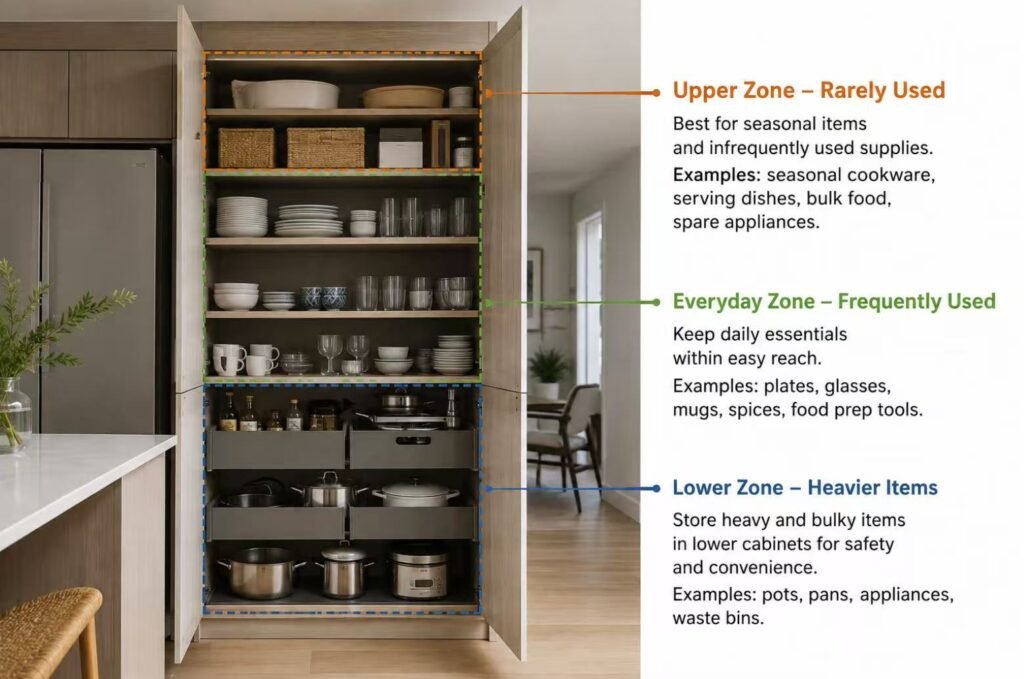
Divide Storage According to How Often Items Are Used
The question isn’t simply “how many cabinets” — it’s how storage is organized by frequency of use.
Upper Zone — Rarely Used
Seasonal cookware, serving dishes, bulk food, spare appliances.
Everyday Zone — Frequently Used
Plates, glasses, food preparation tools, spices.
Lower Zone — Heavier Items
Cookware, pots, pans, appliances, waste bins.
The organizing principle — storage frequency should determine cabinet position, not the reverse.
05
Prioritize Drawers Where Access Matters Most
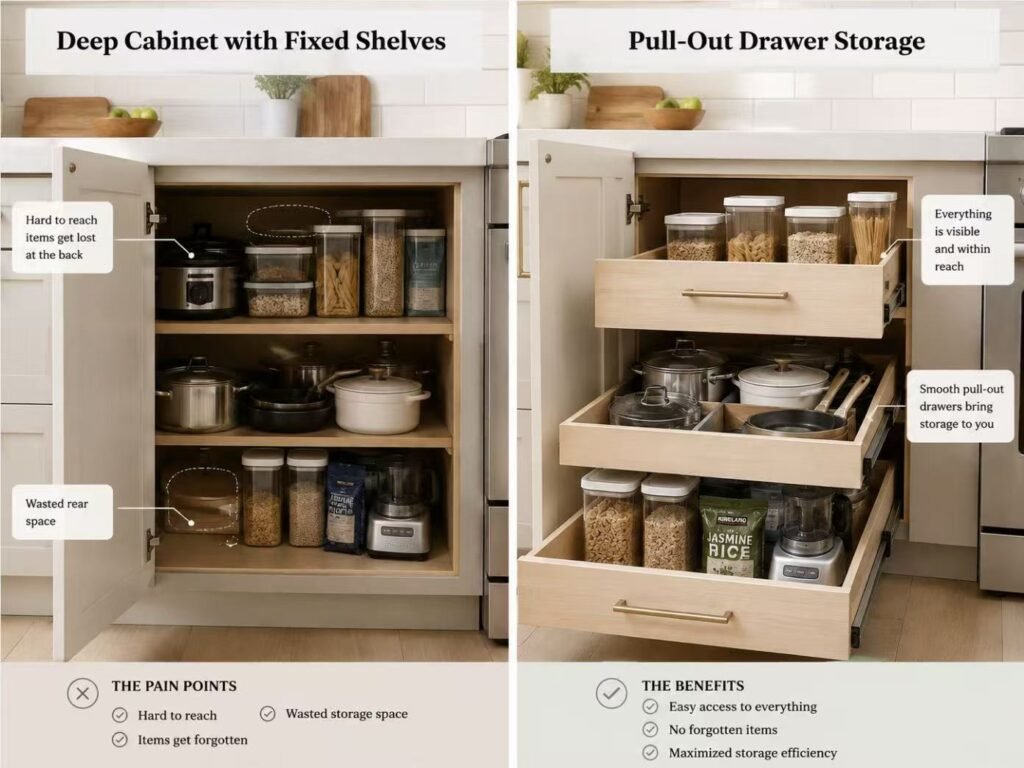
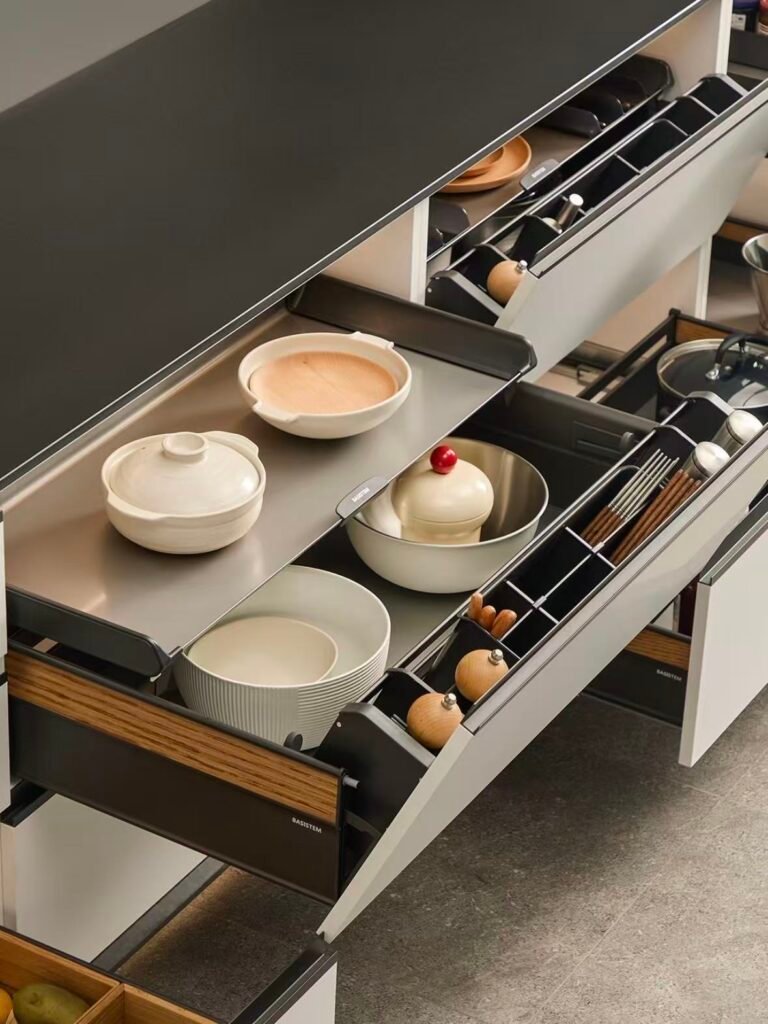
Deep cabinets with fixed shelves commonly result in forgotten items, difficult access, and wasted rear space. Drawer base units let a user pull the storage toward themselves rather than reaching into the cabinet — a genuine advantage for cookware, utensils, food containers, dry food, and small appliances.
This doesn’t mean every cabinet should become a drawer. The right mix still depends on cost, item size, and actual storage habits.
06
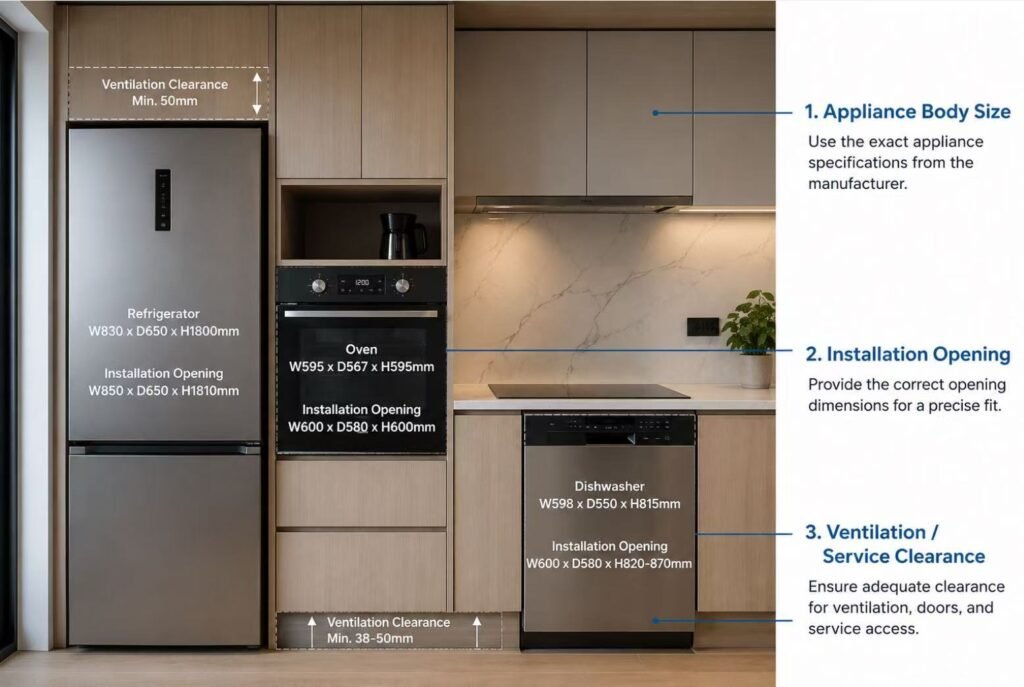
Design Around Appliances Before Finalizing Cabinet Dimensions
Refrigerator, oven, microwave, dishwasher, cooktop, hood, and — where located in the kitchen — a washer all need to be confirmed before cabinet dimensions are finalized. Cabinets should not be manufactured first and adjusted around appliances later.
Check Three Dimensions
- Appliance body size
- Installation opening
- Ventilation / service clearance
07
Do Not Confuse Smaller Cabinets With Better Space Efficiency
Should apartment kitchen cabinets be shallower? Sometimes — but not automatically. Standard depth usually suits the sink, cooktop, drawers, and standard appliances, while shallower cabinets work well for a narrow pantry, side storage, dining storage, or secondary cabinetry.
The mistake to avoid — reducing cabinet depth without understanding what will be stored can create cabinets that technically fit but function poorly.
08
Make Corners Work Harder
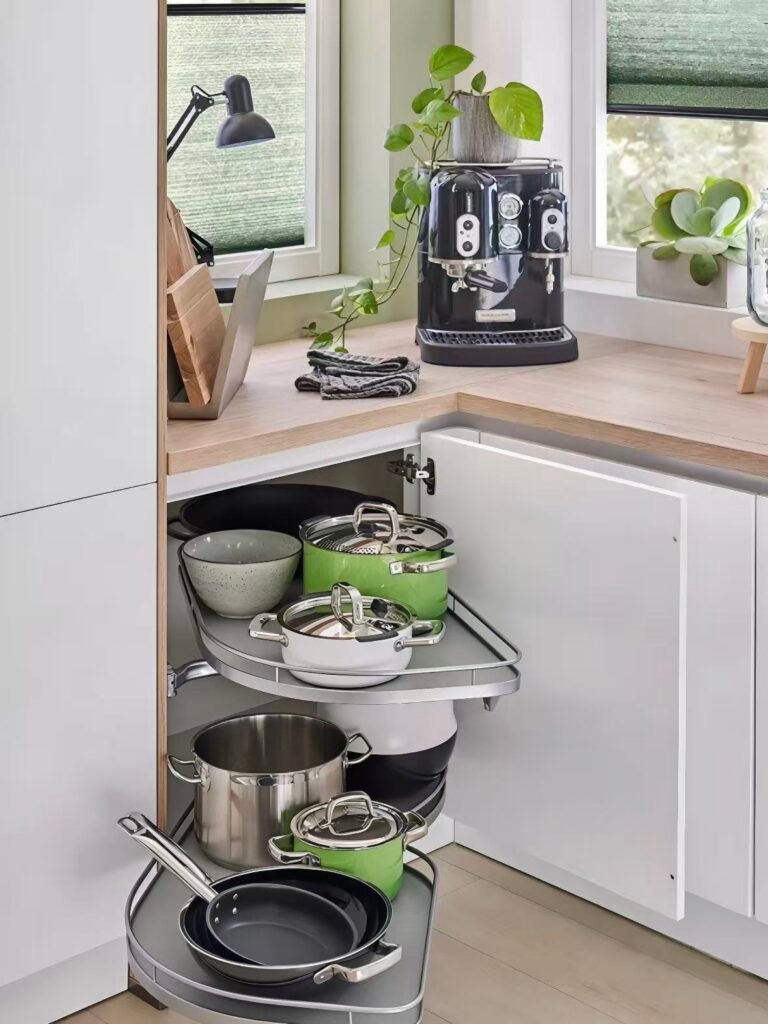
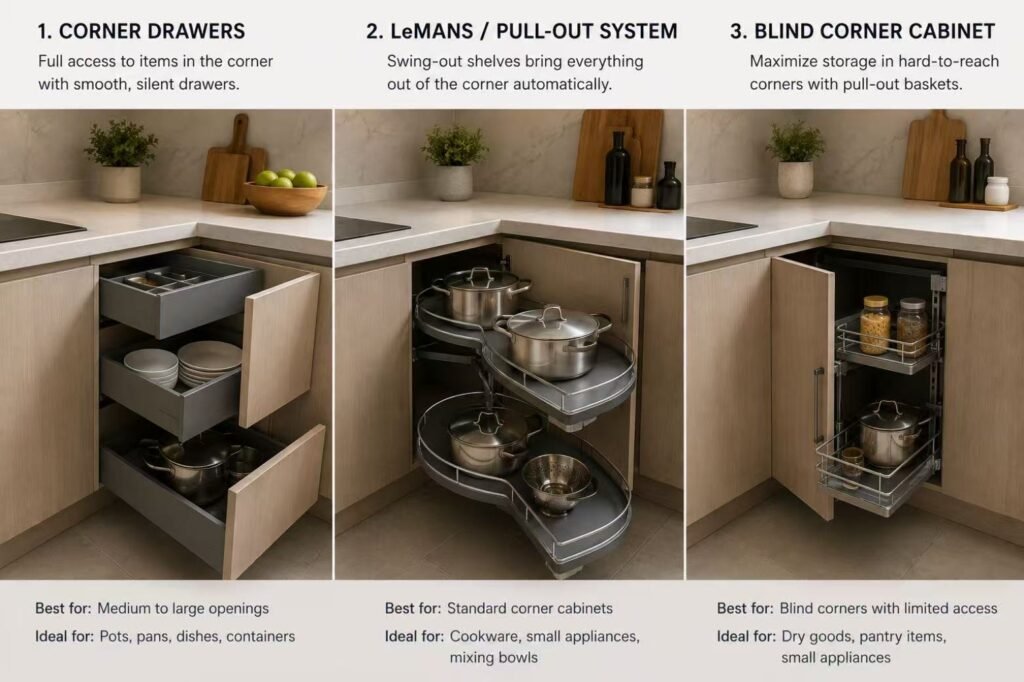
Corner cabinets — especially in L-shaped kitchens — can be designed as a standard shelf, corner drawers, a LeMans/pull-out system, a blind corner, or an open corner. No single solution is universally best; the correct choice depends on opening width, cabinet depth, budget, and what needs to be stored.
09
Use the Kitchen to Support More Than Cooking
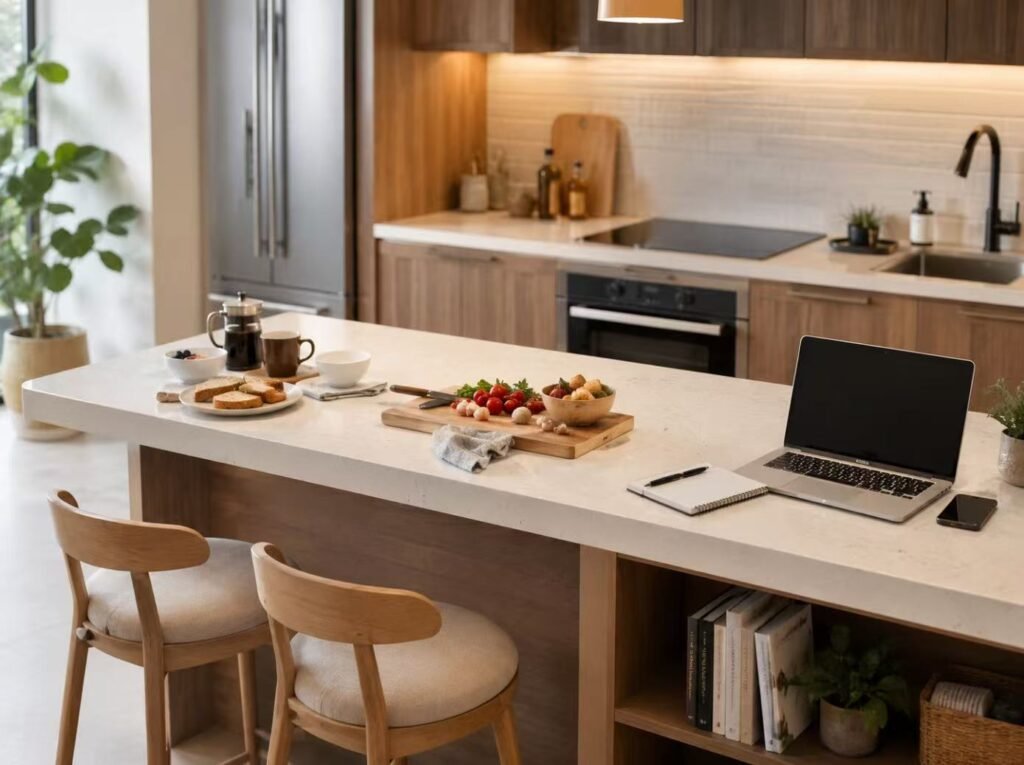
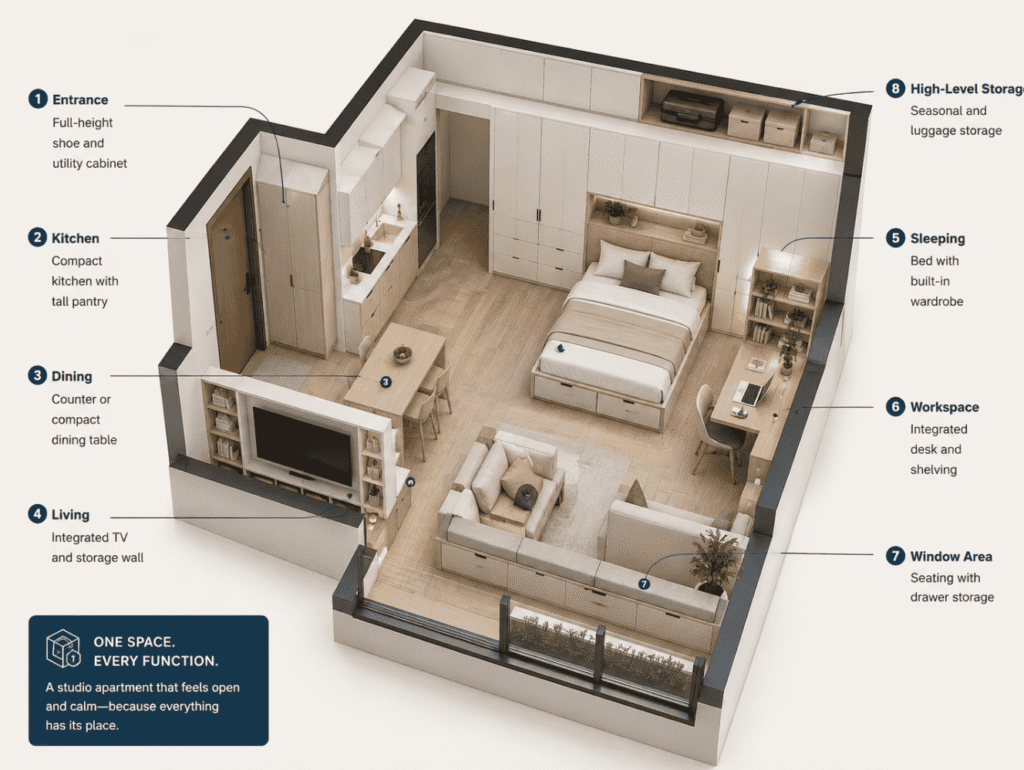
In a small apartment, one surface should ideally perform more than one function: a peninsula as a breakfast counter, an island for dining, an extended countertop as workspace, a storage-backed bench, or an integrated charging point — the same multi-function planning principle covered in more depth in our studio apartment furnishing guide.
10
Reduce Visual Clutter With Integrated Cabinetry
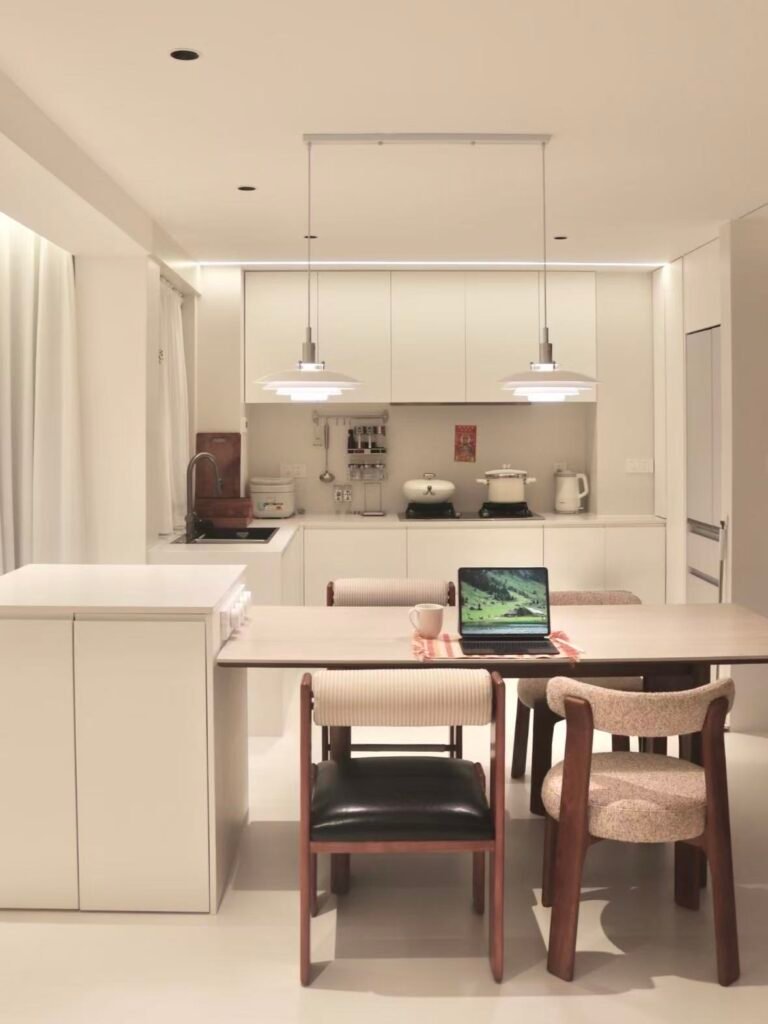
Simple cabinet lines aren’t primarily an aesthetic choice — they’re a functional outcome. Integrated appliances, hidden small appliances, concealed waste bins, fewer exposed storage items, continuous cabinet lines, and coordinated finishes all reduce visual clutter.
The underlying point — visual simplicity is often the result of better storage planning, not simply minimalist styling.
11
Choose Materials for Use, Not Just Appearance
Plywood, MDF, particle board/engineered board, PET, laminate, lacquer, and veneer are all viable cabinet materials — but the more useful question isn’t what each material is, it’s what each project actually requires from it.
Material selection by project requirement
| Requirement |
What to consider |
| Frequent use |
Surface durability |
| Humidity |
Moisture resistance |
| Rental apartments |
Cost + durability |
| Premium apartments |
Finish consistency |
| Multi-unit projects |
Batch consistency |
| High-use drawers |
Hardware durability |
12
Pay Attention to Moisture, Heat and Cleaning
Sink cabinet protection, sealed edges, heat exposure around ovens, ventilation, moisture near a dishwasher, hardware quality, and cleaning-resistant finishes all determine how long an apartment kitchen actually lasts. “Waterproof cabinet” isn’t a precise claim worth relying on.
The more accurate framing — moisture resistance should be treated as a system involving the board, surface finish, edge sealing and installation details — not a single material property.
13
Standardize What Can Be Standardized in Multi-Unit Apartment Projects
For apartment developments specifically, standardization across unit types is what actually controls cost, timeline, and consistency:
Check Three Dimensions
A/B/C layouts, each with a confirmed cabinet configuration.
Master Sample
Confirmed dimensions and finish, checked against every production batch.
Material Standards
Same approved board and finish reference across all units.
Hardware Standards
Same hinge/runner specification across all units.
Production Coding
Building → Floor → Unit → Room → Cabinet, so every component can be traced back to its installation location.
Batch QC
Dimensions, color and door gaps checked at each production run.
14
Plan Packaging and Installation Before Production Ends
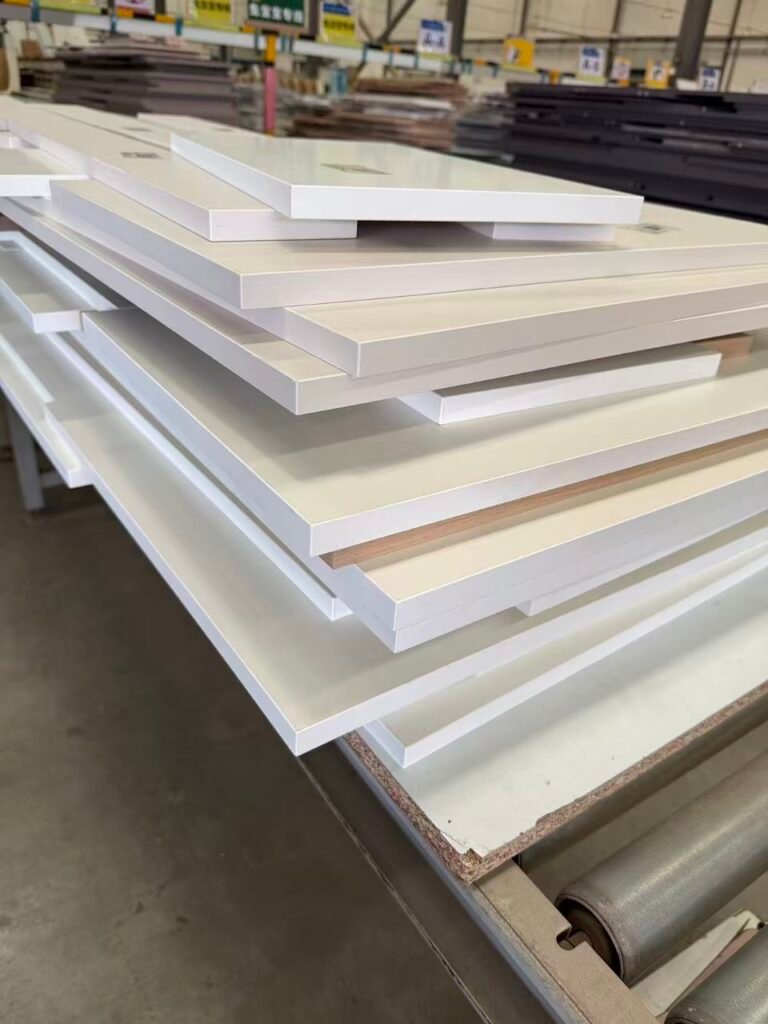
Room-based coding, unit-based packaging, countertop protection, hardware separation, installation drawings, and sequence-based loading all need to be planned before production is considered complete.
The point that gets missed — manufacturing is only complete when the cabinets can be identified, delivered and installed correctly on site.
15
A Practical Apartment Kitchen Cabinet Planning Checklist
Before requesting a quotation, prepare:
- Floor plan
- Kitchen dimensions
- Elevations if available
- Appliance list
- Plumbing positions
- Material preference
- Finish references
- Hardware requirements
- Number of units
- Unit types
- Delivery location
- Project schedule
If detailed shop drawings are not available, a floor plan and design reference are usually enough for an initial feasibility review.
16
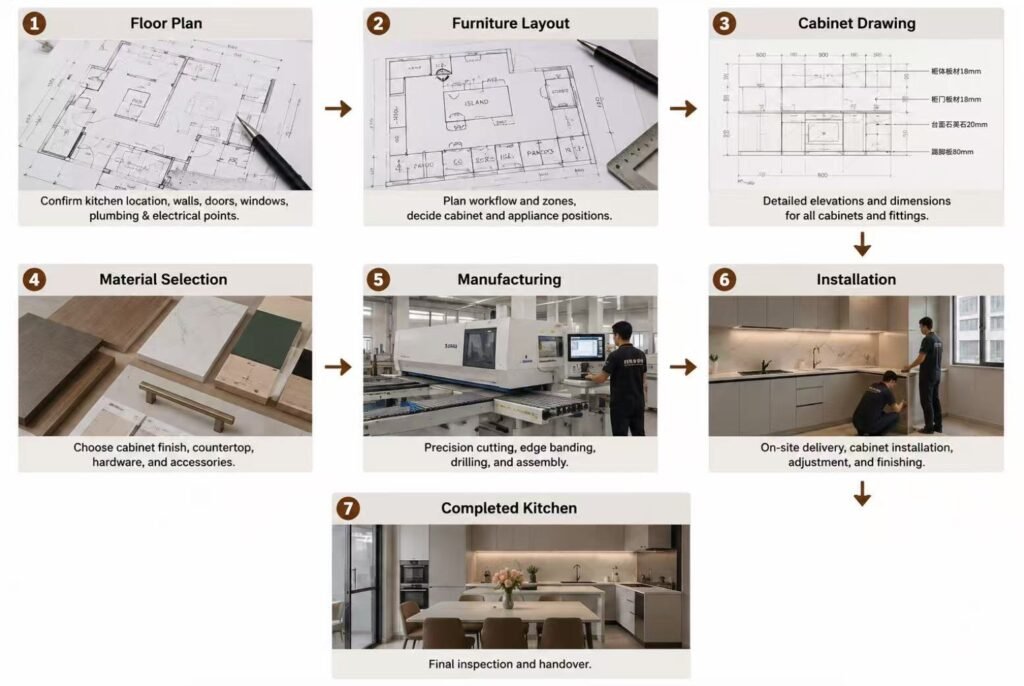
From Apartment Floor Plan to Finished Kitchen
Floor Plan→Furniture Layout→Cabinet Drawing→Material Selection→Manufacturing→Installation→Completed Kitchen
Planning an apartment project? Explore our Apartment Furniture Solutions, or send us your floor plans, kitchen drawings and unit schedule for an initial project review.
FAQS
Conclusion
A successful apartment kitchen is not defined by how many cabinets can fit into the room. It is defined by how well the cabinetry supports cooking, storage, appliances and circulation within the available space.
For apartment developments and residential projects, kitchen cabinetry should also be planned around unit types, batch consistency, production coding and installation requirements.
Explore our Kitchen Cabinets and Wardrobe collections to see factory-direct cabinetry for villa and hotel projects, or contact our team for a project-specific consultation and quote.
Related reading:
Apartment Furniture Solutions →
Modular Kitchen Cabinets: What "Modular" Actually Means Beyond Pre-Fabricated →
Kitchen Island Dimensions: Sizing & Clearance Guide →
Best Material for Kitchen Cabinets: Choosing by Budget, Climate & Upkeep →
Open Concept Kitchen: SEA & Middle East Guide →
How to Furnish a Studio Apartment Without Losing Storage Space →