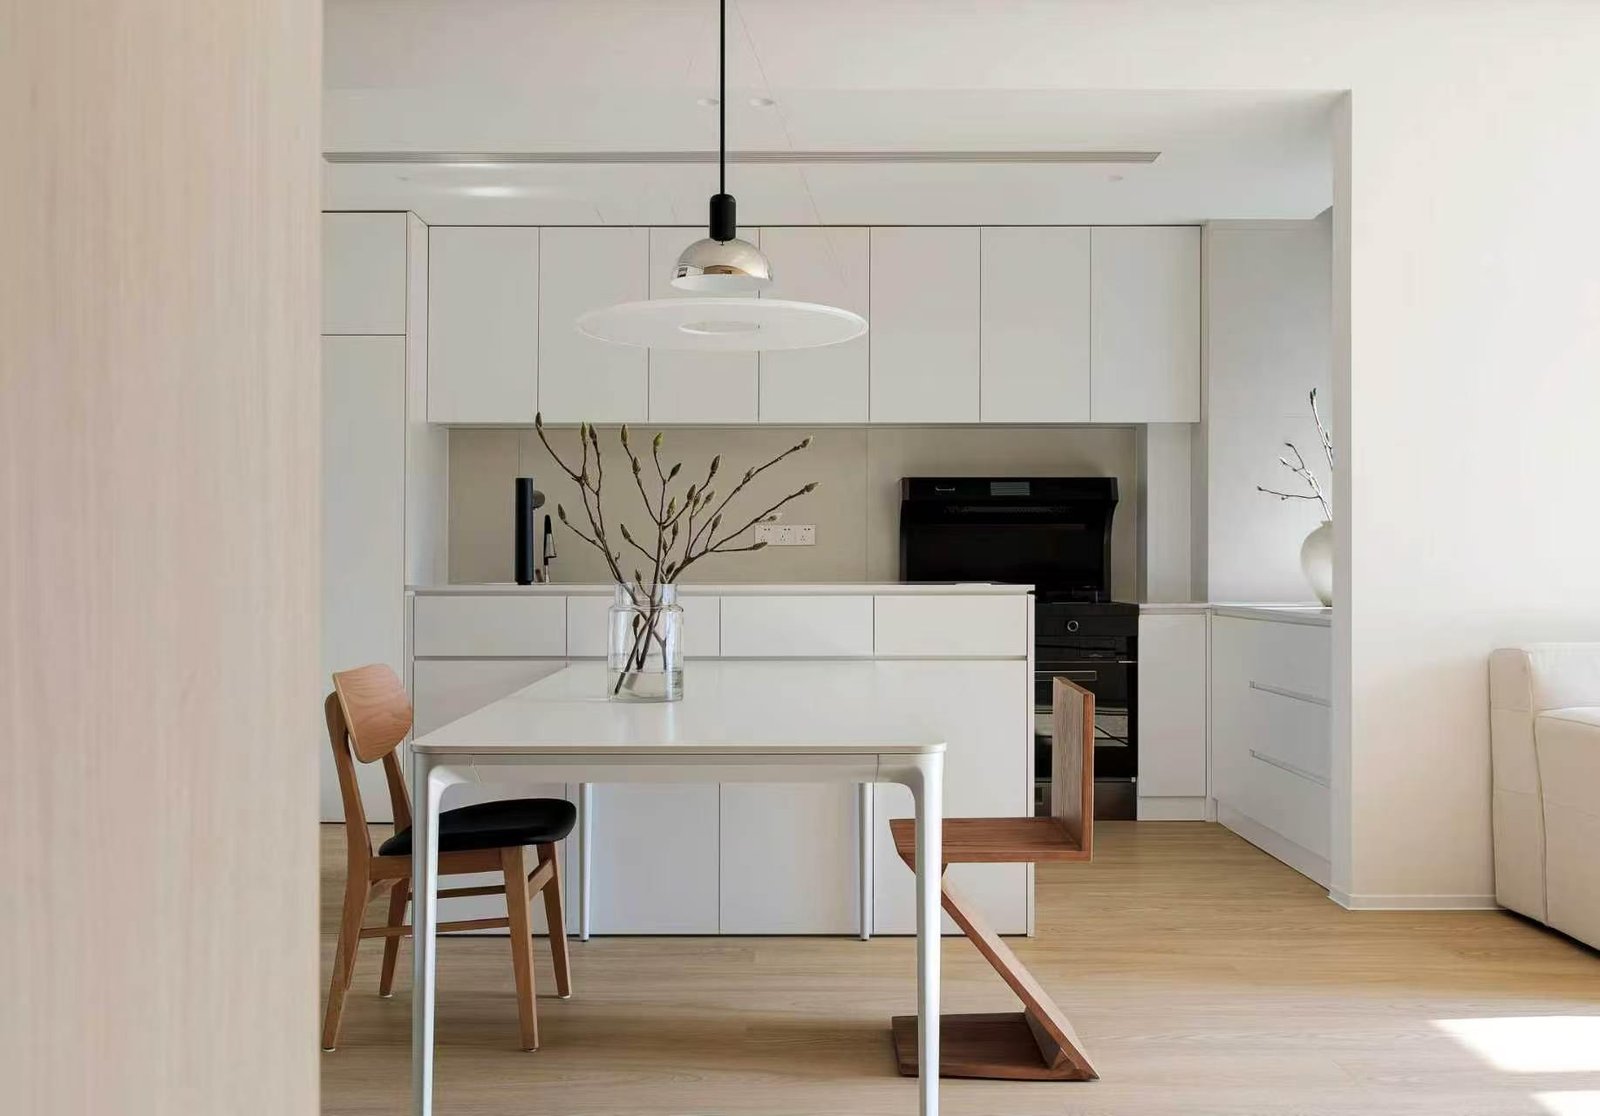
What Is a Kitchen Cabinet Door?

Kitchen cabinet doors are the visible fronts attached to the cabinet structure. They define much of the kitchen’s appearance, but they work together with the carcass, hardware and surface finish as one complete cabinet system.

Kitchen cabinet door drawer front and carcass
Visible Front

Cabinet Door / Front

The visible, openable front of the cabinet. It defines much of the kitchen’s style, color, surface finish and overall appearance.

Drawer Face

Drawer Front

The visible front panel attached to the drawer system, normally coordinated with cabinet doors in material, finish, profile and alignment.

Structural Box

Carcass / Box

The structural cabinet body behind the doors and drawer fronts. It supports shelves, hardware and the overall cabinet system.

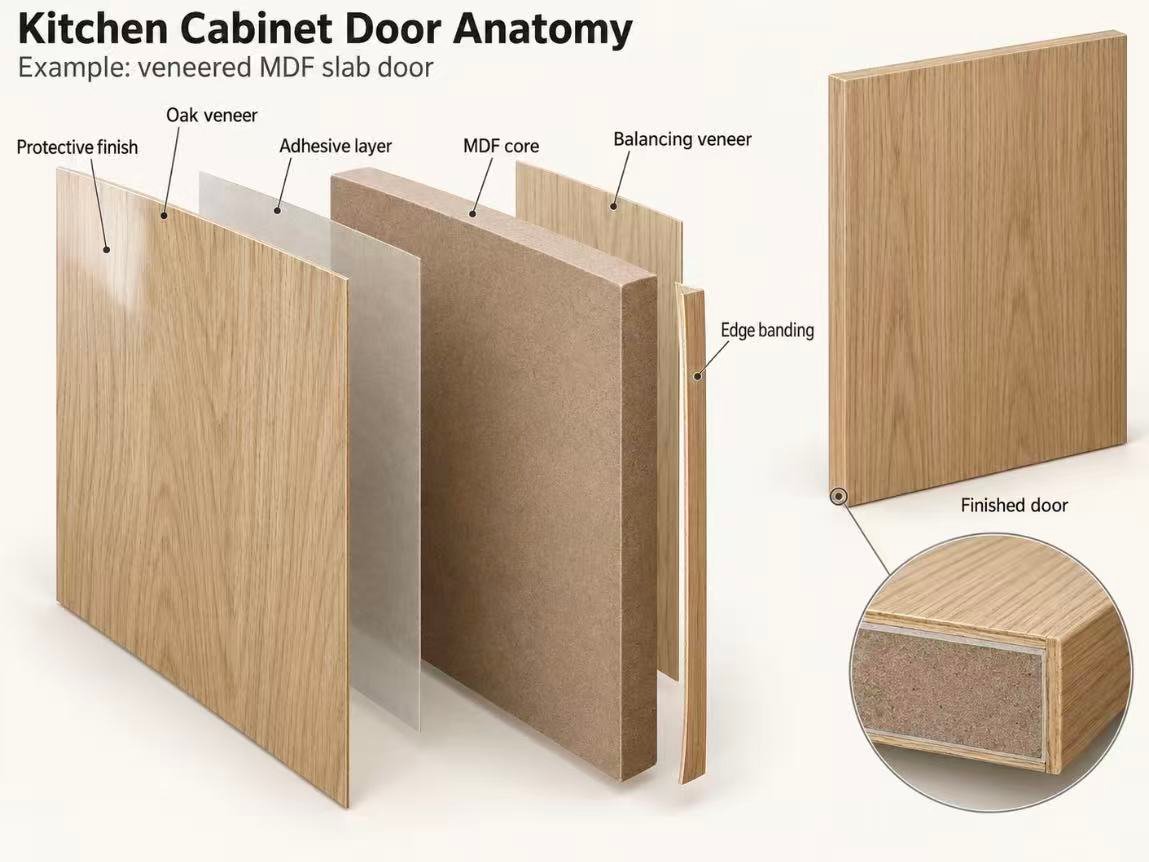
Anatomy of a Cabinet Door

Kitchen cabinet door anatomy with MDF core
01
Base Layer Core / Substrate
MDF · Plywood · Particleboard · Solid Wood · Aluminum
02
Visible Surface Surface / Finish
PET · Lacquer · Laminate · Veneer · Acrylic
03
Perimeter Detail Edge
ABS Edge · Painted Edge · Wrapped Edge · Profile Edge
04
Door Form Construction / Profile
Slab · Shaker · Raised Panel · Routed · Frame
05
Mechanical Interface Hardware Interface
Hinge Boring · Handle Fixing · Gola / Handleless Relationship
Key Distinction Core material, surface finish and door style are not the same thing.
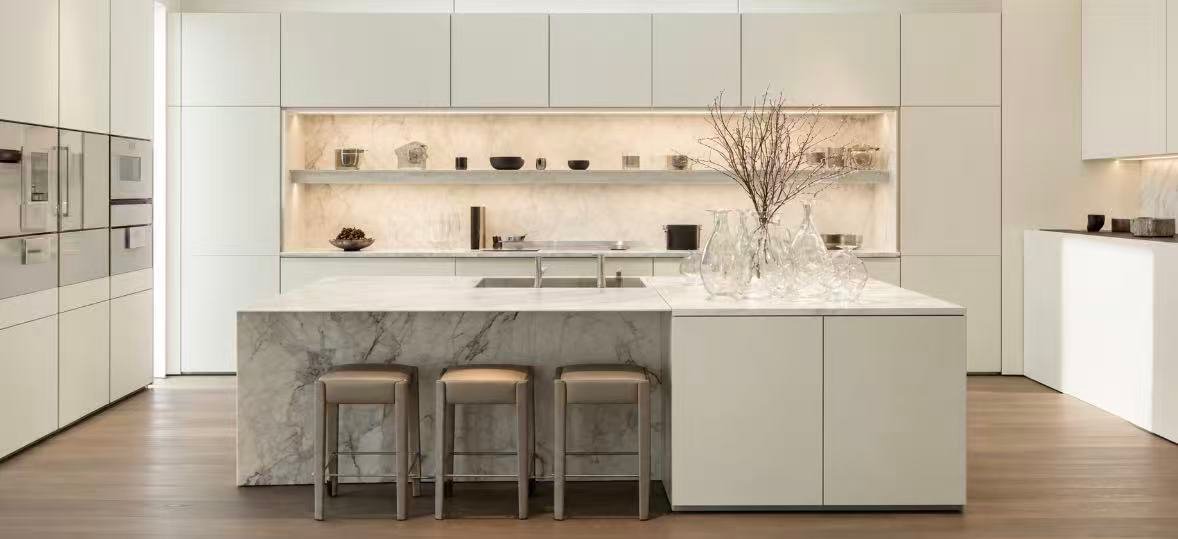
Modern kitchen with flat slab cabinet doors
Example 01 · Modern Slab Door MDF Core + PET Surface + ABS Edge + Slab Construction
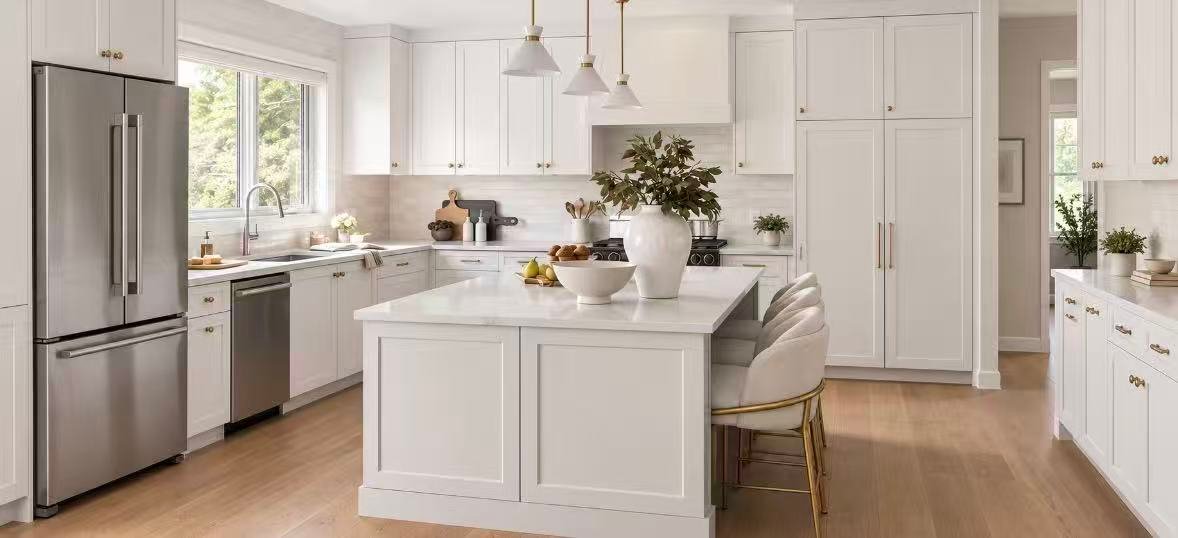
White Shaker kitchen cabinet door design
Example 02 · Shaker Door MDF Core + Lacquer Finish + Routed Shaker Profile

Types of Kitchen Cabinet Doors

Slab flat panel kitchen cabinet door
01

Slab / Flat Panel

A single flat door surface without a raised or recessed center panel. Its clean geometry works especially well with modern finishes and handleless kitchen systems.

Explore Modern Kitchens →
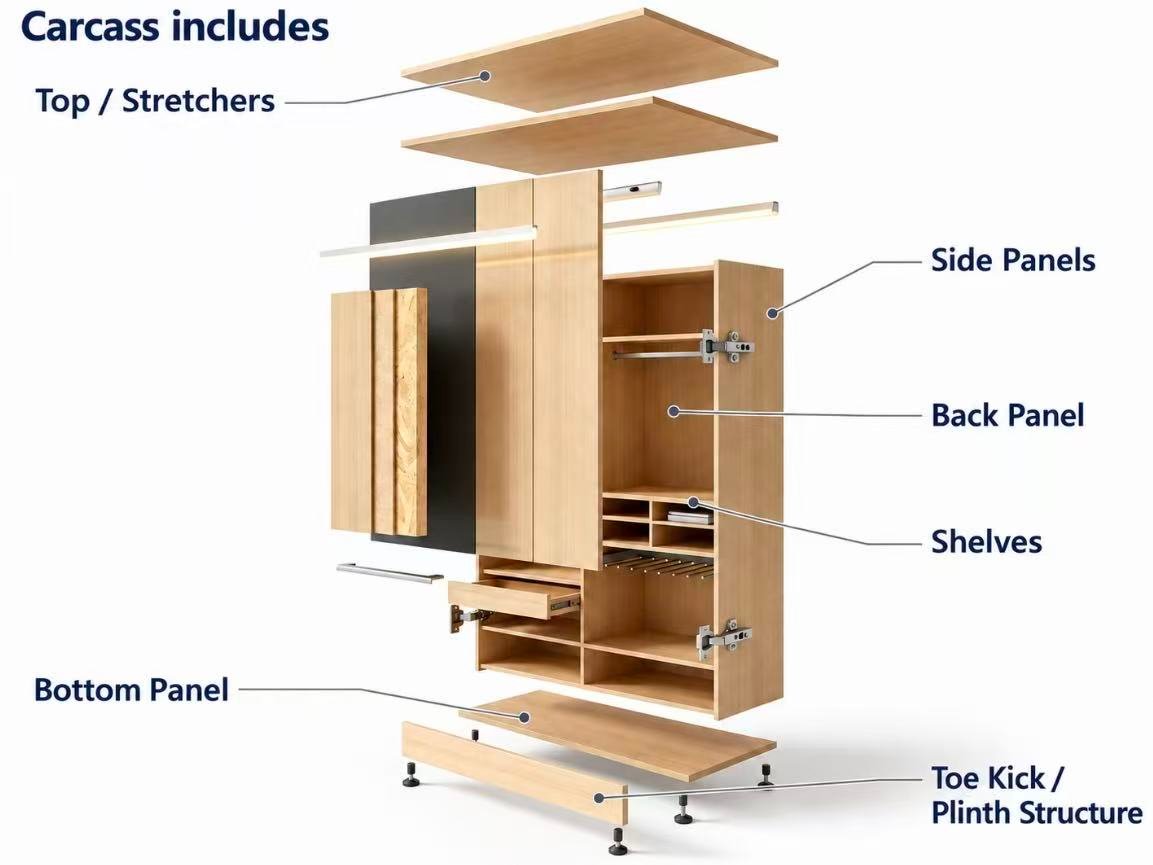
Shaker recessed panel kitchen cabinet door
02

Shaker / Recessed Panel

A framed door with a recessed center panel. The profile can be traditional or slim depending on the frame width, machining method and finish.

Explore Shaker Kitchens →
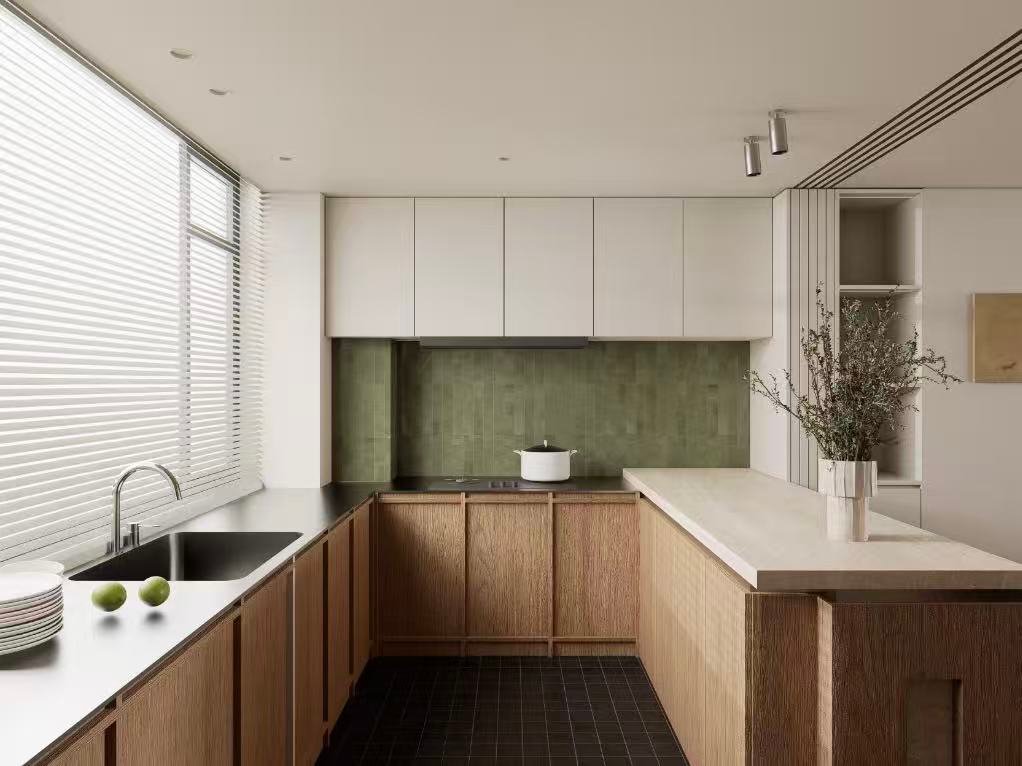
Raised panel kitchen cabinet door profile
03

Raised Panel

The center panel is raised above the surrounding profile, creating greater depth and shadow. It is commonly used in more decorative or traditional cabinet designs.
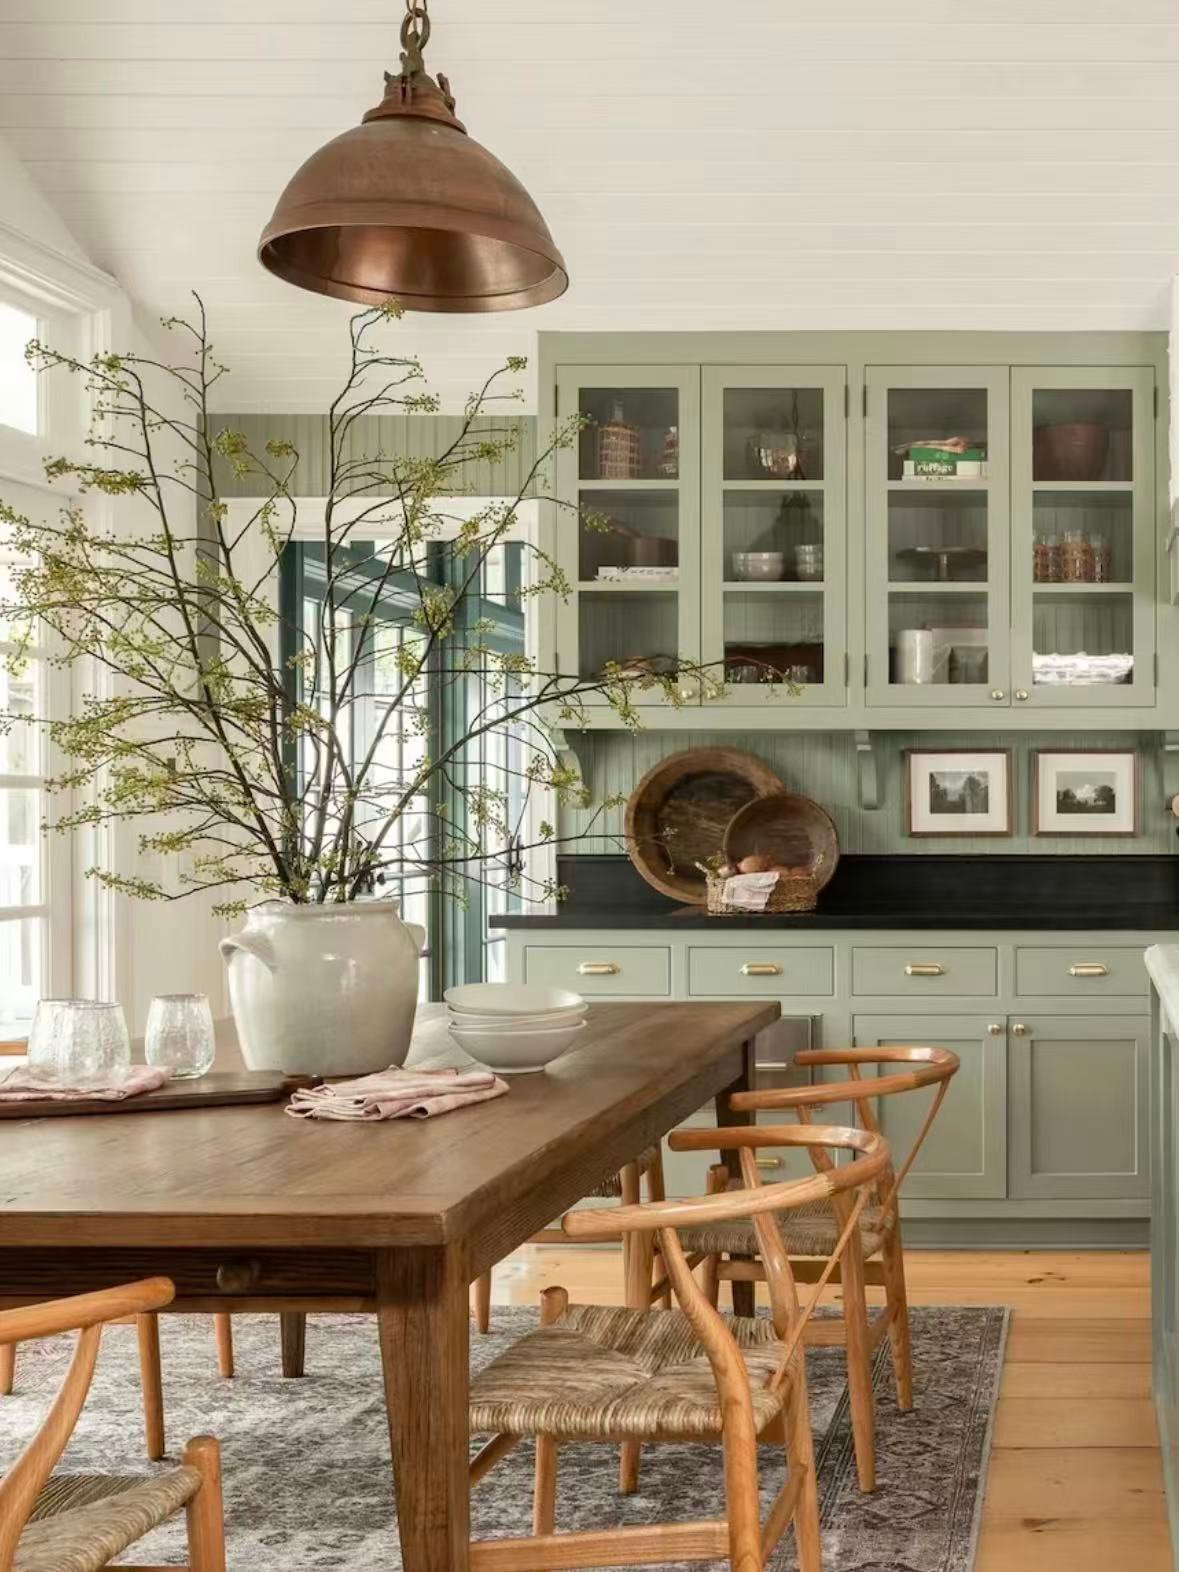
Glass front kitchen cabinet door construction
04

Glass Front

A framed cabinet door with a glass insert. The frame provides structural support while the glass controls visibility, reflection and decorative appearance.

Explore Cabinet Glass →
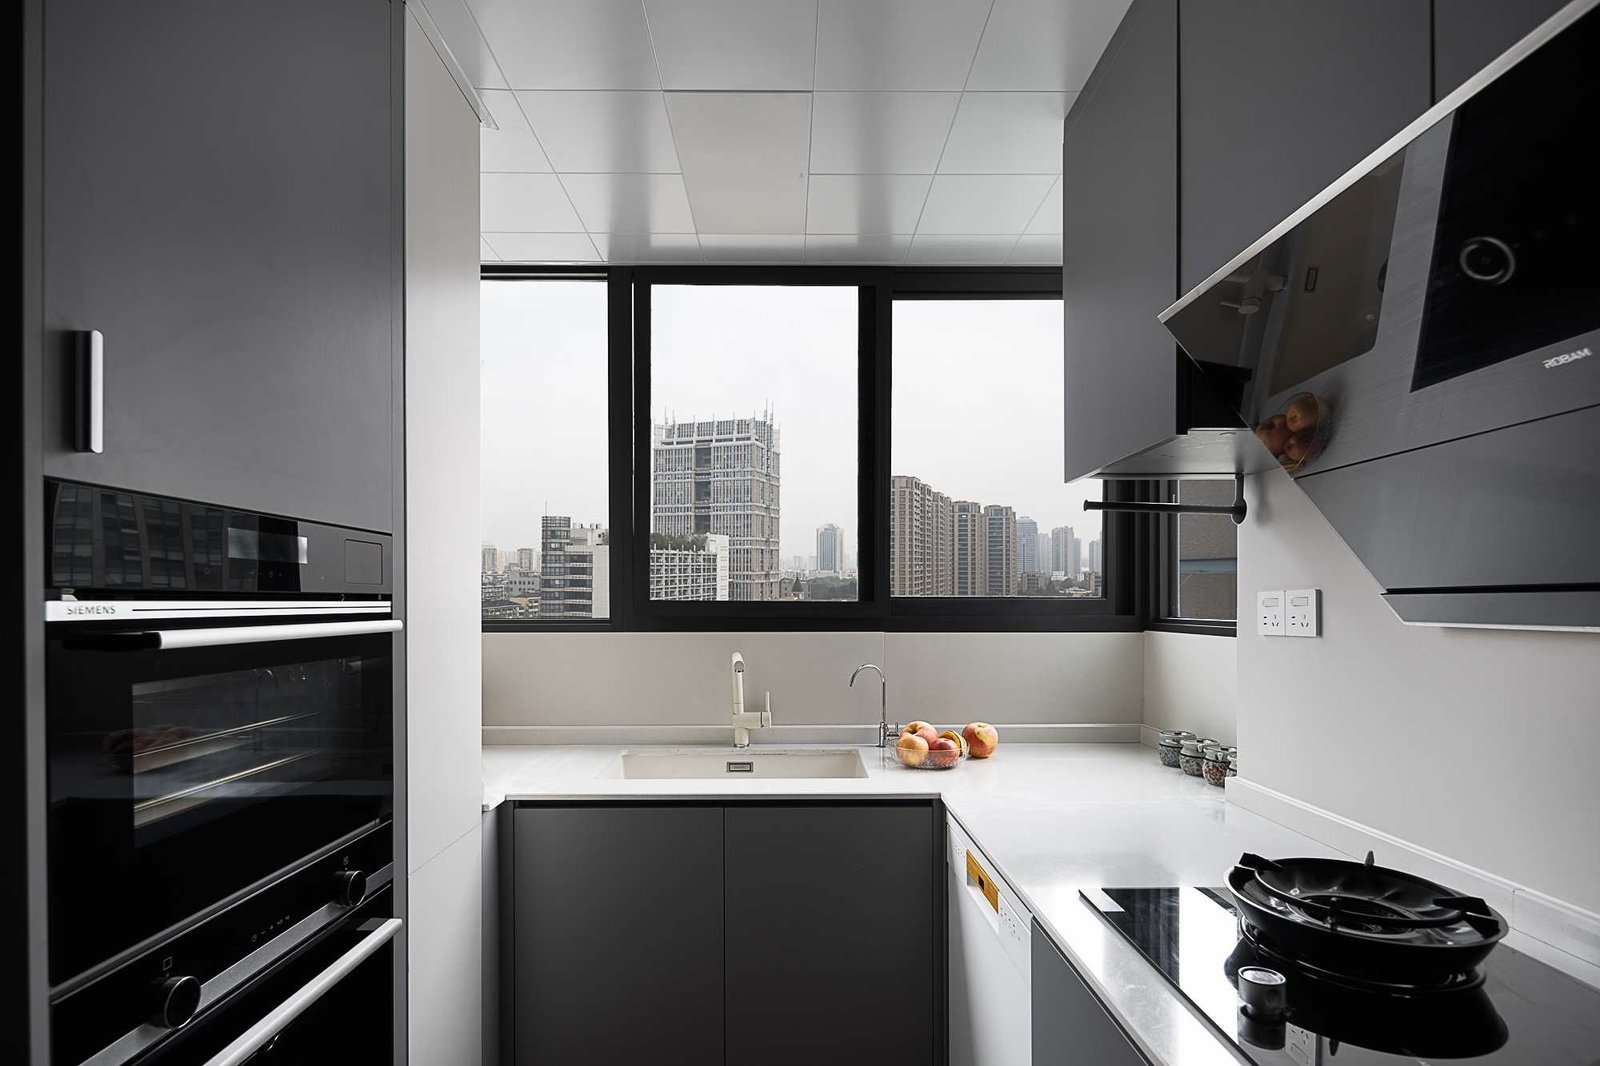
Aluminum frame kitchen cabinet glass door
05

Aluminum Frame

Aluminum profiles form the door perimeter and can hold glass, decorative panels or other inserts. The system is widely used for slim, architectural cabinet fronts.
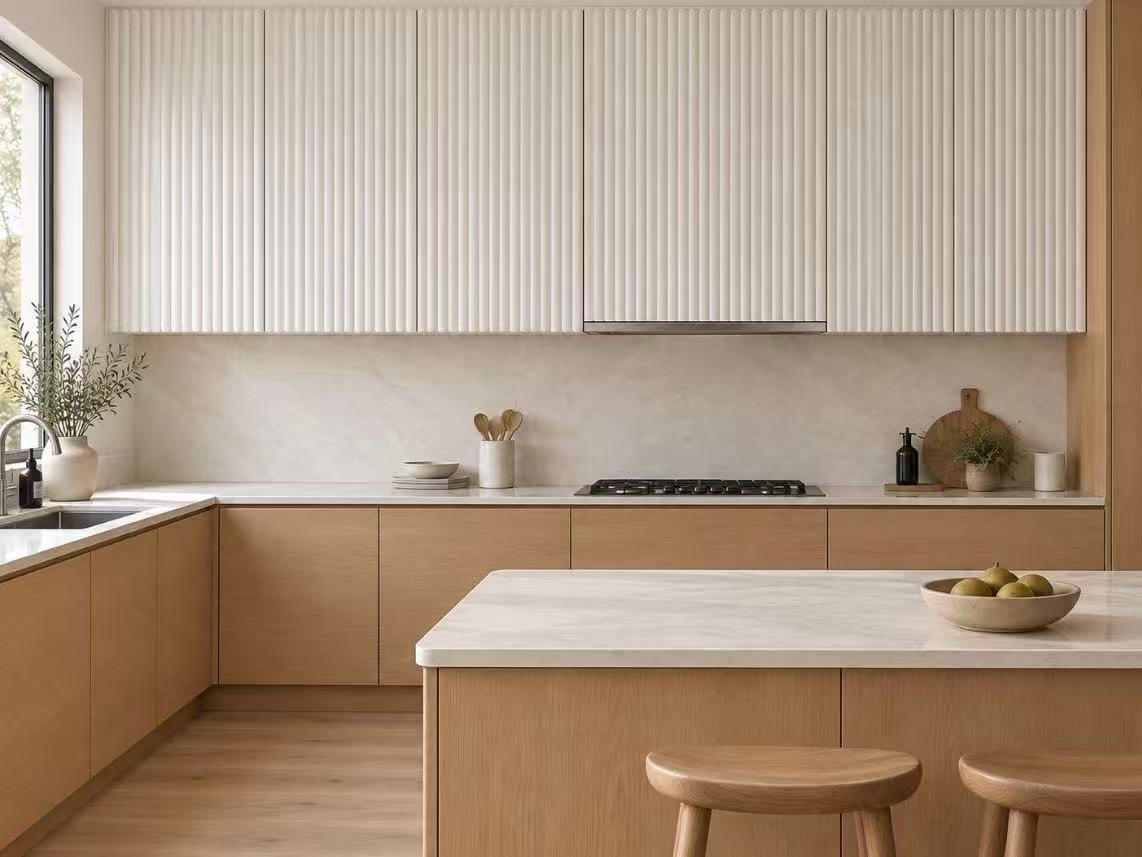
Fluted ribbed luxury kitchen cabinet door
06

Fluted / Ribbed

Repeated vertical grooves create texture and depth across the cabinet front. The effect can be formed in wood, MDF, glass or decorative surface systems.

Explore Luxury Kitchens →
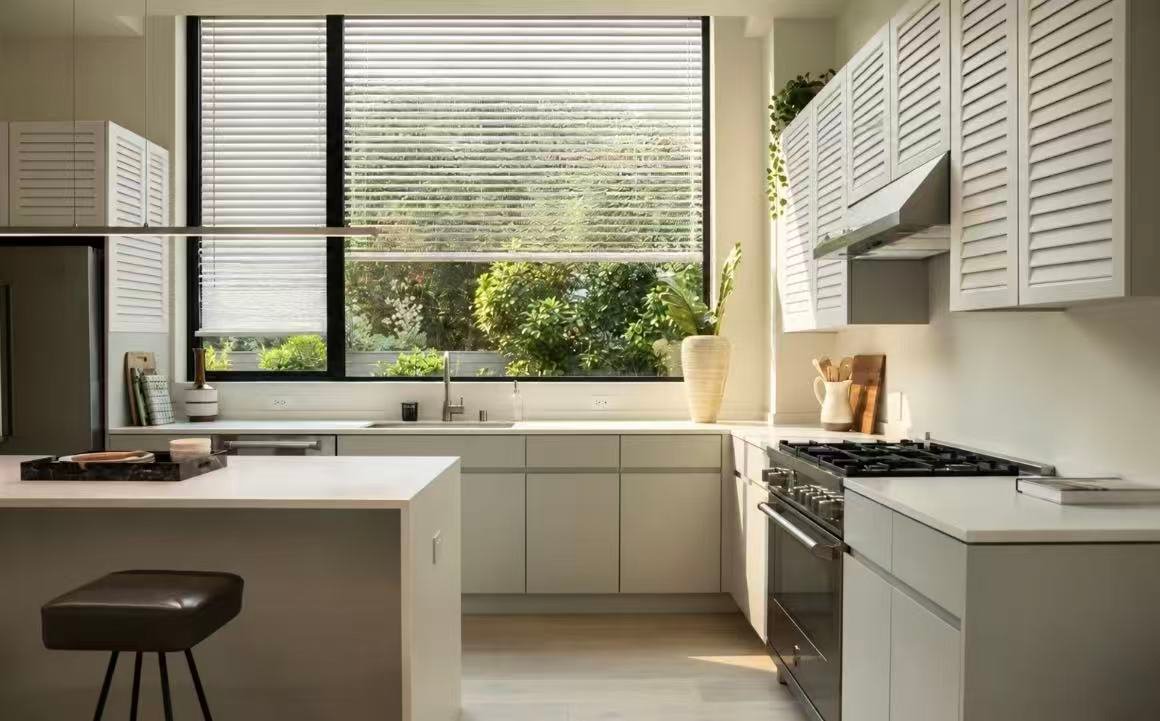
Beadboard louvered kitchen cabinet door styles
07

Beadboard / Louvered

These specialty fronts use repeated grooves, slats or linear detailing to create a more decorative cabinet surface. They are typically selected for specific design concepts.
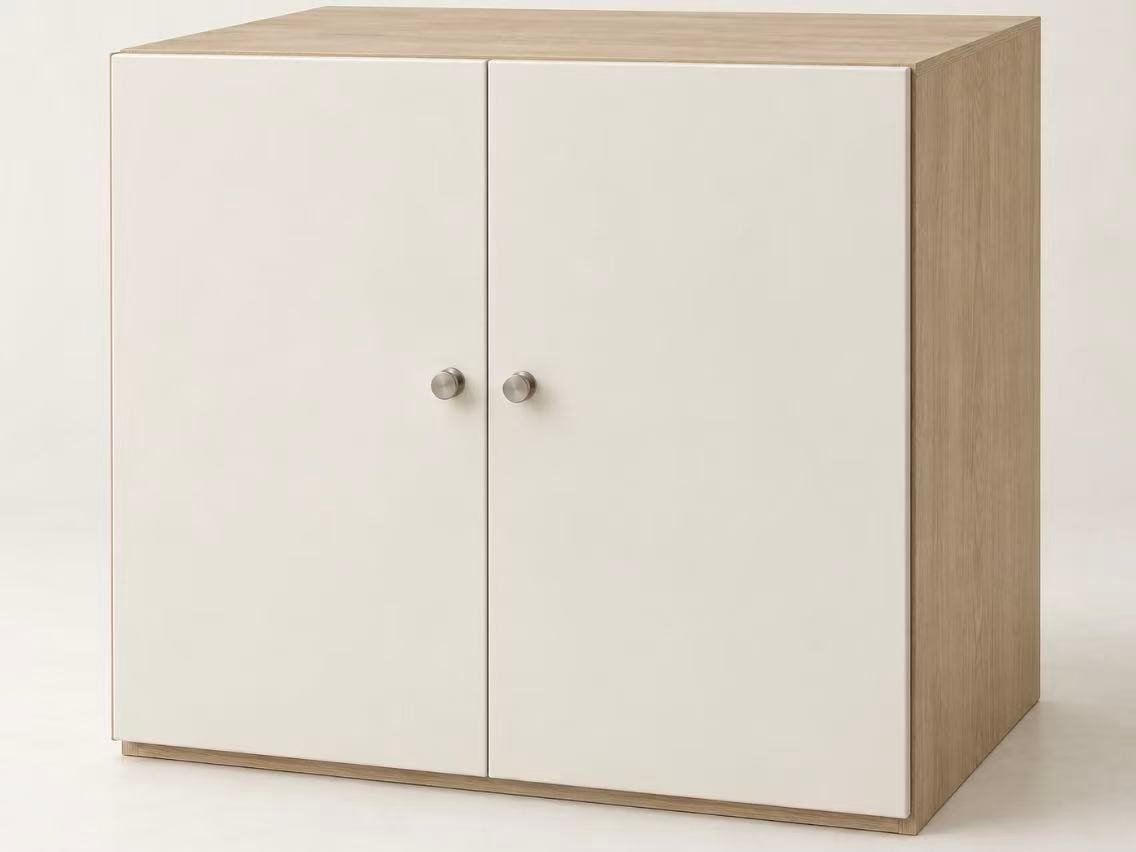
Full Overlay vs Partial Overlay vs Inset Cabinet Doors

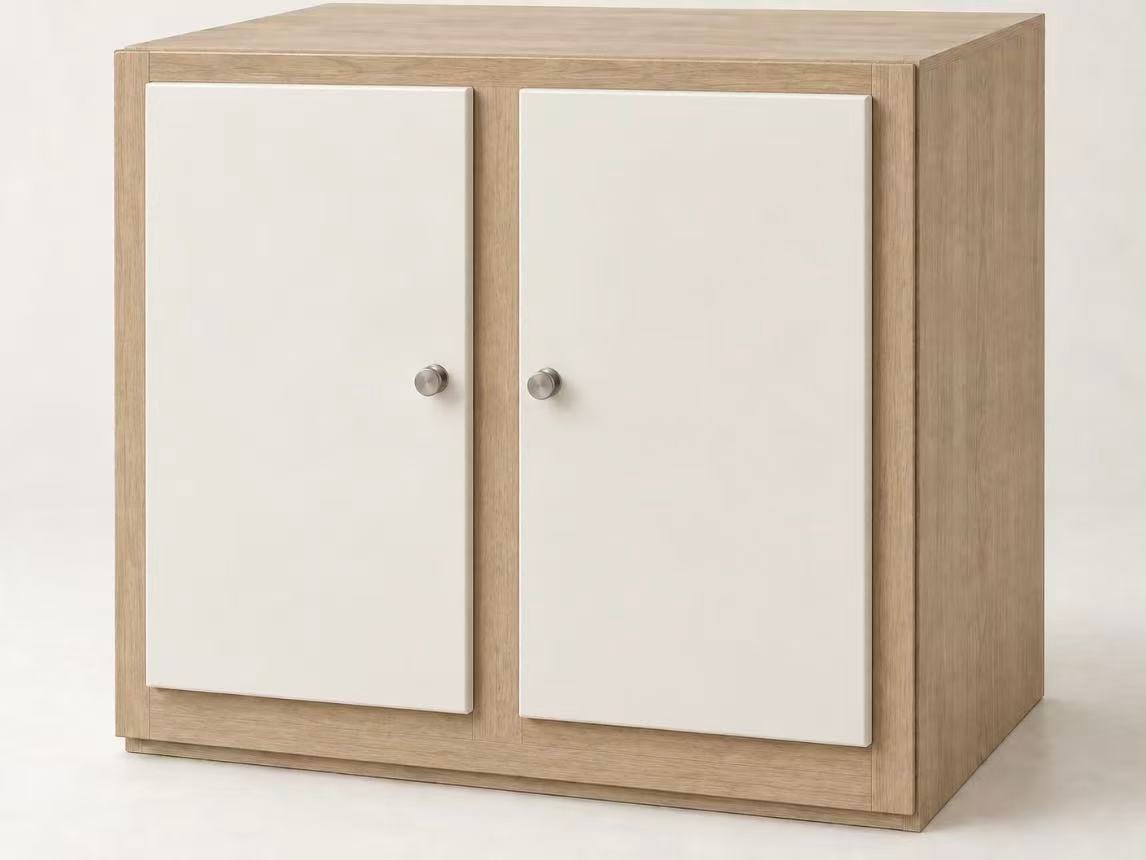
Full overlay kitchen cabinet door construction
01

Full Overlay

The door covers most of the cabinet front, leaving only narrow gaps between adjacent doors and drawer fronts.
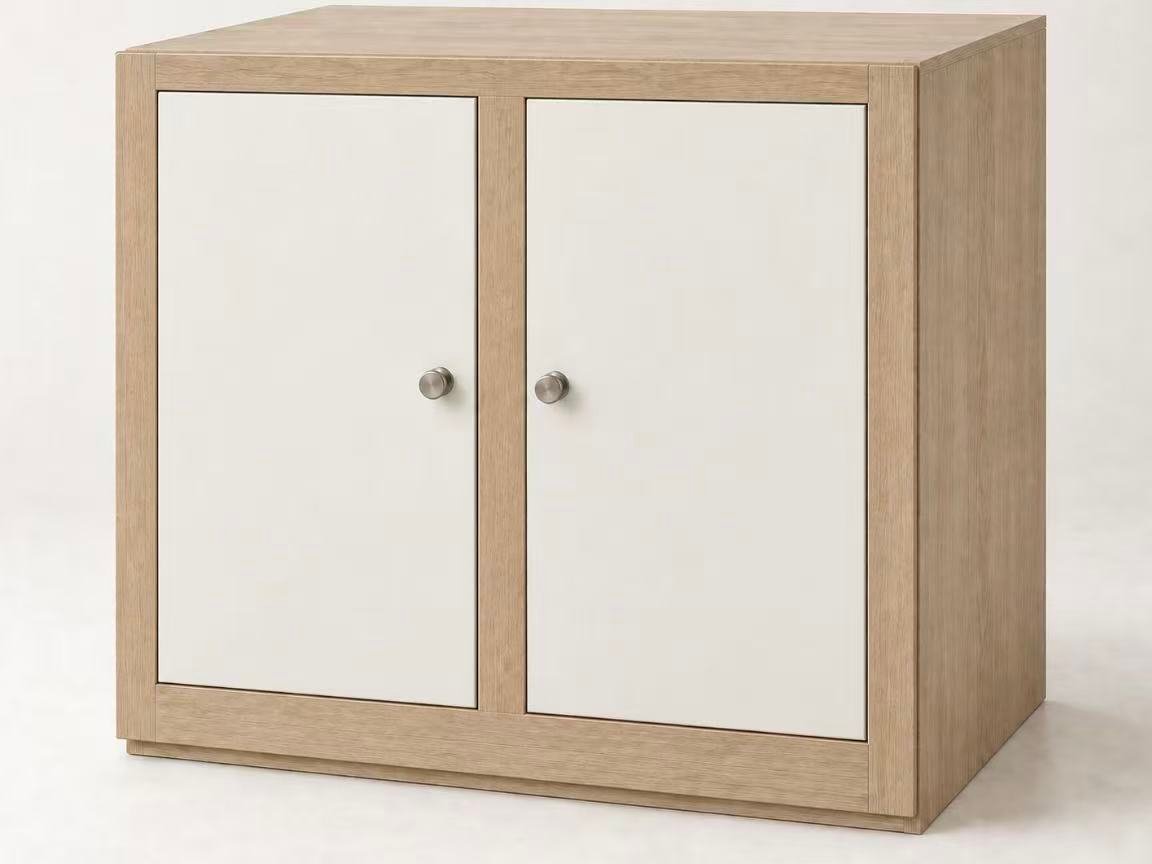
Partial overlay kitchen cabinet door construction
02

Partial Overlay

The door covers only part of the cabinet frame or box front, leaving more of the surrounding structure visible.
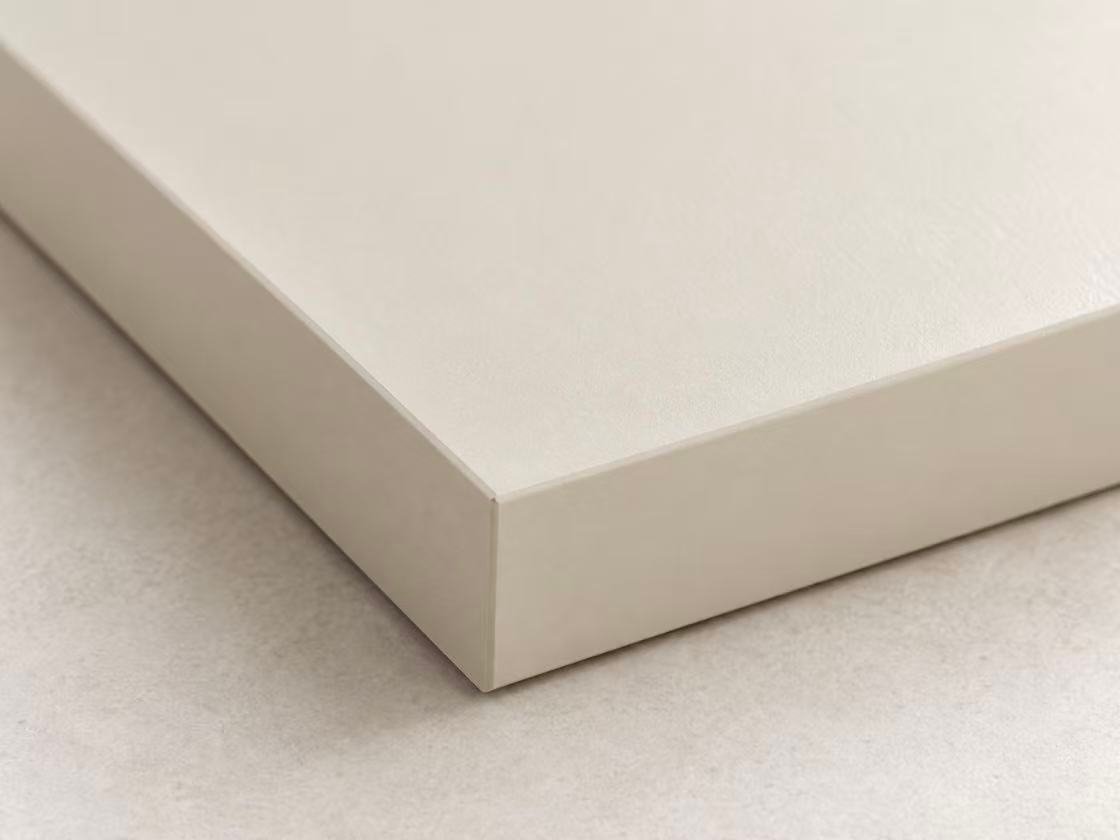
Inset kitchen cabinet door construction detail
03

Inset

The door sits inside the cabinet opening rather than covering the front edge, requiring accurate sizing and consistent gaps.

Frameless vs Face-Frame

Overlay type and carcass construction need to be considered together. Door position, hinge selection, reveal size and available opening space all depend on how the door connects to the cabinet box.
Kitchen Cabinet Door Materials & Finishes

Door Core / Substrate

The Core Supports the Door — It Is Not the Finish

Door core materials should be selected according to profile, surface system, moisture exposure, size and manufacturing method. The decorative finish is a separate layer applied to or combined with the substrate.

MDF

Best For

Routed profiles · Lacquer · PET · Smooth flat doors

Plywood

Best For

Structural or moisture-sensitive door applications where specified

Particleboard / MFC

Best For

Flat fronts · Decorative surfaces · Cost-controlled repeated projects

Solid Wood

Best For

Natural grain · Frame-and-panel construction · Traditional profiles

Aluminum

Best For

Glass frames · Slim architectural fronts · Mixed-material door systems

Learn About Furniture Board Materials →

Door Profiles, Edges & Handleless Details

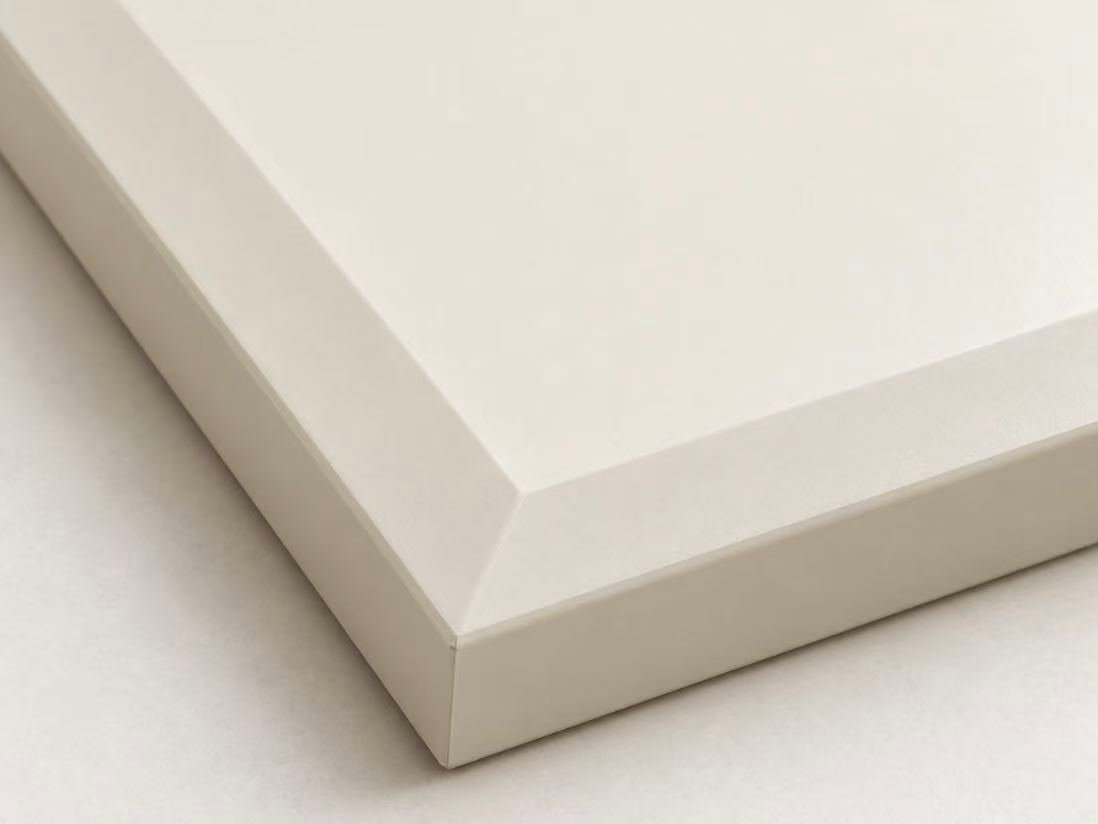
Square edge kitchen cabinet door profile
01

Square Edge

A straight 90-degree door edge commonly used on slab fronts with PET, laminate, veneer or lacquer finishes.
Beveled edge kitchen cabinet door profile
02

Beveled Edge

The perimeter is machined at an angle to create a lighter visual edge and easier finger access.
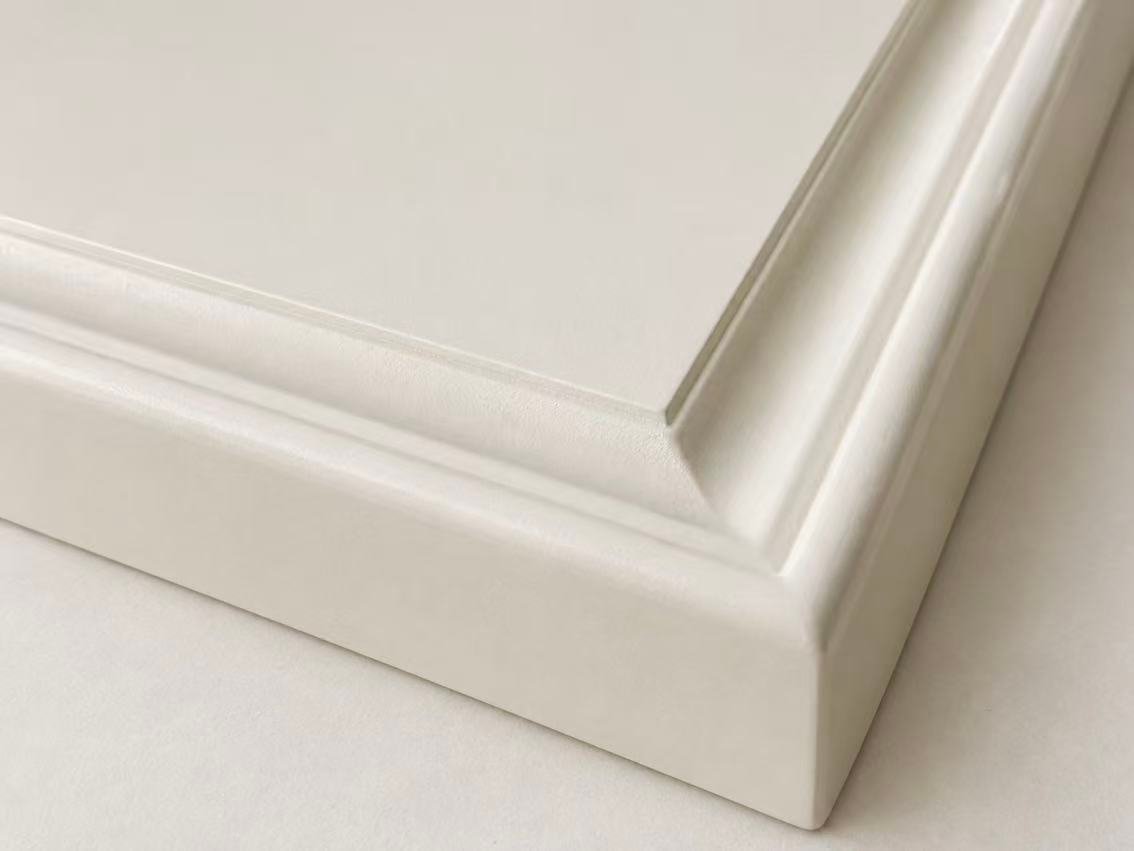
Routed kitchen cabinet door edge profile
03

Routed Edge

CNC routing forms grooves, recesses or decorative profiles directly into the door substrate.
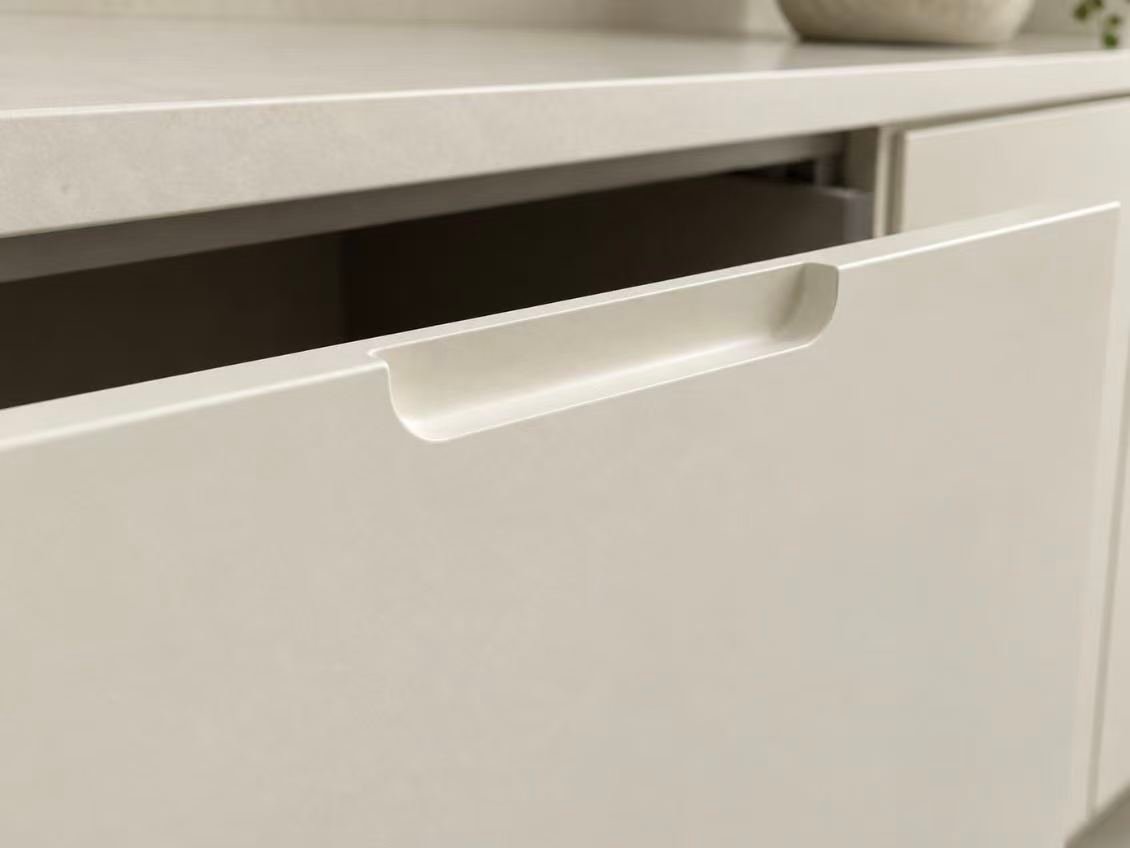
Integrated finger pull cabinet door profile
04

Integrated Finger Pull

A recessed or shaped grip is machined into the door edge, allowing the front to open without a separate handle.
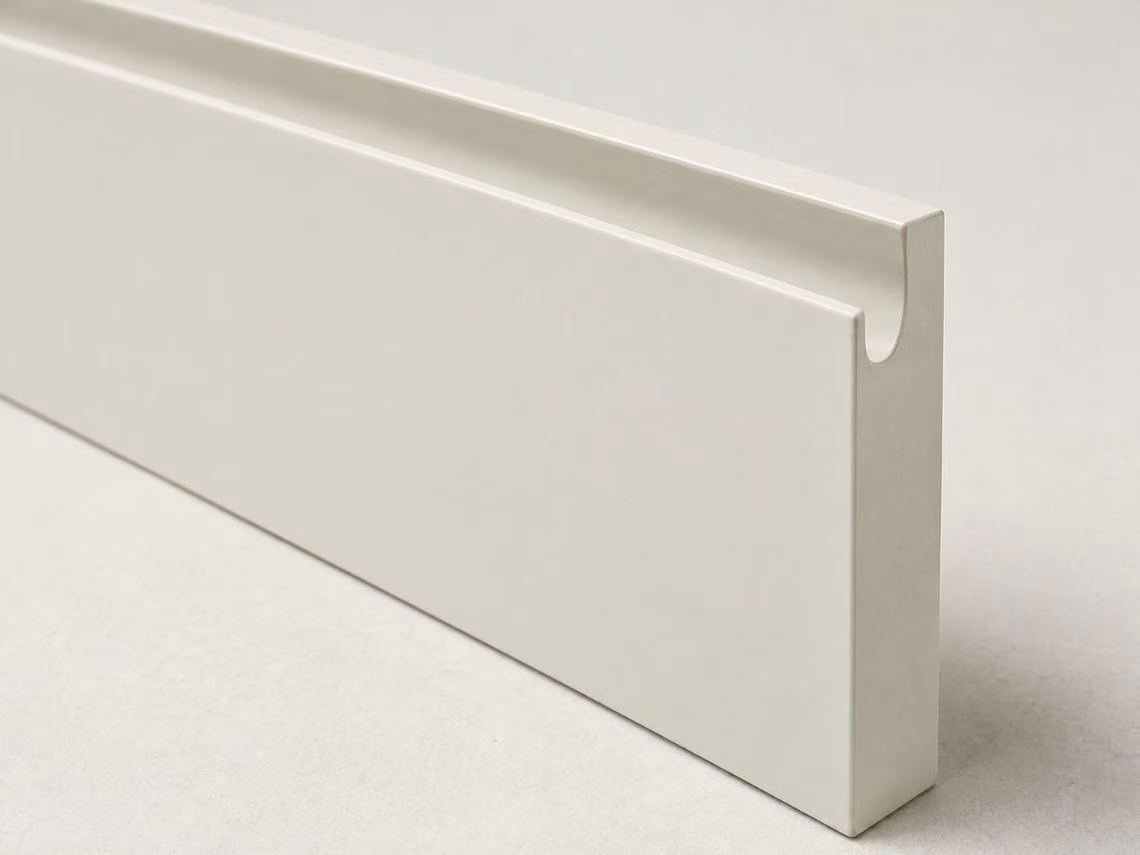
J pull handleless kitchen cabinet door profile
05

J-Pull Door Profile

A J-shaped channel is formed along the door edge to provide integrated finger access for handleless cabinet fronts.
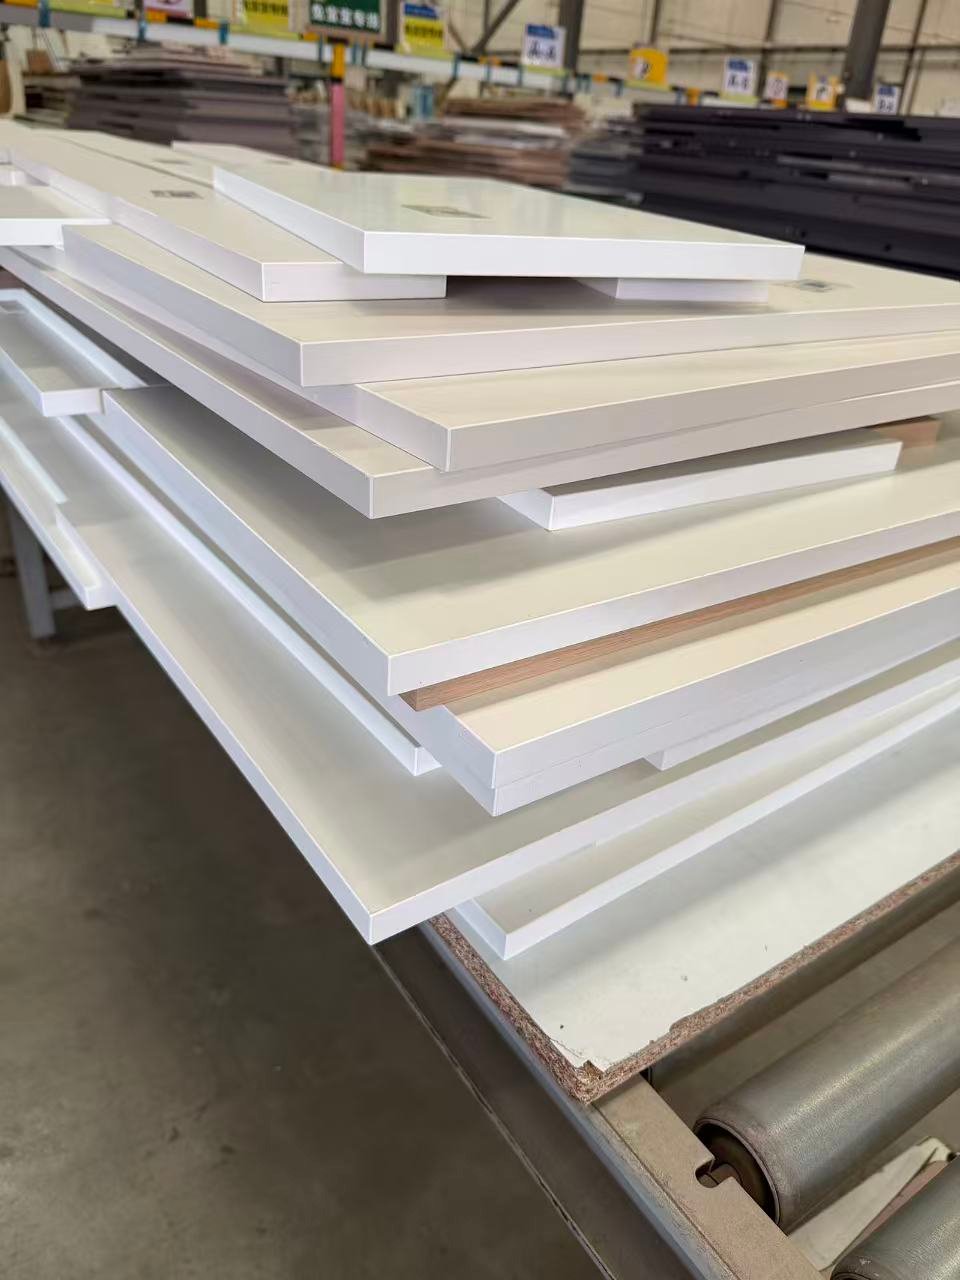
Edge banded slab kitchen cabinet door
06

Edge-Banded Slab Front

A flat door panel finished with applied edge banding to protect the substrate and create a consistent perimeter finish.

Door Profile vs Hardware

Gola profiles, hinges and push-to-open mechanisms are part of the hardware and opening system rather than the door surface itself. Door machining must be coordinated with these systems, but their mechanical function is specified separately.

Door Dimensions & Manufacturing Quality

Final door sizes should be coordinated with the cabinet box, hardware and installation gaps before production begins.

From Drawing to Production

Door Dimensions Are Controlled Before Manufacturing

Shop Drawing → Size Confirmation → Cutting → Drilling
Door Thickness Matched to substrate, profile, finish and hardware.
Width & Height Confirmed from cabinet openings and shop drawings.
Door Gap Consistent reveals keep adjacent fronts aligned.
Hinge Boring Hole position and depth must match the hinge system.
Large Door Size Limits Oversized fronts require control of weight and warping.

How to Check Cabinet Door Quality

No. Quality Check What to Look For Check
01 Surface Flatness Check for warping, bowing or visible distortion across the door surface.
02 Finish Quality Look for scratches, pinholes, orange peel, uneven gloss or surface defects.
03 Edge Quality Check for gaps, peeling, exposed substrate or inconsistent edge treatment.
04 Profile Accuracy Routed profiles and decorative details should be symmetrical and consistent.
05 Color Consistency Compare doors from the same batch for visible color or gloss variation.
06 Veneer Grain Check grain direction, matching and overall visual consistency.
07 Hinge Boring Hole position and drilling depth should match the specified hinge system.
08 Door Gaps Installed doors should maintain consistent reveals and alignment.
09 Glass / Frame Joint Check frame corners, insert fixing and joint consistency around the glass.

Kitchen Cabinet Door FAQ

What are the main types of kitchen cabinet doors?
Common kitchen cabinet door types include slab or flat-panel, Shaker or recessed-panel, raised-panel, glass-front, aluminum-frame, fluted or ribbed, and specialty profiles such as beadboard or louvered doors.
What is the best material for kitchen cabinet doors?
There is no single best material for every project. MDF, plywood, particleboard or MFC, solid wood and aluminum can all be suitable depending on the door profile, finish, moisture exposure, size, budget and manufacturing method.
What is the difference between cabinet door material and finish?
The material or substrate is the structural core of the door, such as MDF, plywood or solid wood. The finish is the visible surface applied to or combined with that core, such as PET, lacquer, laminate, veneer or acrylic.
Are MDF cabinet doors good?
MDF is widely used for cabinet doors because it provides a smooth, consistent surface and can be machined for routed or Shaker profiles. It is commonly paired with lacquer, PET and other decorative finishes. Its suitability still depends on moisture exposure and edge protection.
What is the difference between overlay and inset cabinet doors?
Overlay doors sit in front of the cabinet box or face frame. Full-overlay doors cover most of the front, while partial-overlay doors leave more structure visible. Inset doors sit inside the cabinet opening and require tighter dimensional control and consistent gaps.
How thick should kitchen cabinet doors be?
Door thickness depends on the substrate, profile, finish, door size and hardware system. Rather than using one thickness for every project, the final specification should be coordinated with shop drawings and the selected hinge or opening system.
Which cabinet door finish works well in humid climates?
Moisture performance depends on the complete door system rather than the finish name alone. Surface protection, edge sealing, substrate stability and installation conditions should be considered together, especially in tropical, coastal or sink-adjacent areas.
How can I check cabinet door quality?
Check surface flatness, finish quality, edge treatment, profile accuracy, color consistency, veneer grain matching, hinge boring positions, installed door gaps and glass or frame joints before final installation or project acceptance.

Let’s Discuss, Your Project.

Tell us about your project requirements and we’ll connect you with the right team. We typically respond within 24 hours on business days.

Call / WhatsApp
Offices
Located on Central Avenue, Nanhai District, Foshan City, Guangdong Province

Start a Conversation

Fill in your details and we’ll be in touch shortly.


Scroll to Top