Blog

Changing Room Design: Sizing, Materials & Climate Considerations for Southeast Asia and the Middle East

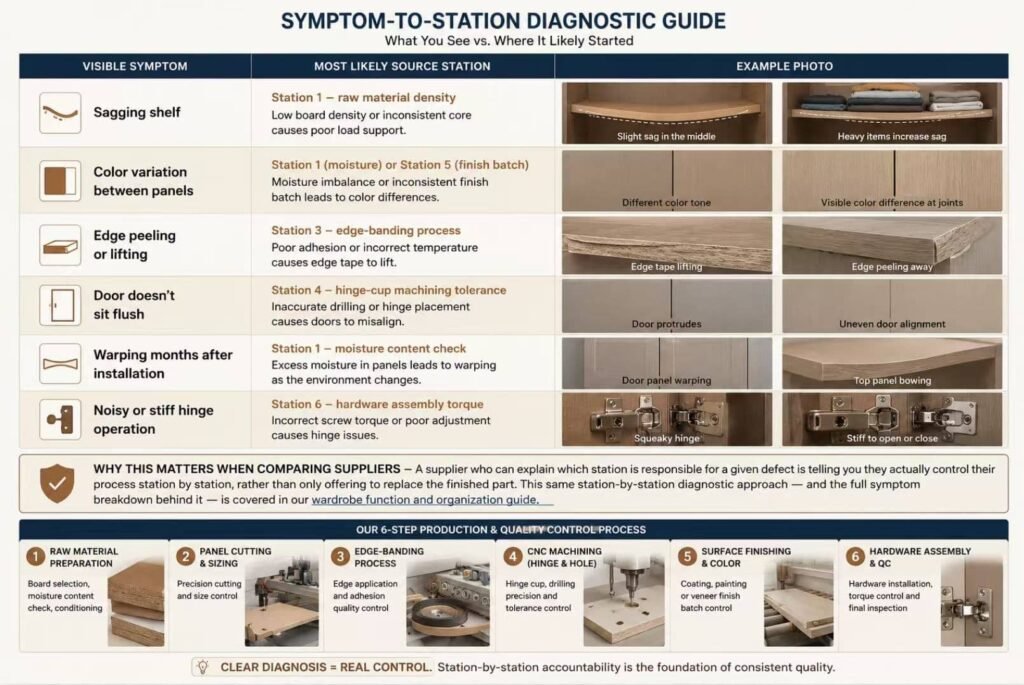
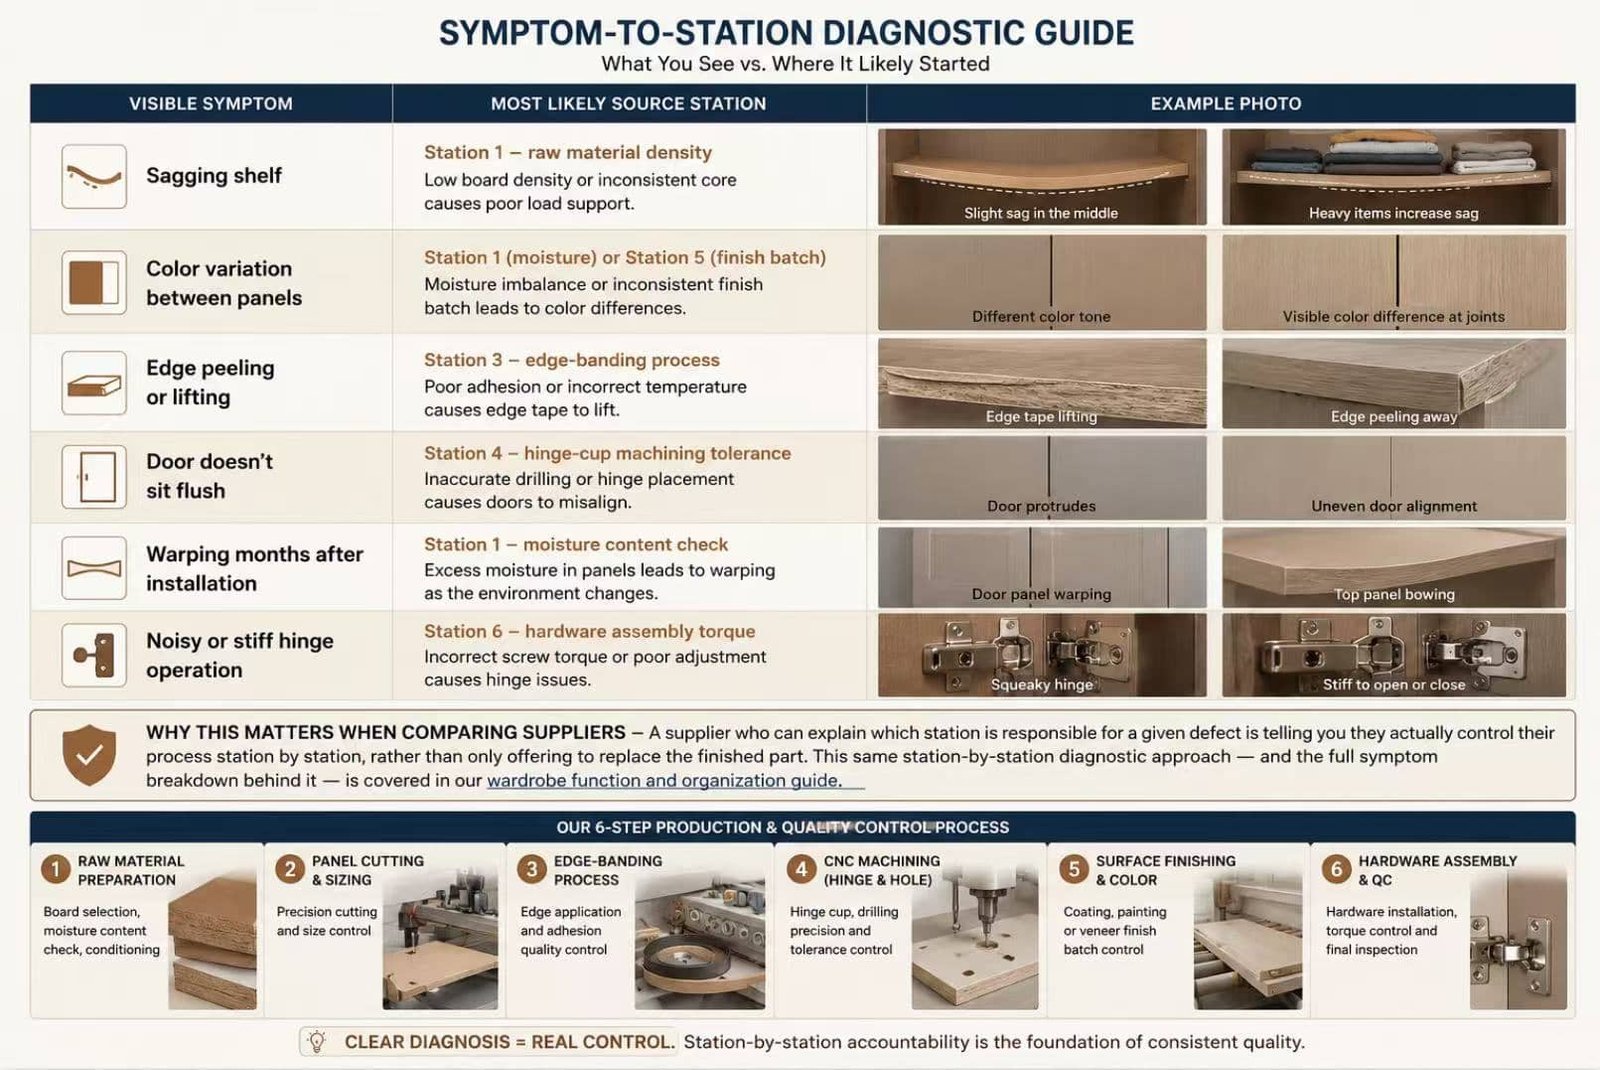
Wardrobe defects matched to production process stations

In the pursuit of personalized spaces and premium living, mass-produced furniture often falls short of capturing the true essence of a home.

As modern minimalism and light luxury styles continue to dominate global design trends, high-end custom furniture has become the absolute core of creating an ideal living space.However, the custom furniture market can be highly complex.

Bridging the gap between a stunning design blueprint and the final product involves navigating materials, hardware, and craftsmanship. Here is how to choose bespoke luxury furniture like a professional designer.

Inspiration photos show you what a changing room can look like. Almost none tell you how big it actually needs to be, what garment-specific storage should measure, or what happens to a beautiful build once it's living through tropical humidity or Gulf sun. This guide covers the numbers those photos leave out.

Read time — 15 min
Covers — Sizing · Materials · Production & QC
Scope — Southeast Asia · Middle East

Most changing room content is inspiration-led — beautiful layouts, styled islands, curated mirror walls. Genuinely useful for narrowing down a look, but it rarely answers the practical questions that actually determine whether the space works: how big does it need to be, what does each garment type actually require, and how does the build hold up in a hot or humid climate over years, not just on photo day. This guide covers all of it, plus the production layer almost no changing room content ever reaches.


Part One

Planning the Space


01

How Big Does a Changing Room Actually Need to Be

Minimum area by layout type
Layout Minimum area Best for
Single wall ~4–5 m² Compact bedrooms, secondary changing rooms
L-shaped ~5–6 m² Corner utilization, moderate storage needs — the same corner-planning logic covered in our L-shaped cupboard design guide
U-shaped ~6–8 m² Maximum storage capacity, primary suites
With central island 8 m²+ Larger primary suites, luxury villa projects


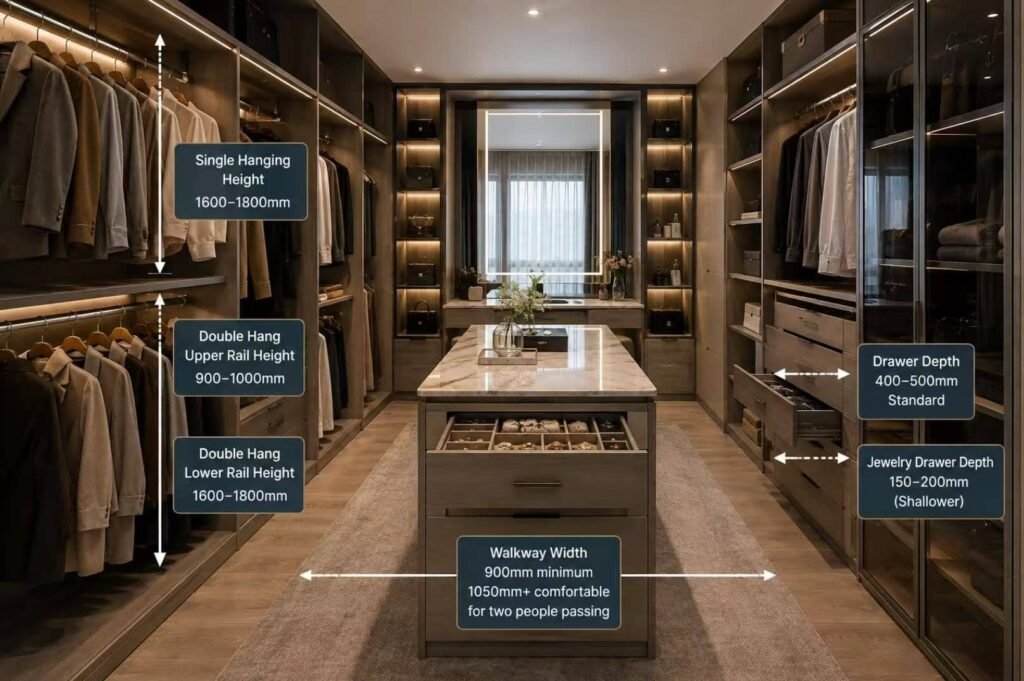
Beyond the storage wall footprint itself, every layout needs a minimum walkway clearance of roughly 900mm–1050mm to remain comfortable to move through, which is the dimension most inspiration photography doesn't reveal at all.

02
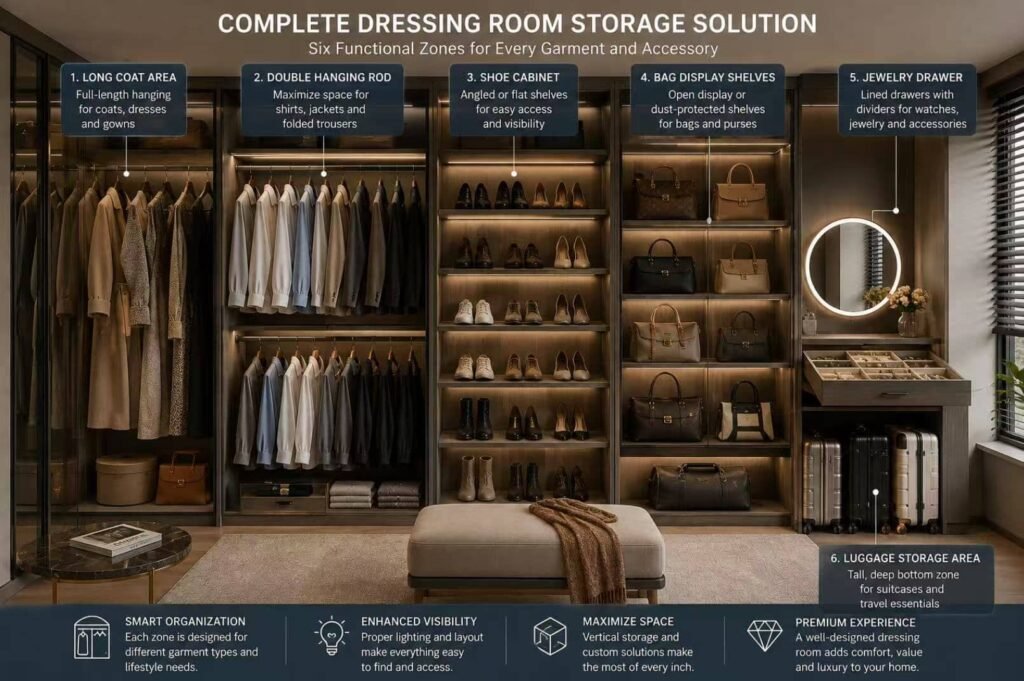
Garment-Specific Storage: Why One Layout Doesn't Fit Everything

Walk-in dressing room functional storage zone layout
Storage requirement by garment type
Item Storage need Reference dimension
Long coats, gowns Full-length hanging 1500–1700mm clear hanging height
Shirts, folded trousers Double-hang rail Two rails, ~900–1000mm each
Shoes Angled or open cubby shelving ~200–300mm depth per pair
Bags Open display or dust-protected shelf 300–400mm shelf depth
Watches, jewelry Lined drawer with dividers Shallow drawer, ~50–80mm internal height
Luggage Tall, deep bottom-zone storage 500mm+ depth, floor-level access

03

Ergonomic Dimensions Reference

Walk-in closet ergonomic dimensions layout reference
  • Hanging rail height — 1600–1800mm for a single full-length rail; 900–1000mm and 1600–1800mm for a double-hang configuration.
  • Drawer depth — 400–500mm standard, shallower (150–200mm) for dedicated jewelry or accessory drawers.
  • Walkway width — 900mm minimum, 1050mm+ comfortable for two people passing.
  • Shelf spacing — 250–300mm for folded items, deeper for bulkier textiles.

These figures overlap closely with standard wardrobe zone dimensions, since a changing room is functionally an expanded wardrobe system — the same planning logic is covered in more general terms in our wardrobe function and organization guide.

04

The Changing Room Island: Height, Function & What Actually Goes In It

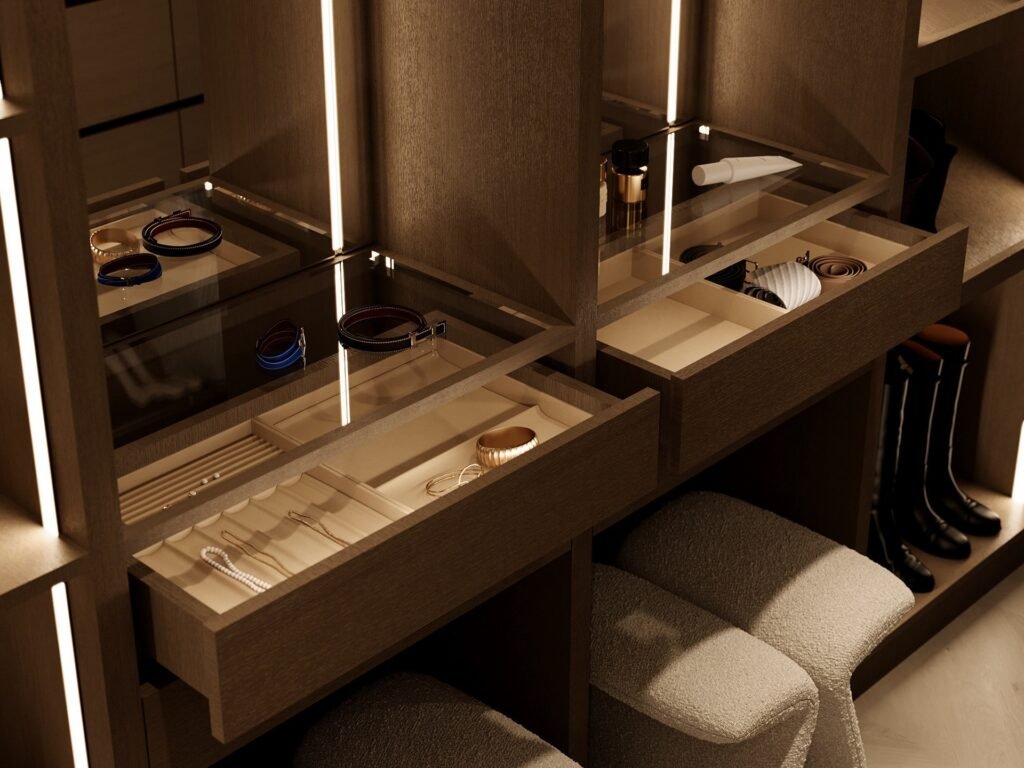
A functional island typically sits at 900–1000mm height — comfortable for folding and sorting while standing — with the internal volume split between shallow lined drawers for jewelry and accessories, a flat surface for laying out clothing, and occasionally a display top for frequently worn pieces. An island sized purely for visual impact without this internal planning often ends up underused, since its function depends entirely on what’s actually organized inside it, not its presence in the room.

LED lighting jewelry drawer island storage.

05

Mirror & Lighting: The Numbers Behind "Feels Like a Boutique"

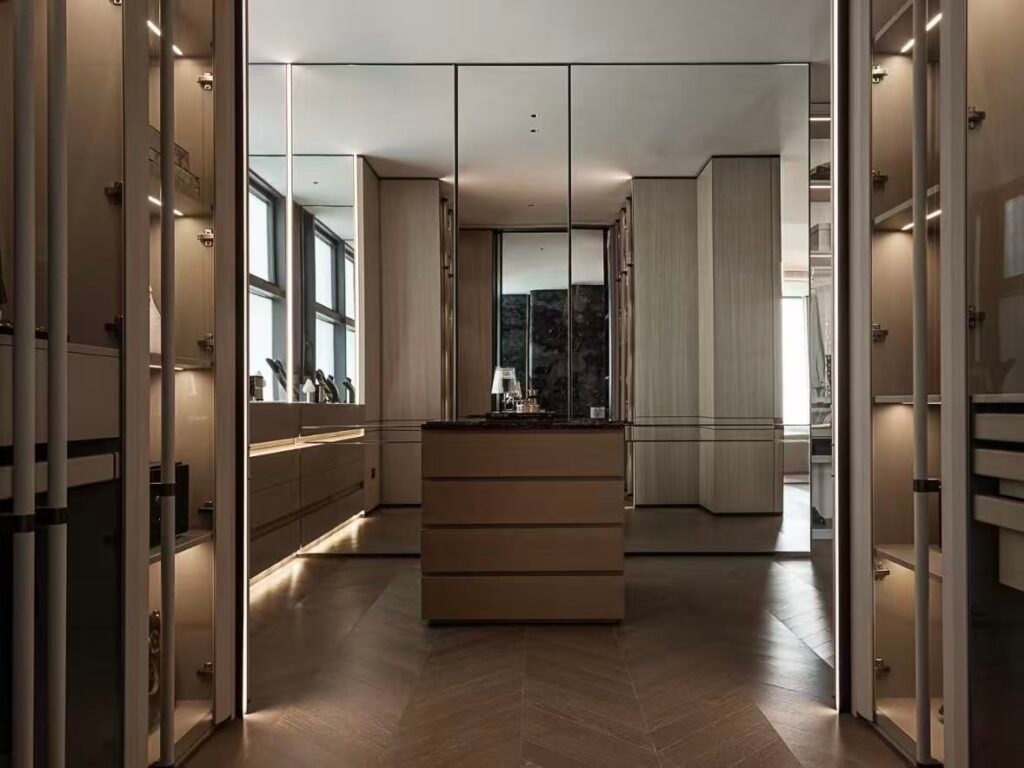
Luxury mirrored sliding wardrobe for master bedroom

The boutique-like feel commonly associated with a well-designed changing room comes down to two specific figures rather than a vague sense of atmosphere:

  • Color temperature — 3000–4000K is generally recommended for accurate clothing color rendering; warmer light below 3000K can distort how colors actually look when worn outside the room.
  • Mirror placement — a full-length mirror positioned with at least 900mm of clear standing distance in front of it, lit from the front or sides rather than directly overhead, avoids the harsh shadows overhead lighting alone tends to create.

Part Two

Why Changing Rooms Actually Fail


06

A Changing Room Isn't Assembled — It's Built Through Sequential Stations

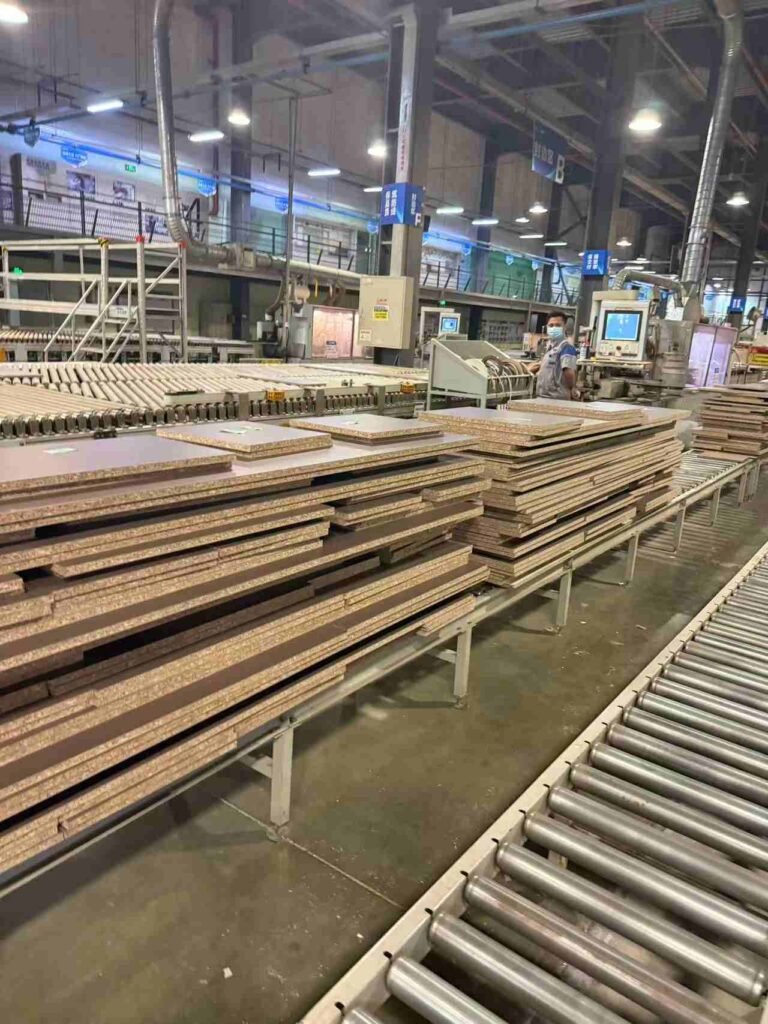
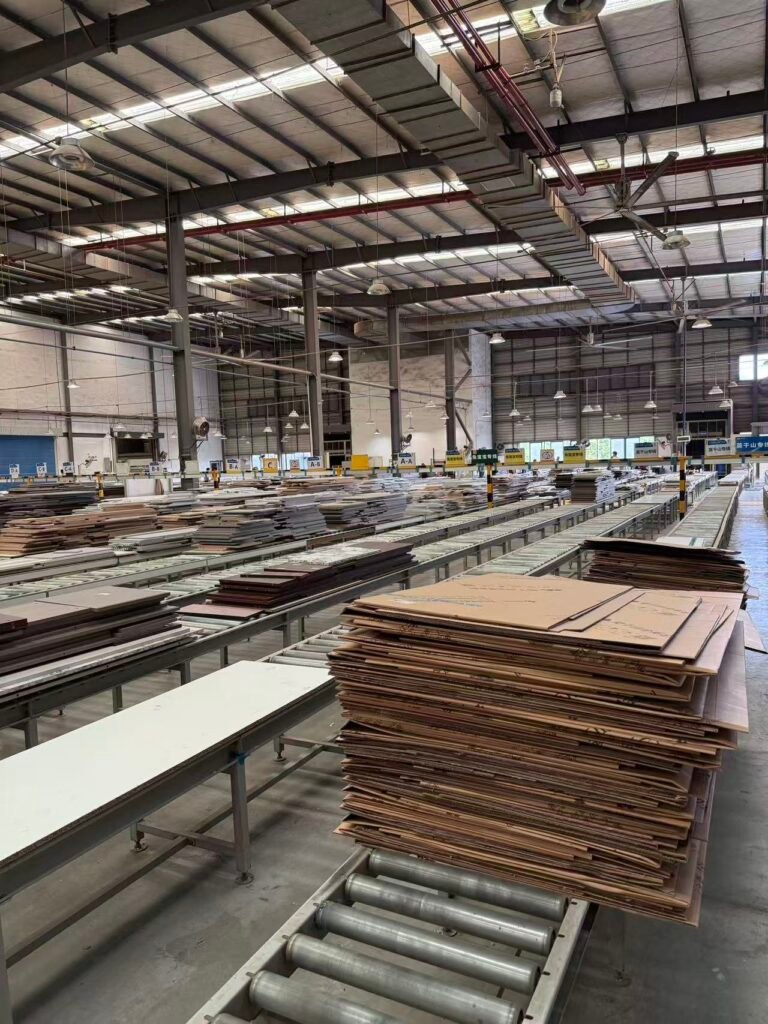
Cabinet manufacturing production line with panels
Cabinet panel processing workshop production line

A changing room’s storage carcass isn’t a set of independent steps that happen to occur in sequence — cut, edge-band, drill, finish, fit hardware. It’s a chain where the tolerance from one stage directly determines whether the next stage can align correctly. A board slightly out of spec at the cutting stage doesn’t stay a cutting problem; it becomes a hinge-alignment or shelf-fit problem several stations later.

07

The Stations That Actually Determine Changing Room Quality

  • Raw material moisture content check
  • Panel cutting
  • Edge-banding
  • CNC drilling / hinge-cup machining
  • Surface finishing (paint, veneer, or laminate)
  • Hardware assembly
  • Quality inspection
  • Packing

08

Why the Problem You See Isn't Always at the Station You Think

  • A sagging shelf looks like a load-capacity problem, but often traces back to raw material density at Station 1, not the shelf bracket at Station 6.
  • Visible color variation between panels looks like a finishing problem, but can originate from inconsistent moisture content at Station 1 causing uneven finish absorption at Station 5.
  • A door that won’t sit flush looks like a hardware adjustment problem, but is frequently a hinge-cup machining tolerance issue from Station 4.
  • Warping that appears months after installation looks like a delivery quality failure, but almost always traces back to inadequate moisture content control at Station 1.

09

Symptom-to-Station Diagnostic Table

Wardrobe defects matched to production process stations
What you see vs. where it likely started
Visible symptom Most likely source station
Sagging shelf Station 1 — raw material density
Color variation between panels Station 1 (moisture) or Station 5 (finish batch)
Edge peeling or lifting Station 3 — edge-banding process
Door doesn’t sit flush Station 4 — hinge-cup machining tolerance
Warping months after installation Station 1 — moisture content check
Noisy or stiff hinge operation Station 6 — hardware assembly torque


Why this matters when comparing suppliers — a supplier who can explain which station is responsible for a given defect is telling you they actually control their process station by station, rather than only offering to replace the finished part. This same station-by-station diagnostic approach — and the full symptom breakdown behind it — is covered in our wardrobe function and organization guide.

10

Why Climate Makes Certain Stations More Critical

Southeast Asia -humid climates

Station 1 — raw material moisture content — matters more here than almost anywhere else, since sustained tropical humidity causes standard-grade boards to swell, warp, and create the damp conditions mold needs to establish inside enclosed storage. A moisture-resistant (MR/HMR) core grade, with moisture content actually verified at this stage rather than assumed, is the specification that prevents this — the same climate logic covered in more depth in our kitchen cabinet materials guide for Singapore’s climate.

Middle East-hot, dry, high-UV climates

Station 5 — surface finishing — becomes the more critical checkpoint here. Sustained heat and direct sun exposure near large windows can fade or degrade a standard finish coating over years; a heat- and UV-stable coating is worth specifying explicitly for changing rooms positioned near strong daily sun exposure, rather than assuming a generic finish will hold its color indefinitely.

Part Three

Materials & Sourcing


11

Material Comparison: MDF vs. Plywood vs. Aluminum-Framed Glass

Changing room carcass and door material comparison
Material Moisture performance Best use
MDF (standard grade) Poor in sustained humidity Dry, low-humidity climates only
MDF (MR/HMR grade) Good — moisture-resistant resin system Humid climate carcass construction, standard choice
Marine-grade plywood Very good — cross-laminated dimensional stability Premium humid-climate construction
Aluminum-framed glass Excellent — unaffected by humidity Display fronts, frameless glass doors, any climate

12

What to Ask a Supplier's QC Process Before You Order

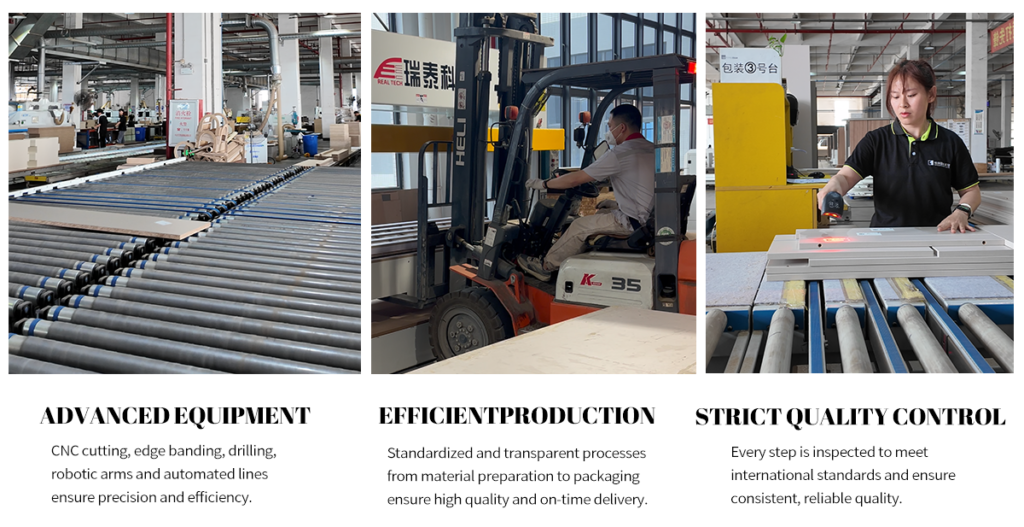
Advanced wardrobe factory production and quality control
  • Is moisture content checked and recorded at the raw material stage, not just at final inspection?
  • Can station-level inspection records be shown, not just a final QC pass/fail?
  • Is finish color checked against a retained physical master sample at each production run?
  • Is the surface coating rated for the actual destination climate (moisture-resistant vs. UV-stable)?

13

Changing Rooms for Villa & Hospitality Projects

On a single home, a station-level defect might mean one call-back. Across a villa development or hotel suite project specifying the same changing room design in multiple units, an uncontrolled tolerance at any one station compounds across every batch still in production — which is why station-by-station QC records, not just a final inspection, are what actually prevents inconsistency from surfacing across many units. The same batch-consistency discipline applies to window and door manufacturing for developer projects and every other fixed joinery category on a multi-unit build.

14

Sourcing a Changing Room Built for Your Climate

At BoyceCasa, changing room storage is built around actual garment inventory and room dimensions, with core material and surface coating matched to the destination climate — moisture-resistant grades for Southeast Asian humidity, heat- and UV-stable finishes for Gulf sun exposure — confirmed before production, not left to a generic specification. For villa and hospitality projects, finish is checked against a retained master sample across every unit. This same standard applies across our wardrobe, kitchen cabinets, and interior doors lines.

Planning a changing room for a villa or hospitality project? Confirm core material grade and surface coating against your actual climate before finalizing the design — not after installation reveals which one needed it.


FAQS

A single-wall layout can work in as little as 4–5 m², while a U-shaped layout with good storage capacity typically needs 6–8 m², and adding a central island generally requires 8 m² or more.

900–1000mm is the typical comfortable height for folding and sorting clothing while standing, with internal drawers and display space planned according to what will actually be stored inside.

Long coats and gowns need 1500–1700mm of clear hanging height, shirts and folded trousers suit a double-hang rail configuration, and jewelry needs shallow lined drawers around 50–80mm internal height rather than standard-depth drawers.

Yes, if standard-grade boards are used. A moisture-resistant (MR/HMR) core grade, with moisture content verified at the raw material stage, prevents the swelling and warping that sustained tropical humidity otherwise causes.

Standard finishes can fade or degrade under sustained heat and direct sun exposure over years. Specifying a heat- and UV-stable coating is worth doing explicitly for changing rooms positioned near strong daily sun exposure, common in Gulf climates.

Open storage suits display-focused, frequently rotated items like bags and accessories, while closed storage protects garments from dust and requires less frequent cleaning — most well-planned changing rooms use a mix of both.

Station-level QC records — moisture content, edge-banding, hinge tolerance, and finish batch — should be checked and documented at each production stage, and finish should be verified against a retained master sample across every unit.

Explore our Kitchen Cabinets and Wardrobe collections to see factory-direct cabinetry for villa and hotel projects, or contact our team for a project-specific consultation and quote.
Related reading:
Wardrobe Function and Organization: A Planning & Quality Guide →
L-Shaped Cupboard Design: Corner Storage That Actually Works
Modern Bedroom Wardrobe Color Combinations: A Project Guide
Kitchen Cabinet Materials in Singapore: Density, Moisture Resistance & What the Test Reports Actually Say

Let’s Discuss, Your Project.

Tell us about your project requirements and we’ll connect you with the right team. We typically respond within 24 hours on business days.

Call / WhatsApp
Offices
Located on Central Avenue, Nanhai District, Foshan City, Guangdong Province

Start a Conversation

Fill in your details and we’ll be in touch shortly.


Scroll to Top