What Actually Makes a Door "Minimalist"
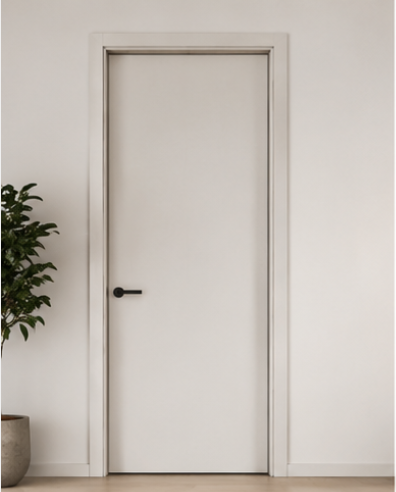
Beyond the surface description — clean lines, simple form, neutral finish — a genuinely minimalist door depends on a few specific construction choices: a flush (non-rebated) slab that sits in the same plane as its casing rather than proud of it, hardware that's either fully concealed or reduced to the smallest visible footprint, and a finish free of visible grain patterns or ornamentation that would otherwise draw the eye. The "look" is really the visible result of hiding everything that a traditional door shows.
Flush Doors: The Baseline of Minimalist Design
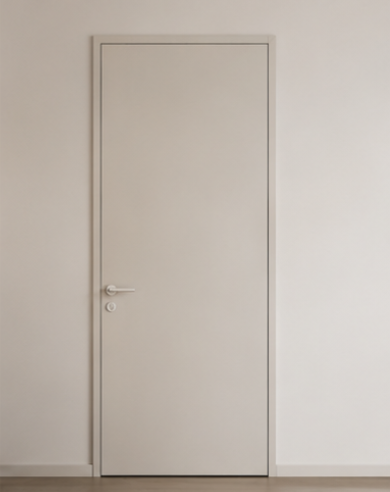
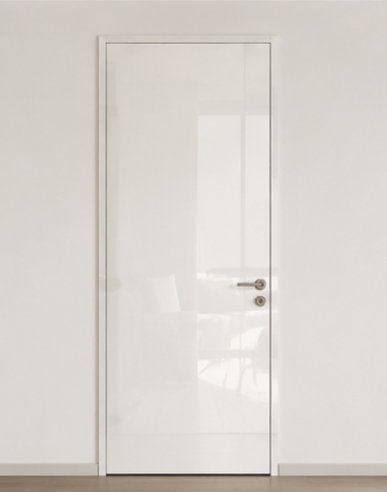
The flush door is the starting point for almost every minimalist door style. Its defining feature is a smooth, unbroken slab face with no raised panels or applied trim, backed by a core (solid, hollow, or engineered) and finished with a continuous face material — veneer, laminate, or lacquer — edge-to-edge. Achieving a genuinely flat, warp-resistant flush door over time depends on core quality and edge-sealing more than on the face finish, which is largely a cosmetic layer over the structural work underneath.
03
Hidden Doors That Blend Into the Wall
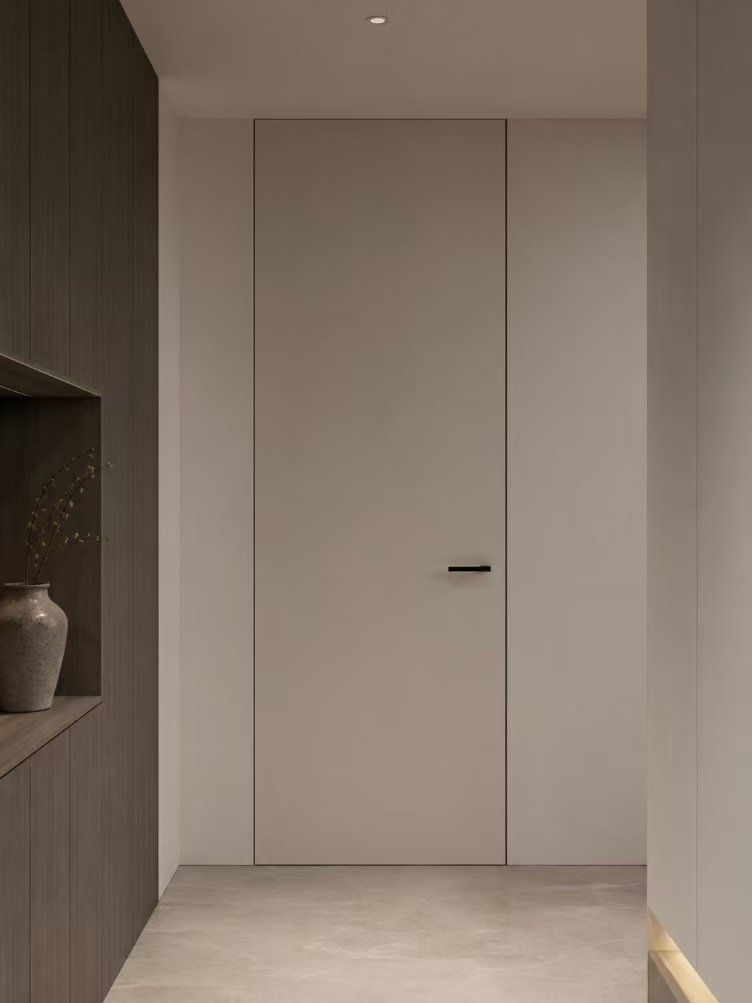
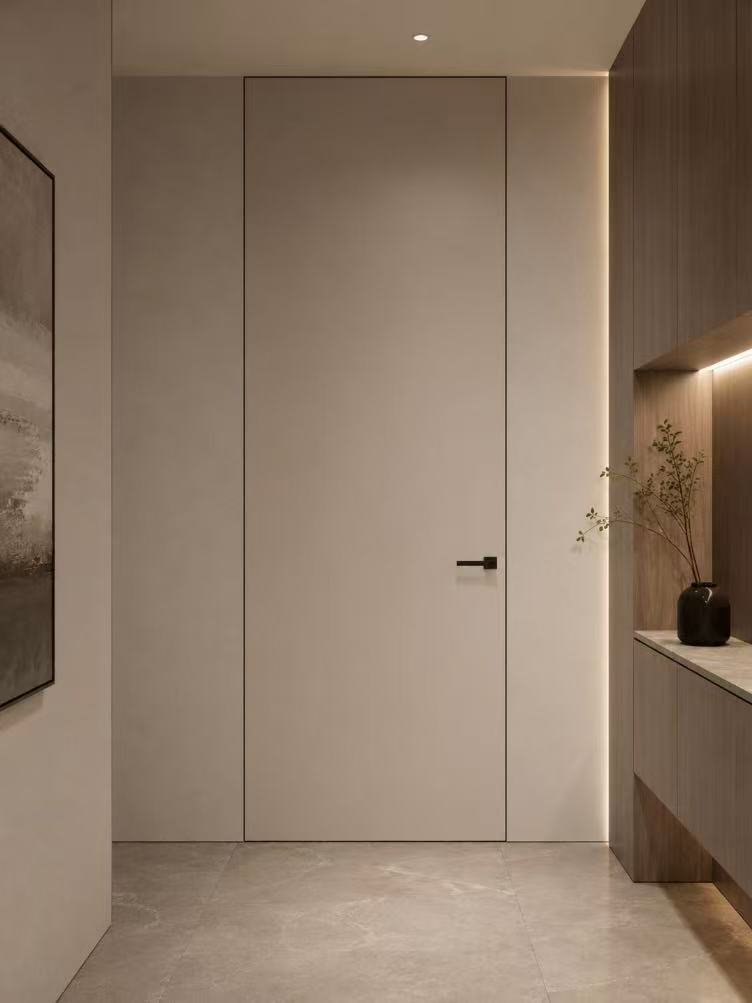
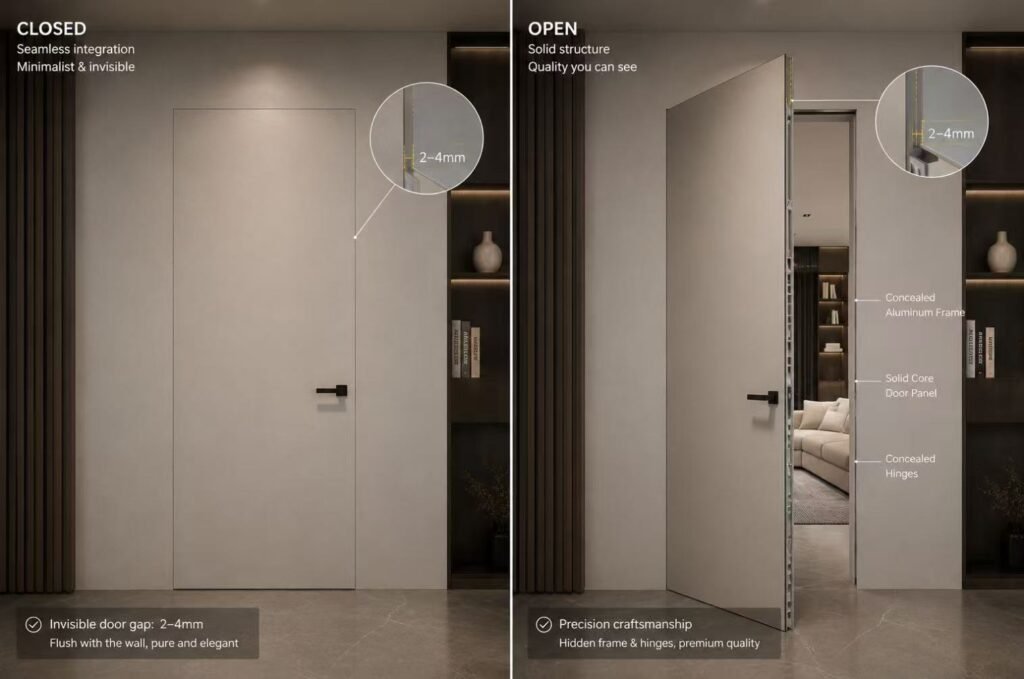
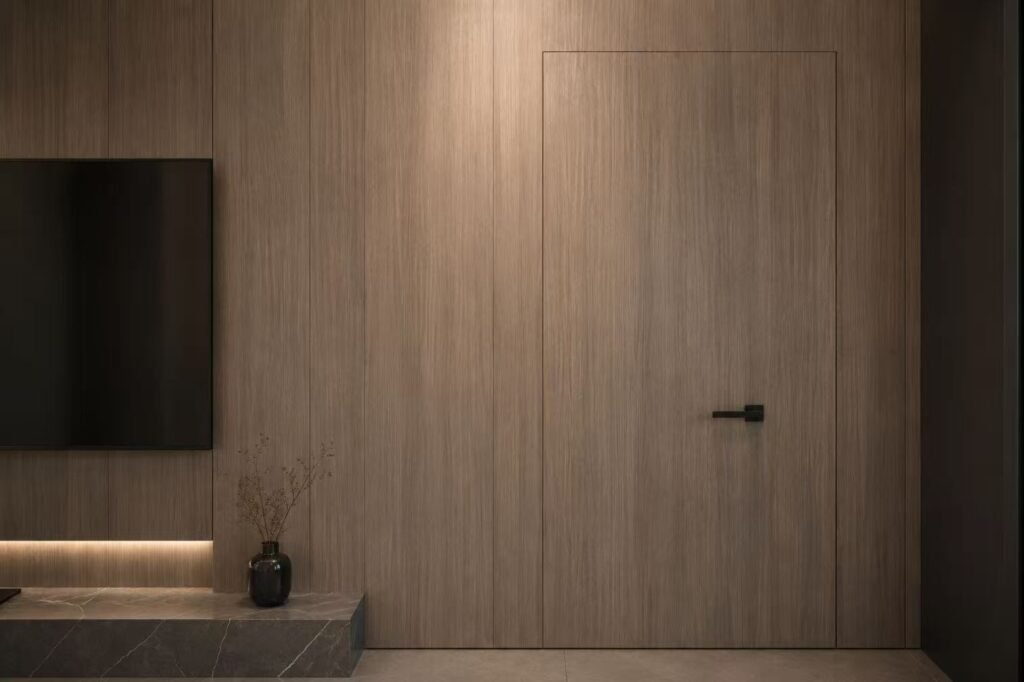
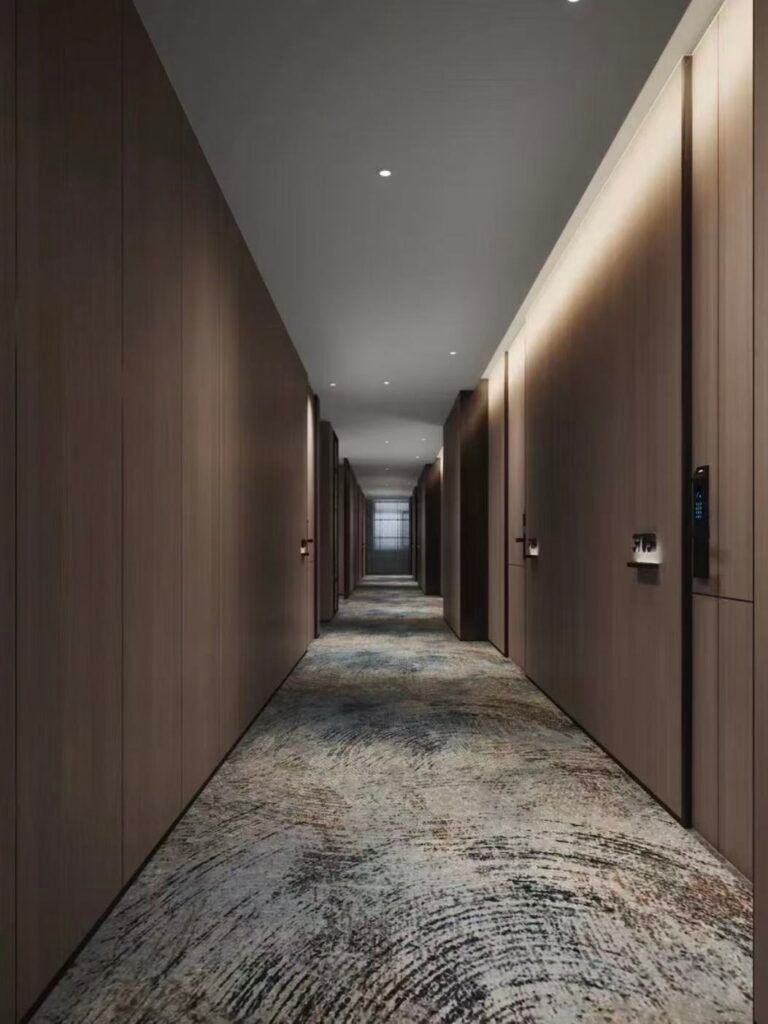
A hidden (or concealed) door takes the flush door concept further — matching the door’s finish to the surrounding wall and removing visible trim (architrave) so the door reads as part of the wall rather than an object in it. The detail that actually determines whether this illusion holds up is the gap tolerance around the door: a well-executed hidden door typically holds a consistent 2–4mm gap around its perimeter, adjustable through the hinge system after installation.
Why consistency matters more than the number itself — an inconsistent gap doesn’t just look wrong — it’s often a sign of alignment or hinge-adjustment issues that can also affect how smoothly the door operates, particularly on heavier, fully-loaded hidden doors like bookcase-style installations.
04
Wall Panel Integrated Hidden Doors: Why This Is Harder Than It Looks
The most advanced version of a hidden door extends the surrounding wall panel’s texture or grain pattern directly across the door face, so the seam disappears entirely. This is genuinely more difficult to execute well than a plain flush hidden door, for two specific reasons: the door panel’s finish batch has to match the wall panel’s finish batch closely enough that no visible seam or tone shift appears at the join, and the concealed hardware has to be positioned so it doesn’t interrupt the panel’s grain or joint pattern where it crosses the door edge. This is where finish batch consistency — a theme relevant across all cabinetry, not just doors — becomes a design requirement, not just a manufacturing nicety.
05
Floor-to-Ceiling & Pivot Doors: Structural Considerations
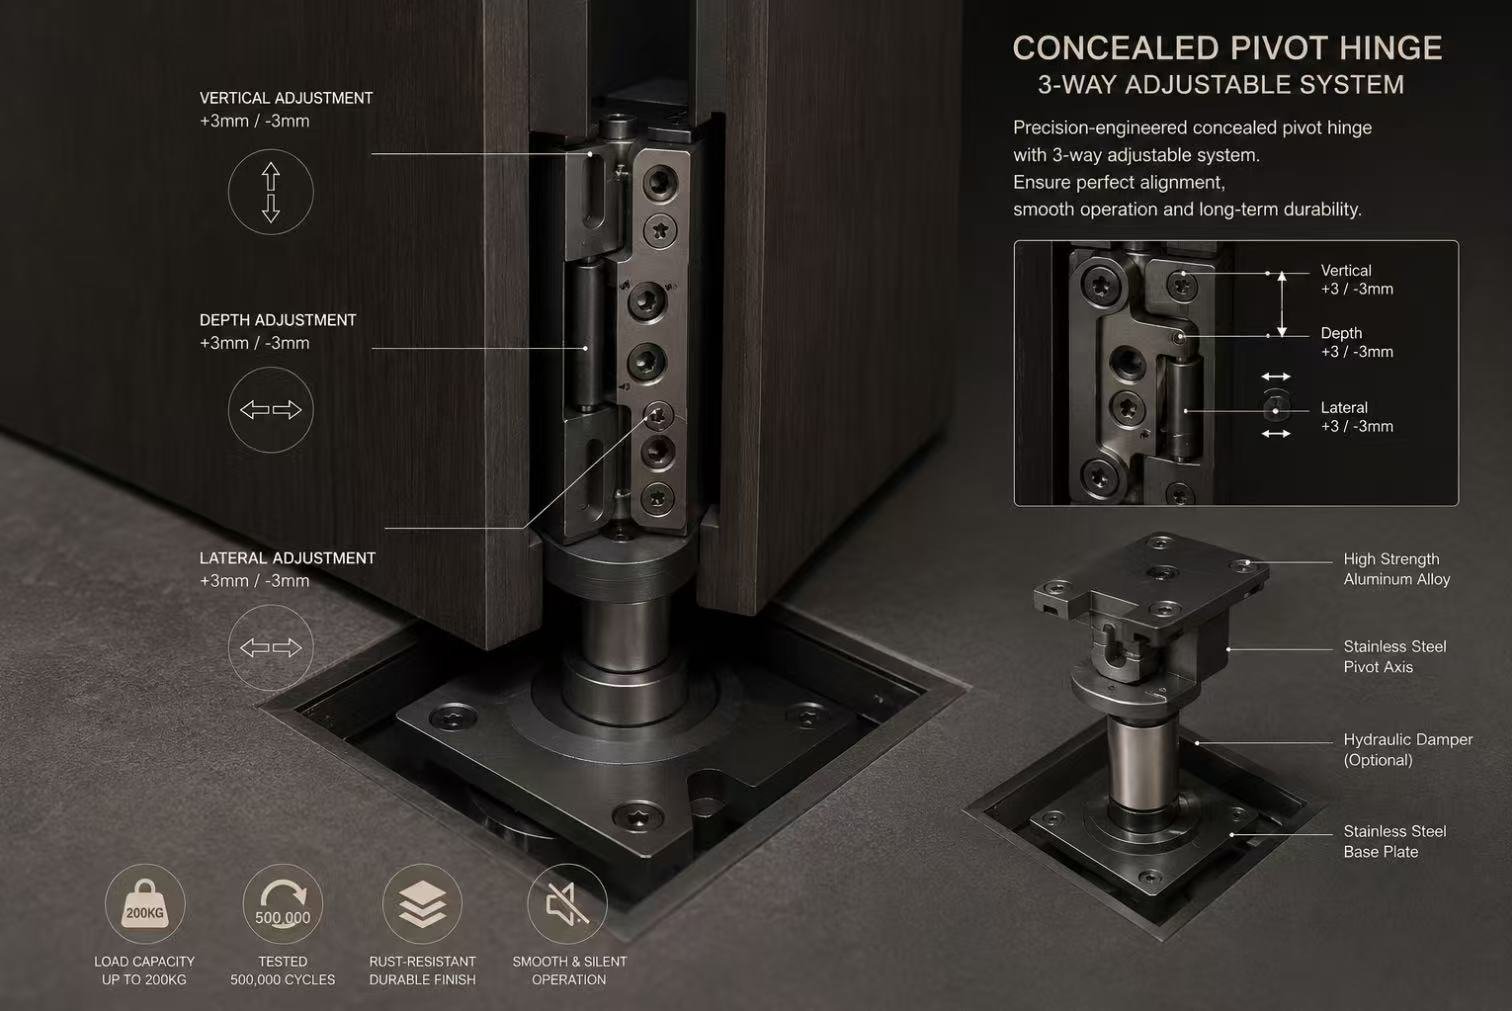
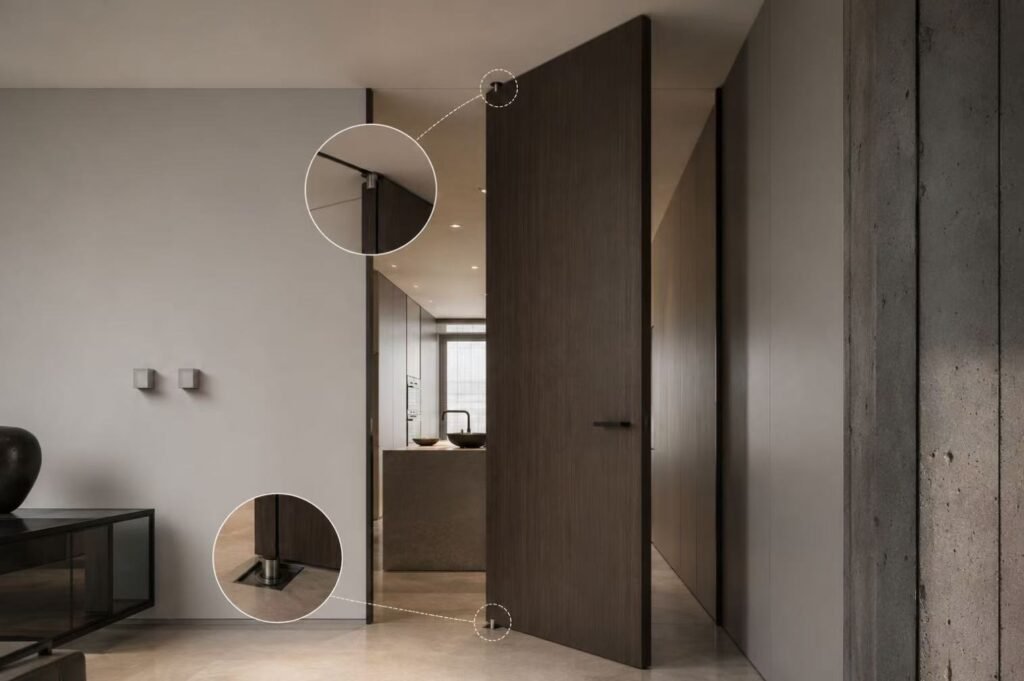
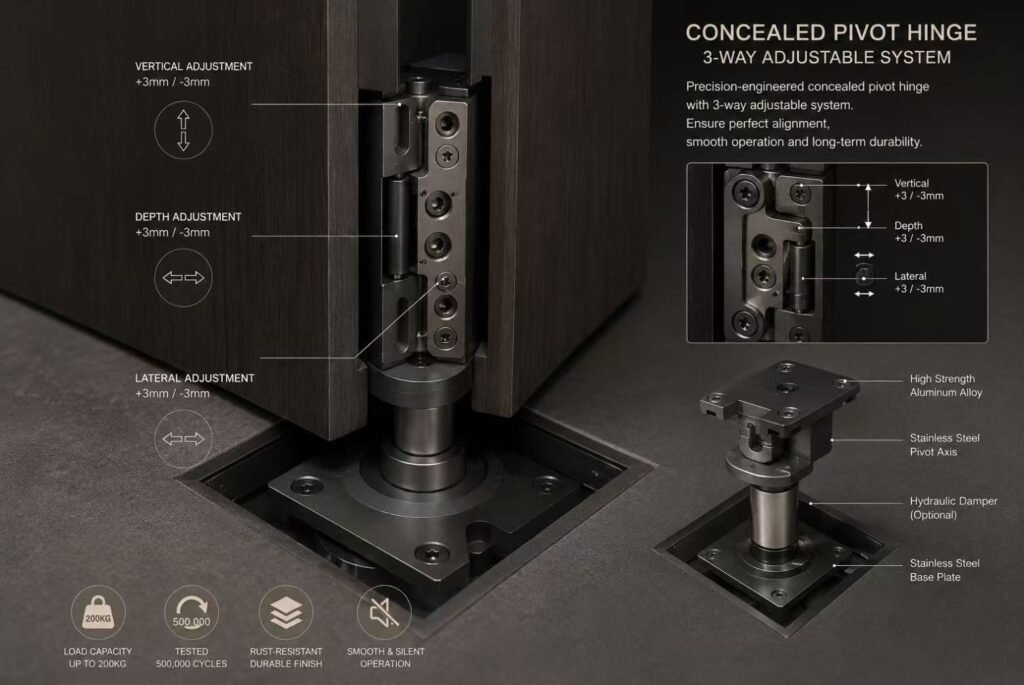
Floor-to-ceiling and pivot doors read as architectural statements, but both increase the door’s weight and the structural demand on its hardware significantly compared to a standard door. Pivot hinge systems distribute a door’s weight through top and bottom pivot points rather than side-mounted hinges, which is why they’re the standard choice for oversized or heavy hidden/flush doors — commercial-grade pivot systems commonly support loads from roughly 40–60kg per hinge point up to considerably higher capacities for full pivot floor-to-ceiling systems, compared to the lower load range typical of standard concealed hinges.
06
Minimalist Door Materials Compared
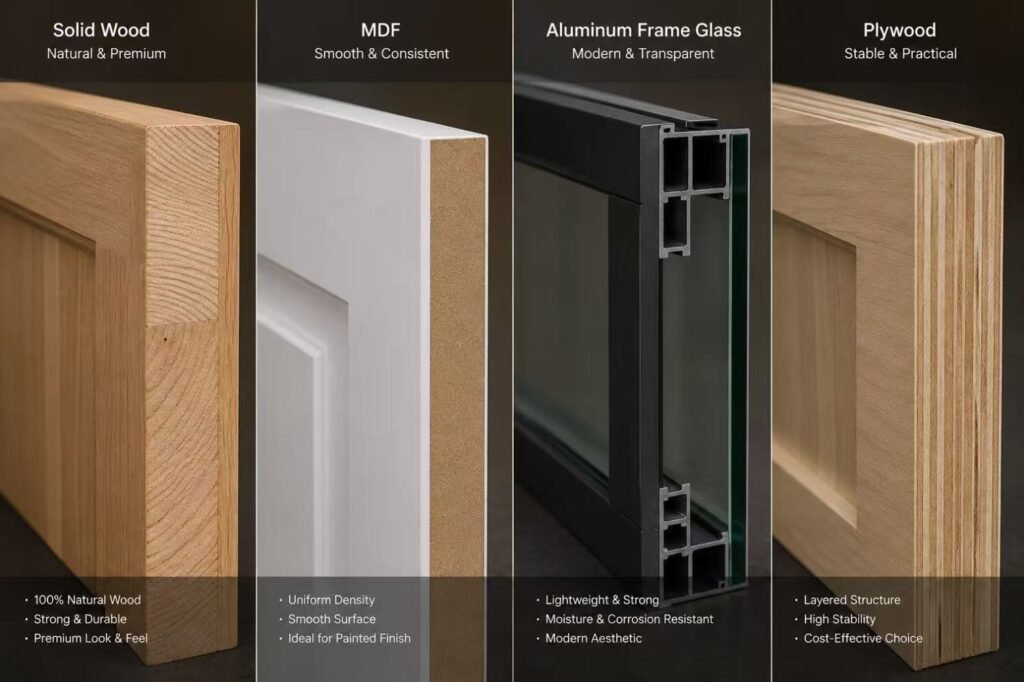
Material suitability for minimalist door construction| Material | Suitable for hidden/flush doors? | Suitable for floor-to-ceiling? | Climate note |
|---|
| Solid wood | Yes, with proper core stabilization | Heavier — needs robust hinge rating | Prone to movement in sustained humidity |
| MDF / engineered core | Yes — common choice for dimensional stability | Good with reinforced core | Requires moisture-resistant (MR) grade in humid climates |
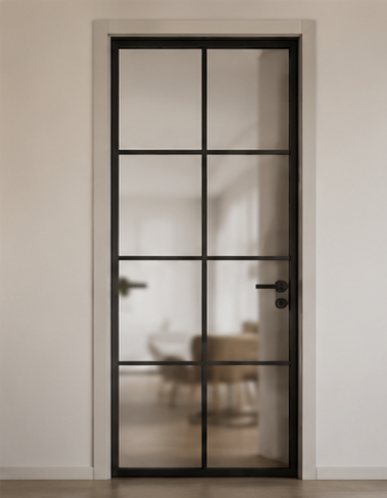
| Aluminum-framed glass | Yes, for frameless glass hidden doors | Excellent — lightweight relative to strength | Performs well across most climates with proper seals |
| Plywood | Yes, cost-effective option | Moderate — check core grade for large spans | Marine-grade recommended for humid climates |
07
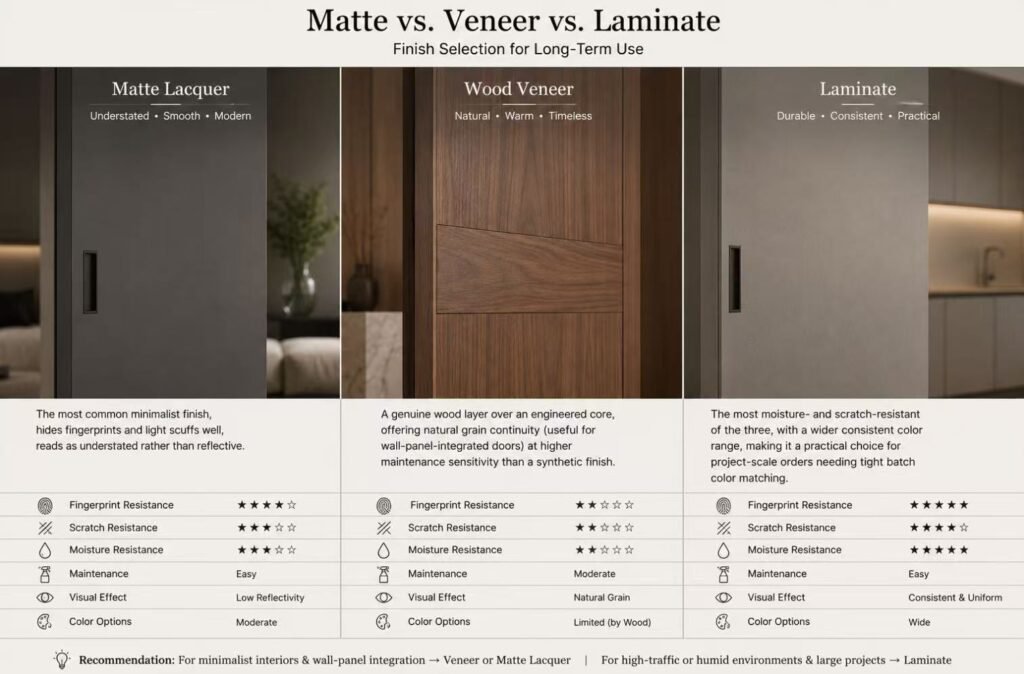
Matte vs. Veneer vs. Laminate: Finish Selection for Long-Term Use
- Matte lacquer — the most common minimalist finish, hides fingerprints and light scuffs well, reads as understated rather than reflective.
- Wood veneer — a genuine wood layer over an engineered core, offering natural grain continuity (useful for wall-panel-integrated doors) at higher maintenance sensitivity than a synthetic finish.
- Laminate — the most moisture- and scratch-resistant of the three, with a wider consistent color range, making it a practical choice for project-scale orders needing tight batch color matching.
08
Concealed Frames, Hinges & Hardware: Where Most Installations Actually Fail
This is the layer almost no minimalist door content addresses in any detail, and it’s where the visible quality of a hidden door is actually decided:
- Hinge load rating — concealed hinges are commonly rated from around 40kg per hinge for standard doors up to considerably higher for reinforced pivot systems; using an under-rated hinge for a heavy door is a common cause of sagging and gap misalignment over time.
- Mortise precision — the recess cut into the door edge and frame for a concealed hinge has to match the hinge body’s exact depth; an imprecise mortise is a common cause of a door that doesn’t sit flush even with correct hardware.
- Three-way adjustability — quality concealed hinge systems allow fine height, depth, and side-to-side adjustment after installation, which is what actually lets an installer dial in that 2–4mm gap evenly around the whole door.
- Push-to-open mechanisms — used to remove visible handles entirely; these rely on a mechanical latch-and-release action that should be checked for cycle rating, since a low-quality mechanism is a common point of early failure on a handle-free door.
09
Climate Considerations for Frameless & Hidden Door Systems
A hidden door’s tight, consistent gap tolerance is precisely the detail most exposed to climate-driven movement. In Southeast Asia’s sustained humidity, an engineered core without the correct moisture-resistant (MR/HMR) grade can expand slightly over time, closing that 2–4mm gap unevenly and causing binding at the frame. In Middle East heat, sustained high temperature can affect adhesives and finish coatings at the door’s edge over years of exposure near sun-facing openings. Specifying the core grade and edge-sealing method against the project’s actual climate — not a generic specification — is what keeps a hidden door’s flush appearance intact for years rather than months.
10
Sliding vs. Swing: Which Minimalist Door Type Fits Your Space
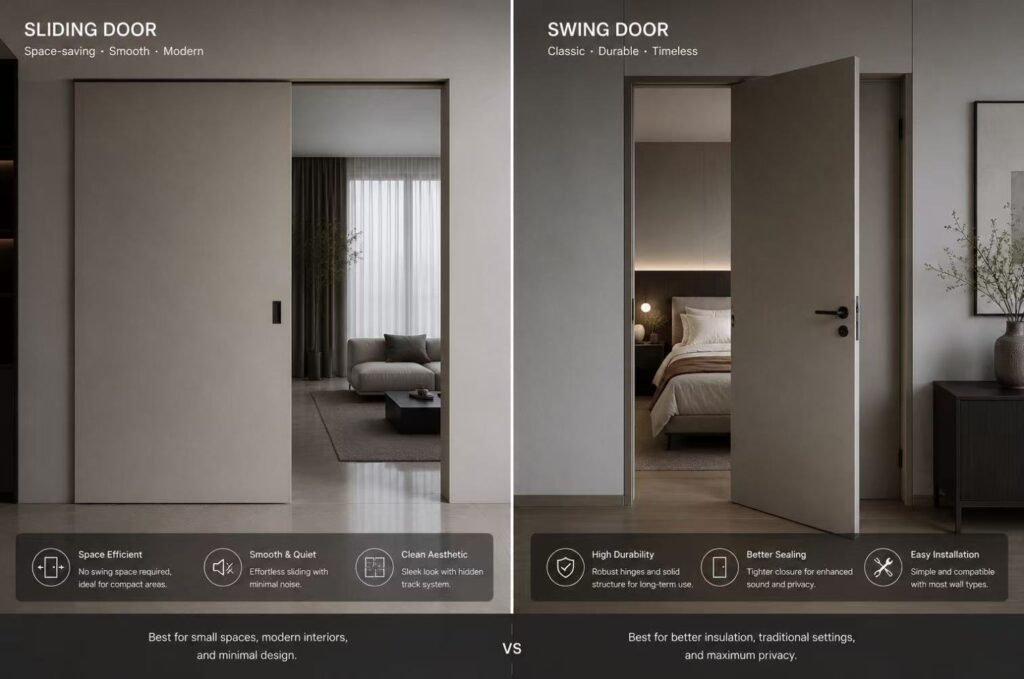
Sliding vs. swing minimalist doors| Type | Advantage | Trade-off |
|---|
| Sliding | Space-efficient, no swing clearance needed | Weaker sound insulation, track needs periodic maintenance |
| Swing | Better privacy and sound insulation, simpler locking | Requires clear swing space in the room |
11
Custom Minimalist Doors for Residential & Hospitality Projects
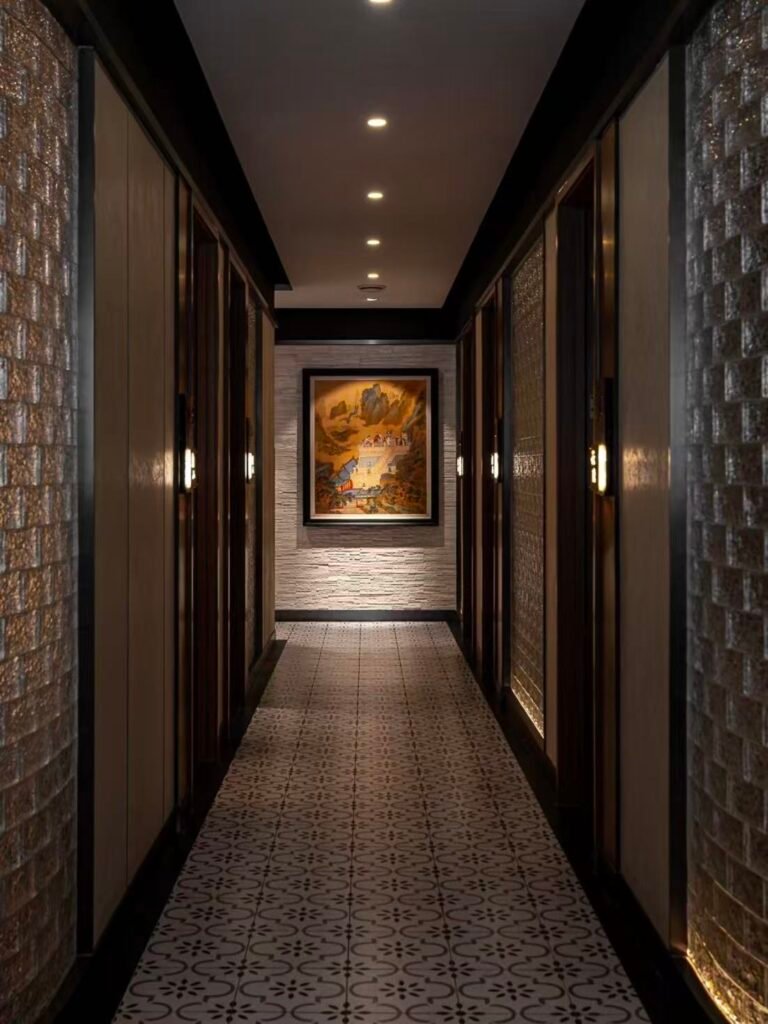
On a single home, one hidden door’s gap tolerance and finish match is a one-time installation detail. Across a villa development or hotel project specifying the same hidden or flush door design in dozens of rooms, hinge load rating, gap tolerance, and finish batch all need to stay consistent unit to unit — a project-level specification decision, not just an installation one, since a visible inconsistency in one room becomes obvious the moment adjoining rooms are compared.
12
Sourcing Minimalist Doors Built to Hold Their Line
At BoyceCasa, hidden and flush door systems are specified with a defined gap tolerance, climate-appropriate core grade, and rated concealed hardware confirmed before production — not left to be adjusted on site. For multi-unit and hospitality projects, finish batches are checked against a retained master sample across every door. This same standard applies across our interior doors, kitchen cabinets, and wardrobe lines.
Specifying minimalist or hidden doors for a project? Confirm the hinge load rating and gap tolerance in writing before production — they determine whether the flush look holds up for years, not just on install day.
FAQS
Explore our Kitchen Cabinets and Wardrobe collections to see factory-direct cabinetry for villa and hotel projects, or contact our team for a project-specific consultation and quote.
Related reading:
What Is a Flush Door →
What Is a WPC Door? Material, Density & Sourcing Guide →
Exterior Front Double Doors: Sizing & Security Guide →