
In the pursuit of personalized spaces and premium living, mass-produced furniture often falls short of capturing the true essence of a home.
As modern minimalism and light luxury styles continue to dominate global design trends, high-end custom furniture has become the absolute core of creating an ideal living space.However, the custom furniture market can be highly complex.
Bridging the gap between a stunning design blueprint and the final product involves navigating materials, hardware, and craftsmanship. Here is how to choose bespoke luxury furniture like a professional designer.
If you've ever had a container of doors arrive on site only to find three of them don't fit the framed openings, you already know why door rough opening size is one of the least glamorous — and most expensive — details in any interior fit-out.
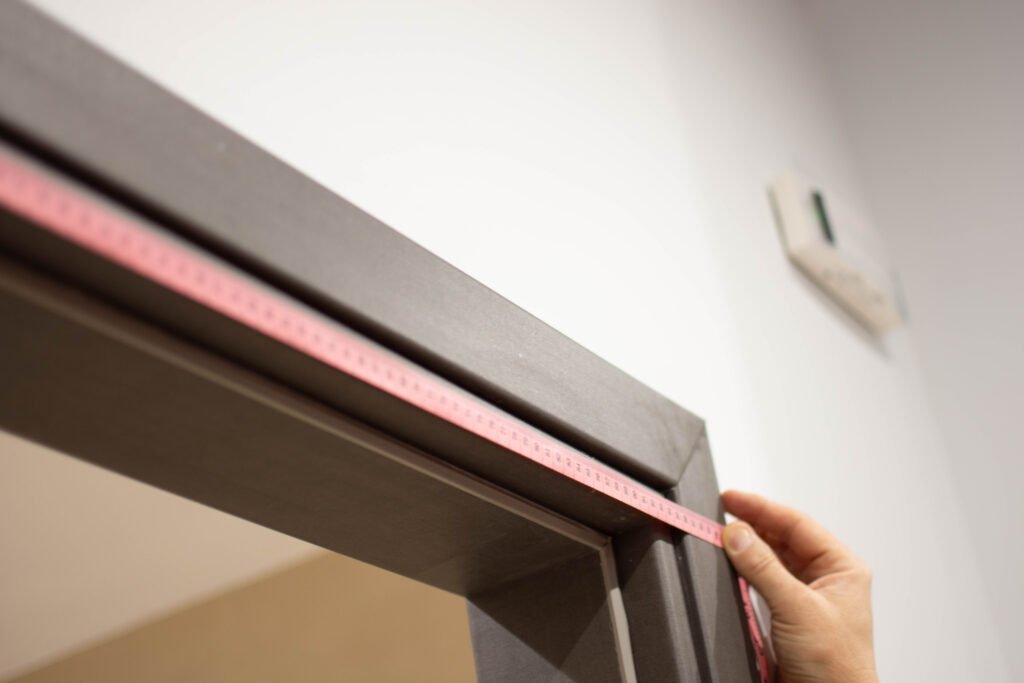
For a single homeowner, a wrong rough opening means a trip back to the hardware store. For a developer or contractor running a 40-room hotel or a multi-villa development, it means re-framing walls, delaying handover, and explaining to the client why the doors that were "confirmed" on the shop drawings don't actually go in. This guide breaks down exactly what a rough opening is, gives you the sizing chart for every common door type in both inches and millimetres, and shows you how to prevent this problem entirely when sourcing doors from a factory rather than a local supplier.
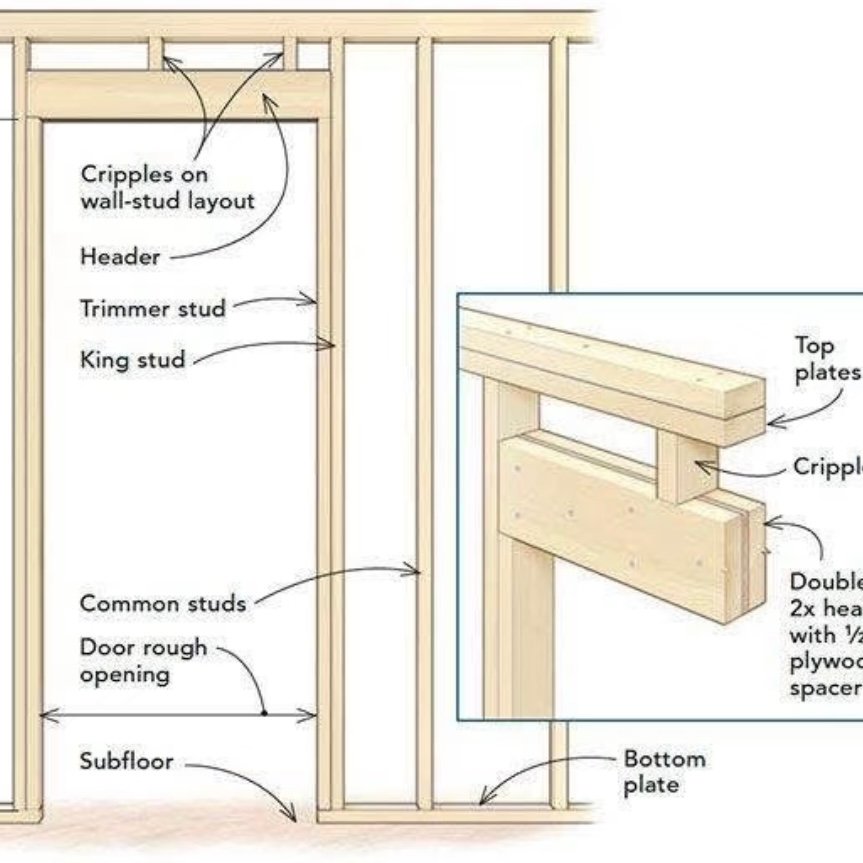
What Is a Door Rough Opening?
Door slab size — the physical dimensions of the door panel alone (e.g., 32″ × 80″).
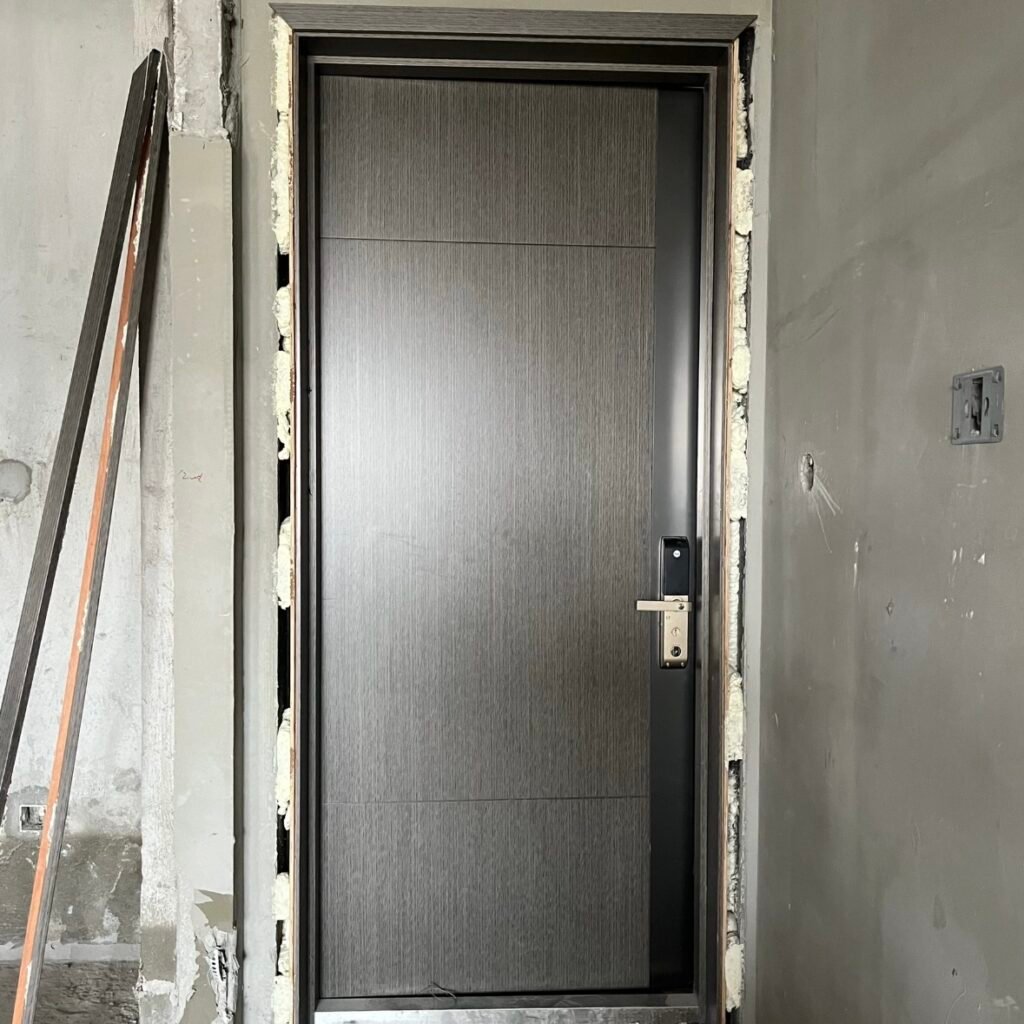
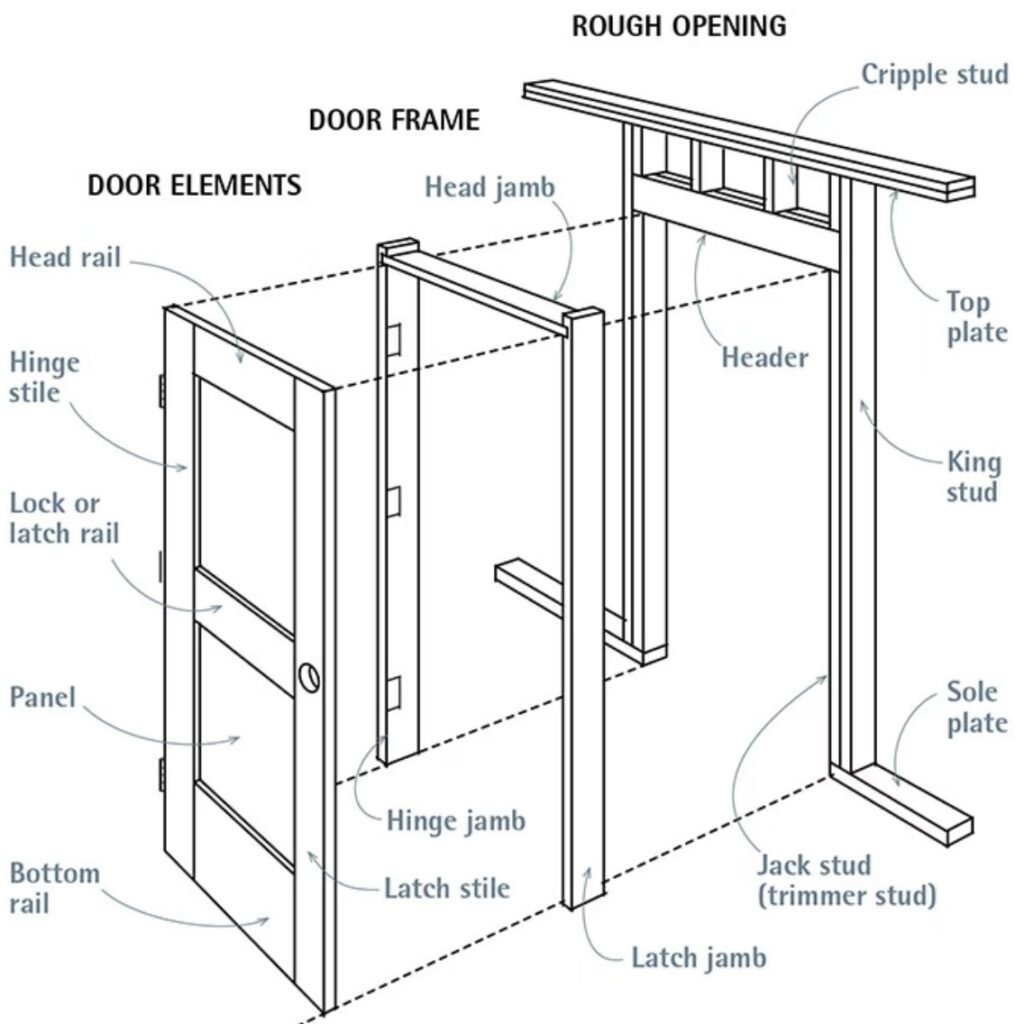
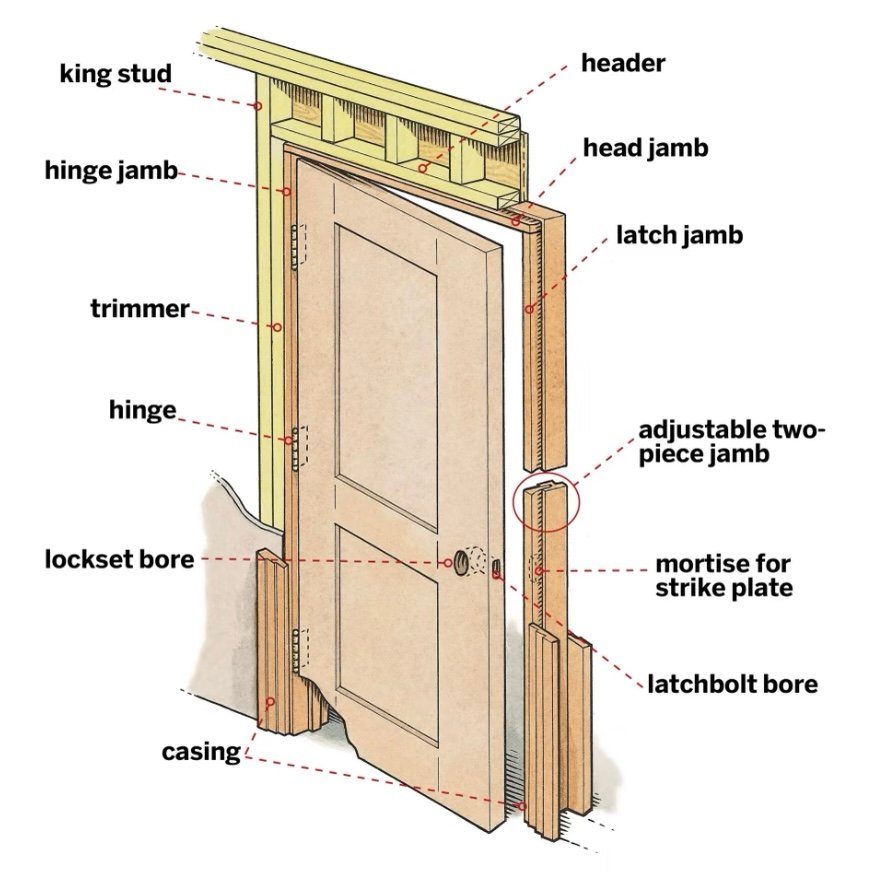
Rough opening size — the framed wall opening the full door unit (slab, frame/jamb, and clearance for shims) needs to fit into. This is always larger than the slab.
Space: Compact layouts mean custom cabinetry usually outperforms standard sizing — every centimeter of storage matters more than in larger markets.
Finished opening size — what remains visible once the door, frame, and trim are installed. This is smaller than the rough opening because the frame and casing take up space.
As a general rule for standard prehung interior doors, the rough opening is 2 inches (about 50 mm) wider and 2.5 inches (about 65 mm) taller than the door slab itself. That extra margin exists for a reason: it gives the installer room to shim the frame level, plumb, and square — none of which a wall opening ever is on its own.
Use this chart as a planning reference for standard residential and light-commercial doors. Always confirm the exact rough opening against the manufacturer's shop drawings before framing walls or placing a factory order — custom doors, fire-rated doors, and acoustic doors can all require different tolerances.
Materials & Moisture Protection Standards
Materials & Moisture Protection Standards
FAQS
Explore our Kitchen Cabinets and Wardrobe collections to see factory-direct cabinetry for villa and hotel projects, or contact our team for a project-specific consultation and quote.Related reading:
—Interior Doors: A Complete Guide for Villa & Hotel Projects
—Typical Door Dimensions & Standard Door Height (mm): A Complete Guide
— White Lacquer Glass Texture Kitchen Cabinets: Design Guide for Villa & Hotel Projects
— Which Material Is Best for Kitchen Cabinets? Complete Guide for Villa & Hotel Projects
— Cabinetry Factory: How to Choose the Right Custom Cabinet Manufacturer for Villa and Hotel Projects
— Woodwork Wardrobe: Design Styles, Materials & Custom Guide for Villa and Hotel Projects
— Turnkey Interior Solutions: The Complete Guide for Property Projects
— What Is a Flush Door? Complete Guide to Types, Materials & Project Applications
— Hotel Fit-out Projects: Case Studies and Delivery
— Villa Fit-out Projects: Full-House Interior Solutions