Blog

Wardrobe Function and Organization: A Planning & Quality Guide

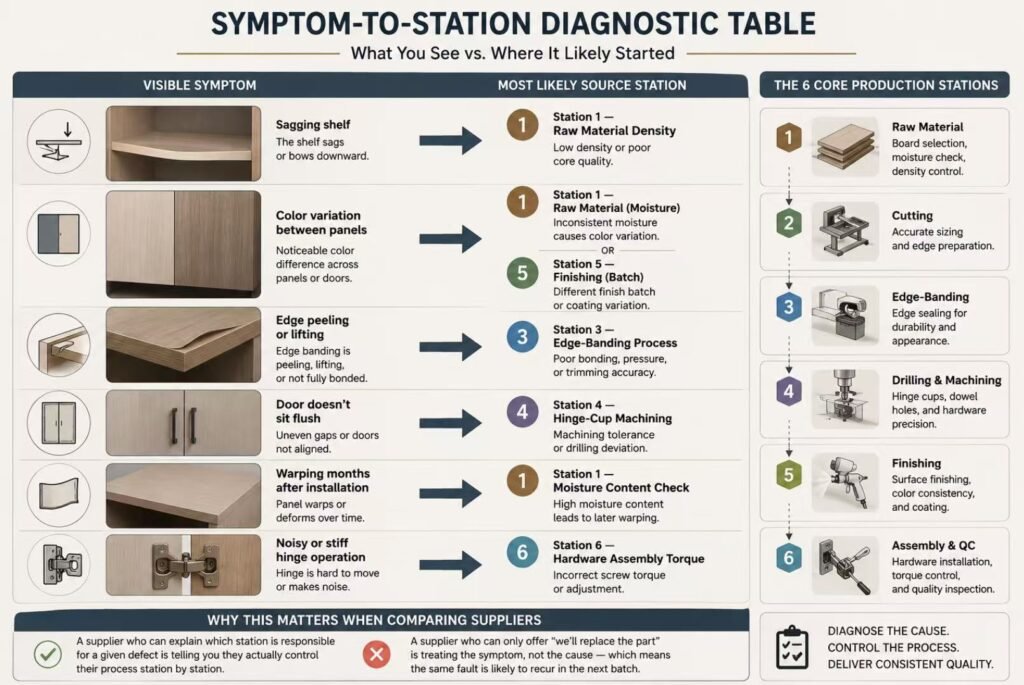
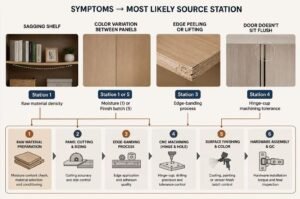
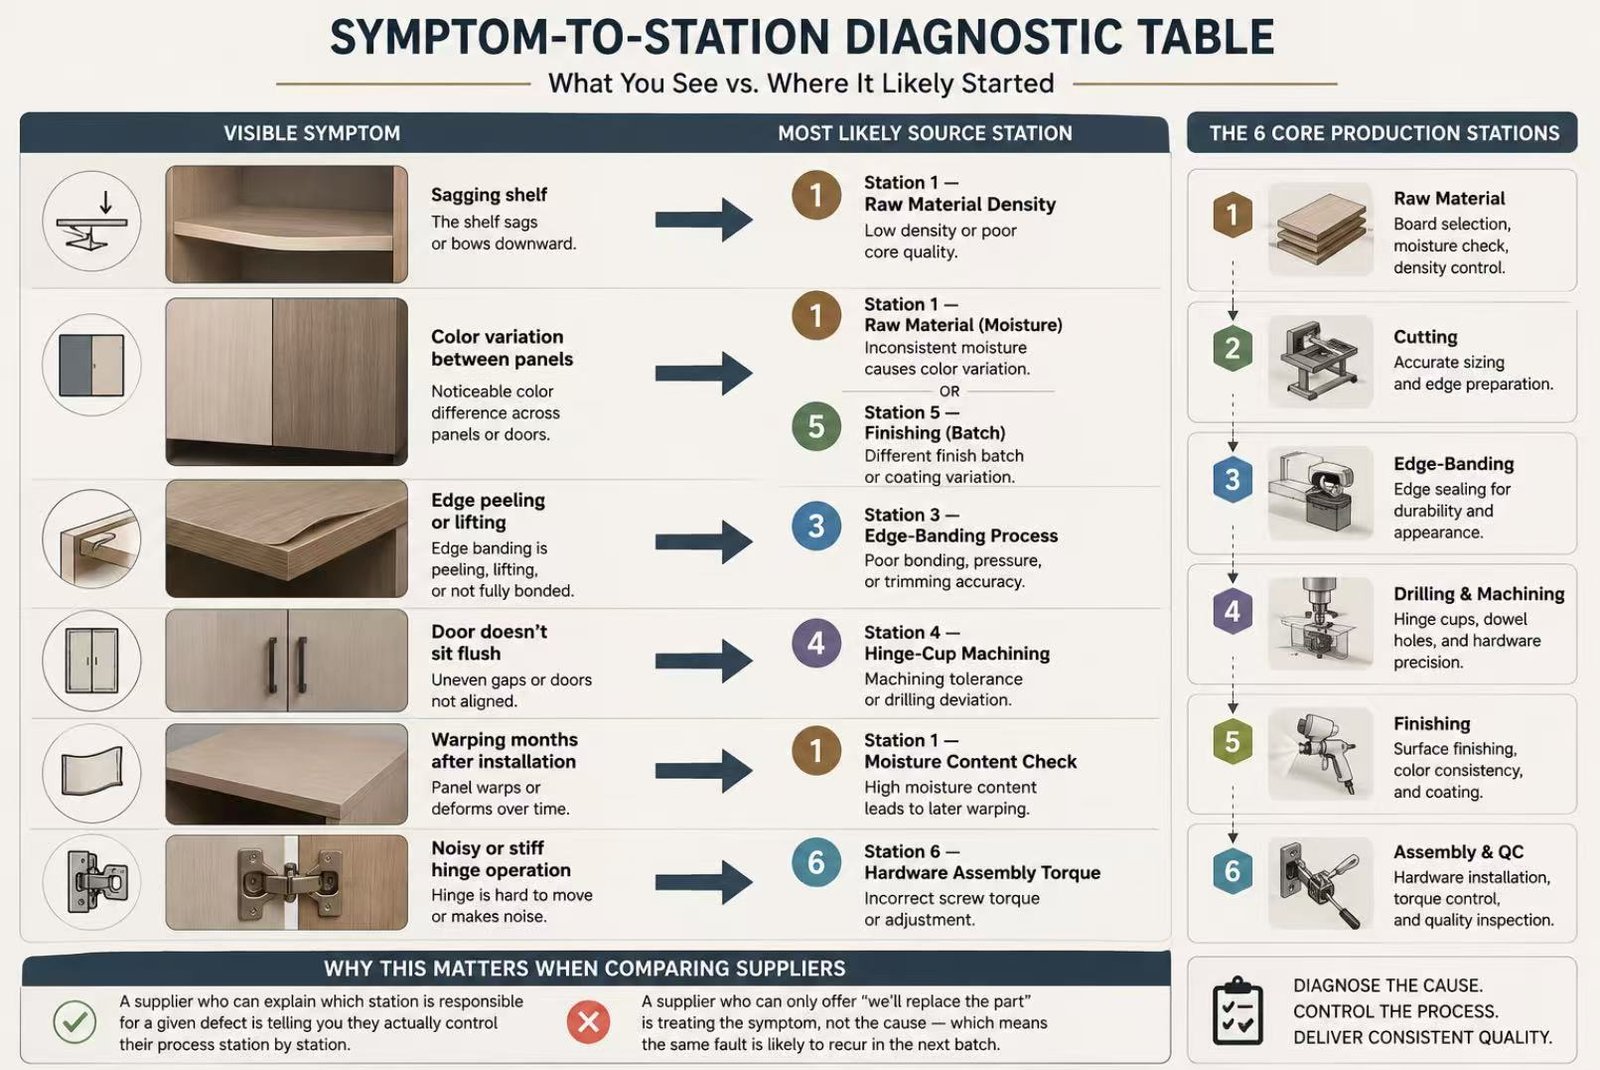
Wardrobe quality defect diagnosis process chart

In the pursuit of personalized spaces and premium living, mass-produced furniture often falls short of capturing the true essence of a home.

As modern minimalism and light luxury styles continue to dominate global design trends, high-end custom furniture has become the absolute core of creating an ideal living space.However, the custom furniture market can be highly complex.

Bridging the gap between a stunning design blueprint and the final product involves navigating materials, hardware, and craftsmanship. Here is how to choose bespoke luxury furniture like a professional designer.

Good wardrobe function starts with the right internal layout and wardrobe organization — but a well-planned wardrobe can still fail over time if the underlying build quality wasn't controlled. This guide covers both halves: how to plan a functional wardrobe design properly, and how to trace a durability problem back to where it actually started.

Read time — 14 min
Covers — Planning · Dimensions · Production & QC
Scope — Residential & project-scale

Most wardrobe content stops at planning advice — hanging zones, shelf heights, door types. That's genuinely useful, but it doesn't explain why a well-planned wardrobe still develops problems over time. This guide covers the planning side first, then goes somewhere almost no wardrobe content goes: inside the production sequence, to show why the fault you see on a finished wardrobe often started several steps earlier than it appears to.


Part One

Planning Wardrobe Function


01

Start With What You Actually Own, Not a Generic Layout

Before choosing hanging zones, drawers, or shelving, take stock of what will actually go in the wardrobe: how much needs full-length hanging (dresses, coats), how much needs double-hang short space (shirts, folded trousers), and how much is better suited to flat shelving (knitwear, folded items). A wardrobe designed around a generic 50/50 hanging-to-shelving split rarely matches how any specific household actually uses their clothing — the layout should follow the inventory, not the other way around.

Wardrobe clothing inventory before storage planning

02

Standard Dimensions Every Wardrobe Zone Needs

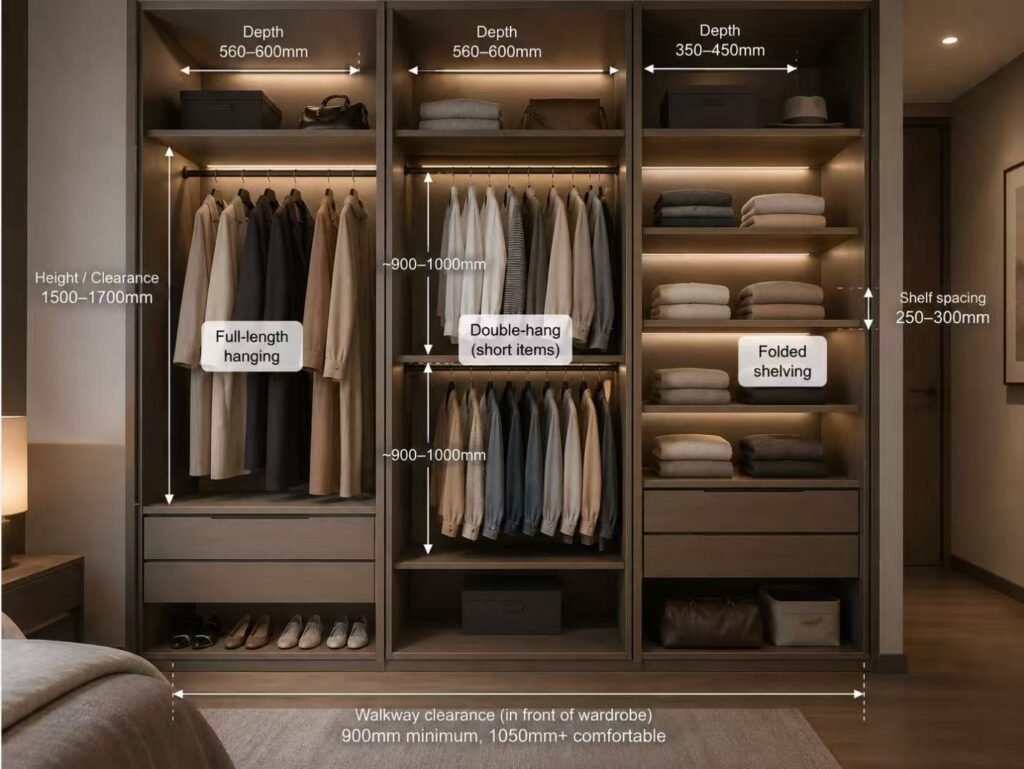
Standard wardrobe dimensions for daily storage
Reference dimensions by wardrobe zone
ZoneTypical depthTypical height/clearance
Full-length hanging560–600mm1500–1700mm clear hanging height
Double-hang (short items)560–600mmTwo rails, ~900–1000mm each
Folded shelving350–450mm250–300mm shelf spacing
Walkway clearance (in front of wardrobe)900mm minimum, 1050mm+ comfortable

These figures are a starting reference, not a fixed rule — but a wardrobe built noticeably outside these ranges (a hanging depth under 550mm, for instance) will show it immediately in daily use, regardless of how the rest of the design looks.

03

Internal Accessories That Actually Change Daily Use

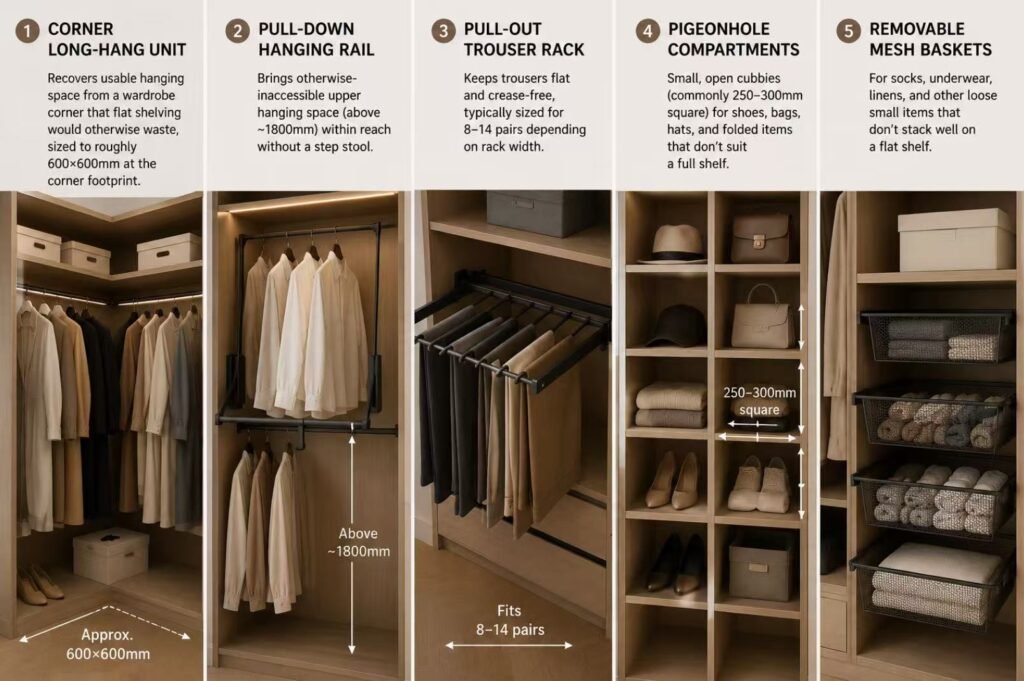
Essential wardrobe storage accessories comparison guide
  • Corner long-hang unit — recovers usable hanging space from a wardrobe corner that flat shelving would otherwise waste, sized to roughly 600×600mm at the corner footprint.
  • Pull-down hanging rail — brings otherwise-inaccessible upper hanging space (above ~1800mm) within reach without a step stool.
  • Pull-out trouser rack — keeps trousers flat and crease-free, typically sized for 8–14 pairs depending on rack width.
  • Pigeonhole compartments — small, open cubbies (commonly 250–300mm square) for shoes, bags, hats, and folded items that don’t suit a full shelf.
  • Removable mesh baskets — for socks, underwear, linens, and other loose small items that don’t stack well on a flat shelf.

04

Swing, Sliding, or Open: Door Type Trade-Offs

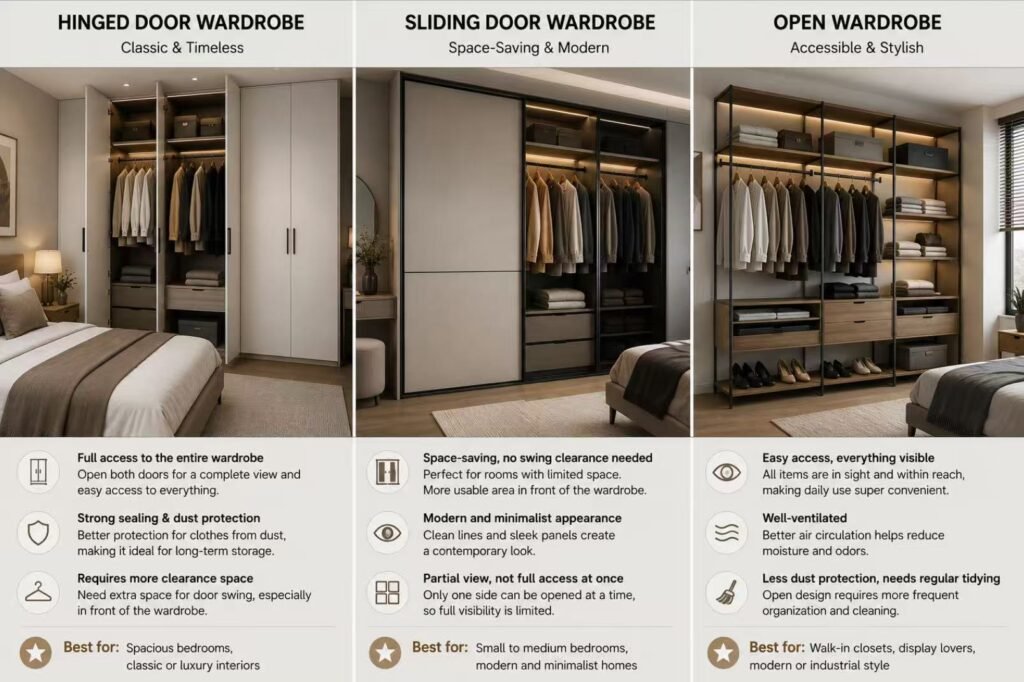
Hinged sliding and open wardrobe comparison
Wardrobe door type comparison
TypeBest forTrade-off
Swing doorsFull visibility of interior when openRequires door-swing clearance in the room
Sliding doorsTight rooms, no swing clearance neededOnly half the wardrobe is accessible at once
Open (no doors)Walk-in closets, display-style storageFull exposure to dust and visual clutter — needs disciplined organization

05

Designing for Who Actually Uses the Wardrobe

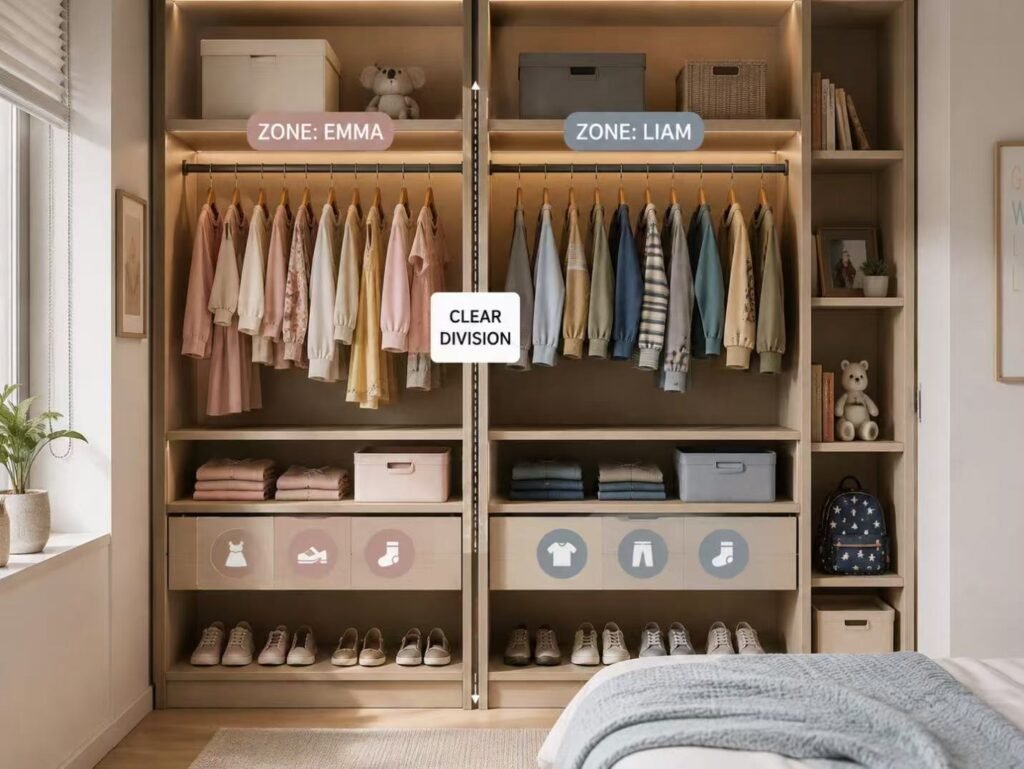
Shared kids wardrobe with organized storage zones
  • Shared wardrobes — a clear physical or visual division between each person’s zone prevents the daily friction of overlapping storage.
  • Children’s wardrobes — adjustable-height rails and shelves let the interior configuration grow with the child, rather than needing replacement every few years.
  • Elderly-accessible wardrobes — lower hanging heights and pull-down rails reduce the need to reach or stretch.
  • Rental and hospitality units — durability and low-maintenance hardware matter more than customization, since these wardrobes see higher-frequency, lower-care use than a private home.

Part Two

Minimalist Door Materials Compared


06

A Wardrobe Isn't Assembled — It's Built Through Sequential Stations

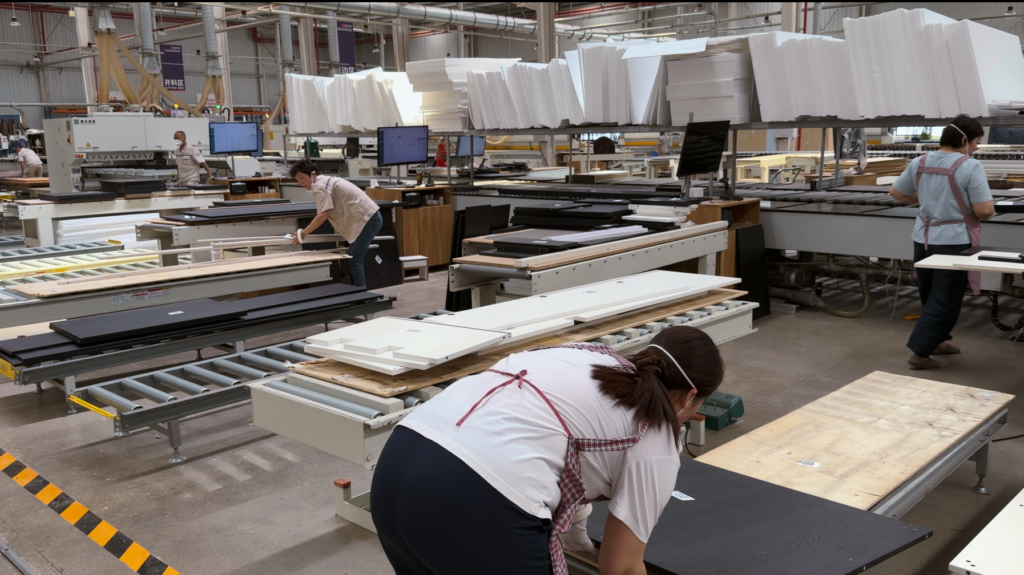
cabinetry factory assembly line.

A wardrobe carcass isn’t a set of independent steps bolted together — cut, edge-band, drill, finish, fit hardware — treated as isolated tasks that just happen to occur in sequence. It’s a chain where the tolerance from one step directly determines whether the next step can align correctly. A board that’s slightly out of spec at the cutting stage doesn’t just stay a cutting problem; it becomes a hinge-alignment problem two stations later, and a “door won’t close right” complaint from the customer three stations after that.

07

The Stations That Actually Determine Wardrobe Quality

  • Raw material moisture content check
  • Panel cutting
  • Edge-banding
  • CNC drilling / hinge-cup machining
  • Surface finishing (paint, veneer, or laminate)
  • Hardware assembly
  • Quality inspection
  • Packing

08

Why the Problem You See Isn't Always at the Station You Think

Because each station’s output becomes the next station’s input, a defect frequently shows up as a symptom several stations downstream from where it actually originated — which is exactly why diagnosing a wardrobe problem by looking only at the visible symptom often points to the wrong cause:

  • A sagging shelf looks like a load-capacity problem, but often traces back to raw material density at Station 1, not the shelf bracket at Station 6.
  • Visible color variation between panels looks like a finishing problem, but can originate from inconsistent moisture content at Station 1 causing uneven finish absorption at Station 5.
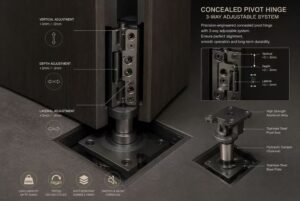
  • A door that won’t sit flush looks like a hardware adjustment problem, but is frequently a hinge-cup machining tolerance issue from Station 4.
  • Warping that appears months after installation looks like a quality failure on delivery, but almost always traces back to inadequate moisture content control at Station 1 — a defect that simply takes months of humidity cycling to become visible.

09

Symptom-to-Station Diagnostic Table

Wardrobe quality defect diagnosis process chart
What you see vs. where it likely started
Visible symptomMost likely source station
Sagging shelfStation 1 — raw material density
Color variation between panelsStation 1 (moisture) or Station 5 (finish batch)
Edge peeling or liftingStation 3 — edge-banding process
Door doesn’t sit flushStation 4 — hinge-cup machining tolerance
Warping months after installationStation 1 — moisture content check
Noisy or stiff hinge operationStation 6 — hardware assembly torque

Why this matters when comparing suppliers — a supplier who can explain which station is responsible for a given defect is telling you they actually control their process station by station. A supplier who can only offer “we’ll replace the part” is treating the symptom, not the cause — which means the same fault is likely to recur in the next batch.

10

Humidity, Ventilation & Material Selection in Southeast Asian Climates

Raw material moisture content quality inspection

Part Three

Sourcing & Project Scale


Station 1 — the raw material moisture content check — matters more in Southeast Asia’s sustained humidity than almost anywhere else, since a board that passes a loose moisture threshold in a drier climate can still swell, bind, or warp under continuous tropical humidity exposure. This is why wardrobe carcasses for humid-climate projects should specify a moisture-resistant (MR/HMR) core grade as standard, with the moisture content actually verified at Station 1 rather than assumed from the board’s general classification — a detail covered in more depth in our kitchen cabinet materials guide for Singapore’s climate.

11

What to Ask a Supplier's QC Process Before You Order

  • Is moisture content checked and recorded at the raw material stage, not just at final inspection?
  • Can station-level inspection records be shown, not just a final QC pass/fail?
  • What’s the hinge-cup machining tolerance, and is it checked per batch?
  • Is finish color checked against a retained physical master sample at each production run?

12

What to Prepare Before Requesting a Custom Wardrobe Quote

  • Actual room dimensions, including any sloped ceilings, alcoves, or irregular corners
  • Photos of the space, including ceiling height and any obstructions (columns, vents, sockets)
  • An inventory summary — roughly how much hanging vs. folded storage is needed
  • Door type preference (swing, sliding, or open) if already decided

13

Wardrobe Function at Project Scale

On a single wardrobe, a station-level defect might mean one call-back. Across a villa development or hotel project specifying the same wardrobe design in every unit, an uncontrolled tolerance at any one station compounds across every batch still in production — which is why station-by-station QC records, not just a final inspection, are the standard that actually prevents inconsistency from surfacing across dozens or hundreds of units.

14

Sourcing Wardrobes Built With Station-Level Quality Control

At BoyceCasa, wardrobe production is tracked station by station — raw material moisture content, edge-banding, hinge-cup machining tolerance, and finish batch are each checked and recorded, not just verified at final inspection. For multi-unit and hospitality projects, finish is checked against a retained master sample across every batch. This same standard applies across our kitchen cabinets and interior doors lines.

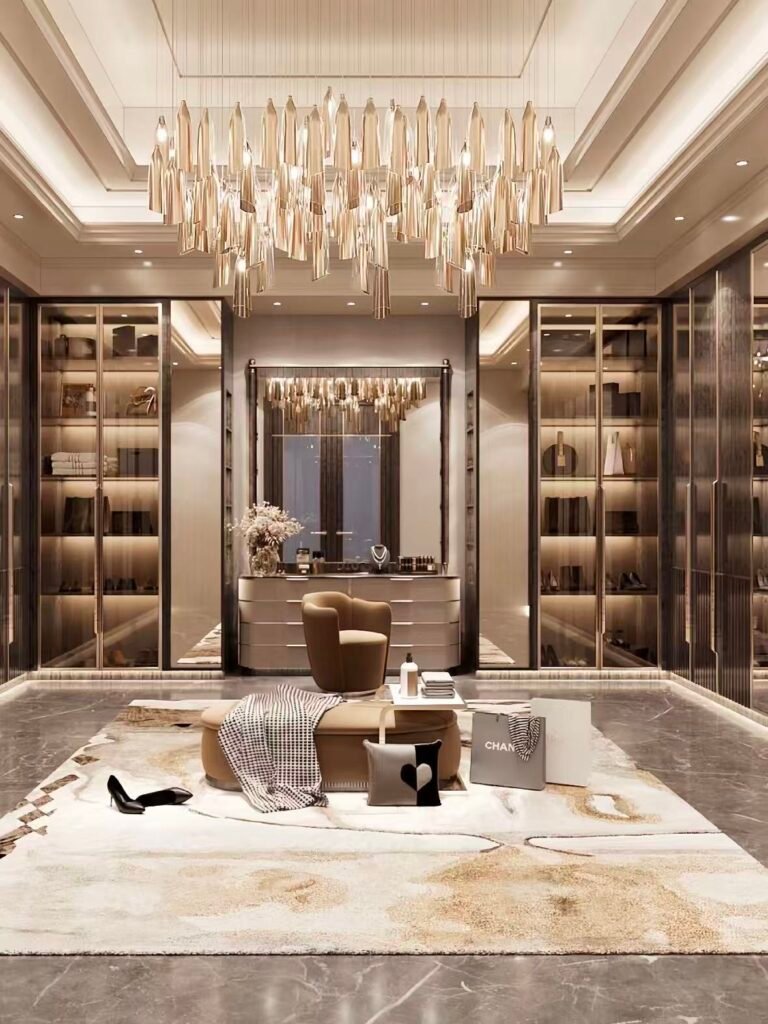
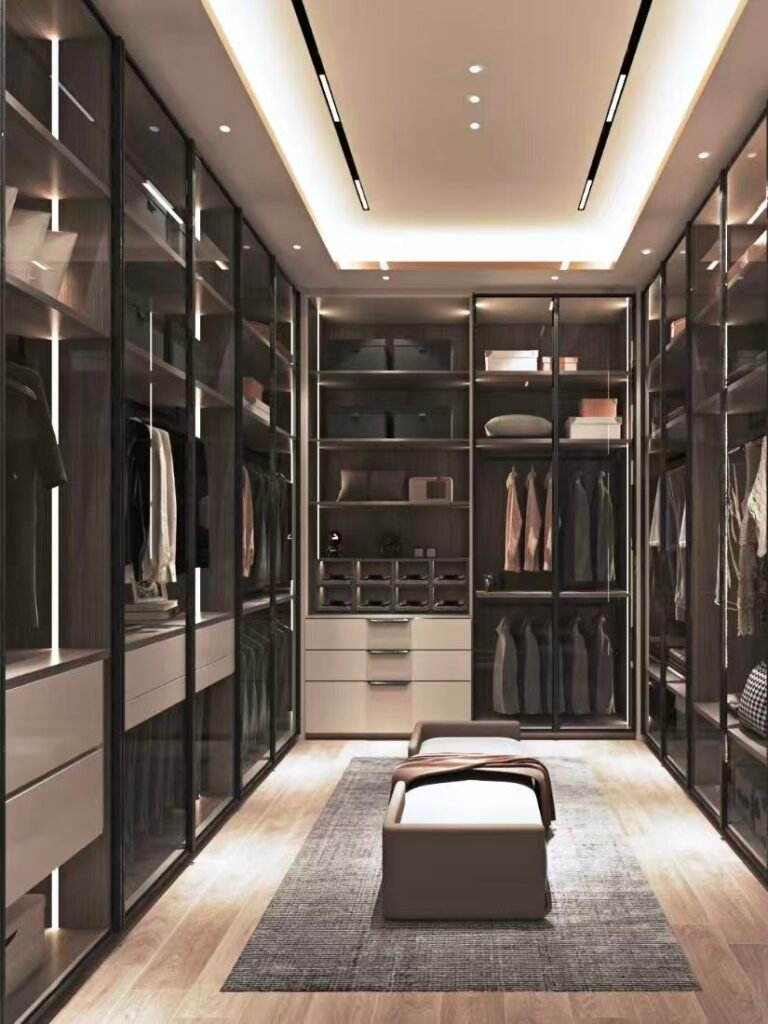
Luxury walk-in wardrobe with elegant storage
Built-in walk-in wardrobe with custom storage
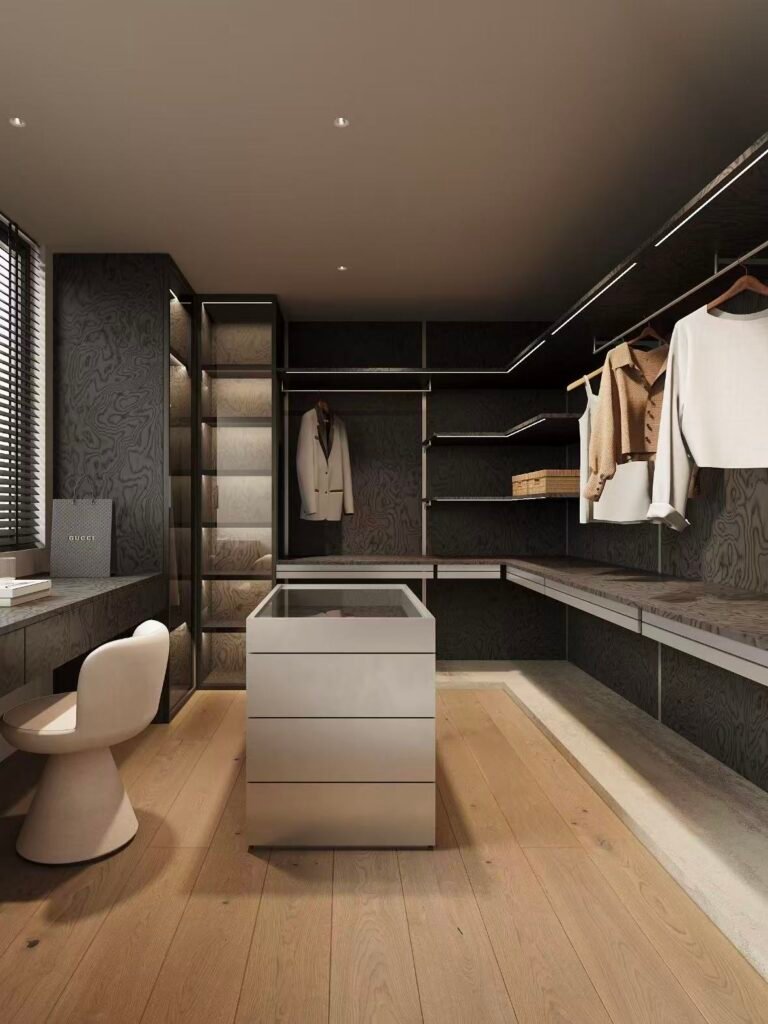
Modern walk-in closet with glass cabinets
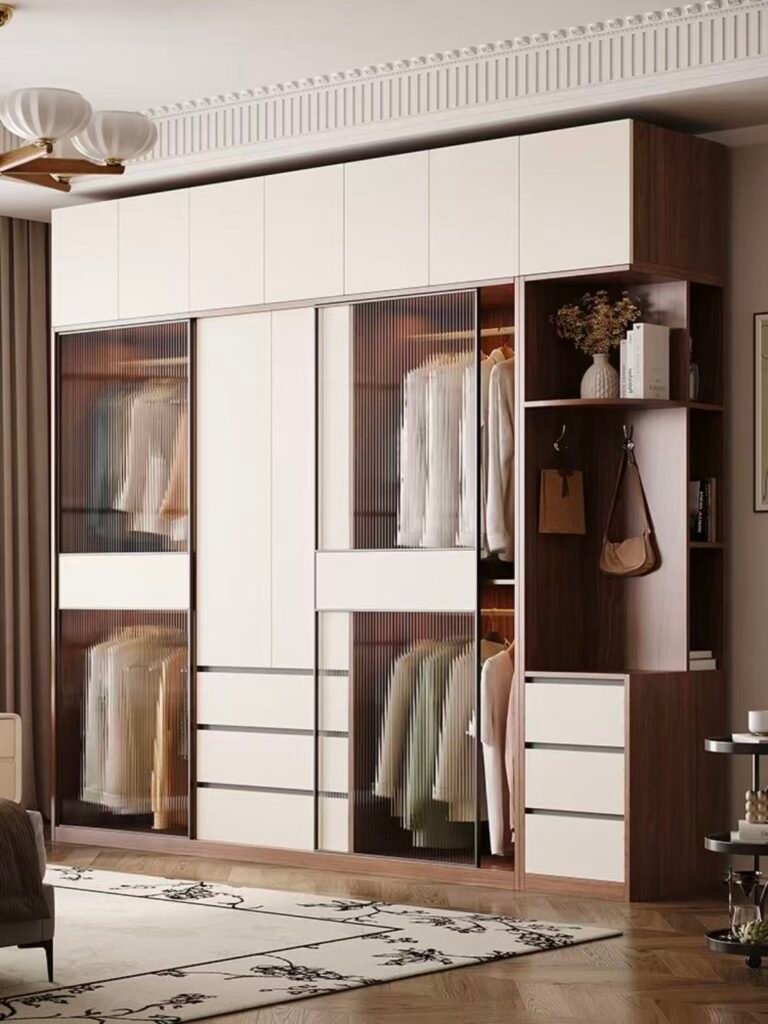
Space-saving sliding wardrobe for small bedrooms

Planning a custom wardrobe or a multi-unit project order? Ask for station-level QC records, not just a final inspection report — they predict long-term consistency far better than a finished sample alone.


FAQS

560–600mm is the standard depth for both full-length and double-hang zones, providing enough clearance for hangers and clothing without doors catching.

Swing doors give full visibility of the interior but need door-swing clearance in the room, while sliding doors suit tighter spaces but only expose half the wardrobe at a time.

Not necessarily. A door that won’t sit flush is often traced back to hinge-cup machining tolerance at the CNC drilling stage rather than a simple hardware adjustment issue.

Warping caused by inadequate moisture content control often doesn’t appear until months after installation, once the material has cycled through enough humidity exposure — which is why the raw material check matters more than it might seem at time of purchase.

Ask whether they can show inspection records at each production stage, not just a final pass/fail result, and whether moisture content is checked and recorded at the raw material stage specifically.

Yes. In humid Southeast Asian climates, a moisture-resistant (MR/HMR) core grade with verified moisture content at the raw material stage is important, since standard-grade boards are more prone to swelling and warping under sustained humidity.

Actual room dimensions (including any irregular features), photos of the space, a rough inventory of hanging vs. folded storage needs, and a door type preference if already decided.

Explore our Kitchen Cabinets and Wardrobe collections to see factory-direct cabinetry for villa and hotel projects, or contact our team for a project-specific consultation and quote.
Related reading:
L-Shaped Cupboard Design: Corner Storage That Actually Works
Modern Bedroom Wardrobe Color Combinations: A Project Guide
Kitchen Cabinet Materials in Singapore: Density, Moisture Resistance & What the Test Reports Actually Say

Let’s Discuss, Your Project.

Tell us about your project requirements and we’ll connect you with the right team. We typically respond within 24 hours on business days.

Call / WhatsApp
Offices
Located on Central Avenue, Nanhai District, Foshan City, Guangdong Province

Start a Conversation

Fill in your details and we’ll be in touch shortly.


Scroll to Top