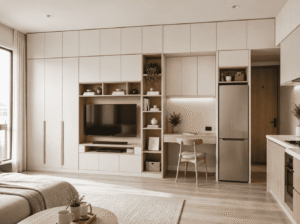
What actually defines a studio room
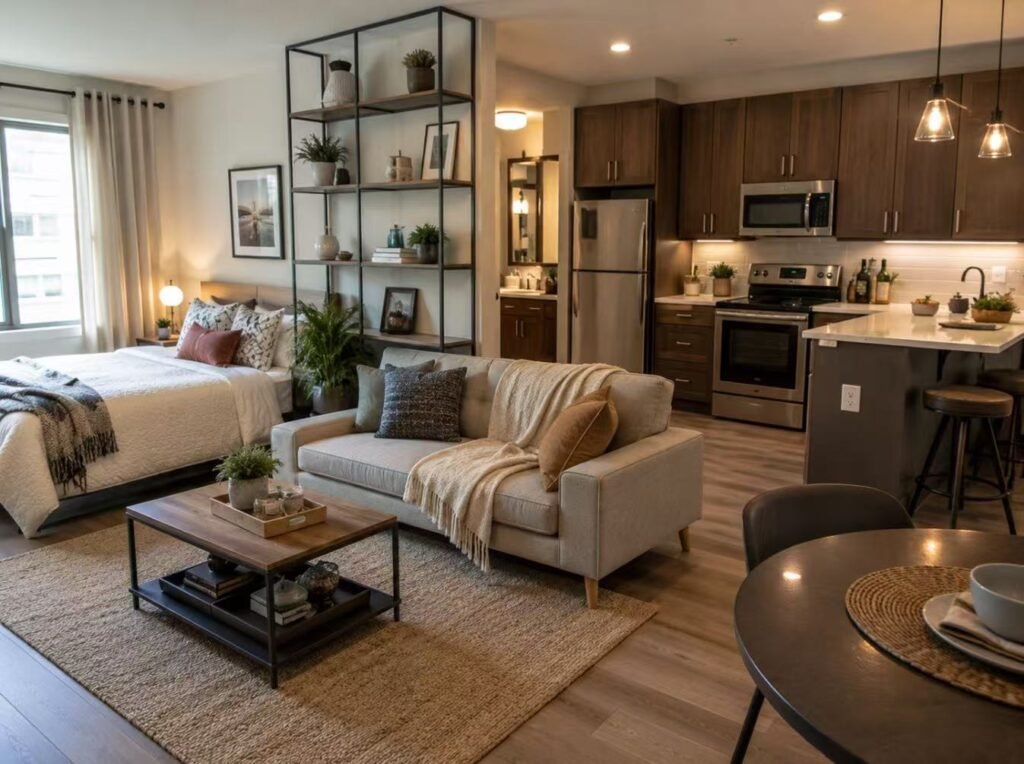
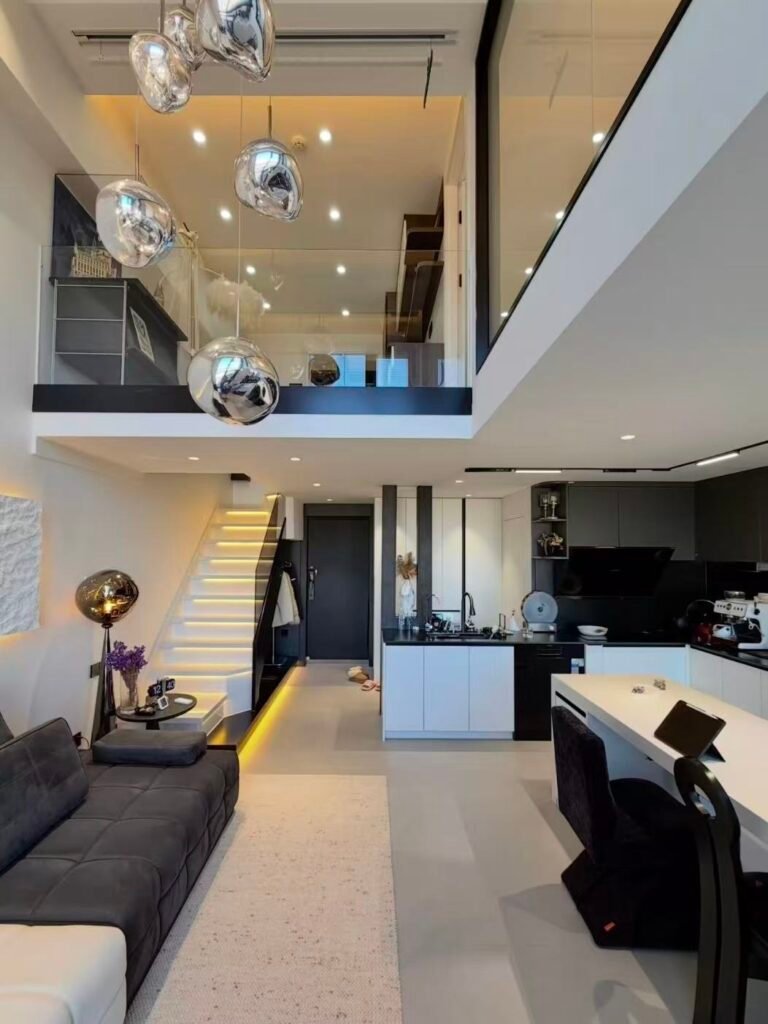
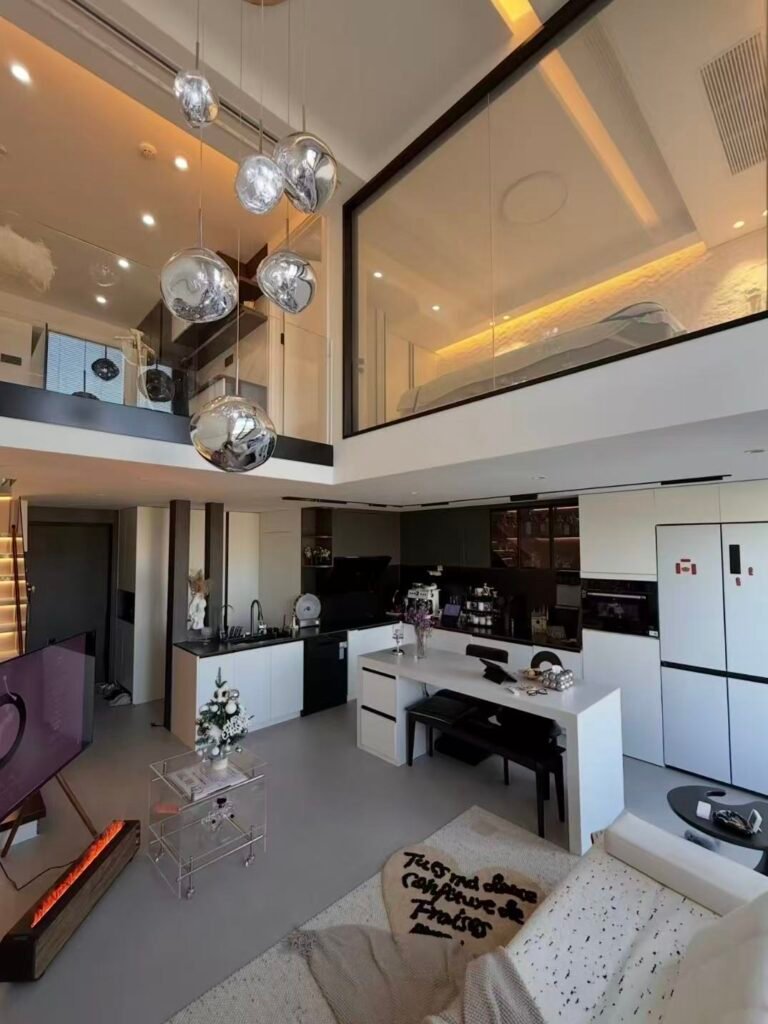
A studio room combines sleeping, living, and cooking functions into a single main space, without the walls that would otherwise separate them into distinct rooms. That single fact changes the design brief entirely: in a studio, nearly every piece of furniture needs to do more than one job, and every storage decision needs to account for the fact that there's no spare room to absorb overflow. A studio isn't a small one-bedroom apartment — it's a different design problem.
Zoning without walls: what actually works long-term
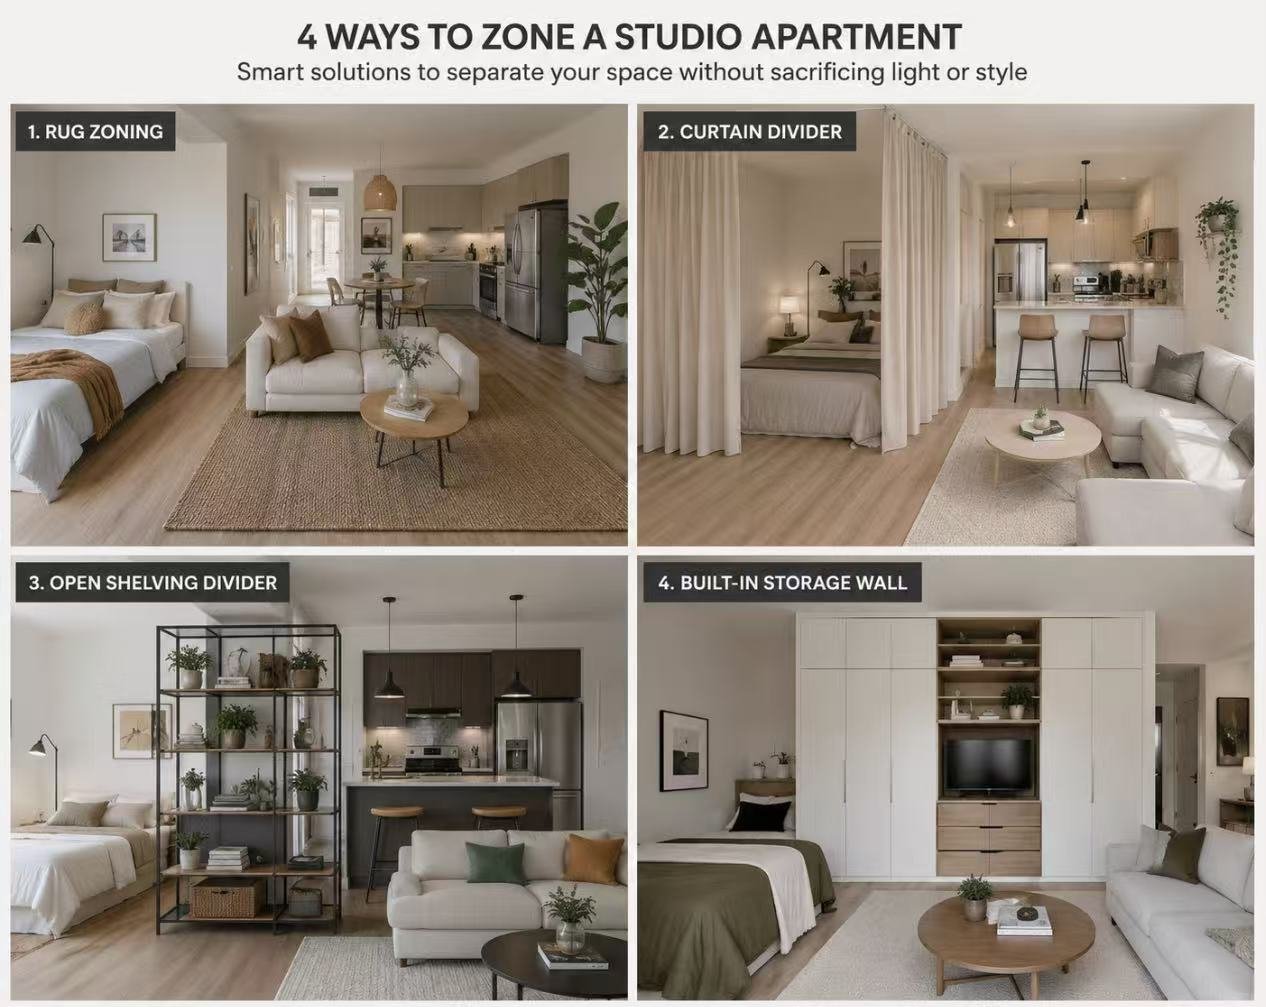
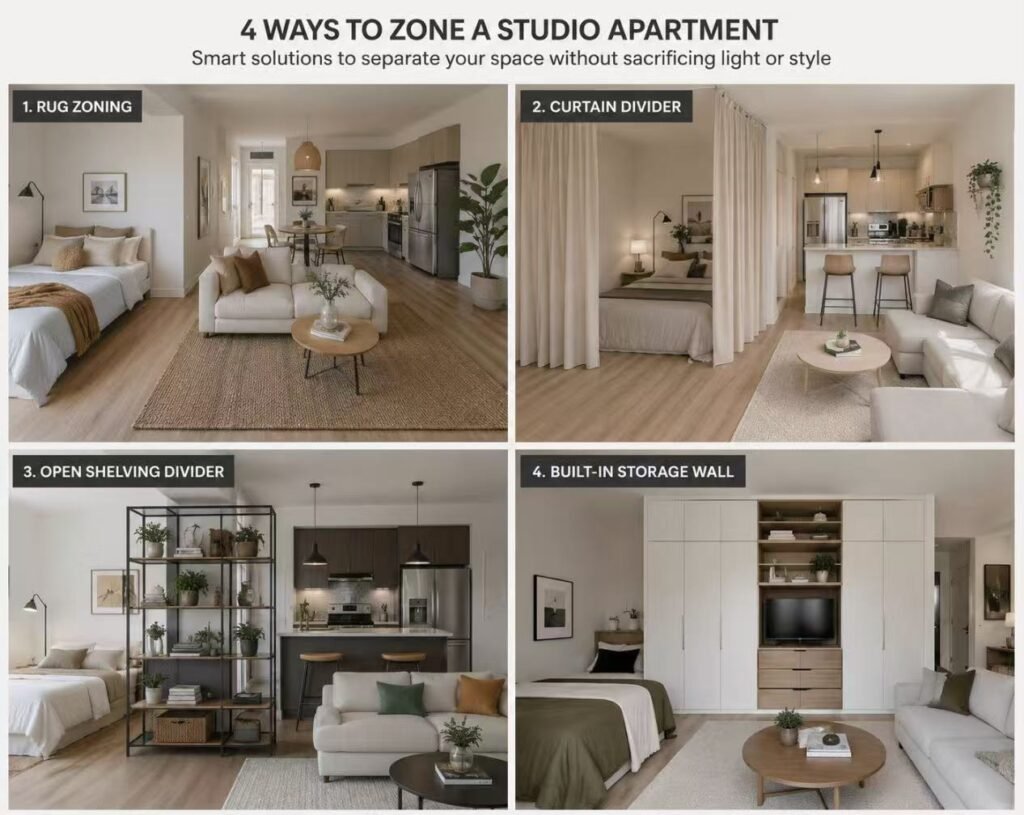
Zoning methods compared for durability| Method | Best for | Long-term durability |
|---|
| Rugs | Visually defining zones without any structural change | Low — needs replacing as wear shows in high-traffic zones |
| Curtain dividers | Flexible, renter-friendly privacy for a sleeping nook | Moderate — fabric wears, needs occasional replacement |
| Open shelving as a divider | Zoning while keeping light and airflow moving | High — a genuinely durable, permanent solution |
| Built-in storage wall | Simultaneous zoning and storage capacity | Highest — structural, not a soft-good workaround |
The softer and more flexible a zoning method is, the less durable it tends to be over years of daily use. For a short-term rental, rugs and curtains make sense. For a long-term home or a hospitality unit expected to look consistent for years, a built structural divider is the more durable investment.
03
Built-in storage vs. off-the-shelf: the capacity math
“Storage wall” and “floor-to-ceiling storage” get mentioned constantly in studio design content, almost always without the numbers behind them. A few reference points worth knowing:
- Standard closet/wardrobe depth — 550–600mm is needed to hang clothing without doors catching; shallower units force clothes to hang at an angle or don’t close properly.
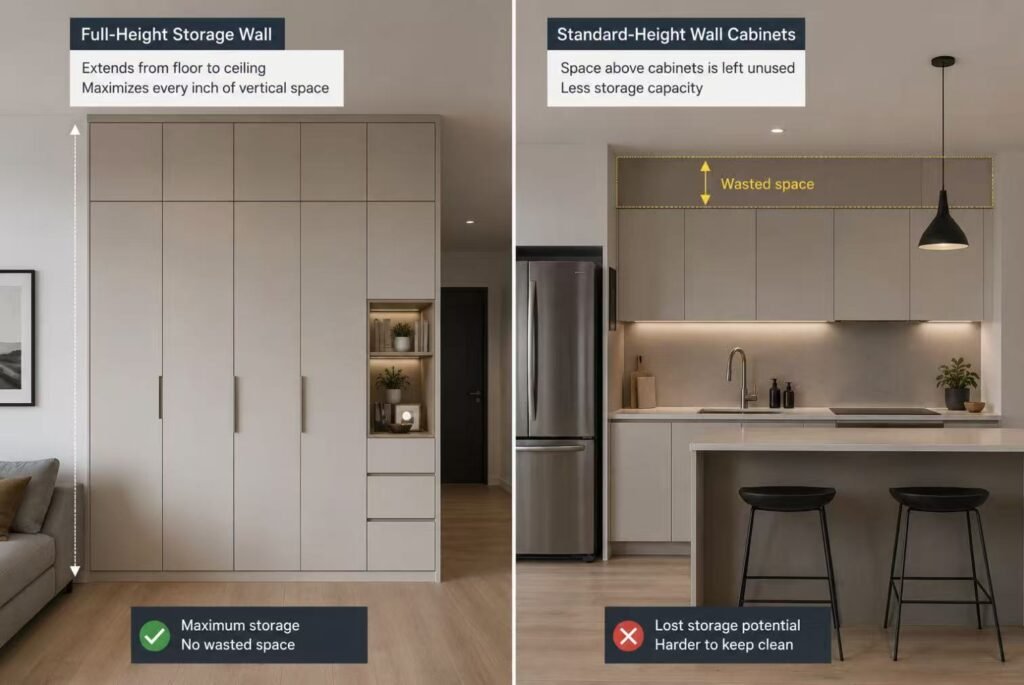
- Floor-to-ceiling storage gain — extending storage to the ceiling rather than stopping at standard upper-cabinet height (roughly 2100mm) can add 30–40% more storage volume in the same wall footprint.
- Shelf load capacity — standard shelving is typically rated for 20–30kg per shelf; dense storage often exceeds this, which is why sagging shelves are a common complaint.
The math that matters — a storage wall built to standard upper-cabinet height (2100mm) in a room with a 2700mm ceiling leaves 600mm of unused vertical space along that entire wall run — often enough for an additional full shelf tier that a lower-cost design simply leaves empty.
04
Multifunctional furniture: durable vs. photogenic
Mechanism durability by piece| Piece | Key mechanism | What to check before buying |
|---|
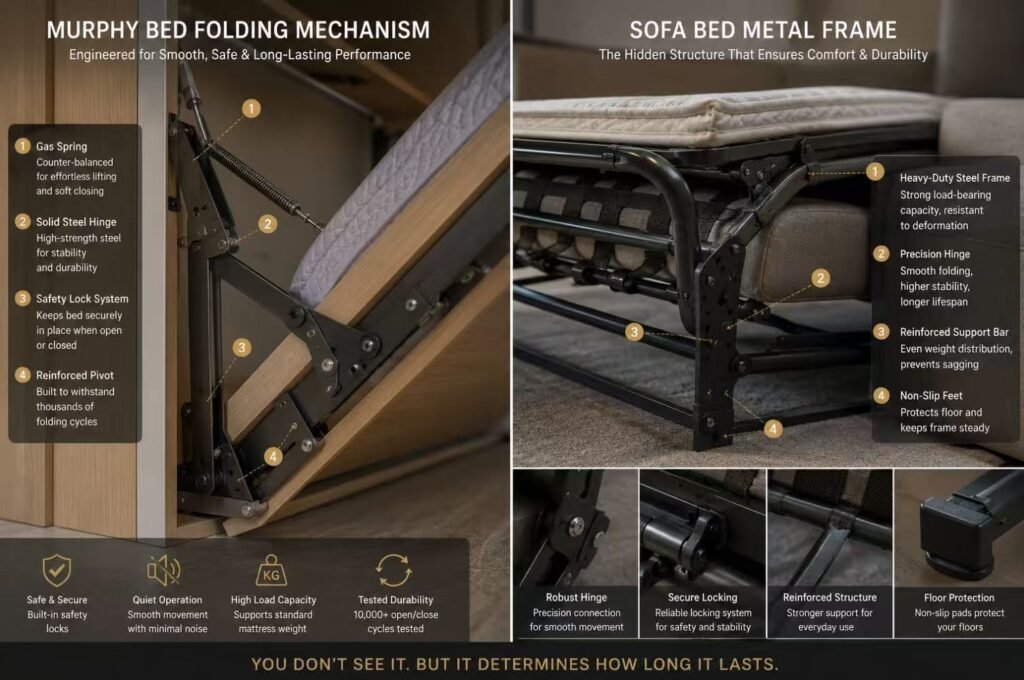
| Murphy bed | Fold-down hinge, gas-spring | Cycle rating — a poor one loosens within a few years of daily use |
| Sofa bed | Pull-out or fold-out frame | Frame material and mattress thickness for genuine sleep comfort |
| Extendable table | Hinge or extension slide | Whether the extended position locks securely under load |
| Storage bench | Lift-top hinge, soft-close damper | Damper quality — a cheap one fails first, causing the lid to slam |
Every one of these pieces looks identical in a catalogue photo whether it’s built with a rated, tested mechanism or a generic one — the difference only becomes obvious after a few years of the daily folding, unfolding, and lifting a studio room’s furniture goes through, at a higher frequency than in a larger home with more spread-out storage.
05
The compact kitchen problem
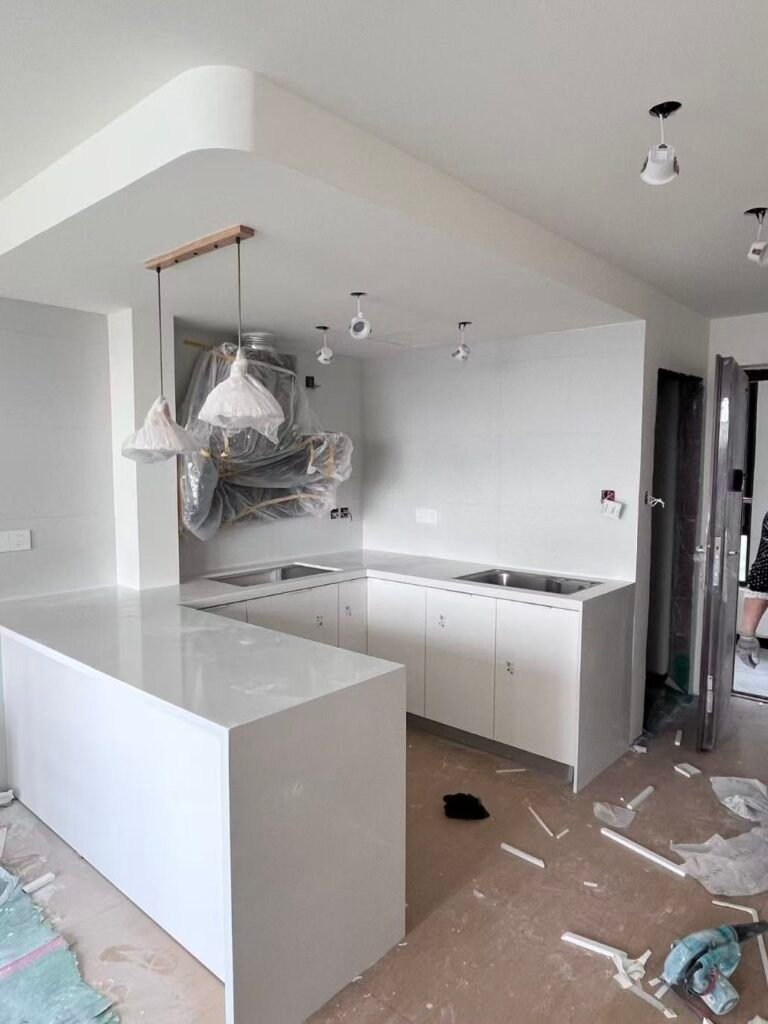
Studio kitchens are almost always one of three layouts: a one-wall (single run) kitchen for the most compact footprints, an L-shaped layout using a corner for slightly more counter and storage space, or a peninsula/breakfast bar layout that adds a functional edge without the footprint of a full island. This choice interacts directly with the zoning strategy above — a peninsula, for instance, can double as both a cooking surface and a visual boundary between kitchen and living zone. For the specific clearance and sizing numbers behind these layouts, our kitchen island dimensions guide covers the same principles at a slightly larger scale.
06
Wardrobe & closet solutions most guides skip
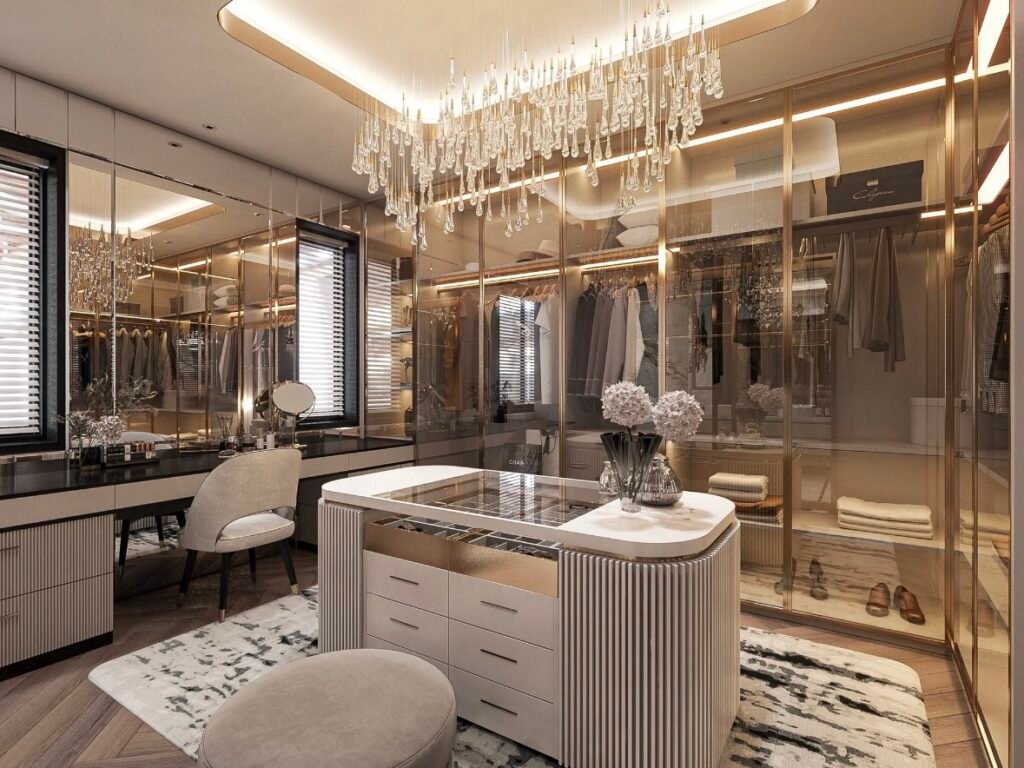
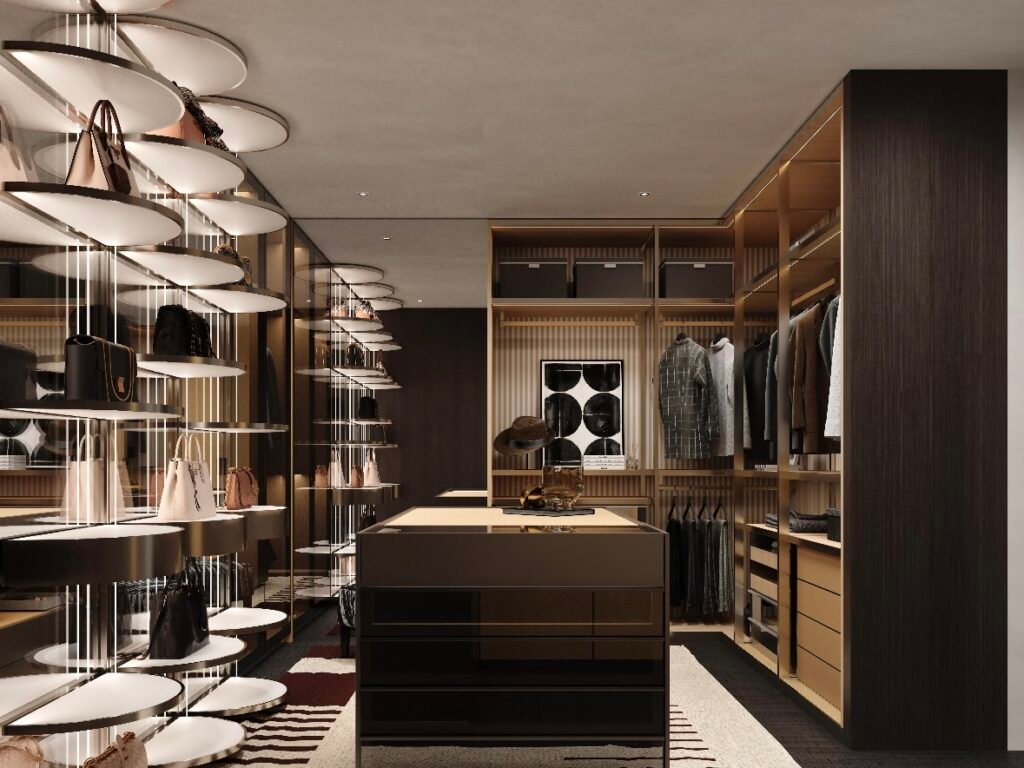
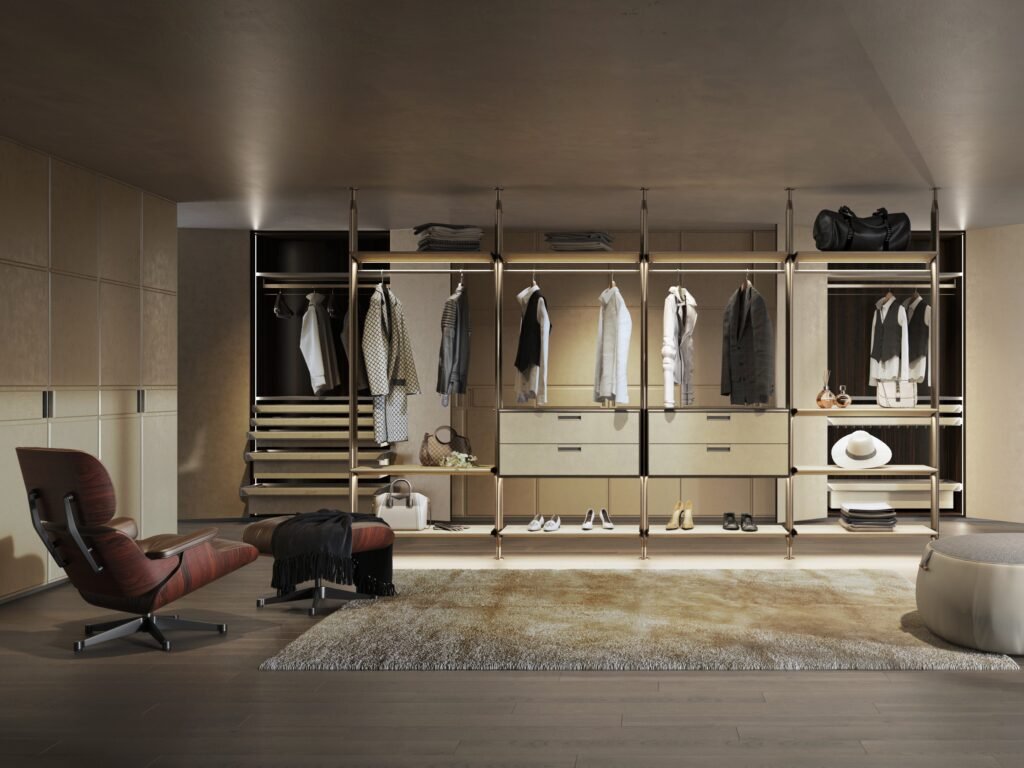
Wardrobe storage is one of the most under-addressed topics in studio design content — most guides mention “maximize your closet” without any specific solution. Two approaches genuinely change a studio’s storage capacity:
- Corner wardrobe units — an L-shaped or diagonal corner configuration recovers genuine hanging and shelf capacity from a section of the room most layouts waste entirely.
- Full-height, full-depth built-ins — using the full available depth and ceiling height of a wall recovers significantly more capacity than a shallow freestanding closet in the same footprint.
07
Materials for hot & humid climates
Studio room furniture faces a specific stress most guides don’t account for: because the space is compact, the same handful of storage pieces get opened, closed, and used more frequently per day than equivalent furniture in a larger home. Combined with a hot or humid climate, this makes material and hardware grade matter more, not less:
- Moisture-resistant (MR/HMR) core panels as standard, since a compact studio often has less airflow separation between zones than a larger home.
- Higher hardware cycle ratings — branded hinges and slides rated 50,000+ cycles hold up better under higher daily-use frequency.
- Sealed edge-banding on all exposed panel edges, since compact furniture has more edges per square meter of storage than larger cabinetry.
08
Sizing reference by studio area
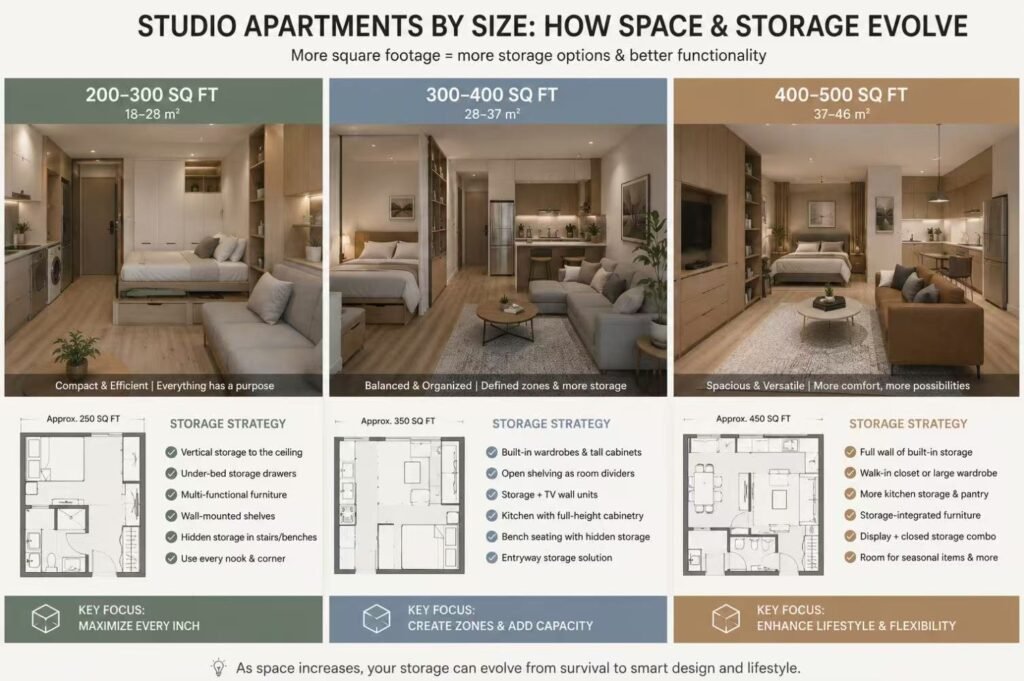
Storage & furniture reference by size| Studio area | Storage priority | Furniture approach |
|---|
200–300 sq ft
19–28 m² | Vertical, full-height storage is essential | Multifunctional furniture for nearly every piece |
300–400 sq ft
28–37 m² | A dedicated wardrobe zone becomes feasible | Mix of multifunctional and single-purpose |
400–500 sq ft
37–46 m² | Separate kitchen zone with a peninsula | Room for a genuine bedroom nook |
500–600 sq ft
46–56 m² | Full-height wall plus dedicated closet | Approaches a studio-plus-alcove layout |
09
When custom is worth it over off-the-shelf
Off-the-shelf furniture is the right call for a standard-shaped room and a modest, stable storage need. Custom-built furniture earns its cost specifically when:
- The room has an irregular footprint — an angled wall, a column, or a non-standard corner that modular units can’t use efficiently.
- Maximum capacity is the priority — custom floor-to-ceiling storage uses every millimeter of height and depth in a way modular furniture generally can’t match.
- Multiple identical units need to match — a hospitality project needs the same storage solution repeated consistently, which retail furniture wasn’t designed to guarantee at scale.
10
Studio furniture for hospitality projects
Studio-format guest rooms are common in serviced apartments and select-service hotels, and they face a sourcing problem residential content never addresses: the same compact, multifunctional furniture needs to be produced consistently across dozens or hundreds of identical rooms, on a schedule matched to the project’s construction timeline. A Murphy bed mechanism or storage wall finish that drifts even slightly between units becomes visible the moment two adjoining rooms are compared — making batch consistency a project-level specification decision, not just a furniture-shopping one.
11
Sourcing furniture built for daily use
At BoyceCasa, studio room furniture — wardrobes, storage walls, multifunctional pieces — is built with moisture-resistant cores, cycle-rated hardware, and sealed edges as standard, sized to the actual room dimensions rather than a generic module. For hospitality and serviced-apartment projects, finish and hardware are checked against a retained master sample across every unit. This same standard applies across our kitchen cabinets, wardrobe, and interior doors lines.
Designing furniture for a studio room or compact hospitality unit? Confirm storage capacity and hardware cycle rating before choosing a style.
FAQS
Explore our Kitchen Cabinets and Wardrobe collections to see factory-direct cabinetry for villa and hotel projects, or contact our team for a project-specific consultation and quote.
Related reading:
Kitchen Island Dimensions: Sizing & Clearance Guide
Kitchen Cabinet Materials in Singapore: Density, Moisture Resistance & What the Test Reports Actually Say
Best Material for Kitchen Cabinets: Choosing by Budget, Climate & Upkeep
L-Shaped Cupboard Design: Corner Storage That Actually Works