Home / Project Solutions / Apartment Furniture Solutions

Apartment Furniture Solutions for Multi-Unit Developments

Custom cabinetry and furniture packages coordinated across unit types, specifications, production batches and site delivery for apartment developments.

Multiple Unit Types

Standard, mirrored and modified layouts.

Coordinated Package

Kitchen, wardrobe, vanity, storage and doors.

Batch Production

Approved specifications controlled across repeated units.

Coded Delivery

Products identified for easier site distribution.

Apartment Furniture Project Overview

Apartment projects require more than individual furniture pieces. The key is coordinating different unit types, product specifications, materials and installation requirements into a repeatable production system.

 
Apartment Furniture Project Overview
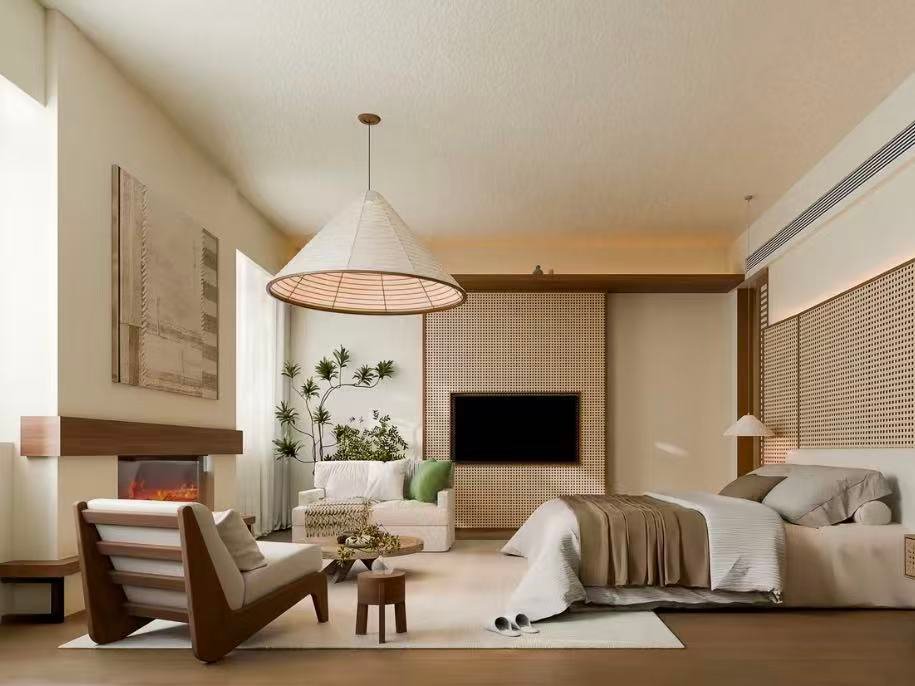
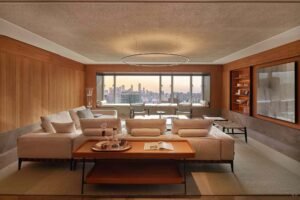
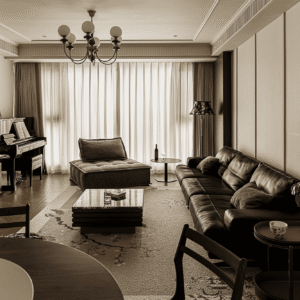
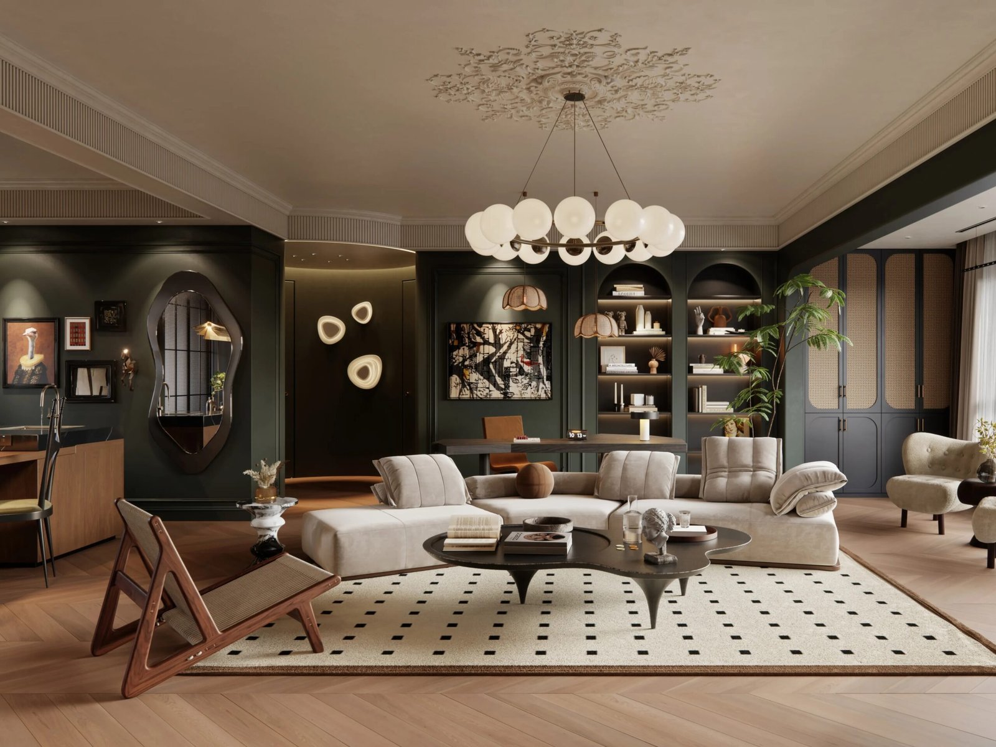
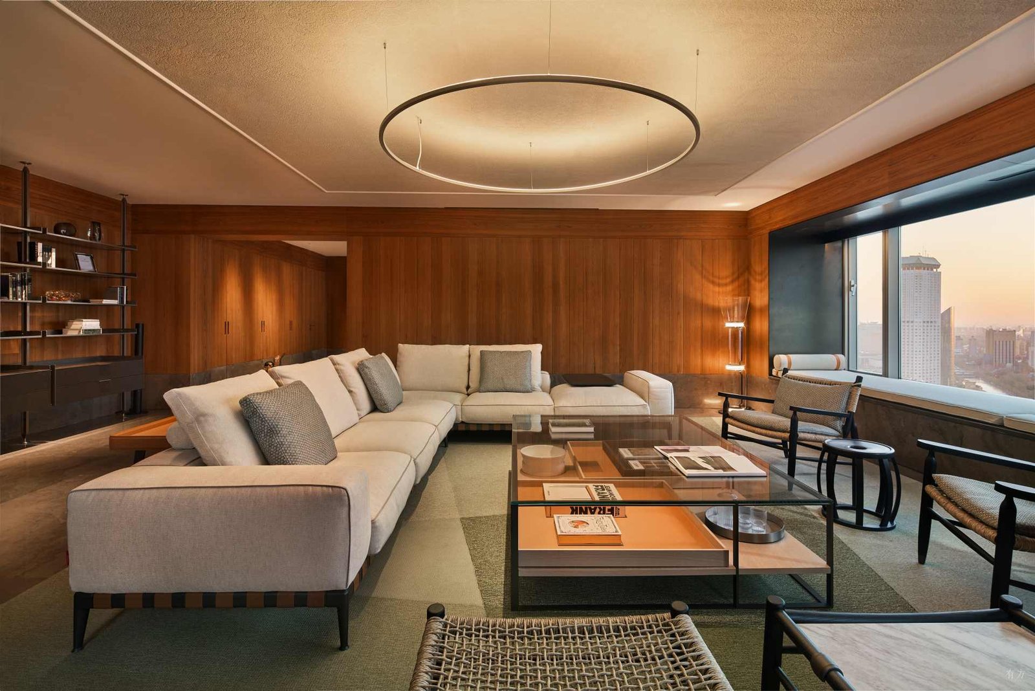
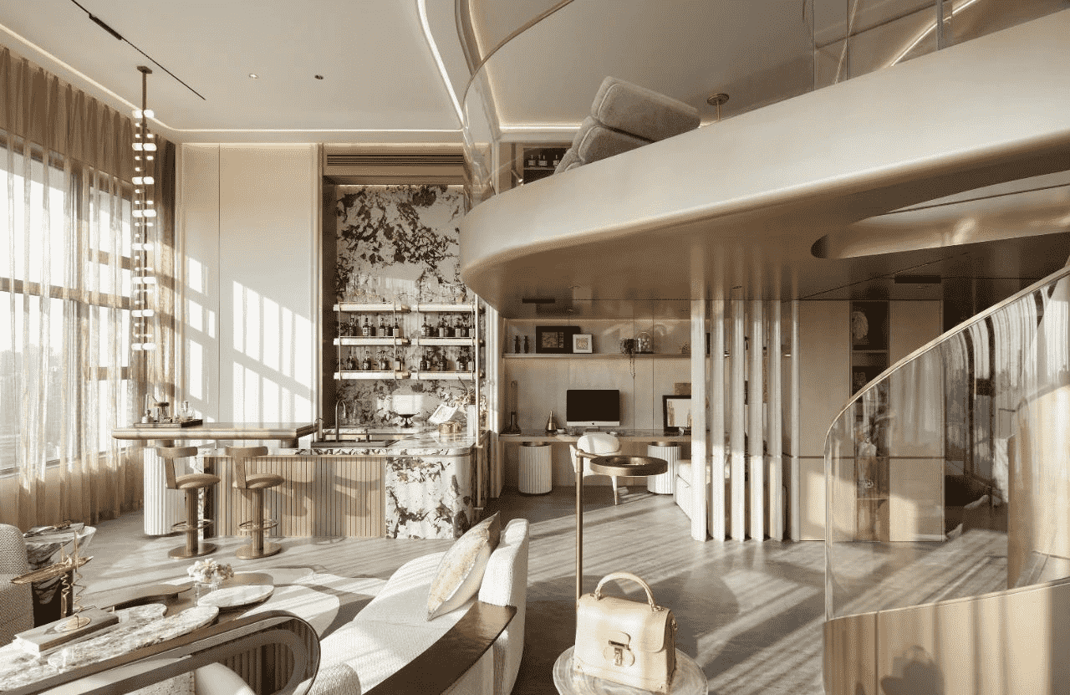
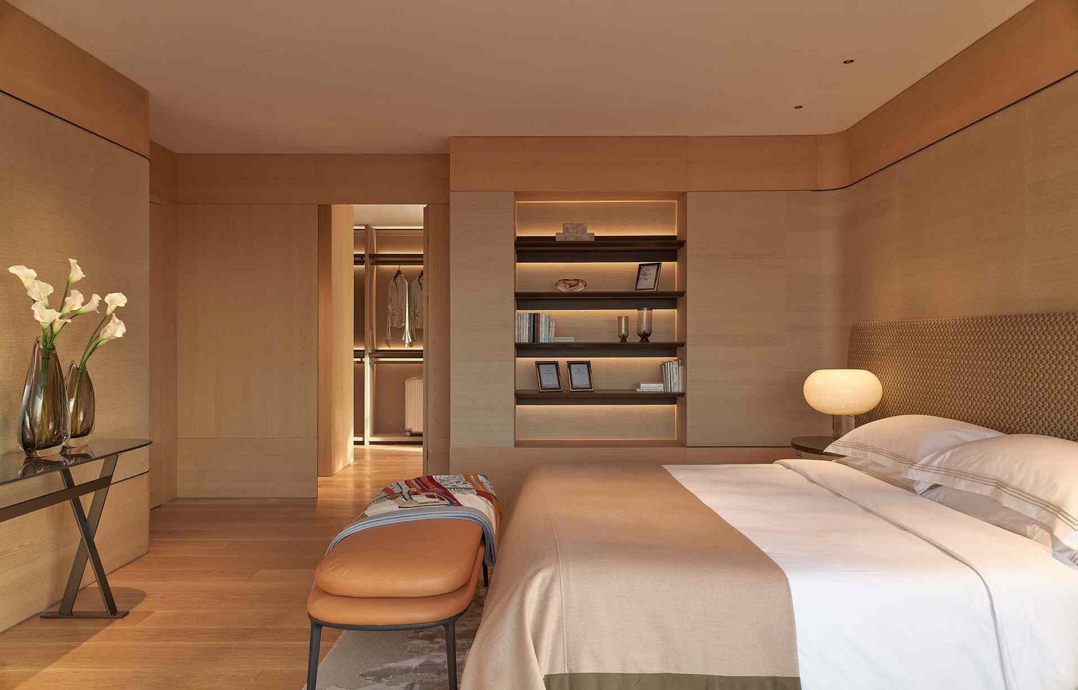
multi unit apartment living room furniture open plan studio apartment kitchen living area apartment bedroom built in display shelves
Apartment Living Room
Project Scope
Custom Apartment Furniture
Project Type
Multi-Unit Residential
Unit Types
Studio / 1BR / 2BR / 3BR
Main Products
Kitchens / Wardrobes / Vanities / Storage / Doors
Customization
Drawings / Materials / Finishes
Production
Unit-Based Batch Manufacturing
Delivery
International Shipping & Installation Support

What Makes a Multi-Unit Apartment Project Different?

01 Repeated Units
One approved design may be repeated across many apartments.

Dimensions, drilling, finishes and hardware need to remain consistent during batch production.

02 Unit Variations
Similar layouts are not always identical.

Mirrored plans, wall conditions and small dimensional changes need to be identified before production.

03 Compact Spaces
Furniture must work within limited space.

Door opening, appliance clearance, storage depth and circulation need to be checked together.

04 Site Coordination
The right product must reach the right unit.

Product identification, packaging and installation references become more important as unit quantities increase.

Understanding Apartment Project Requirements

Understanding Apartment Project Requirements
01

Unit Schedule

How many unit types are there?

We first separate standard, mirrored and modified apartment layouts.

02

Product Scope

What is included in each unit?

Kitchen, wardrobe, vanity, entry storage, interior doors and other required items are confirmed by space.

03

Standard vs. Variation

What can be repeated and what cannot?

Repeated modules are standardized while unit-specific dimensions and details remain separately controlled.

04

Site Conditions

Are dimensions ready for production?

Drawing dimensions, finished wall conditions, flooring, ceiling and installation responsibilities need to be confirmed before final release.

Furniture Solutions for Different Apartment Unit Types

Furniture Solutions for Different Apartment Unit Types
Studio Custom furniture and integrated storage for studio apartment

Studio Apartment

Key Decision: Maximize storage without reducing circulation.
Sliding Integrated Storage Compact Kitchen Multi-Function

Wardrobe depth, door movement, kitchen circulation and integrated storage are planned around limited floor area.

1 Bedroom Custom furniture package for one-bedroom apartment

1-Bedroom Apartment

Key Decision: Standardize kitchen, wardrobe and vanity while keeping storage practical.
Kitchen Wardrobe Vanity Entry Storage

Repeated cabinet modules can be standardized while visible finishes and storage layouts follow the project positioning.

2 Bedroom Coordinated custom furniture for two-bedroom apartment

2-Bedroom Apartment

Key Decision: Keep finishes consistent while adapting storage to different bedrooms.
Kitchen Master Bedroom Second Bedroom Vanity

The same finish family can be coordinated across kitchen, master bedroom, secondary bedroom and vanity while internal storage remains room-specific.

Premium / Larger Premium custom furniture for larger apartment projects

Premium / Larger Apartment

Key Decision: Allow more customization without losing project-wide material consistency.
Additional Storage Glass Wardrobes Kitchen Island Upgraded Finishes

Larger units may introduce additional storage, glass wardrobes, islands or upgraded finishes while maintaining the project's core material language.

Complete Apartment Furniture Supply

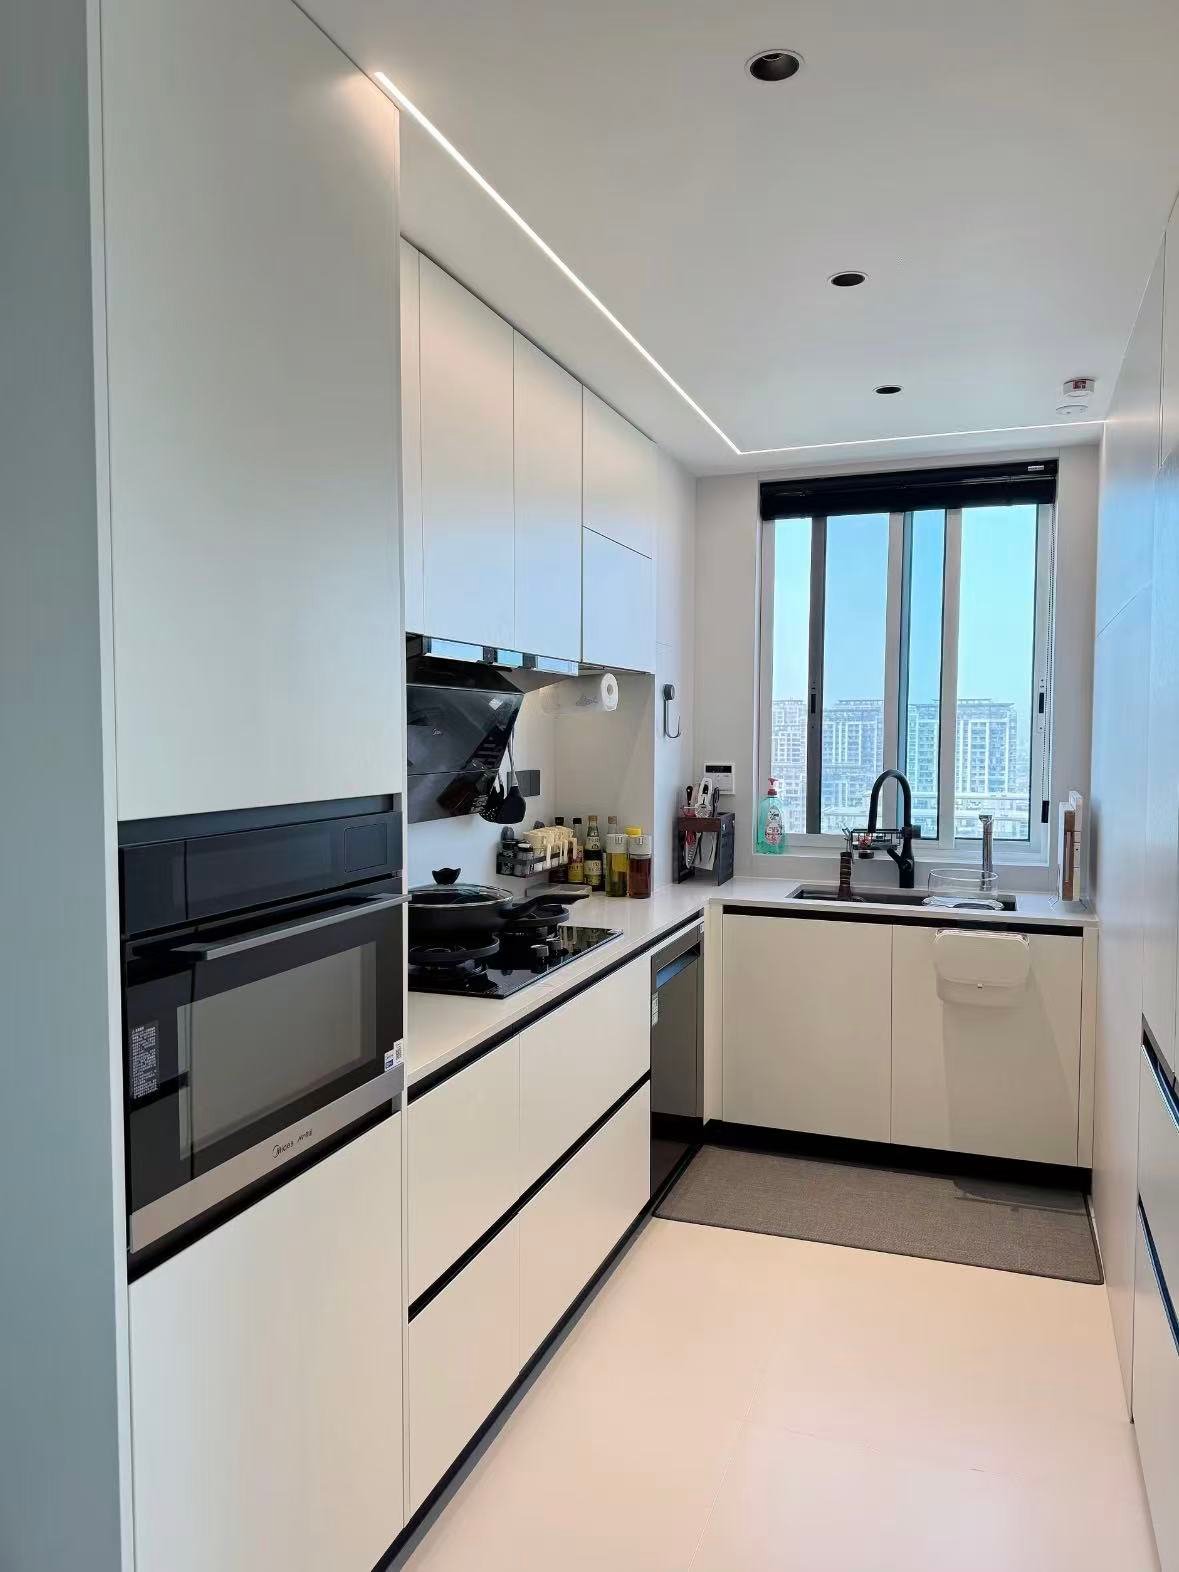
Apartment kitchen cabinets for compact multi-unit layouts
Kitchen

Custom Kitchen Cabinets

Repeated kitchen modules can be standardized by unit type, while appliance openings, plumbing positions and end panels are coordinated with each apartment layout.

Explore Kitchen Cabinets →
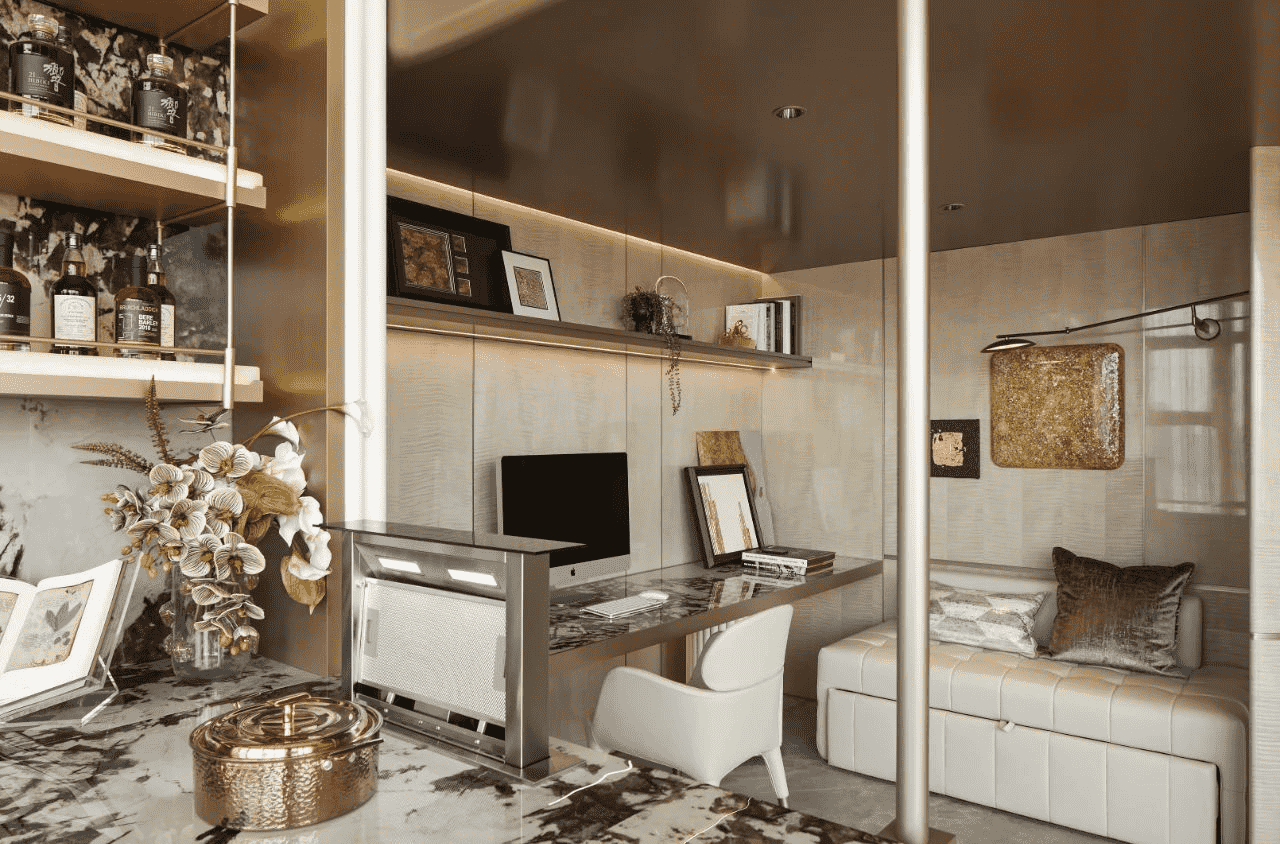
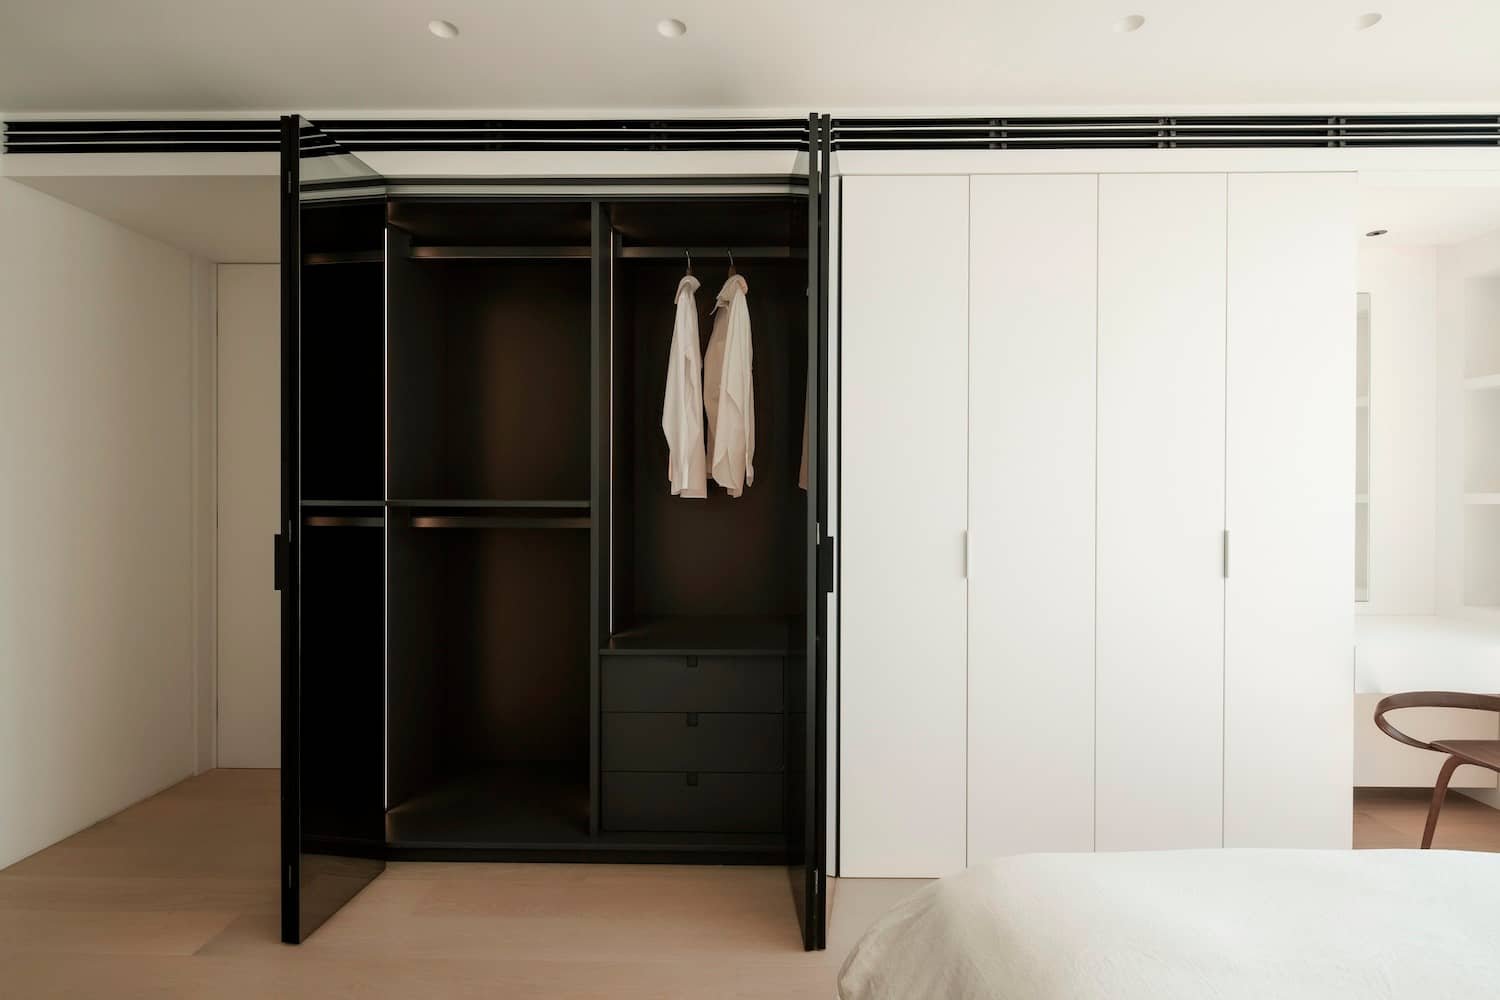
Built-in wardrobe for apartment bedroom
Bedroom

Built-In Wardrobes

Wardrobe layouts are coordinated with room dimensions, door clearance and internal storage while repeated bedroom types follow the same approved project standards.

Explore Custom Wardrobes →
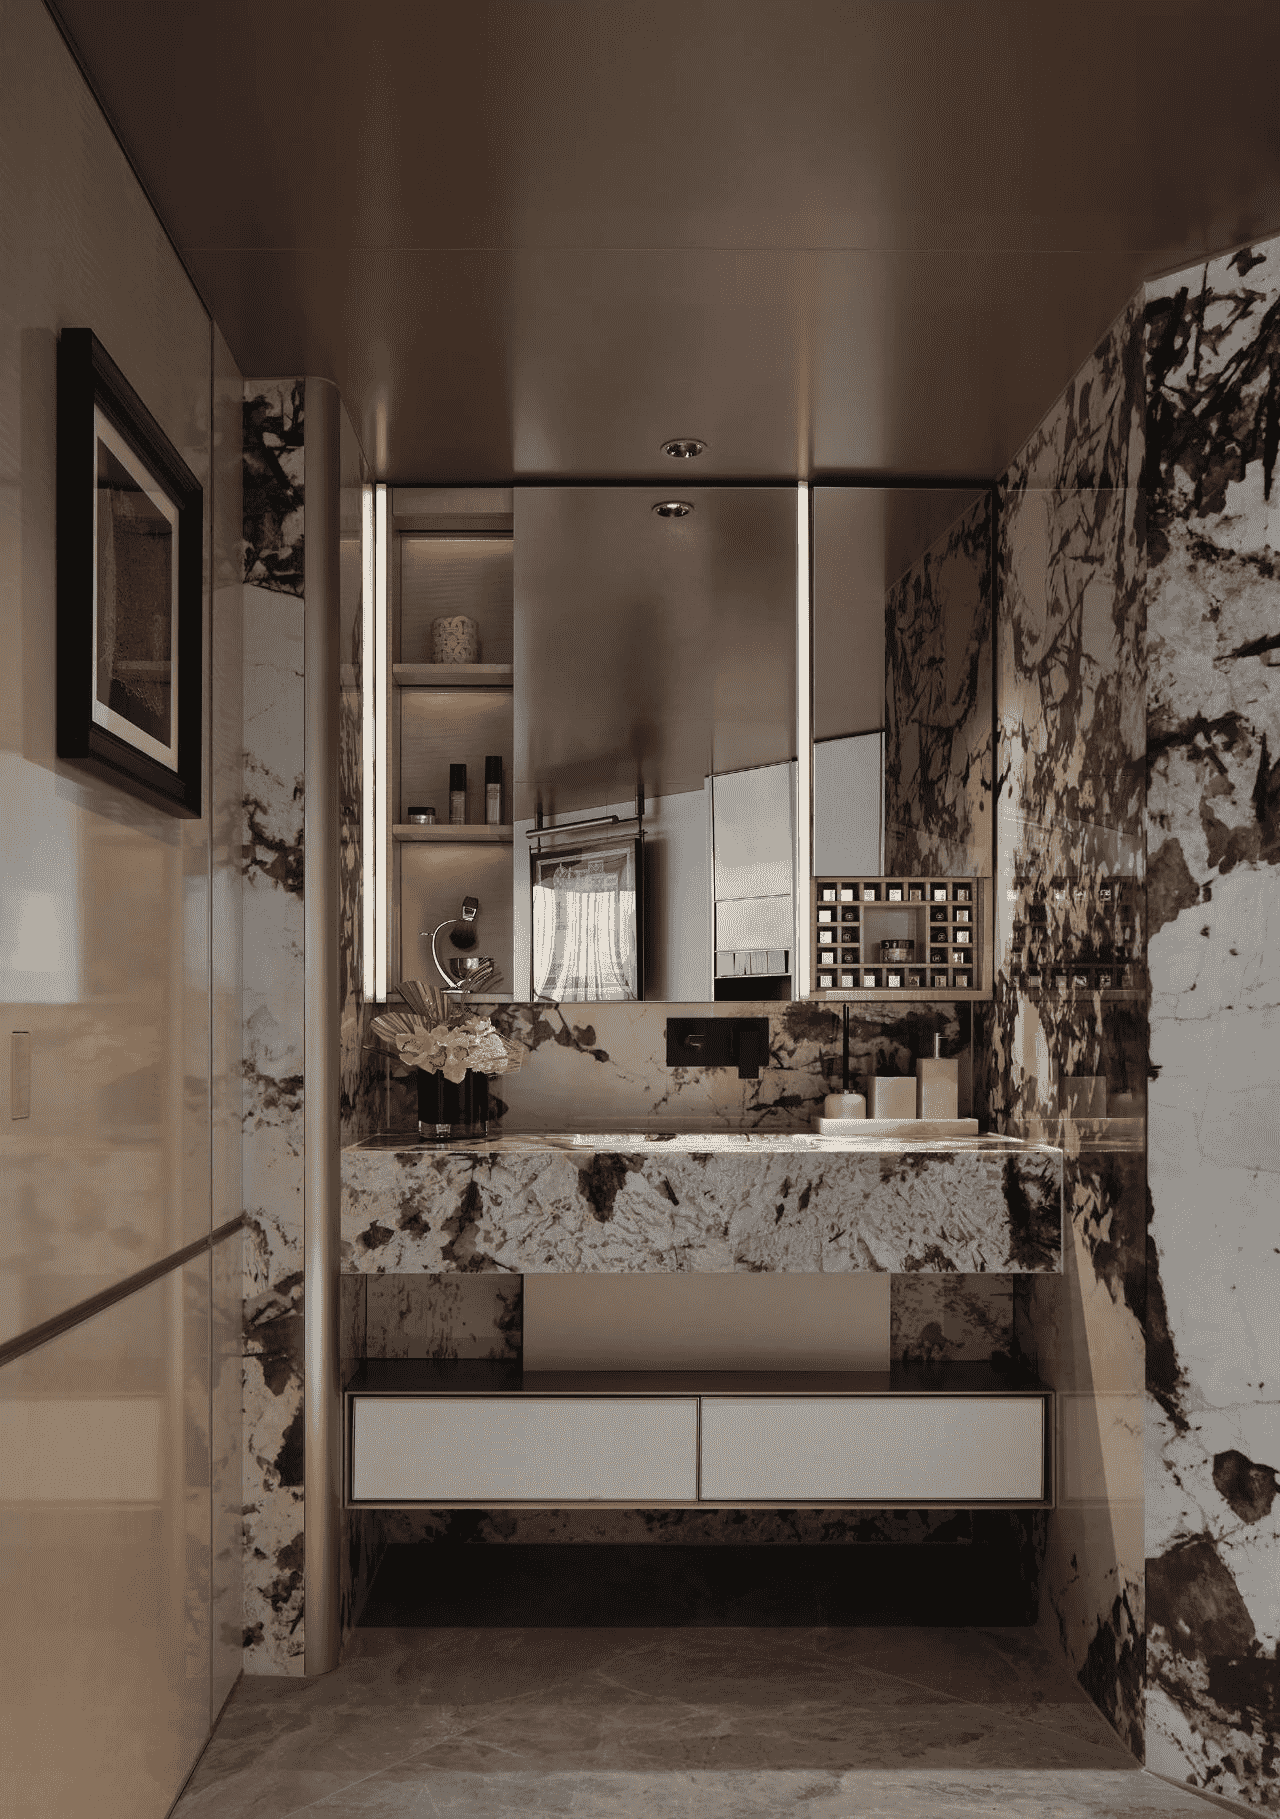
Apartment bathroom vanity cabinet
Bathroom

Bathroom Vanities

Vanity dimensions, plumbing openings, storage and material requirements are coordinated with bathroom conditions before repeated units enter production.

Explore Bathroom Vanities →
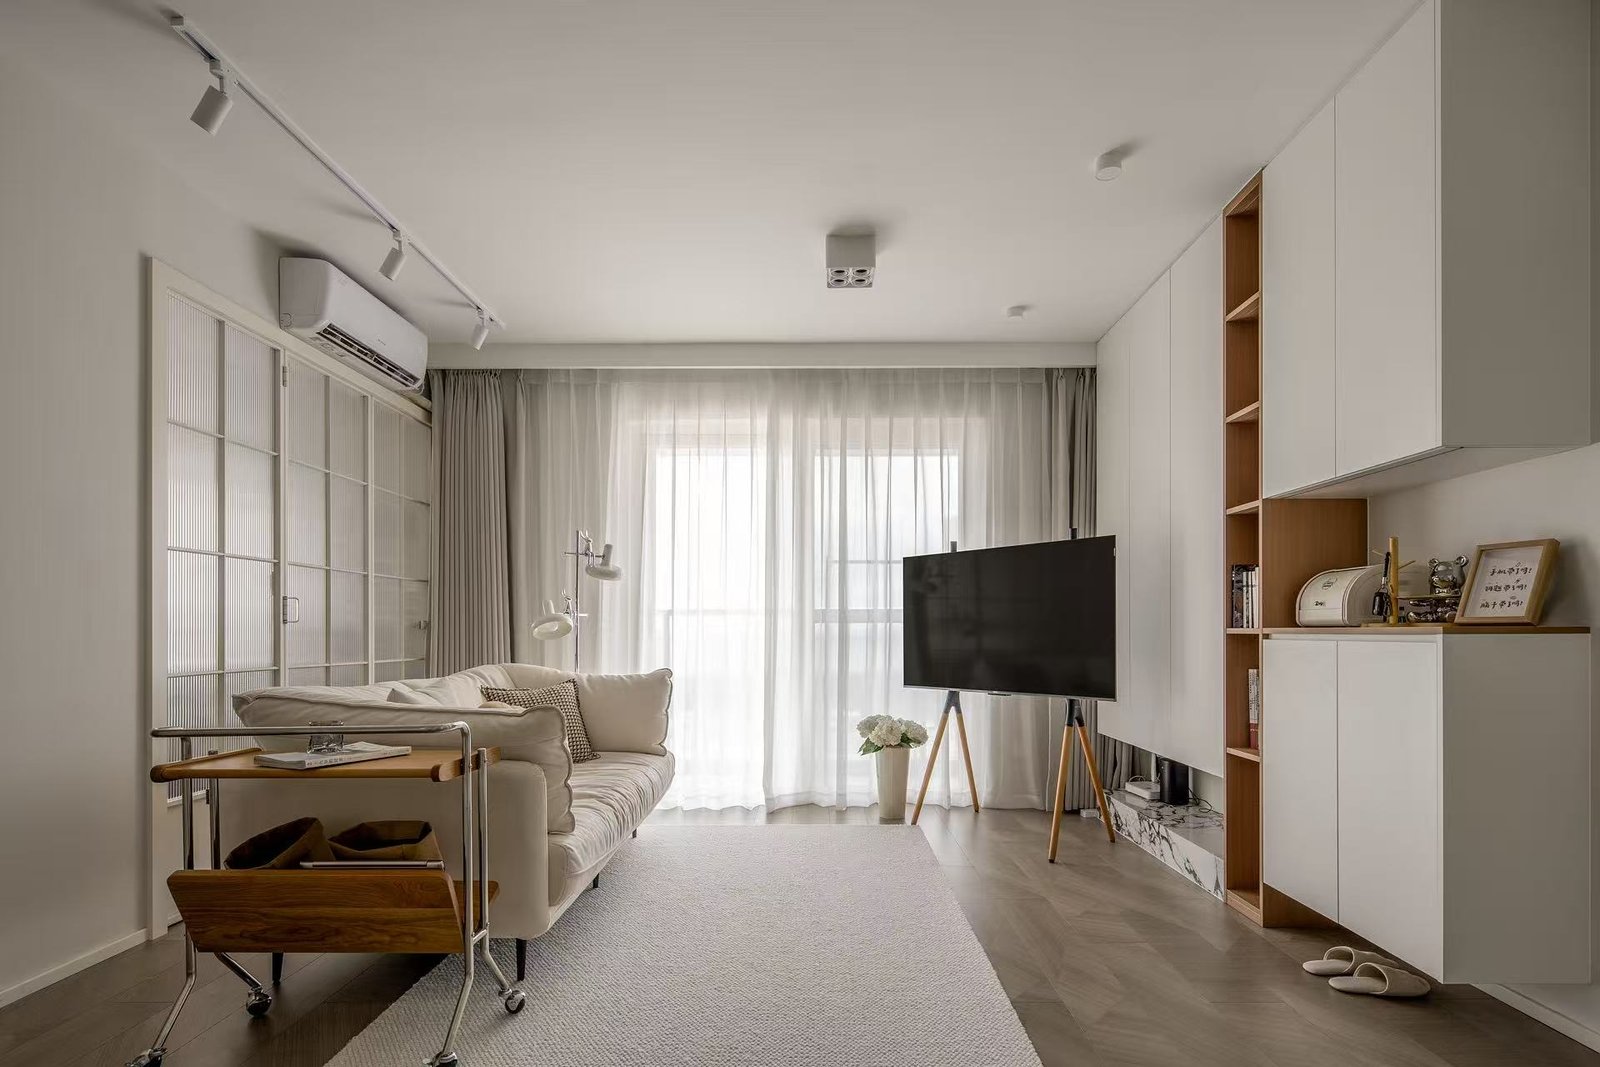
Integrated apartment living room storage wall
Living Area

Storage Walls

Built-in storage can combine TV, display and closed storage, helping compact apartment layouts use wall space more efficiently without adding multiple freestanding pieces.

Explore Built-In Storage →
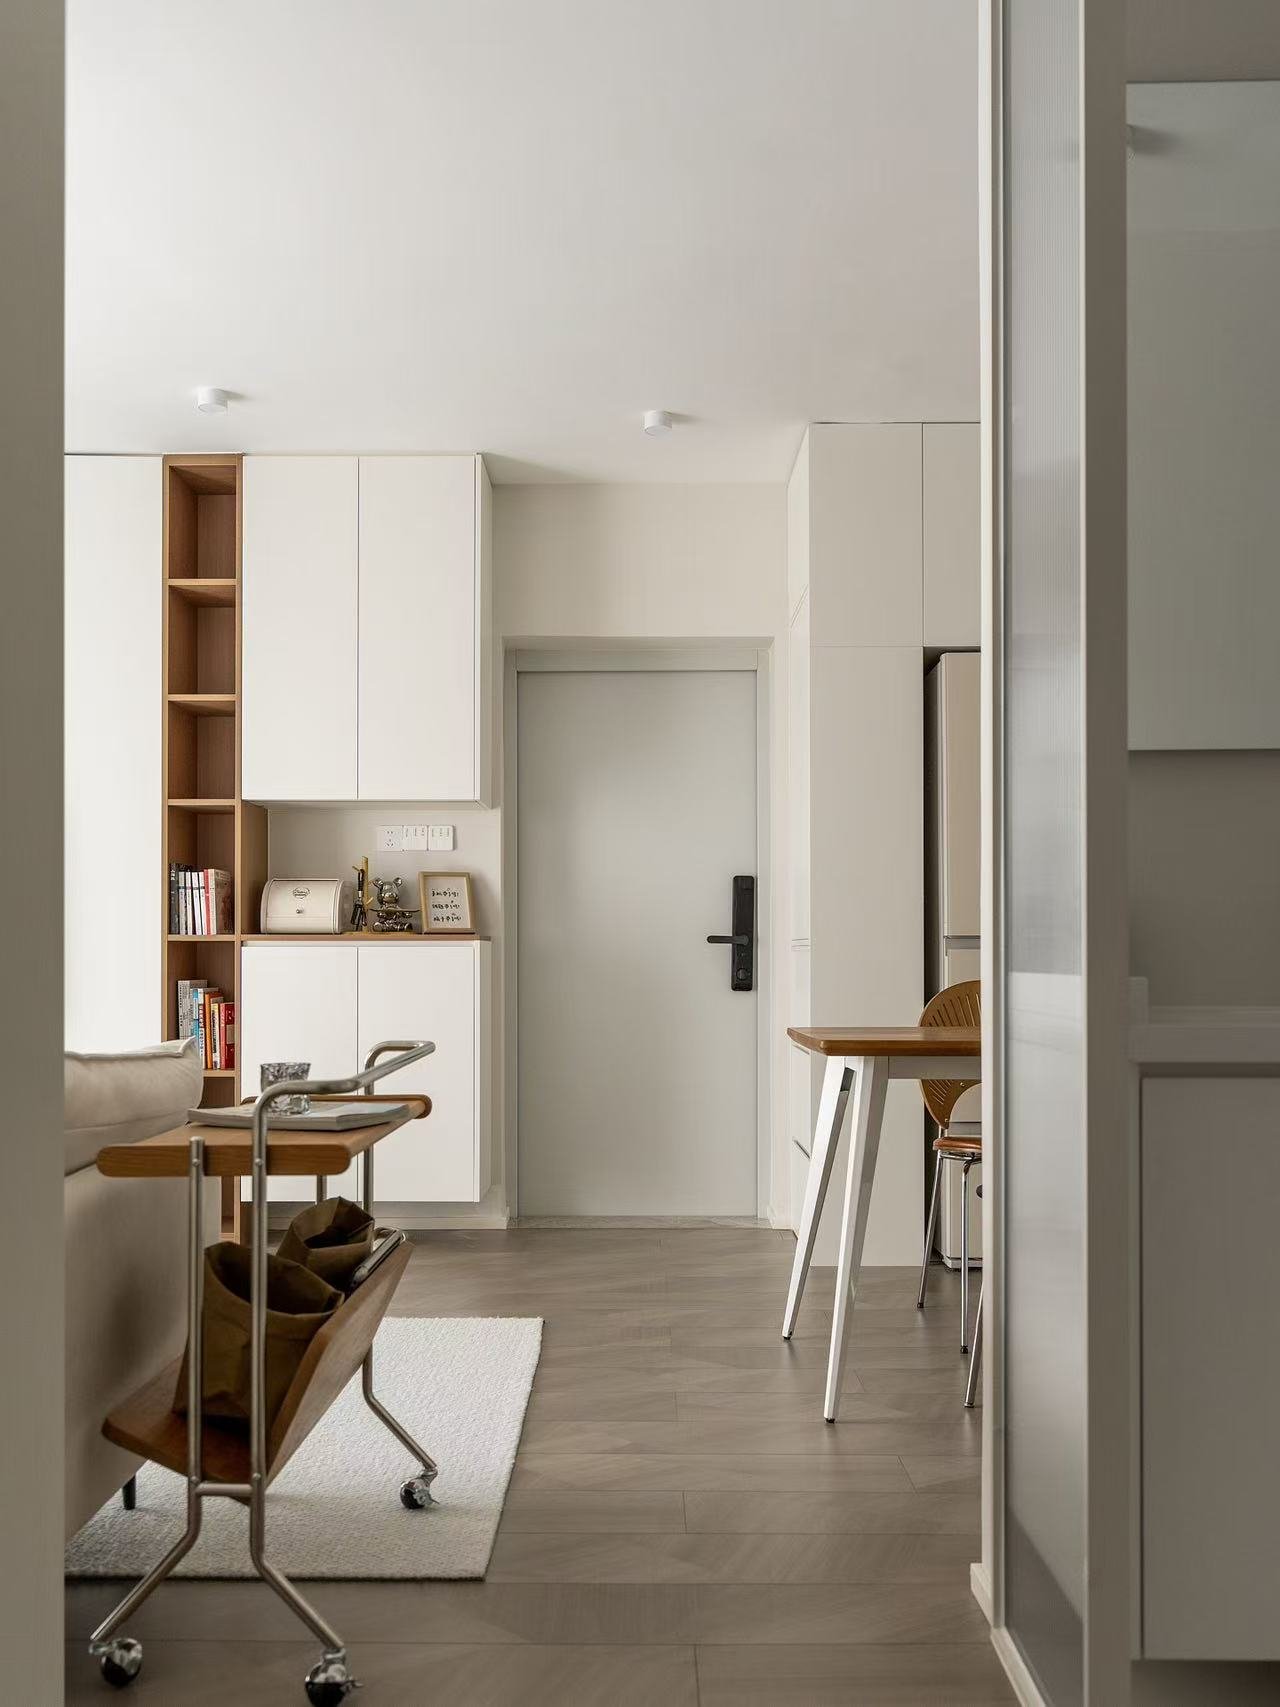
Built-in apartment entry storage cabinet
Entry

Entry Storage

Entry cabinets use narrow transition areas for shoes, utility items and concealed daily storage while maintaining circulation through the apartment entrance.

Explore Entry Storage →
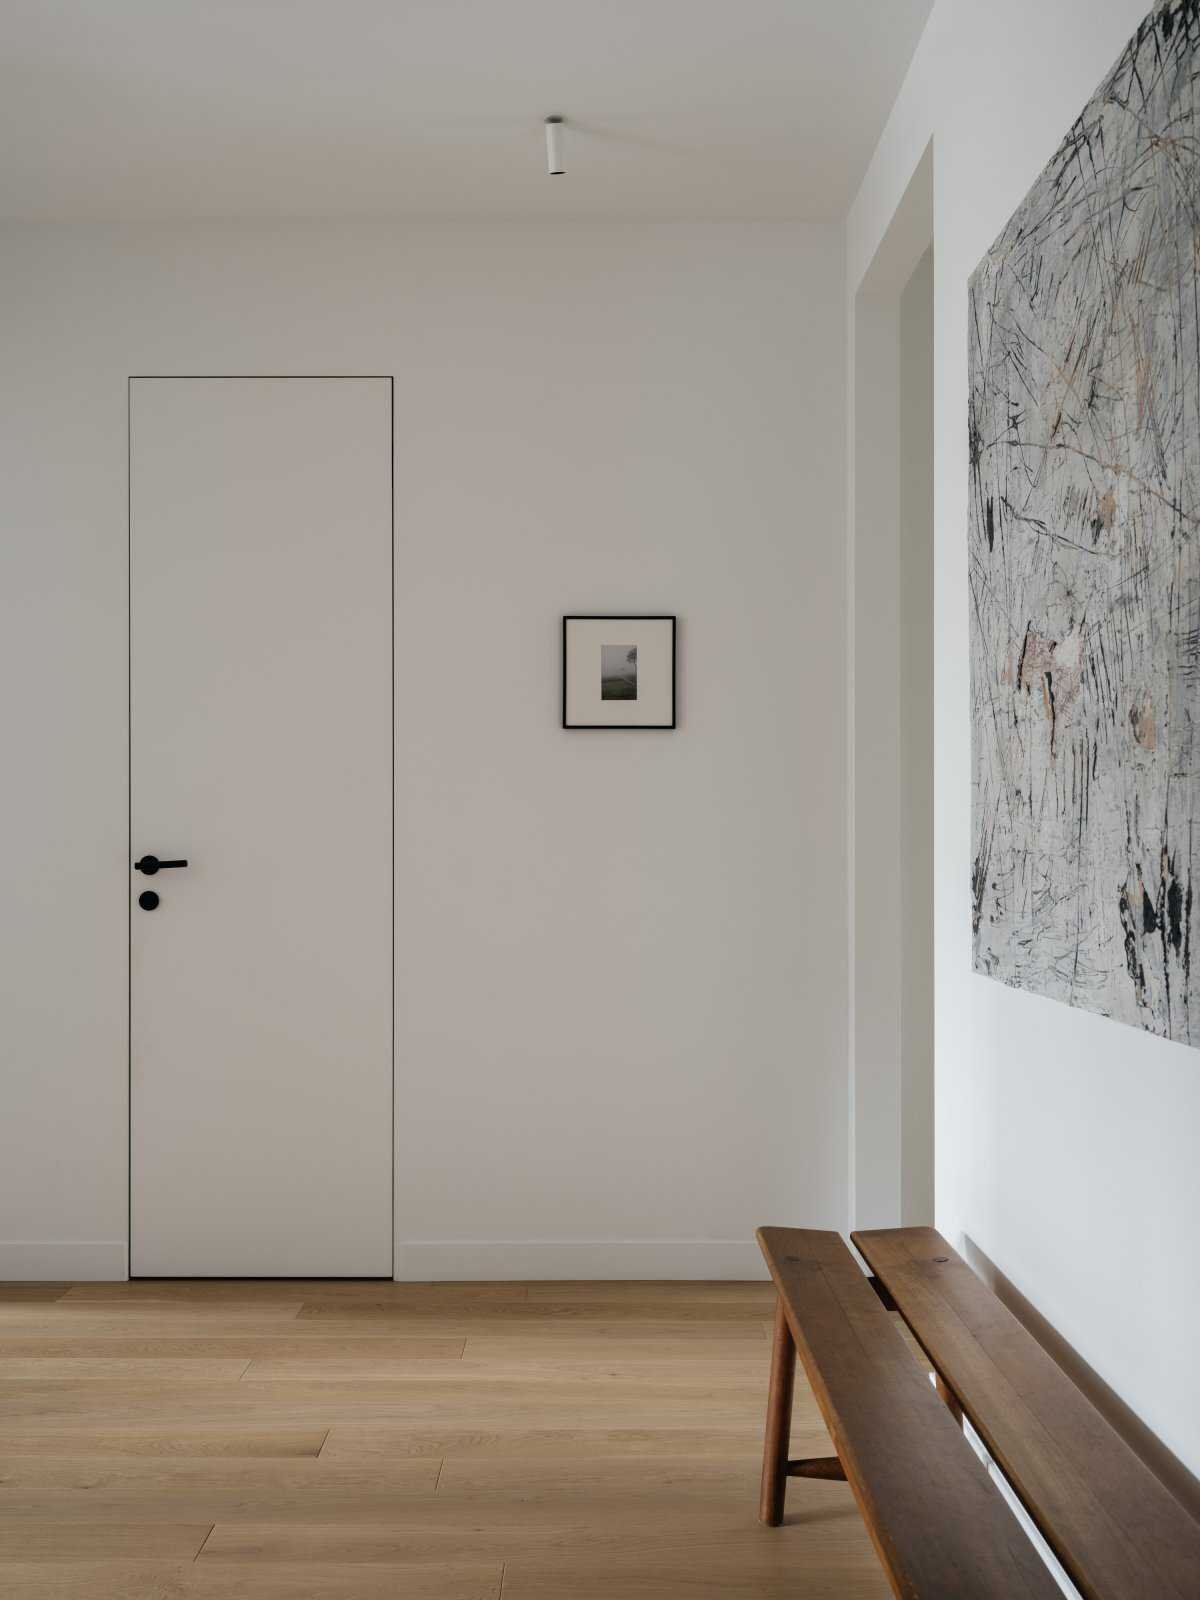
Interior door for apartment project
Interior

Interior Doors

Door finish, opening direction, hardware and adjacent cabinetry are coordinated together so door movement does not conflict with wardrobes, storage or circulation.

Explore Interior Doors →
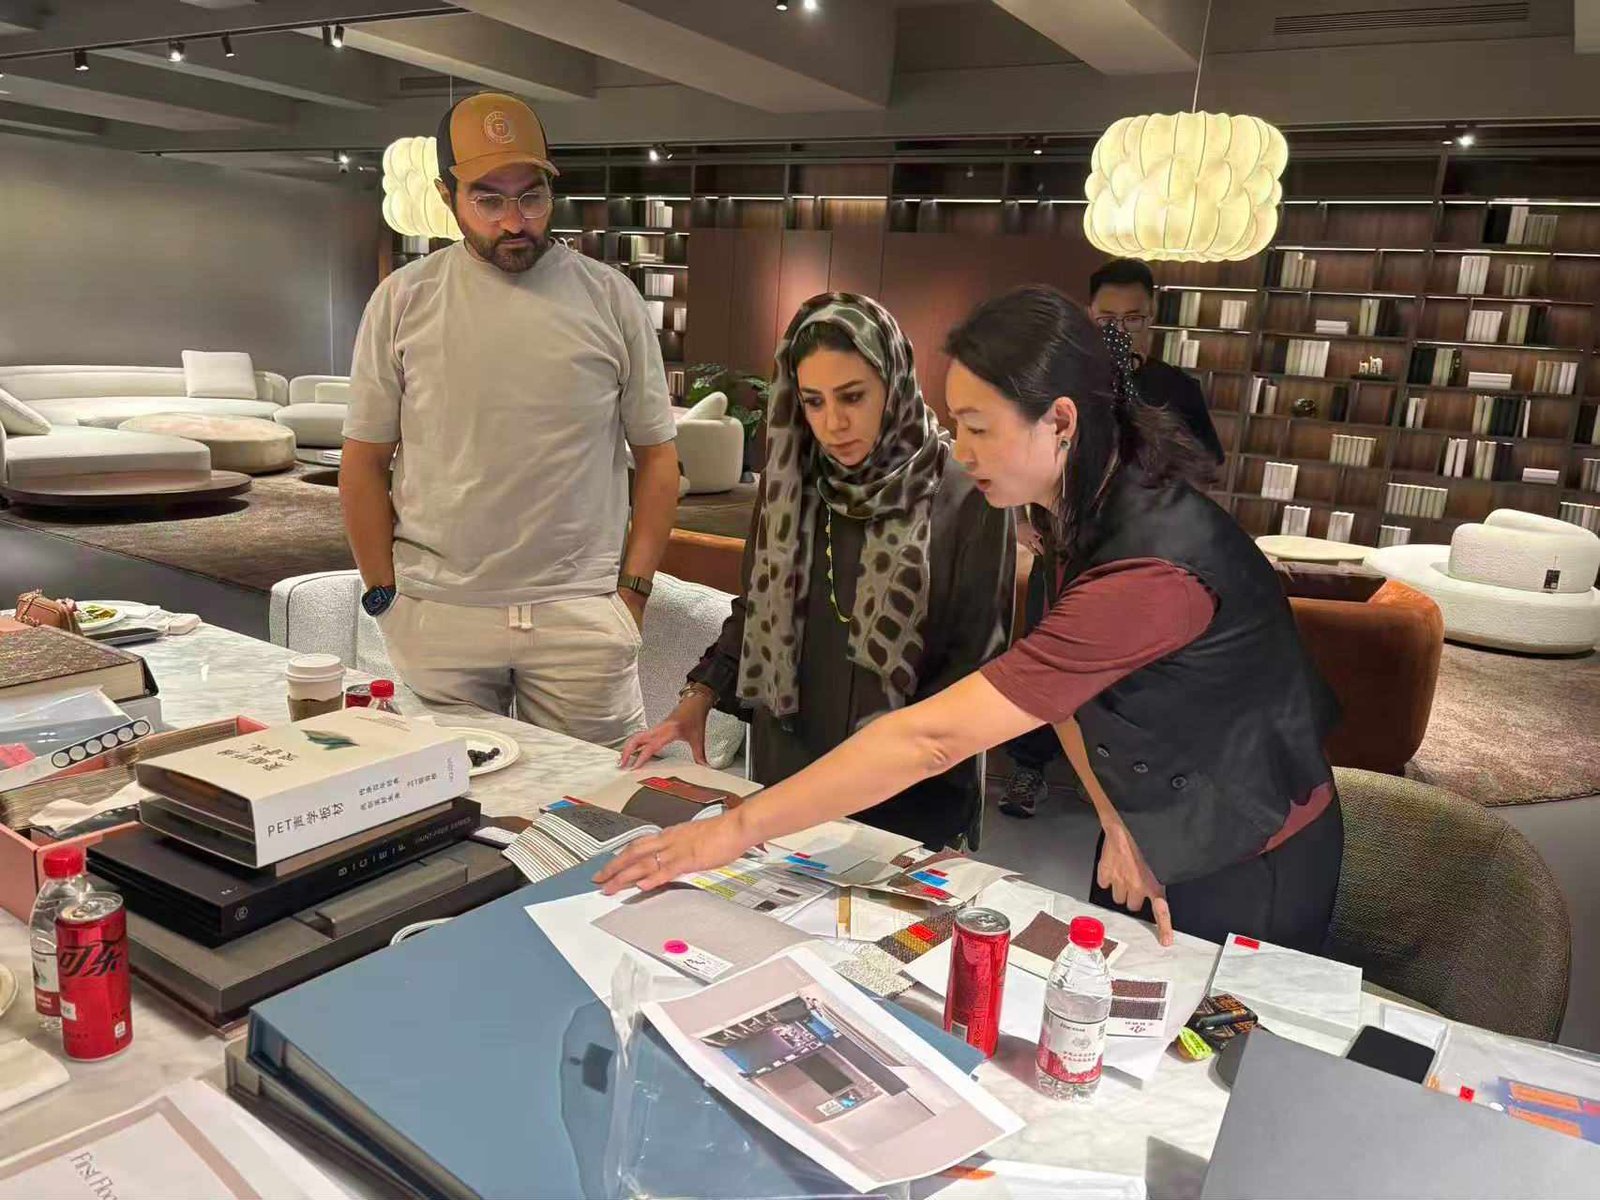
Material Selection
Different apartment applications require different material decisions.

Cabinet boards influence structure, moisture resistance and cost, while marble and stone affect countertops, vanity tops, openings, edges, joints and surface coordination.
Material Selection & Value Engineering

Cost control starts by deciding where standardization is safe and where reducing specification may create future problems.

 
01

Reduce Cost Through Repetition

If 50 or 100 units share the same kitchen or wardrobe layout, we standardize repeated cabinet sizes, internal structures and selected finishes instead of treating every unit as a new order.

Less variation → easier production → better cost control
02

Don't Pay the Same for Every Cabinet Part

A visible door, wardrobe carcass and kitchen sink cabinet face different conditions. We can adjust board construction and finishes by application instead of using one expensive specification everywhere.

Put the budget where the material actually matters
03

Some Hardware Is Not Worth Cutting

Hinges, drawer runners and sliding systems are opened and closed every day. A small saving per unit can become repeated adjustment or replacement work across an entire apartment project.

Save on specification—not at the cost of daily-use reliability
04

A Cheaper Finish Can Become an Expensive Site Problem

Doors and exposed end panels sit next to each other after installation. If color, gloss or texture varies between batches, the difference may only become obvious after dozens of units are already installed.

Visible finishes need stronger batch control

Challenges in Multi-Unit Apartment Furniture Projects

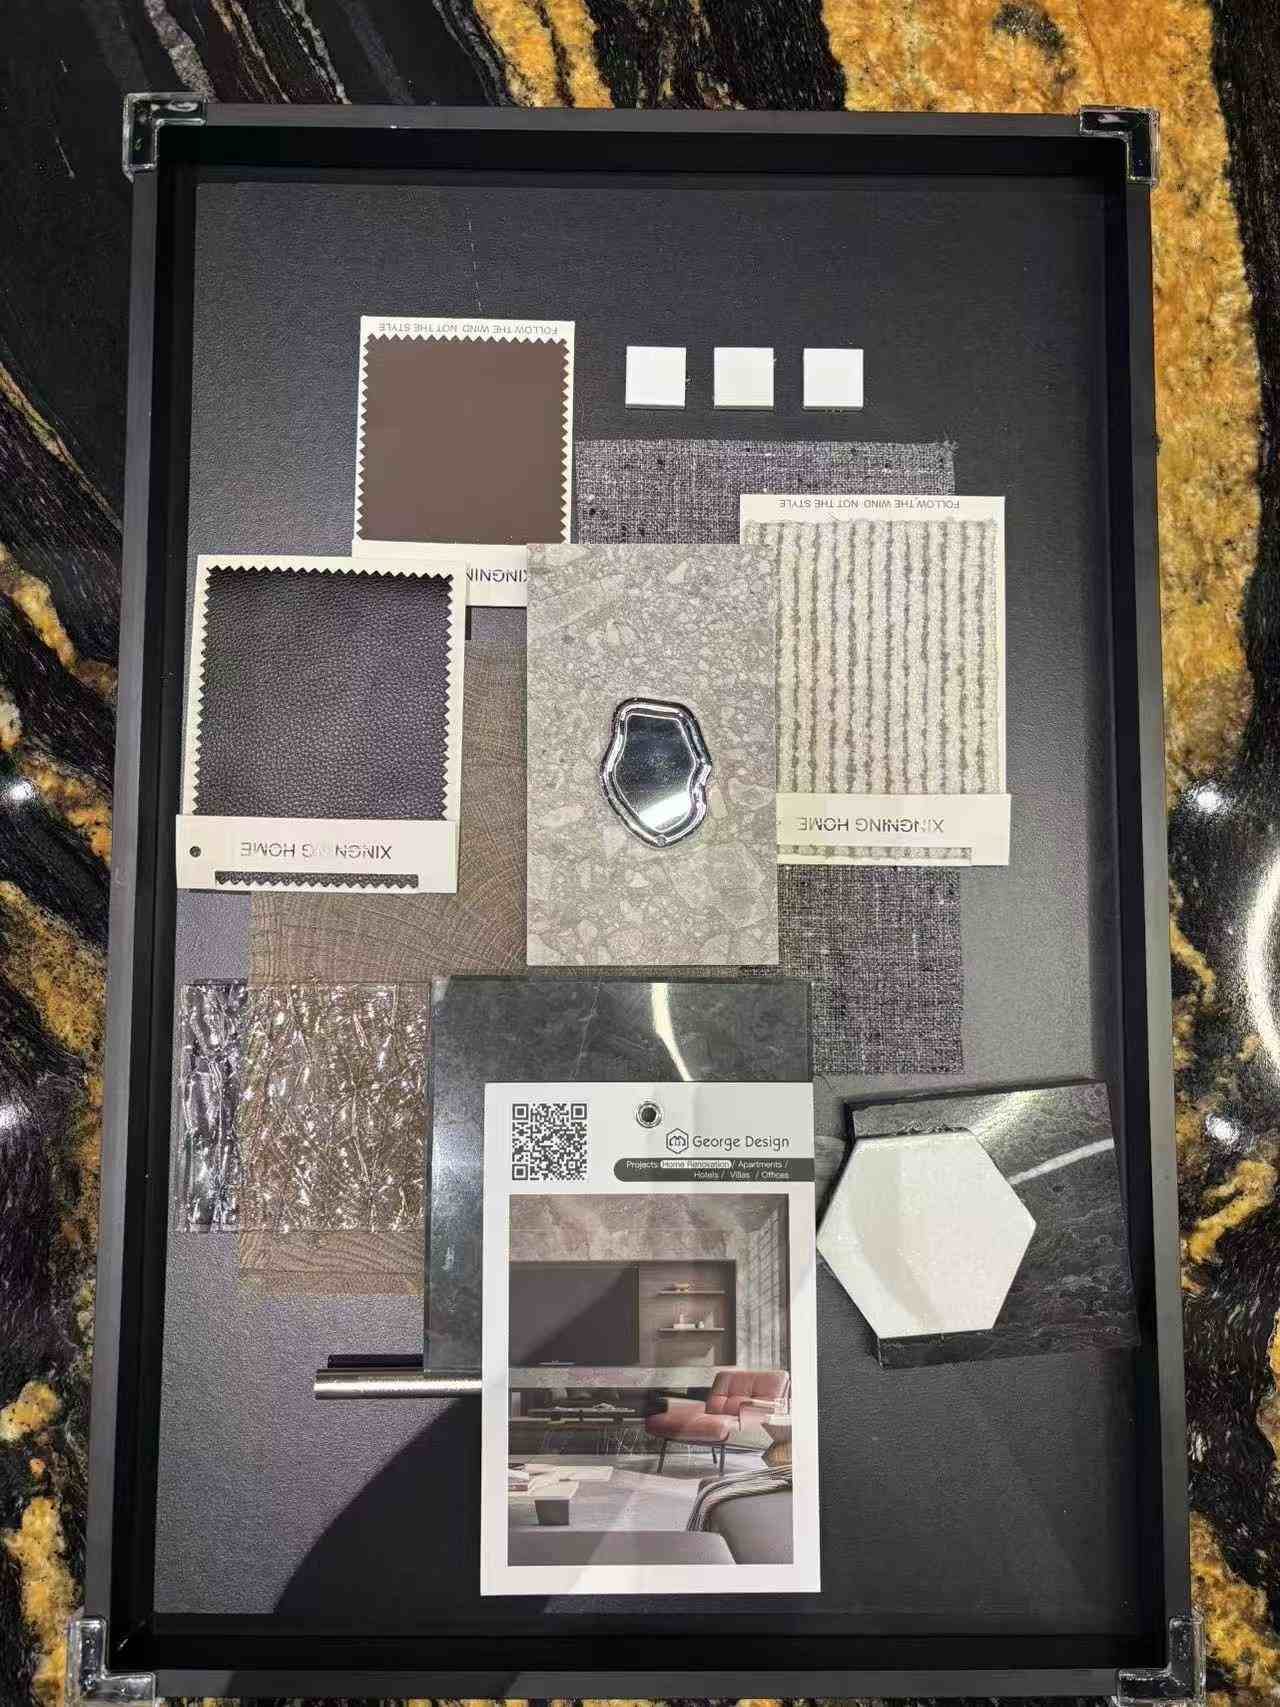
Approved material and finish sample for apartment furniture project CHALLENGE 01

One Wrong Approval Can Affect the Whole Project

THE RISK

If material, color or finish is not confirmed clearly before production, the same mistake can be repeated across many apartment units.

OUR CONTROL

Key materials and finishes are reviewed and approved first, creating one clear reference for later production batches.

Approved Project Sample

Confirm the material and finish direction before repeated production begins.
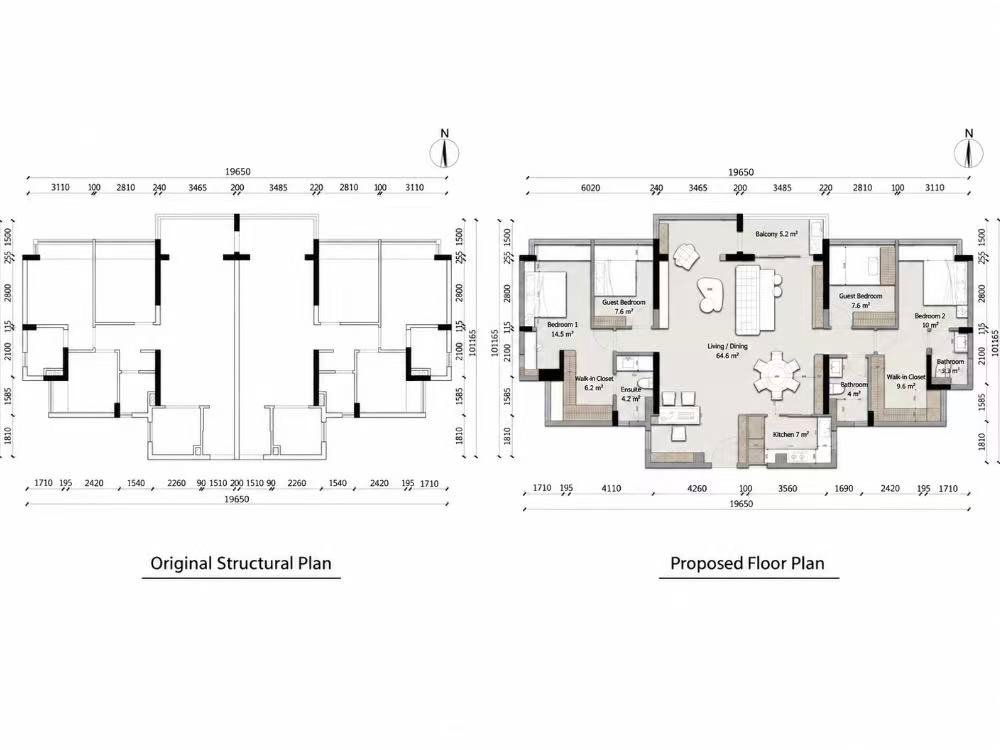
Mirrored apartment floor plan used for unit layout control CHALLENGE 02

Similar Units May Have Different Layouts

THE RISK

Apartment units can look almost identical while actual room orientation, wall positions or furniture layouts are mirrored or slightly modified.

OUR CONTROL

Standard, mirrored and modified units are separated by drawing reference before furniture production is released.

Mirrored Unit Drawing

Unit variations are identified at drawing stage instead of being handled on site.
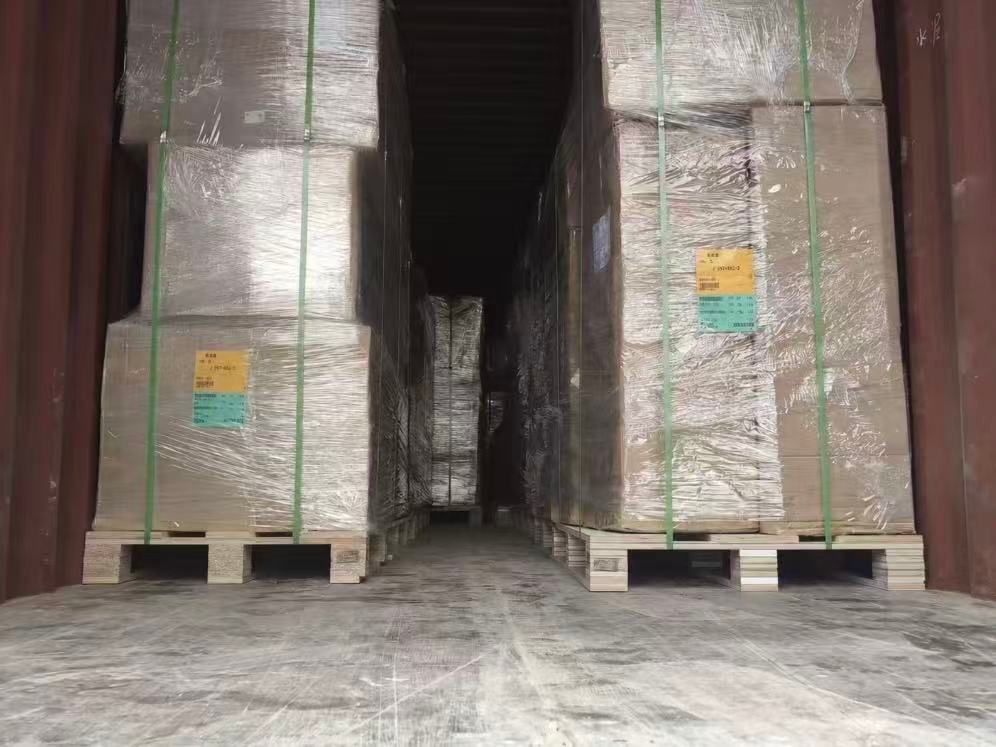
Color-coded apartment furniture packages for loading and room identification CHALLENGE 03

Correct Furniture Can Still Reach the Wrong Room

THE RISK

In multi-unit projects, many furniture packages can look similar. Without clear identification, unloading and site distribution become slower and mistakes are harder to trace.

OUR CONTROL

Packages are identified by unit, room and product, with different colors used to separate areas so loading and unloading teams can recognize them quickly.

Color-Coded Packing

Building → Floor → Unit → Room → Product

Color labels make each area easier to identify during loading, unloading and site handover.

One Approved Unit Becomes the Production Reference

01 Floor Plan Apartment layout reference
→
02 Unit Type Classification Studio / 1BR / 2BR / Mirrored
→
03 Furniture Drawings Kitchen / Wardrobe / Vanity
→
04 Approved Materials Board / Finish / Hardware
→
05 Production & Coding Batch production + unit code
→
06 Packing & Delivery Building / Floor / Unit / Room

One approved unit becomes the production reference. Repeated layouts follow the same confirmed standards, while mirrored or modified units are separated before production, coding and delivery.
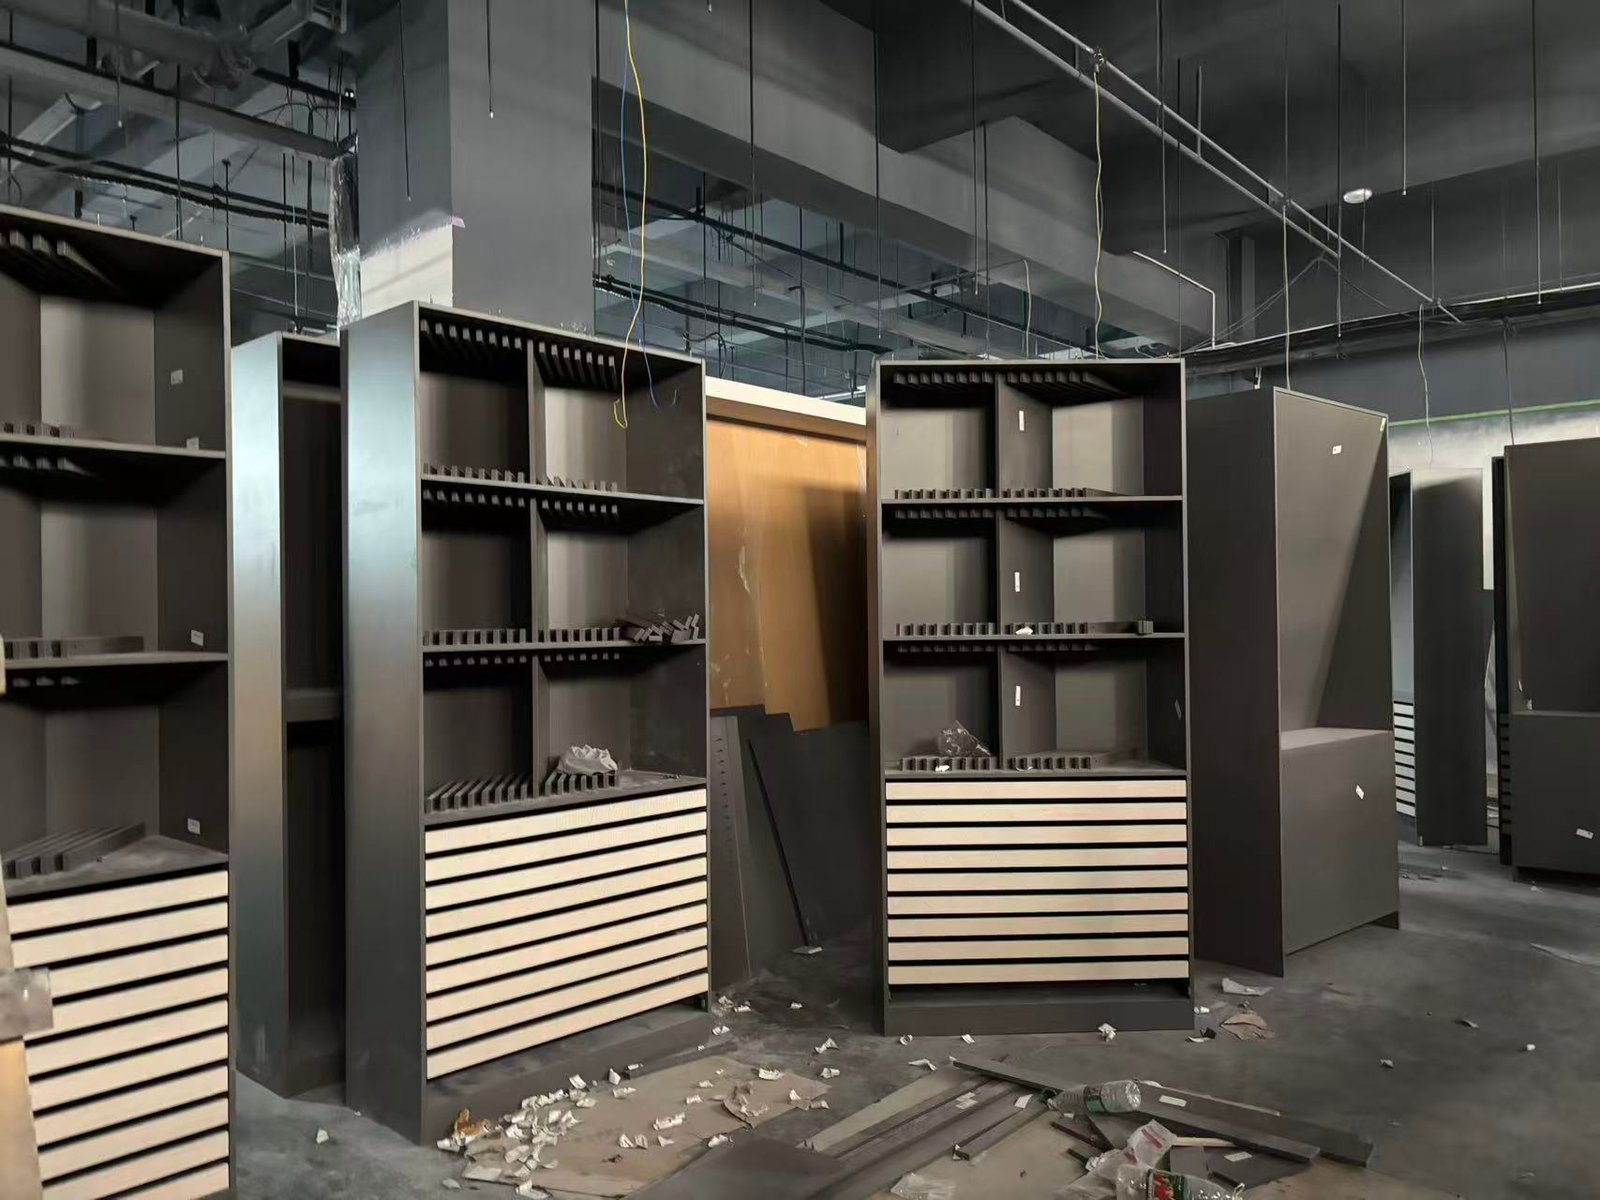
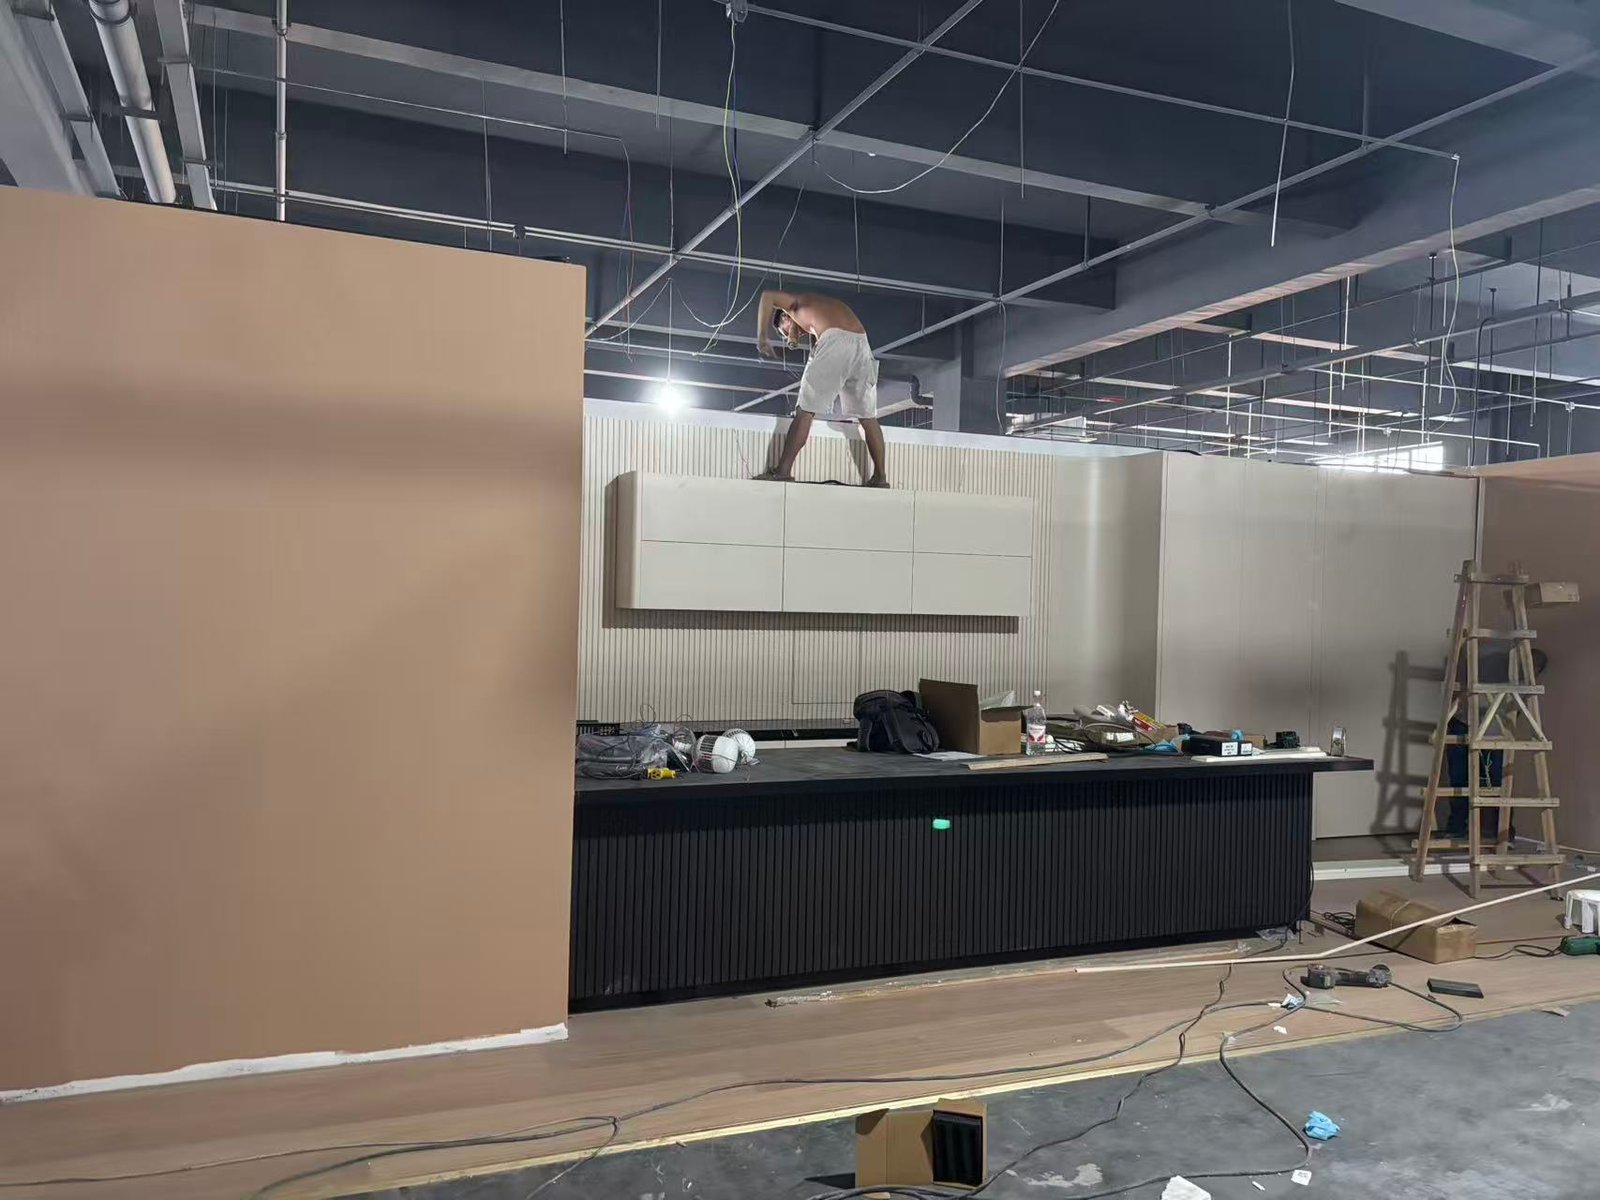
Apartment cabinet dimensions checked against approved drawings DIMENSIONS
Dimensions & Unit Layout

Cabinet width, height, depth and clearances are confirmed against the approved unit layout before repeated furniture is released for production.
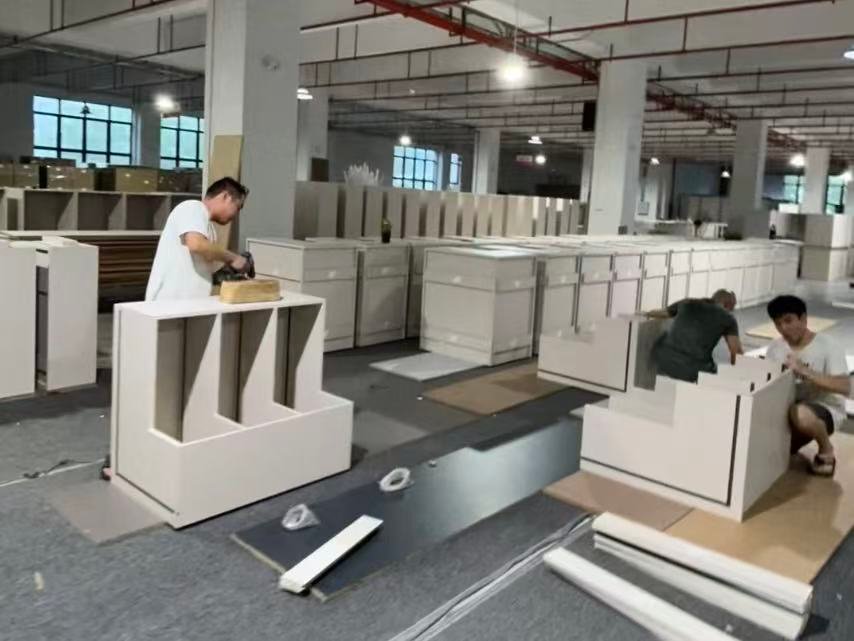
Apartment cabinet hardware and drilling coordination HARDWARE / DRILLING
Hardware & Drilling

Hinge positions, drawer runners, connectors and drilling references follow the approved furniture drawings so repeated components remain consistent.
Apartment furniture finish and product code verification FINISH / PRODUCT CODE
Finish & Unit Coding

Finish references and product codes help separate standard, mirrored and modified units during production, packing and site delivery.
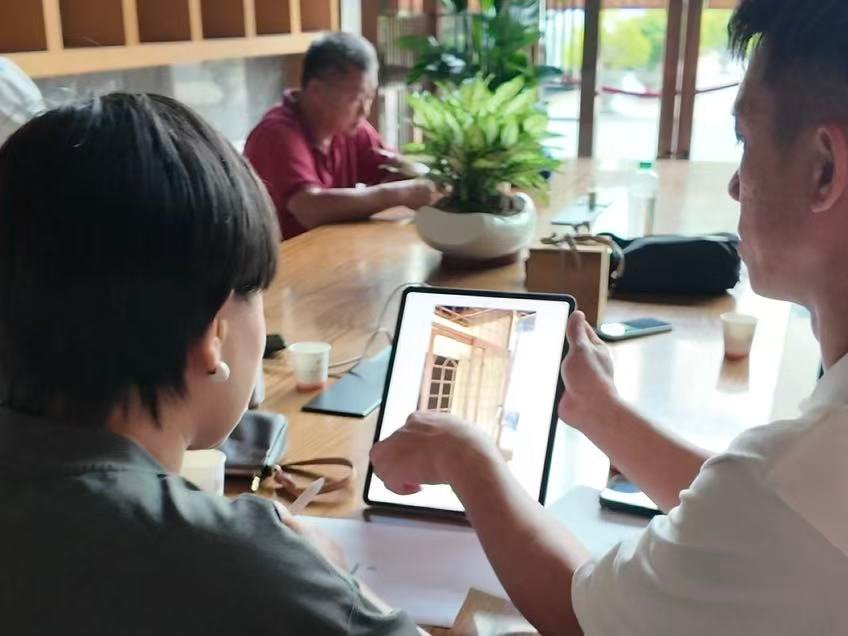
Why this matters: unit classification and coding reduce the risk of repeated errors, mixed-up furniture packages and incorrect site delivery across multi-unit projects.

How We Standardize Without Losing Unit Variations

STANDARDIZE

Same Unit Type

Repeated units can share approved construction and production references.

  • Cabinet construction
  • Internal layout
  • Hardware specification
  • Finish reference
  • Machining details
01 Standardize what repeats.
Separate what changes.

This reduces unnecessary variation while keeping modified units clearly controlled.

KEEP SEPARATE

Unit Variations

Differences that affect fit, function or installation remain separately identified.

  • Mirrored layouts
  • Different wall dimensions
  • Appliance changes
  • Special units
  • Site-specific adjustments

Complete Project Workflow

Apartment project review and scope analysis
01

Project Review

Unit schedule + scope
Apartment unit type classification and coordination
02

Unit-Type Classification

Standard / mirrored / modified
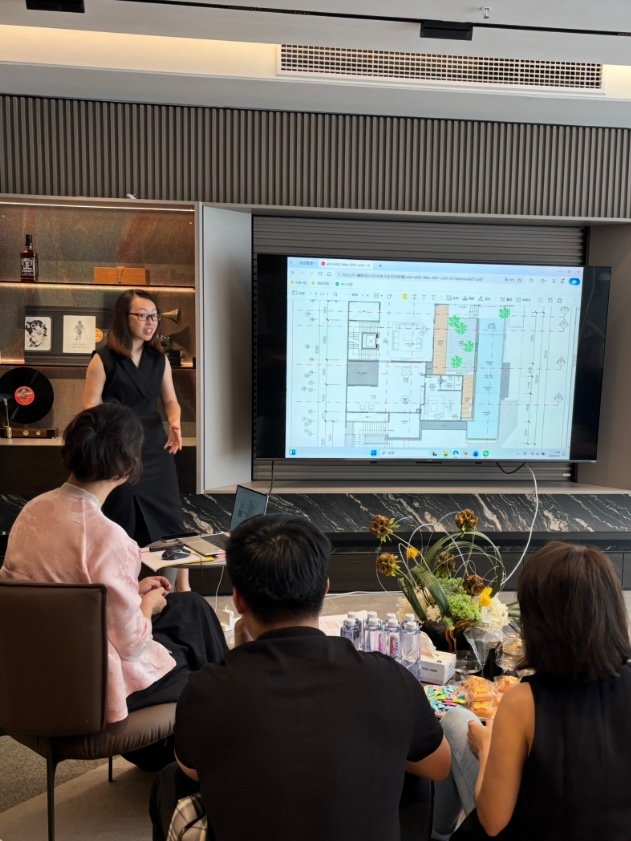
Apartment shop drawings dimensions and details
03

Shop Drawings

Dimensions + details
Apartment board finish and hardware approval
04

Material Approval

Boards + finish + hardware
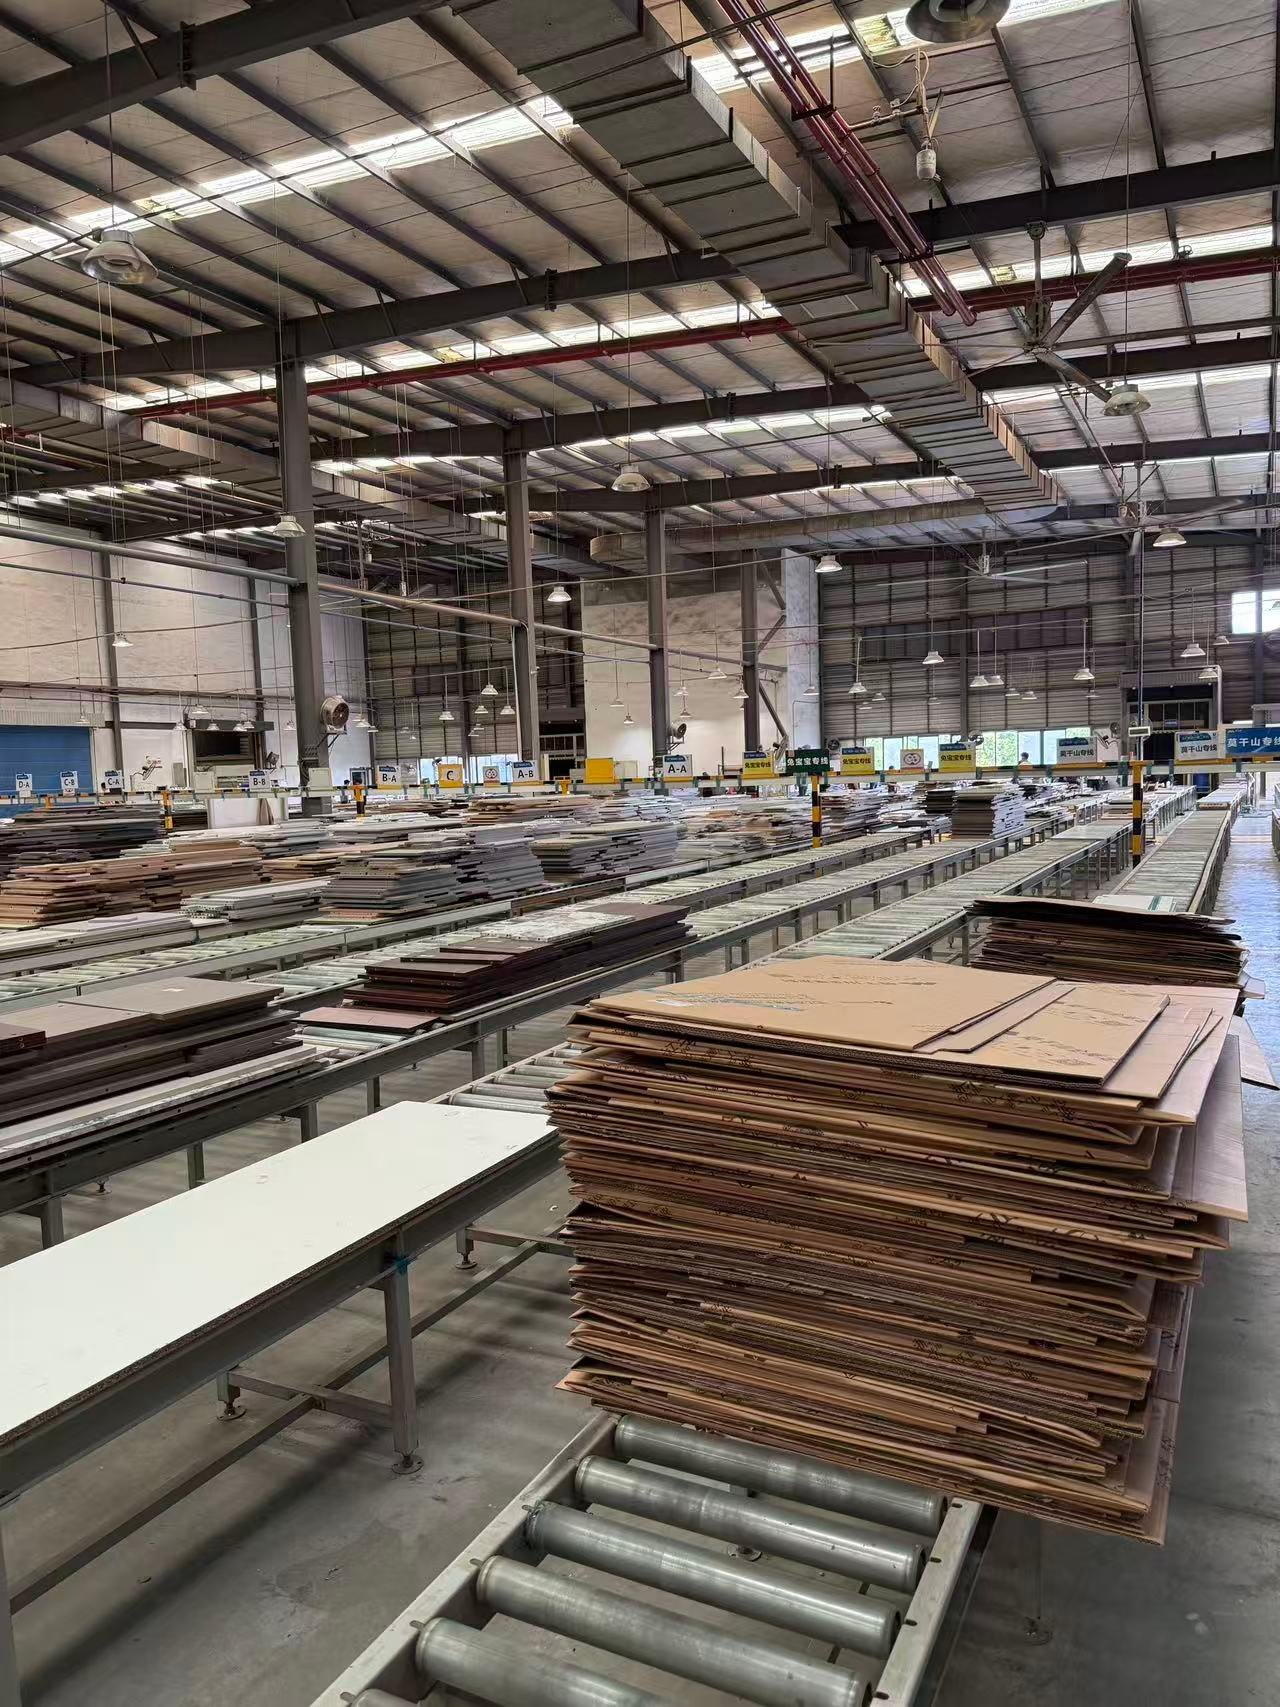
Apartment furniture sample and mock-up confirmation
05

Sample / Mock-Up

Confirm before repetition
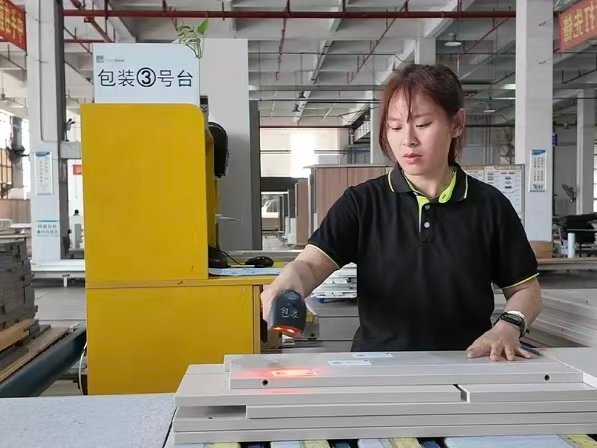
Apartment furniture batch production in factory
06

Batch Production

Produce by approved unit type
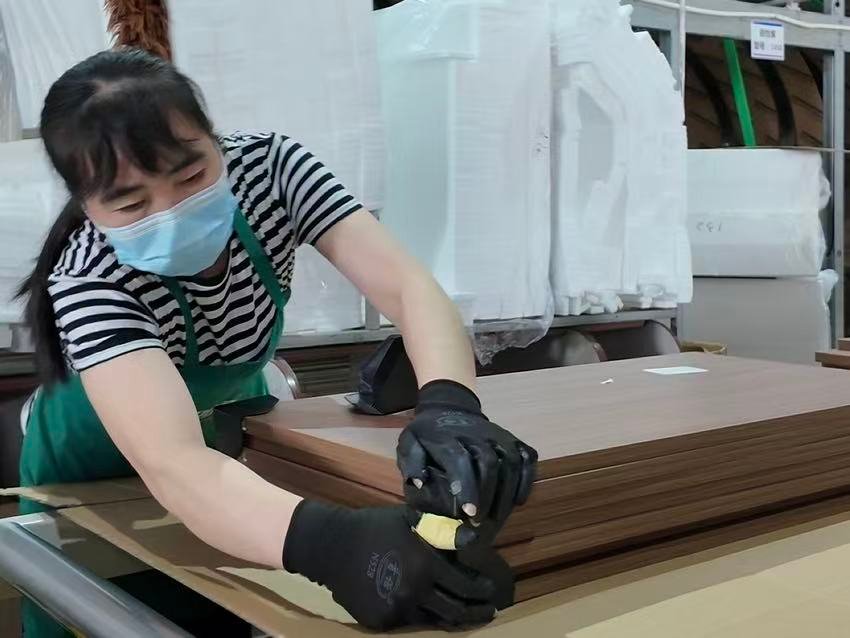
Apartment furniture quality control and coding
07

QC & Coding

Check + identify each package
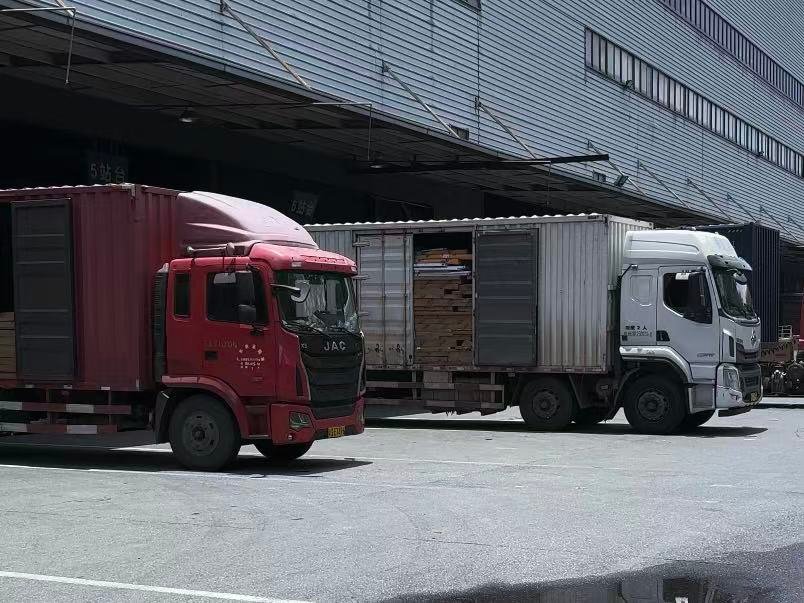
Apartment furniture packing and project delivery
08

Packing & Delivery

Arrange by project sequence
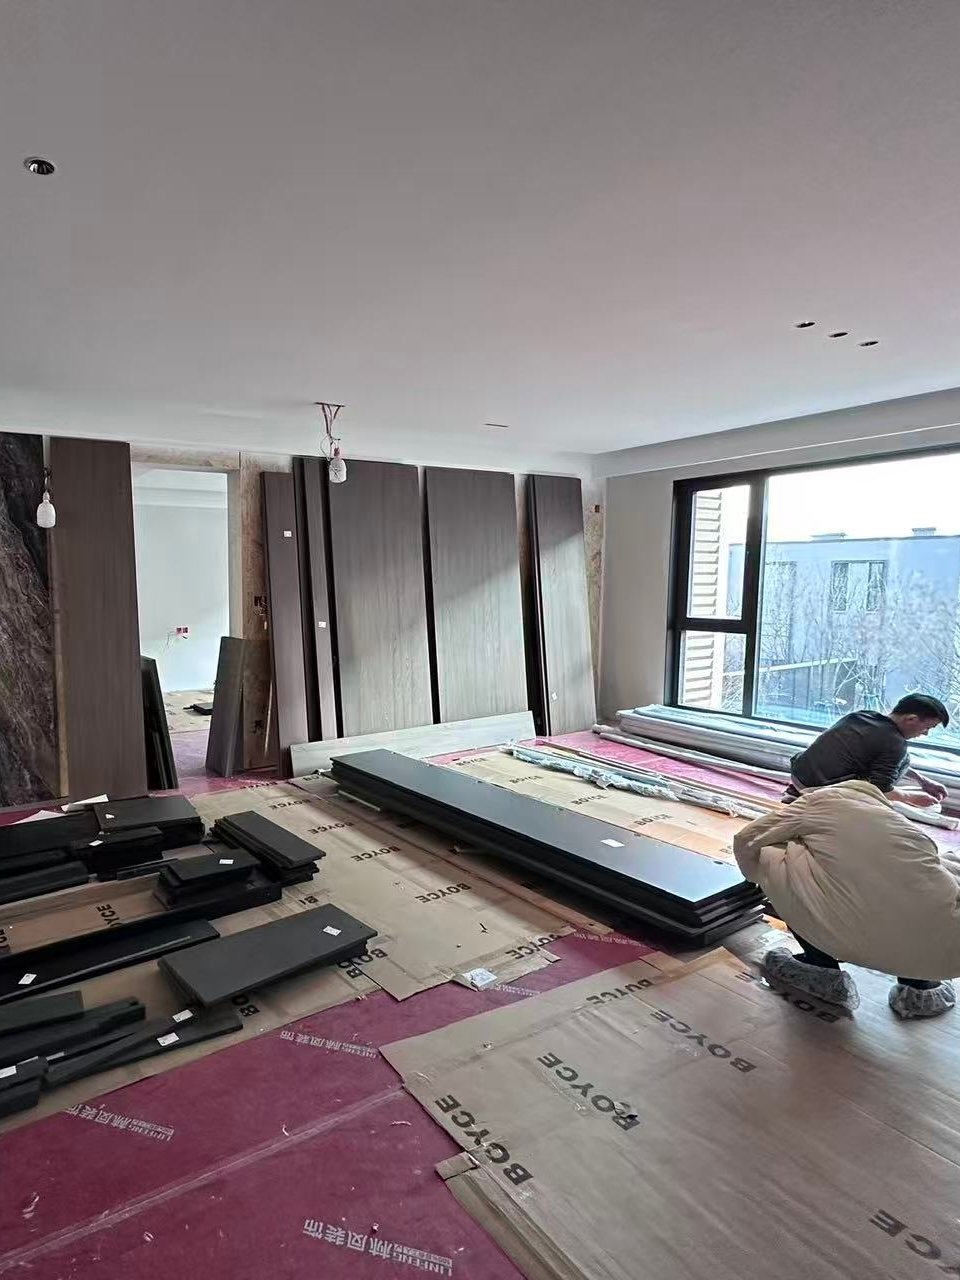
Apartment furniture installation support and guidance
09

Installation Support

Guidance + issue coordination
Factory Manufacturing Process

Production data is connected to the approved unit type, product code and material specification to reduce errors during batch manufacturing.

 
Hotel Furniture Manufacturing Process
Inside the Factory 00:00 / Watch
Follow the Factory
01
Material Preparation
02
CNC Cutting
03
Edge Banding
04
Surface Treatment
05
Assembly
06
Inspection
07
Packing

Quality Control for Multi-Unit Apartment Orders

01

Dimensions

Critical cabinet dimensions are checked against approved production drawings before packing.

02

Finish

Visible surfaces are checked against approved color, texture and finish references for the project.

03

Hardware & Machining

Drilling, hinge positions, drawer runners and fixing details are checked against approved specifications.

04

Unit Identification

Product codes and package references are checked before dispatch to reduce unit and room mix-ups on site.

For apartment projects, QC means checking not only whether the cabinet is correct, but whether it belongs to the correct unit.

Keeping Different Production Batches Consistent

For apartment developments, consistency depends on standardization rather than inspecting each cabinet as an isolated product.

 
Approved material and finish sample reference 01

Approved Sample

The confirmed material and color sample becomes the reference for later production batches.
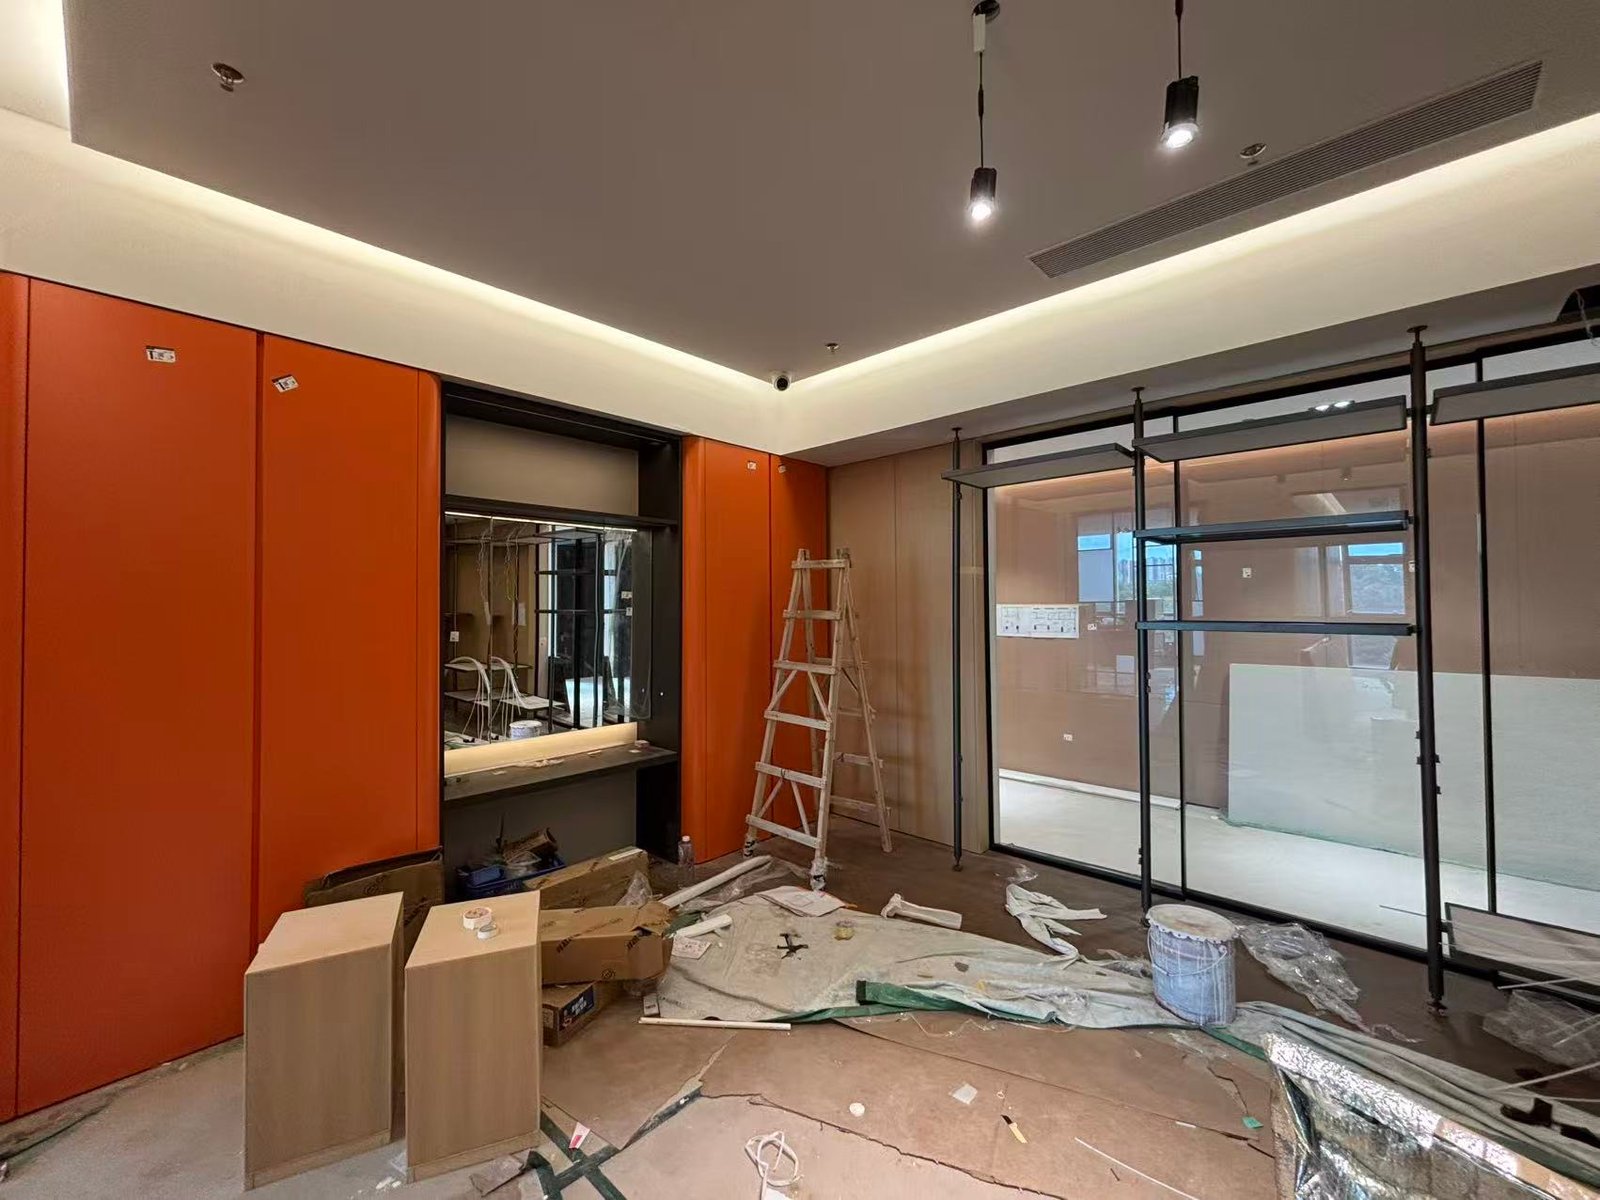
Apartment furniture finish reference during installation 02

Finish Reference

Doors, exposed panels and adjacent visible surfaces are checked against the approved finish reference.
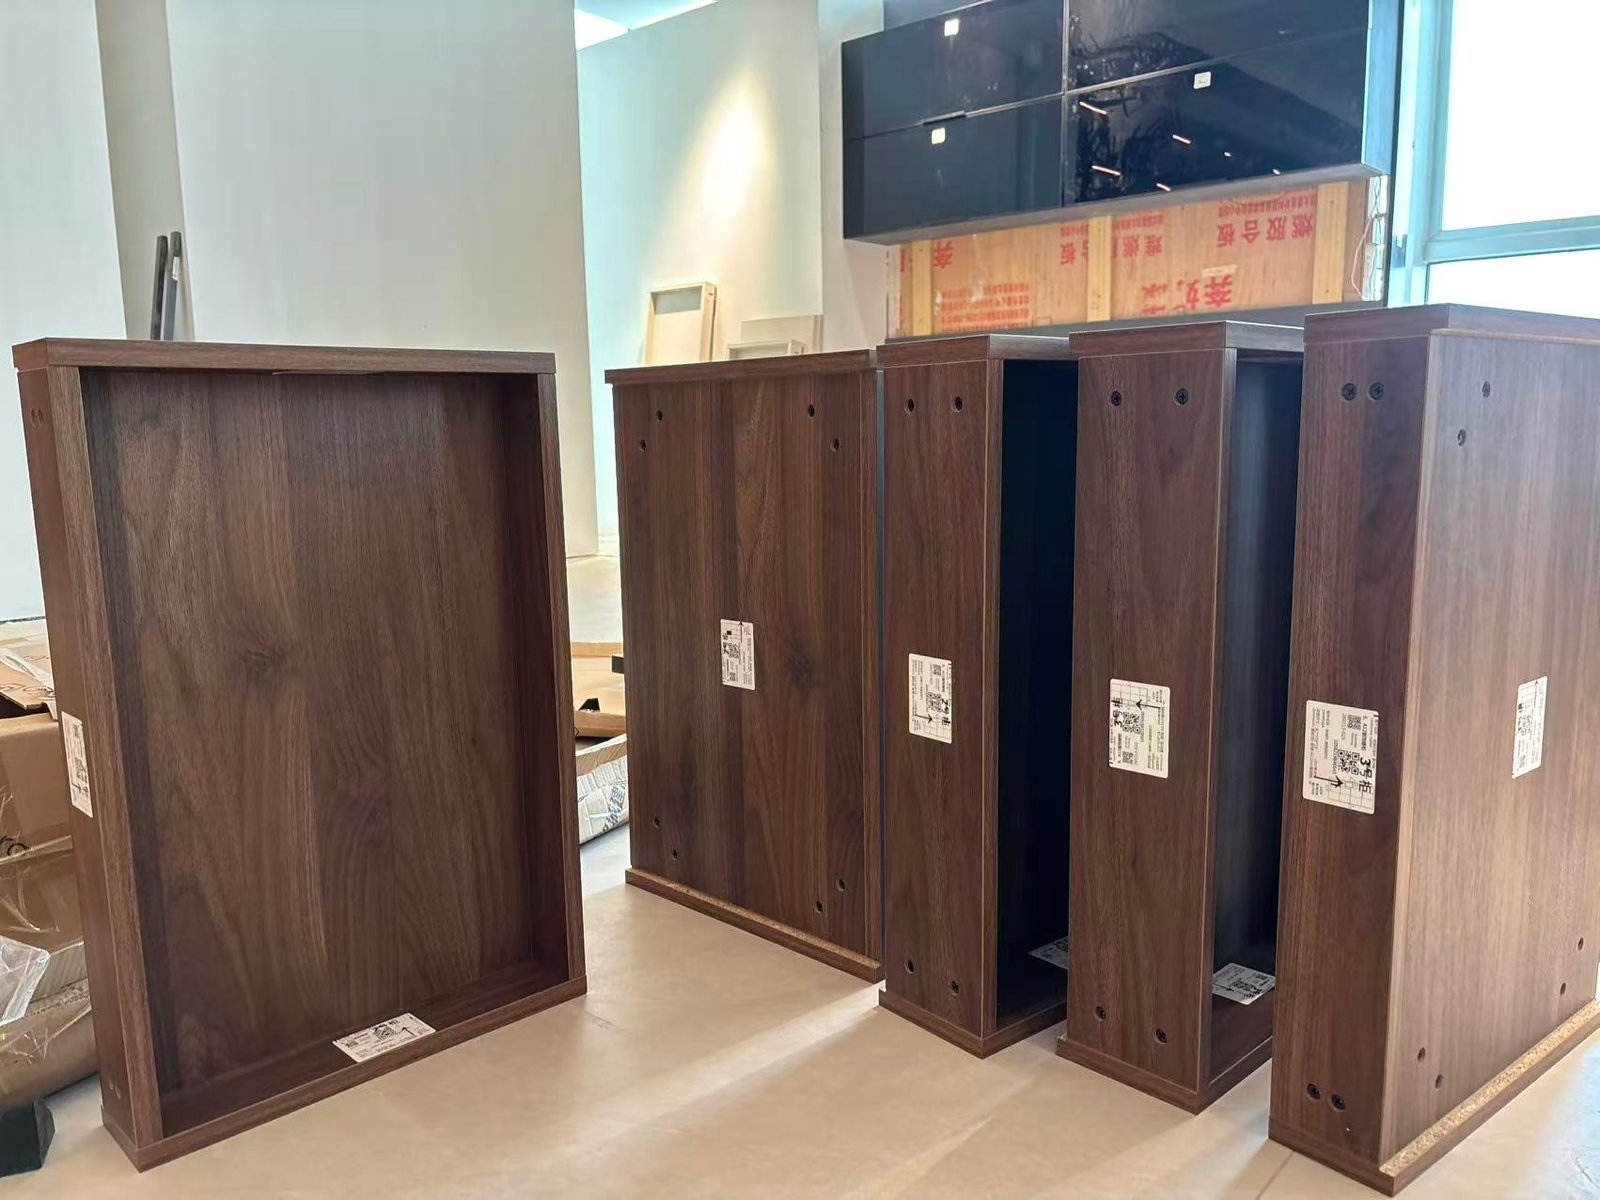
Cabinet units checked for batch consistency 03

Batch Control

Where possible, adjacent visible products are planned and checked to reduce noticeable batch variation.
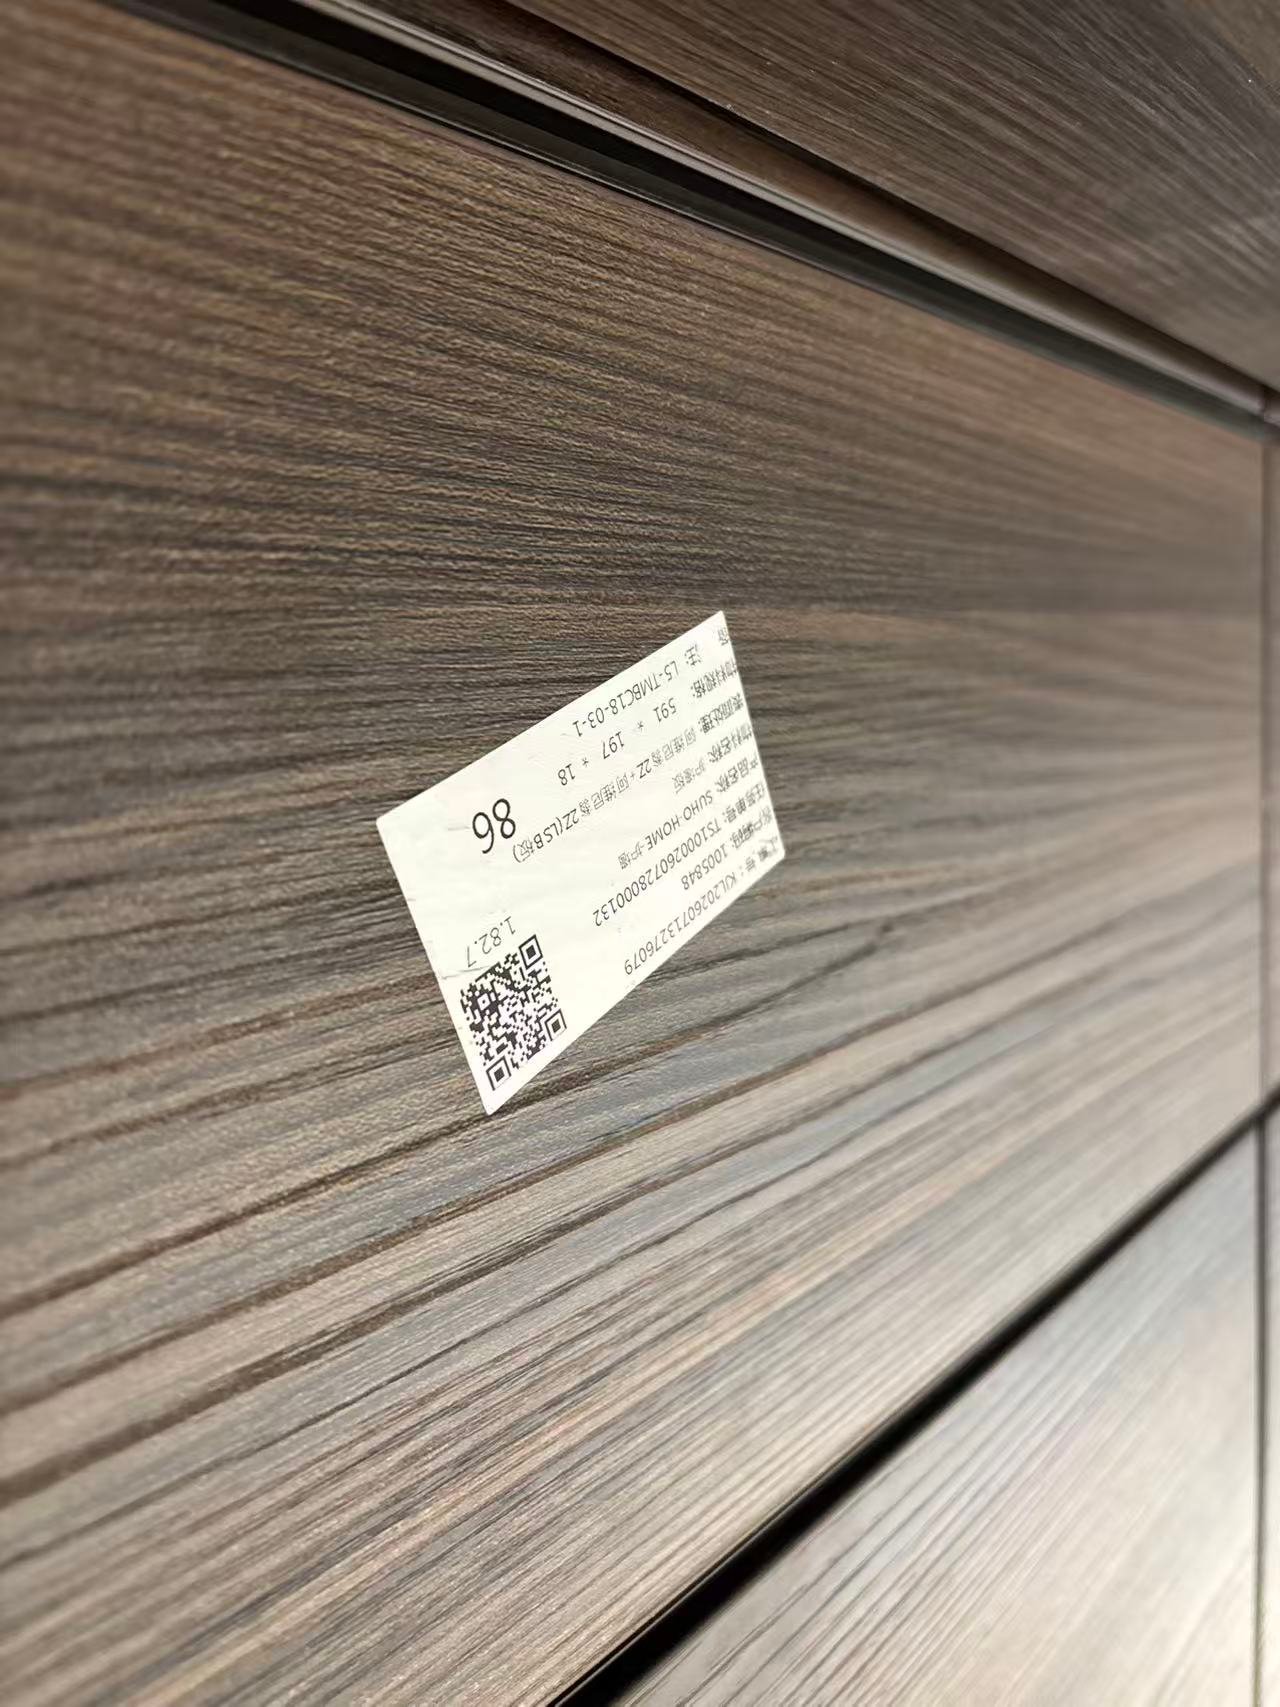
Product label and finish reference for replacement 04

Replacement Reference

Project, product and finish references are retained to support later checking when replacement parts are required.
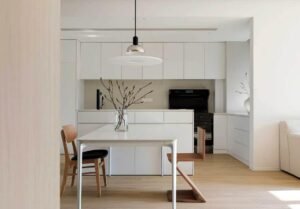
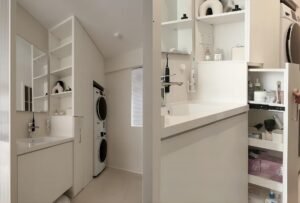
Completed Apartment Furniture Projects

Packaging & Delivery by Unit

Building B02
Floor F08
Unit U0803
Room BR01
Product W01
Part P03
B02-F08-U0803-BR01-W01-P03

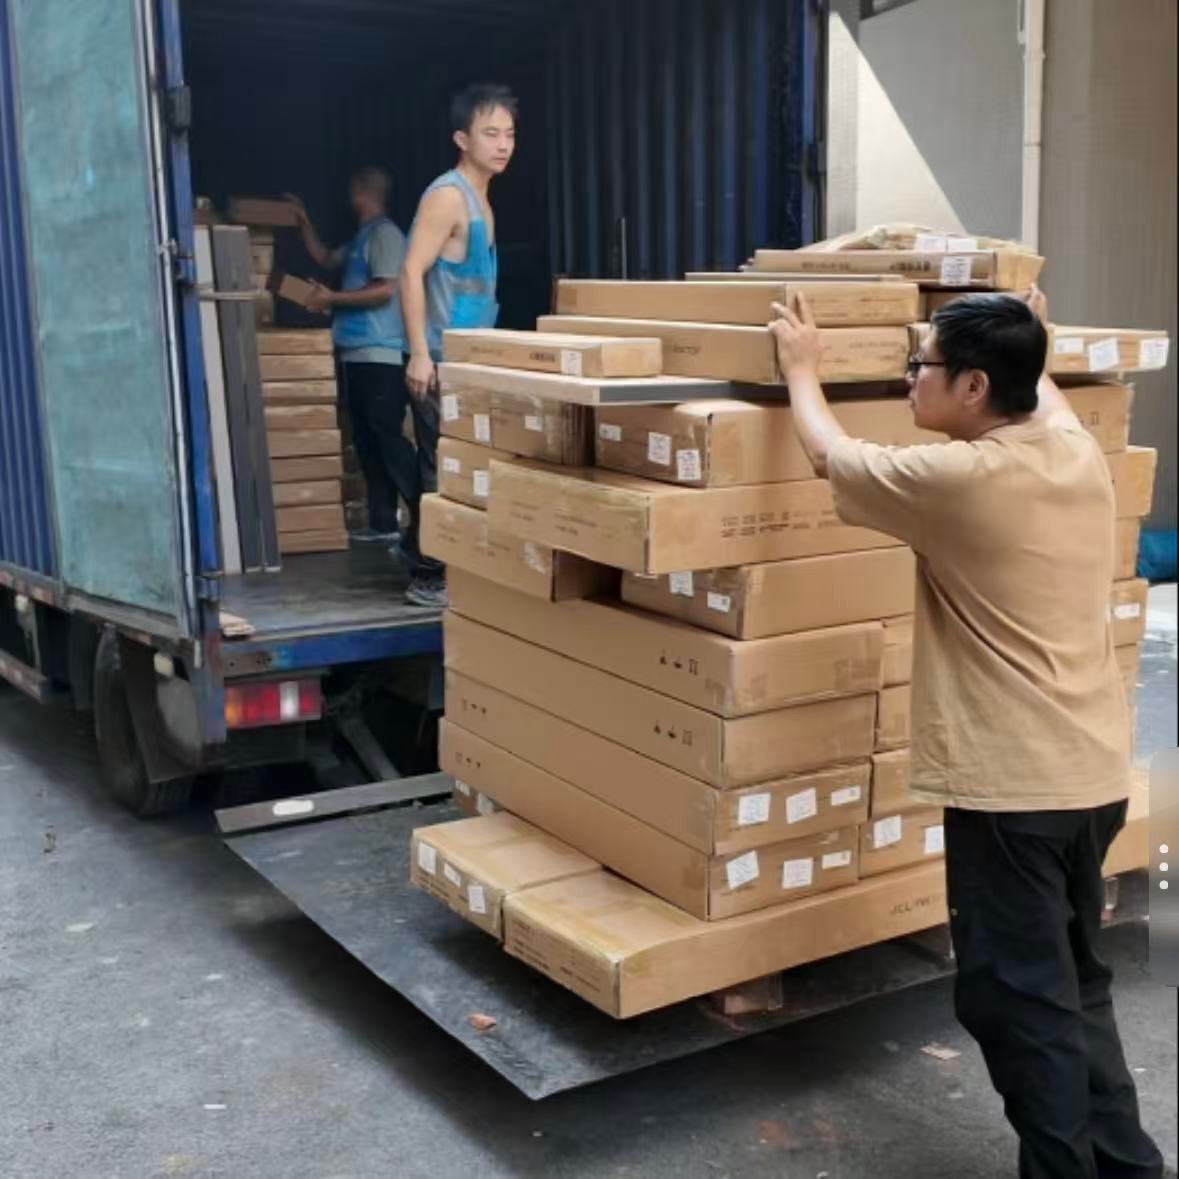
A structured code can help warehouse and site teams identify where each package belongs before installation.
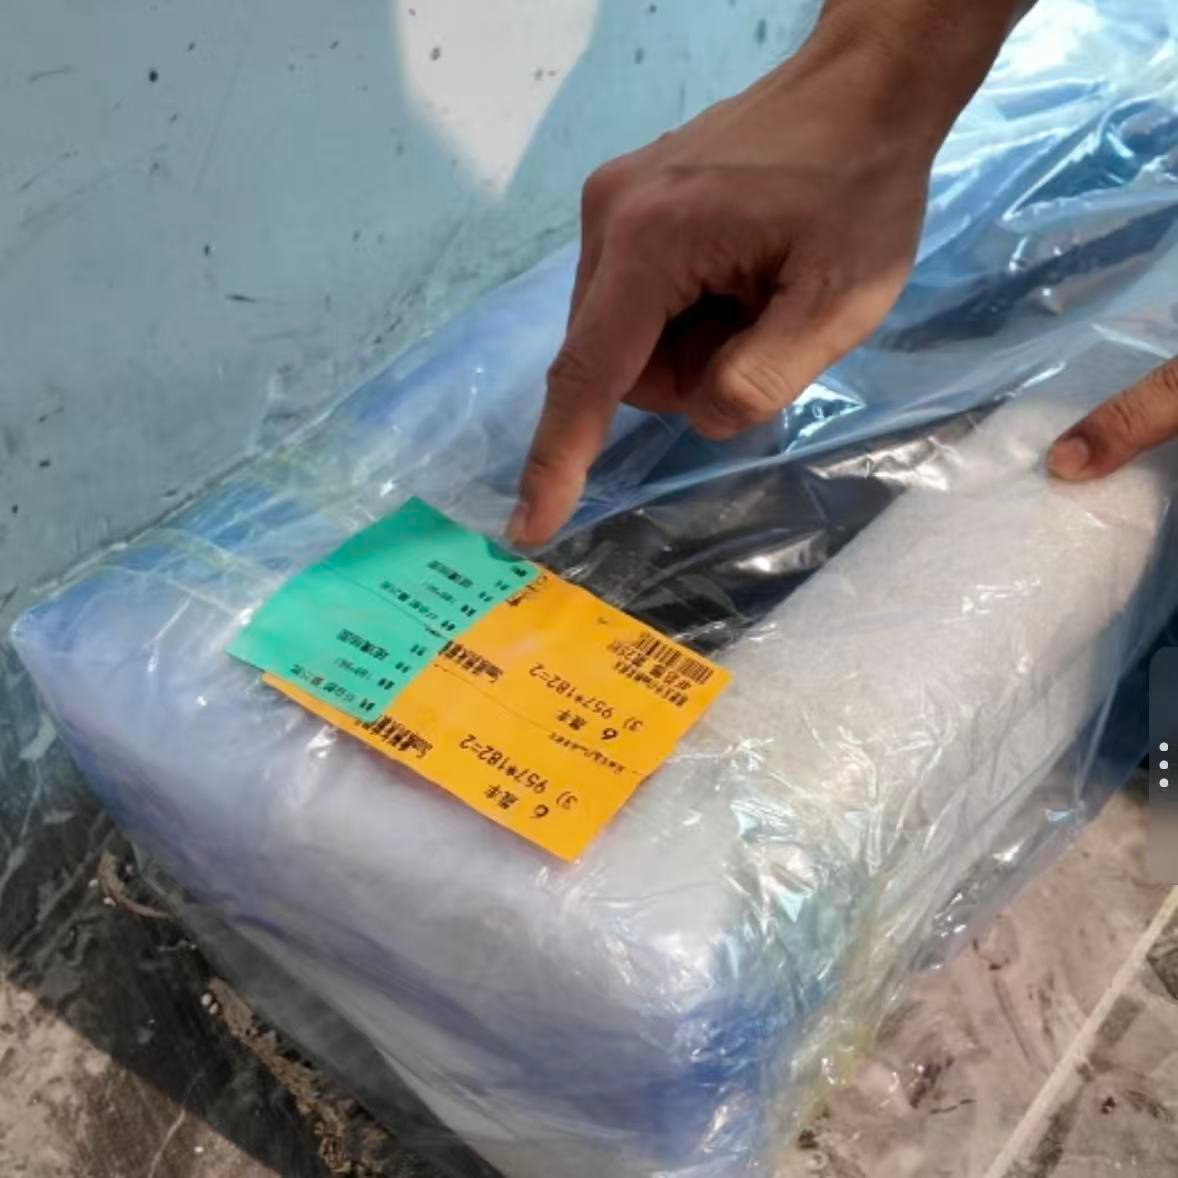
Apartment furniture package label for unit identification
Package Identification
Labels connect the packed product with its project, unit and installation reference.
Labeled apartment furniture packages prepared for delivery
Packing by Project Reference
Products are organized before dispatch so repeated units can be separated more clearly.
Apartment furniture installation at designated project unit
Site Identification
Project references help site teams match packages with the intended floor, unit and room.

Supporting Projects Across Global Markets

BoyceCasa manufactures in Foshan, China and supports international projects through drawing coordination, export packaging, container shipping and installation guidance.

Southeast Asia · Project Evidence
✓ Site Photos ✓ Install Video ✓ Shipping Record
SITE PHOTO
[ ]Projects Delivered
[ ]Countries Served
[ ]Avg. Lead Time
[ ]Project Scope

Related Project Solutions

Frequently Asked Questions

Can you quote different specifications to meet our target apartment budget? +
Yes. We can compare board, finish and hardware options while keeping the same design intent. The goal is to reduce cost where appropriate without lowering specifications that affect durability or daily use.
Can one kitchen or wardrobe design be repeated across multiple units? +
Yes. Once a typical unit is approved, repeated cabinet construction, internal layouts, hardware and machining details can become production references. Unit-specific dimensions are still checked separately.
How do you handle mirrored apartment layouts? +
Mirrored units are controlled as separate variations. Cabinet positions, door directions, appliance locations, drilling and installation details are checked before production release.
What should be standardized across apartment units? +
Cabinet construction, repeated internal layouts, hardware specifications, finish references and machining details can usually be standardized. Dimensions affected by individual units remain separately controlled.
Can we use different materials for visible and non-visible cabinet parts? +
Yes. Visible doors and end panels can prioritize finish quality, while internal or non-visible components can be selected according to structure, durability, moisture conditions and budget.
How do you control color consistency across production batches? +
Approved samples and finish references are kept for production checking. Where possible, adjacent visible components are controlled within consistent material batches to reduce noticeable color or texture differences.
How are products labeled for different floors and units? +
Product identification can follow Building → Floor → Unit → Room → Product → Part, helping warehouse and site teams identify where each package belongs before installation.
Can delivery be arranged by construction phase? +
Yes. Packing and shipment can be organized by building, floor, unit group or installation phase according to the confirmed construction and delivery schedule.
What happens if site dimensions change after production? +
Depending on the affected component, modification or replacement parts may be required. Critical dimensions and finished site conditions should therefore be confirmed before final production release.
Can you support our local installation team? +
Yes. We can provide shop drawings, product identification, installation references and remote technical guidance. Project-based on-site support can also be discussed according to location and scope.

Let’s Discuss, Your Project.

Tell us about your project requirements and we’ll connect you with the right team. We typically respond within 24 hours on business days.

Call / WhatsApp
Offices
Located on Central Avenue, Nanhai District, Foshan City, Guangdong Province

Start a Conversation

Fill in your details and we’ll be in touch shortly.


Scroll to Top

Get Your Free Quote

French vintage elegant living room sofa