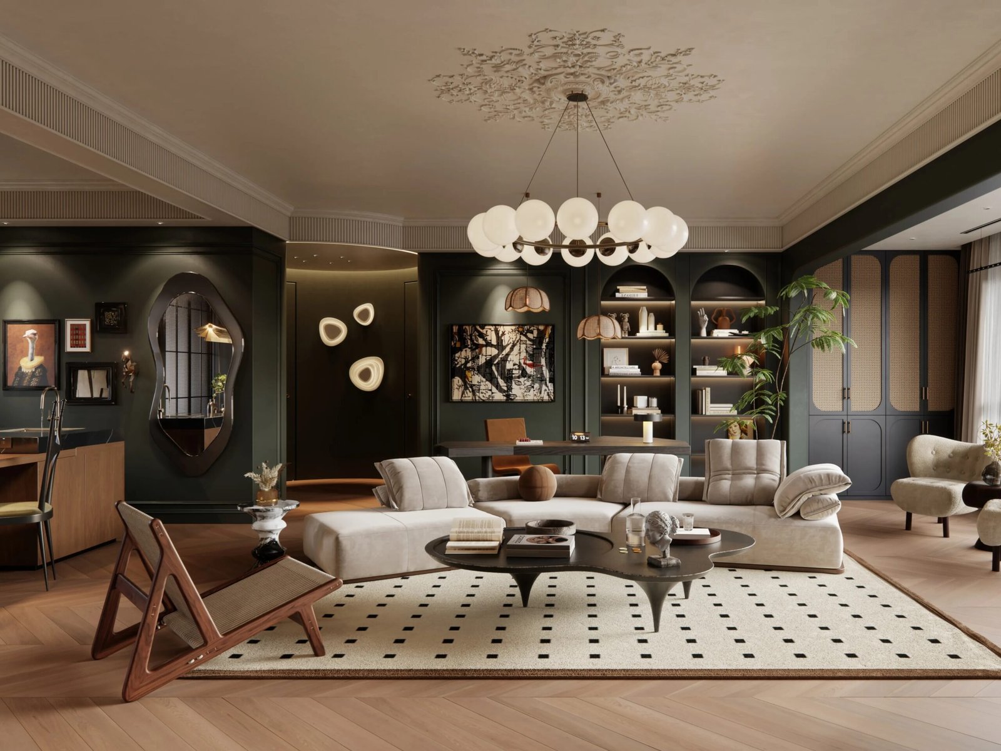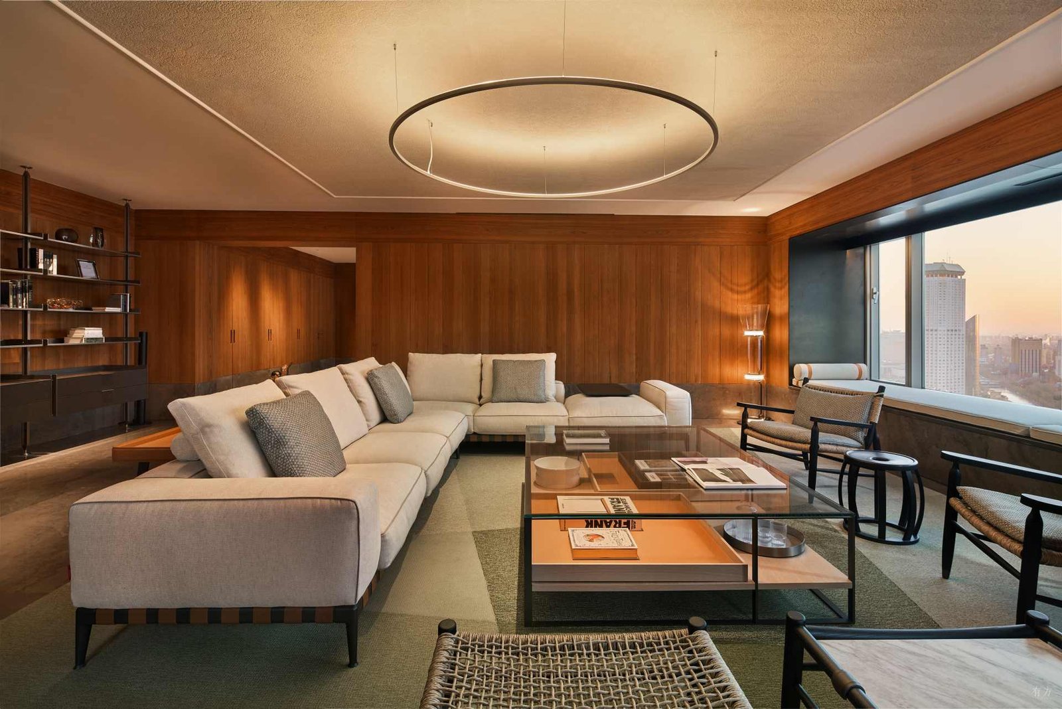
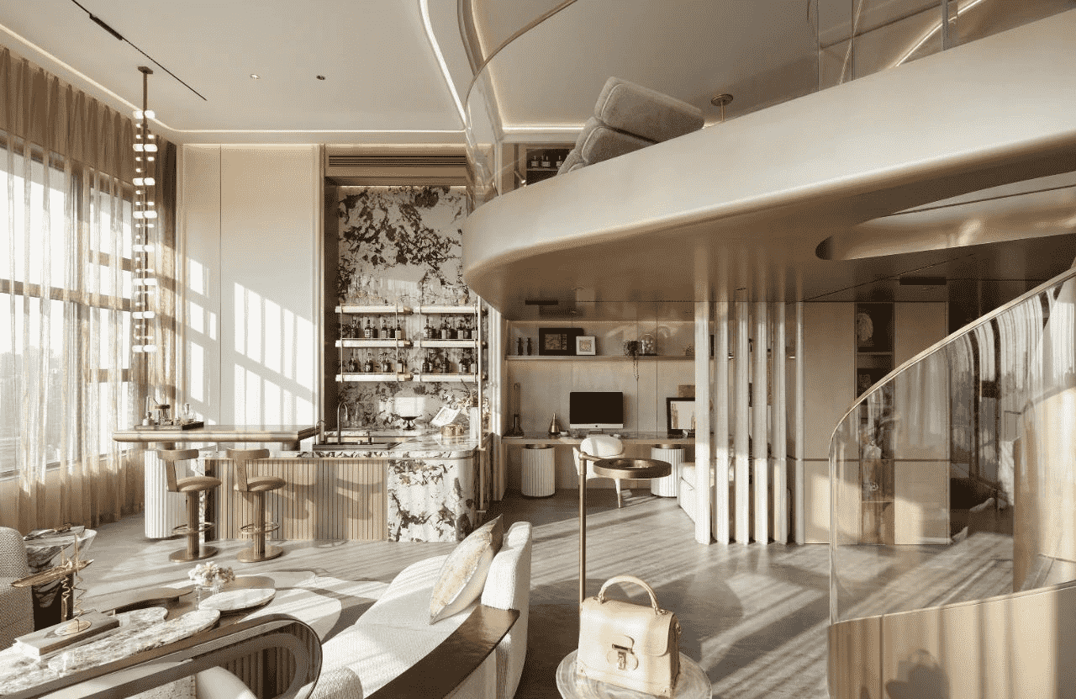
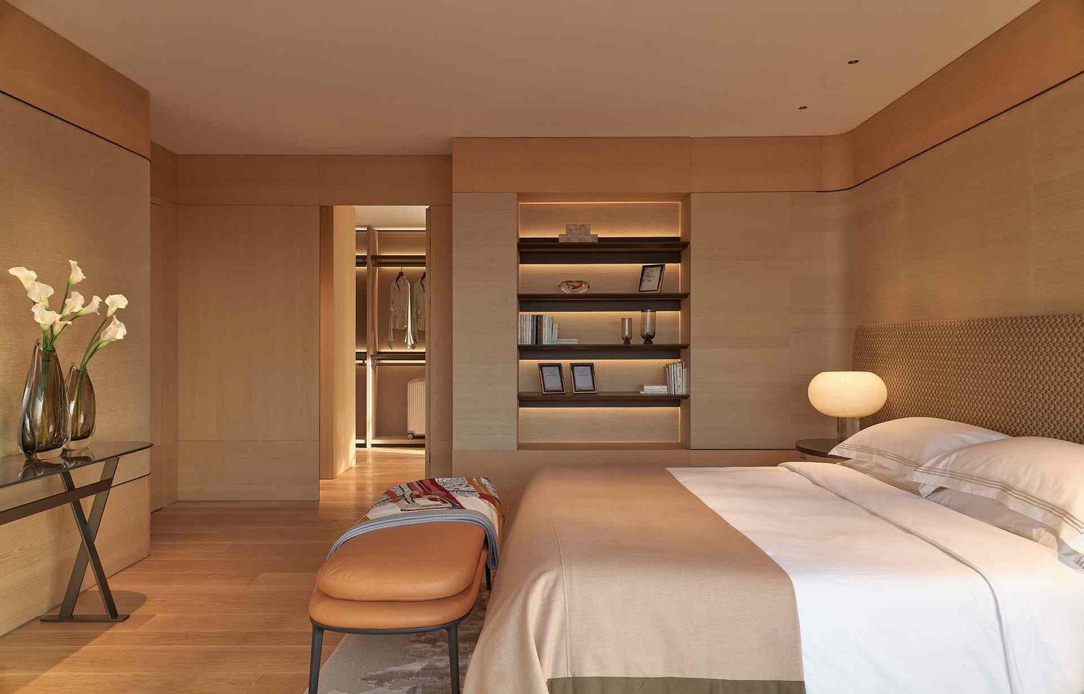
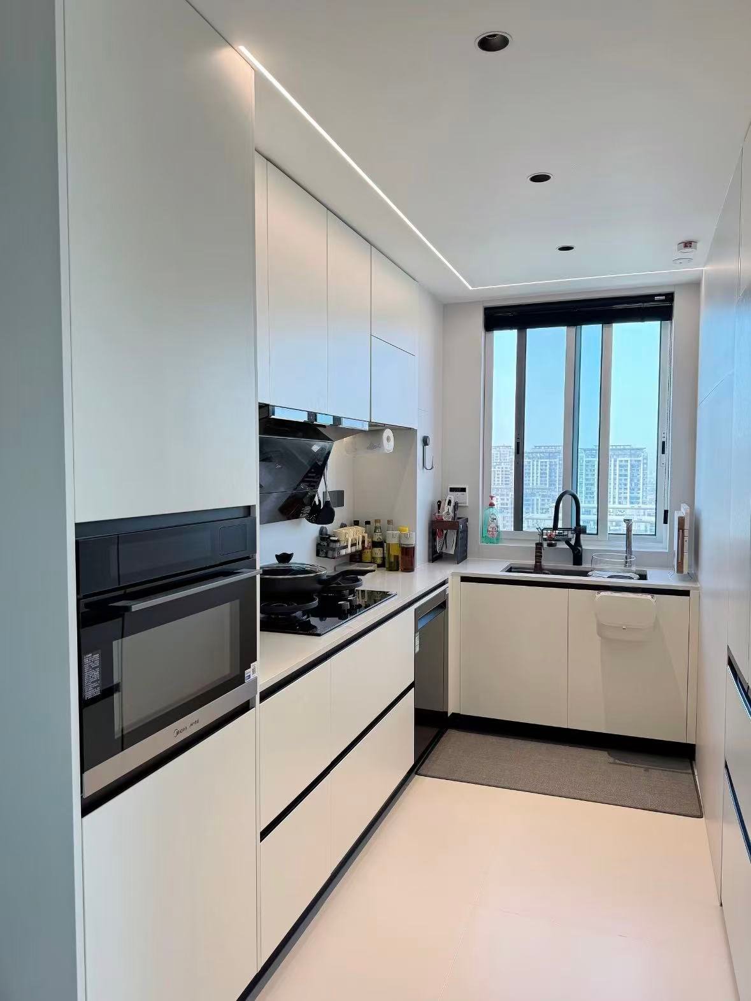
Kitchen
Custom Kitchen Cabinets
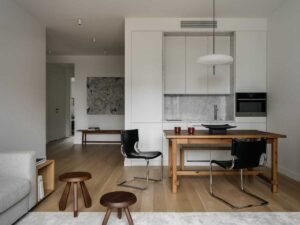
Repeated kitchen modules can be standardized by unit type, while appliance openings, plumbing positions and end panels are coordinated with each apartment layout.
Explore Kitchen Cabinets →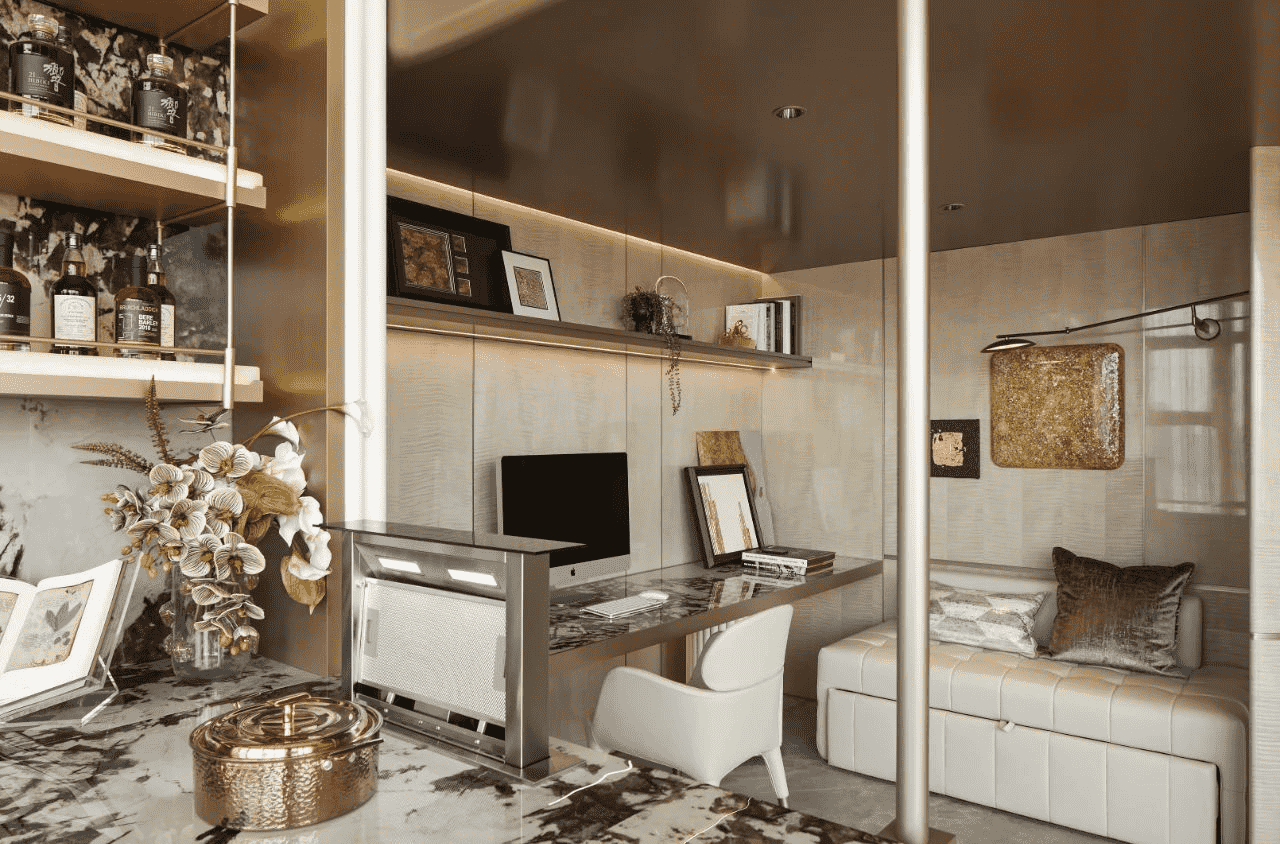
Wardrobe depth, door movement, kitchen circulation and integrated storage are planned around limited floor area.
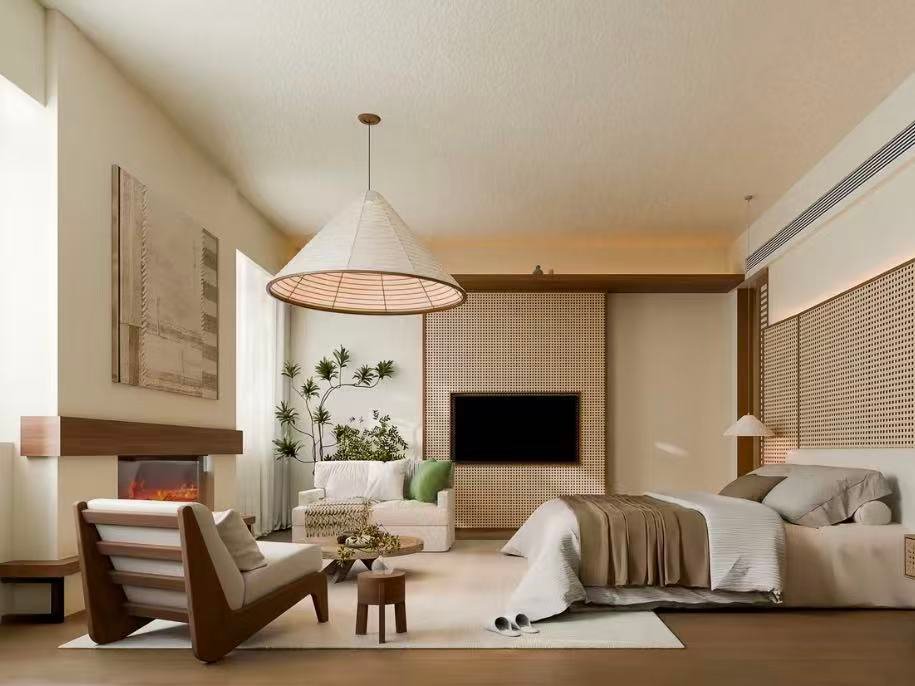
Repeated cabinet modules can be standardized while visible finishes and storage layouts follow the project positioning.

The same finish family can be coordinated across kitchen, master bedroom, secondary bedroom and vanity while internal storage remains room-specific.
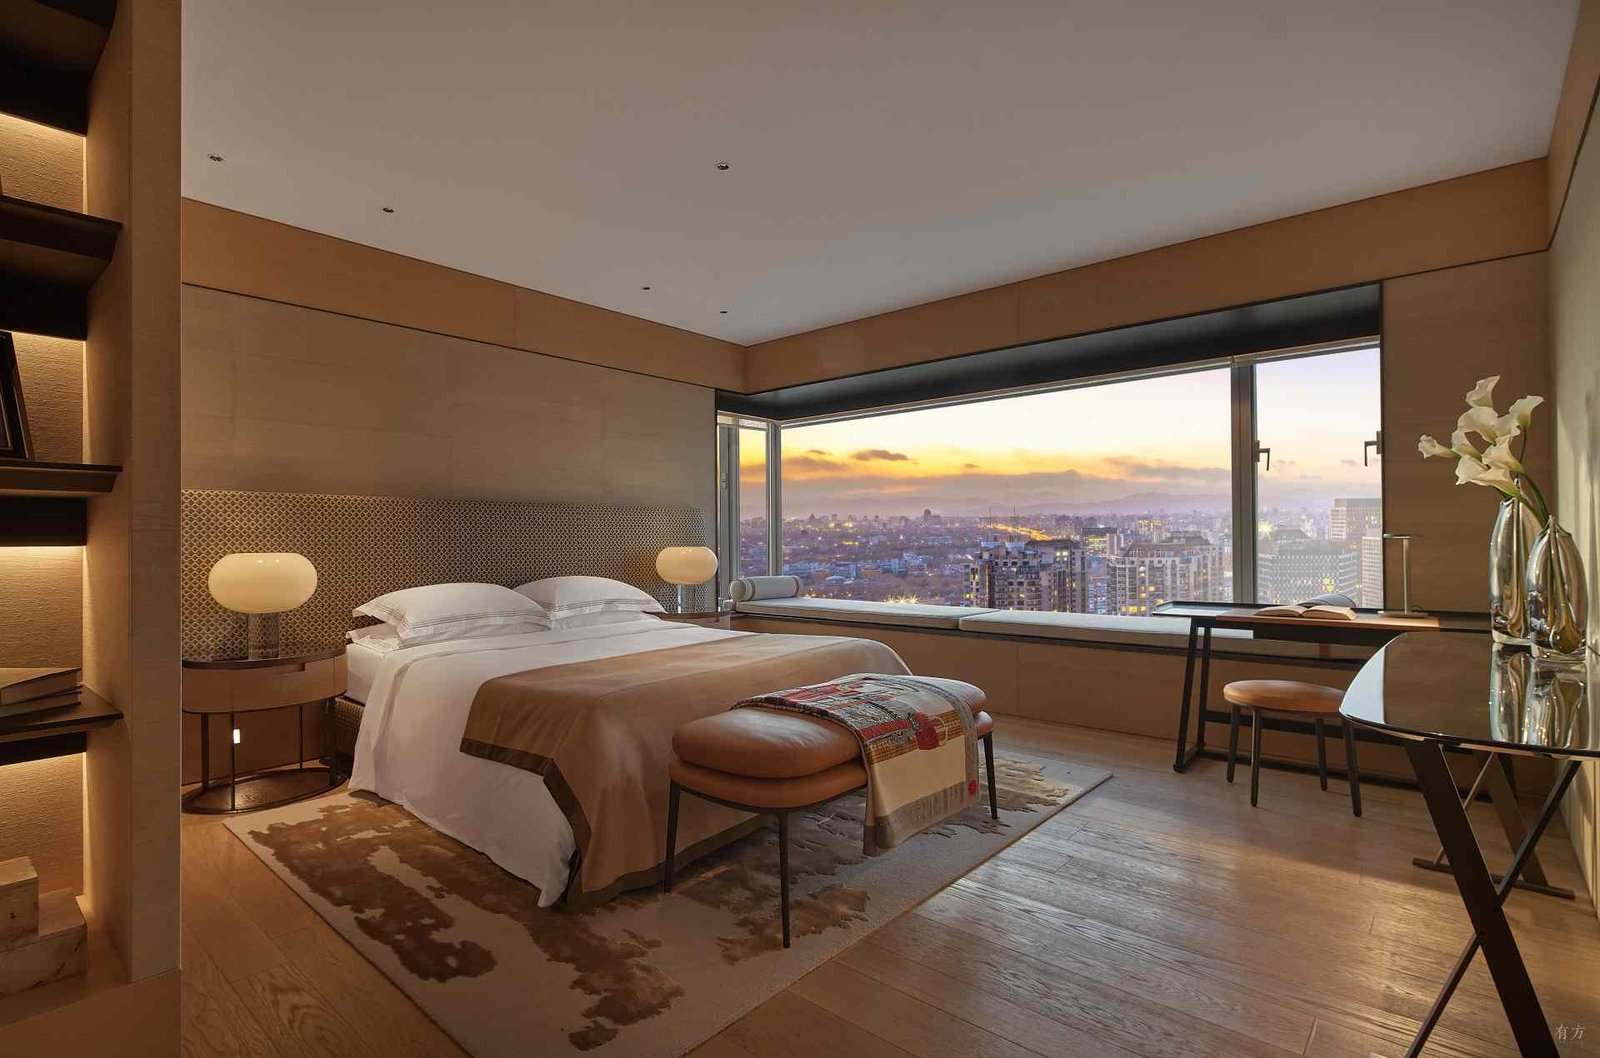
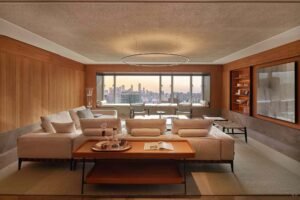
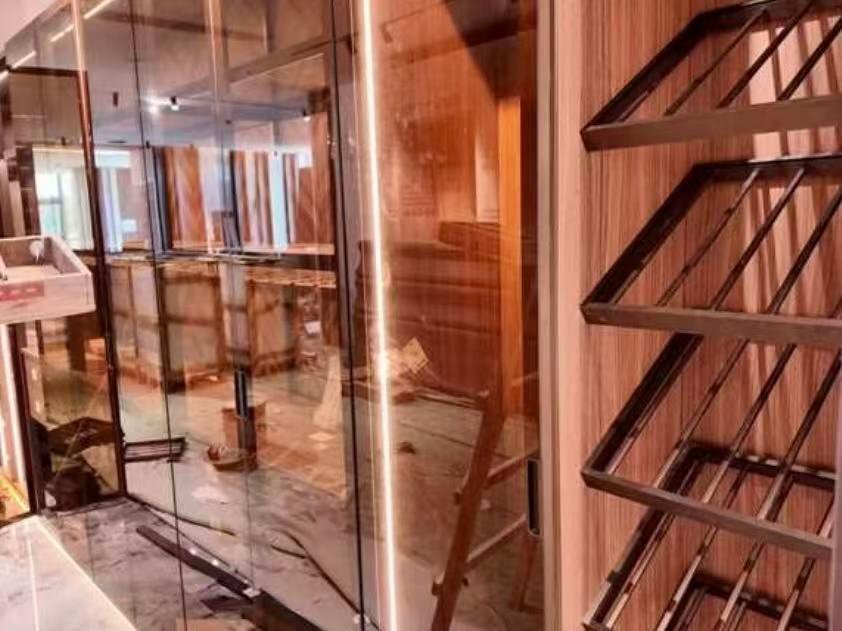
Larger units may introduce additional storage, glass wardrobes, islands or upgraded finishes while maintaining the project's core material language.
Repeated kitchen modules can be standardized by unit type, while appliance openings, plumbing positions and end panels are coordinated with each apartment layout.
Explore Kitchen Cabinets →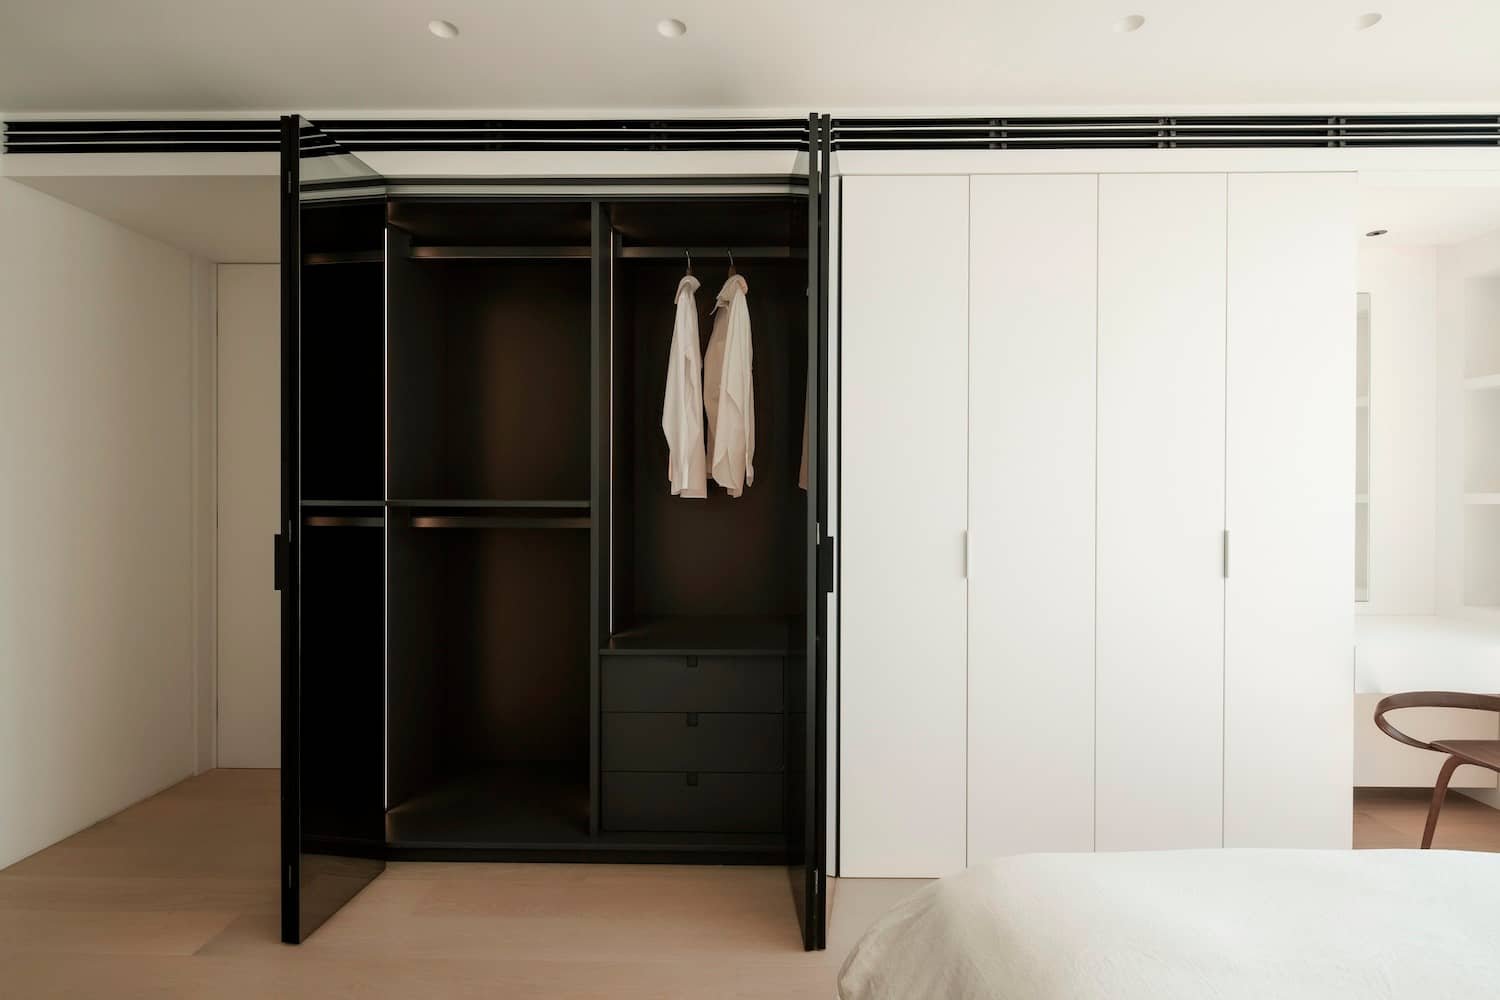
Wardrobe layouts are coordinated with room dimensions, door clearance and internal storage while repeated bedroom types follow the same approved project standards.
Explore Custom Wardrobes →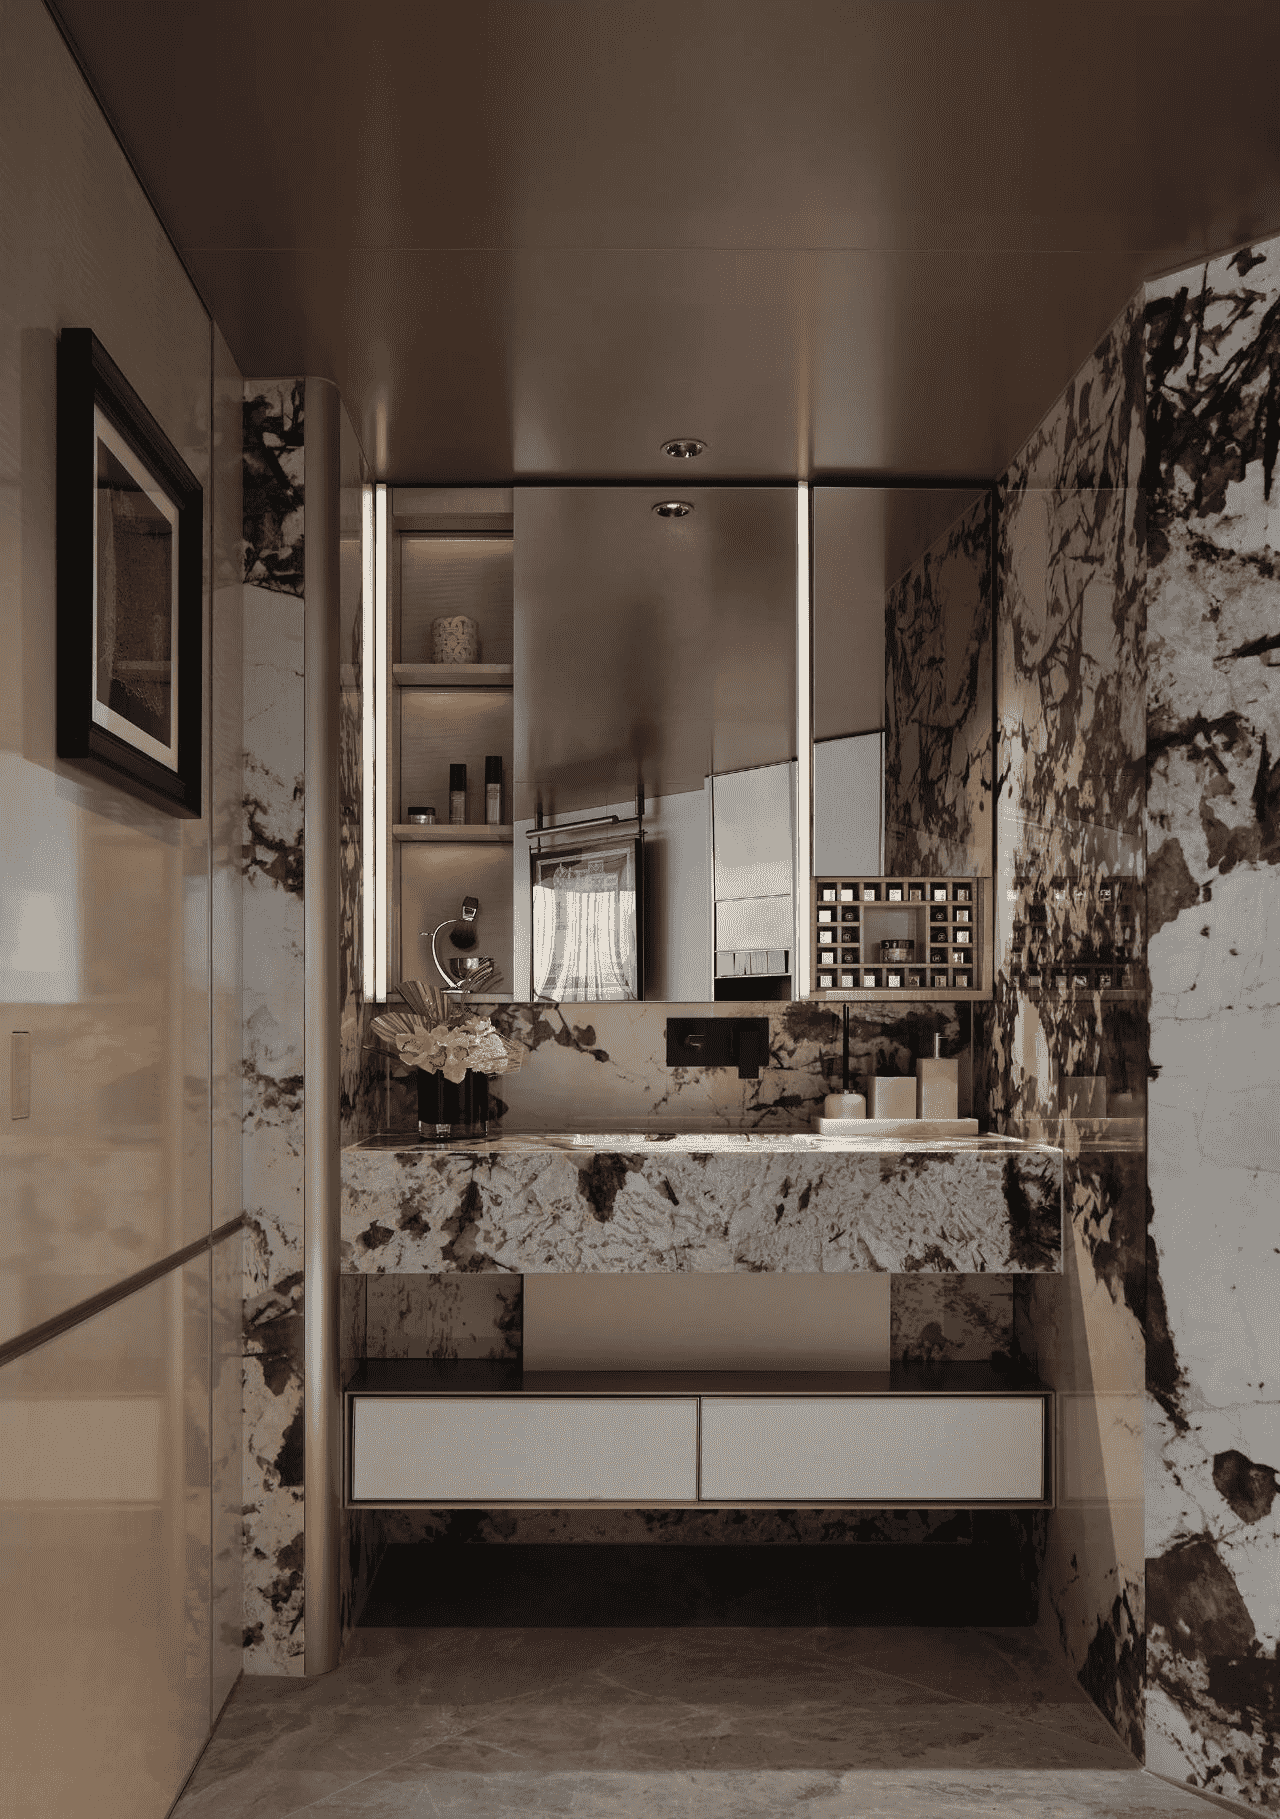
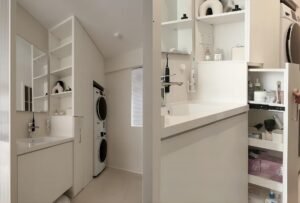
Vanity dimensions, plumbing openings, storage and material requirements are coordinated with bathroom conditions before repeated units enter production.
Explore Bathroom Vanities →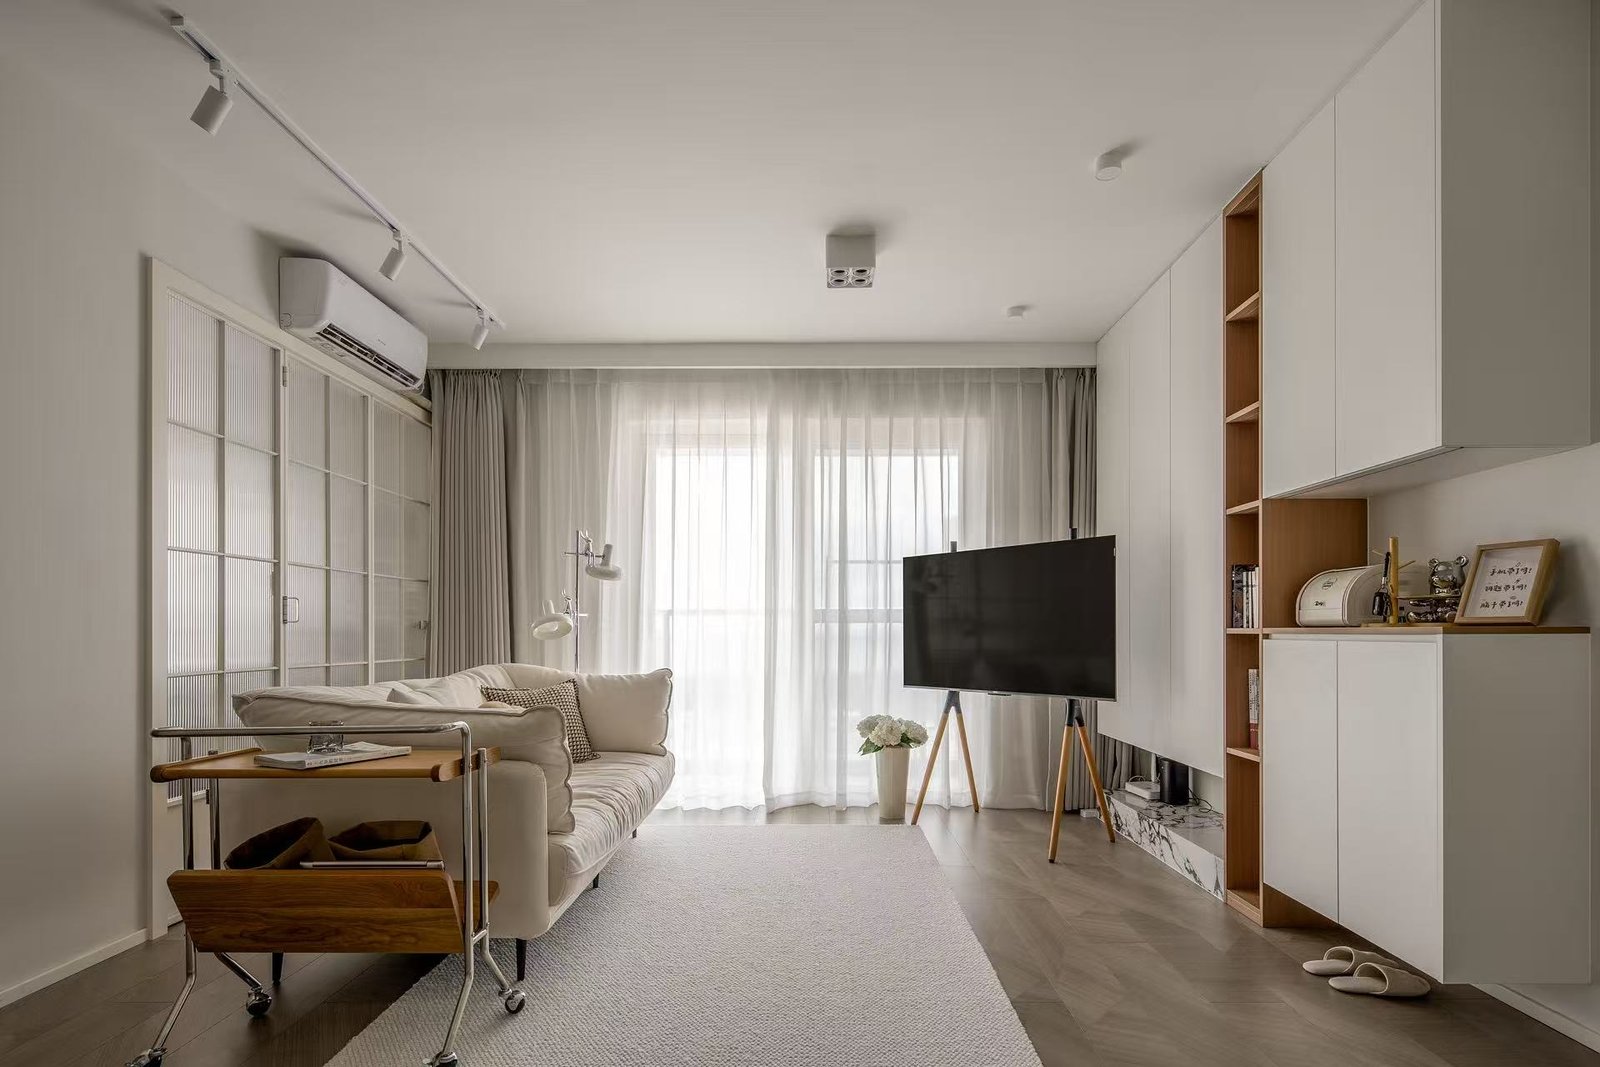
Built-in storage can combine TV, display and closed storage, helping compact apartment layouts use wall space more efficiently without adding multiple freestanding pieces.
Explore Built-In Storage →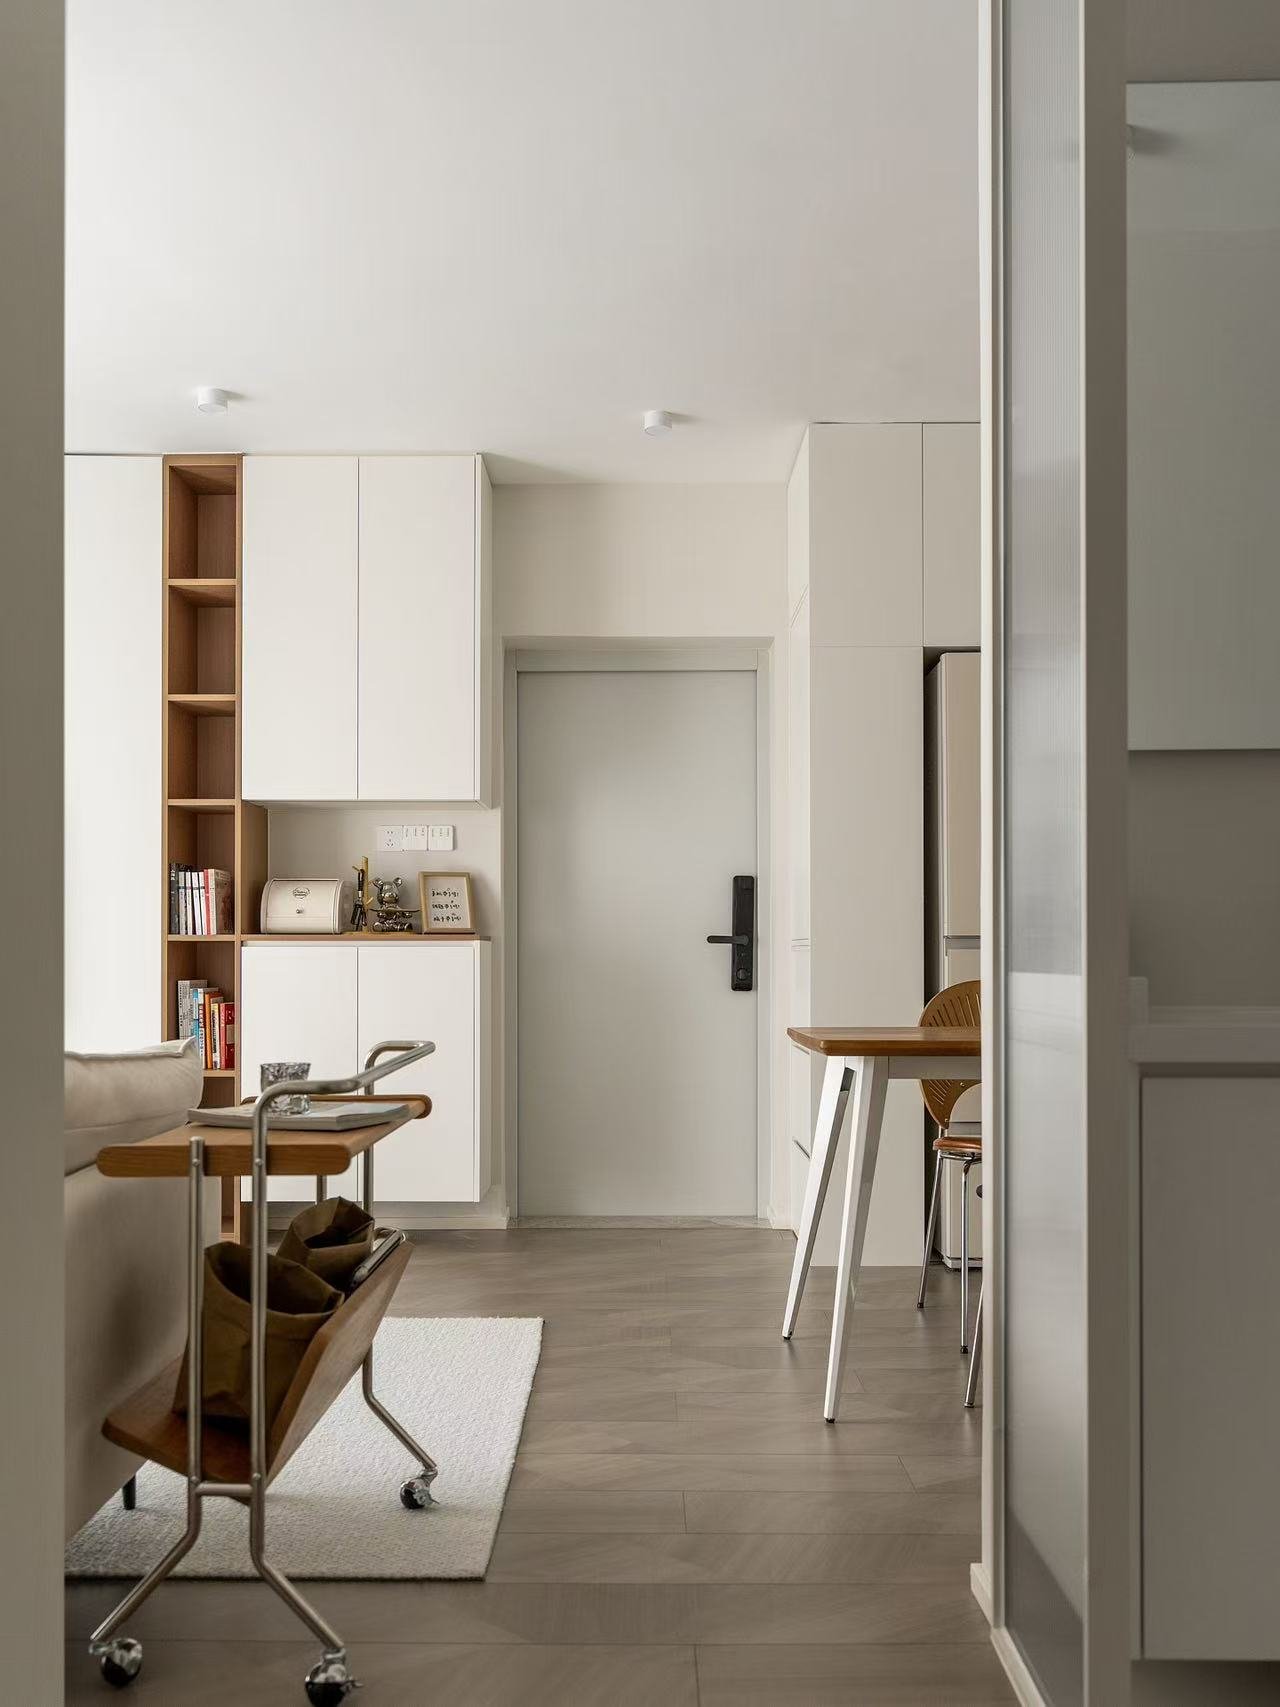
Entry cabinets use narrow transition areas for shoes, utility items and concealed daily storage while maintaining circulation through the apartment entrance.
Explore Entry Storage →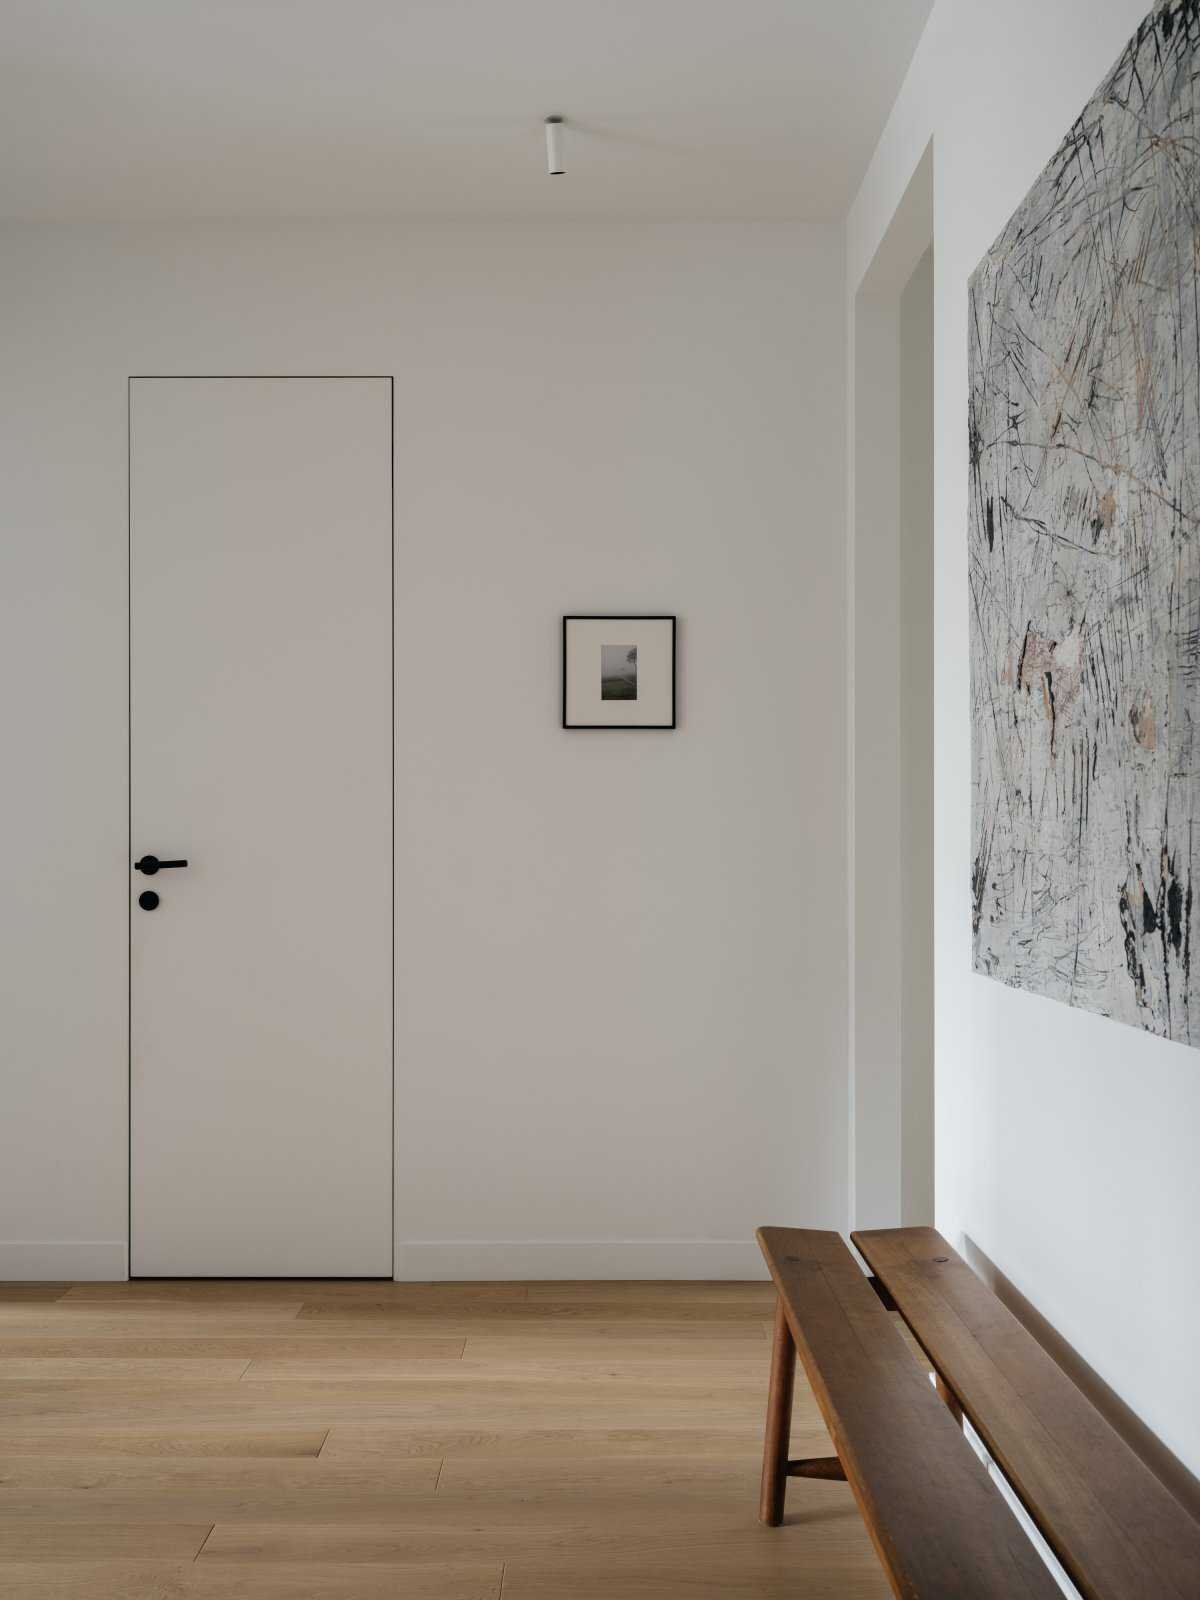
Door finish, opening direction, hardware and adjacent cabinetry are coordinated together so door movement does not conflict with wardrobes, storage or circulation.
Explore Interior Doors →Cabinet boards influence structure, moisture resistance and cost, while marble and stone affect countertops, vanity tops, openings, edges, joints and surface coordination.
 CHALLENGE 01
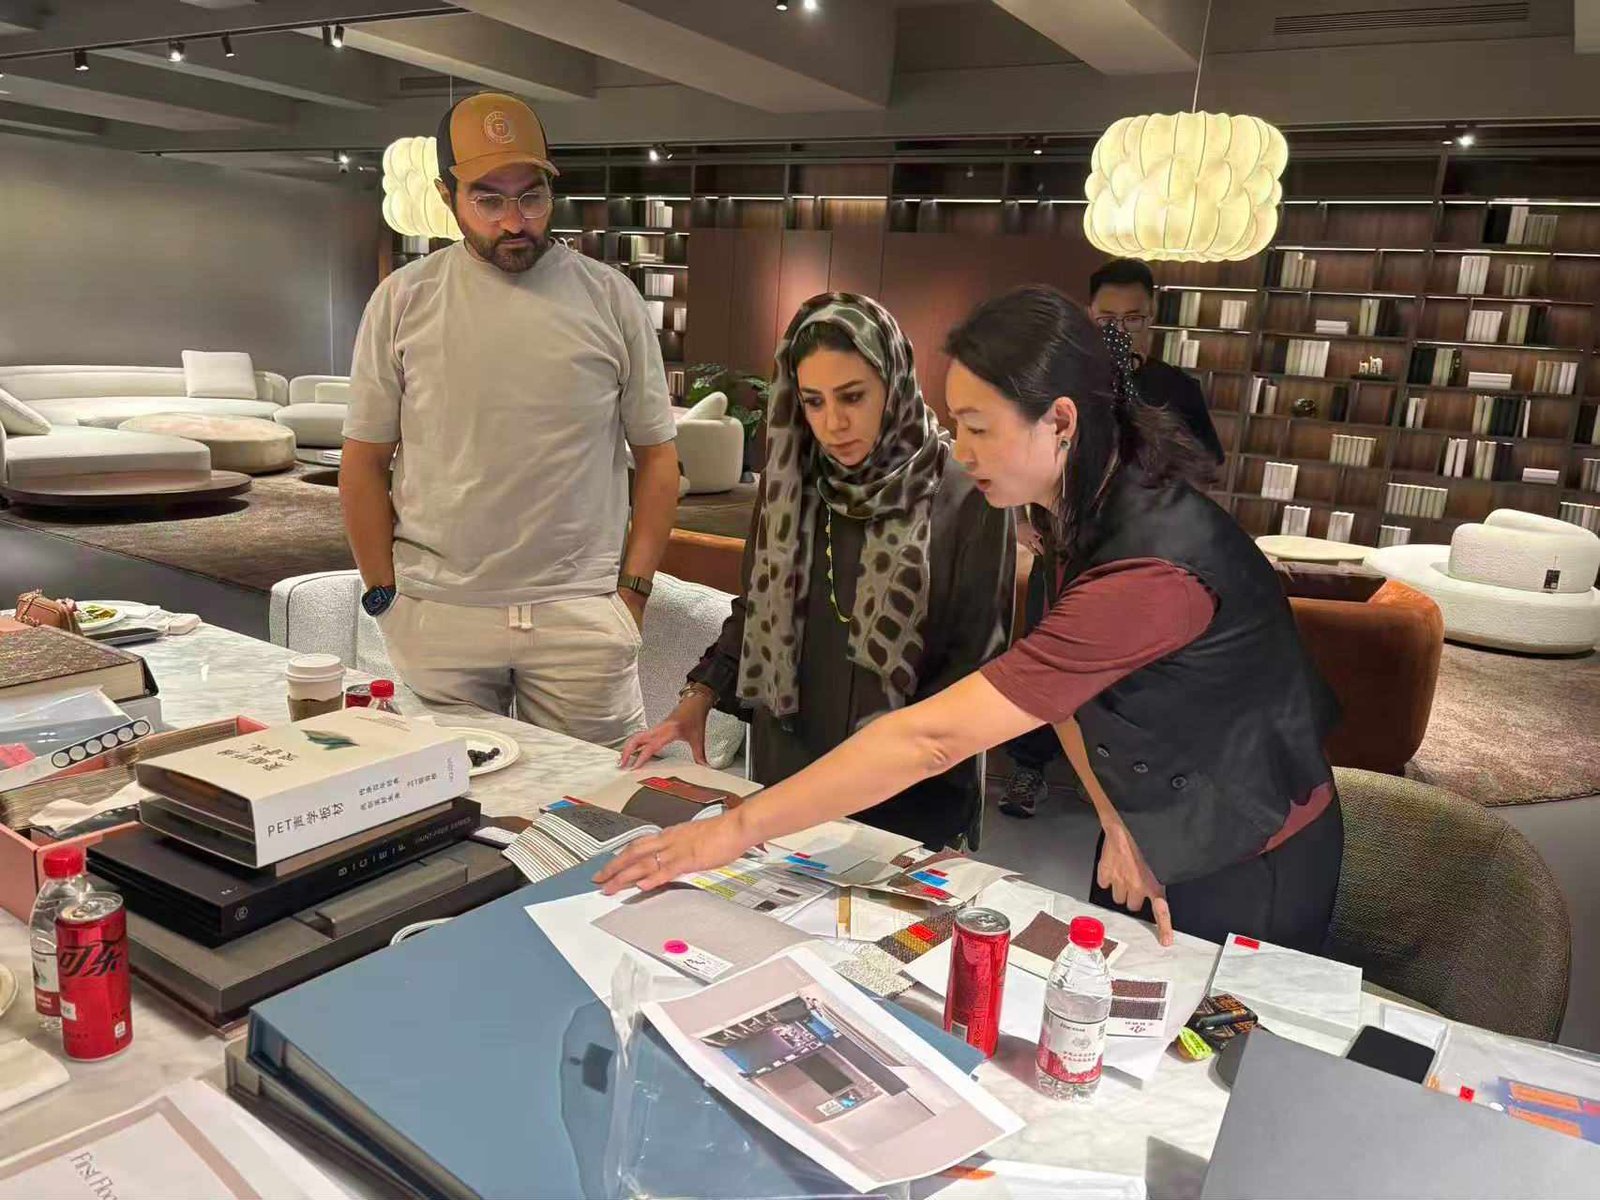
If material, color or finish is not confirmed clearly before production, the same mistake can be repeated across many apartment units.
OUR CONTROLKey materials and finishes are reviewed and approved first, creating one clear reference for later production batches.
Confirm the material and finish direction before repeated production begins.
 CHALLENGE 02
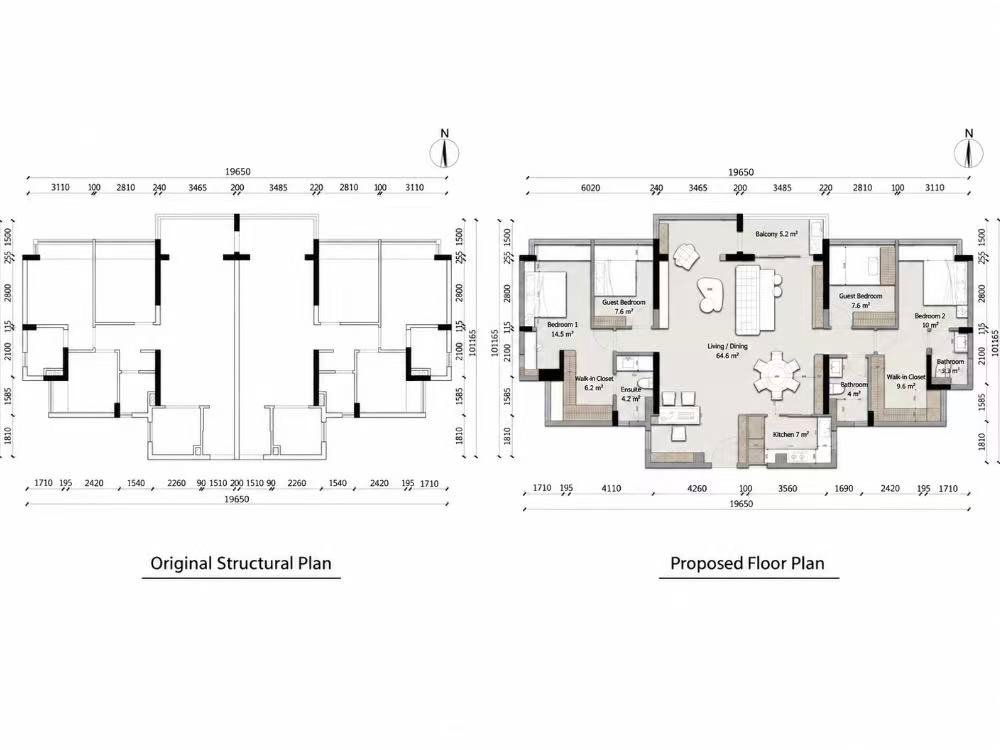
Apartment units can look almost identical while actual room orientation, wall positions or furniture layouts are mirrored or slightly modified.
OUR CONTROLStandard, mirrored and modified units are separated by drawing reference before furniture production is released.
Unit variations are identified at drawing stage instead of being handled on site.
 CHALLENGE 03
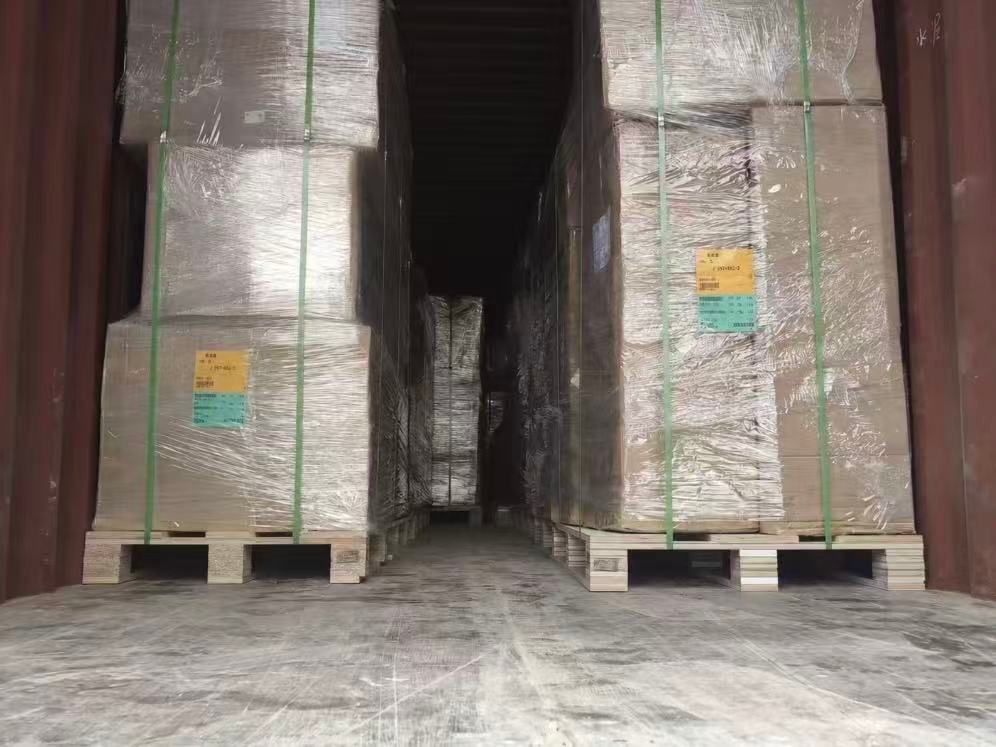
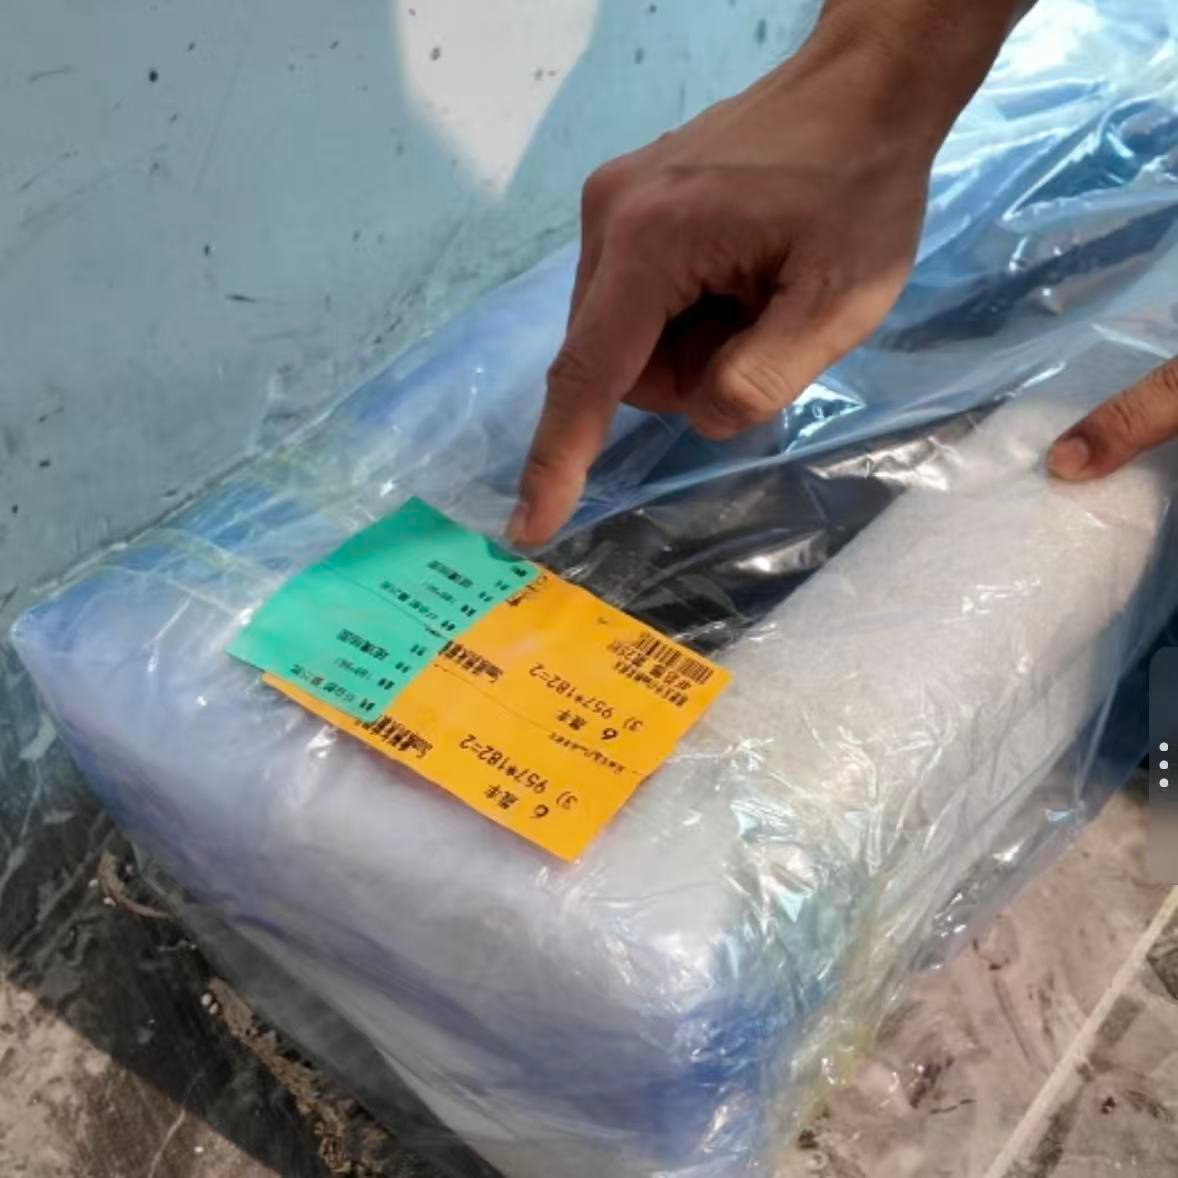
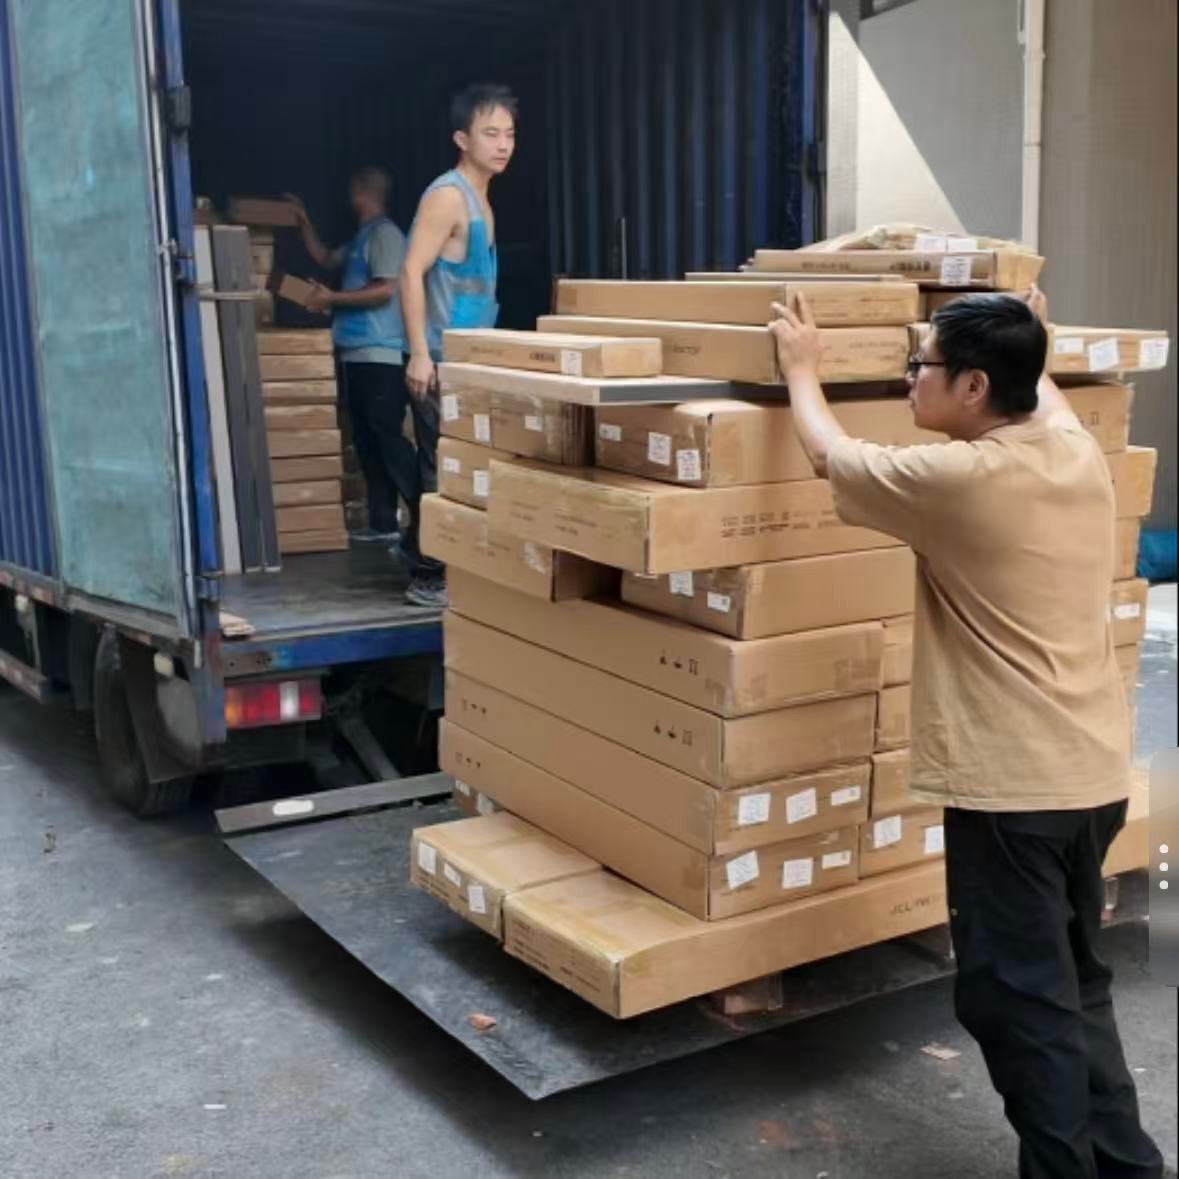
In multi-unit projects, many furniture packages can look similar. Without clear identification, unloading and site distribution become slower and mistakes are harder to trace.
OUR CONTROLPackages are identified by unit, room and product, with different colors used to separate areas so loading and unloading teams can recognize them quickly.
Building → Floor → Unit → Room → Product
Color labels make each area easier to identify during loading, unloading and site handover.
One approved unit becomes the production reference. Repeated layouts follow the same confirmed standards, while mirrored or modified units are separated before production, coding and delivery.
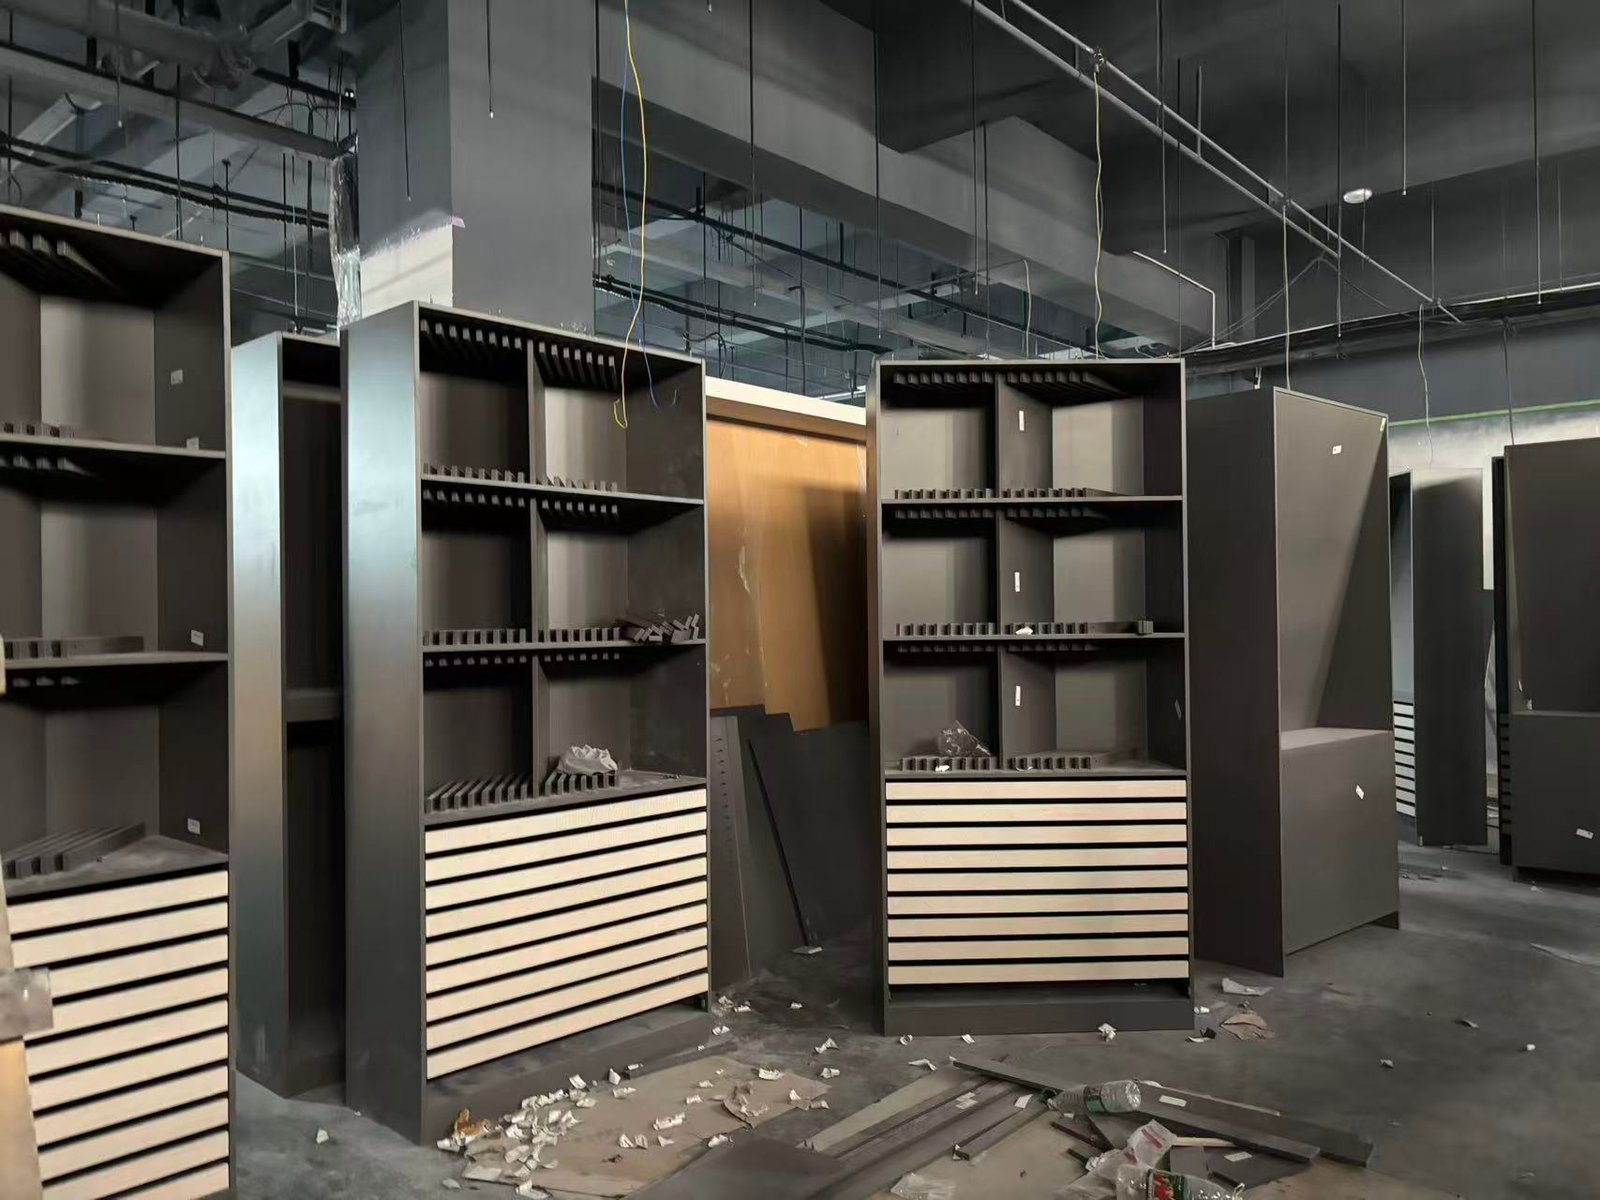 DIMENSIONS
Cabinet width, height, depth and clearances are confirmed against the approved unit layout before repeated furniture is released for production.
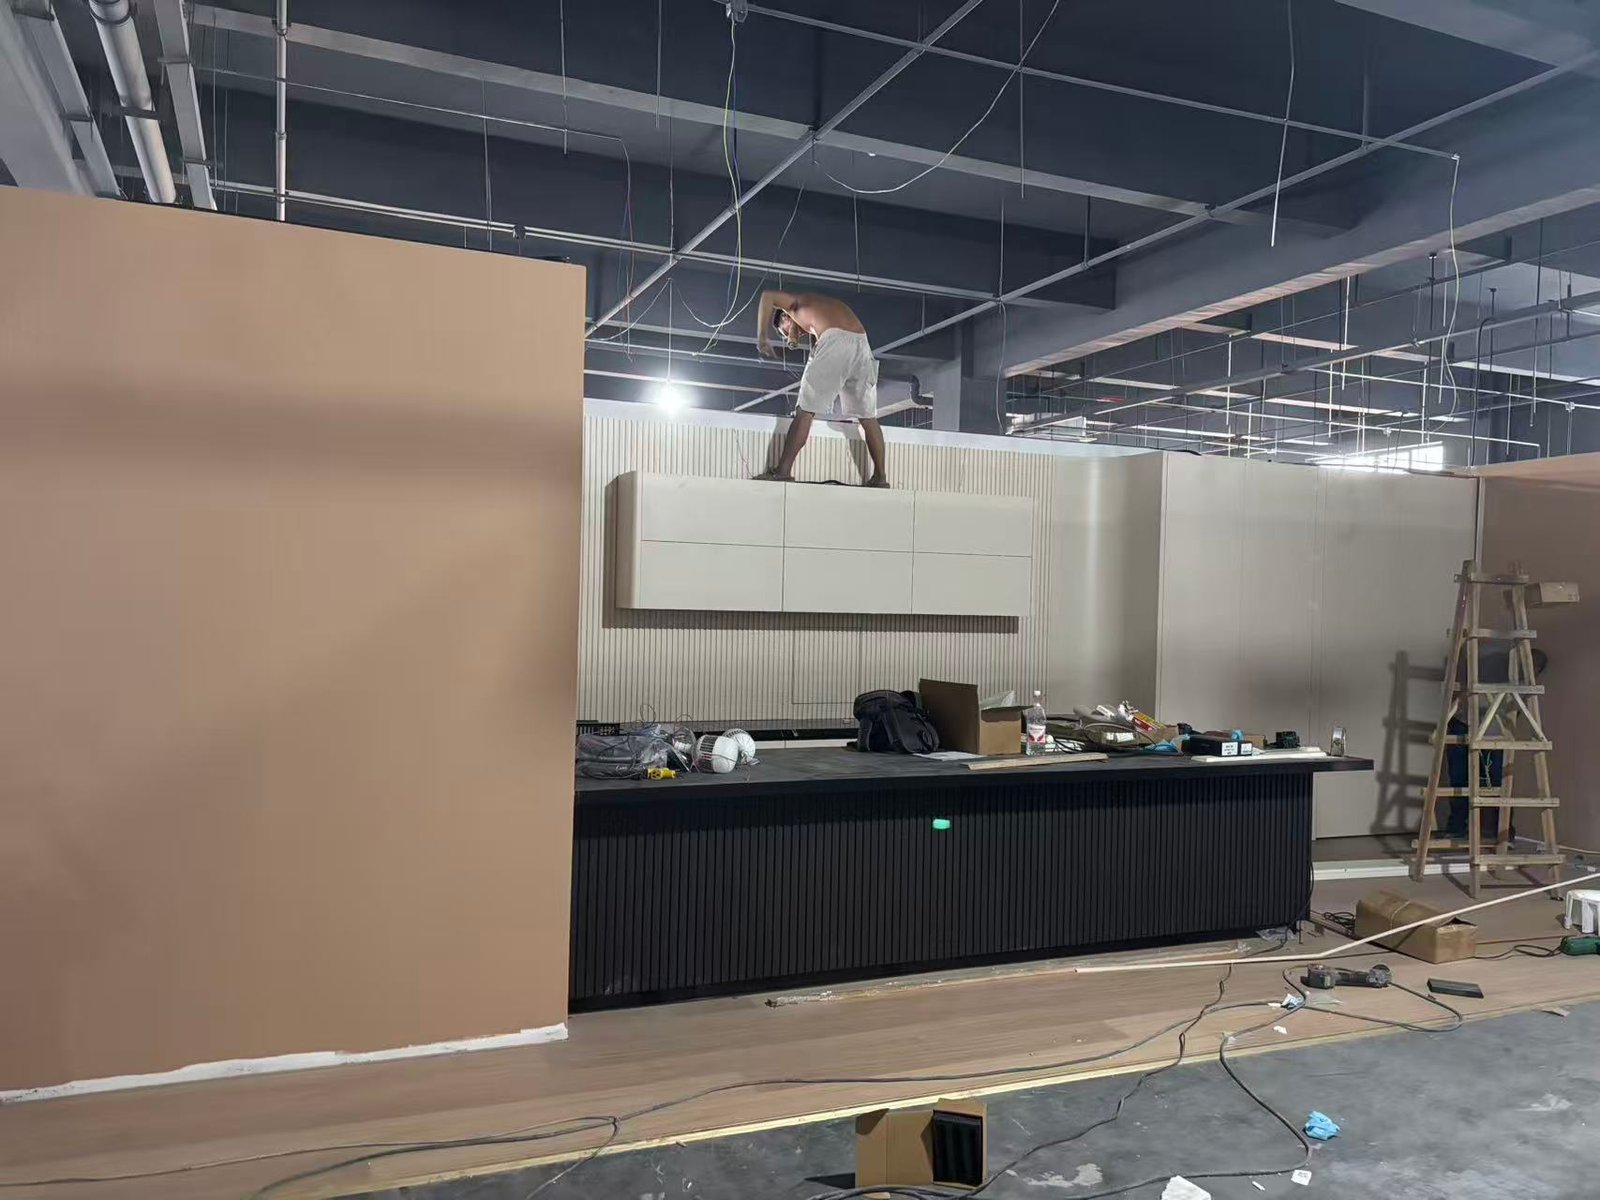 HARDWARE / DRILLING
Hinge positions, drawer runners, connectors and drilling references follow the approved furniture drawings so repeated components remain consistent.
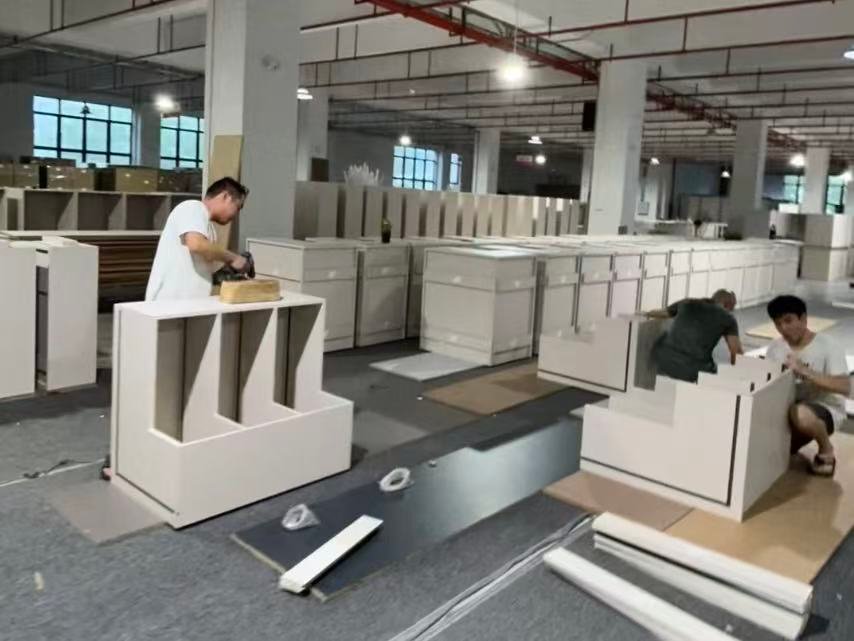 FINISH / PRODUCT CODE
Finish references and product codes help separate standard, mirrored and modified units during production, packing and site delivery.
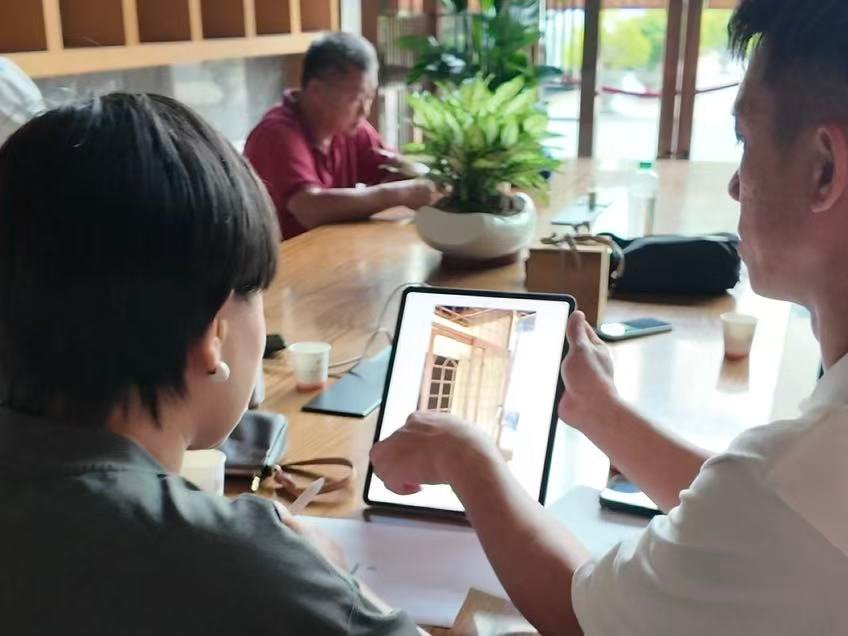
Project Review
Unit schedule + scope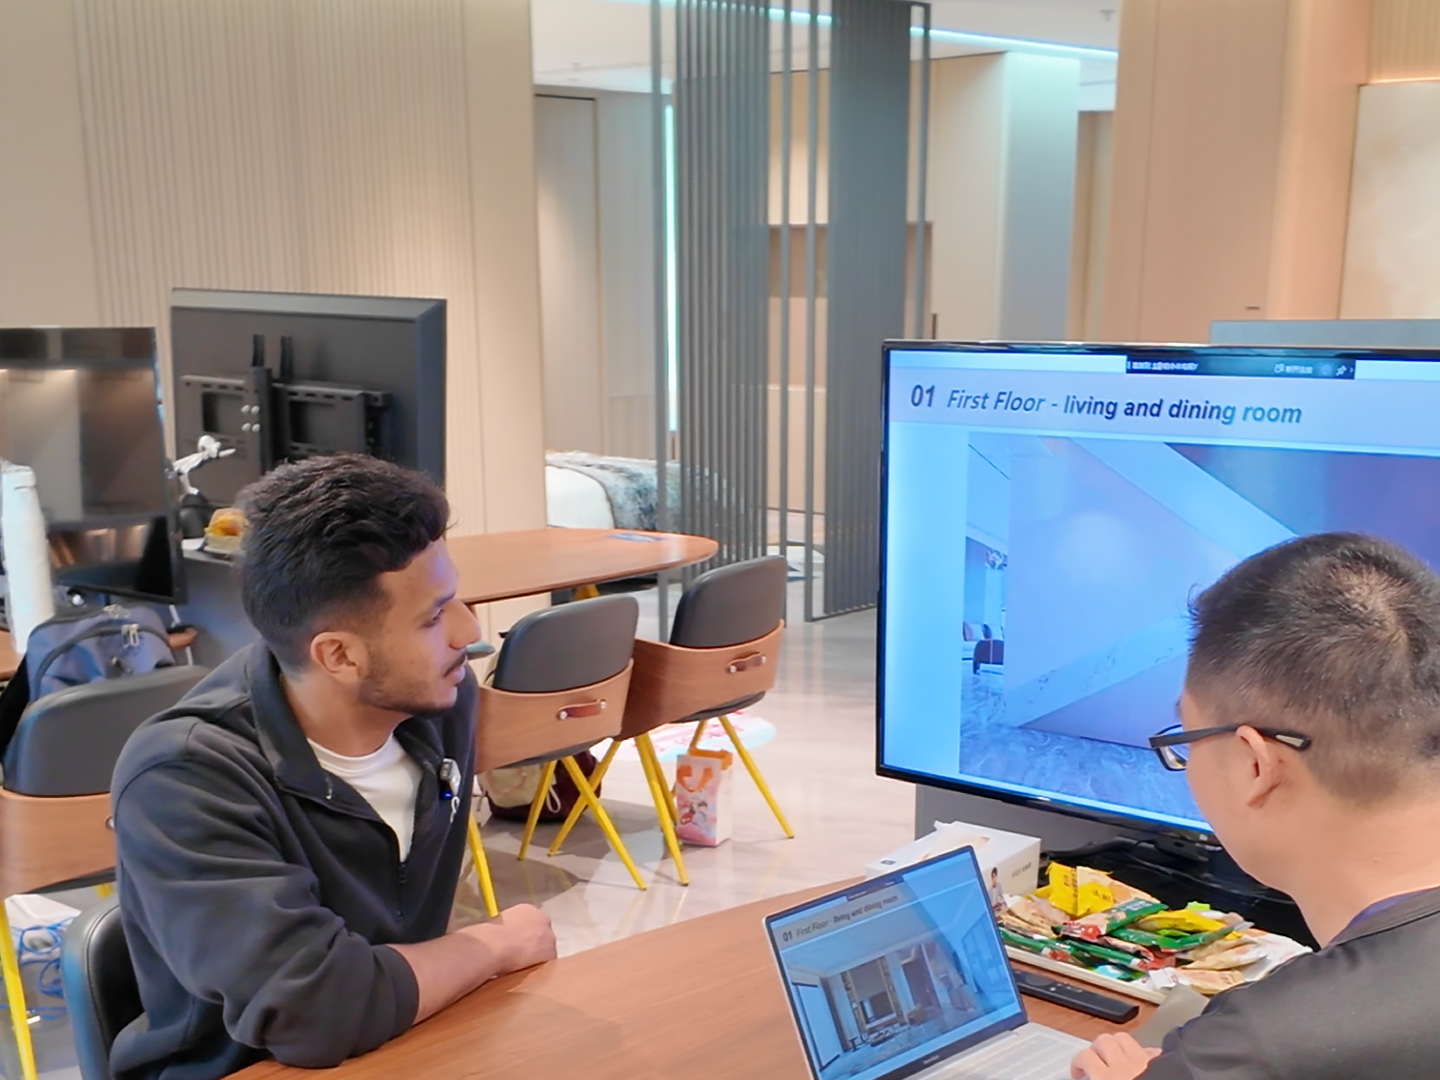
Unit-Type Classification
Standard / mirrored / modified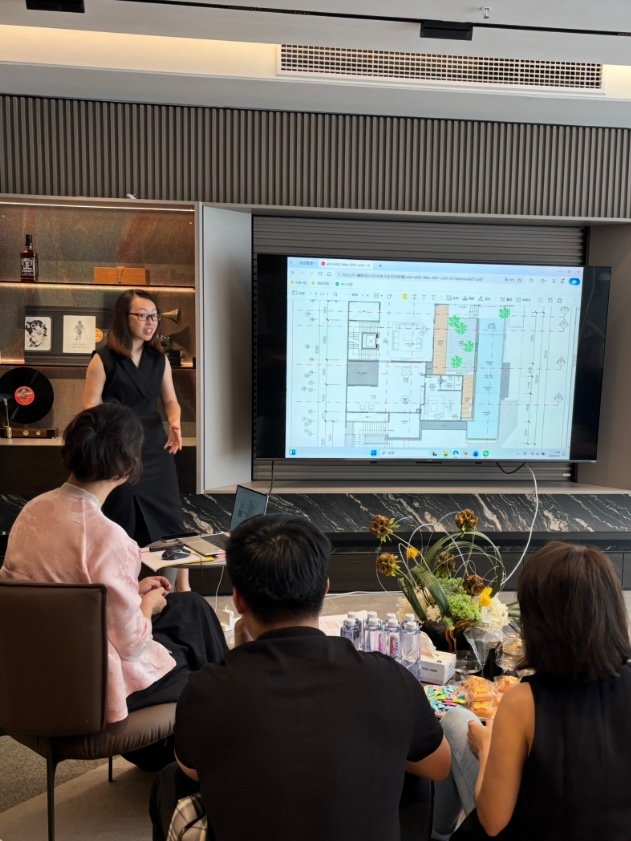
Shop Drawings
Dimensions + details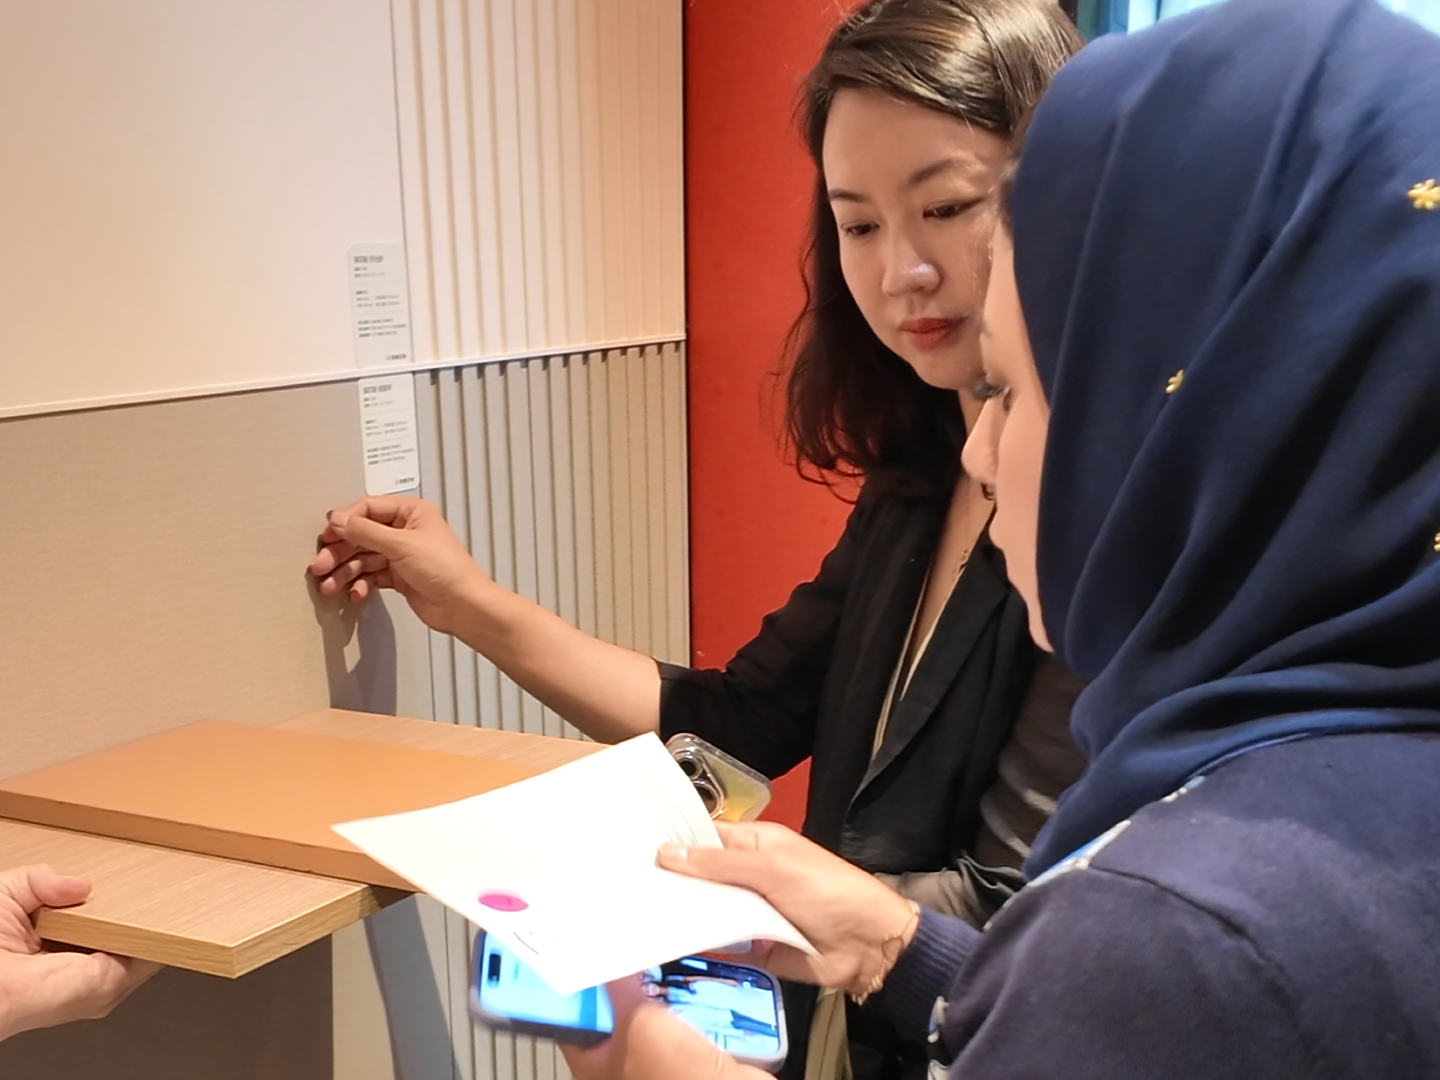
Material Approval
Boards + finish + hardware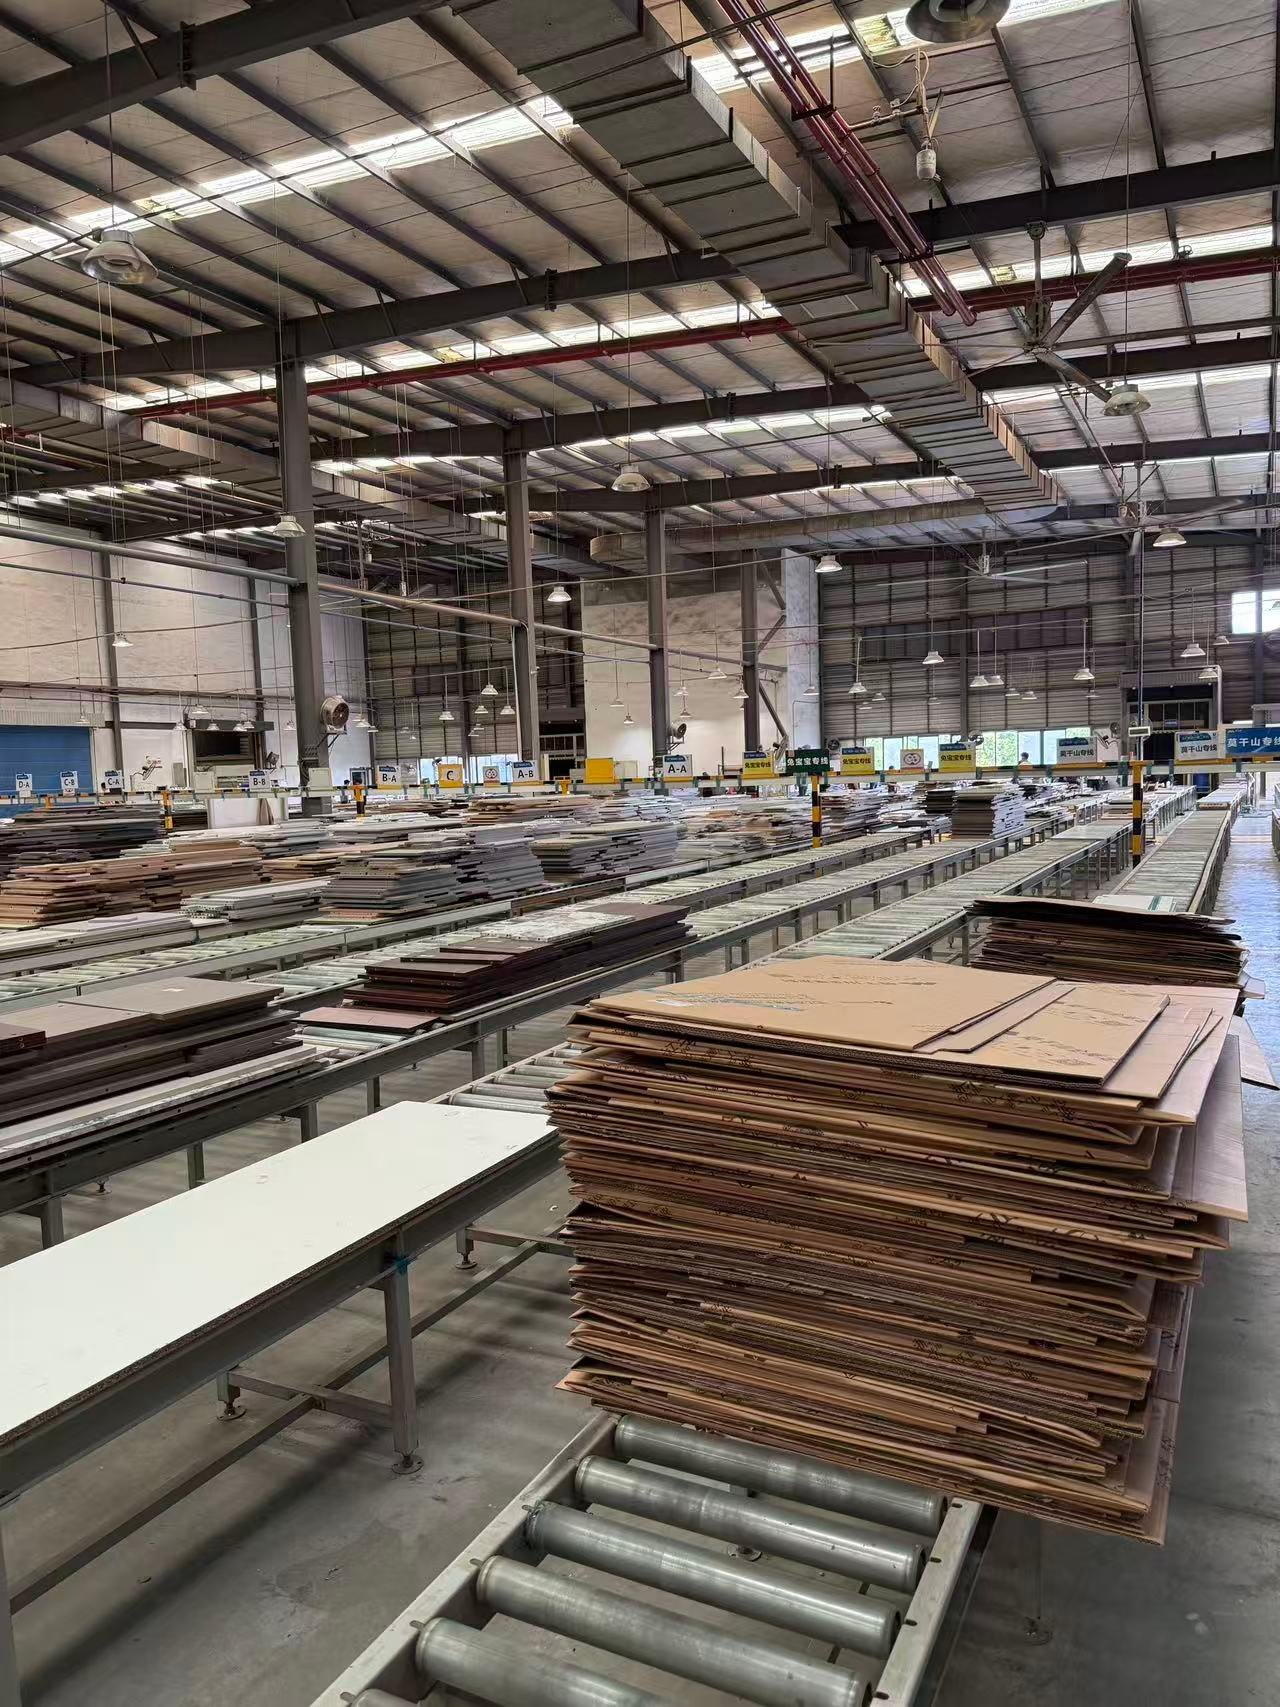
Sample / Mock-Up
Confirm before repetition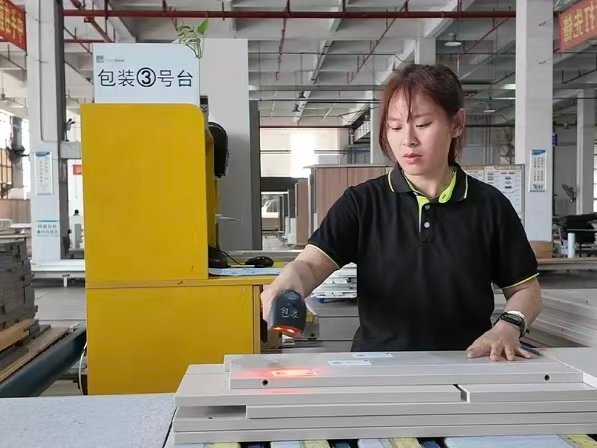
Batch Production
Produce by approved unit type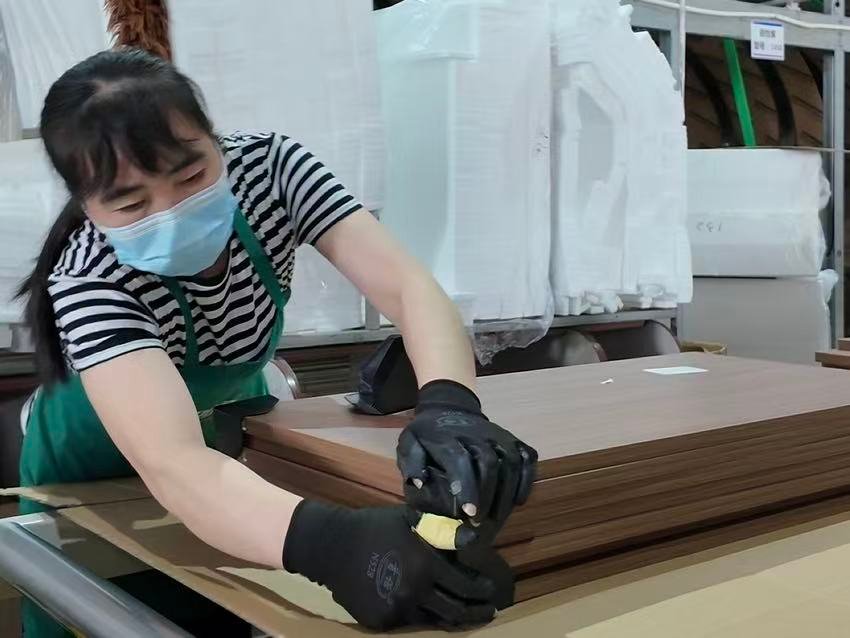
QC & Coding
Check + identify each package
Packing & Delivery
Arrange by project sequence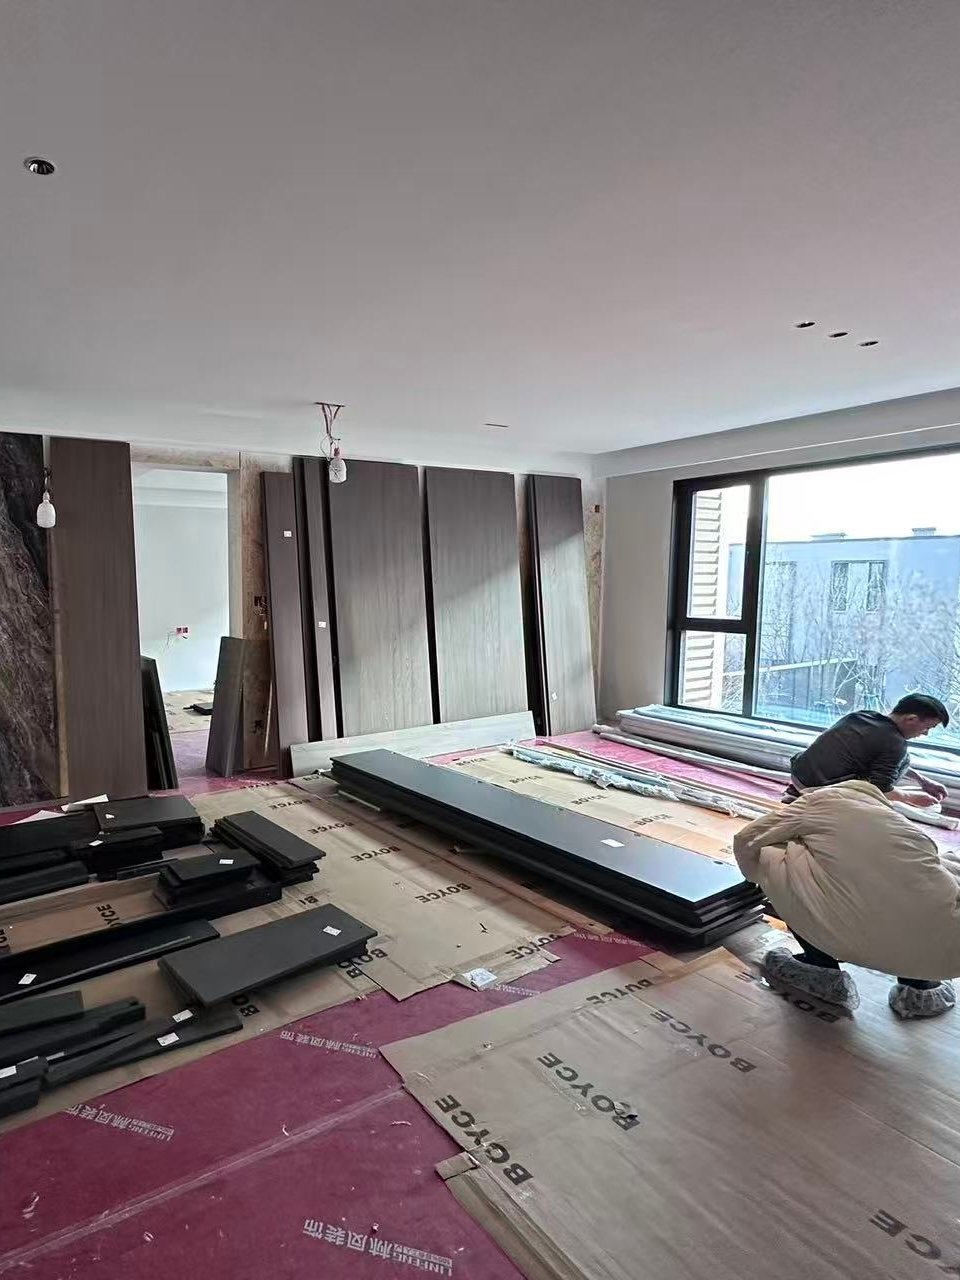
Installation Support
Guidance + issue coordination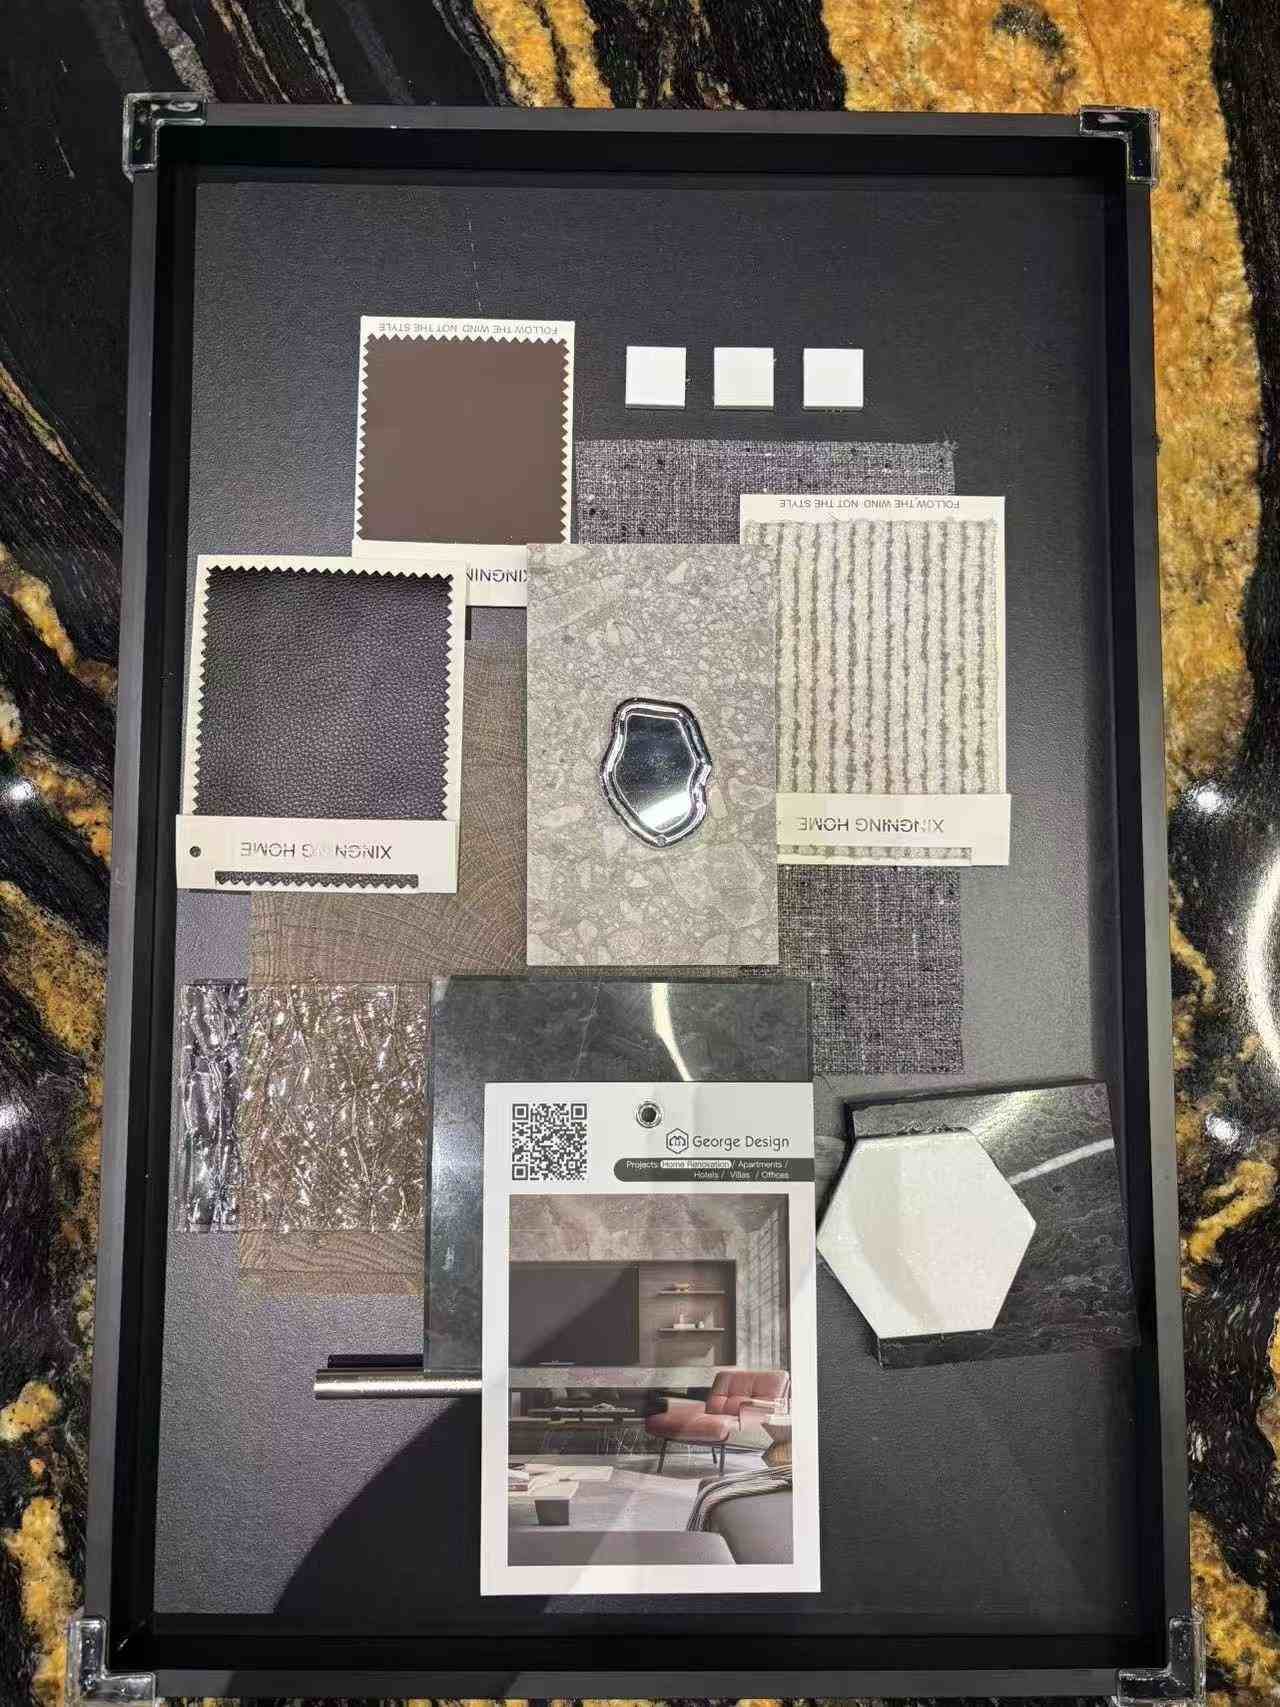 01
01
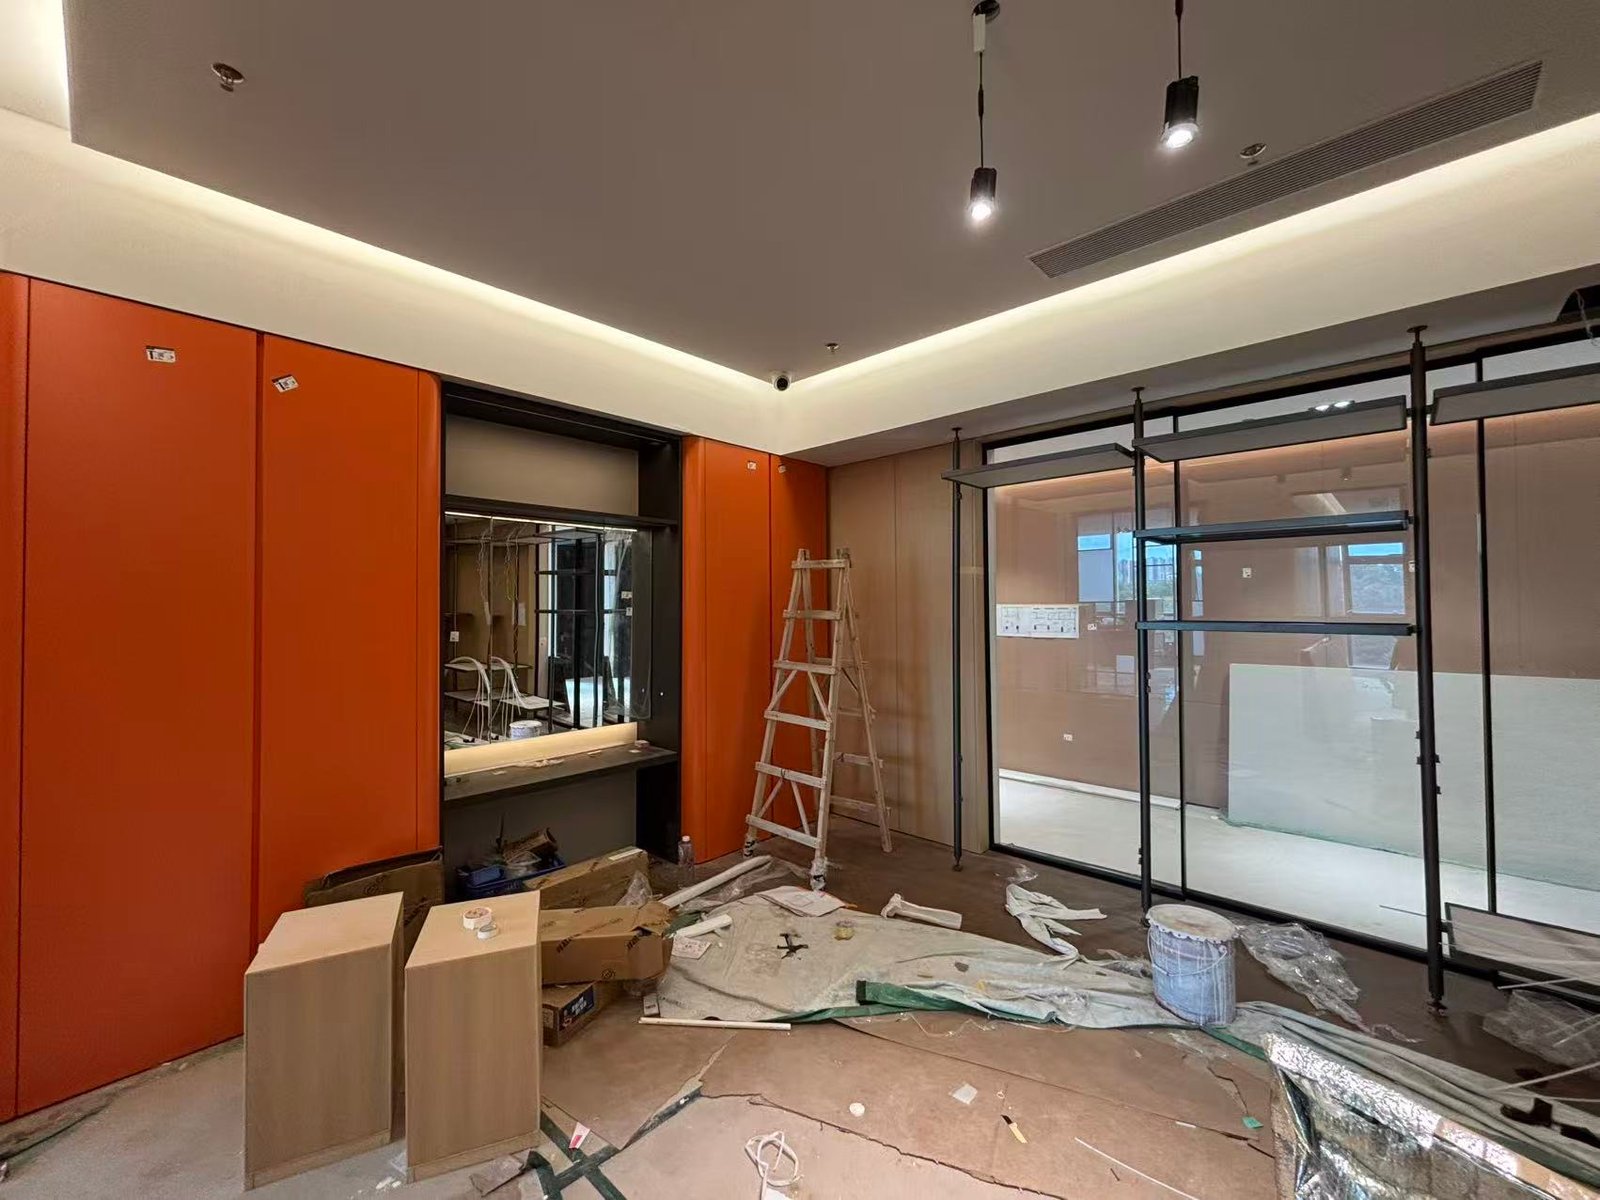
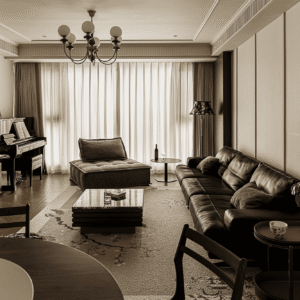
The confirmed material and color sample becomes the reference for later production batches.
 02
02
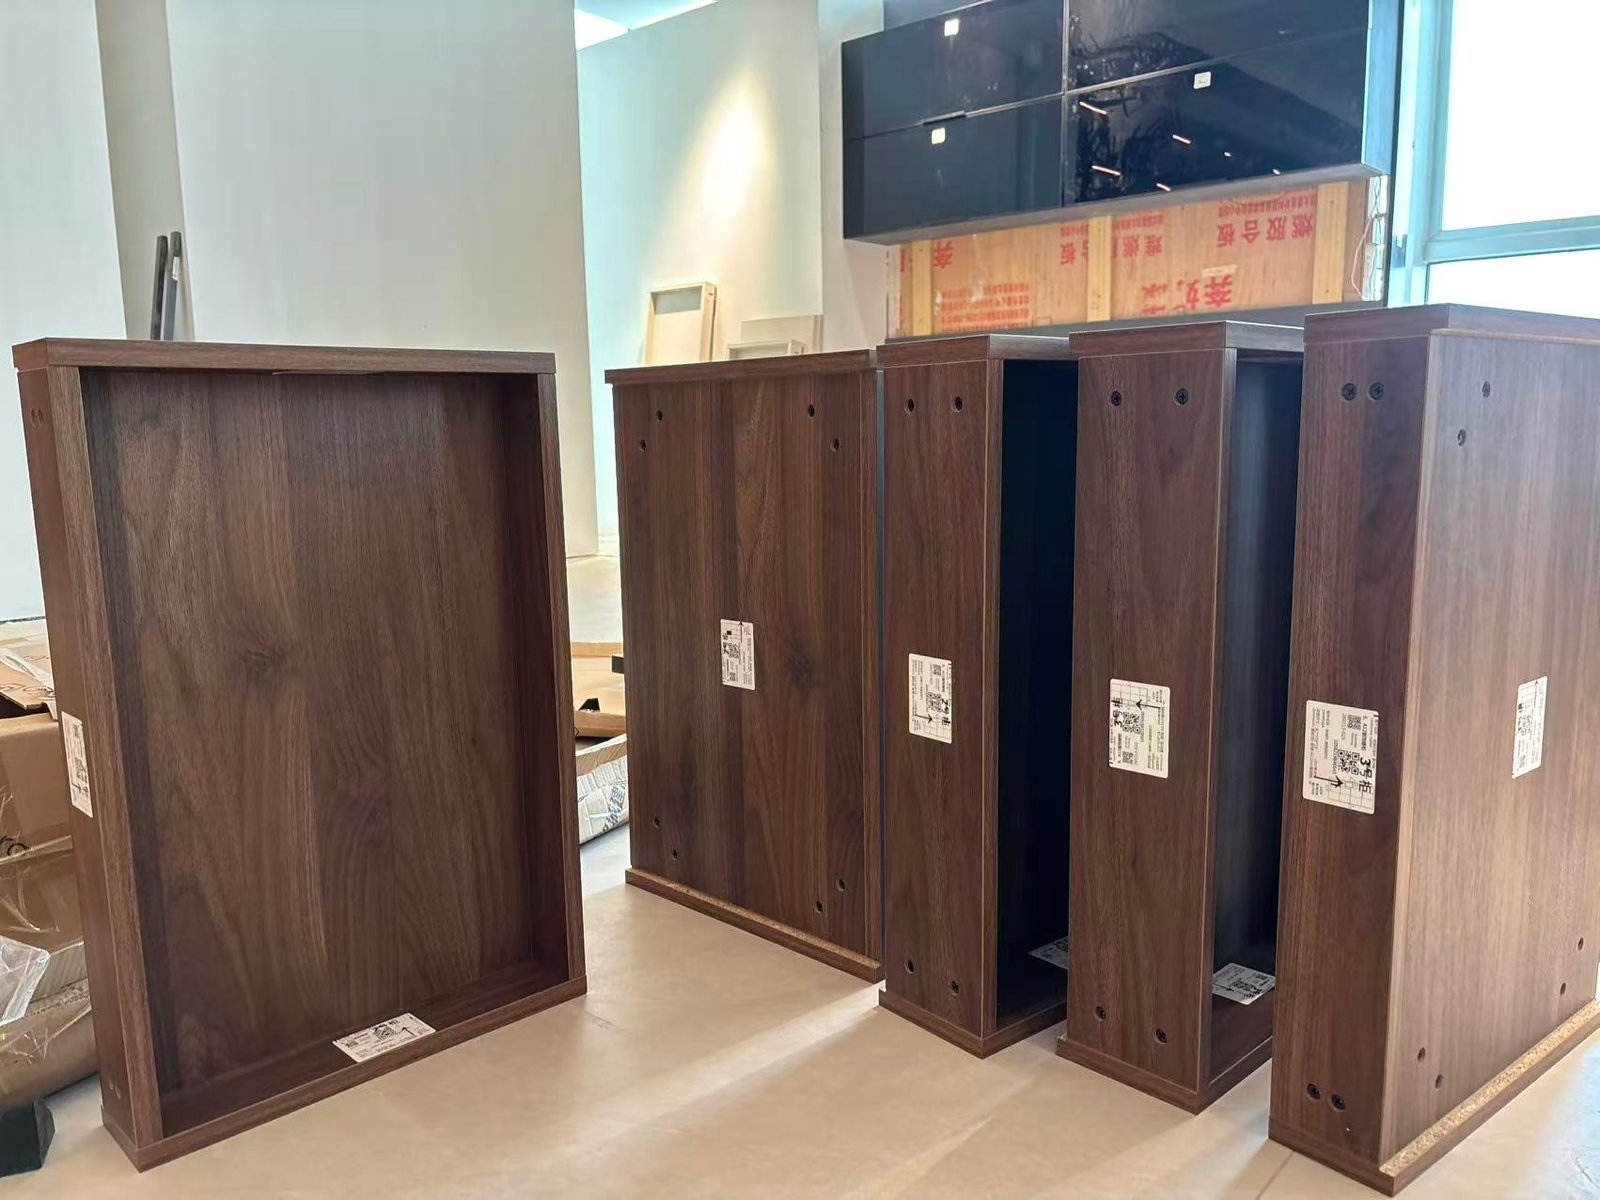
Doors, exposed panels and adjacent visible surfaces are checked against the approved finish reference.
 03
03
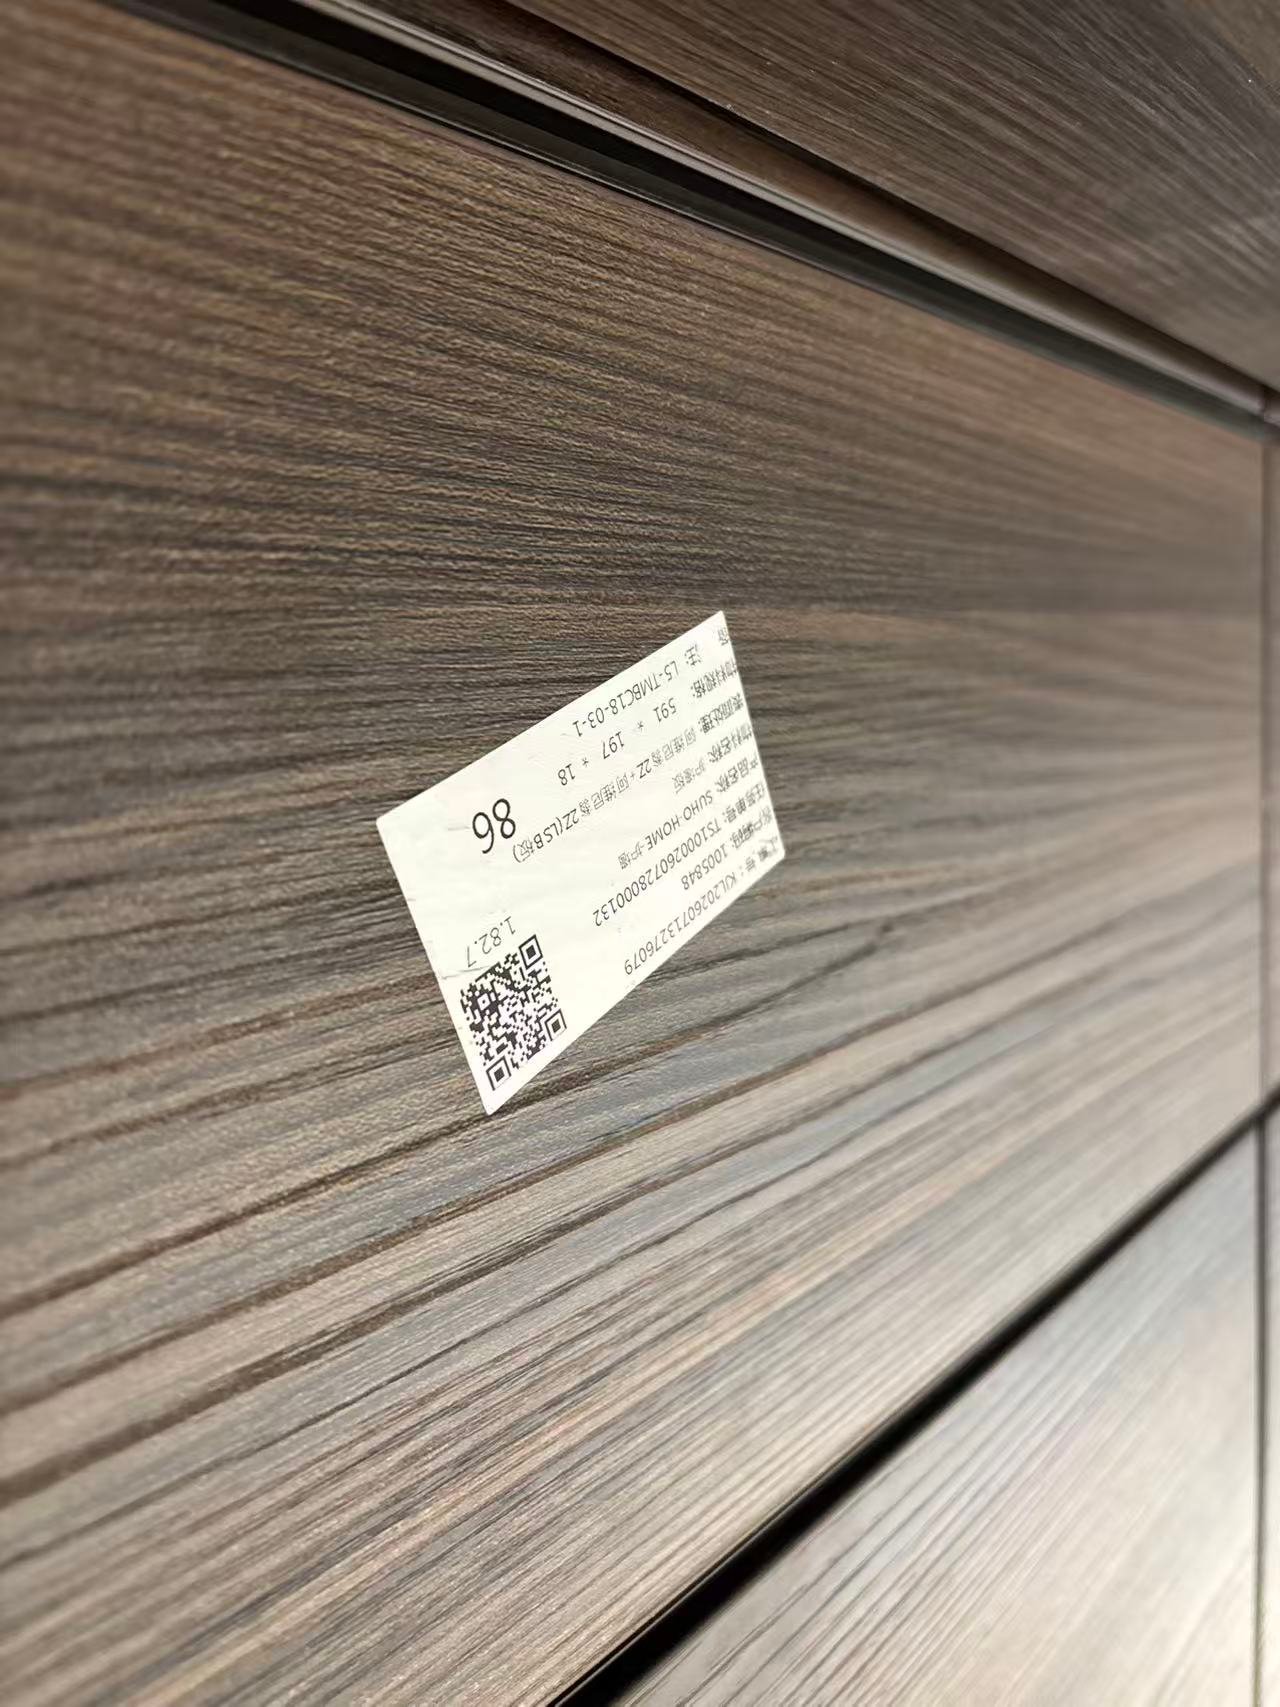
Where possible, adjacent visible products are planned and checked to reduce noticeable batch variation.
 04
04
Project, product and finish references are retained to support later checking when replacement parts are required.

B02-F08-U0803-BR01-W01-P03
A structured code can help warehouse and site teams identify where each package belongs before installation.
BoyceCasa manufactures in Foshan, China and supports international projects through drawing coordination, export packaging, container shipping and installation guidance.