Part One
Foundations: Layout, Zoning & Vertical Storage
01
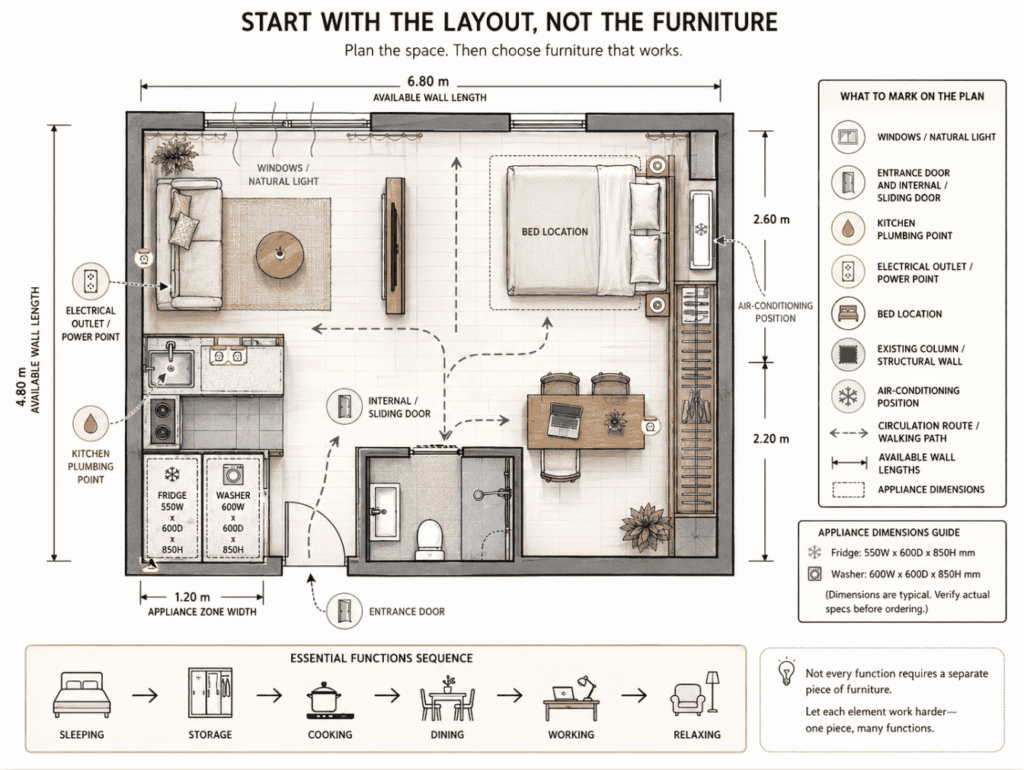
Start With the Layout, Not the Furniture
One of the most common mistakes in a studio apartment is buying furniture before planning the room. Because the floor area is limited, every major piece affects circulation, storage capacity, lighting, and how the other functions fit into the space.
Before choosing furniture, mark the following on the floor plan:
- windows and natural light;
- entrance and internal doors;
- kitchen plumbing and electrical points;
- bed location;
- existing columns or structural walls;
- air-conditioning positions;
- circulation routes;
- available wall lengths;
- appliance dimensions.
Then identify the essential functions. For most studio apartments, these include:
Sleeping → Storage → Cooking → Dining → Working → Relaxing
Not every function requires a separate piece of furniture. A dining counter can double as a workspace. A window seat can contain drawers. A TV wall can become a full-height storage system. A wardrobe can integrate a desk or dressing area.
The fundamental principle — reduce the number of furniture pieces while increasing the number of functions each piece performs.
Divide the Apartment Into Functional Zones Without Building More Walls
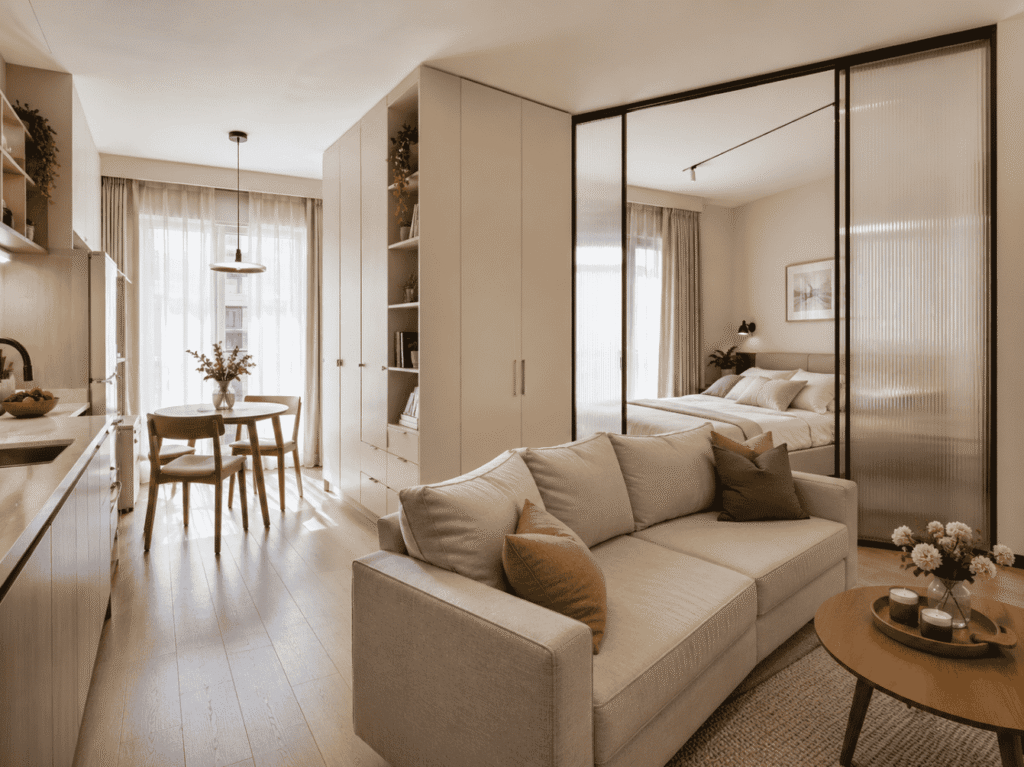
A studio apartment usually has an open-plan layout, so zoning is important. However, adding too many solid partitions can make a small space darker and visually smaller. Instead, use furniture and architectural elements to create soft boundaries.
Zoning without solid walls
| Zone |
Possible Divider |
| Sleeping area |
Wardrobe, open shelf, glass partition |
| Living area |
Sofa orientation, TV storage wall |
| Kitchen |
Peninsula or dining counter |
| Workspace |
Built-in desk and shelving |
| Entry |
Shoe cabinet or tall storage unit |
The objective is not necessarily to create separate rooms. It is to make each area feel intentional. A wardrobe positioned between the bed and living space, for example, can provide privacy while also adding valuable storage. A fluted-glass or sliding partition can create visual separation without completely blocking light. For a small studio, this is often more efficient than constructing a conventional wall — the same corner-planning logic covered in our L-shaped cupboard design guide.
03
Use Vertical Space Before Taking More Floor Space
When floor area is limited, storage should grow upward rather than outward. This is one of the most effective ways to increase storage without making a studio apartment feel crowded.
Instead of using several low cabinets, consider:
- full-height wardrobes;
- ceiling-height kitchen cabinets;
- storage above the refrigerator;
- overhead cabinets above a desk;
- full-height entry cabinets;
- integrated TV wall storage;
- shelves above rarely used areas.
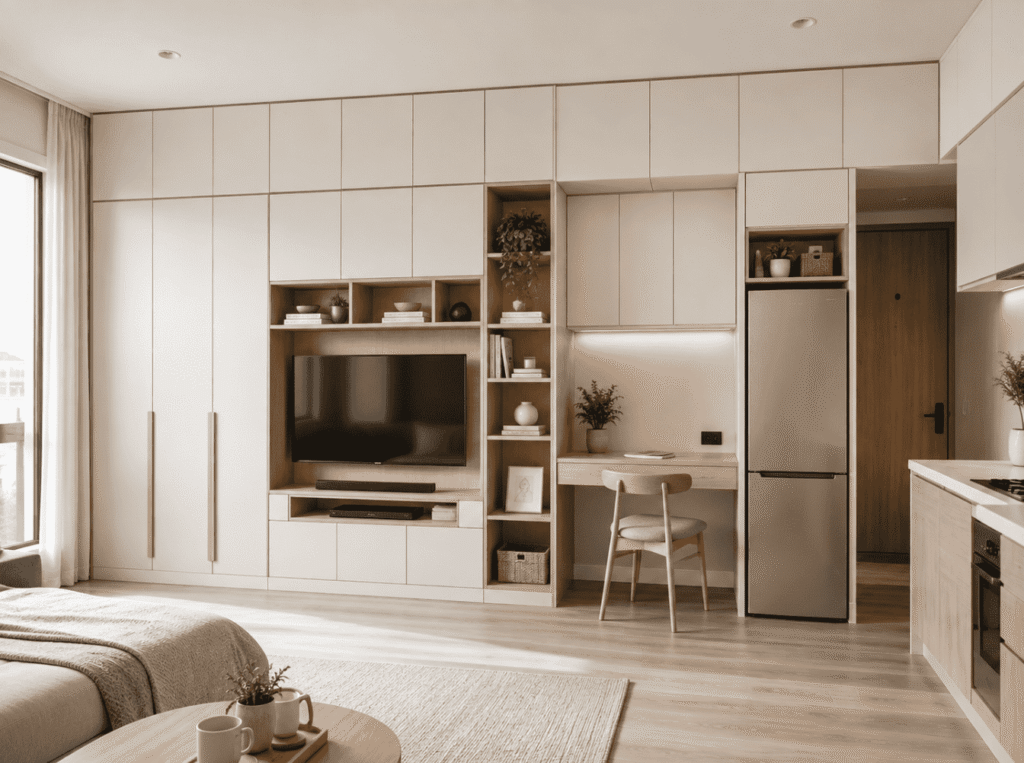
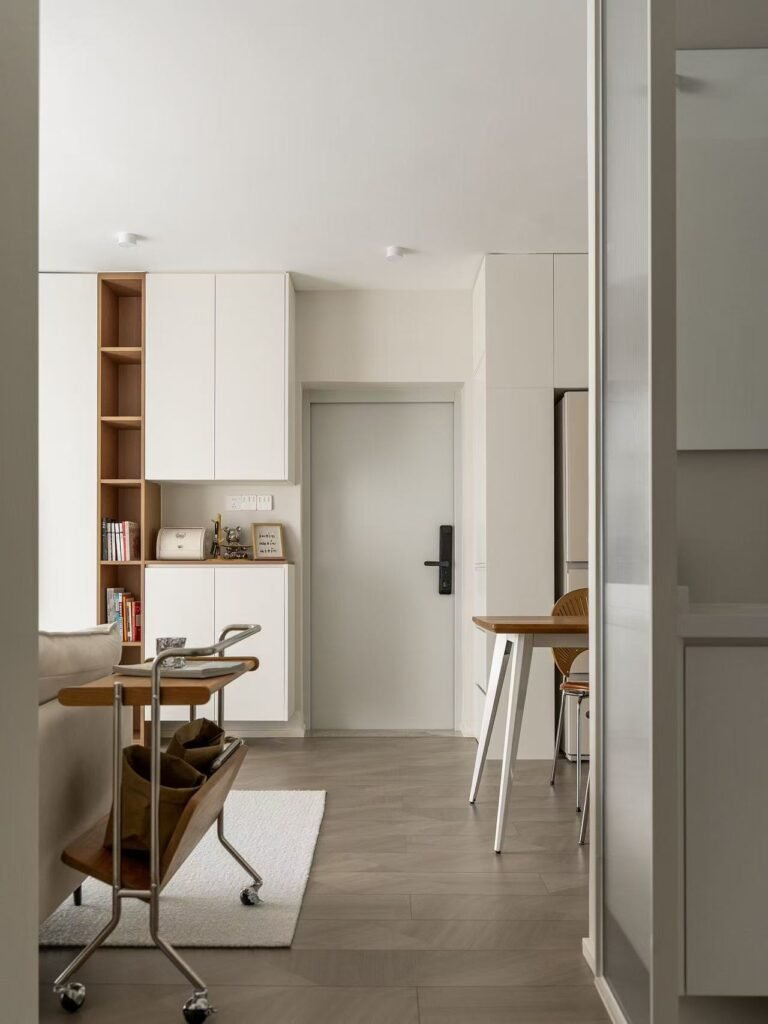
A 600mm deep cabinet occupying an entire wall may actually make a room feel more organized than several smaller pieces distributed throughout the apartment. Why? Because visual clutter is reduced. Rather than seeing a chest of drawers, bookshelf, TV stand, shoe cabinet, storage boxes, and wardrobe as separate objects, these functions can be consolidated into one clean built-in wall.
04
Prioritize Built-In Storage Over Too Many Freestanding Cabinets
Freestanding furniture is flexible, but every independent piece normally creates unused gaps around it. There may be space beside the cabinet, above the wardrobe, between furniture and the wall, around skirting boards, or behind irregular corners.
In a larger home, those gaps may not matter. In a studio apartment, they can represent a significant percentage of the available storage volume. Built-in storage can be designed around the exact wall dimensions and extend from floor to ceiling. A well-designed built-in system may combine:
Wardrobe + drawers + luggage storage + open shelves + desk + lighting
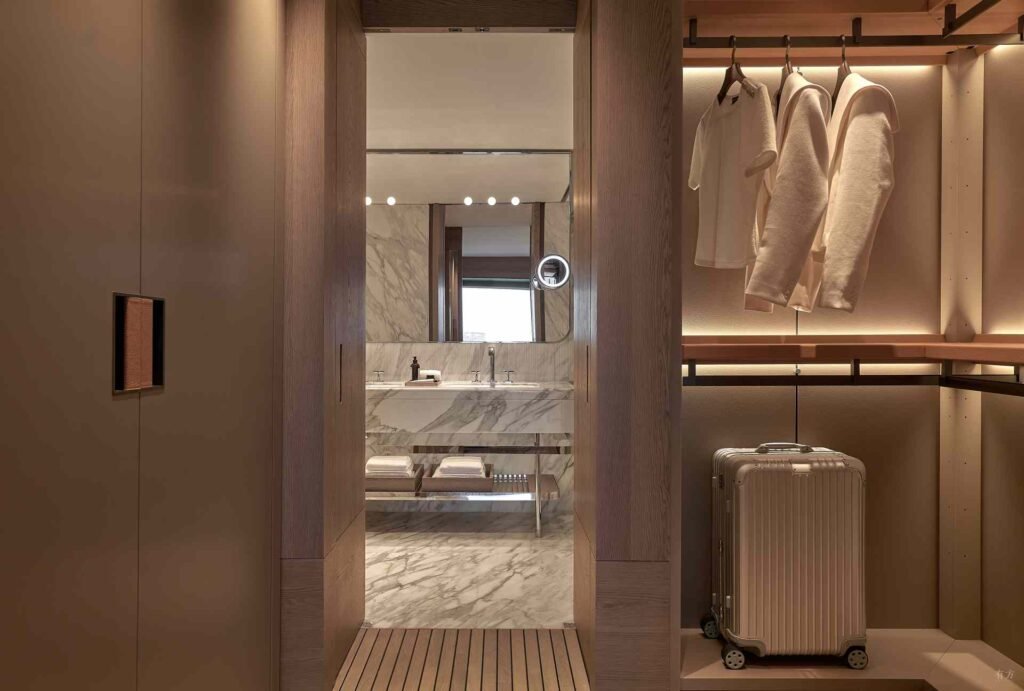
within one continuous structure. For the sleeping area, a Built-in Wardrobe is particularly useful because the internal configuration can be adapted to how the resident actually stores clothes. Instead of simply providing hanging space, the wardrobe can include:
- long-hanging sections;
- short-hanging sections;
- drawers;
- adjustable shelves;
- shoe storage;
- luggage compartments;
- pull-out accessories.
The goal is not to make the wardrobe bigger than necessary. It is to make every part of the wardrobe usable.
05
Design the Wardrobe Around Real Storage Habits
A wardrobe should not be designed only according to its exterior width. Internal planning matters just as much. Before deciding the wardrobe configuration, consider what needs to be stored — daily clothes, seasonal clothes, shoes, bags, suitcases, bedding, accessories, cleaning supplies.
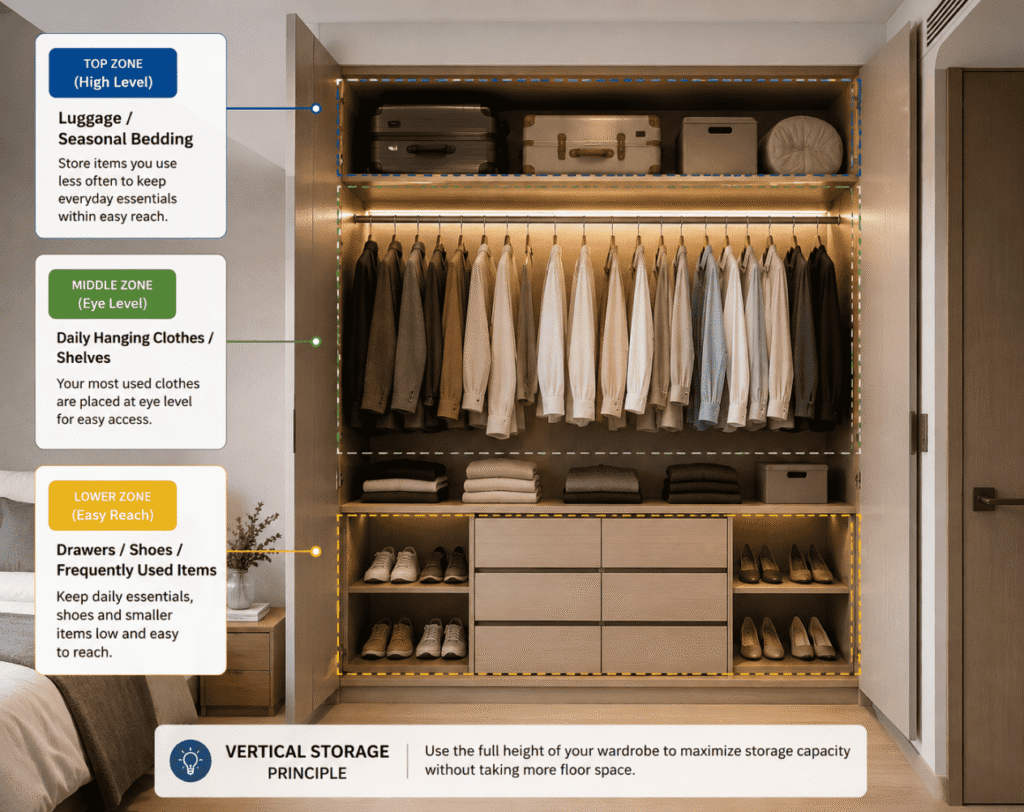
In a compact apartment, rarely used items should normally be stored higher, while daily items remain within easy reach. A practical vertical arrangement might be:
| Zone | Contents |
|---|
| Top | Luggage / seasonal bedding |
| Middle | Daily hanging clothes / shelves |
| Lower section | Drawers / shoes / frequently used items |
This makes better use of ceiling height and reduces the need for additional storage furniture elsewhere.
Part Two
Room-by-Room Furnishing Solutions
06
Build a Compact Kitchen Around Daily Cooking Needs
The kitchen is often one of the most difficult areas in a studio apartment. The goal of a compact kitchen should not simply be to make everything smaller. It should eliminate wasted space.
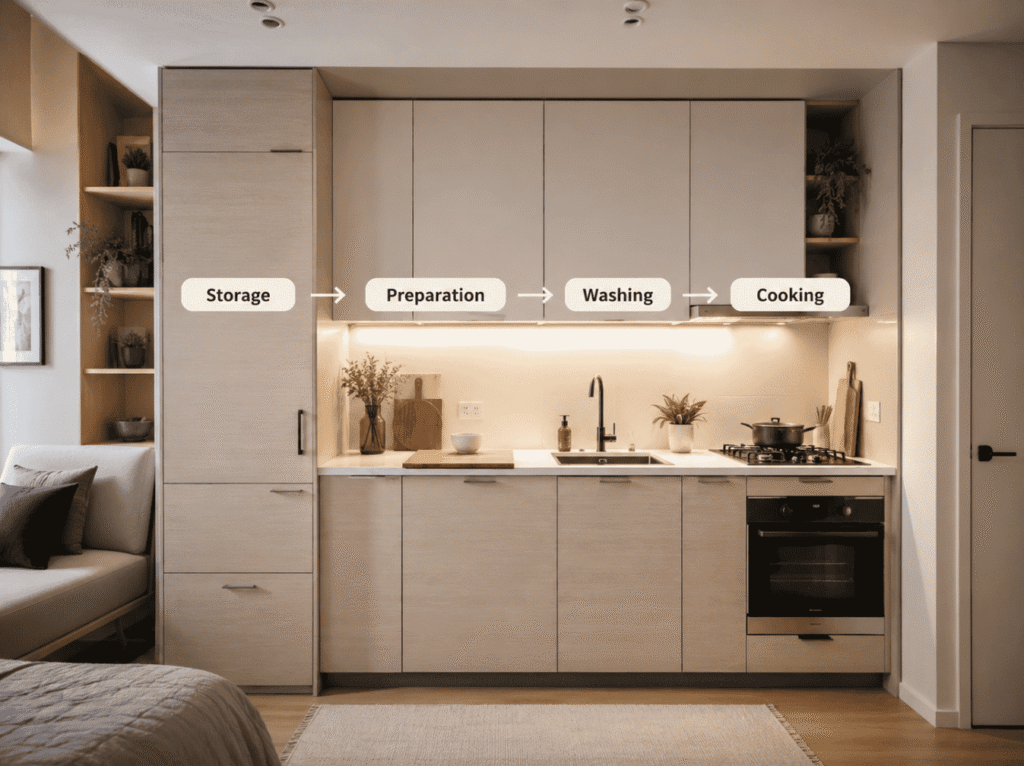
Start by identifying what the resident actually needs: refrigerator, sink, cooktop, oven or microwave, preparation area, dry-food storage, cookware storage, waste storage. Then organize the kitchen around workflow. A simple sequence is:
Storage → Preparation → Washing → Cooking
Even in a small kitchen, this sequence can reduce unnecessary movement. The same layout-planning logic — including specific clearance dimensions — is covered in our kitchen island dimensions guide.
07
Use Full-Height Kitchen Cabinets Where Appropriate
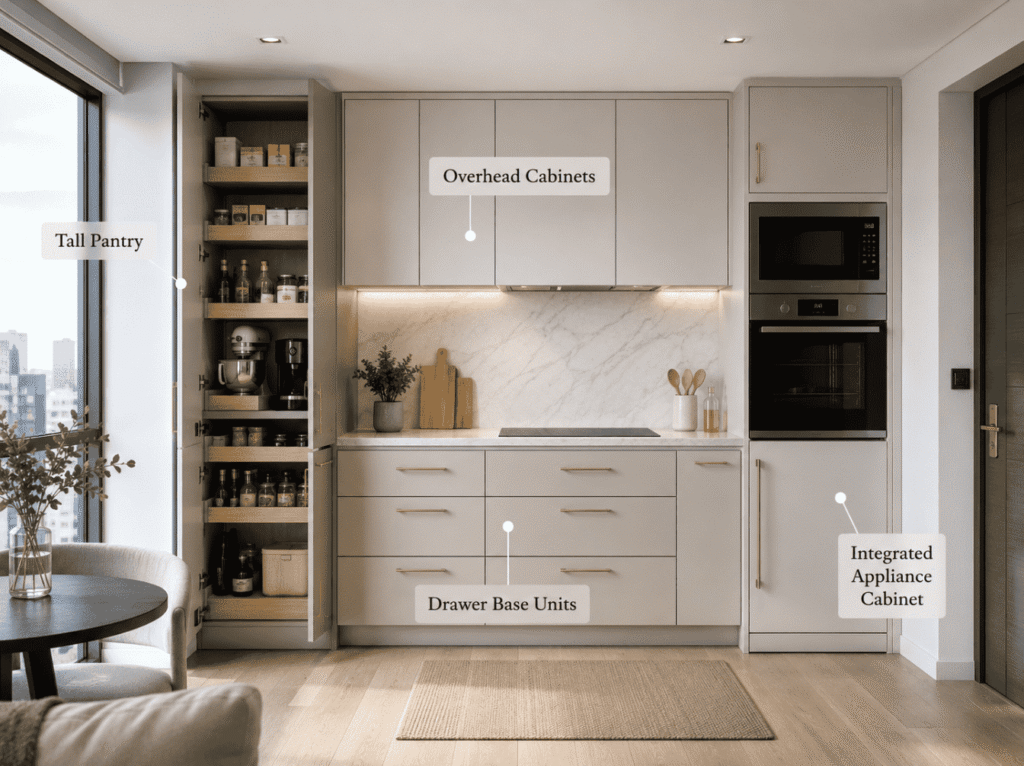
One of the easiest ways to gain additional storage is to extend selected kitchen cabinets upward. Upper areas can store items that are not used every day, such as serving dishes, seasonal cookware, bulk food, or spare appliances. Tall cabinets can also integrate appliances and reduce the number of objects visible on the countertop — a visually clean countertop makes a small kitchen feel larger.
Instead of filling the kitchen with many small organizers, it is often better to create a few highly functional storage zones:
Tall Pantry
For food, appliances and larger items.
Drawer Base Units
For cookware, utensils and frequently used objects.
Overhead Cabinets
For lightweight or less frequently used items.
Tall PantrIntegrated Appliance Cabinet
For microwave, oven or refrigerator.
08
Let the Kitchen Serve More Than One Function
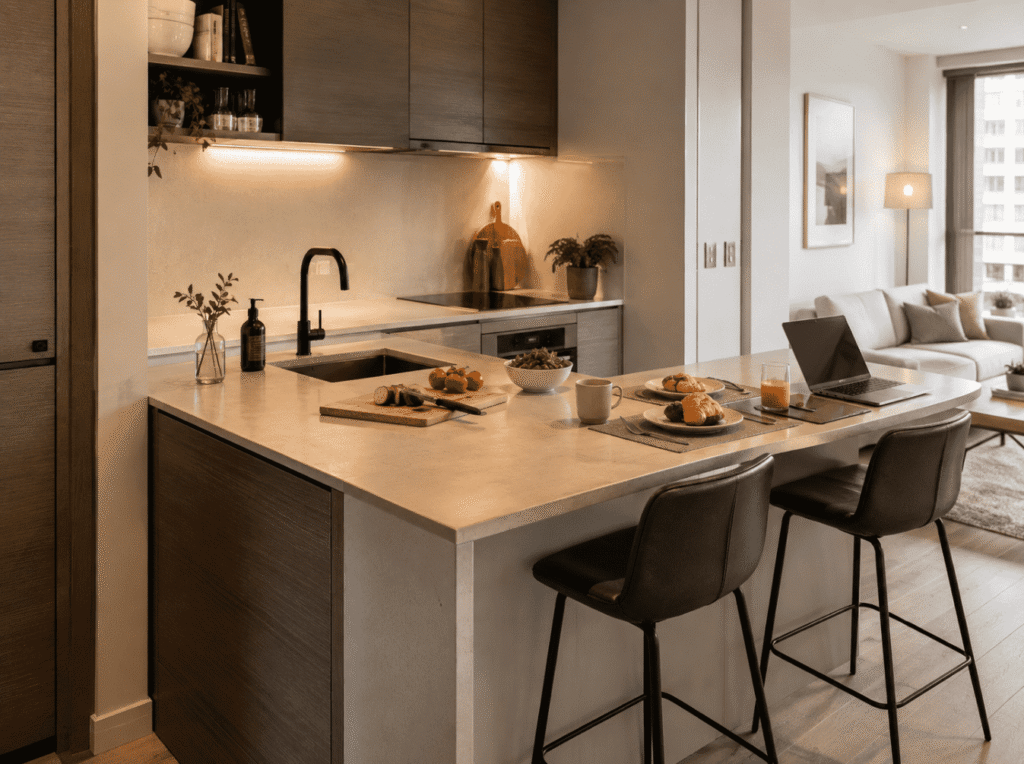
In many studio apartments, there is not enough space for both a large kitchen and a separate dining room. That does not necessarily mean sacrificing dining space. The solution is often to combine functions.
A kitchen peninsula or extended countertop can work as food preparation space, a breakfast counter, a dining table, or a laptop workspace. This reduces the need for another large piece of furniture, in the same way our open concept kitchen guide covers combining kitchen and living functions in humid and hot climates specifically.
A good studio apartment should not be designed according to conventional room categories. Instead, furniture should be planned according to how residents actually use the space throughout the day.
09
Make the Living Room Storage Work Harder
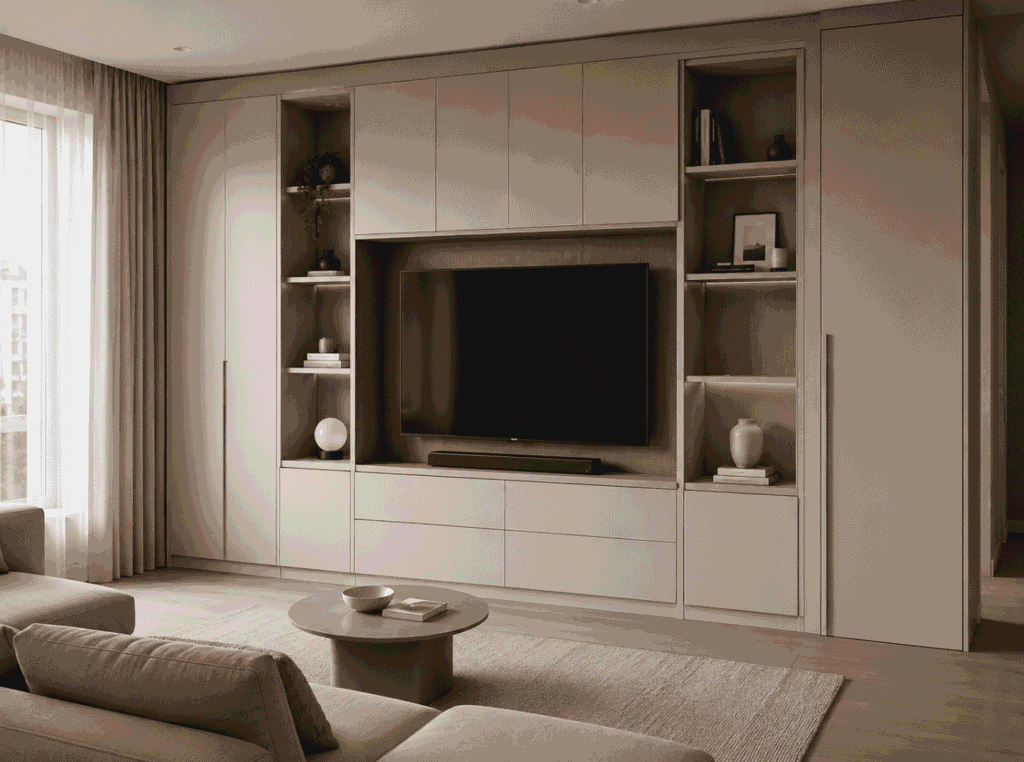
A conventional living room may have a TV stand, bookcase, display cabinet, sideboard, and storage boxes. In a studio apartment, using all of these separately can quickly consume valuable floor space. A better solution is often an integrated living room storage wall — for example, TV + closed cabinets + open shelves + drawers + display niches, all incorporated into one system, covered in more depth in our living room storage cabinets guide.
Closed storage is especially important. Open shelving can make a small interior attractive, but too much exposed storage creates visual noise.
A useful balance — keep frequently displayed objects open and keep everyday clutter behind doors. This allows the living space to remain visually calm.
10
Consider a Full-Height Storage Wall
For very small apartments, one continuous storage wall can solve several problems at once. Depending on the layout, it can include entry storage, a shoe cabinet, coat storage, a TV cabinet, bookshelves, a desk, a pantry, and a utility cabinet.
Rather than spreading these functions around the apartment, placing them along one wall preserves a larger open zone for living and circulation. This is one of the most effective small apartment storage solutions because it concentrates storage instead of allowing it to fragment the floor plan.
11
Do Not Automatically Hide the Bed
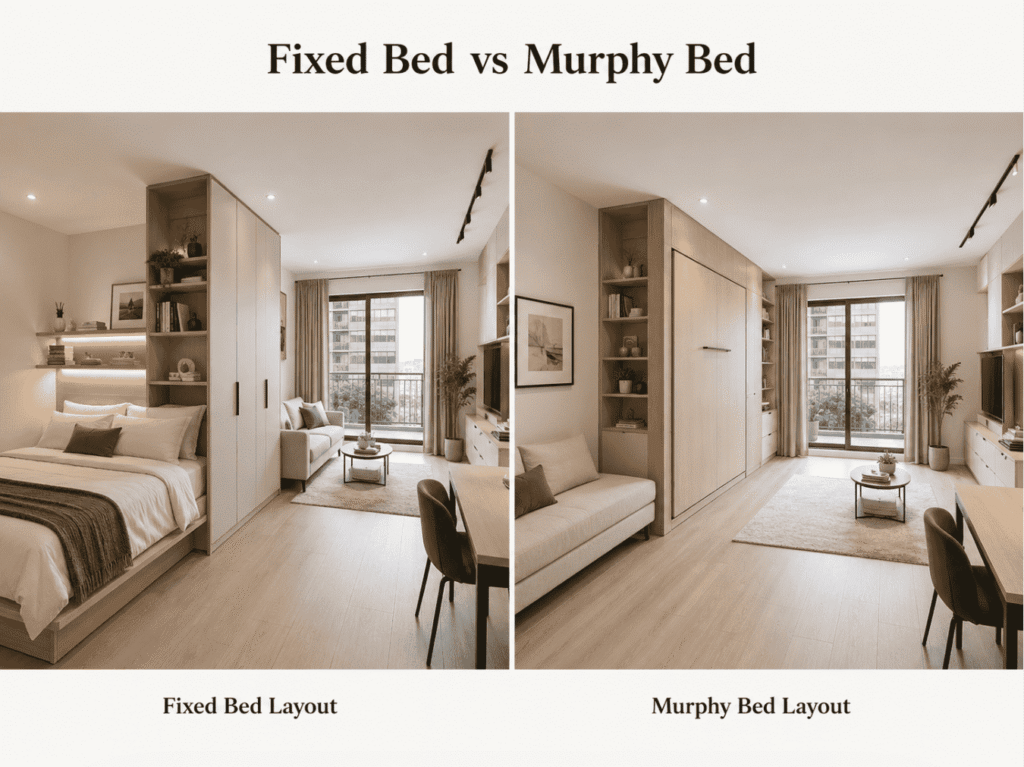
A common assumption is that every studio apartment needs a Murphy bed or folding bed. That is not always true. Convertible beds can be useful, but they should be selected according to daily habits. If the resident uses the bed every night and rarely needs the full floor area during the day, constantly folding and unfolding it may create unnecessary inconvenience.
Sometimes the better solution is to keep the bed permanent, position it carefully, create visual separation, and use the walls around it for storage. A studio apartment should be optimized for everyday usability, not simply for maximum theoretical flexibility.
12
When Does a Murphy Bed Make Sense?
A foldaway bed becomes more useful when the same floor area must frequently serve another function — for example, a bedroom at night that becomes a home office, living room, or exercise area during the day. In that situation, the ability to recover several square meters of floor area can have real value.
The important question is not “does a Murphy bed save space?” It does. The better question is: will the resident actually use the recovered space every day? If not, a well-designed permanent sleeping zone may provide better comfort and simpler storage.
13
Combine the Desk With Storage
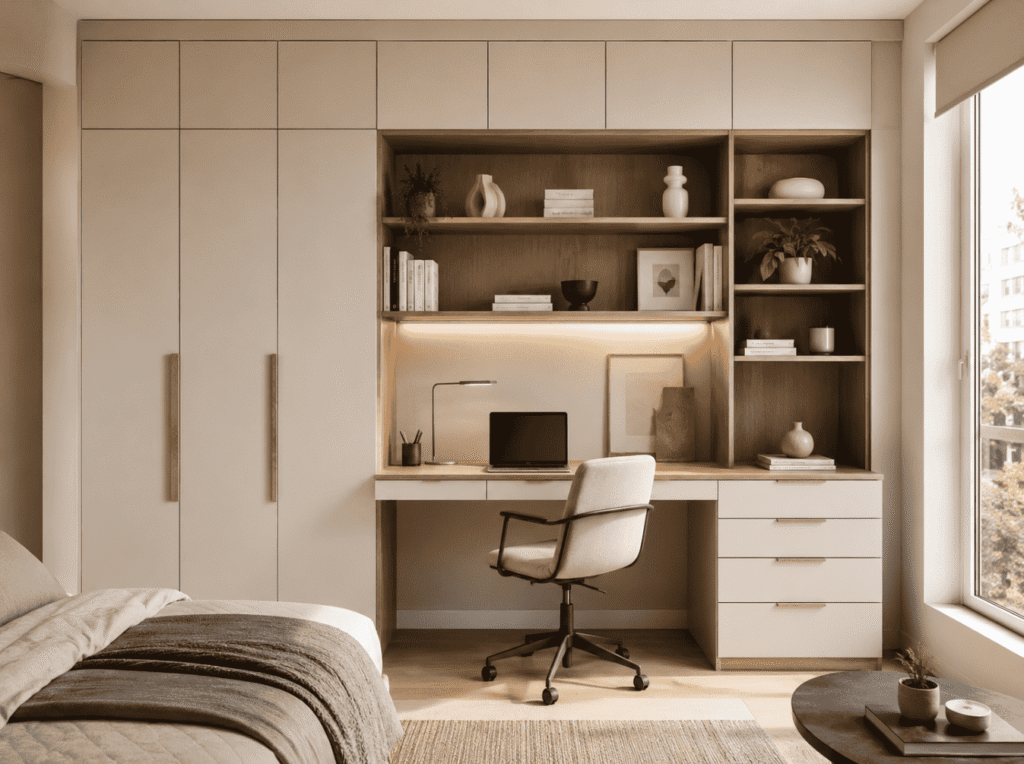
Working from home creates another challenge in a studio apartment. A freestanding desk, filing cabinet and bookshelf can consume a surprising amount of space. Instead, the workspace can be integrated into cabinetry — one wall may contain: wardrobe → shelving → desk → drawer unit, allowing the same wall to support both bedroom storage and working functions, a coordination approach covered in our office decor and storage guide.
Another option is to incorporate a desk into a window area. The natural light makes the location suitable for work, while storage can be installed below or beside the desk.
14
Use Window Areas More Efficiently
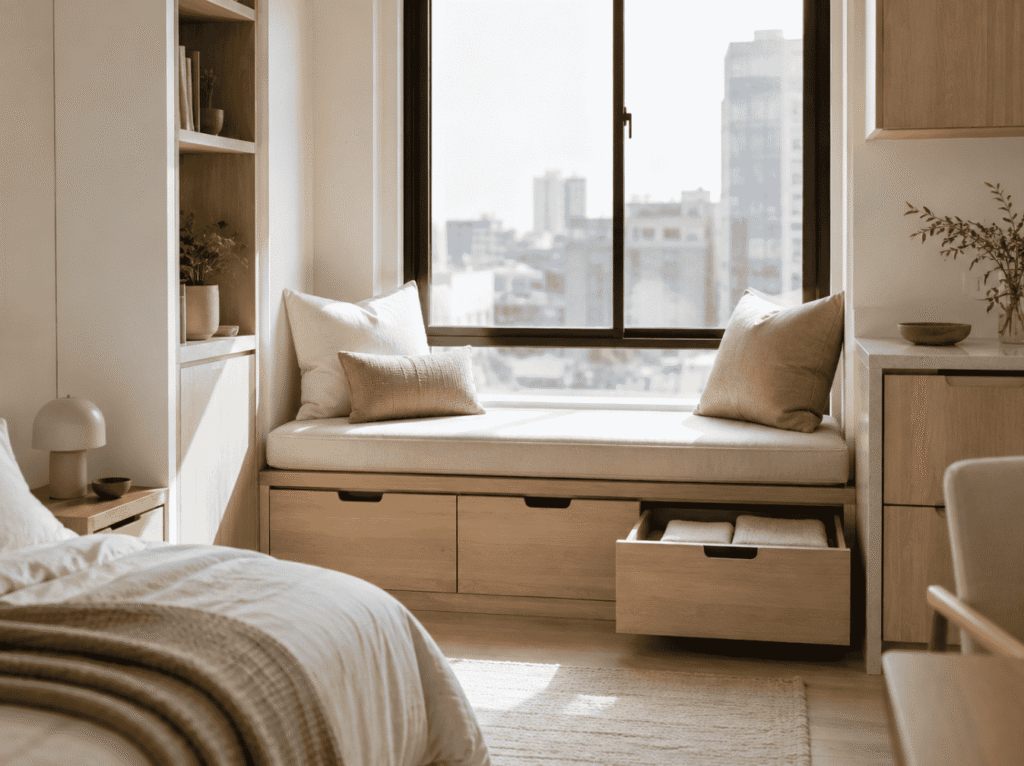
Windows often create underused zones. Depending on sill height and the building structure, the area around a window may support window seating, storage drawers, low cabinets, a desk, or reading space.
A built-in window seat is especially effective because it can provide both seating and hidden storage. This means one architectural feature can serve three functions: seating + storage + relaxation. Again, multifunctionality is more valuable than simply adding more furniture.
15
Do Not Ignore the Entry Area
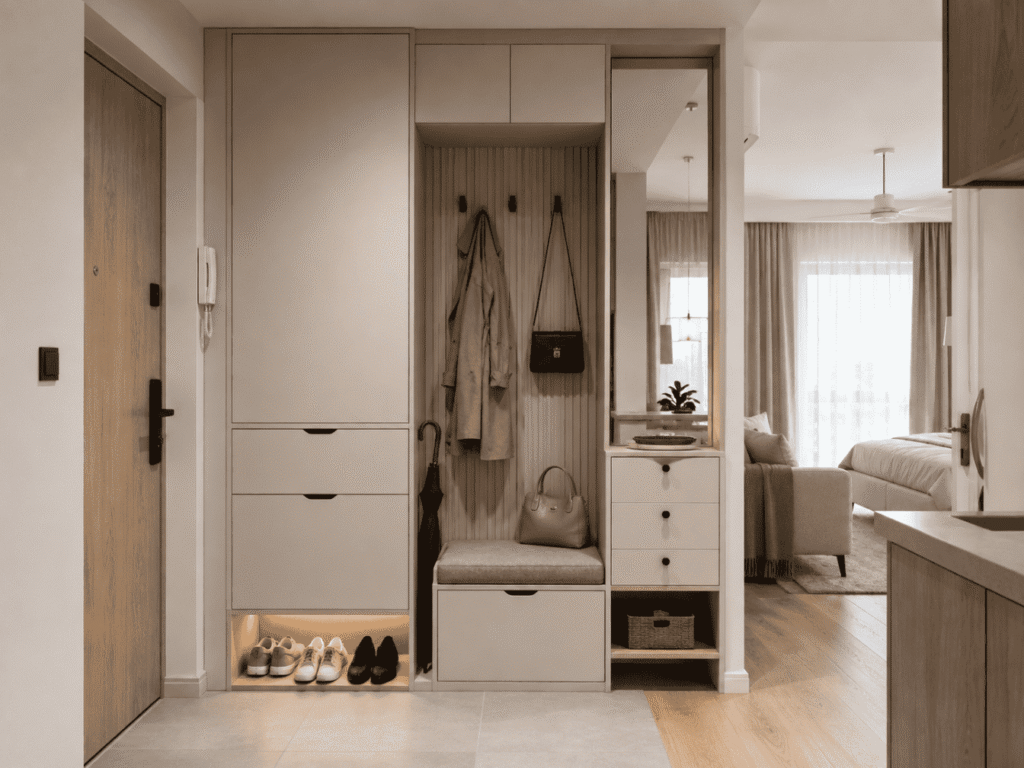
Even very small studio apartments need somewhere to store shoes, bags, coats, umbrellas, and keys. Without planned entry storage, these items quickly migrate into the living area. A slim shoe cabinet or full-height entry unit can significantly reduce clutter.
Depending on the layout, an entry system may combine a shoe cabinet, coat storage, a mirror, a small drawer, and an open shelf — creating a dedicated transition zone without requiring a separate entrance room.
Part Three
Storage, Cost & Where to Start
16
Maintain Clear Circulation
Maximizing storage does not mean filling every available wall. One of the most important aspects of studio room design is movement. Ask: can the entrance open fully? Can someone move from the bed to the bathroom easily? Can kitchen drawers open without blocking circulation? Is there enough room to pull out dining chairs? Does the wardrobe interfere with the bed? Can large furniture be installed and serviced?
Storage is only useful if the apartment remains comfortable to use. A slightly smaller cabinet with better circulation may be more successful than a larger cabinet that makes the room difficult to navigate.
17
Standard Furniture vs. Custom Built-In Furniture
Both approaches can work. The right choice depends on the apartment.
Tall Pantry
- the resident rents the apartment;
- furniture may need to move later;
- the room is relatively regular;
- budget flexibility is limited.
Custom Built-In Furniture Works Well When:
- every centimeter matters;
- walls or corners are irregular;
- ceiling-height storage is required;
- multiple functions need to be integrated;
- the project contains repeated apartment layouts.
For multi-unit residential developments, customized but standardized furniture systems can also simplify production. Once one apartment type has been approved, kitchens, wardrobes, vanities and storage units can be repeated across similar units with controlled dimensions, materials and finishes.
For larger developments, this type of planning becomes part of a complete Apartment Furniture Solutions strategy rather than an individual furniture purchase.
18
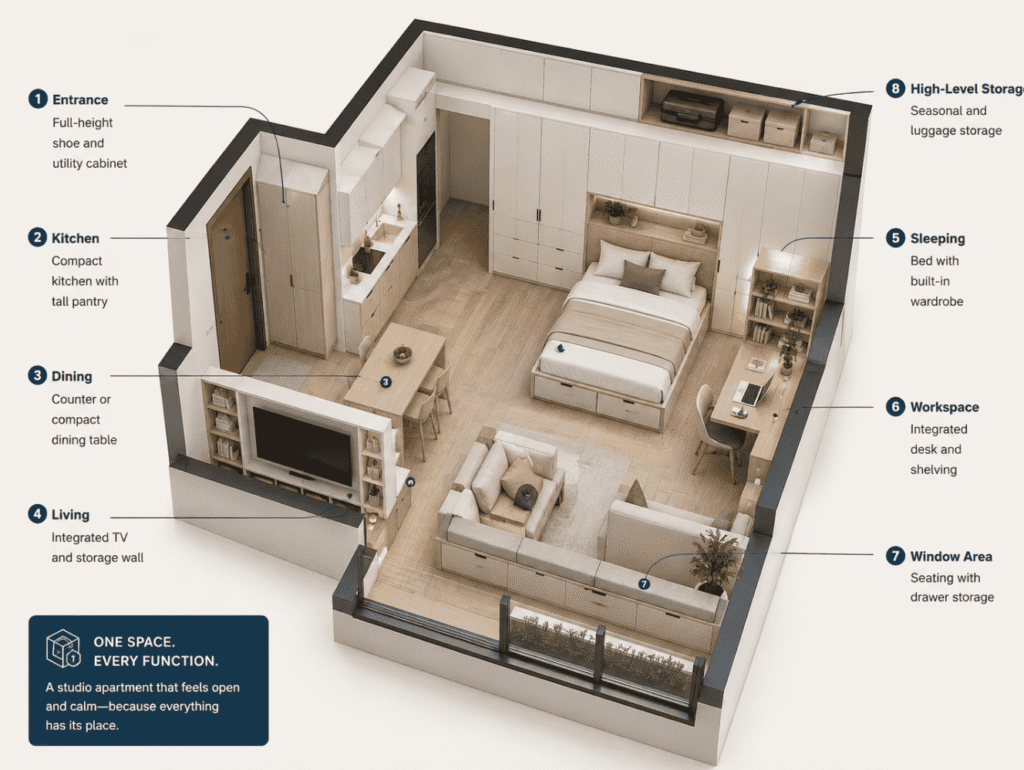
A Practical Studio Apartment Furniture Plan
| Area | Recommended Solution |
|---|
| Entrance | Full-height shoe and utility cabinet |
| Kitchen | Compact kitchen with tall pantry |
| Dining | Counter or compact dining table |
| Living | Integrated TV and storage wall |
| Sleeping | Bed with built-in wardrobe |
| Workspace | Integrated desk and shelving |
| Window | Seating with drawer storage |
| High Level | Seasonal and luggage storage |
Notice that there are relatively few separate pieces of furniture. The apartment feels larger not because it contains less functionality, but because those functions have been consolidated.
19
What Should You Measure Before Planning Studio Apartment Furniture?
Before designing or ordering furniture, collect accurate dimensions for:
Room Dimensions
Length, width and ceiling height.
Doors
Opening direction and clear width.
Windows
Position, sill height and curtain clearance.
Electrical Points
Sockets, switches and appliance connections.
Plumbing
Kitchen and bathroom inlet and drainage positions.
Air Conditioning
Indoor unit, outlets and maintenance clearance.
Appliances
Refrigerator, washer, oven, microwave and other equipment.
Structural Elements
Columns, beams and non-removable walls.
Accurate measurements prevent a storage solution from solving one problem while creating another.
20
How to Furnish a Studio Apartment Step by Step
- Measure the apartment. Do not buy furniture based only on estimated dimensions.
- Define the required functions. Sleeping, cooking, working, dining, relaxing and storage.
- Position the largest element first. Usually the bed or main storage wall.
- Protect circulation routes. Keep the main movement paths open.
- Create functional zones. Use furniture, lighting, rugs, cabinetry or transparent partitions.
- Plan storage vertically. Use ceiling height before adding more floor furniture.
- Consolidate functions. Combine storage with desks, TV walls, seating or dining counters.
- Design the compact kitchen around workflow. Do not simply shrink a conventional kitchen.
- Plan wardrobe interiors according to real possessions. Storage efficiency happens inside the cabinet as much as outside it.
- Remove unnecessary furniture. If two pieces perform similar functions, ask whether one can replace both.
21
The Best Studio Apartment Is Not the One With the Most Storage
This sounds contradictory, but it is important. A successful studio apartment does not maximize storage at any cost. It balances storage, usable floor area, natural light, circulation, and daily comfort.
The objective is not to fill every centimeter with cabinetry. The objective is to make every piece of cabinetry justify the space it occupies. That is why thoughtful planning usually performs better than simply adding more storage furniture.
22
Final Thoughts
Knowing how to furnish a studio apartment is less about finding the smallest sofa or the narrowest table and more about building a clear space strategy.
Start with the layout. Protect circulation. Use vertical space. Design the compact kitchen around real cooking habits. Plan the wardrobe around actual storage needs. And wherever possible, let one piece of furniture solve several problems.
A studio apartment may have limited square footage, but thoughtful studio room design, built-in storage, integrated wardrobes and compact cabinetry can make that space significantly more functional without making it feel smaller.
For apartment developments or projects involving multiple unit types, these same principles can be developed into coordinated Apartment Furniture Solutions, covering kitchens, wardrobes, vanities, storage systems and other built-in furniture from layout coordination through manufacturing and installation.
Planning furniture for a studio apartment or a multi-unit residential project? Send us your floor plan and unit types — we coordinate kitchens, wardrobes, and storage systems from layout through manufacturing and installation.
FAQS
Explore our Kitchen Cabinets and Wardrobe collections to see factory-direct cabinetry for villa and hotel projects, or contact our team for a project-specific consultation and quote.
Related reading:
Wardrobe Function and Organization: A Planning & Quality Guide →
L-Shaped Cupboard Design: Corner Storage That Actually Works →
Kitchen Island Dimensions: Sizing & Clearance Guide →
Living Room Storage Cabinets: Sizing, Structure, and Why They Fail When They Do →
Office Decor: Why Storage Design Matters More Than the Accessories →
Open Concept Kitchen: SEA & Middle East Guide →