The Worries Behind Every Layout Decision
- “Will this delay my renovation?” — a permit and approval-timeline question, since several common layout changes are gated behind HDB or condo management approval.
- “Will my kitchen actually feel comfortable to cook in?” — a walkway, clearance, and work-triangle question that a pretty floor plan doesn’t answer on its own.
- “Will my hood actually work?” — an installation-detail question, since most complaints about weak suction trace back to installation mistakes, not the hood model.
- “Will I get fined or need to redo work?” — a compliance question specific to HDB’s structural and gas/electrical regulations.
Gas Point Position Is Not a Design Decision
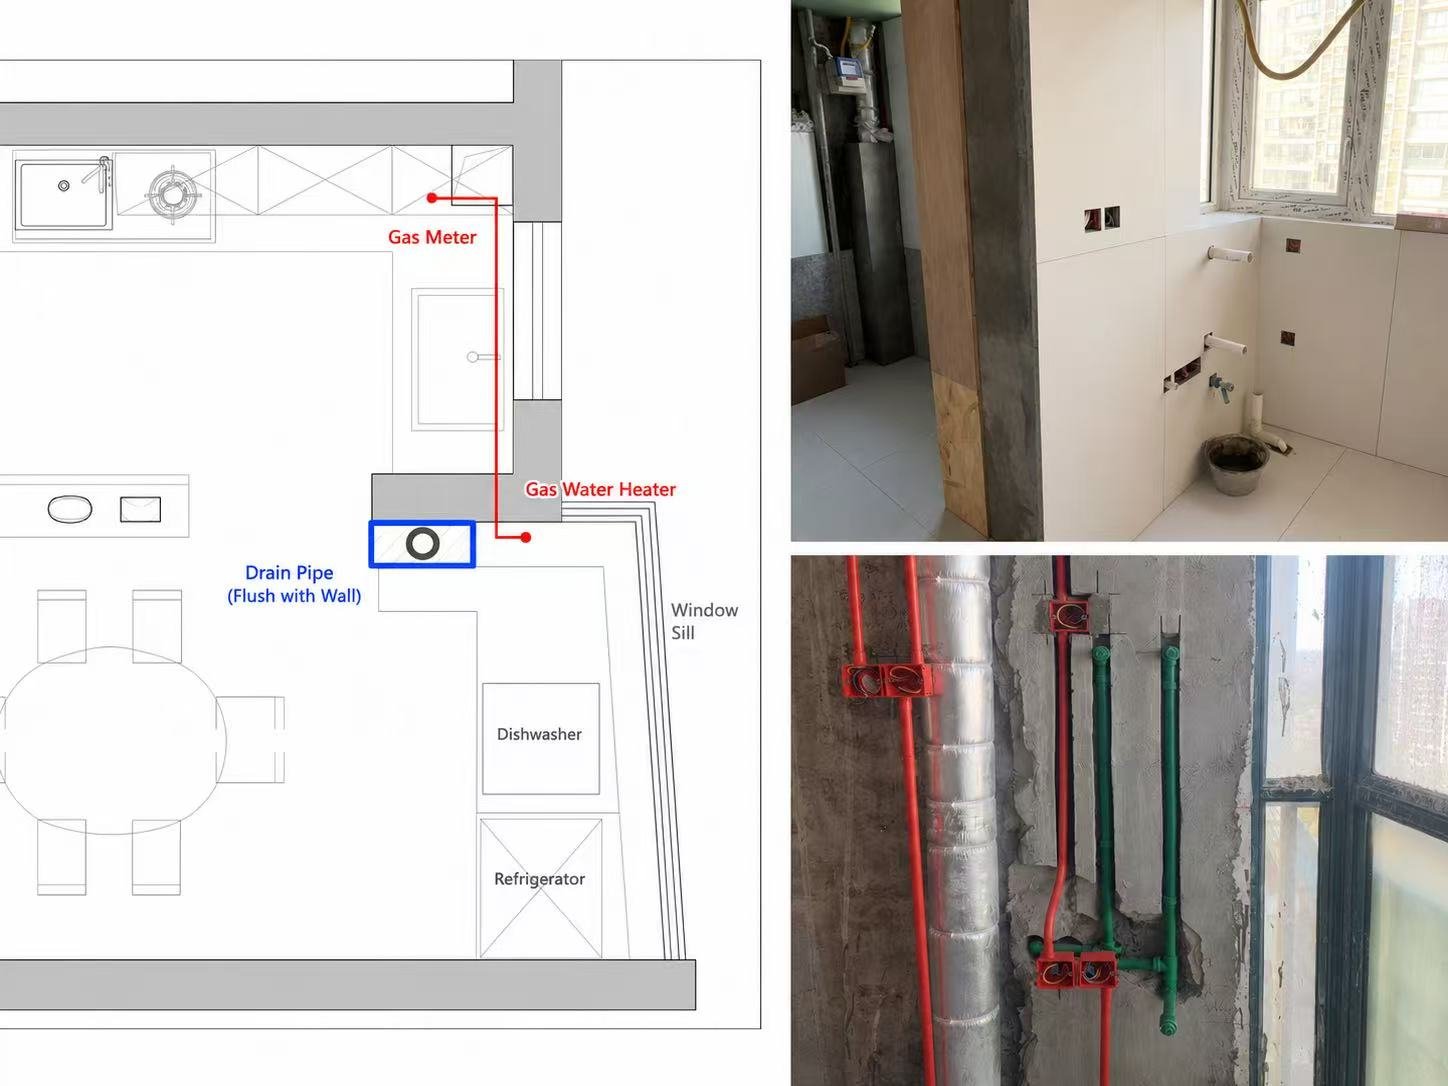
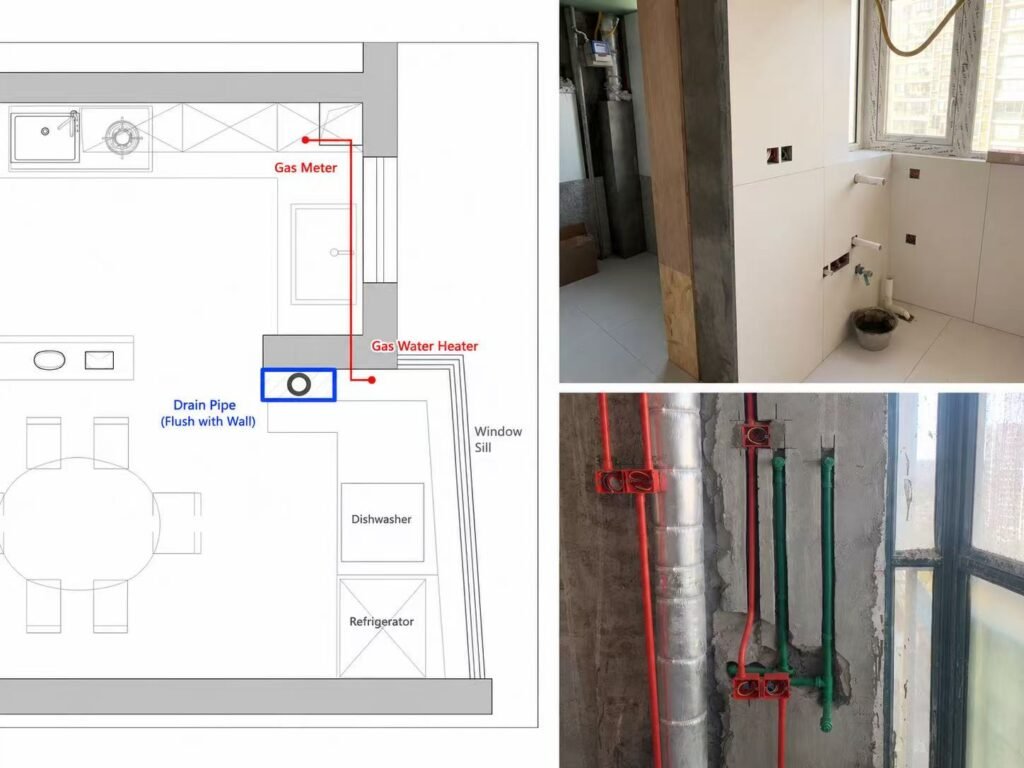
Any change to gas piping in Singapore must be carried out by a licensed gas contractor, and the gas point's position — not the hob's ideal position on the design drawing — is often the real constraint on where the cooking zone can go. Moving a hob to a different wall than the existing gas point means re-routing gas piping, which is a regulated, separately arranged scope of work, not something a cabinetry contractor can simply relocate to match a nicer layout.
What this means for the drawing — confirm the existing gas point location before finalizing a layout that assumes the hob will sit somewhere else. A beautiful island-cooktop layout is only realistic if the gas routing to support it has actually been priced and approved — not assumed.
Ducted vs. Ductless Hood: An HDB Rule, Not a Preference
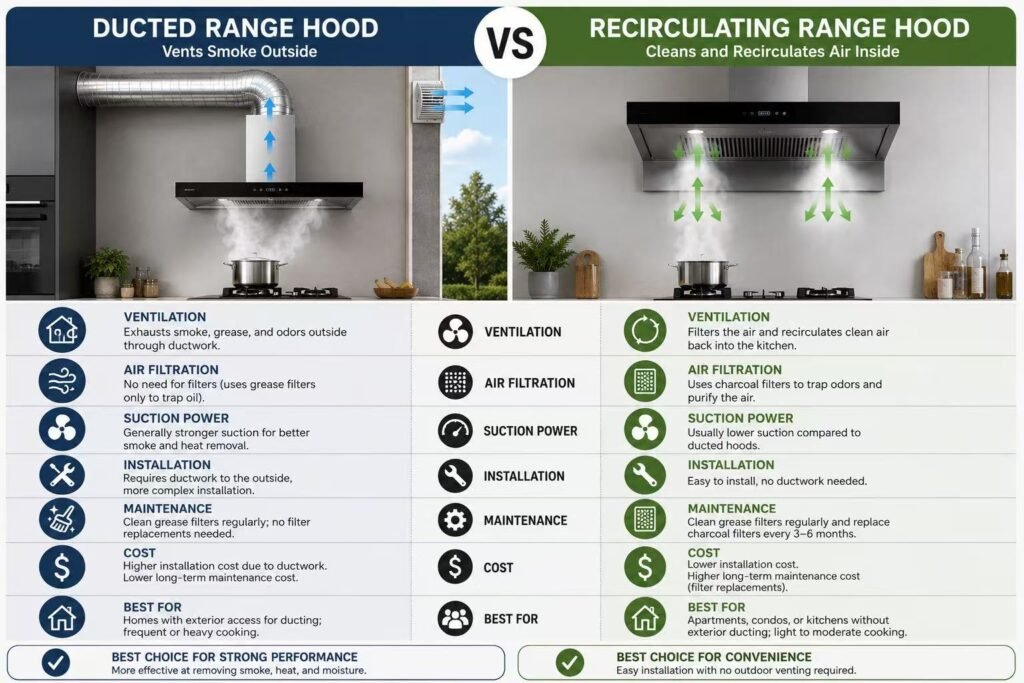
Kitchen hood ducting is one of the most commonly misunderstood constraints in HDB renovation. HDB guidelines restrict extensive structural modifications such as drilling through external walls, which limits ducted (exhaust-to-outside) hood installations in many HDB units, and exhaust discharge is separately subject to NEA environmental health guidance on nuisance and discharge points. Ductless, recirculating hoods — which filter and recirculate air rather than vent it outside — are the more common and compliant solution in HDB flats specifically. Condo owners face a related but separate constraint: ducted systems may be technically possible, but require management committee approval before installation.
This distinction should be settled before the cabinetry layout is finalized, not after — a hood position designed around ducted-hood assumptions may need to be redesigned entirely if only a ductless unit turns out to be permitted.
The Real Cost of Installation-Stage Hood Mistakes
Common hood installation mistakes and their consequences| Mistake | What happens |
|---|
| Duct outlet reduced to fit an existing hole (e.g. 150mm reduced to 100mm) | Restricted airflow, significantly weaker suction than the hood is rated for |
| Loose joints or weak tape at duct connectors | Greasy air leaks into ceiling voids or cabinet cavities — lingering odor and oil stains |
| Venting into a false ceiling void or enclosed service yard | Smoke and heat are relocated, not removed — odor returns, neighbor complaints possible |
| Mounting height guessed rather than following manufacturer specification | Weak smoke capture even with a powerful-rated motor |
Every one of these failures can happen even when the hood model itself is a good one — the mistake is in the installation detail, not the equipment choice, which is exactly why it doesn’t show up when comparing hood specifications on paper.
Electrical Point Mapping: The Step That Gets Skipped Until It's Expensive to Fix
Modern kitchens need more dedicated power points than most layouts initially plan for: refrigerator, microwave, oven, rice cooker, kettle, coffee machine, dishwasher, and exhaust fan each typically need their own point, with heavy appliances requiring dedicated circuits. Every appliance should be mapped to a specific electrical point before the electrician runs conduits and before tiling begins — adding a point afterward means cutting into finished tile and wall surfaces.
Defining the Wet Zone and Dry Zone Before Waterproofing
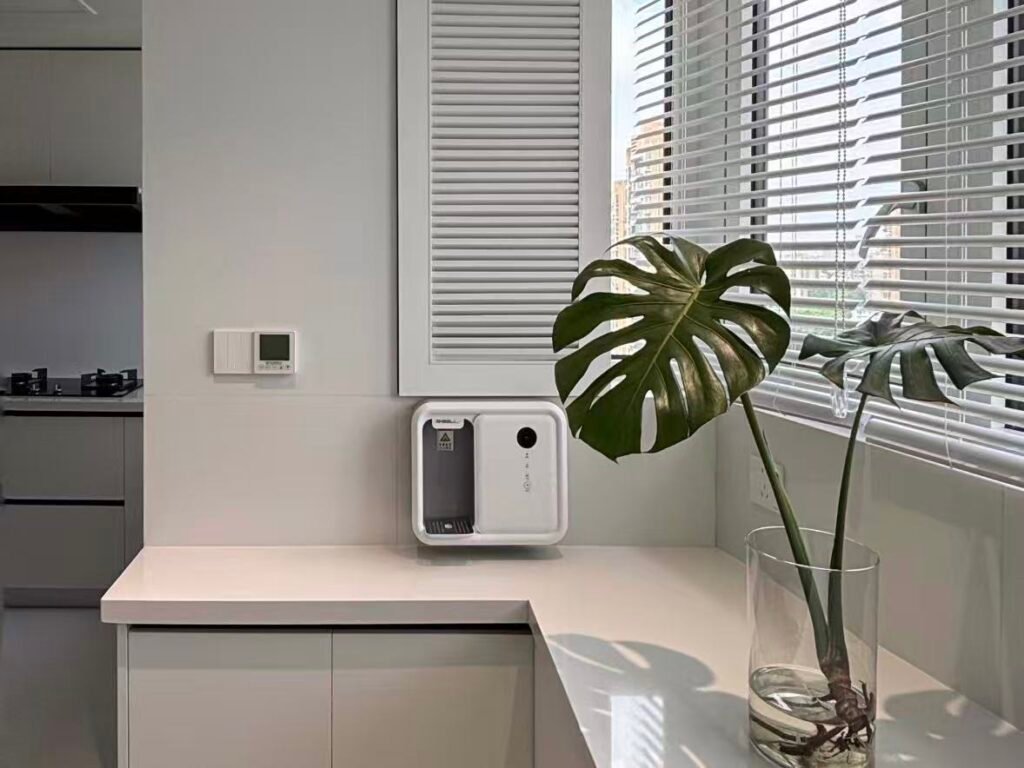
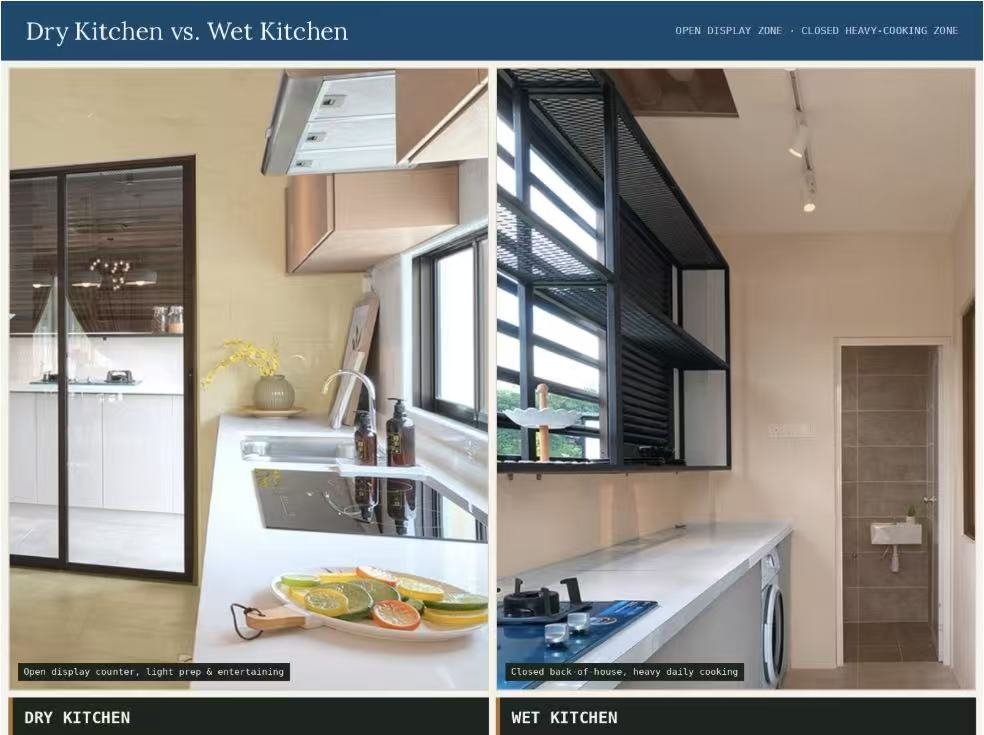
Singapore kitchens are functionally classified into a wet zone (sink, dishwasher area) and a dry zone (cooking, countertop prep). This boundary isn’t cosmetic — it directly determines waterproofing scope, tile slip rating, and floor drainage positioning. A wet zone that isn’t clearly defined and communicated to the waterproofing and tiling trades before work begins is a common, and expensive, cause of water seepage issues discovered only after the kitchen is finished and in use.
Appliance Dimensions Belong in the Carpentry Brief, Not an Afterthought
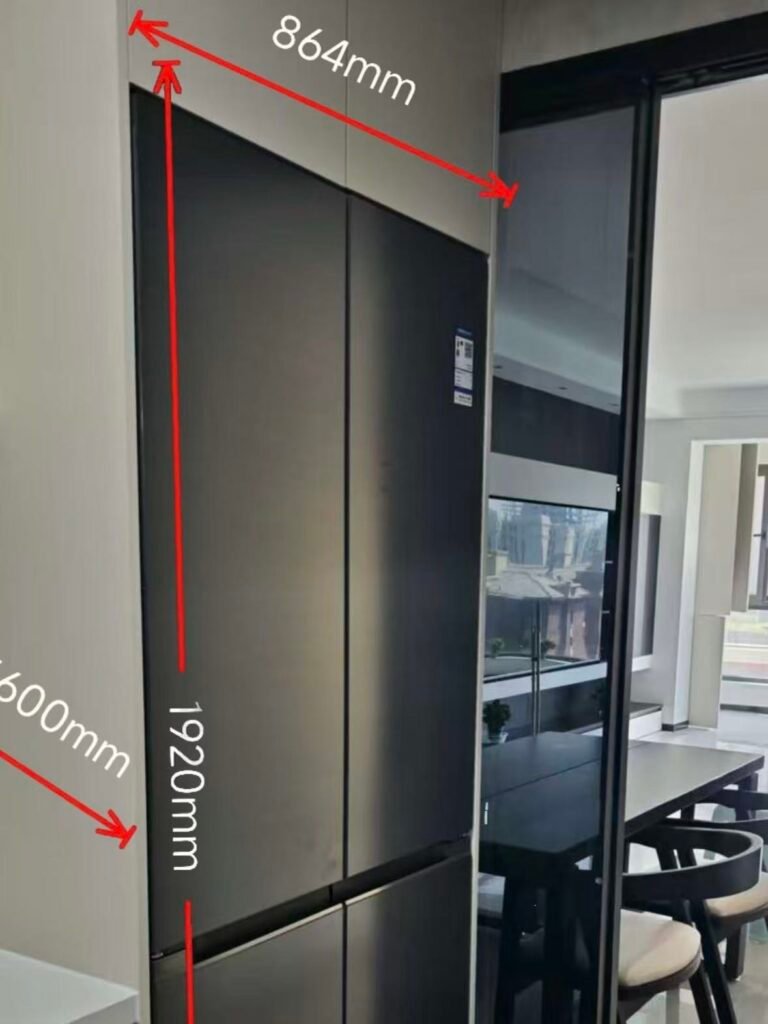
Cabinets are built to fit a specific space and specific appliances — but appliance selection (fridge, oven, microwave, dishwasher) often happens on a separate timeline from cabinetry design. Every built-in appliance’s actual dimensions and housing requirements need to be confirmed and included in the carpentry brief before cabinet dimensions are locked, not treated as something to “make work” once the appliance arrives.
The Permit Step That Blocks Everything Else
Any HDB renovation work involving hacking, plumbing changes, gas works, or electrical modification requires an HDB renovation permit, submitted and approved before work begins. Layout decisions that depend on any of these — moving a sink, relocating a gas point, adding ducting — are effectively gated behind this approval, which is why confirming the layout and locking scope in writing with the contractor before quotations are finalized avoids costly rework if a planned change turns out to require approval that wasn’t budgeted for.
The Dimensions That Actually Decide Whether a Layout Feels Cramped
Beyond regulatory constraints, a handful of specific measurements determine whether a finished kitchen feels comfortable to cook in every day — and these are the numbers a floor plan alone doesn’t communicate:
Working clearances that affect daily use| Measurement | Minimum | Comfortable |
|---|
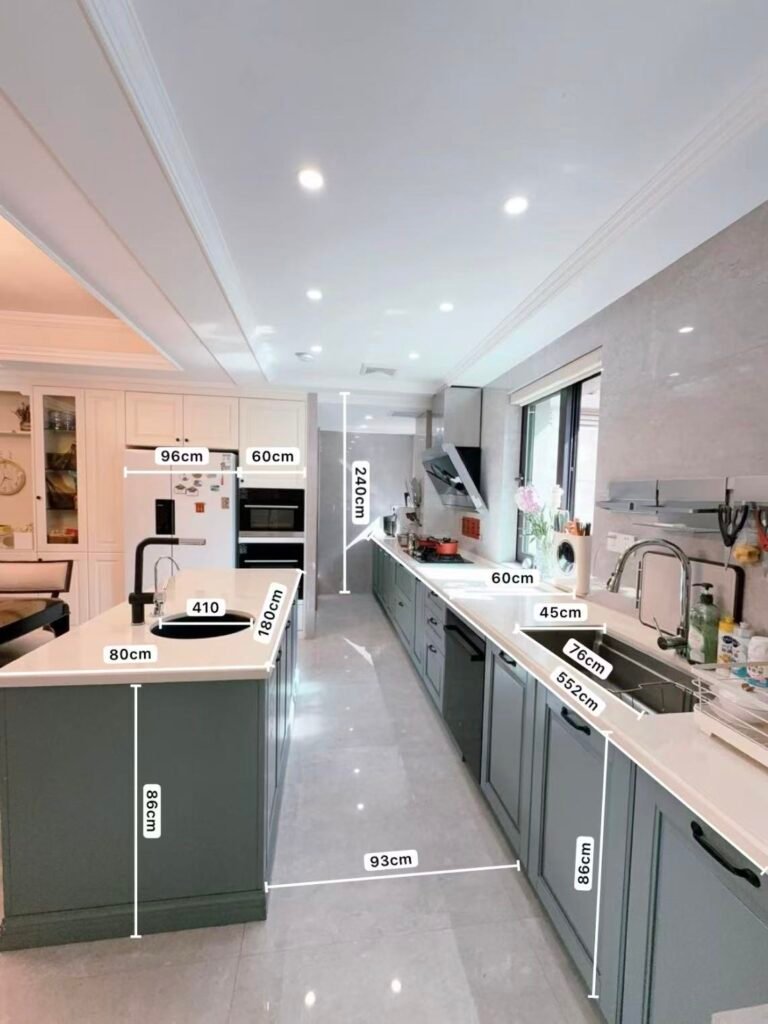
| Galley walkway (one cook) | 90cm | 100–110cm |
| Galley walkway (two people cooking) | 120cm | 120–150cm |
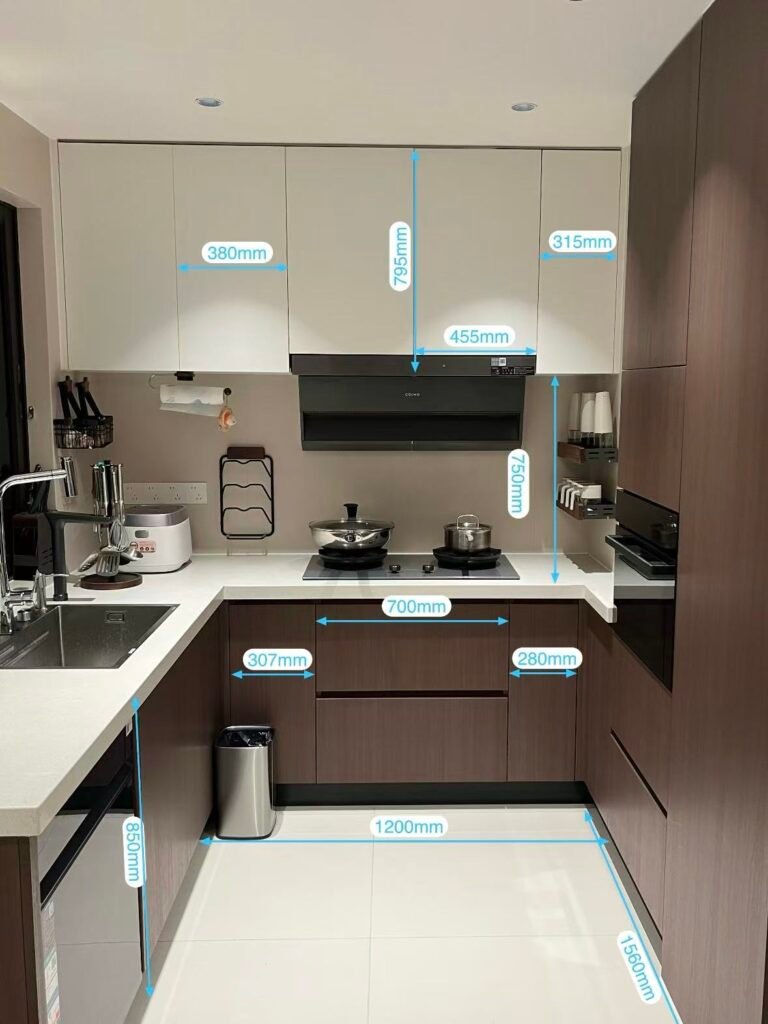
| Clearance each side of the hob | 30cm | 30–40cm |
| Base cabinet counter height | 850mm | 850–900mm, matched to primary user’s height |
| Wall cabinet clearance above counter | 450mm | 500–600mm |
| Work triangle (sink–stove–fridge) total perimeter | 4m | 4–7.9m, no single leg under 1.2m |
The galley-width trade-off deserves particular attention in smaller flats: using 60cm-deep base cabinets on both sides of a 160cm-wide galley kitchen — a very typical 3-room HDB dimension — leaves only 40cm of actual walkway, well under the workable minimum. Reducing one side to a shallower 50cm-deep cabinet run recovers a genuinely usable 110cm+ walkway without sacrificing much storage, since the deeper side can still hold the sink and major appliances.
The Appliance-Width Assumption That Causes the Most Rework
Analysis of renovation projects has identified a specific, recurring error: ordering cabinets before confirming the actual purchased appliance dimensions, rather than assuming a “standard” size. A refrigerator is commonly assumed to be 60cm wide, but many popular models actually measure 64–68cm — a gap that forces cabinet modification after the fact, typically at real cost once cabinetry is already built and installed.
The fix costs nothing to apply — measure the actual appliance model (or confirm exact manufacturer dimensions) before finalizing cabinet measurements, and build in roughly 2–3cm of clearance on each side for ventilation. This single step avoids the most common and entirely avoidable rework cost in HDB kitchen renovations.
Permit & Approval Requirements at a Glance
Rather than discovering this scope-by-scope, here’s the full picture of what typically triggers approval before work can begin:
Common kitchen renovation changes and approval requirements| Change | Approval needed | Who arranges it |
|---|
| Moving gas point/hob position | Yes — licensed gas contractor + SP Group | Separately arranged, confirm inclusion in renovation scope |
| Hacking/structural changes | Yes — HDB renovation permit | Contractor submits before work begins |
| Ducted hood venting through external wall | Often restricted in HDB; condo needs MC approval | Confirm feasibility before design, not after |
| Electrical point addition/modification | Yes — licensed electrician, part of permit scope | Map all points before tiling, not after |
| Plumbing/sink relocation | Yes — part of hacking/plumbing permit | Locks in wet zone boundary before waterproofing |
Our Standard vs. the Market Minimum
Layout mistakes are rarely about a lack of good intentions — they’re about which checks happen before production versus after installation. Here’s how BoyceCasa’s process compares with what’s commonly left to chance:
BoyceCasa standard process vs. common market approach| Checkpoint | Common market approach | BoyceCasa standard |
|---|
| Gas/electrical point confirmation | Assumed from a generic layout, confirmed on site | Confirmed against actual as-built positions before cabinet drawing is finalized |
| Appliance dimension verification | Standard sizes assumed (e.g. 60cm fridge) | Actual purchased appliance model dimensions confirmed before cabinet production |
| Ducted vs. ductless hood feasibility | Decided during installation, sometimes too late | Confirmed against HDB/MC rules at design stage |
| Wet/dry zone definition | Left to site interpretation | Documented and communicated to waterproofing/tiling trades in writing |
Getting the Layout Right Before Cabinetry Production Begins
- At BoyceCasa, kitchen cabinetry layouts for Singapore projects are confirmed against the actual gas point, hood ducting permission, electrical point plan, and appliance specifications before production begins — not designed in isolation and adjusted on site. This coordination-first approach applies across our kitchen cabinets, wardrobe, and interior doors lines for every Singapore project, and follows the same verified-specification standard covered in our kitchen cabinet materials guide.
Planning a kitchen layout for an HDB or condo project? Confirm gas point, hood ducting permission, and electrical mapping before the cabinetry drawing is finalized — not after.
FAQS
Explore our Kitchen Cabinets and Wardrobe collections to see factory-direct cabinetry for villa and hotel projects, or contact our team for a project-specific consultation and quote.
Related reading:
Kitchen Island Dimensions: Sizing & Clearance Guide
Kitchen Cabinet Materials in Singapore: Density, Moisture Resistance & What the Test Reports Actually Say
Best Material for Kitchen Cabinets: Full Comparison
L-Shaped Cupboard Design: Corner Storage That Actually Works