Blog

What Is a Flush Door? Complete Guide to Types, Materials & Project Applications

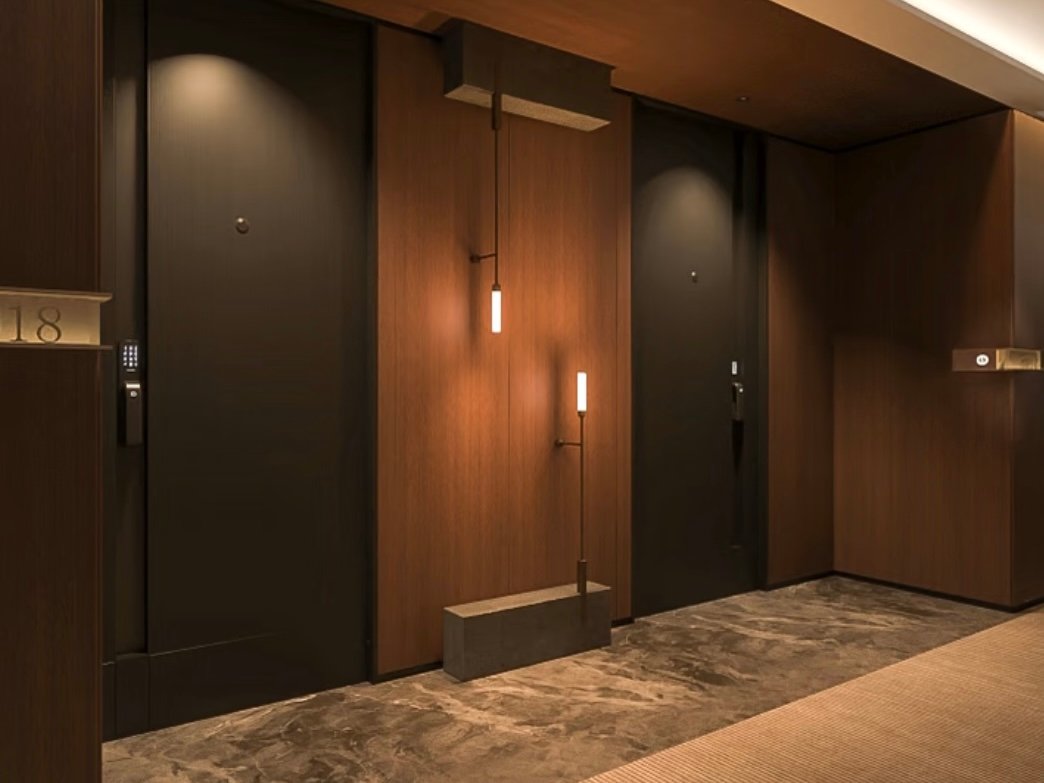
Modern hotel flush doors

In the pursuit of personalized spaces and premium living, mass-produced furniture often falls short of capturing the true essence of a home.

As modern minimalism and light luxury styles continue to dominate global design trends, high-end custom furniture has become the absolute core of creating an ideal living space.However, the custom furniture market can be highly complex.

Bridging the gap between a stunning design blueprint and the final product involves navigating materials, hardware, and craftsmanship. Here is how to choose bespoke luxury furniture like a professional designer.

Walk through the corridor of any international hotel — a Marriott in Kuala Lumpur, a Hilton in Dubai, a boutique property in Melbourne — and the doors you pass will almost certainly be flush doors. Step into a contemporary villa in Southeast Asia or a premium serviced apartment development anywhere in the world, and you will find the same specification: smooth, flat-faced doors with no raised panels, no carved moldings, no decorative relief.

Flush doors are everywhere in modern interiors, yet many buyers — including experienced property developers and procurement managers — make decisions about them without a clear understanding of what actually separates one flush door from another. The term appears on every supplier quote, but "flush door" describes a construction principle, not a quality level. A hollow-core flush door used in a storage room and a solid-core fire-rated flush door in a five-star hotel corridor are both flush doors — and they perform completely differently.

This guide answers the question that project buyers most often need answered: what is a flush door, how is it built, what are the meaningful differences between types and specifications, and how do you choose the right one for a villa, hotel, or residential development project?

What Is a Flush Door?

A flush door is an interior or exterior door with a completely smooth, flat surface on both faces — no raised panels, no recessed grooves, no decorative moldings. It is constructed from a core material sandwiched between two flat facing sheets, typically plywood, MDF, or hardboard, producing a uniform clean surface that suits minimalist and contemporary interior design.

This definition distinguishes flush doors from panel doors (which have raised or recessed rectangular panels on their face), carved doors (which have surface relief or decorative milling), and glazed doors (which incorporate glass panels). The defining characteristic of a flush door is the absence of any surface feature other than the flat plane itself.

The Two Meanings of "Flush" in Door Design

The term "flush" serves two distinct roles in modern architecture:

  • Meaning One (Surface): A door with a perfectly smooth, uniform face. This is the global standard for contemporary interiors.
  • Meaning Two (Invisible): A "wall-flush" door that sits in line with the surrounding wall, eliminating the frame or architrave for a seamless look.

The Four Structural Components

  • Facing (Skin): The outer layer determining visual appearance, surface hardness, and long-term aging resistance.
  • Core: The internal fill that defines weight, acoustic performance, structural integrity, and fire/moisture resistance.
  • Stile & Rail Frame: The solid perimeter (typically timber or LVL) that secures all hardware (hinges/locks) and maintains structural form.
  • Edge Banding: The protective perimeter cover that shields the core from moisture—the critical failure point in humid environments.

Global Standardization

Flush doors evolved from a mid-twentieth-century manufacturing necessity into the design-preferred specification. By replacing complex joinery with efficient, flat-panel production, they offer consistent quality at scale. Today, they are the architectural choice for projects valuing simplicity, clean lines, and geometric continuity over decorative complexity.

Types of Flush Doors: The Core Is What Matters

The surface of a flush door tells you what it looks like. The core tells you how it performs. For project procurement decisions, core type is the most consequential specification choice.

Hollow Core

Lightweight structure (cardboard honeycomb or thin timber grid).

Weight: 10-15kg
STC: 20-25 dB
Strength: Limited
Moisture: Poor
Application: Low-traffic interiors like linen closets or utility rooms. Not for hotel/bedroom use.

Solid Core

Dense internal fill (particleboard or MDF) occupying the full volume.

Weight: 25-40kg
STC: 28-34 dB
Strength: High
Stability: Good
Application: Bedrooms, hotel guest rooms, offices. The global standard for quality acoustic and structural feel.

Stave Core

Engineered timber blocks glued in a pattern for density and moisture resistance.

Weight: Moderate
Stability: Excellent
Eco: High (reclaimed wood)
Strength: High
Application: Tropical/high-humidity climates and projects requiring green certifications.

Aluminium Honeycomb Core

Structural aluminium honeycomb with composite or high-pressure laminate facing.

Weight: Ultra-light
Strength: Very High
Fire: Excellent
Moisture: Excellent
Application: Large-format doors, high-end commercial, and fire-performance required zones.
Performance Factor Hollow Core Solid Core Stave Core Aluminium Honeycomb
Weight per leaf10–15 kg25–40 kg18–28 kg8–15 kg
Acoustic (STC)20–2528–3426–3030–35
Structural strengthLowHighMedium-highVery high
Moisture resistancePoorModerateGoodExcellent
Dimensional stabilityPoorModerateExcellentExcellent
CostLowestModerateModerate-highHighest
Batch consistencyHighHighHighHigh

Flush Door Functional Specifications

Fire-rated Flush Doors

FD30 / FD60 Tested to resist fire for defined periods (30-60 mins). Referenced standards include BS 476, ASTM E152, and AS 1905. Non-negotiable for hotel corridors and stairwells; must be verified against local building codes.

Acoustic Flush Doors

STC 35+ Engineered for superior sound insulation via mass loading, resilient mounting, and perimeter acoustic seals. Specified for high-end hotel suites, studios, and medical facilities.

Moisture-resistant Flush Doors

High Humidity Constructed with moisture-barrier facings and sealed edge banding to prevent water ingress. Essential for bathrooms and kitchens in humid climates.

Surface Finish Options

The surface finish is the primary determinant of both aesthetic integration and operational longevity. Beyond core structural requirements, the finish must be specified to match the usage intensity of the project environment.

Surface Treatment Visual Effect Durability Cost Design Applications
Thermal transfer wood grainRealistic wood grain patternModerateLow to moderateStandard hotel rooms, contemporary residential
Real wood veneerGenuine natural grain variationModerate to highModerate to highBoutique hotels, villa bedrooms
Matte paint finishSolid color, non-reflectiveModerateModerateMinimalist, Scandinavian, Japandi
UV high-gloss coatingHigh reflectivity, hard surfaceHighModerate to highModern luxury residential
Melamine laminateWide color range, consistent finishModerateLowCommercial offices, economy residential

Key Advantages of Flush Doors for Project Procurement

Flush Doors: Value Propositions

Modern Aesthetic Compatibility

Flush doors act as a neutral plane, allowing other design elements (furniture, lighting, textures) to define the space. This is essential for hotel branding, ensuring consistency across hundreds of units while maintaining high photogenic quality.

Batch Consistency at Scale

Unlike solid wood or carved doors, flush doors are produced from engineered boards, ensuring tight tolerances. Procurement teams should mandate a Delta E ≤ 1.5 for color variation and ± 1mm for dimensions to ensure uniformity across large-scale developments.

Low Maintenance Lifecycle

Designed for long-term asset performance, flush doors eliminate the need for periodic refinishing. The absence of profiled moldings reduces dust accumulation and cleaning labor, significantly lowering total asset cost over 10–20 years.

Installation Efficiency

Standardized dimensions and straightforward hardware integration minimize on-site variables, reducing labor costs and accelerating project completion timelines—critical for high-density hospitality and residential schedules.

Flush Door vs Other Door Types: The Project Buyer's Comparison

Flush Door vs Panel Door

DimensionFlush DoorPanel Door
Design styleContemporary, minimalistTraditional, classical
Cleaning effortSimple (flat surface)Higher (moldings trap dust)
Manufacturing costLowerHigher
Batch consistencyHighModerate

Project guidance: Flush doors are standard for contemporary hotels and residential. Panel doors are reserved for traditional villas and heritage renovations.

Flush Door vs Solid Wood Door

DimensionFlush DoorSolid Wood Door
Visual qualityGood to excellentHighest (natural material)
Moisture resistanceModeratePoor (warps/swells)
MaintenanceLowHigh (periodic refinishing)
Batch consistencyHighLow

Project guidance: Solid wood is for bespoke statement pieces; flush doors are for practical large-scale developments.

Flush Door vs WPC Door

DimensionFlush Door (Wood Core)WPC Door
Moisture resistanceModerateExcellent
Termite/Pest resistanceModerateExcellent
Surface finish varietyHighModerate
Project selection framework:
  • Bedrooms/Living: Solid core flush door.
  • Bathrooms/Kitchens: WPC or moisture-resistant flush door.
  • Tropical climates: WPC for all spaces is the most durable solution.

Flush Door Applications by Room and Project Type

Flush Door Application Specifications

Hotel Guest Room Doors

The global standard for hotels. Requires high acoustic separation and durability against cleaning cycles.

Key Specs: Min 45mm leaf thickness, solid core (STC 30+), hinge cycle rating ≥ 100k, and FD30 fire rating for egress routes. Batch consistency (Delta E ≤ 1.5) is mandatory for 100+ room projects.

Villa Interior Doors

Visual coherence is the primary value. All doors should share the same surface finish for a unified architectural composition.

Key Specs: Master suites use 40-45mm solid core with veneer/UV finish; secondary rooms use 35-40mm. Entry doors require ≥ 50mm thickness, weather-resistant cores, and exterior-rated hardware.

Residential Developments

Large-scale (100–1,000 sets) procurement strategy focuses on cost leverage and standardized consistency.

Strategy: Whole-building procurement ensures dedicated production runs, reducing cost-per-door and ensuring uniform quality across the entire development.

Commercial & Office

Supports the professional requirement for consistency and fire safety across large office floor plates.

Key Specs: Matte or wood-grain finishes are standard; strict adherence to local fire compartmentation boundaries is required for corridor and stairwell doors.

Standard Dimensions for Flush Doors by Market

International Market Standards

MarketStandard HeightCommon WidthsThickness
United States2032mm813 / 914mm35 / 45mm
Australia2040mm820 / 870 / 1020mm35 / 40mm
Malaysia / SEA2100mm700 / 800 / 900mm35 / 45mm
Middle East2100mm+900mm+45mm
Europe2000–2100mm600–900mm40–45mm

Thickness & Application

ThicknessPrimary Application
35mmResidential interior / Storage
40mmStandard residential interior
45mmHotel guest rooms / Acoustic
50mm+Fire-rated / Entry doors

Custom Dimensions

Luxury villa projects with ceilings over 2700mm increasingly utilize 2400mm+ door heights to maximize architectural scale.

Required Data for Custom Orders:

Before production, confirm: Net opening dimensions (including beams/columns), floor finish thickness (for clearance), opening direction, hardware schedule, and final surface finish references.

Hardware Selection for Flush Doors

Hardware Performance Specifications

Hinges & Damping

Hinge selection is governed by cycle rating and weight. For a typical 10-year hotel asset lifespan, 50,000+ cycle ratings are the minimum, with 100,000 providing a safer margin. Four hinges are required for leaves exceeding 25kg to ensure long-term alignment.

Soft-close: Damping during the final 15–20° of closing is a mandatory quality signal for premium residential and hospitality projects.

Handle & Lock Hardware

StyleContextProject Type
Gold long-barModern luxuryPremium villa / Boutique hotel
Black square leverContemporary minimalistModern apartment / Design hotel
Stainless steel knobNeutral/DurableStandard hotel / Serviced apartment
Recessed pullMinimalist/Flush-wallHigh-end villa / Invisible doors

Door Bottom & Perimeter Seals

Moisture & Fire Sealing

Automatic Drop Seals: Essential for bathroom/kitchen flush doors to prevent moisture ingress. These retract when the door opens, maintaining floor clearance.

Intumescent Seals: Required for all fire-rated hotel corridor doors. These expand under heat to seal the perimeter gap, ensuring strict fire compartmentation compliance.

Sourcing Flush Doors for International Projects: What to Verify

Procurement Audit & Quality Verification

01
Required Documentation
  • Formaldehyde Emission: Accredited lab certificate for E0/E1 classification (Mandatory for regulatory compliance).
  • Fire Certification: Specific test reference (not generic) for FD30/FD60 certification matching your project’s construction.
  • Acoustic Report: Test report specific to the door construction (core density/facing mass/seals).
  • Edge Banding: PVC (1mm+), laser-bonded preferred for moisture resistance.
02
Sample & Batch Control
The 4-Stage Control Protocol: 1. Physical color sample approval; 2. Single-unit production mock-up; 3. Delta E ≤ 1.5 color consistency agreement; 4. 100% pre-shipment visual inspection with 10% functional hardware testing.
03
Supplier Evaluation Criteria
  • Direct Manufacturing: Verify factory ownership via registration docs or video audit. Avoid trading companies.
  • Proven References: Request documented evidence of past hotel/villa projects of similar scale (delivery records/client contacts).
  • After-Sales Policy: Require written commitment on replacement lead times, shipping responsibilities, and specific claim documentation.

The manufacturing component is where the most significant cost variation occurs. Material grade, surface treatment, and hardware specification can shift this category substantially. A clear material specification in the contract — referencing specific brands, grades, or certifications — is the most reliable way to ensure that the product you receive matches the product you priced.


FAQS

What is a flush door exactly?

A flush door is a door with a completely smooth, flat surface on both faces — no raised panels, no carved moldings, no surface relief. It is built from a core material sandwiched between two flat facing sheets, and it is the most widely used interior door type in contemporary residential, hospitality, and commercial design globally.

A panel door has rectangular raised or recessed sections — panels — on its face, framed by structural stiles and rails. This produces the traditional door profile associated with classical and American architecture. A flush door has no surface variation — both faces are completely flat. Flush doors suit contemporary and minimalist design; panel doors suit traditional and classical styles.

Acoustic performance depends almost entirely on core type. Hollow core flush doors have an STC rating of approximately 20 to 25 — minimal sound attenuation. Solid core flush doors achieve STC 28 to 34. Specialist acoustic flush doors with additional mass loading and perimeter sealing can reach STC 35 and above. For hotel guest room applications, solid core flush doors at STC 30 or above are the standard specification.

The most practical approach is to use both in their appropriate applications. Solid core flush doors are the correct specification for bedrooms, living areas, and corridors. WPC doors — which offer superior moisture and pest resistance — are the better specification for bathrooms and kitchens. In tropical climates with high ambient humidity, WPC doors can be specified throughout the building. In climate-controlled interiors in drier markets, solid core flush doors perform well in all spaces except bathrooms.

Yes, in almost all markets. Hotel corridor doors are located within fire compartmentation boundaries and are required to be fire-rated — typically FD30 (30-minute fire resistance) at minimum, with some markets or hotel brand standards requiring FD60. The specific requirement must be confirmed against local building regulations and the brand standard documents of the hotel operator before door specifications are finalized.

Yes. Factory-direct suppliers can produce flush doors to custom height, width, and thickness specifications. For villa projects with ceiling heights of 3000mm or above, door heights of 2400mm or 2700mm are commonly specified to maintain appropriate visual proportion. Custom sizing at volume — 20 sets or more — typically involves a modest cost premium over standard dimensions and requires confirmation of production lead time at the specification stage.


Conclusion:


According to statistics released by the General Administration of Customs of China, furniture continues to be one of China's major export categories.

Explore our Interior Doors collection to see flush door options for villa and hotel projects, or contact our team for a project specification consultation and quote.
Related reading:
WPC Doors Means: The Complete Material Guide for Interior Door Buyers
Woodwork Wardrobe: Design Styles, Materials & Custom Guide for Villa and Hotel Projects
Turnkey Interior Solutions: The Complete Guide for Property Projects

Let’s Discuss, Your Project.

Tell us about your project requirements and we’ll connect you with the right team. We typically respond within 24 hours on business days.

Call / WhatsApp
Offices
Located on Central Avenue, Nanhai District, Foshan City, Guangdong Province

Start a Conversation

Fill in your details and we’ll be in touch shortly.


Scroll to Top