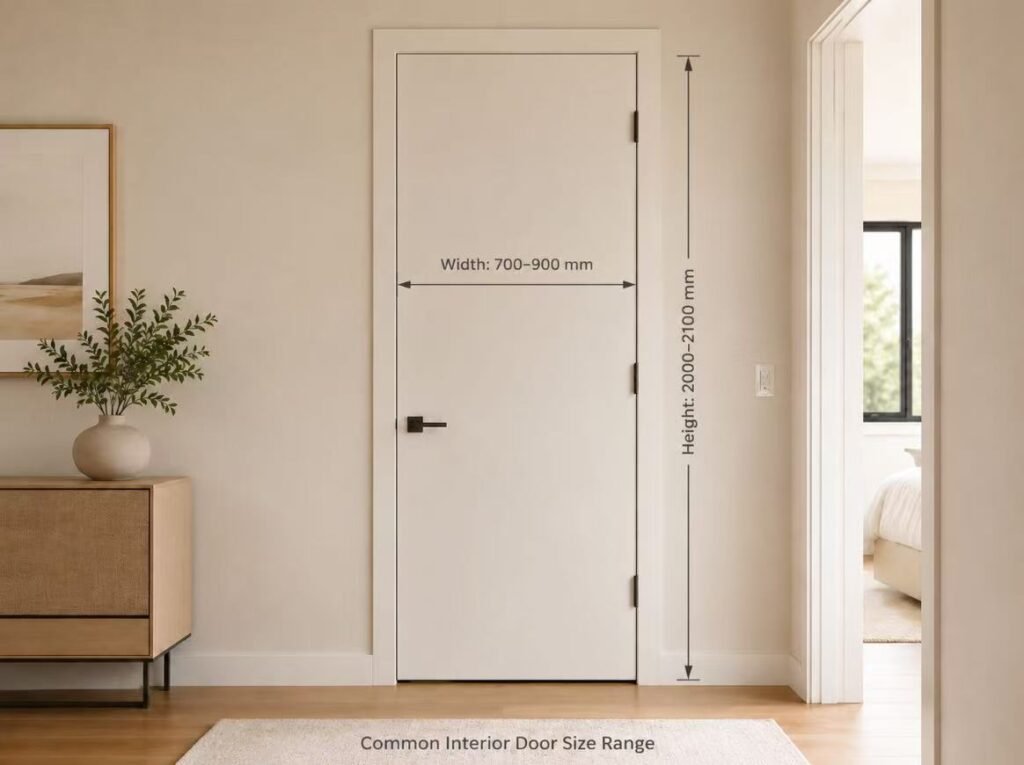
Quick reference: For many modern residential projects, 800–900 mm wide × 2100 mm high is a common starting range for interior doors.
Quick Answer
What Is a Standard Door Size in mm?
There is no single worldwide standard door size. In residential projects, common interior door widths generally range from 700 to 900 mm, while common heights range from approximately 2000 to 2100 mm.
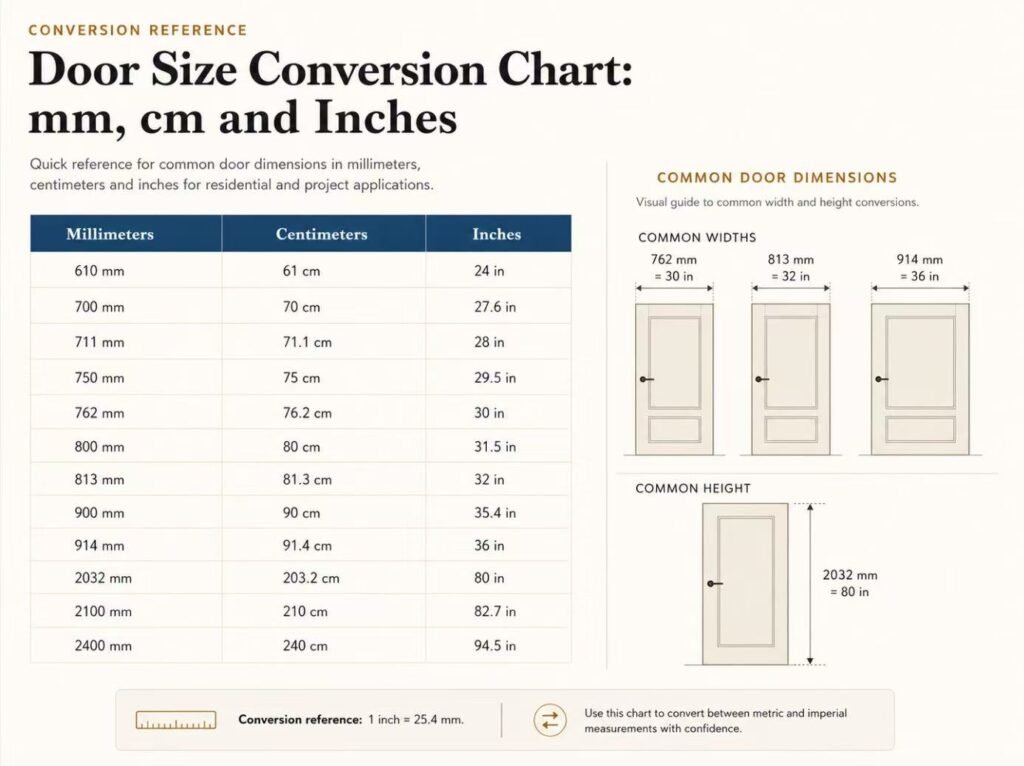
In imperial-based markets, frequently used nominal sizes include 30 × 80 inches (762 × 2032 mm), 32 × 80 inches (813 × 2032 mm), and 36 × 80 inches (914 × 2032 mm).
The correct size depends on room type, circulation, accessibility, local building requirements and the door system being used.
Size Chart
Standard Door Size Chart in mm
| Door Type | Common Width | Common Height | Typical Thickness |
|---|
| Bedroom Door | 750–900 mm | 2000–2100 mm | 35–45 mm |
| Bathroom Door | 700–800 mm | 2000–2100 mm | 35–40 mm |
| Kitchen Door | 800–900 mm | 2000–2100 mm | 35–45 mm |
| Interior Door | 750–900 mm | 2000–2100 mm | 35–45 mm |
| Main Entrance Door | 900–1200 mm | 2100–2400 mm | 40–50+ mm |
| Double Door | 1200–1800+ mm | 2100–2400 mm | Project-specific |
Note: These dimensions are common project ranges rather than universal mandatory standards. Local building codes, accessibility requirements and approved project drawings should take priority.
learn more
Standard Bedroom Door Size
Bedroom doors commonly fall within 750–900 mm wide × 2000–2100 mm high.
Standard Bathroom Door Size
Bathroom doors are often around 700–800 mm wide × 2000–2100 mm high.
Standard Entrance Door Size
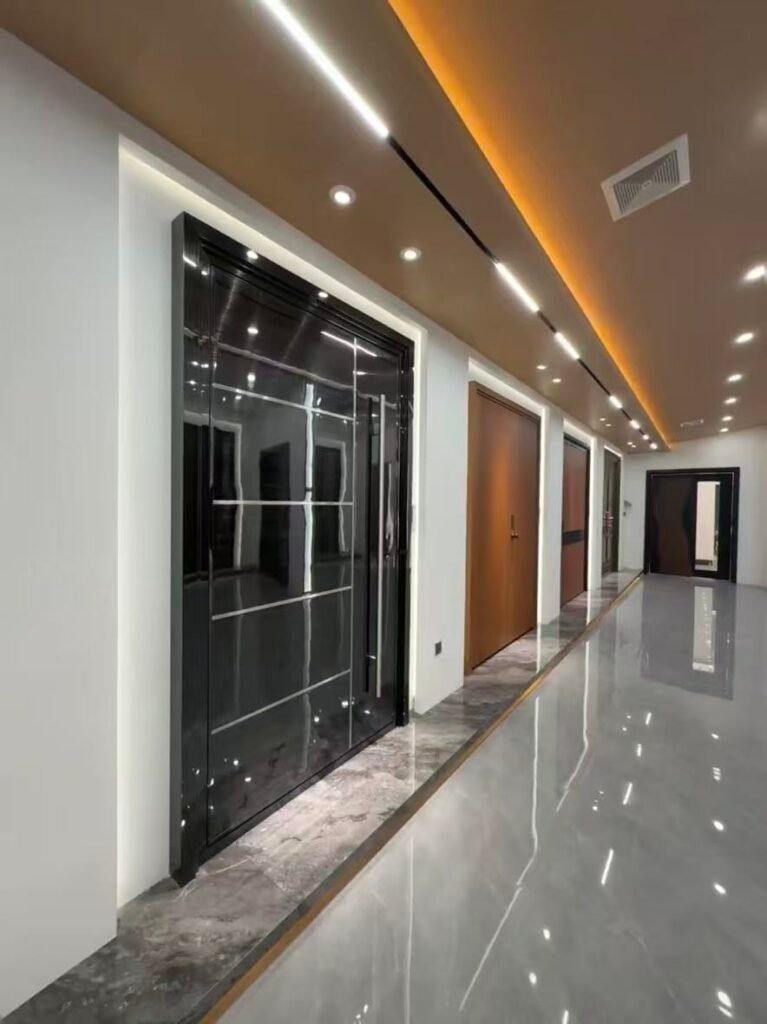
Main entrance doors commonly start around 900 mm wide and may reach 2400 mm high.
Door Height
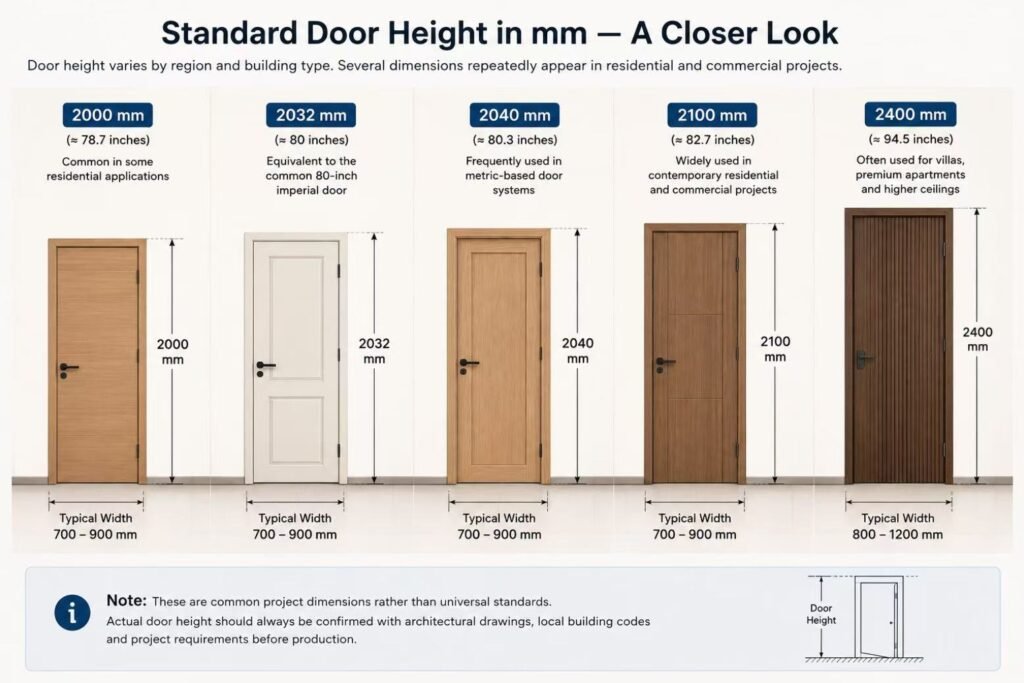
Standard Door Height in mm — A Closer Look
Door height varies by region and building type. Several dimensions repeatedly appear in residential and commercial projects:
- 2000 mm — common in some residential applications
- 2032 mm — equivalent to the common 80-inch imperial door
- 2040 mm — frequently used in metric-based door systems
- 2100 mm — widely used in contemporary residential and commercial projects
- 2400 mm — often used for villas, premium apartments and higher ceilings
Standard Door Height in Malaysia
Door sizes used in Malaysia vary by building type, room function, architectural specification and supplier system. A 2100 mm door height is commonly encountered in contemporary residential projects, while taller doors such as 2400 mm may be used for entrances, villas and higher-ceiling interiors.
The final size should always be confirmed against the architectural door schedule and applicable local requirements rather than treated as one universal Malaysian standard.
Custom Sizing
When Is a Custom Door Size Needed?
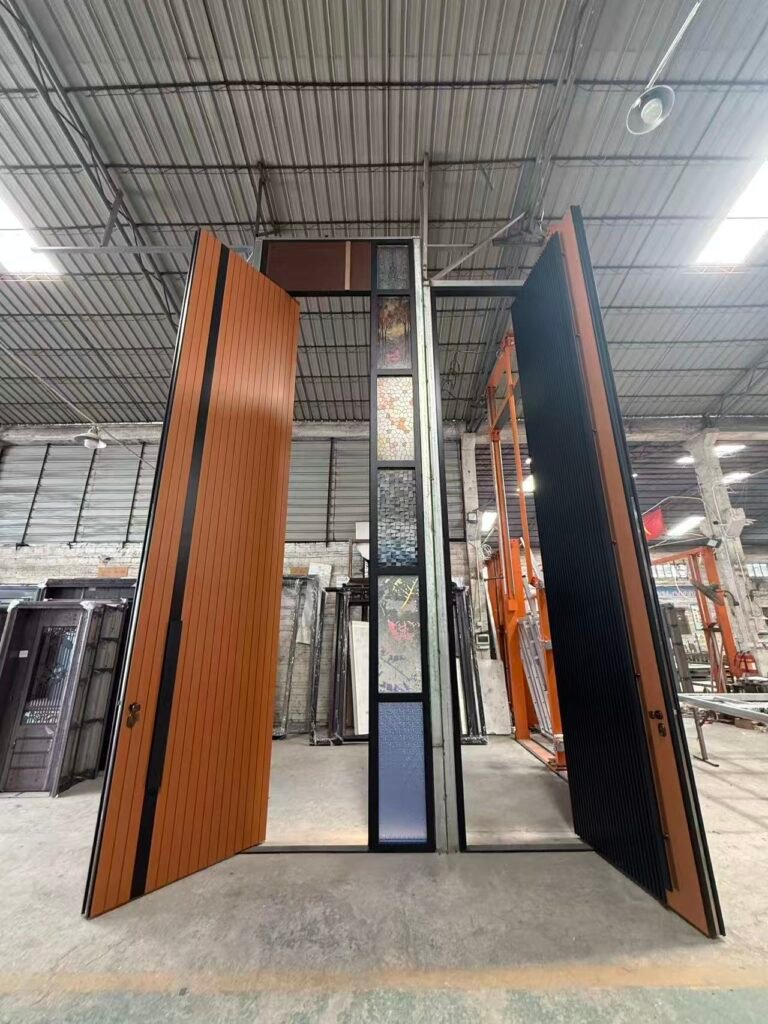
Standard sizes are useful for planning, but many projects require custom dimensions because of architectural openings, ceiling heights, existing structures or design intent.
- oversized villa entrances;
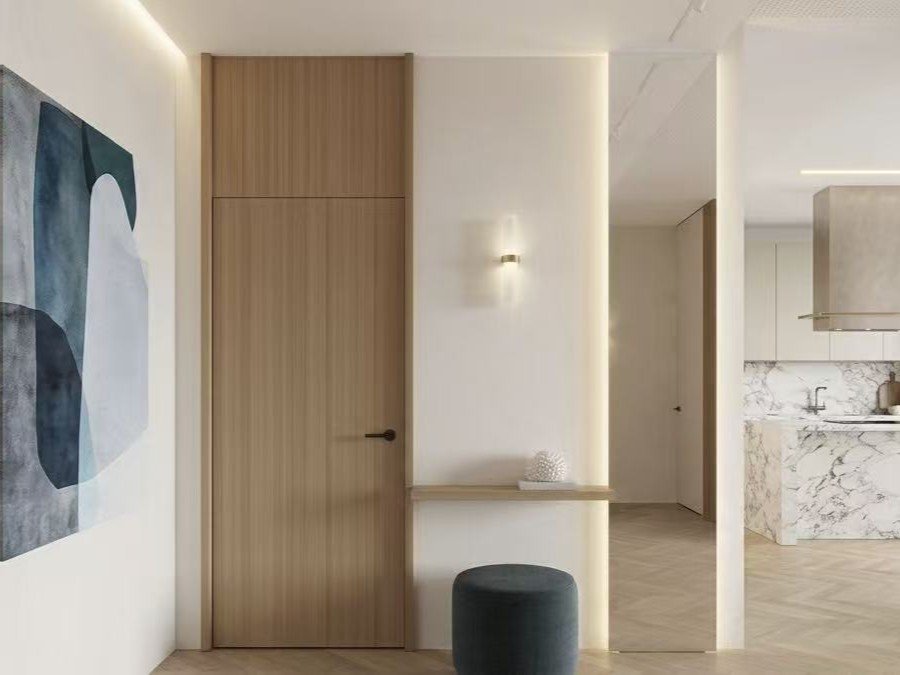
- floor-to-ceiling doors;
- pivot doors;
- hidden doors integrated with wall panels;
- renovation openings;
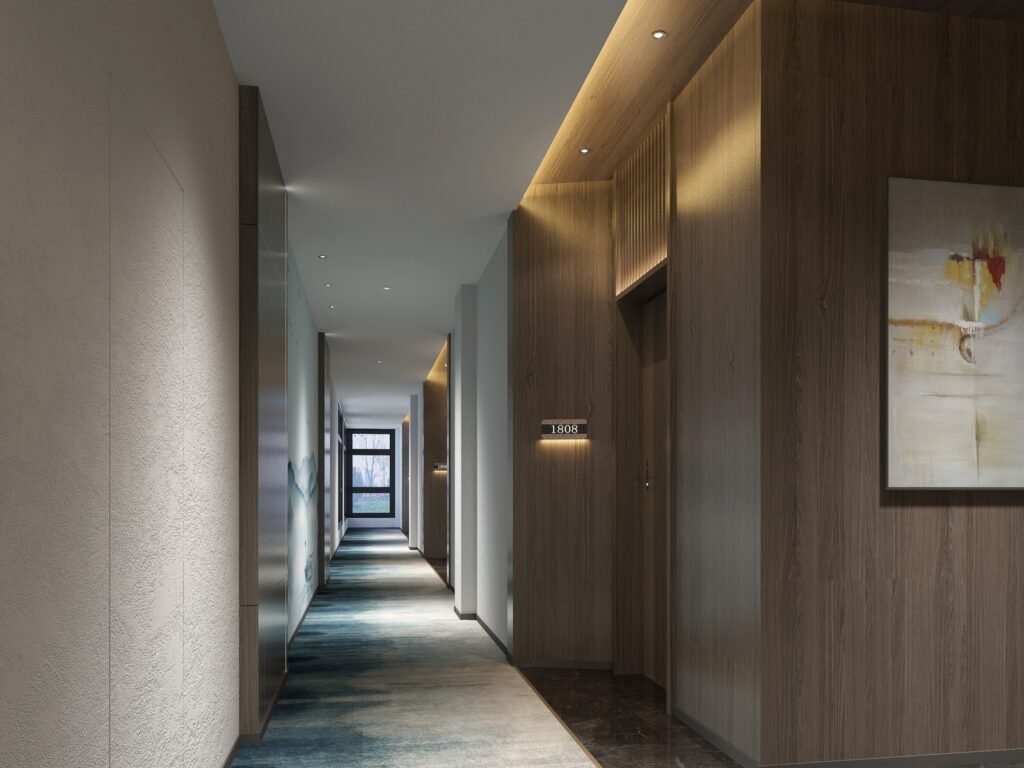
- hotel and apartment projects with specific door schedules;
- accessibility or fire-rated applications.
The larger or heavier the door becomes, the more important it is to coordinate frame structure, hinges or pivot hardware, lock preparation, wall thickness and installation tolerance.
Project Applications
Door Dimensions for Large-Scale Projects
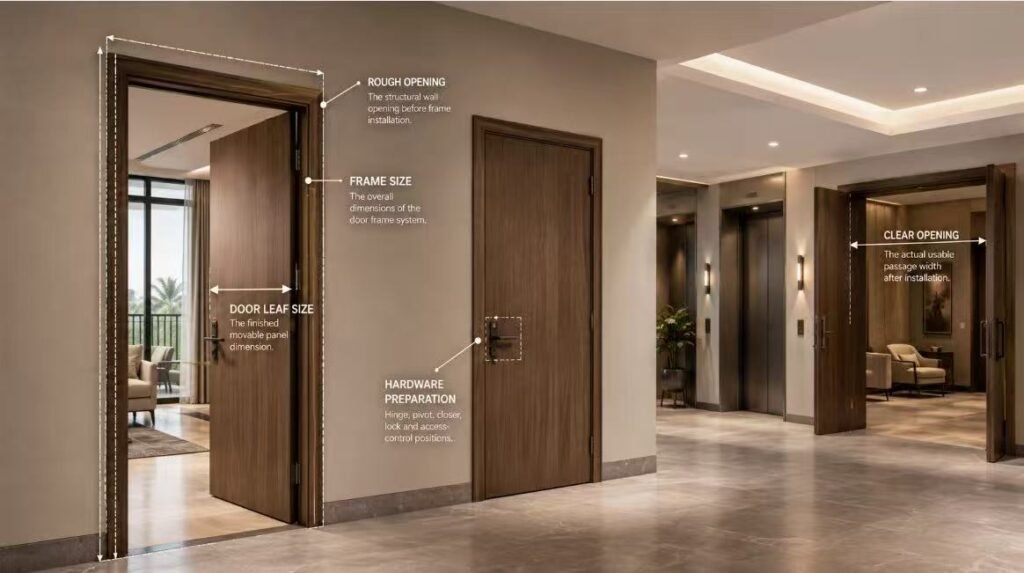
Large apartment, hotel and villa projects require more than selecting a nominal door width and height. Every opening must be coordinated through an approved door schedule.
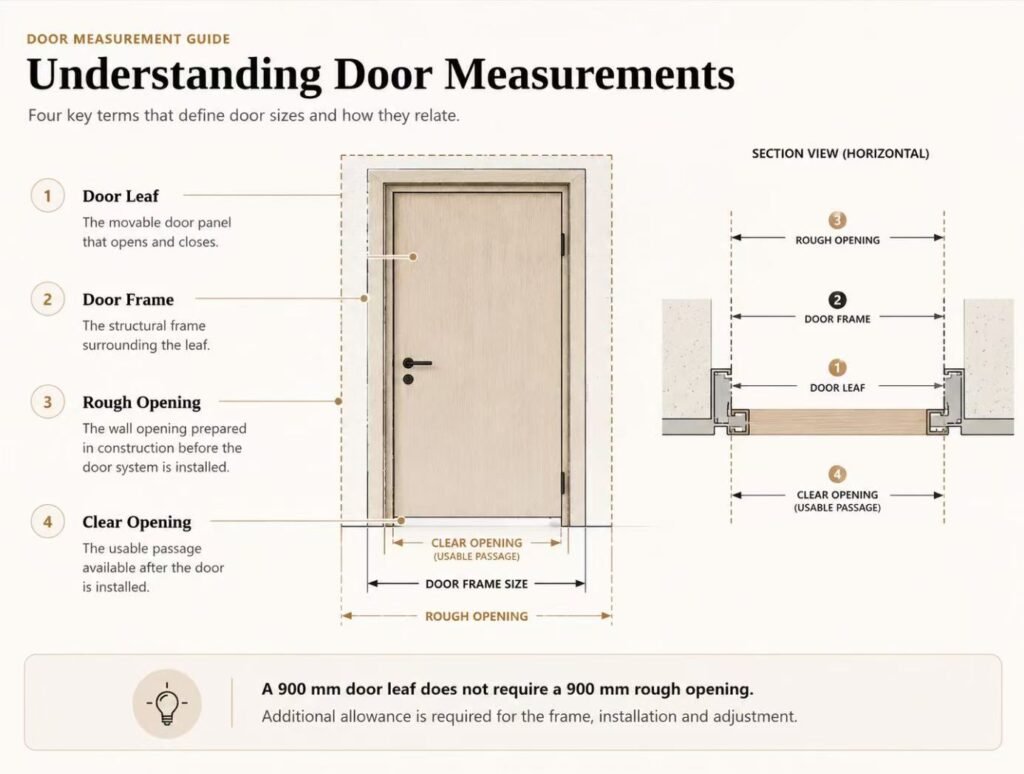
Door Leaf Size
The finished movable panel dimension.
Frame Size
The overall dimensions of the door frame system.
Rough Opening
The structural wall opening before frame installation.
Clear Opening
The actual usable passage width after installation.
Hardware Preparation
Hinge, pivot, closer, lock and access-control positions.
Specification
Key Factors When Specifying Door Dimensions
Room Function
Bedroom, bathroom, entrance and service doors have different circulation and privacy requirements.
Clear Opening
The nominal door leaf width is not always the same as the usable passage width.
Wall Thickness
Frame depth should correspond to the finished wall construction.
Finished Floor Level
Tile, stone, timber flooring and thresholds affect the final opening height.
Door Weight & Hardware
Oversized doors may require stronger hinges, pivot systems or reinforced frames.
Codes & Accessibility
Fire, escape, accessibility and building regulations may determine minimum dimensions.
Measurement Terms
Door Size vs Frame Size vs Rough Opening
DooDoor Leaf
Door Frame
The structural frame surrounding the leaf.
Rough Opening
The wall opening prepared before installation.
Clear Opening
The usable passage after installation.
A 900 mm door leaf does not require a 900 mm rough opening. Additional allowance is required for the frame, installation and adjustment.
Door Types
How Door Dimensions Change by Door Type
| Door Type | Size Consideration |
|---|
| Flush Door | Usually follows conventional interior openings. |
| Hidden Door | Must coordinate frame and wall panel alignment. |
| Pivot Door | Often wider or taller and requires hardware calculation. |
| Sliding Door | Opening width depends on panel overlap and track system. |
| Glass Door | Glass size depends on frame and hardware configuration. |
| Double Door | Requires total opening and individual leaf dimensions. |
Conversion Reference
Door Size Conversion Chart: mm, cm and Inches
| Millimeters | Centimeters | Inches |
|---|
| 610 mm | 61 cm | 24 in |
| 700 mm | 70 cm | 27.6 in |
| 711 mm | 71.1 cm | 28 in |
| 750 mm | 75 cm | 29.5 in |
| 762 mm | 76.2 cm | 30 in |
| 800 mm | 80 cm | 31.5 in |
| 813 mm | 81.3 cm | 32 in |
| 900 mm | 90 cm | 35.4 in |
| 914 mm | 91.4 cm | 36 in |
| 2032 mm | 203.2 cm | 80 in |
| 2100 mm | 210 cm | 82.7 in |
| 2400 mm | 240 cm | 94.5 in |
Conversion reference: 1 inch = 25.4 mm.
FAQ
Frequently Asked Questions
Conclusion
Choosing the Right Door Size
Standard door sizes provide a useful starting point, but the correct dimension depends on room function, regional standards, clear opening requirements, frame construction and project specifications.
For residential projects, 700–900 mm widths and 2000–2100 mm heights cover many common interior applications. Entrance, double, pivot and custom doors may require significantly larger dimensions.
Room Function→ Clear Opening→ Door Leaf→ Frame→ Rough Opening→ Hardware→ Shop Drawing Approval
Explore our Kitchen Cabinets and Wardrobe collections to see factory-direct cabinetry for villa and hotel projects, or contact our team for a project-specific consultation and quote.
Related reading:
—Interior Doors: A Complete Guide for Villa & Hotel Projects
—Door Rough Opening Size: The Complete Chart & Sourcing Guide
— White Lacquer Glass Texture Kitchen Cabinets: Design Guide for Villa & Hotel Projects
— Which Material Is Best for Kitchen Cabinets? Complete Guide for Villa & Hotel Projects
— Cabinetry Factory: How to Choose the Right Custom Cabinet Manufacturer for Villa and Hotel Projects
— Woodwork Wardrobe: Design Styles, Materials & Custom Guide for Villa and Hotel Projects
— Turnkey Interior Solutions: The Complete Guide for Property Projects
— What Is a Flush Door? Complete Guide to Types, Materials & Project Applications
— Hotel Fit-out Projects: Case Studies and Delivery
— Villa Fit-out Projects: Full-House Interior Solutions