Blog

Open Concept Kitchen vs. Closed Layout: What Actually Works in SEA & the Middle East

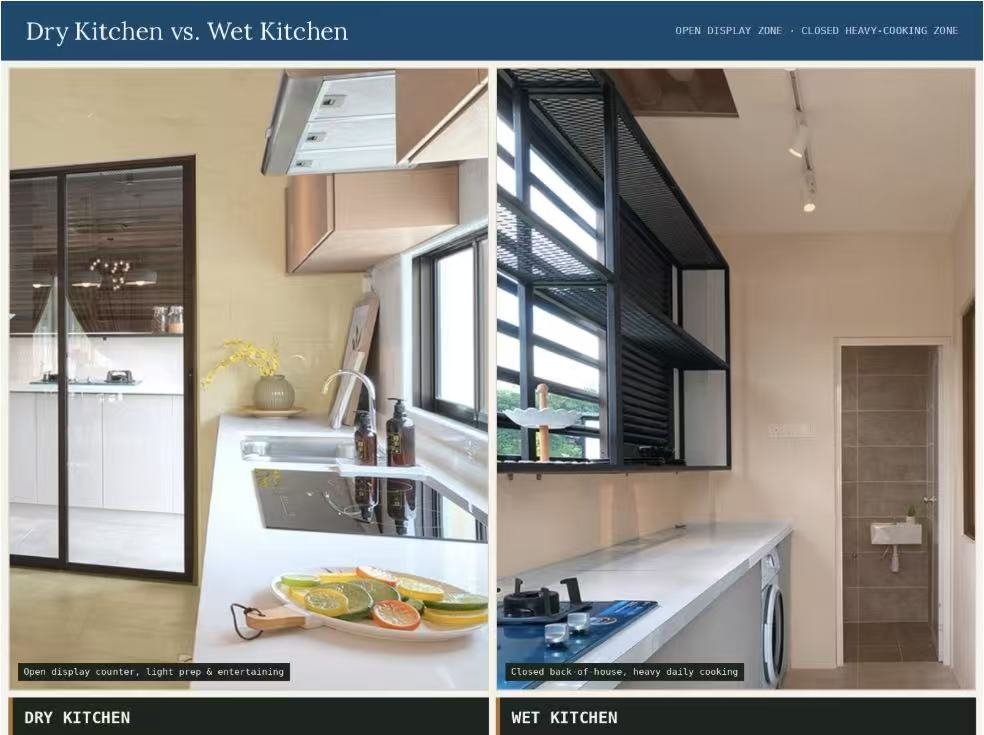
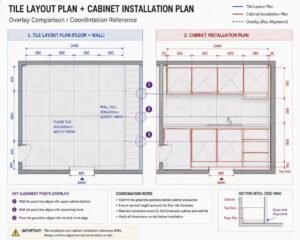
Wet kitchen versus dry kitchen layout

In the pursuit of personalized spaces and premium living, mass-produced furniture often falls short of capturing the true essence of a home.

As modern minimalism and light luxury styles continue to dominate global design trends, high-end custom furniture has become the absolute core of creating an ideal living space.However, the custom furniture market can be highly complex.

Bridging the gap between a stunning design blueprint and the final product involves navigating materials, hardware, and craftsmanship. Here is how to choose bespoke luxury furniture like a professional designer.
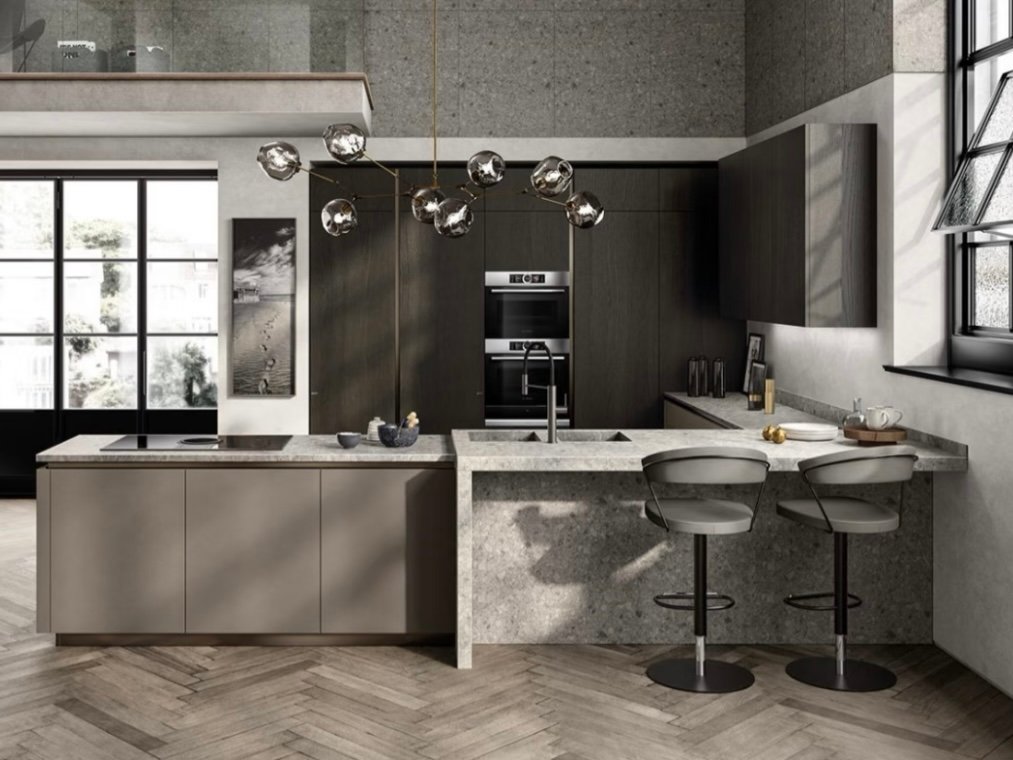
Most open-concept-versus-closed-kitchen content is written around Western cooking habits — a pot of pasta, an occasional roast. High-heat wok cooking and Gulf entertaining culture change the calculation enough that the Western default answer often doesn't apply.

Search "open concept kitchen vs closed layout" and you'll get the same list everywhere: open feels social but shows mess and smells; closed contains odor but isolates the cook. That's a reasonable summary for a household making pasta or roasting a chicken. It says almost nothing useful to a villa developer in Jakarta specifying a kitchen where the daily cooking involves a wok, high heat, and enough oil and garlic to fill a closed room with smoke in minutes — or to a Gulf project where formal entertaining culture treats the kitchen as a space that should stay entirely out of a guest's sightline.

Read time — 9 min
Applies to — Villa & hotel suite kitchen layouts
Scope — Southeast Asia · Middle East
Why the Western Default Doesn't Transfer Directly

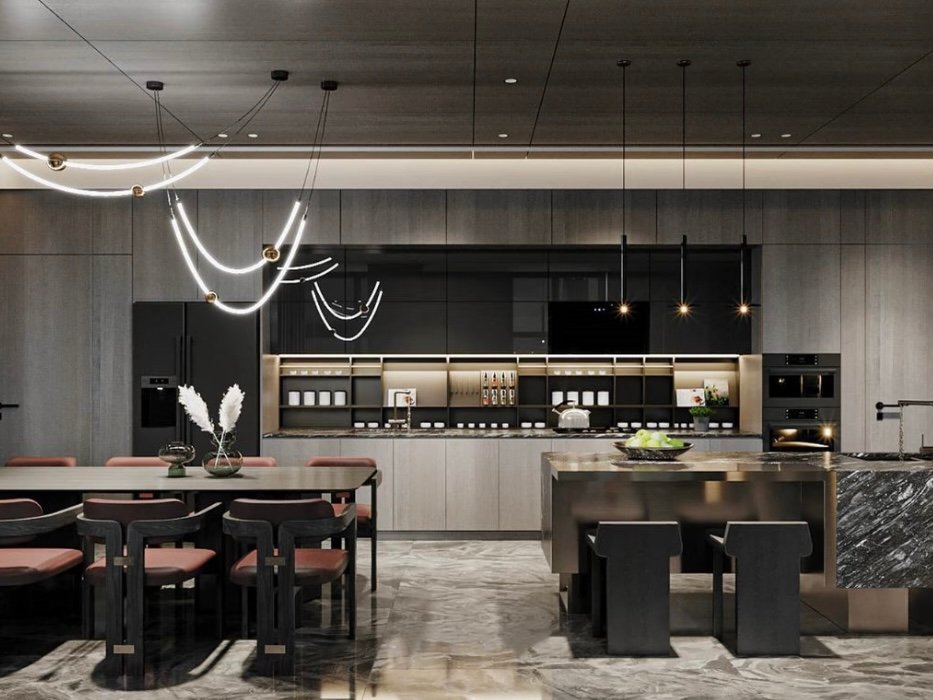
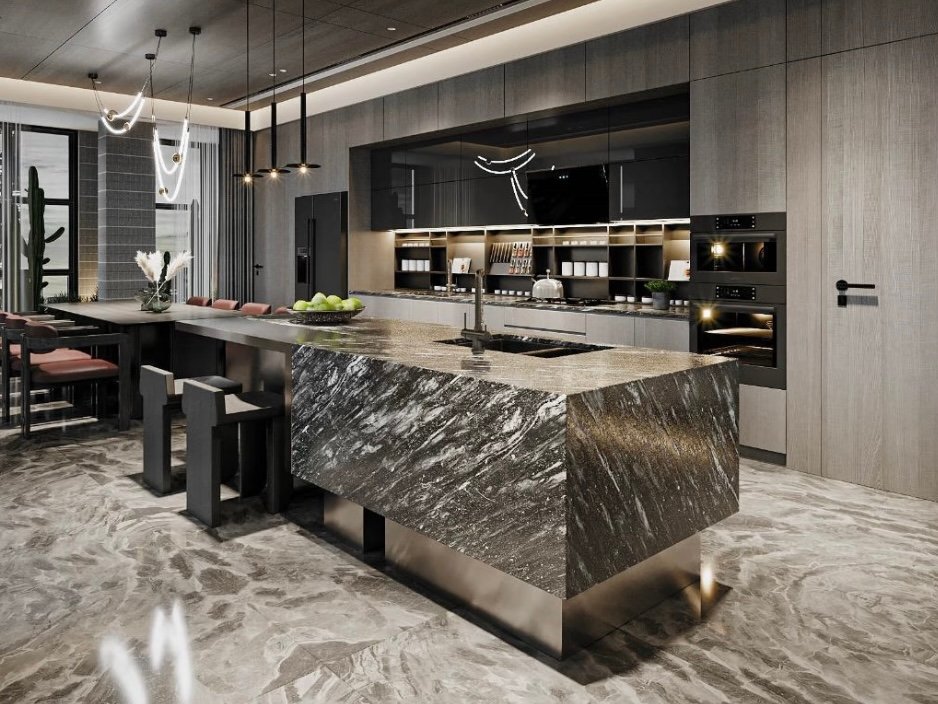
Open-concept kitchens became the default in much of the West because Western cooking styles generally produce less smoke and milder odors, making a good extraction hood sufficient to manage the downside. High-heat wok cooking common across Southeast Asia — and the oil, garlic, and fish sauce that come with it — produces significantly more smoke and stronger, more persistent odor than the cooking styles most open-concept advice was written around. In Gulf villa culture, the consideration is different again: formal entertaining spaces are often kept deliberately separate from the kitchen entirely, treating meal preparation as something that shouldn’t be visible to guests at all.

 
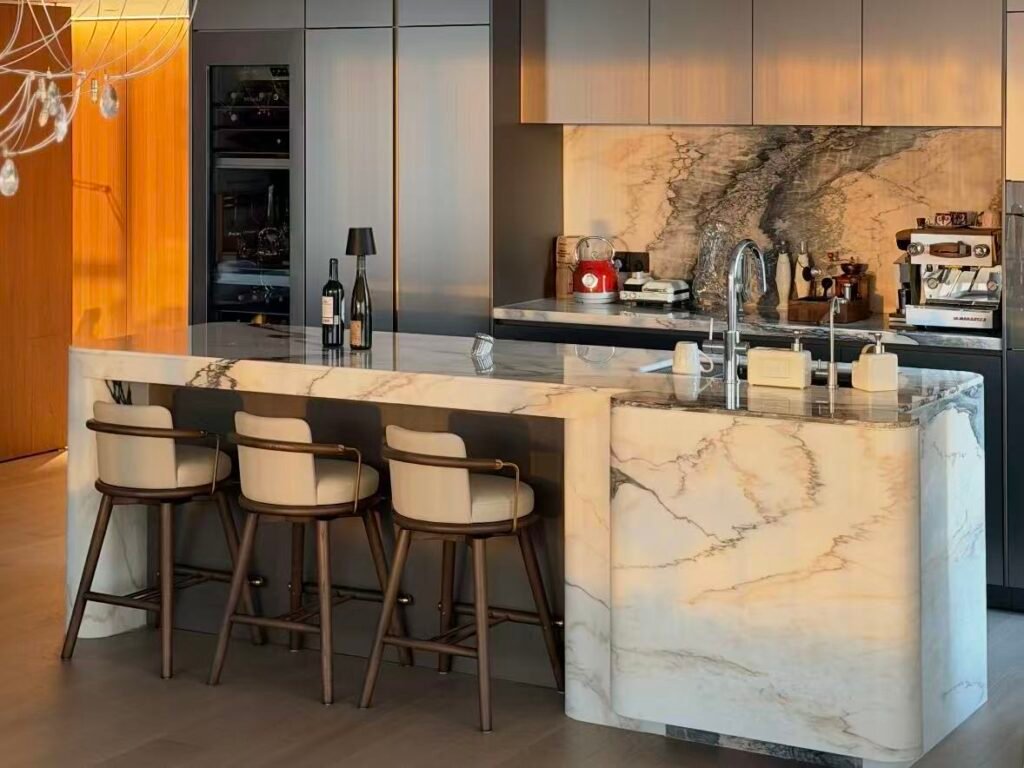
Modern kitchen island in luxury villa interior.
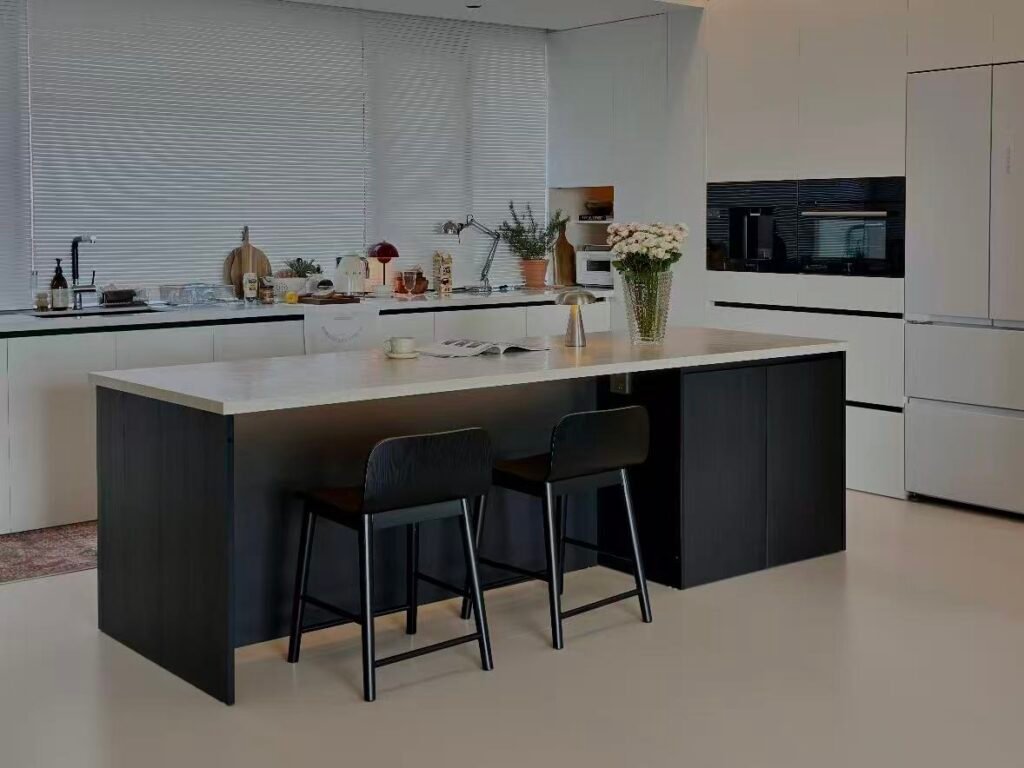
Modern kitchen island from cabinet factory supplier.

The Model Most Guides Skip: Wet Kitchen, Dry Kitchen

The most common solution across Southeast Asian homes and villas isn’t choosing open or closed — it’s running both, in two distinct spaces:

Wet kitchen versus dry kitchen layout
  • Dry kitchen — an open, design-forward space connected to the living/dining area, used for light prep, coffee, entertaining, and the parts of cooking a household is happy for guests to see.
  • Wet kitchen — a closed, ventilation-heavy back-of-house space where the actual high-heat, high-smoke cooking happens, fitted out for function rather than display.

Why this beats a single compromise — a single open kitchen forces every cooking session to be smoke- and odor-tolerant for the whole living space. A single closed kitchen sacrifices the social, design-forward space that open layouts are chosen for in the first place. The wet-and-dry model gets both, at the cost of a larger overall kitchen footprint — a trade-off well suited to villa projects with the floor area to support it.

Comparing the Three Approaches

Open, closed, and hybrid kitchen layouts compared
LayoutBest forMain trade-off
Fully openLight cooking, entertaining-focused households, smaller footprintsSmoke, odor, and mess fully visible to living/dining areas
Fully closedHeavy daily cooking, formal Gulf-style entertaining separationLoses the social connection open layouts are chosen for
Wet/dry hybridVillas and larger units with room for two zonesRequires more floor area and a second full cabinetry fit-out

Making an Open Layout Work Where Heavy Cooking Still Happens

Where floor area doesn’t allow a full wet/dry split, a few design decisions narrow the gap between an open layout’s appeal and a closed layout’s odor control:

Marble waterfall edge kitchen island design
Dark modern minimalist kitchen island design
  • High-capacity extraction — a hood sized well beyond what Western cooking would require, positioned directly over the primary heat source, is the single most important factor in making an open plan tolerable for wok cooking.
  • Sliding or folding glass partitions — a compromise that keeps the visual openness of the layout while allowing the kitchen to be sealed off during actual cooking.
  • Positioning the heaviest-cooking zone away from direct sightlines — an island used for light prep and serving can stay fully open, while the stove and wok burner sit slightly recessed or screened from the main living sightline.

The Storage Trade-Off Nobody Mentions

Open layouts remove wall area that would otherwise hold upper cabinets, and this is a genuine functional cost, not just an aesthetic one. Projects choosing an open or hybrid layout typically need to compensate with a larger island, a dedicated pantry, or increased tall-cabinet storage elsewhere in the kitchen footprint to avoid a net loss of usable storage compared to a closed layout with full perimeter cabinetry.

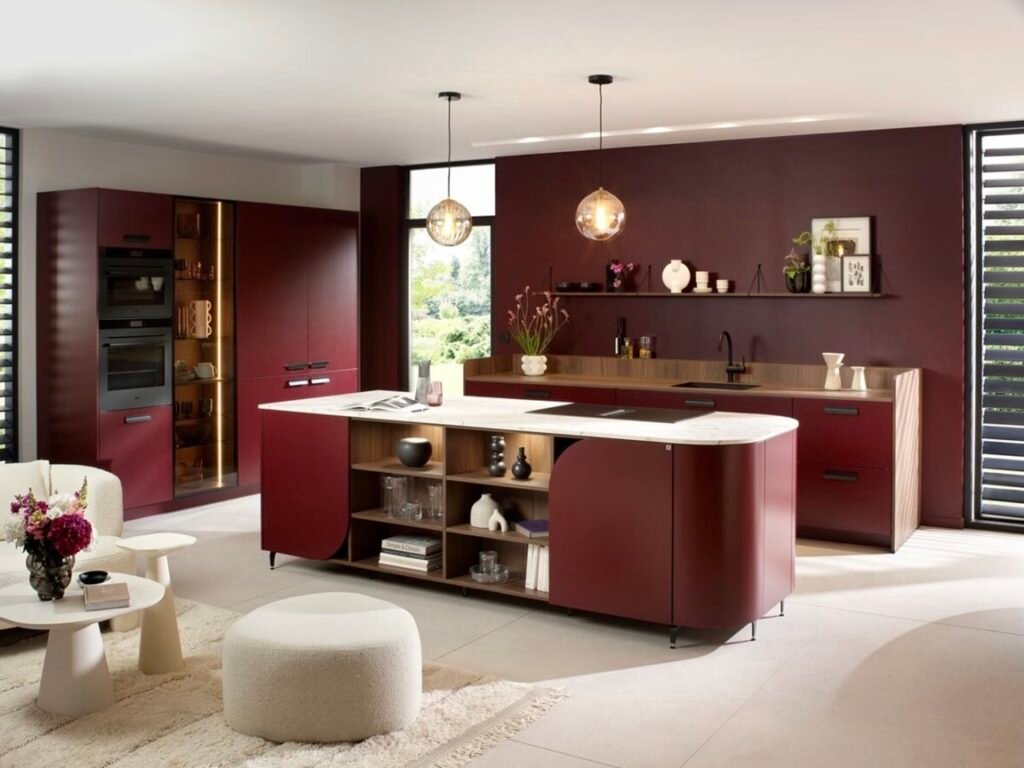
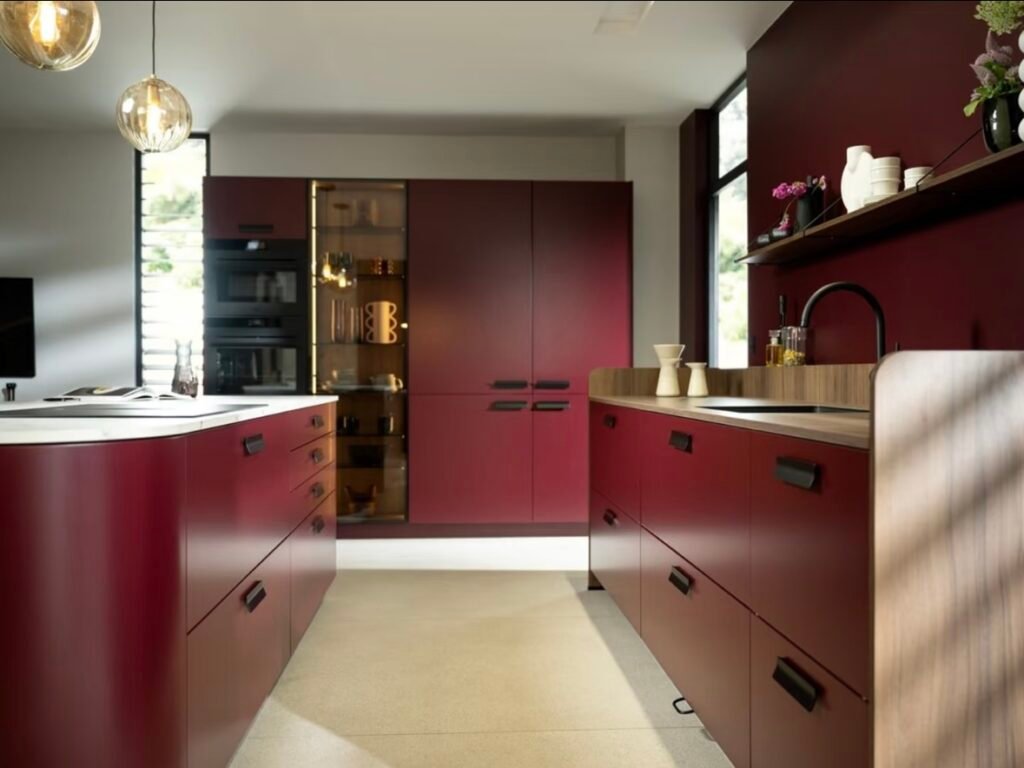
Modern burgundy kitchen island and custom cabinets
Contemporary burgundy kitchen cabinet design

Making This Decision at Project Scale

For a developer specifying kitchen layouts across many villa or apartment units, the wet/dry hybrid model is generally the strongest default where floor plans allow it — it performs well across the widest range of buyer cooking habits without forcing every household into the same trade-off. Smaller units without room for a true hybrid should lean toward a closed or partially screened layout wherever heavy daily cooking is expected, reserving fully open layouts for units genuinely targeted at light-cooking, entertaining-focused buyers or hotel suite kitchenettes.

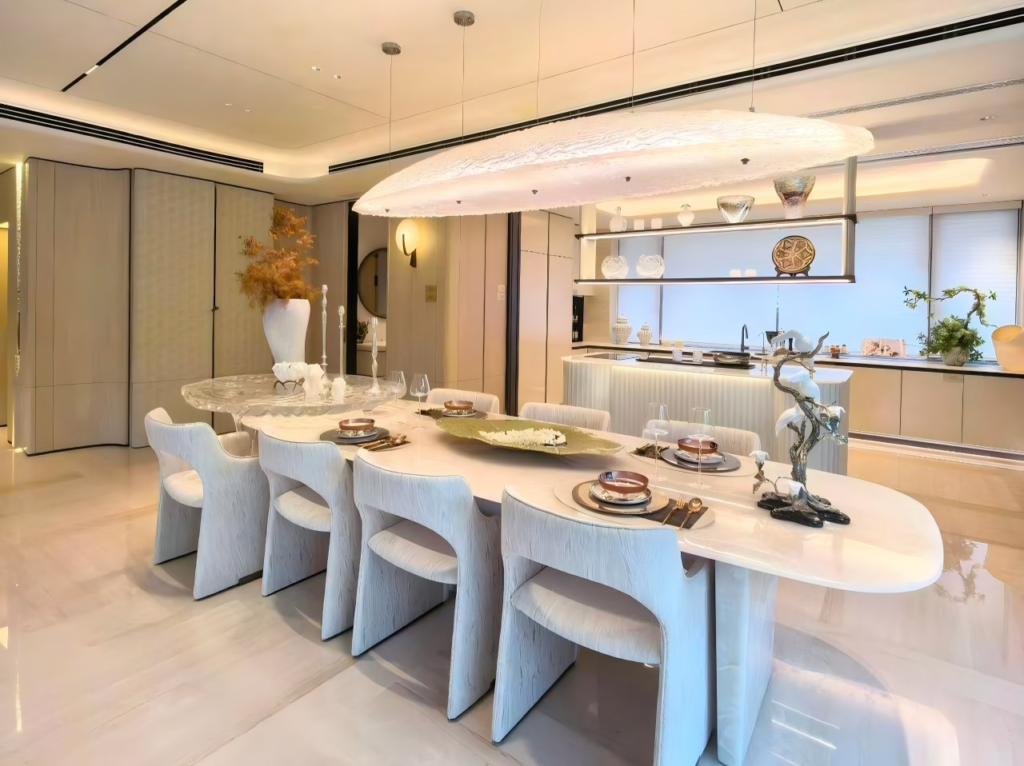
Elegant dining area with custom table
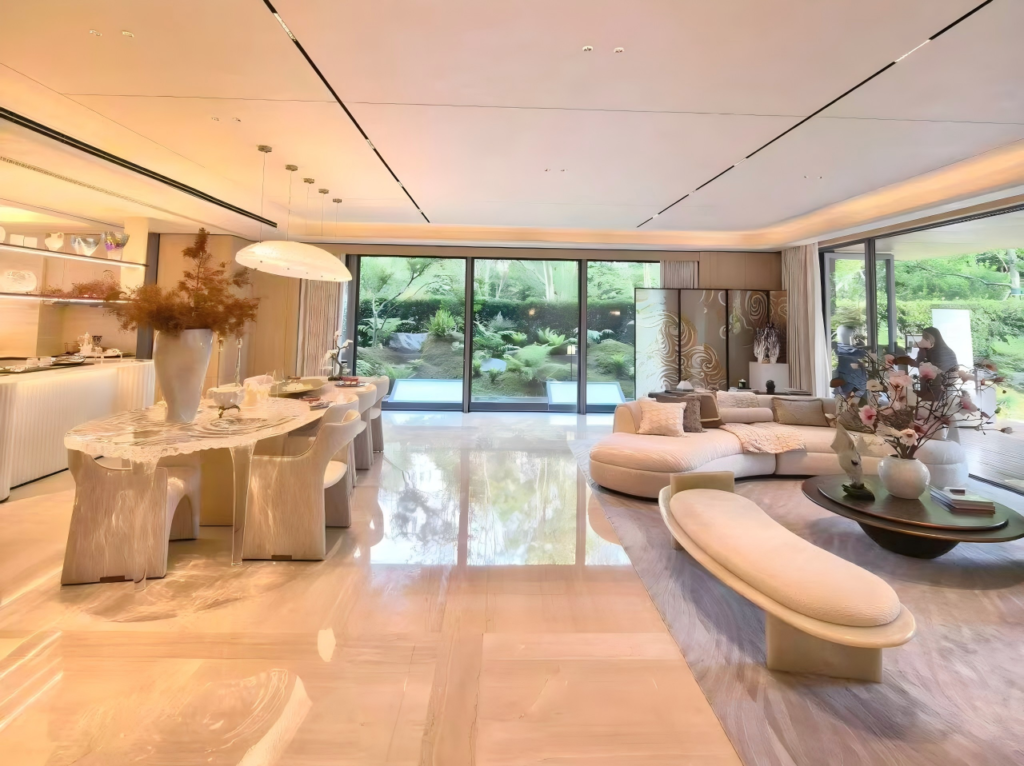
Luxury villa living room with custom furniture

Sourcing Cabinetry for a Wet/Dry or Hybrid Kitchen

A wet kitchen and a dry kitchen aren’t the same cabinetry spec, even within one project — the wet kitchen’s cabinetry sees far more grease, heat, and humidity exposure, which calls for the same moisture- and heat-resistant material thinking covered in our laminate kitchen cabinet quality guide, while the dry kitchen’s cabinetry can prioritize finish and design consistency with the living space it opens onto.

At BoyceCasa, wet and dry kitchen zones within the same project are specified with distinct material and finish standards matched to each zone’s actual use, rather than one cabinetry spec applied to both. This same attention extends across our kitchen cabinets and interior doors lines, including partition and sliding door systems used to divide wet and dry kitchen zones.


FAQS

What is a wet kitchen and dry kitchen setup?

A wet kitchen is a closed, ventilation-heavy space used for heavy, high-smoke cooking, while a dry kitchen is an open, design-forward space connected to the living area, used for light prep and entertaining. The two-kitchen model is common across Southeast Asian homes specifically to manage strong wok-cooking odors without sacrificing an open social space.

Only with significant extraction capacity well beyond standard Western hood sizing, or by keeping the heaviest cooking in a separate closed wet kitchen. A standard open-concept hood setup is often insufficient for the smoke and odor volume of regular high-heat wok cooking.

Formal entertaining culture in many Gulf households treats meal preparation as something that shouldn't be visible to guests, favoring a closed or separated kitchen layout over a fully open one connected to reception or dining areas.

Yes, generally. Removing walls reduces the perimeter space available for upper cabinets, which usually needs to be compensated for with a larger island, dedicated pantry, or additional tall cabinet storage elsewhere in the kitchen.

Yes. Wet kitchen cabinetry is exposed to significantly more grease, heat, and humidity, and should be specified with more moisture- and heat-resistant materials than dry kitchen cabinetry, which can prioritize finish consistency with the adjoining living space.

Explore our Kitchen Cabinets and Wardrobe collections to see factory-direct cabinetry for villa and hotel projects, or contact our team for a project-specific consultation and quote.
Related reading:
Laminate Kitchen Cabinets: The Real Quality Checklist
Aluminium Doors & Windows for Hot Climate Projects
Kitchen Island Dimensions: Sizing & Clearance Guide
Let’s Discuss, Your Project.

Tell us about your project requirements and we’ll connect you with the right team. We typically respond within 24 hours on business days.

Call / WhatsApp
Offices
Located on Central Avenue, Nanhai District, Foshan City, Guangdong Province

Start a Conversation

Fill in your details and we’ll be in touch shortly.


Scroll to Top