Blog

Kitchen Island Dimensions: Sizing & Clearance Guide

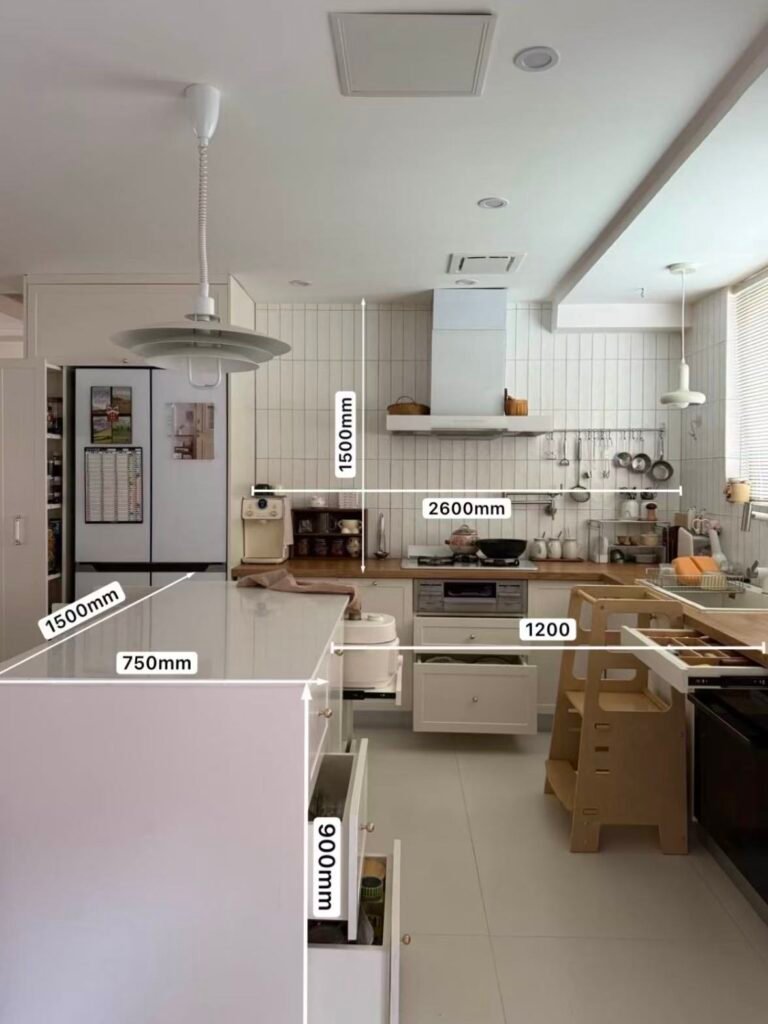
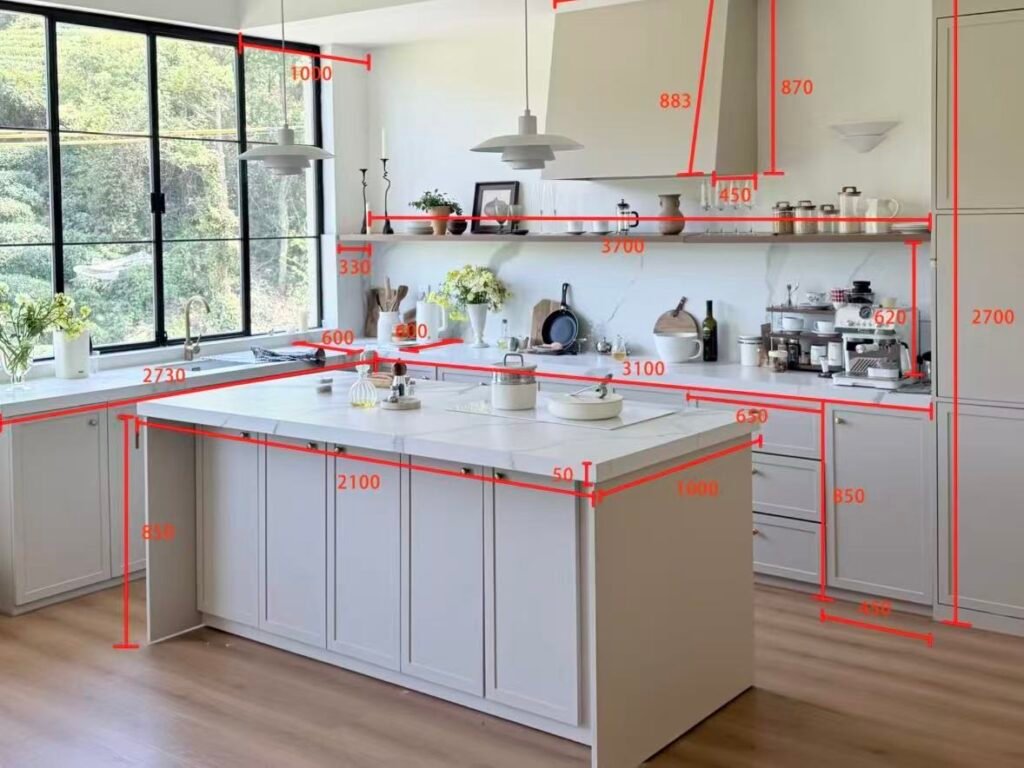
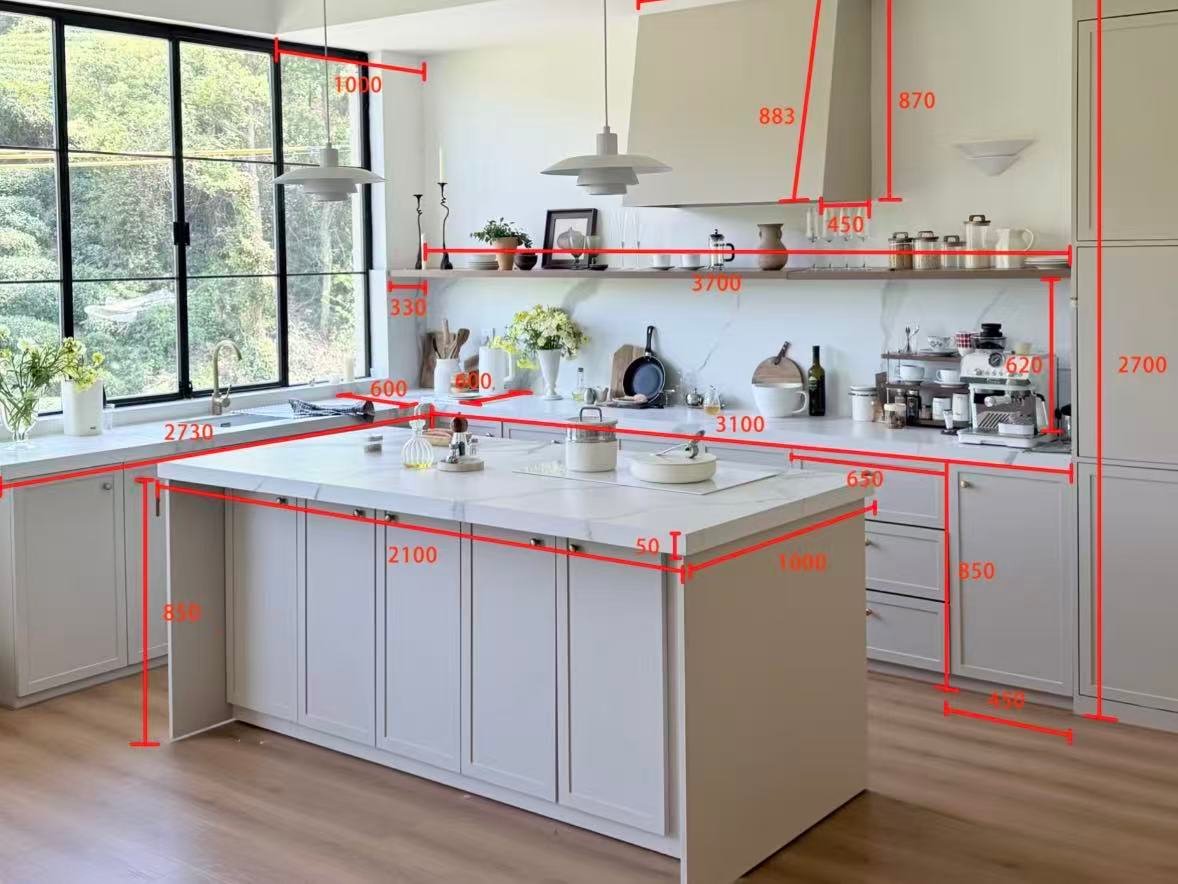
Kitchen island dimensions labeled in millimeters

In the pursuit of personalized spaces and premium living, mass-produced furniture often falls short of capturing the true essence of a home.

As modern minimalism and light luxury styles continue to dominate global design trends, high-end custom furniture has become the absolute core of creating an ideal living space.However, the custom furniture market can be highly complex.

Bridging the gap between a stunning design blueprint and the final product involves navigating materials, hardware, and craftsmanship. Here is how to choose bespoke luxury furniture like a professional designer.

What size should a kitchen island be? Start with a practical island footprint, then check the working space around it. There is no single island dimension that fits every kitchen.A 900–950 mm (approx. 35–37 in) counter height is common in Australian kitchens. A depth of 600–1,200 mm may work depending on storage, appliances and seating. More importantly, check aisle clearance before deciding the final length and depth.

Kitchen Island Dimensions at a Glance

Use this kitchen island dimensions chart as an early planning reference. It separates the island itself from the space required to work, walk and sit around it.

Kitchen counter and island measurements labeled

Width, Length & Depth

Kitchen island dimensions labeled in millimeters
Island footprint by kitchen size
Kitchen sizeLength (in)Length (mm)Depth (in)Depth (mm)
Compact36″–60″914–1524 mm24″610 mm
Medium60″–84″1524–2134 mm30″762 mm
Large84″–108″+2134–2743 mm+30″–36″762–914 mm

Depth beyond 36″ (914 mm) starts to work against the island’s function rather than for it — reaching across a countertop deeper than this becomes physically awkward for both prep tasks and cleaning, regardless of how much floor space is available.

The Clearance Rule That Actually Determines Whether It Works

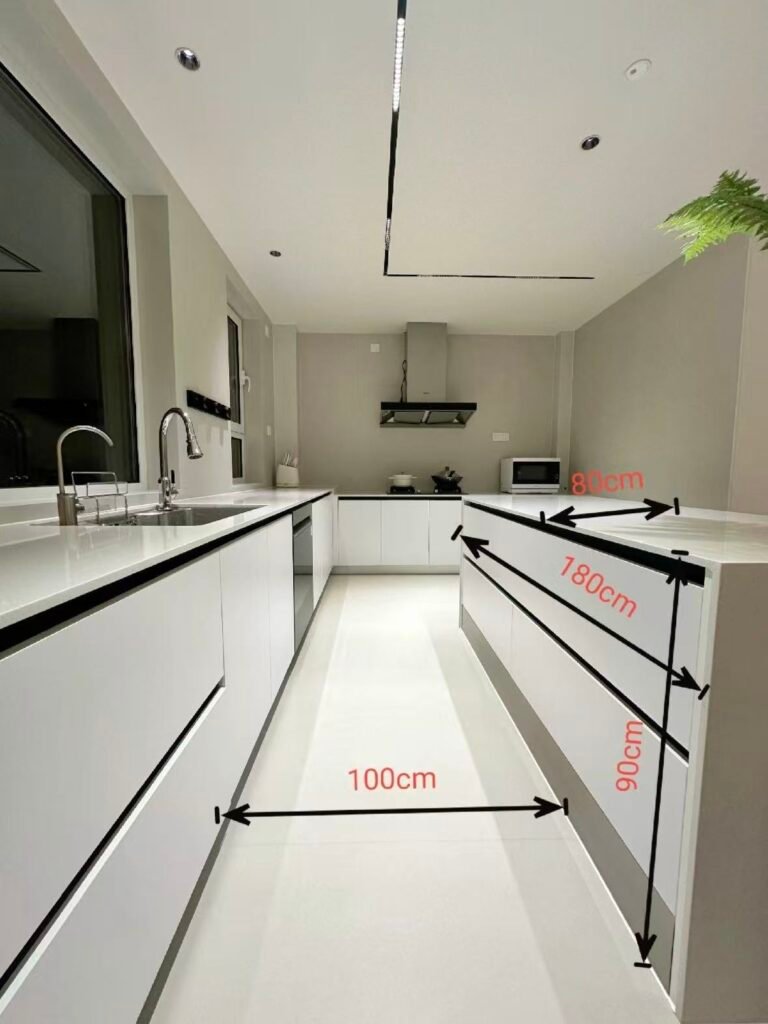
Island dimensions get most of the attention, but clearance — the walkway space between the island and surrounding counters — is what actually determines whether a kitchen feels functional or cramped. This matters more than the island’s own footprint.

Kitchen island walkway clearance measurements
Clearance guidelines
Clearance zoneDistance (in)Distance (mm)
Minimum walkway (tight spaces)36″914 mm
Optimal walkway42″–48″1067–1219 mm
Behind seated stools44″–60″1118–1524 mm
Maximum before feeling disconnected60″1524 mm

Clearance has a ceiling too — more space isn’t automatically better. Once the gap between an island and the perimeter counter passes roughly 60″ (1524 mm), the two surfaces stop reading as one connected workspace and the layout starts to feel inefficient rather than generous.

Seating & Overhang Math

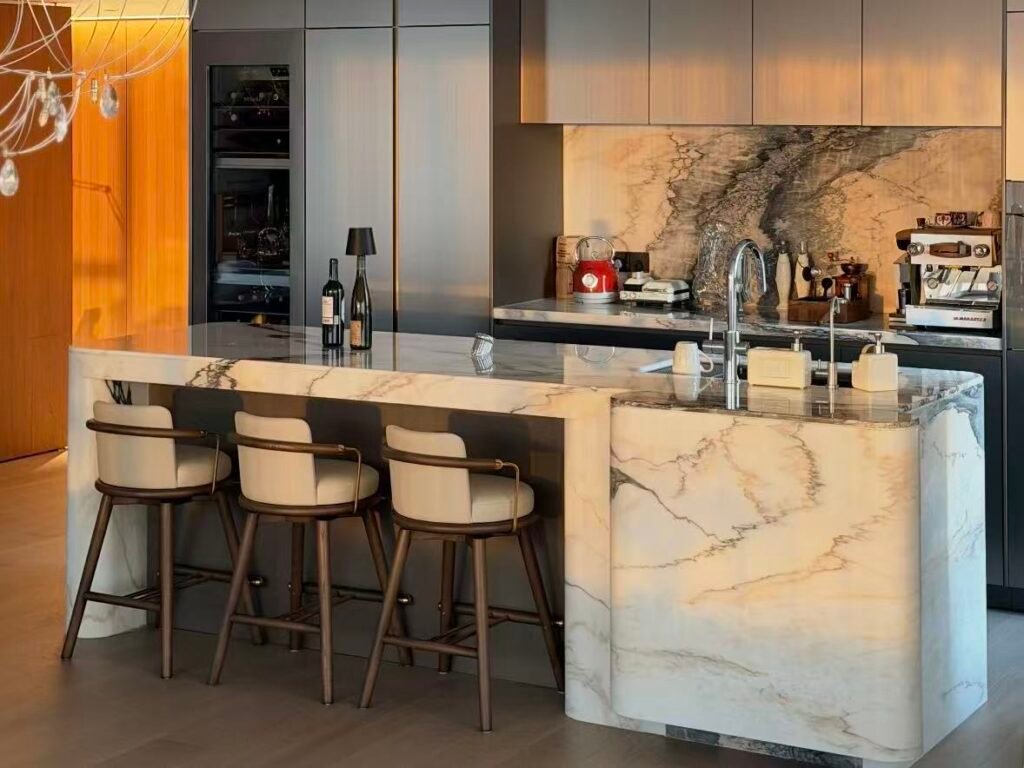
Marble waterfall edge kitchen island design
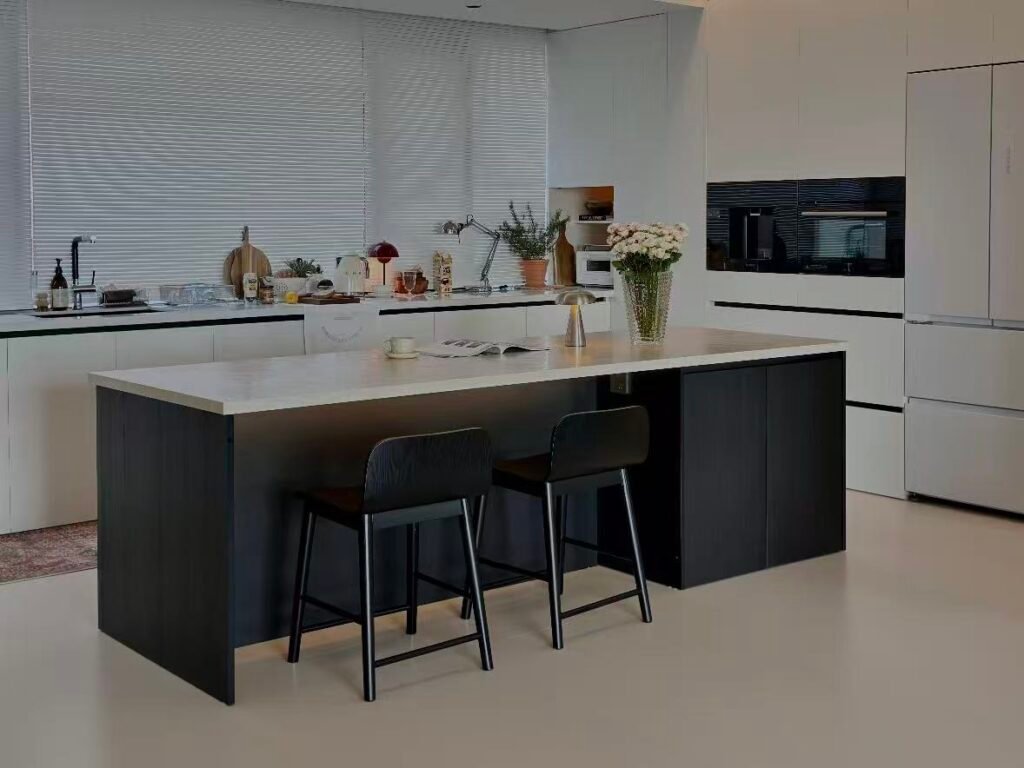
Dark modern minimalist kitchen island design
  • Per-seat width — 24″–30″ (610–762 mm) so guests aren’t bumping elbows.
  • Counter-height overhang — 12″ (305 mm) minimum for knee room; beyond 15″ (380 mm), the countertop typically needs support brackets to prevent cracking.
  • Bar-height overhang — 12″–15″ (305–380 mm), matched to taller stools in the 28″–30″ (711–762 mm) range.

Island overhang, edge detail and cut-outs should be coordinated with the selected countertop material and cabinet support before production.

Explore Kitchen Countertop Materials →

Where This Gets More Complicated at Project Scale

A homeowner tunes their island by feel — taping the footprint on the floor and living with it for a few days. That approach doesn’t scale to a villa development with twenty identical kitchen layouts, or a hotel with a repeated suite kitchenette design, where the same island dimension has to work correctly the first time, in every unit, without a trial period.

boyce inhouse design team workstations
  • Appliance compatibility across markets — sink, cooktop, and dishwasher module sizes common in Southeast Asian and Middle Eastern markets don’t always match the US-inch standards most island guides are written around; island depth and cutout placement should be confirmed against the actual appliance specification for the project’s sourcing market, not a generic reference size.
  • Repeatable clearance across varied room shapes — identical island dimensions can produce different clearance outcomes in kitchens with slightly different room proportions unit to unit; the clearance rule needs re-checking per floor plan variant, not assumed from a single typical unit.
  • Consistent finish and edge detail at scale — waterfall edges, mixed materials, or integrated sinks need identical execution across every unit’s island, which depends on fabrication consistency rather than site-by-site craftsmanship.
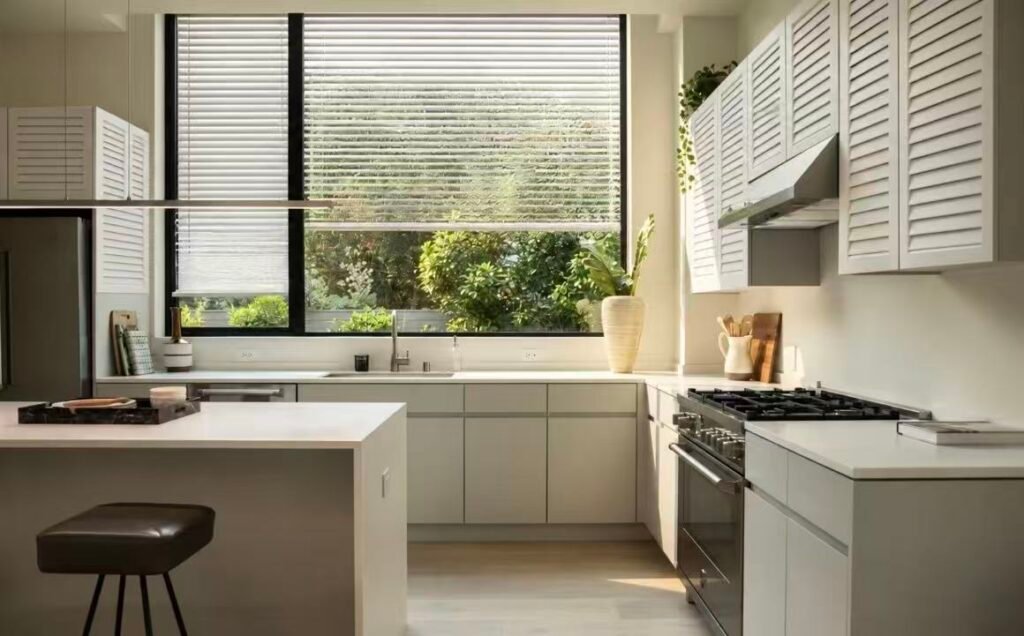
Louvered kitchen cabinet doors in modern kitchen

Before Finalizing a Kitchen Island for Production

CheckConfirm
Island SizeLength · Depth · Finished Height
ClearanceDistance to perimeter cabinets
SeatingSeat count · Overhang · Knee space
AppliancesSink · Cooktop · Dishwasher
CountertopThickness · Edge · Cut-outs
StorageDrawers · Pull-outs · Internal depth
InstallationFloor level · Services · Site dimensions

The island should be approved as one complete system — cabinet, countertop, appliances, storage and surrounding clearance.

Design Directions Worth Considering

Once the sizing is locked, the design layer is where a project can differentiate — waterfall-edge stone islands, a contrasting dark island against light perimeter cabinetry, or mixed materials combining wood, stone, and metal are current directions worth weighing against the project’s overall material palette.

Keeping Kitchen Island Specifications Consistent Across Multiple Units

For a single kitchen, small adjustments can often be made on site. In a multi-unit villa, apartment or hotel project, however, the same island specification needs to be reproduced consistently across different rooms, floors and production batches.

Before production begins, the approved show unit or project sample should be used to lock the island dimensions, clearance allowances, countertop thickness, overhang, edge detail, cabinet layout and finish reference.

Natural stone, veneer and other materials may vary between batches, so approved samples and fabrication details should remain part of the production reference rather than being confirmed separately for each unit.

Unit one and unit twenty should follow the same approved specification — in dimensions, clearance, finish and installation detail.

Planning Kitchen Islands for a Villa, Apartment or Hotel?

Standard dimensions are useful for early planning, but project kitchen islands should be finalized together with cabinet layout, countertop specification, appliances, storage, services and installation clearances.

For repeated villa, apartment or hotel kitchens, approved dimensions and finish details should also remain consistent across every unit.


FAQS

What is the standard height of a kitchen island?

Most kitchen islands are 34.5–36 inches (876–914 mm) tall to match base cabinet and countertop height. A raised section for bar-style seating is typically 42 inches (1067 mm).

A minimum of 36 inches (914 mm) is workable in tight spaces, but 42–48 inches (1067–1219 mm) is the more comfortable standard, allowing for cabinet doors and appliance access without congestion.

Island depth typically ranges from 24 to 36 inches (610–914 mm). Beyond 36 inches, reaching across the surface becomes impractical for both food prep and cleaning.

Allow 24–30 inches (610–762 mm) of width per seated guest, with a minimum 12-inch (305 mm) countertop overhang for knee room, increasing to 12–15 inches (305–380 mm) at bar height.

The core proportions stay similar, but appliance module sizes — sinks, cooktops, dishwashers — common in Southeast Asian and Middle Eastern markets don't always match US-standard sizing, so cutout placement should be confirmed against the actual appliances being sourced for the project.

Related reading:
White Oak Kitchen Cabinets: Cost & Sourcing Guide
White Lacquer Glass Texture Kitchen Cabinets: Design, Materials & Sourcing Guide
Laminate Kitchen Cabinets: The Real Quality Checklist
Kitchen Cabinet Materials in Singapore: Density, Moisture Resistance & What the Test Reports Actually Say
L-Shaped Cupboard Design: Corner Storage That Actually Works

Let’s Discuss, Your Project.

Tell us about your project requirements and we’ll connect you with the right team. We typically respond within 24 hours on business days.

Call / WhatsApp
Offices
Located on Central Avenue, Nanhai District, Foshan City, Guangdong Province

Start a Conversation

Fill in your details and we’ll be in touch shortly.


Scroll to Top