What Is the Difference Between Door Width, Door Frame Width, Clear Opening and Rough Opening?
This is the most important distinction in door measurement.
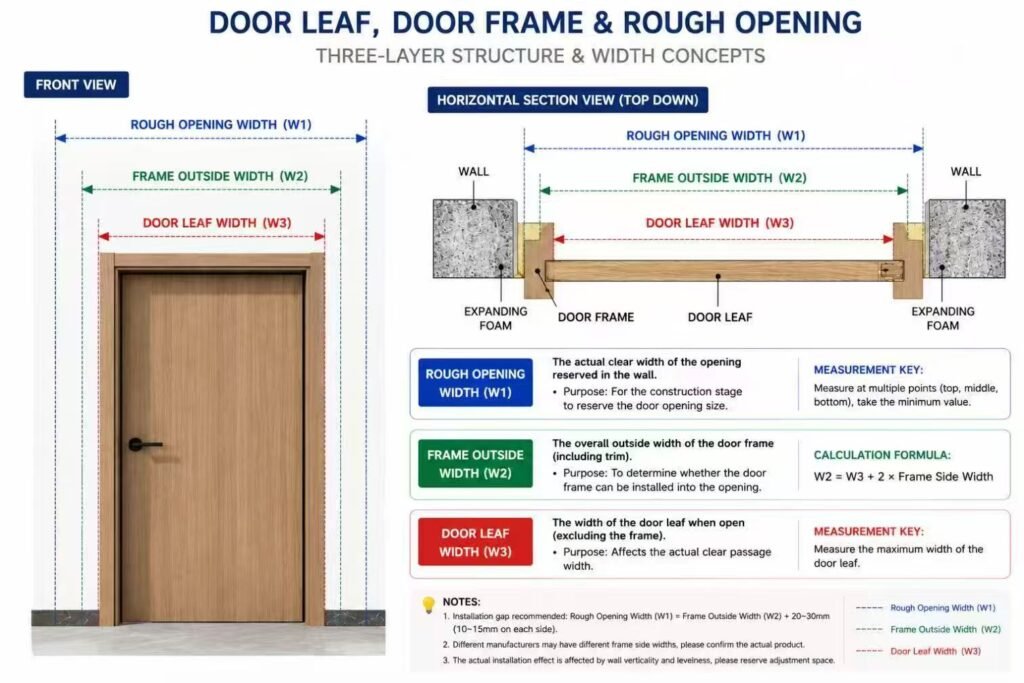
1) Door Leaf Width
The door leaf is the movable panel itself. When a catalogue lists a door as 30 inches, 32 inches, or 36 inches, it is usually referring to the leaf width.
2) Door Frame Width
The door frame width is the overall outside width of the installed frame system. It is larger than the leaf because it includes the jambs and frame structure around the panel.
3) Clear Opening
The clear opening is the usable passage width after installation. It is smaller than the door leaf width because the frame, stop, and hinge arrangement reduce the clear passage.
4) Rough Opening
The rough opening is the wall opening prepared before the door frame is installed. It must be larger than the frame to allow for shimming, alignment, and adjustment during installation.
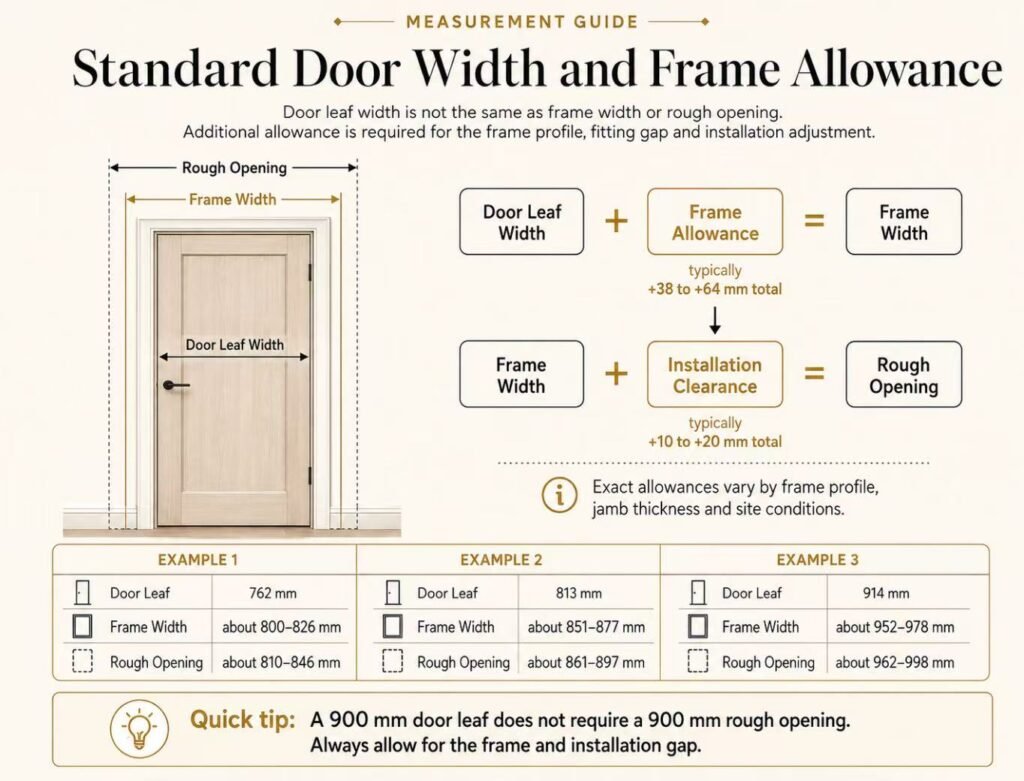
Simple rule — clear opening < door leaf width; door frame width > door leaf width; rough opening > door frame width. A 900mm door leaf does not require a 900mm rough opening — the wall opening must be larger than the leaf to accommodate the frame and installation allowance.
Standard Door Width and Frame Allowance Chart
The table below helps connect the door leaf width to the likely frame width and rough opening.
Door leaf width vs. frame and rough opening allowance| Door leaf (in) | Door leaf (mm) | Approx. frame allowance | Approx. overall frame width | Approx. rough opening |
|---|
| 24 in | 610 mm | +1.5–2.5 in / 38–65mm | 648–675mm | 660–700mm |
| 28 in | 711 mm | +1.5–2.5 in / 38–65mm | 749–776mm | 760–800mm |
| 30 in | 762 mm | +1.5–2.5 in / 38–65mm | 800–827mm | 810–850mm |
| 32 in | 813 mm | +1.5–2.5 in / 38–65mm | 851–878mm | 860–900mm |
| 36 in | 914 mm | +1.5–2.5 in / 38–65mm | 952–979mm | 965–1005mm |
Notes: exact frame allowances vary by frame system, stop design, hinge arrangement, and manufacturer. Rough opening width depends on the door set, wall condition, and installation method. Always confirm final production dimensions from approved shop drawings.
Average Standard Door Width by Room Type
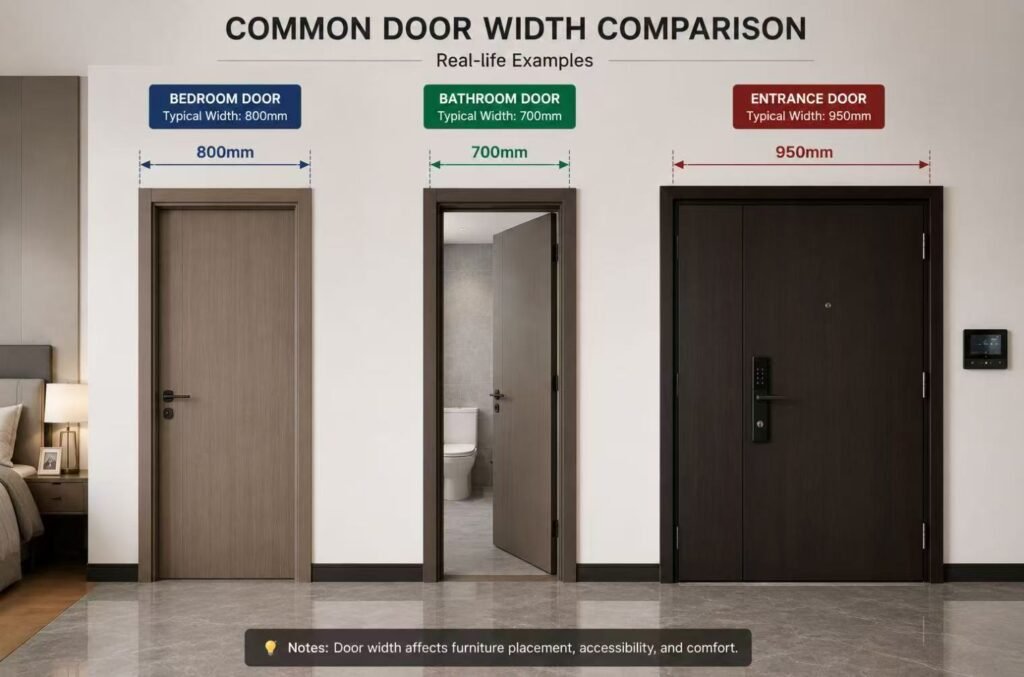
Different rooms use different width conventions because traffic, privacy, furniture movement, and accessibility needs are different.
Door width by room type| Room / Application | Common leaf width | Metric | Approx. clear opening |
|---|
| Closet / Utility | 24 in | 610mm | ~22 in / 560mm |
| Bathroom | 28–30 in | 710–760mm | ~26–28 in / 660–710mm |
| Bedroom | 30–32 in | 760–810mm | ~28–30 in / 710–760mm |
| Main living area | 32–36 in | 810–915mm | ~30–34 in / 760–860mm |
| Entry door | 36 in | 915mm | ~34 in / 860mm |
| Double entry doors | 60–72 in combined | 1500–1830mm | project-specific |
Bedroom Door Width
A standard bedroom door is usually 30–32 inches (760–810mm). This width generally balances everyday circulation, furniture movement, and construction efficiency.
Bathroom Door Width
A standard bathroom door is usually 28–30 inches (710–760mm). Smaller bathrooms may use narrower doors, but accessibility needs can increase the requirement.
Closet and Utility Door Width
Closet and utility doors are often 24 inches (610mm) wide, since these spaces typically have lower traffic and more limited access requirements.
Main Passage and Entry Door Width
Main circulation routes often use 32–36 inches (810–915mm), while a residential entry door commonly uses 36 inches (915mm).
What Is the Standard Door Frame Width?
There is no single fixed “standard door frame width,” because the frame width depends on the door leaf size and the frame construction. In practice, the phrase door frame width may refer to one of two things:
A) Overall Frame Width
This means the outside width of the complete frame system. It is usually the door leaf width plus the jamb structure.
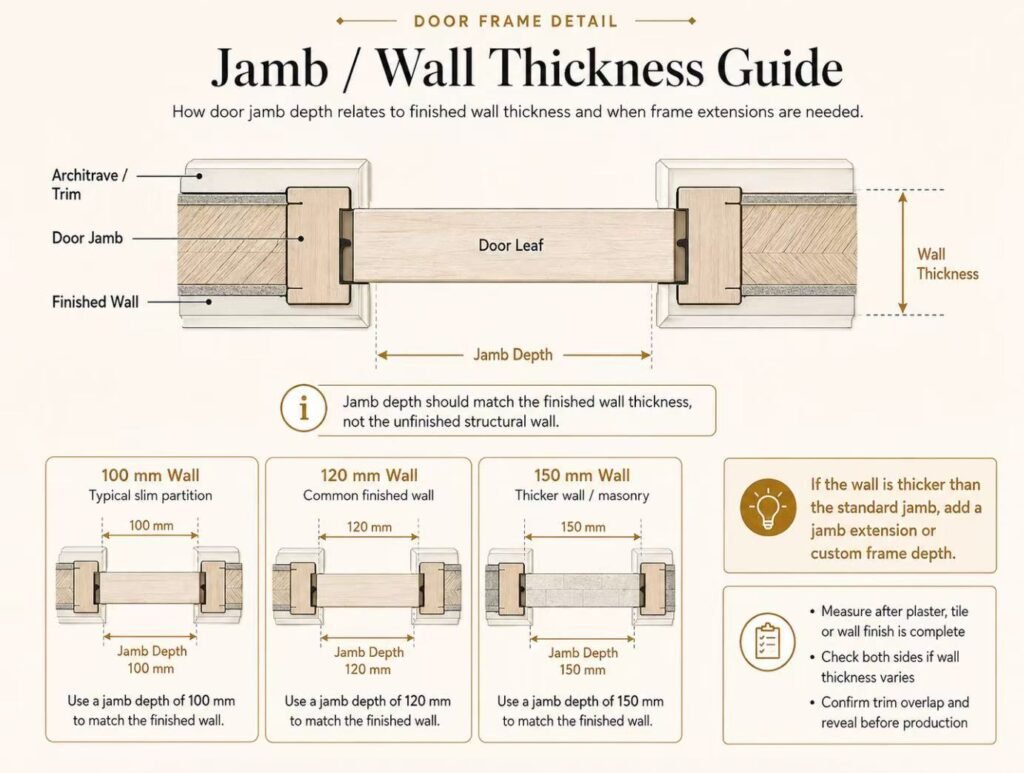
B) Jamb Depth / Frame Thickness Across the Wall
Some users searching for “door frame width” actually mean jamb width or jamb depth. This depends on the wall thickness rather than the door leaf width.
Typical jamb depth by wall type| Wall type | Typical jamb depth |
|---|
| 2×4 wall | About 4-9/16 in |
| 2×6 wall | About 6-9/16 in |
| Masonry / custom wall | Project-specific |
This is why “door frame width standard” can never be answered with a single number unless the door leaf size and wall condition are both defined.
Standard Door Width by Region
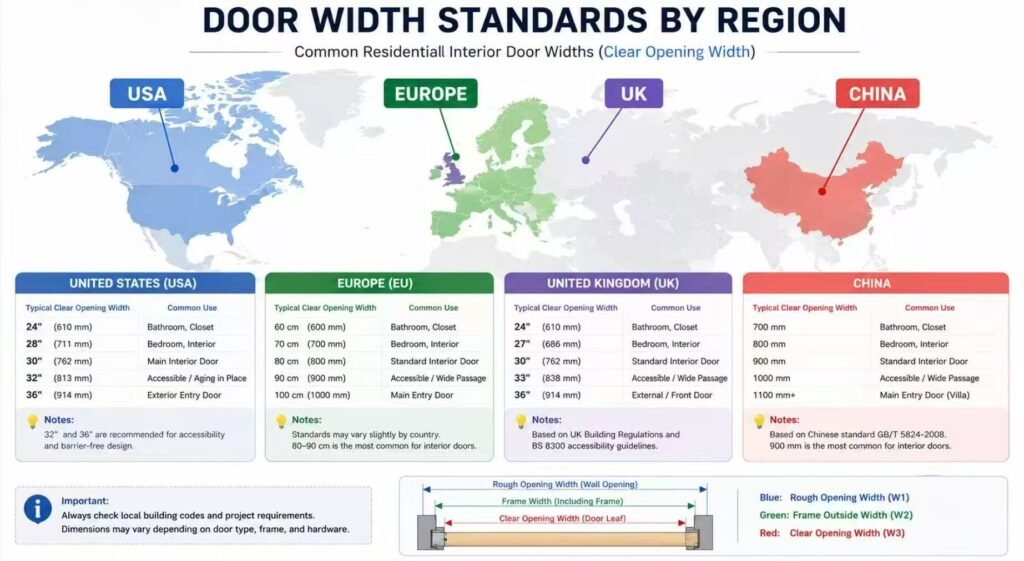
A door considered standard in one region may be non-standard in another.
Interior door width by regional standard| Region | Common widths | Most common single size | Height convention |
|---|
| United States | 24/28/30/32/36 in | 32 in (813mm) | 80 in (2032mm) |
| United Kingdom | 610/686/762/838mm | 762mm | 1981mm |
| Europe | 626/726/826/926mm | 826mm | 2000–2100mm |
| China | 800/850/900mm | 800–900mm | 2000–2100mm |
| Southeast Asia / Middle East projects | Mixed metric practice | Varies by project | Varies by project |
Why Regional Standards Matter
A 32-inch US door, a 762mm UK door, and an 826mm European door are all “standard” within their own systems, but they are not interchangeable. For export projects, villas, hospitality developments, and multi-country supply, the width should always be specified with the region or standard system, the measurement type, and the unit. For example: 813mm door leaf width, 860mm clear opening, 900mm rough opening.
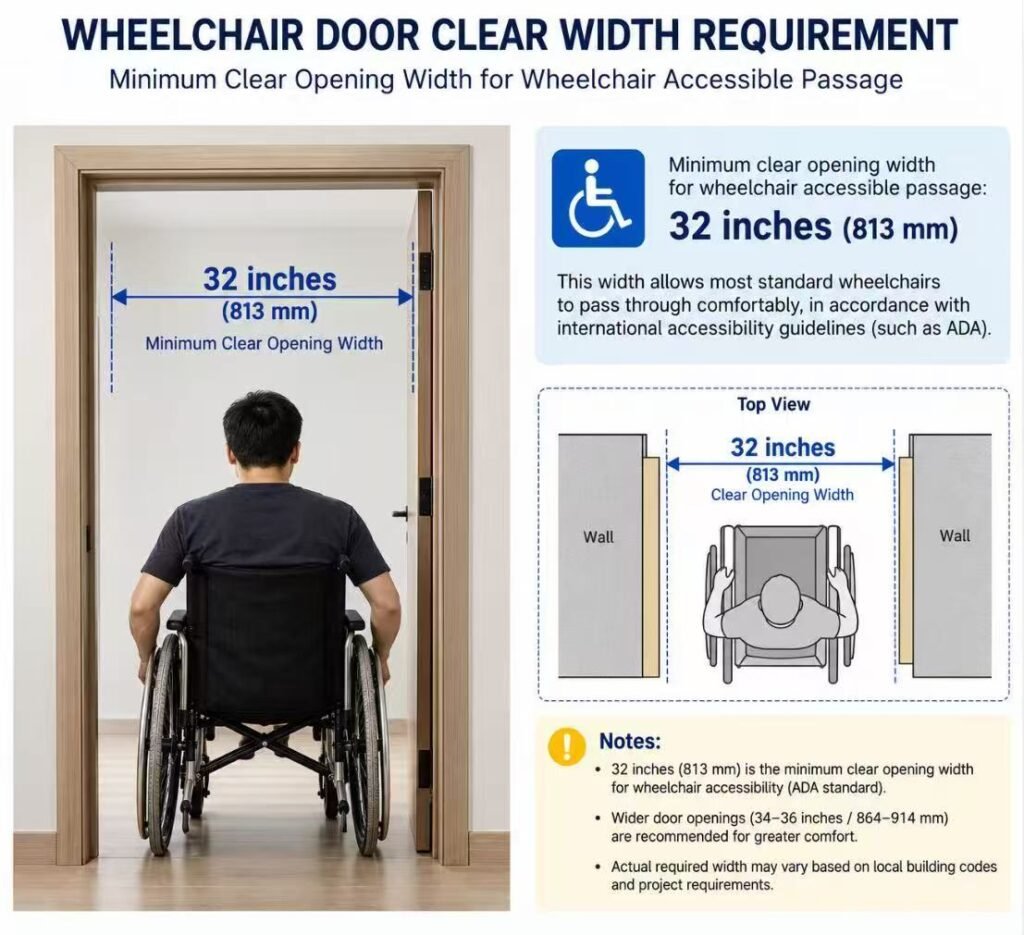
Accessibility Requirements: Clear Opening Matters More Than Leaf Width
This is one of the most common mistakes in door specification.
ADA Minimum Clear Width
For accessible doorways in the US, the key requirement is generally the clear opening, not simply the leaf width. A 32-inch door leaf does not usually produce a 32-inch clear opening. That is why a 36-inch leaf is often used where a 32-inch minimum clear opening is required.
UK Part M
In the UK, Part M accessibility compliance also focuses on effective clearance, not just nominal slab size. In practice, a wider door such as 838mm is often used where accessible passage is required.
Key takeaway — a code requirement is usually based on usable opening, not the catalogue width printed for the slab.
How to Measure Door Width Correctly
When measuring for a renovation, replacement, or project supply, use this sequence:
For Existing Doors
- Measure the door leaf width
- Measure the door leaf height
- Measure the frame outside width
- Measure the clear opening
- Measure the wall thickness / jamb depth
ForFor New Construction
- Identify the required clear opening
- Select the proper door leaf width
- Confirm the matching frame system
- Calculate the required rough opening
- Lock the dimensions in the approved door schedule
Common mistake to avoid — do not write “900mm standard door” without clarifying whether that means 900mm leaf, 900mm frame, 900mm clear opening, or 900mm rough opening.
Double Door Width: How It Works
Double door widths should never be estimated by simply dividing the wall opening in half.
Opening width
− frame allowance
− fitting tolerance
= combined door leaf width
Combined leaf width ÷ 2 = single leaf width
Other factors that affect the final result: meeting stile type, rebate style, astragal allowance, hinge or pivot hardware, and accessibility clearance requirement. For large entrance doors and project doors, this should always be checked through a door schedule or manufacturer drawing.
When Do You Need a Custom Door Width?
A standard size is not always the best choice. Custom widths are often needed when:
- furniture movement requires more clearance
- accessibility targets exceed nominal room standards
- luxury villas use oversized doors
- hospitality projects require consistency across many units
- regional standards differ from the sourcing market
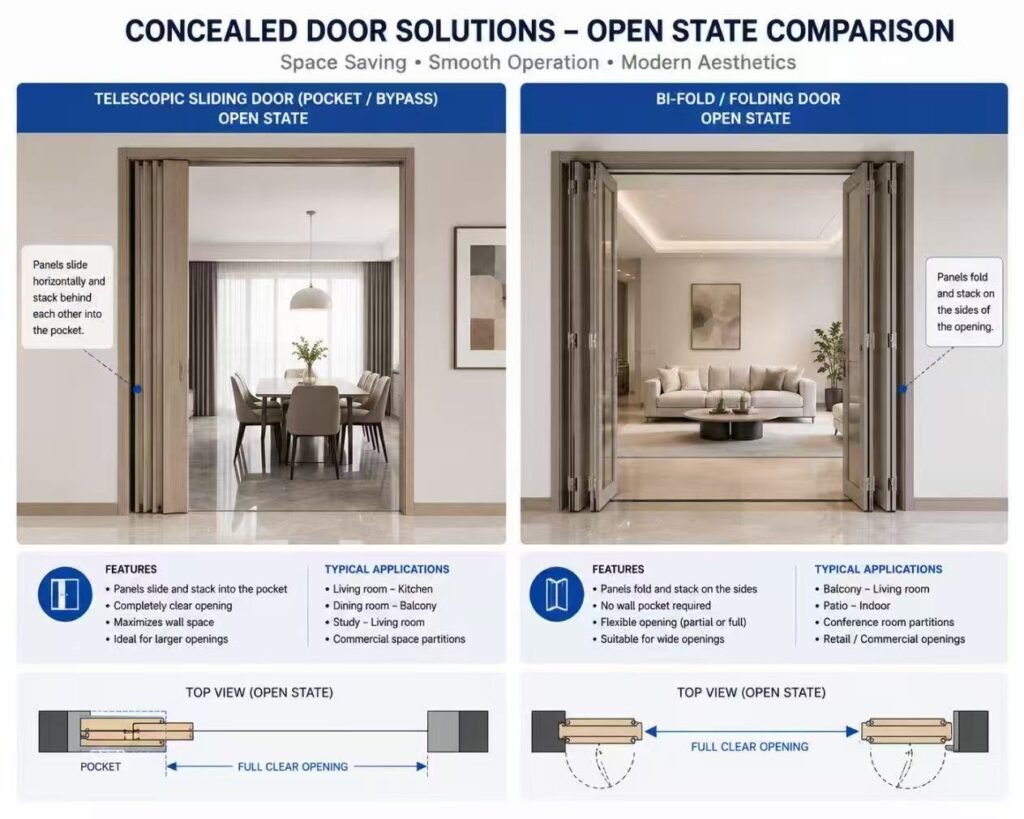
- hidden doors, pivot doors, or telescopic systems change the frame logic — see our hidden doors and pivot doors collections
At BoyceCasa, we typically confirm door leaf size, frame size, rough opening, wall condition, hardware preparation, and finish schedule before production begins for project orders.
Practical Specification Example
Instead of writing “Door width: 900mm,” use:
Door leaf width: 900mm
Frame type: standard hinged timber frame
Approx. frame width: confirm by approved shop drawing
Clear opening: confirm after hardware and stop deduction
Rough opening: confirm by installation drawing
Wall thickness / jamb depth: project-specific
This approach prevents confusion between architectural drawings, supply documents, and site installation.
Specifying door widths for a villa or multi-unit project? Send us your door schedule or opening dimensions — we confirm leaf size, frame, and rough opening against your actual wall condition before production.
FAQS
Conclusion
“Standard door width” only sounds simple until a project moves from concept to production. In real specification work, the width number is only useful when it is tied to the correct measurement type.
To avoid mistakes, always separate door leaf width, door frame width, clear opening, and rough opening. Then confirm the regional standard, the room type, and the accessibility requirement before locking the order.
If you are specifying interior doors, entry doors, villa doors, or multi-unit project doors, BoyceCasa can help align width, frame, and opening dimensions with the actual project requirement before manufacturing begins.
Explore our Kitchen Cabinets and Wardrobe collections to see factory-direct cabinetry for villa and hotel projects, or contact our team for a project-specific consultation and quote.
Related reading:
Standard Door Width, Frame Size & Rough Opening Guide
Standard Door Sizes in mm: Width, Height & Dimensions Guide
Door Rough Opening Size: The Complete Chart & Sourcing Guide
Windows and Doors: A Complete Buying & Sourcing Guide
Doors and Windows Purchasing Guide
Aluminium Doors &Windows for Hot Climate Projects