Blog

Transom Windows: Types, Sizing & Sourcing Guide

Transom window above entry door

In the pursuit of personalized spaces and premium living, mass-produced furniture often falls short of capturing the true essence of a home.

As modern minimalism and light luxury styles continue to dominate global design trends, high-end custom furniture has become the absolute core of creating an ideal living space.However, the custom furniture market can be highly complex.

Bridging the gap between a stunning design blueprint and the final product involves navigating materials, hardware, and craftsmanship. Here is how to choose bespoke luxury furniture like a professional designer.

Transom window above entry door

A transom window looks like a small design flourish above a door. Get the type, size, or structural detail wrong on a multi-unit project, and it's a header rebuild across every one of them. Here's what to check before it goes on the drawings.

Search "transom window" and most of what comes back is a paragraph inside a listicle about kitchen window trends. What gets skipped almost everywhere is the part a project team actually needs: what a transom is structurally, which type to specify for which room, and why adding one where the drawings didn't originally plan for it is not a five-minute job.

Read time — 8 min
Applies to — Fixed · Operable · Interior · Exterior
Scope — Villa & hospitality projects
What Is a Transom Window?

Professional hotel interior design bedroom solution

A transom window is a smaller window installed directly above a door or a larger window, separated from it by a horizontal beam called a transom bar. That bar — and the name — is where the term comes from: historically, it referred to the crosspiece separating the door or window below from the glazed opening above.

Transoms were originally a practical fix for buildings without modern HVAC: an operable transom above a bedroom or hallway door let air circulate between rooms at night while the door itself stayed closed for privacy. Today, their function has shifted from ventilation to two things project teams care about directly: daylight into interior spaces that don’t have their own exterior wall, and architectural height — a transom draws the eye upward and makes a standard entry door opening read as taller and more considered.

Fixed vs. Operable Transom Windows: Which Type to Specify

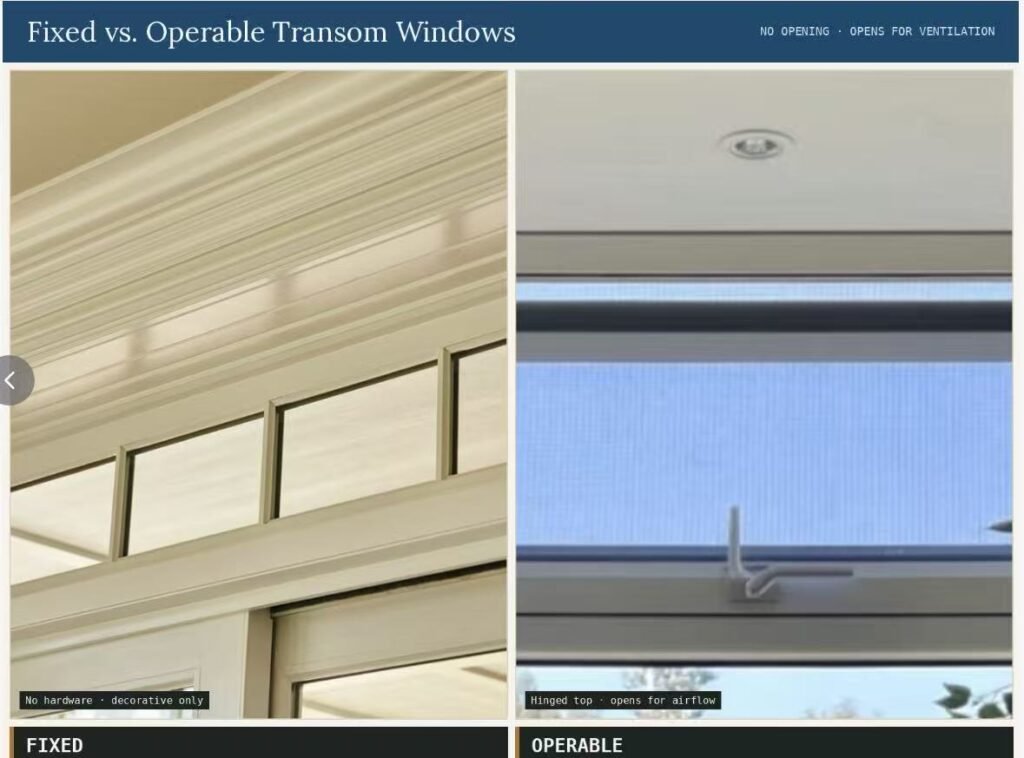
The first specification decision is whether the transom needs to open at all, and it changes both cost and hardware requirements.

Fixed versus operable transom window
Fixed vs. operable transom comparison
TypeFunctionBest fit
Fixed transomDecorative only — lets in light, does not openEntry doors, interior hallways, most hospitality corridors
Operable (awning-style)Hinged at the top, opens outward for airflowBathrooms, kitchens, rooms needing passive ventilation

Fixed transoms are the simpler and more common specification for hospitality corridors and villa entries, since they need no hardware, no operating clearance, and no long-term maintenance. Operable transoms earn their extra cost in bathrooms and kitchens, where they double as passive ventilation without needing a full window on an exterior wall — useful in floor plans where the bathroom shares a wall with an interior hallway instead of the building’s exterior.

Standard Transom Window Sizes

Fixed transoms are the simpler and more common specification for hospitality corridors and villa entries, since they need no hardware, no operating clearance, and no long-term maintenance. Operable transoms earn their extra cost in bathrooms and kitchens, where they double as passive ventilation without needing a full window on an exterior wall — useful in floor plans where the bathroom shares a wall with an interior hallway instead of the building’s exterior.

Common transom window sizing reference
DimensionTypical rangeNotes
Height10″–18″ (254–457 mm)Enough for daylight without reading as a full second window
Width24″–72″ (610–1829 mm)Usually matched to the width of the door or window below
RectangularStandard, most commonCleanest match to a standard door opening
Half-round / elliptical10″–16″ high, 24″+ widePaired with arched entries
Square~12″ × 12″Single doors, smaller decorative accents

Custom sizing is common on villa and hotel projects specifically because the transom needs to match a non-standard door width, a taller-than-typical ceiling, or an arched opening — in which case the sizing above is a planning reference, not a final spec. If the transom sits above a door rather than a standalone window, its width should be confirmed against the door’s own rough opening size before either component is ordered.

Where Transoms Work Best on Villa & Hotel Projects

Modern dining cabinet design with seating.
  • Above entry doors — the most common placement, adding height and daylight to a foyer or lobby entrance.
  • Above interior hallway doors — brightens corridors and stairwells that would otherwise rely entirely on artificial light, particularly valuable in hotel corridors with guest rooms on only one side.
  • Bathroom and kitchen walls — an operable transom lets these rooms borrow light and air from an adjacent hallway or room without needing an exterior-facing window.
  • Above large sliding or folding doors — extends glazing higher up a wall in living or dining areas without the cost of a full-height window unit.
  • Design note — a transom’s main value in a hospitality layout is solving rooms that don’t have their own exterior wall — internal bathrooms, back-of-house corridors, connecting hallways. That’s a different design brief than the “decorative accent above the front door” framing most transom content defaults to.

Why Adding a Transom Isn't Just "Cutting a Hole"

This is the detail that gets skipped in almost every consumer-facing transom guide, and it’s the one that matters most for a project team: a transom window sits inside the same wall opening as the door or window below it, which means the header — the structural beam that carries the load above the opening — has to be sized for the taller combined opening, not just the door.

Two scenarios, two very different levels of effort:

  1. Planned from the start — the header is sized correctly at framing stage, and the transom is simply part of the door or window unit’s overall dimension. No extra structural work.
  2. Added after the wall is already framed — retrofitting a transom above an existing opening means removing wall finishes, temporarily supporting the load, and installing a new, taller header sized for the combined opening. On a load-bearing wall, this is structural work, not a cosmetic upgrade.

For any project still at the drawing stage, this is the argument for specifying transoms early rather than adding them as a late design change — the cost difference between the two scenarios is not small.

Sourcing Transoms as Part of a Matched Door or Window Unit

The most common coordination failure on international projects isn’t the transom itself — it’s ordering the transom and the door or window below it from two different suppliers, on two different production schedules, with two slightly different frame depths or finishes that don’t quite align once both arrive on site.

At BoyceCasa, transoms are specified and produced as part of a single matched unit with the interior door or window below them — same frame depth, same finish batch, sized to the header dimension confirmed on your project’s drawings — so what arrives on site is one coordinated assembly rather than two components to reconcile in the field. For teams managing full-scope fit-outs, this same coordination extends across our interior doorswindow, and wardrobe lines, keeping frame and finish language consistent across a project.


FAQS

What is the difference between a transom window and a clerestory window?

A transom window is placed directly above a door or another window and is usually smaller and often fixed. A clerestory window is positioned high on a wall near the ceiling, independent of any door or window below it, and is more commonly used in larger, open spaces.

Some do. Fixed transoms are purely decorative and do not open, while operable transoms — usually hinged at the top like an awning window — can be opened for ventilation, most commonly in bathrooms and kitchens.

Most transom windows range from 10 to 18 inches in height and are sized to match the width of the door or window below them, commonly between 24 and 72 inches wide.

Yes, but it typically requires modifying the header above the opening to carry the load of the taller combined opening. On a load-bearing wall, this is structural work and should be planned and assessed accordingly, rather than treated as a simple retrofit.

They're most useful above entry doors and interior hallway doors for added daylight, and in bathrooms or kitchens that share a wall with an interior hallway rather than an exterior wall, where an operable transom can provide light and passive ventilation.

Explore our Kitchen Cabinets and Wardrobe collections to see factory-direct cabinetry for villa and hotel projects, or contact our team for a project-specific consultation and quote.
Related reading:
Door Rough Opening Size: The Complete Chart & Sourcing Guide 
Typical Door Dimensions & Standard Door Height (mm): A Complete G uide
Turnkey Interior Solutions: The Complete Guide for Property Projects

Let’s Discuss, Your Project.

Tell us about your project requirements and we’ll connect you with the right team. We typically respond within 24 hours on business days.

Call / WhatsApp
Offices
Located on Central Avenue, Nanhai District, Foshan City, Guangdong Province

Start a Conversation

Fill in your details and we’ll be in touch shortly.


Scroll to Top