Clear Opening vs. Rough Opening vs. Slab Width
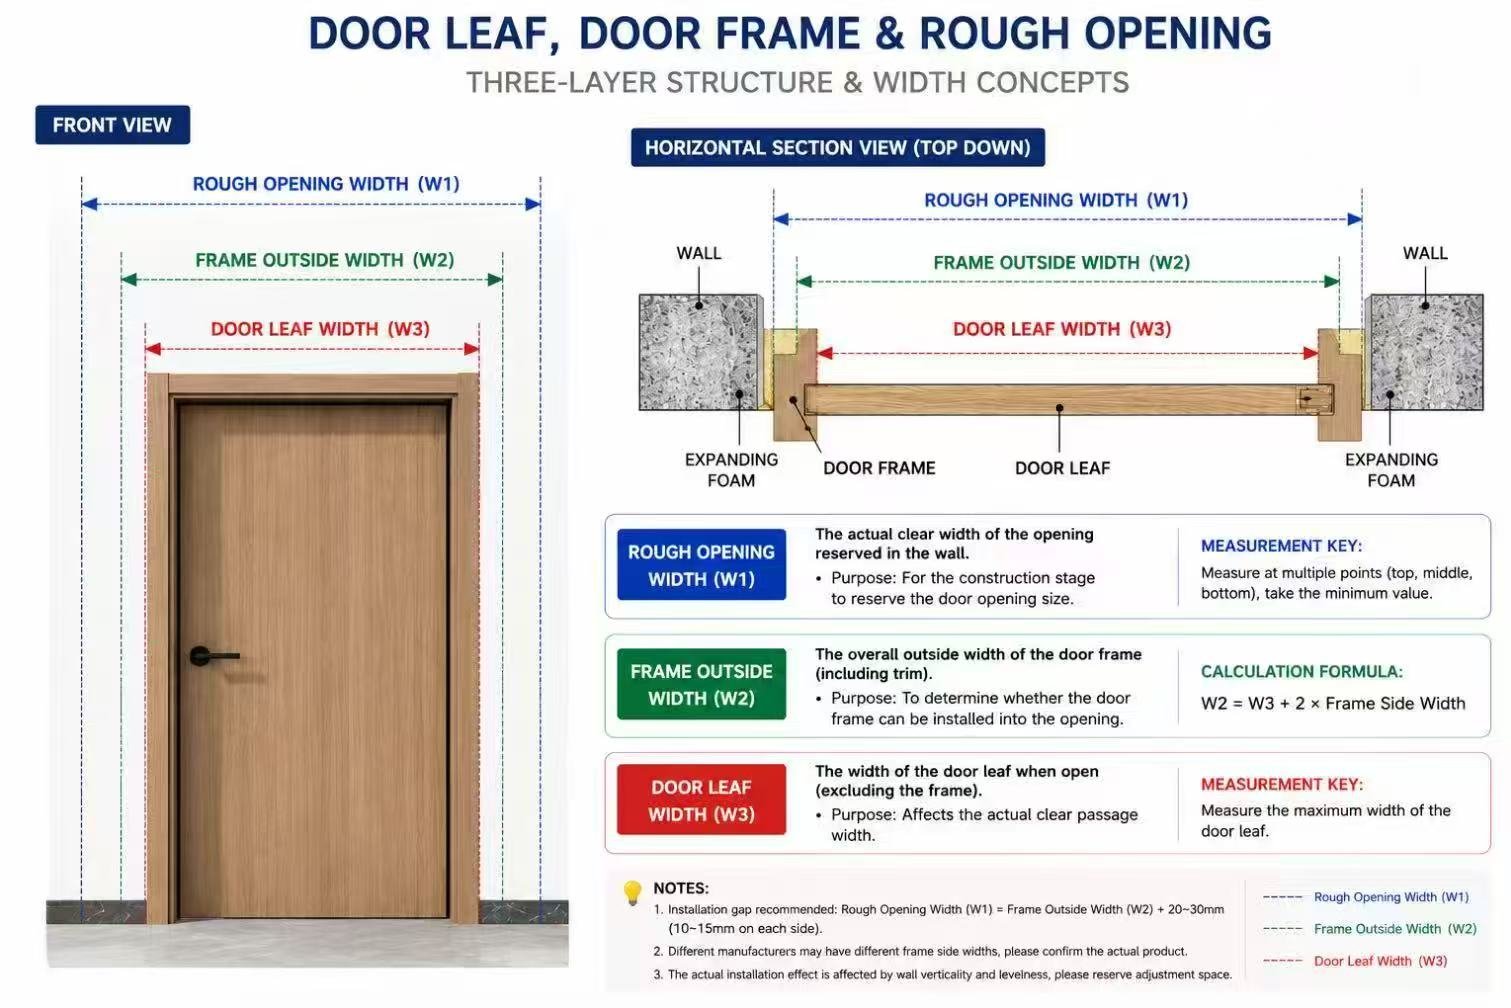
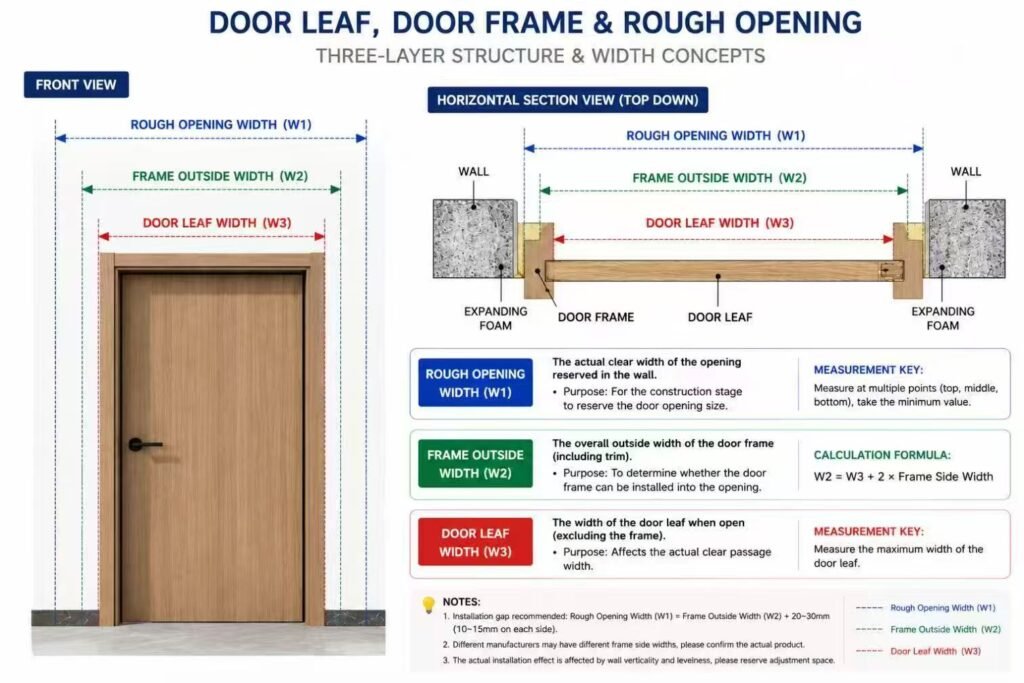
Before comparing numbers by room or region, it helps to separate three measurements that all get called "door width" but mean different things — and this distinction is the single most common source of a mis-ordered door:
- Slab width — the width of the door panel itself, the number printed on most catalogue pages.
- Clear opening width — the usable passage width once the door is installed and open. This is always smaller than the slab width once the frame, stop, and door thickness are accounted for — commonly 1.5–2 inches (38–50mm) less than the slab.
- Rough opening width — the framed wall opening the complete door unit needs to fit into. This is always larger than the slab, typically slab width plus 2 inches (50mm), to allow for the frame and shims.
Most "standard door width" tables online quote the slab width alone, which is the easiest number to state but the least useful one for actually framing a wall or checking accessibility compliance — both of those depend on the clear opening figure, not the slab.
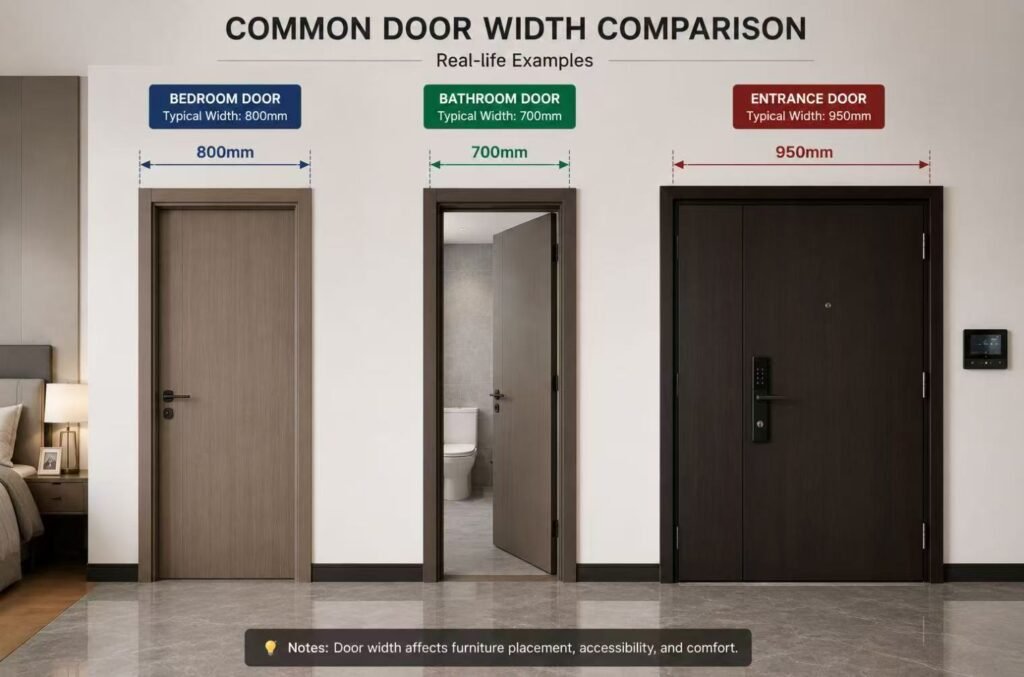
Average Door Width by Room Type
Average door slab width by room| Room / use | Width (in) | Width (mm) | Clear opening (approx.) |
|---|
| Closet / utility | 24″ | 610 mm | ~22″ / 560 mm |
| Bathroom | 28″–30″ | 710–760 mm | ~26–28″ / 660–710 mm |
| Bedroom | 30″–32″ | 760–810 mm | ~28–30″ / 710–760 mm |
| Main living area passage | 32″–36″ | 810–915 mm | ~30–34″ / 760–860 mm |
| Entry door | 36″ | 915 mm | ~34″ / 860 mm |
| Double entry doors (combined) | 60″–72″ | 1500–1830 mm | Varies by meeting-stile style |
The pattern behind these average widths is straightforward: rooms with lower foot traffic and no accessibility requirement (closets, utility rooms) get the narrowest doors, while rooms people pass through carrying furniture or luggage — bedrooms, main entries — get progressively wider ones. Once the clear-opening loss from the frame and stop is factored in, a "36-inch" entry door reads closer to 34 inches of actual passage — worth knowing before assuming a slab width alone satisfies a furniture-clearance or accessibility need.
Metric vs. Imperial Door Size by Region
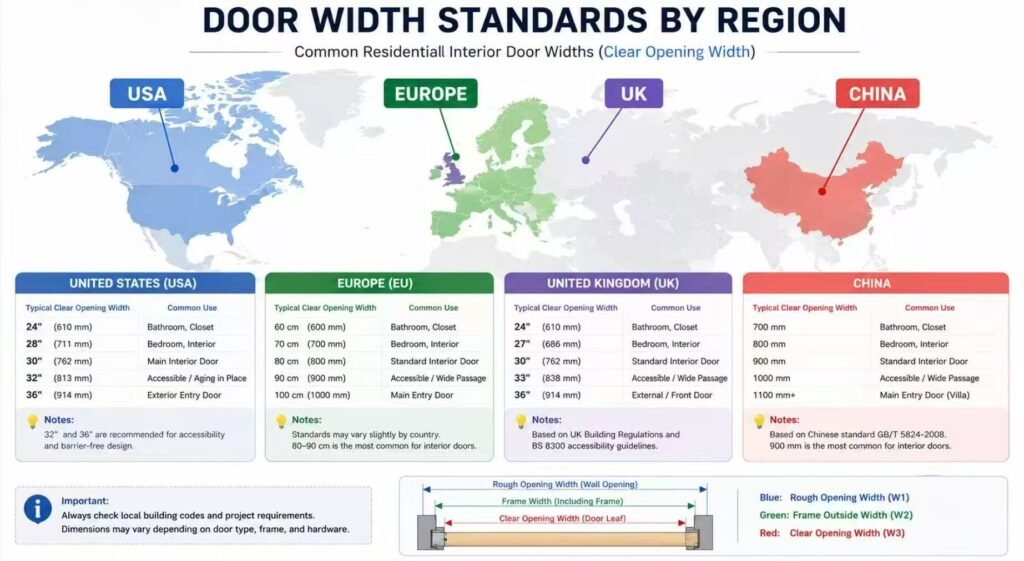
"Usual" also depends on where the project is being built. Metric and imperial door size conventions differ enough between regions that a size considered standard in one market is a custom order in another:
Interior door width: imperial vs. metric by region| Region | Common widths | Most common single size | Height convention |
|---|
| United States | 24 / 28 / 30 / 32 / 36 in | 32 in (813 mm) | 80 in (2032 mm) |
| United Kingdom | 610 / 686 / 762 / 838 mm (imperial); 526–926 mm (metric, 100mm steps) | 762 mm — England & Wales; 726 mm — Scotland/metric builds | 1981 mm (imperial); 2040 mm (metric) |
| Europe (EN standards) | 626 / 726 / 826 / 926 mm | 826 mm | 2000–2100 mm |
| China | 80–90 cm | 800–900 mm | 2000–2100 mm |
Why this matters for multi-country projects — a developer building across Southeast Asia, the Middle East, and beyond will encounter all of these metric-vs-imperial conventions depending on which market’s building supply chain and codes a given project follows. Specifying “standard width” without naming the regional standard is a common source of a mismatched door order, since a 32-inch US door and an 826mm European door are close but not interchangeable, and neither matches a 762mm UK door.
ADA Compliance and Egress Door Width Requirements
Beyond room-type convention, certain doors are subject to a minimum width requirement that overrides the “usual” size entirely:
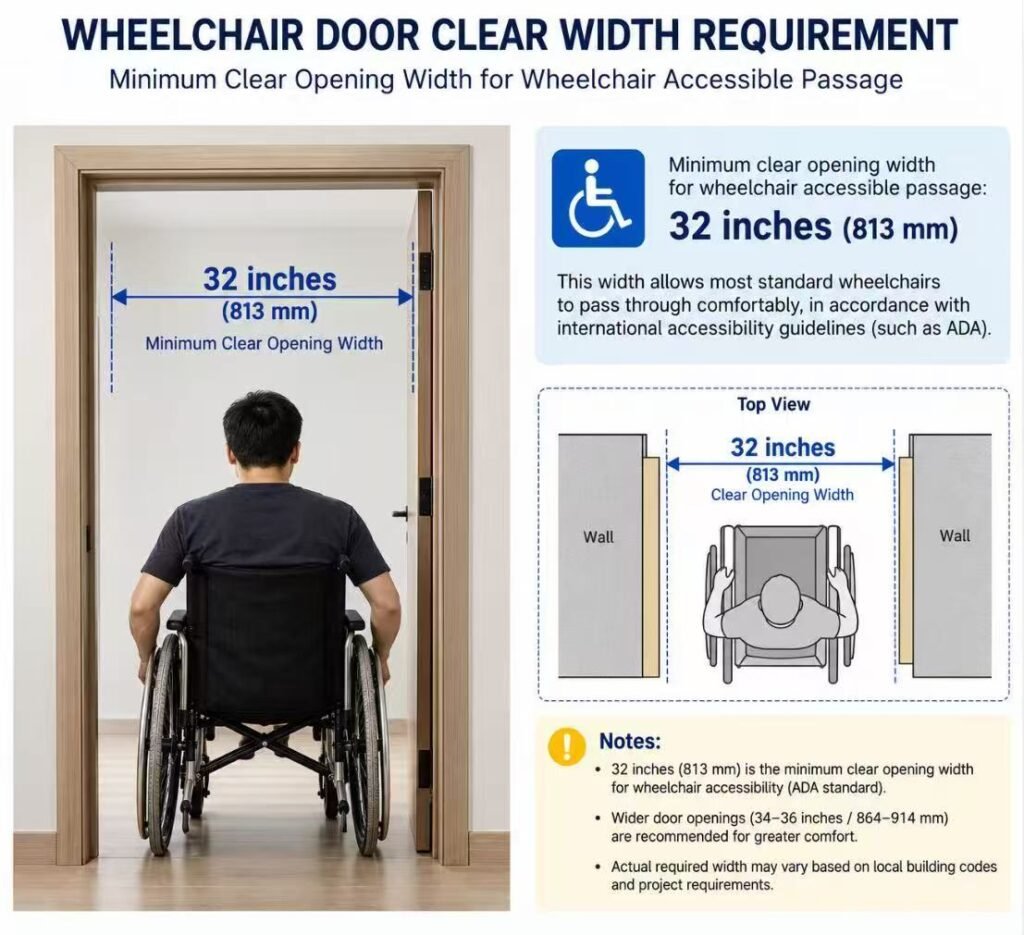
- ADA compliance — US accessibility guidelines require a minimum 32-inch clear opening width for accessible doorways. Because a 32″ door slab only yields roughly 29.5″ of actual clear passage once installed, a 36″ slab is typically the specification needed to meet the 32″ clear-width requirement.
- IRC egress requirement — at least one egress door per US dwelling needs a minimum 32″ clear width and 78″ clear height; this is the only code-mandated door dimension for most residential construction, which is why other interior doors follow convention rather than regulation.
- ADA maneuvering clearance — beyond the door width itself, ADA also specifies clear floor space on each side of the door for a wheelchair or mobility device to approach and pass through, which should be checked alongside the width figure, not instead of it.
Part M and UK Accessibility Width Standards
The UK equivalent of ADA compliance is Part M of the Building Regulations, and it uses a different reference width entirely:
- Part M minimum — an 838mm (2’9″) door is the common specification used to meet accessible clear-width requirements in England and Wales.
- Standard vs. accessible width gap — the jump from the most common UK door (762mm) to the Part M accessible width (838mm) is 76mm, a meaningfully larger step than the equivalent US jump from 32″ to 36″ (102mm) once converted, which is worth accounting for when a UK-standard project needs to swap in accessible doors at specific locations without redesigning every opening.
This is the detail most “usual door width” content skips entirely: the width that satisfies a code requirement is always a clear-opening figure, not the slab size printed on a supplier’s catalogue page — always confirm which one a quoted dimension refers to before treating a number as compliant.
Double Door Width Formula
Double doors don’t simply split a combined width in half — the frame and fitting tolerance need to come out of the total first:
Opening width − Frame width (≈60mm) − Fitting tolerance (≈6mm) = Combined door width
Combined door width ÷ 2 = Single leaf width
Skipping this subtraction is a common cause of double doors ordered slightly oversized for their opening. Two further details affect the final leaf width:
- Meeting stile style — whether the two leaves meet with a plain square edge or a rebated (overlapping) meeting stile changes the exact width split and should be confirmed with the manufacturer before ordering.
- Astragal allowance — where a center astragal bar is used between the leaves, it typically consumes ¾”–1″ (19–25mm) of the combined clear width, a detail covered in more depth in our exterior double door guide.
Fire Door Width & Thickness Considerations
Fire-rated doors follow the same width conventions as standard doors, but two related figures change:
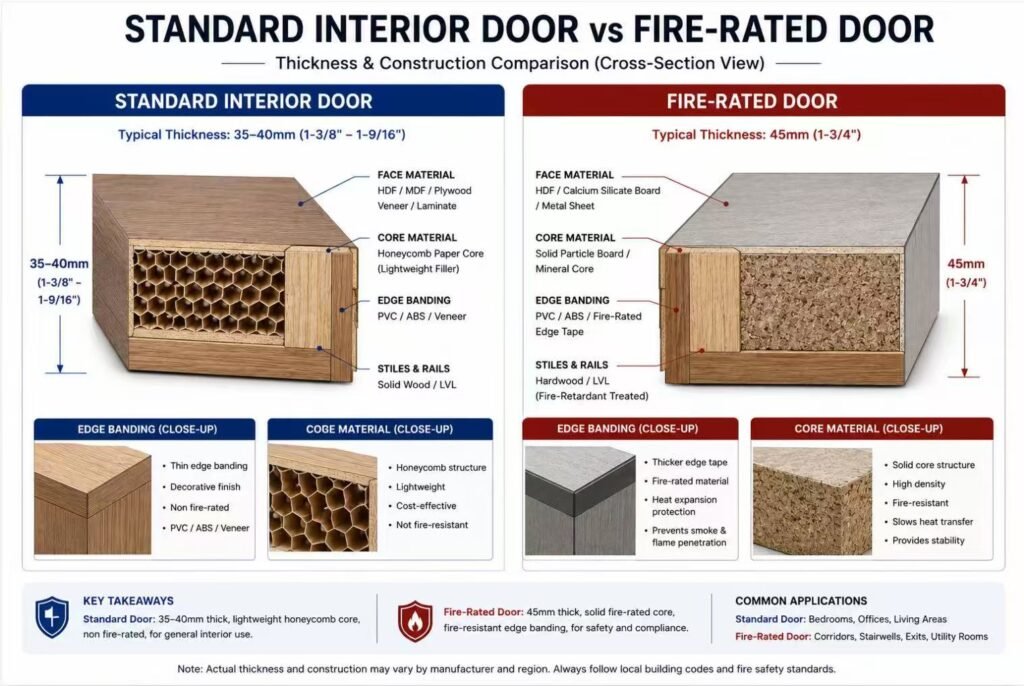
- Thickness, not width, is the main difference — a fire door is typically 45mm thick versus 35–40mm for a standard interior door, to accommodate the additional core material needed for its fire rating; the slab width itself usually matches the equivalent standard door size.
- Frame and seal compliance — a fire door’s rated performance depends on the frame, intumescent seals, and hardware around it matching the door’s certification, not on the door width alone. A correctly sized fire door installed with non-compliant seals or an unrated frame does not deliver its rated performance regardless of how accurately the width was specified.
Telescopic and Sliding Door Width Consideration
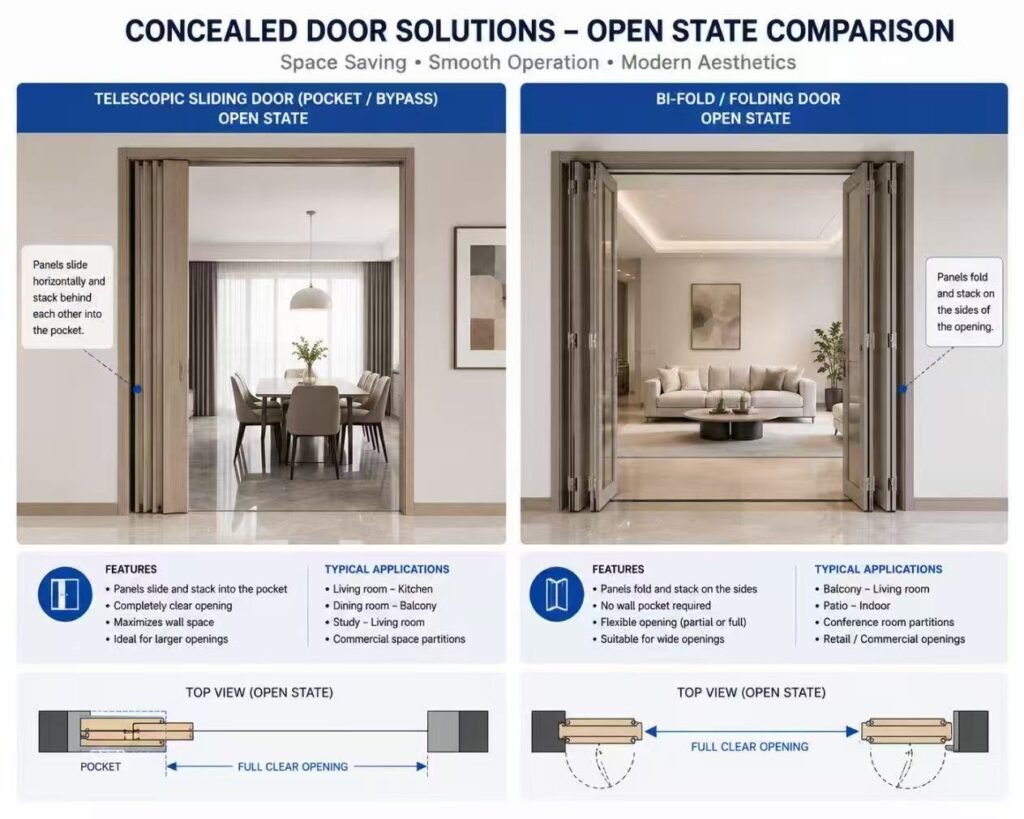
Sliding and telescopic (overlapping-panel) door systems widen the usable opening beyond what a single slab width suggests, but with their own width math:
- Single-panel telescopic doors — commonly range from about 1150 to 2350mm in width for a single system.
- Double telescopic systems — overlapping panel pairs can reach up to roughly 4700mm combined width, calculated at approximately 1.5× the panel width plus 150–190mm for the track and frame.
- Reduced clear width when closed — because the panels overlap, the net clear opening when telescopic doors are closed is typically reduced by 100–200mm compared to the same width in a single-slab configuration — a detail worth factoring in before assuming a telescopic system’s stated width behaves the same as a standard door’s.
Why Door Width Needs a Regional Spec, Not a Universal One
The same “standard width” applied without adjustment across a multi-country portfolio creates two kinds of mismatch. In a Southeast Asian project, a US-standard 36″ entry door may not align with locally sourced frame and hardware systems sized to metric conventions. In a Gulf villa project, a UK or European width convention may not match the wider entry proportions common in regional villa design. Neither is “wrong” — they’re simply different regional defaults, and a specification should name which one applies rather than assuming “standard” means the same thing everywhere.
Sourcing Consistent Door Widths Across a Multi-Region Project
At BoyceCasa, door width is specified against the actual regional standard and accessibility requirement relevant to each project — not a single default applied everywhere — and held consistent across every unit in a development through a locked specification and master sample. This same discipline applies across our interior doors, window, and wardrobe lines for villa and hospitality projects spanning multiple markets.
Specifying door widths across a multi-country project? Confirm which regional standard and which width figure (slab, clear opening, or rough opening) your drawings are actually referring to before ordering.
FAQS
Explore our Kitchen Cabinets and Wardrobe collections to see factory-direct cabinetry for villa and hotel projects, or contact our team for a project-specific consultation and quote.
Related reading:
Typical Door Dimensions & Standard Door Height (mm): A Complete Guide
Door Rough Opening Size: The Complete Chart & Sourcing Guide
Windows and Doors: A Complete Buying & Sourcing Guide
Window and Door Materials
Aluminium Doors & Windows for Hot Climate Projects
Kitchen Cabinets Singapore: A Sourcing Guide for Developers & Interior Designers
Kitchen Cabinet Materials in Singapore: Density, Moisture Resistance & What the Test Reports Actually Say
HDB & Condo Kitchen Layouts: What Actually Goes Wrong at Installation