Blog

Interior Doors: A Complete Guide for Villa & Hotel Projects

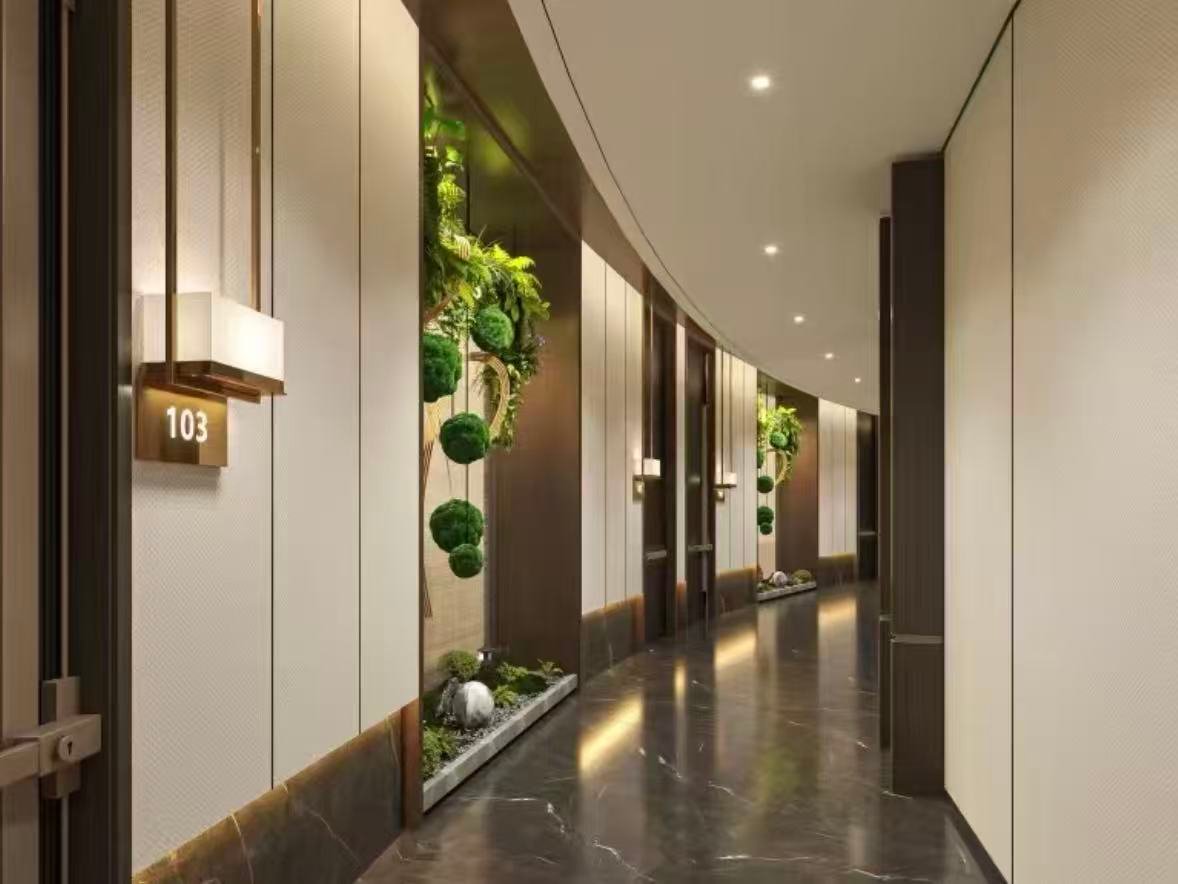
Hotel corridor showing consistent flush door installation

In the pursuit of personalized spaces and premium living, mass-produced furniture often falls short of capturing the true essence of a home.

As modern minimalism and light luxury styles continue to dominate global design trends, high-end custom furniture has become the absolute core of creating an ideal living space.However, the custom furniture market can be highly complex.

Bridging the gap between a stunning design blueprint and the final product involves navigating materials, hardware, and craftsmanship. Here is how to choose bespoke luxury furniture like a professional designer.

Doors do more than close off a room. In villa, hotel, and commercial projects, door specification affects acoustic comfort, fire safety, daily maintenance cost, and how consistent hundreds of rooms feel across an entire development.

Hotel corridor showing consistent flush door installation

Quick Answer

A good door specification balances four things: acoustic performance, moisture resistance, fire compliance, and finish consistency — all shaped by the room's function and the project's scale. The right combination depends on where the door sits in the building, not just what it looks like.
Door Types by Application

Rather than listing door types at random, it helps to group them by what they’re actually solving for — sound, moisture, fire safety, space, or a specific project setting.

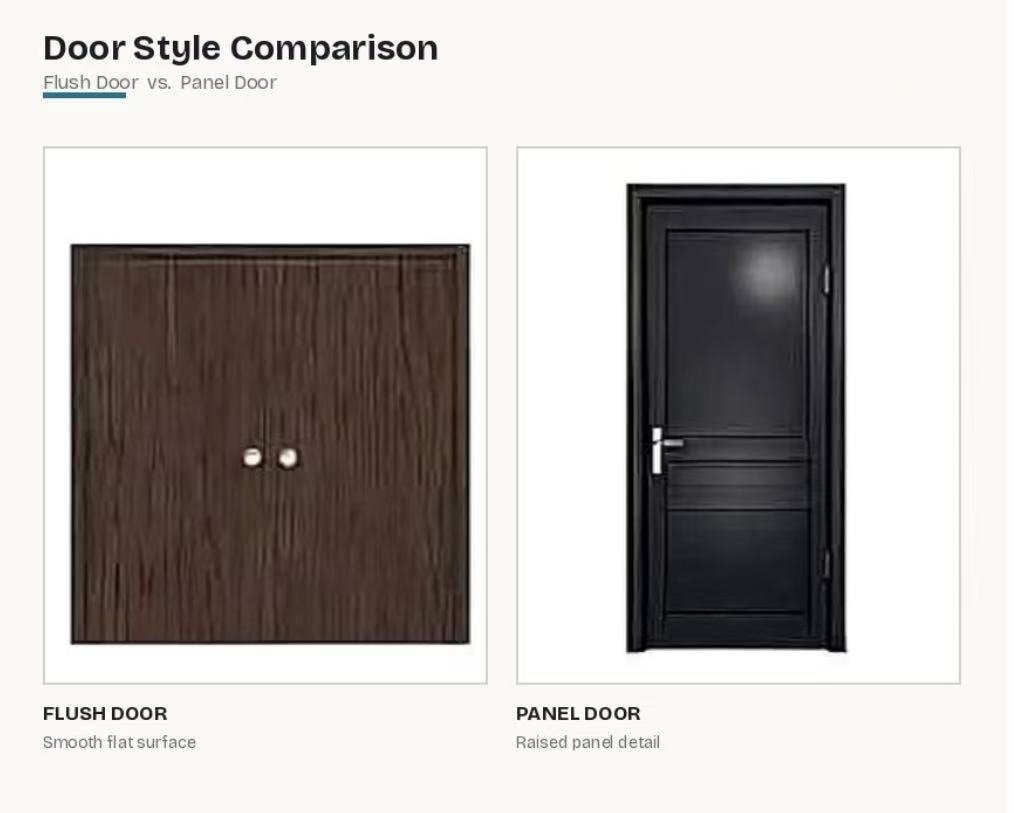
Flush Doors

Flat-faced doors with no raised panels — the global default for contemporary hotel corridors, villa bedrooms, and residential developments.

Panel Doors

Traditional doors with raised or recessed panels, reserved for heritage renovations and classical villa interiors.

Function & Moisture Resistance

Flush door compared to traditional panel door

WPC Doors

Resist moisture and pests without timber’s maintenance burden — the practical standard for bathrooms, kitchens, and tropical-climate projects.

Solid Wood Doors

The highest-prestige finish, reserved for statement entries and premium interiors where budget supports upkeep.

Aluminium Doors

Fully waterproof and durable — suited to wet back-of-house areas, coastal projects, and large sliding/folding systems.

Fire-Rated Doors (FD30/FD60)

Non-negotiable for hotel corridors and stairwells, tested against codes such as BS 476 or ASTM E152.

Space-Saving & Project-Specific

Sliding & Pocket Doors

Space-efficient options for compact bathrooms and open-plan layouts where a swinging door isn’t practical.

Bifold Doors

Common in premium wardrobes and closets, folding flat to maximize usable floor space.

Transom-Topped Doors

Entry and hallway doors paired with a window above, adding daylight and architectural height to foyers.

Hotel Guest Room Doors

Solid-core, fire-rated, and acoustically tested as standard — the specification with the least room for error at scale.

Key Factors When Specifying Doors for Projects

Before finalizing door specifications for a villa, hotel, or commercial project, work through these eight factors:
Selection FactorWhy It MattersRecommendation
Room Function & Acoustic NeedDifferent rooms require different levels of sound insulation and durability.Use solid-core, higher-STC doors for bedrooms and suites; hollow-core doors are suitable for storage rooms and utility spaces.
Moisture ExposureHigh humidity and water exposure can damage untreated timber doors.Choose WPC or aluminium doors for bathrooms, kitchens, laundry rooms, and tropical climates.
Fire ComplianceMany commercial and residential buildings must meet fire safety regulations.Install certified fire-rated doors in corridors, stairwells, and emergency egress routes according to local building codes.
Local Building Codes & Standard HeightsDoor dimensions and installation standards vary by country and region.Confirm local code requirements and standard door sizes before design and production.
Unit Consistency (mm vs inch)Mixing metric and imperial measurements can lead to costly production errors.Verify whether all drawings and specifications use millimeters (mm) or inches before manufacturing begins.
Hardware & Cycle RatingHinges, locks, and other hardware determine long-term performance.Select hardware rated for 50,000+ operating cycles to support approximately ten years of hotel-grade daily use.
Batch Consistency at ScaleColor variation becomes much more noticeable on large projects.Maintain a Delta E ≤ 1.5 color tolerance to ensure consistent appearance across 100+ doors.
Budget & Lead Time for Custom SizesNon-standard dimensions and special certifications increase complexity.Plan additional budget and production time for custom heights, widths, or fire-rated door requirements.

Door Sizing & Standard Dimension

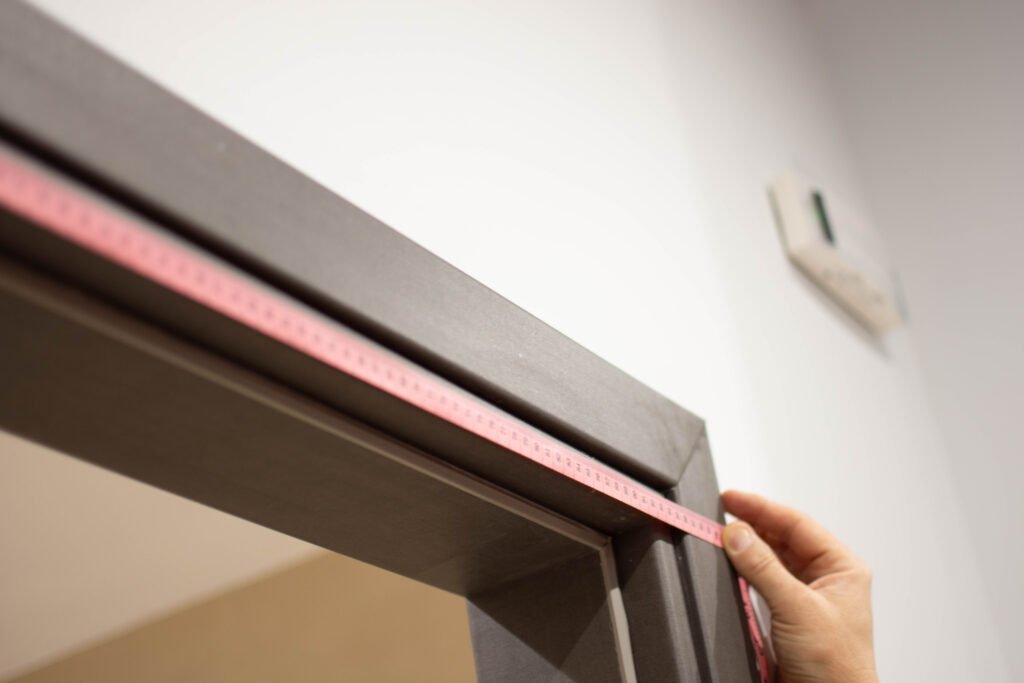
Door sizing actually involves two separate measurements that are easy to confuse: the door slab size (the physical panel itself) and the rough opening (the larger framed wall space the complete unit needs to fit into).

Tape measure checking door frame head jamb
Quick Reference — Standard Interior Door Typical Range
Slab width 600–910 mm
Slab height (most common) 2040 mm
Rough opening allowance +50 mm W / +65 mm H
Regional height range 2032–2100 mm+

For villa and hotel projects, standard heights vary more by region than people expect — confirming which convention a project follows (2032mm US, 2040mm Australia, 2100mm+ Middle East) before framing begins avoids a costly rework later. For the full sizing chart by door type, region, and configuration, see our detailed guides on typical door dimensions and door rough opening sizing.

Door Materials & Core Types

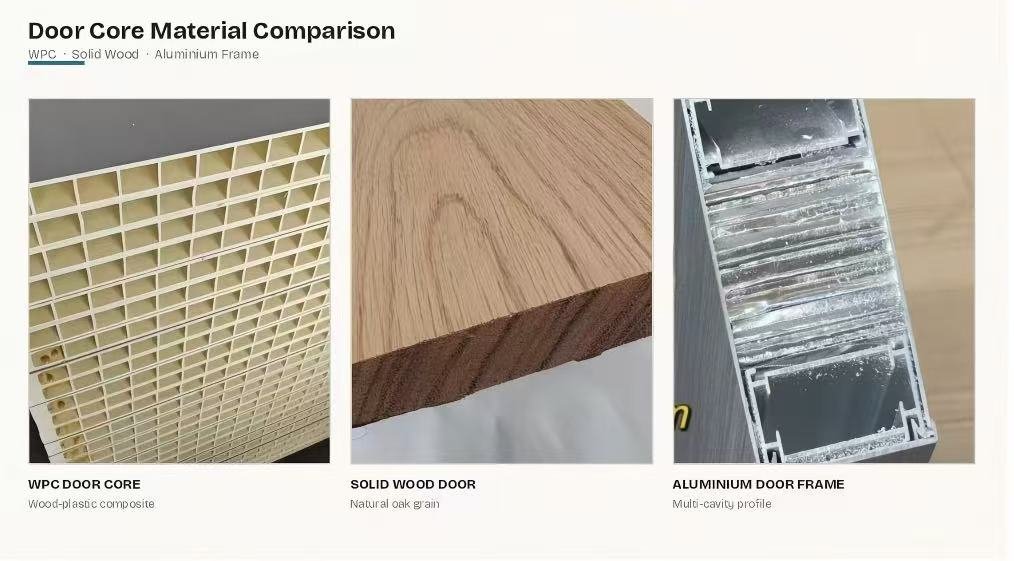
Cross-section comparing WPC solid wood aluminium door cores
Type Best For
Flush door (solid core) Hotel guest rooms, bedrooms — global standard for acoustic feel
WPC door Bathrooms, kitchens, tropical-climate projects
Solid wood door Premium statement entries
MDF door Budget-conscious dry interior spaces
Aluminium door Wet back-of-house, coastal, large sliding/folding systems
Reference Spec — Hotel Guest Room Door Typical Minimum
Leaf thickness 45 mm
Acoustic rating STC 30+
Fire rating (egress routes) FD30
Hinge cycle rating ≥ 100,000
Batch color tolerance Delta E ≤ 1.5

Custom Door Sourcing for Large-Scale Projects

cabinetry factory assembly line.

Standard door sizes and specifications don’t always fit villa, hotel, or commercial builds — especially with non-standard ceiling heights, fire compartmentation requirements, or design-led architecture.

Drawing confirmation — reviewing rough openings, units (mm/inch), and door schedule
 
Sample approval — checking core type, surface finish, and hardware
 
Batch production — manufacturing to spec with Delta E tolerance agreed in writing
 
Quality inspection — verifying dimensions, fire certification, and finish consistency
 
Logistics & delivery — coordinated to the project’s installation sequence
Coordinating doors, windows, and interior fittings through a single supplier also helps keep frame depth and finish tones consistent across a project.


FAQS

What type of door is best for a hotel guest room?

Solid-core flush doors are the global standard, typically specified with a minimum 45mm leaf thickness, STC 30+ acoustic rating, and FD30 fire rating on egress routes.

Flush door describes a construction method — a flat-faced door built around a core. WPC describes a specific core material. A flush door can have a WPC core, a timber core, or several other core types.

Yes. Custom heights, fire ratings, acoustic specs, and finishes are common, particularly where ceilings exceed 2700mm or hospitality brand standards require specific performance.

WPC or aluminium-core doors are the practical standard, since both resist moisture and pest damage far better than solid timber or standard MDF.

Flush minimalist doors with concealed hardware, wall-flush frameless installations, and matched transom-topped entries are among the most requested specifications.

No — fire rating requirements are specific to egress routes, corridors, and stairwells. Interior bedroom or living-area doors typically aren't required to be fire-rated unless a brand standard requires it.

Door specification works best when it’s planned alongside the building itself — not chosen room by room after construction begins. For villa, hotel, and commercial projects, aligning door type, core material, and hardware early helps avoid costly changes later.

The safest approach: decide on acoustic, moisture, and fire requirements first, then choose the door types and materials that support them — confirming units and building codes before production begins.

Explore our Interior Doors collection to see factory-direct doors for villa and hotel projects, or contact our team for a project-specific consultation and quote.

Explore our Kitchen Cabinets and Wardrobe collections to see factory-direct cabinetry for villa and hotel projects, or contact our team for a project-specific consultation and quote.
Related reading:
What Is a Flush Door? Complete Guide to Types, Materials & Project Applications
WPC Doors Means: What Is WPC Door Material & Why It Matters
Typical Door Dimensions & Standard Door Height (mm)
Door Rough Opening Size: Complete Chart & Sourcing Guide
Aluminium Doors & Windows for Hot Climate Projects
Window Design Ideas for Villa & Hotel Projects

Let’s Discuss, Your Project.

Tell us about your project requirements and we’ll connect you with the right team. We typically respond within 24 hours on business days.

Call / WhatsApp
Offices
Located on Central Avenue, Nanhai District, Foshan City, Guangdong Province

Start a Conversation

Fill in your details and we’ll be in touch shortly.


Scroll to Top