Blog

L-Shaped Cupboard Design: Corner Storage That Actually Works

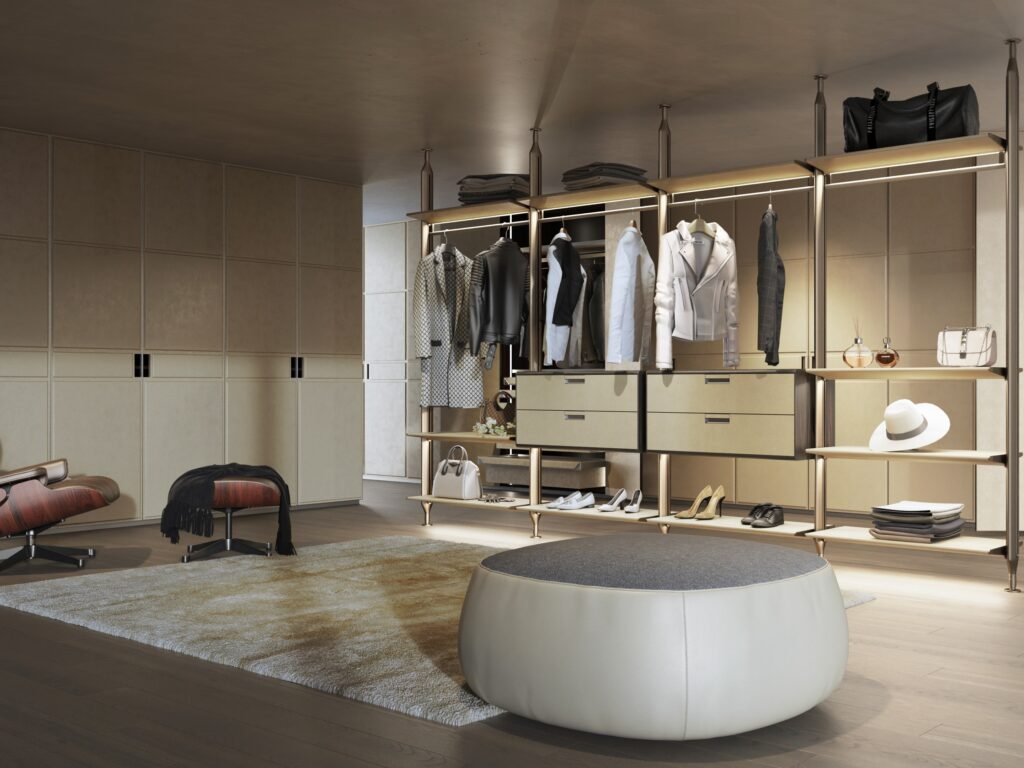
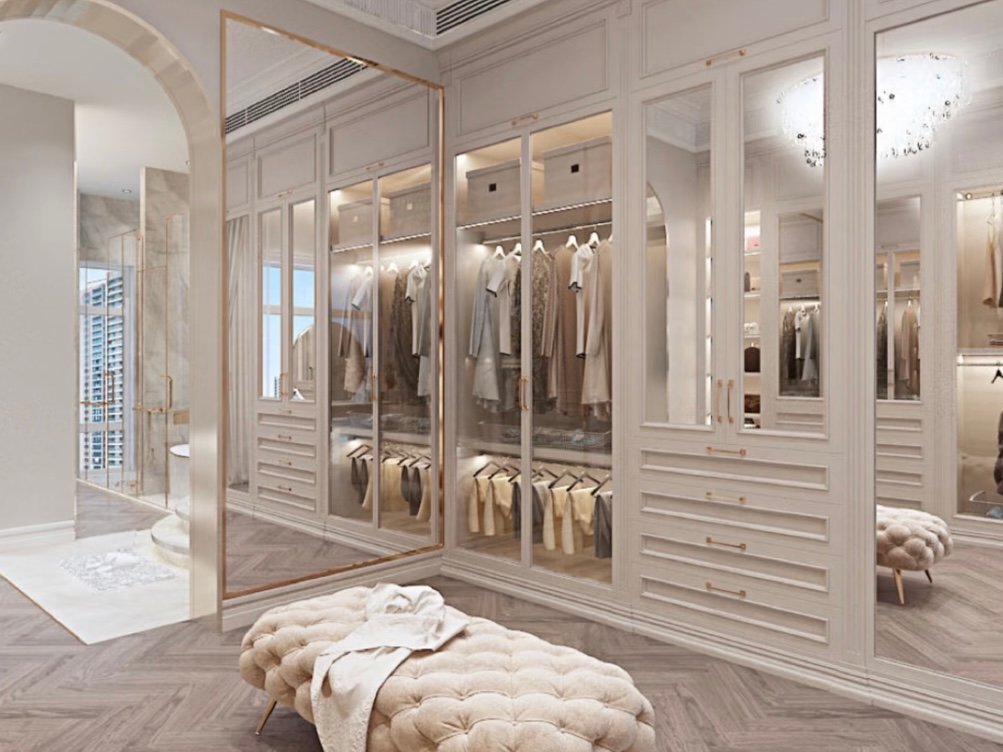
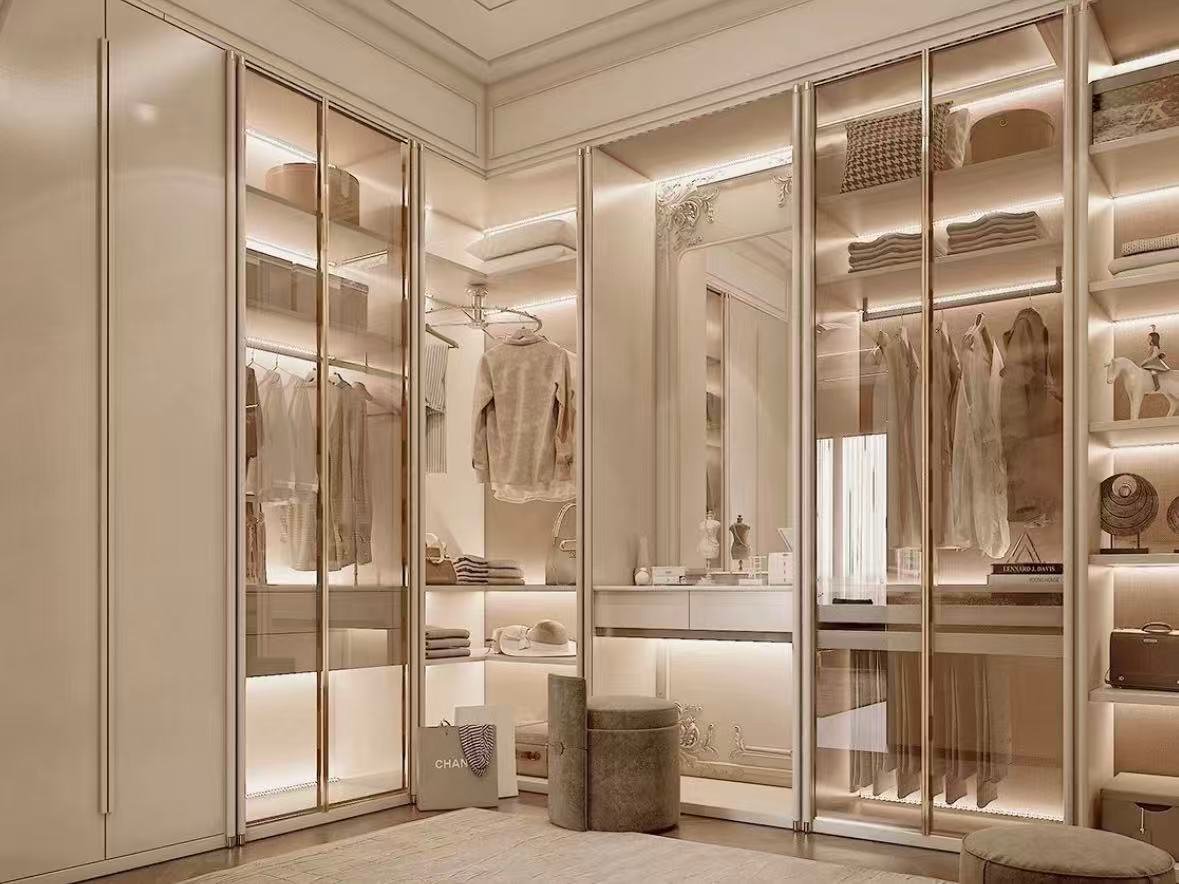
Beige wardrobe layout with warm LED lighting.

In the pursuit of personalized spaces and premium living, mass-produced furniture often falls short of capturing the true essence of a home.

As modern minimalism and light luxury styles continue to dominate global design trends, high-end custom furniture has become the absolute core of creating an ideal living space.However, the custom furniture market can be highly complex.

Bridging the gap between a stunning design blueprint and the final product involves navigating materials, hardware, and craftsmanship. Here is how to choose bespoke luxury furniture like a professional designer.
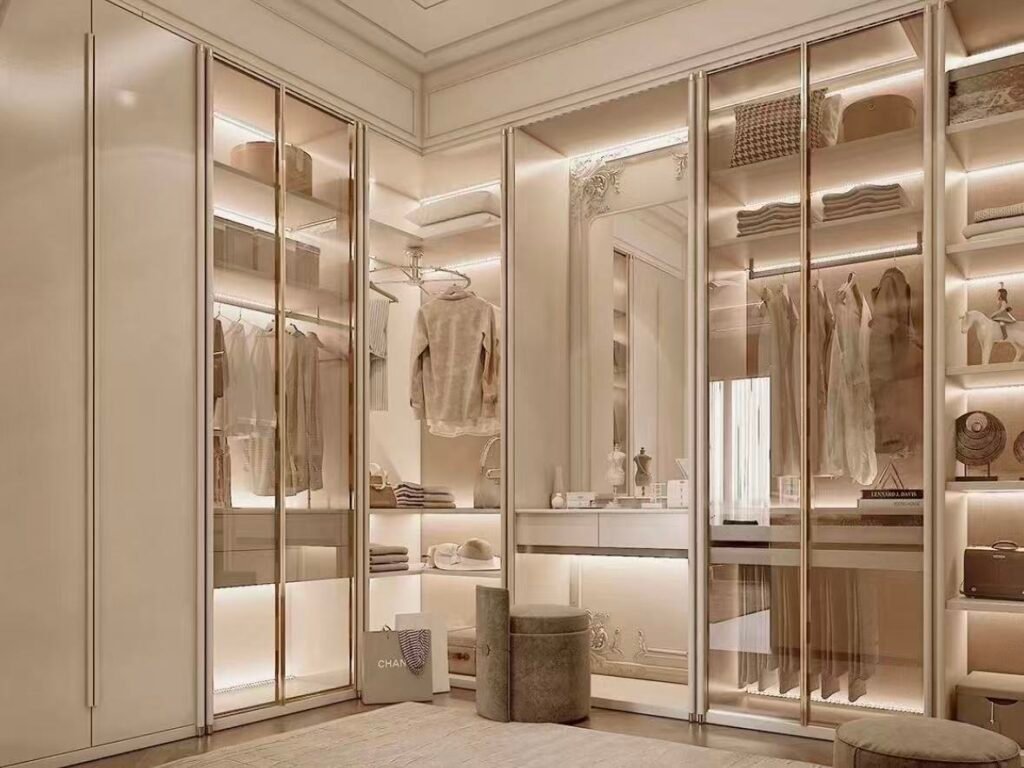
An L-shaped wardrobe solves the obvious problem — an awkward corner with two usable walls. What it doesn't automatically solve is the deep, dark wedge where the two runs meet, which becomes a dead zone unless the internal mechanism is planned as carefully as the cabinet's outer shape.
The reason L-shaped cupboards get specified is almost always the same: a bedroom has an awkward corner, and two straight runs of cabinetry along both walls use the space better than a single run ever could. That part is straightforward. What separates a genuinely useful L-shaped cupboard — called a wardrobe in some markets and a cupboard in others, the terms are used interchangeably throughout this guide — from one that just looks resolved on the drawing is what happens exactly where the two runs meet.

Read time — 9 min
Applies to — Bedroom & walk-in corner wardrobes
Scope — Villa & hospitality bedroom projects
Three Corner Configurations, Not One

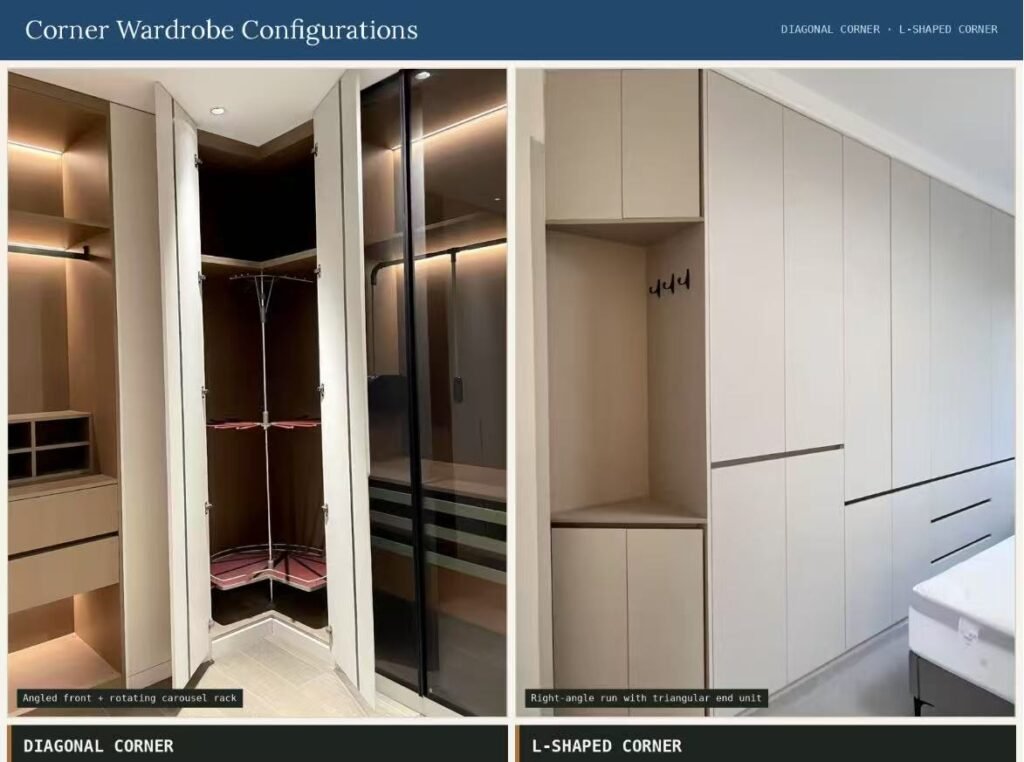
“L-shaped cupboard” (or “corner wardrobe,” depending on your market) gets used loosely, but it actually covers three distinct configurations, each with a different trade-off:

 
L-shaped versus diagonal corner wardrobe
Corner wardrobe configuration comparison
ConfigurationHow it worksBest fit
L-shaped (90°)Two runs meet at a right angle, each with its own door/accessRooms with two similar-length usable walls
Diagonal cornerA single angled front cuts across the cornerTight rooms where door swing clearance is limited
Blind cornerOne run continues past the corner with no direct door into the dead spaceSeamless wall runs where visual continuity matters more than full access

A blind corner configuration looks the cleanest on a floor plan, but without an internal mechanism, it’s also the one most likely to become genuinely unusable storage — which is exactly the trade-off worth understanding before choosing it.


The Dead Zone Problem — and What Actually Solves It

The deep wedge where two runs of an L-shaped wardrobe meet is naturally the hardest part of the cabinet to reach — items pushed to the back become effectively inaccessible without kneeling and reaching blind. Three mechanisms solve this with different trade-offs:

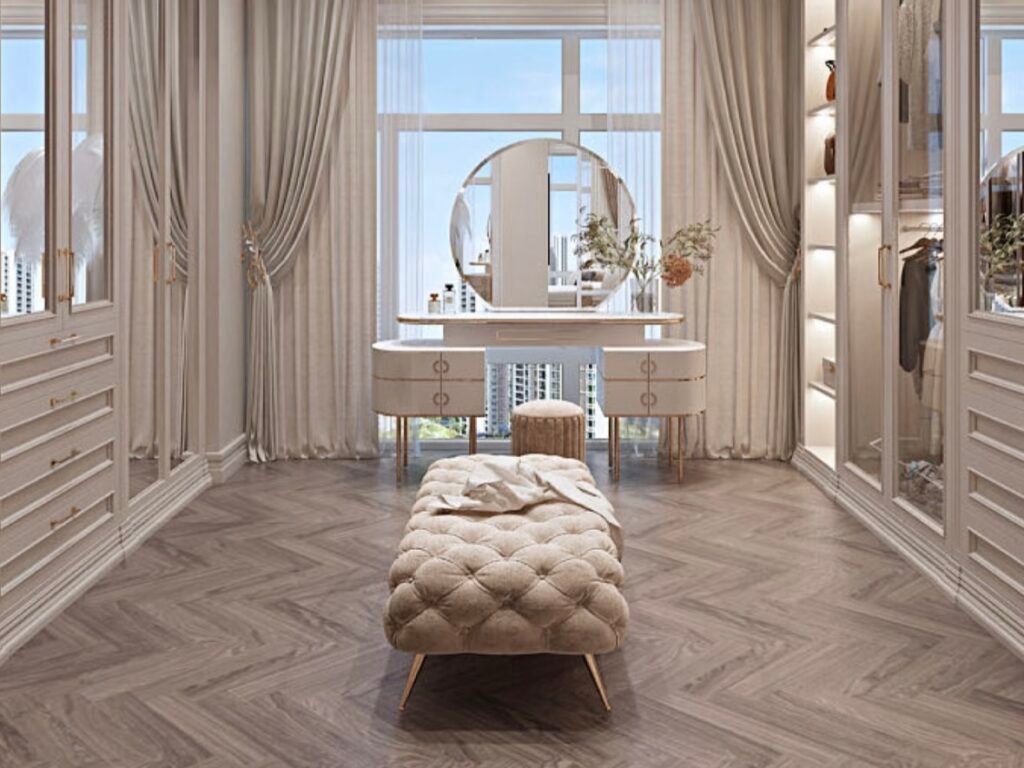
Walk in closet inside drawer storage dividers.
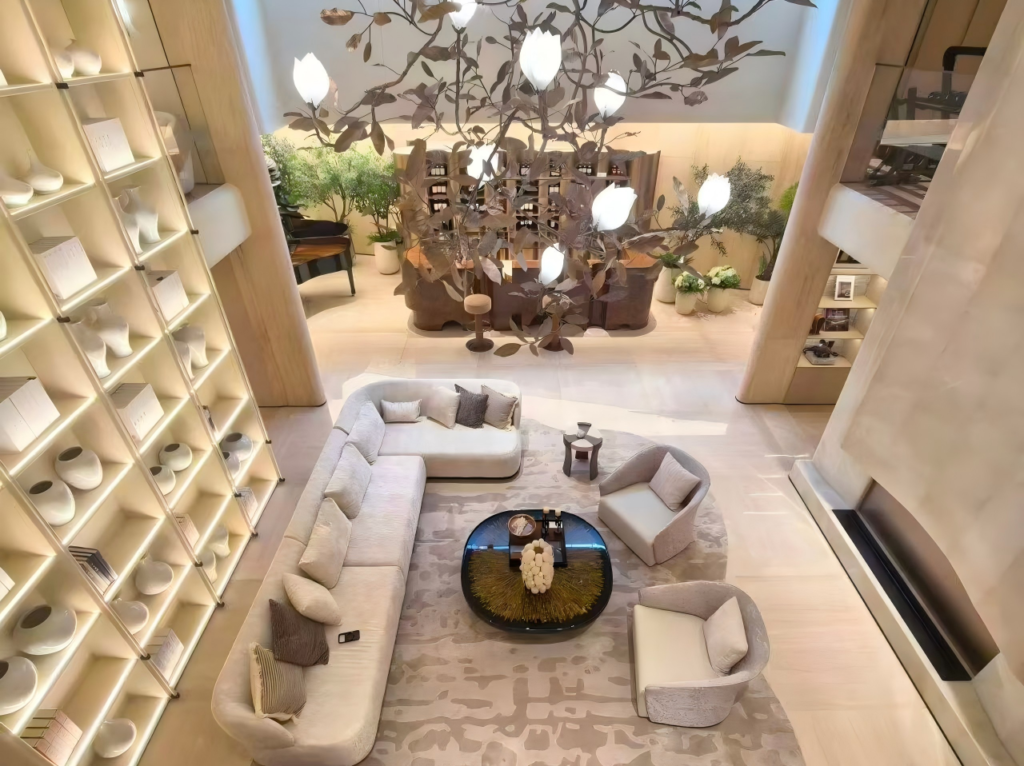
Apartment developments open concept modern wardrobe.
  • Corner carousel / swing-out rack — a rotating mechanism that brings items stored at the back around to the front, the most effective solution for genuinely deep corner sections.
  • Diagonal shelving — angled shelves that follow the corner’s geometry, improving visibility and reach compared to a plain 90° shelf, without the cost of a rotating mechanism.
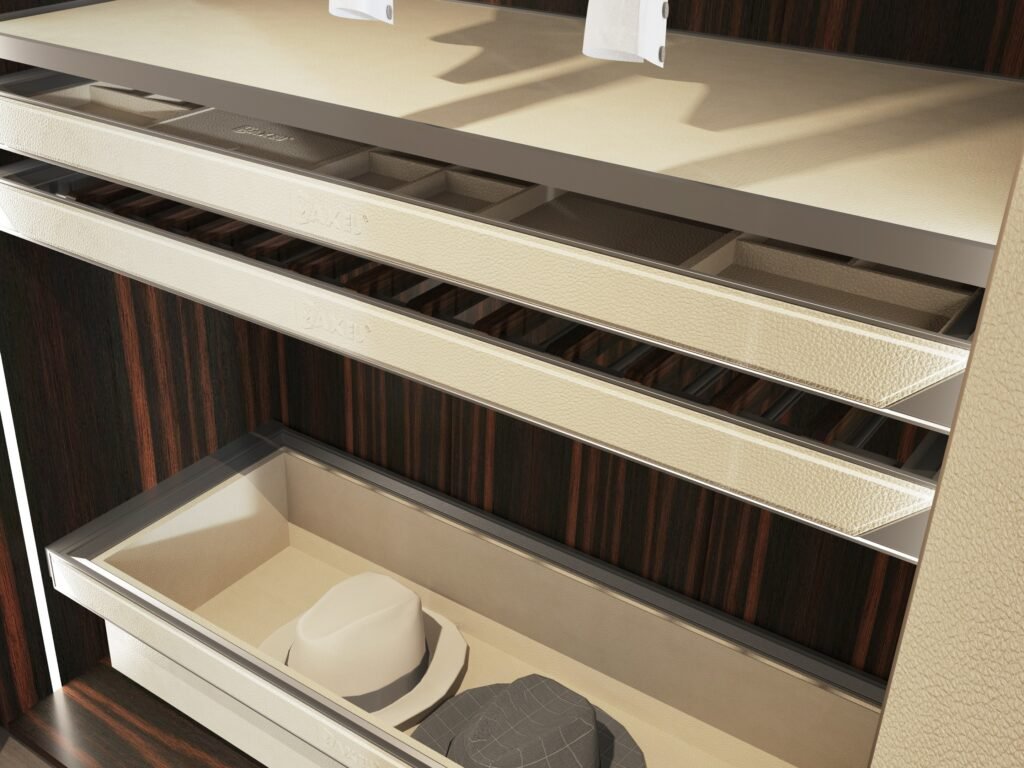
  • Pull-out trays and baskets — extend the full depth of the corner forward, avoiding the need to reach in at all.

The mistake that wastes the most space — installing plain, flat shelving straight into a blind or L-shaped corner without any of the above. This is the single most common reason a corner wardrobe ends up storing only occasional-use items pushed in and forgotten, rather than genuinely usable daily storage.

Sizing & Clearance for L-Shaped Wardrobes

  • Minimum corner return depth — each run typically needs at least 550–600mm (22″–24″) of depth to hang clothes without the door catching the adjacent run.
  • Door swing clearance — hinged doors on an L-shaped configuration need enough floor clearance to open fully without hitting the perpendicular run; sliding doors avoid this constraint entirely and are often the better choice for tighter corner geometries.
  • Both walls roughly matched in length — an L-shaped configuration works best when both usable walls are a similar length; a significant mismatch usually points toward a straight run with a smaller corner accent unit instead.
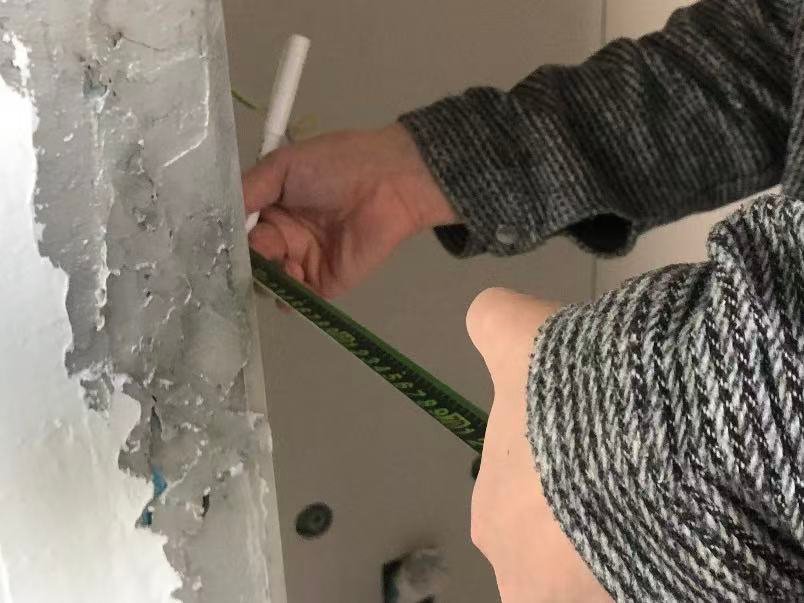
L-shaped wardrobe depth and clearance measured

Hardware & Construction That Determine Longevity

A corner wardrobe sees the same daily wear as any other, but its mechanisms carry more moving parts, which makes hardware quality matter more, not less:

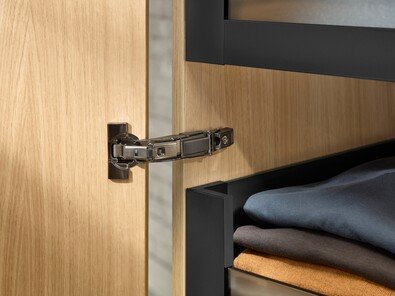
Wardrobe door hinge installation detail
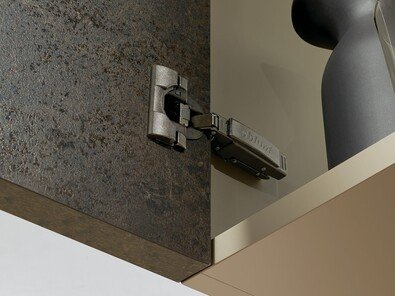
Soft close hinge mounted on cabinet panel
  • Joint construction — dowel pins, cam locks, or metal brackets hold a frame together more securely over time than glue-only joints, particularly important at a corner junction carrying two directions of load.
  • Soft-close hinges and dampers — reduce wear and noise on doors that get opened daily.
  • Aluminum sliding tracks — more durable than plastic tracks for any sliding-door corner configuration, especially under frequent daily use.

Material Considerations for Humid Climates

Corner wardrobe sections are often the least-ventilated part of a room — tucked against two walls with less airflow than a straight run along an open wall. In humid Southeast Asian climates specifically, this makes core panel selection worth extra attention: a moisture-resistant (MR) engineered wood core performs more reliably in this position than a standard core, which is more prone to swelling in a corner that naturally holds more ambient humidity than the rest of the room.

Residential projects white glass wardrobe system.
Luxury wardrobe design inside luxury ottoman.

Getting Consistent Corner Units Across Multiple Rooms

On a single home, a corner wardrobe is a one-off design problem. On a villa development or hotel project with the same bedroom layout repeated across many units, the corner configuration, mechanism choice, and clearance need to work identically in every instance — a carousel mechanism that clears the door swing in one room needs to clear it in the twentieth room too, which depends on manufacturing precision against a locked drawing, not adjustment on site.

High-end villa interior furniture layout
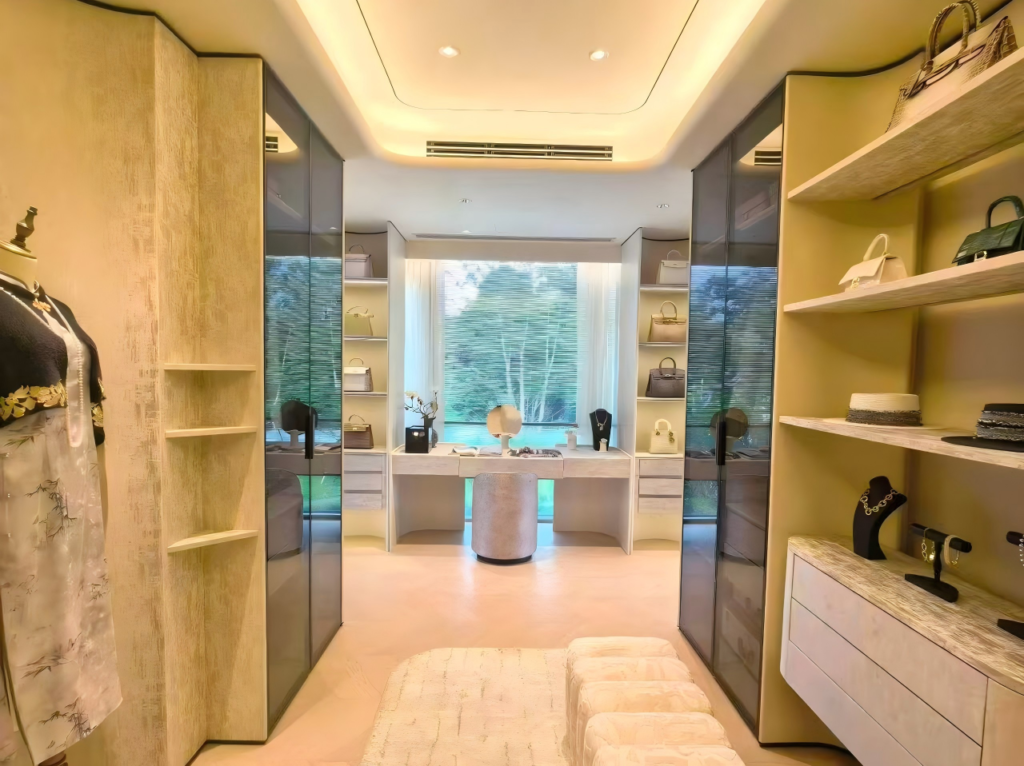
Bespoke luxury walk-in closet design

Sourcing Corner Wardrobes That Perform, Not Just Fit on the Drawing

At BoyceCasa, L-shaped and corner wardrobe configurations are specified with the internal mechanism — carousel, diagonal shelving, or pull-out system — confirmed against the actual room dimensions before production, and moisture-resistant core panels are used as standard in humid-climate projects. This same attention to project-scale consistency extends across our kitchen cabinets and interior doors lines.


FAQS

What is the difference between an L-shaped cupboard and a diagonal corner wardrobe?

An L-shaped cupboard (also called an L-shaped wardrobe) has two runs meeting at a right angle, each typically with its own door and access point. A diagonal corner wardrobe uses a single angled front cutting across the corner, which is often a better fit for rooms with limited door swing clearance.

A corner carousel or swing-out rack, diagonal shelving, or pull-out trays and baskets all help make the deep corner section reachable. Installing plain flat shelving with no mechanism is the most common cause of corner storage becoming unusable dead space.

Each run typically needs at least 550–600mm (22–24 inches) of depth to hang clothing without the door catching the perpendicular run.

Sliding doors avoid the floor clearance needed for a hinged door to swing fully open, making them a better fit for tighter corner geometries. Hinged doors can still work well where there's enough clearance for the door to open without hitting the adjacent run.

Yes. Corner sections tend to have less ventilation than a straight wall run, so in humid climates a moisture-resistant (MR) core panel is a more reliable choice than a standard core, which is more prone to swelling in a less-ventilated corner position.

Explore our Kitchen Cabinets and Wardrobe collections to see factory-direct cabinetry for villa and hotel projects, or contact our team for a project-specific consultation and quote.
Related reading:
Modern Bedroom Wardrobe Color Combinations: A Project Guide
What Is a WPC Door? Material, Density & Sourcing Guide
Turnkey Interior Solutions: The Complete Guide for Property Projects
Let’s Discuss, Your Project.

Tell us about your project requirements and we’ll connect you with the right team. We typically respond within 24 hours on business days.

Call / WhatsApp
Offices
Located on Central Avenue, Nanhai District, Foshan City, Guangdong Province

Start a Conversation

Fill in your details and we’ll be in touch shortly.


Scroll to Top