Blog

Typical Door Dimensions & Standard Door Height (mm): A Complete Guide

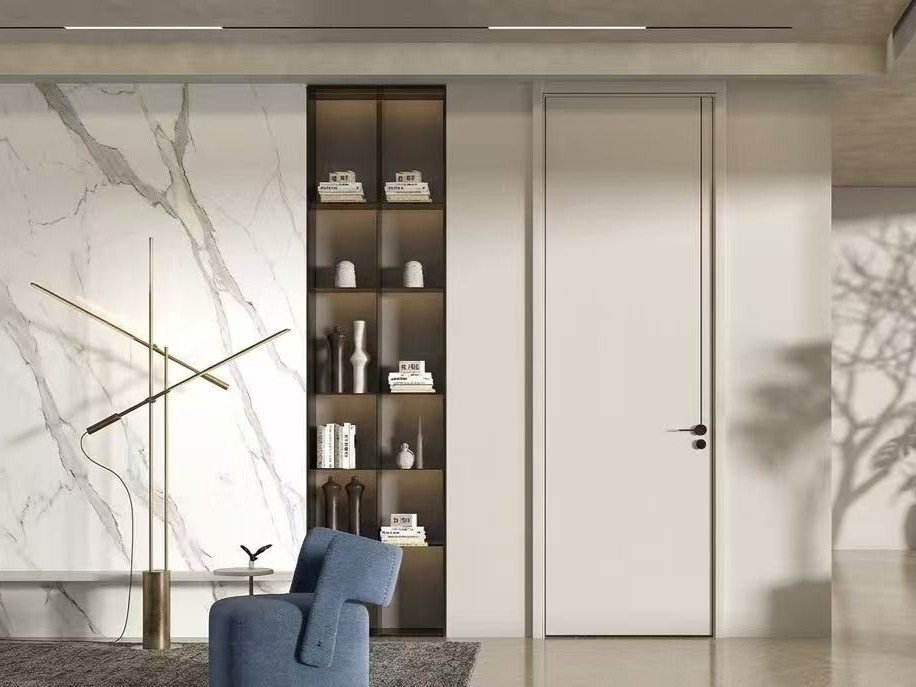
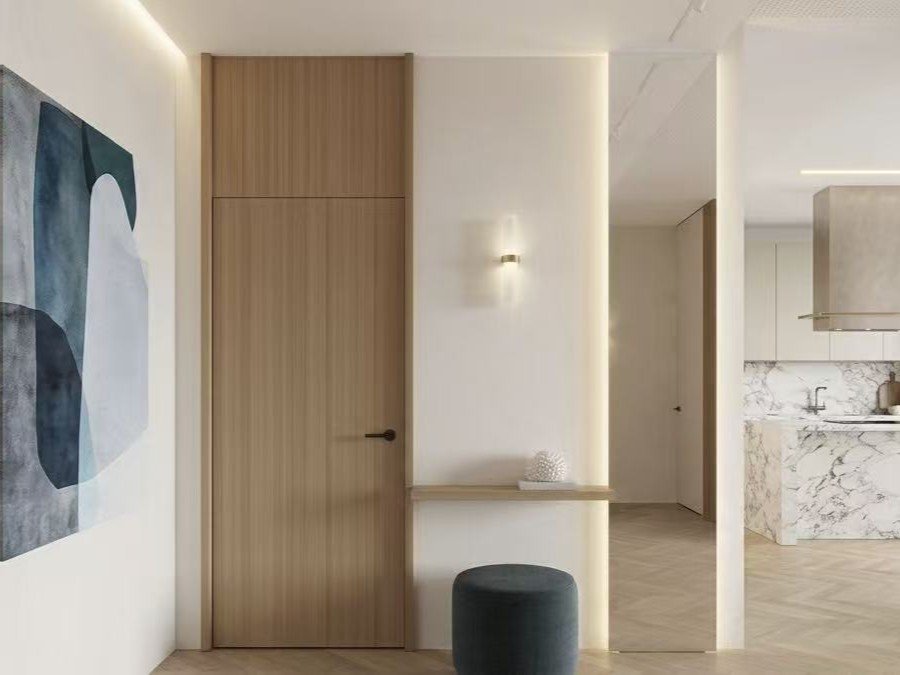
Modern bedroom doors with hidden frame.

In the pursuit of personalized spaces and premium living, mass-produced furniture often falls short of capturing the true essence of a home.

As modern minimalism and light luxury styles continue to dominate global design trends, high-end custom furniture has become the absolute core of creating an ideal living space.However, the custom furniture market can be highly complex.

Bridging the gap between a stunning design blueprint and the final product involves navigating materials, hardware, and craftsmanship. Here is how to choose bespoke luxury furniture like a professional designer.
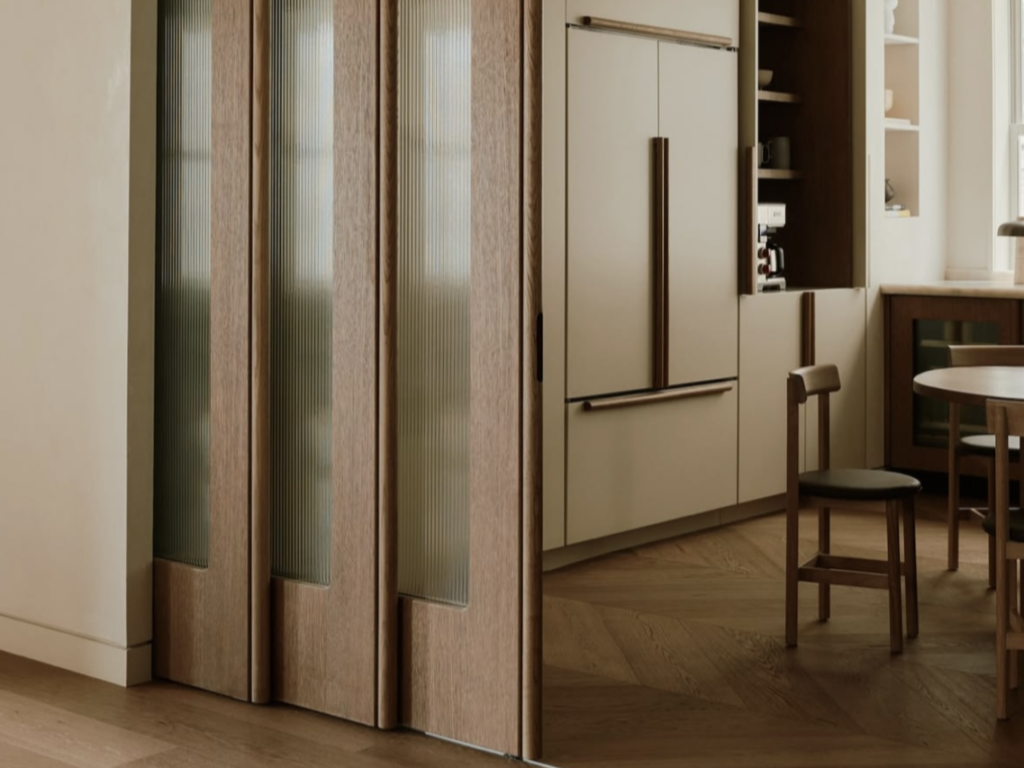
Choosing the right door size sounds simple — until you're specifying doors across dozens of rooms, multiple suppliers, and two different measurement systems.

For anyone sourcing doors for a villa, hotel, or commercial project, understanding typical door dimensions and door height in mm isn't just a design detail. It affects installation timelines, building code compliance, and how smoothly a cross-border project comes together.

This guide breaks down standard door sizes in both millimeters and inches, explains when non-standard or custom sizes make sense, and highlights the factors that matter most when specifying doors for larger projects.
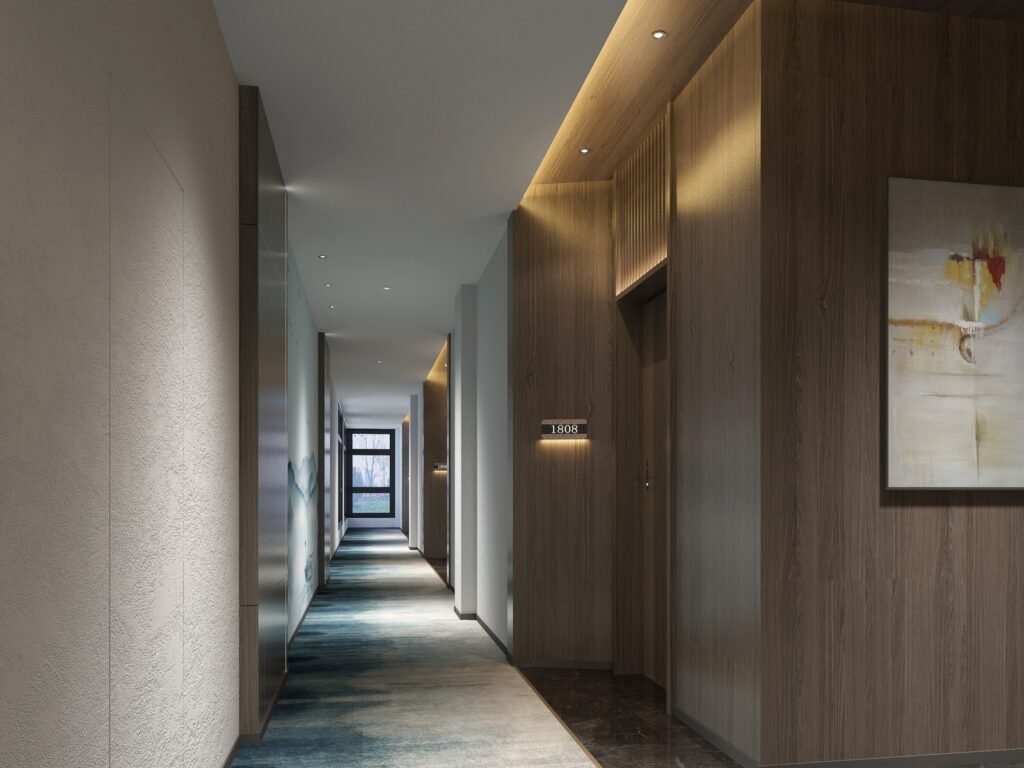
Quick Answer: What Is a Typical Door Size?
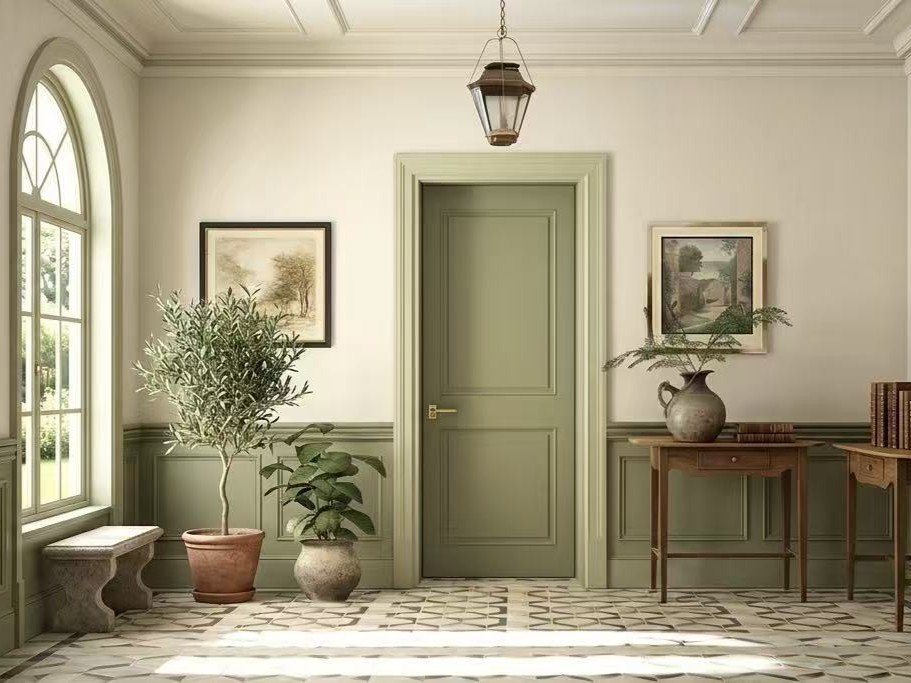
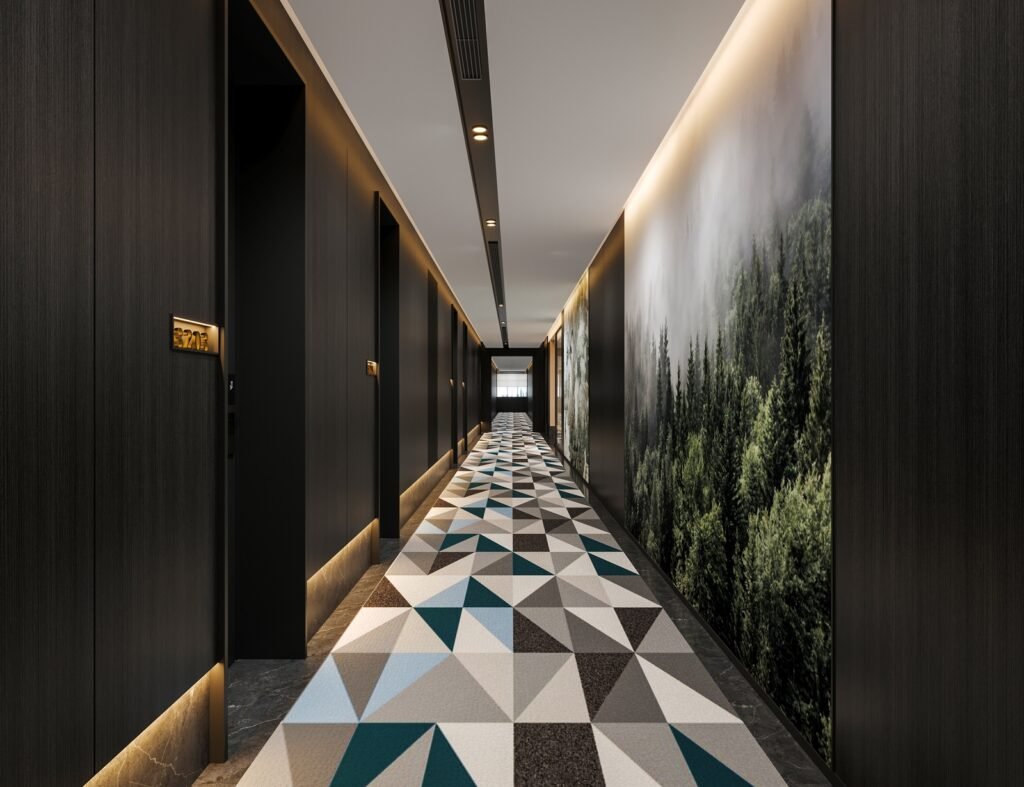
A typical interior door measures 600–910mm wide and 2040mm high (roughly 24″–36″ wide, 80″ high). The most common size used across residential and hospitality projects is 810mm × 2040mm (32″ × 80″).

Typical Door Dimensions: Width & Height (mm + Inches)

Door sizes are usually described by width first, then height. Below is a quick-reference table combining both metric and imperial standards, since global projects often need to reconcile the two.

Width (mm)Width (inch)Common Use
600mm~24″Closets, laundry rooms, utility spaces
700mm~28″Small bathrooms, bedrooms, closets
760mm~30″Most bedrooms, bathrooms, living areas
810mm~32″Living-dining openings, accessible routes
910mm~36″Wide openings, double-door setups

Standard door height is more consistent worldwide:
  • 2040mm (≈80″) — the most common height across residential and hotel projects
  • 2100mm (≈82.6″) — increasingly common in newer builds and premium villas
  • 2400mm (≈94.5″–96″) — used in high-ceiling lobbies, villas, and statement entrances

Standard Door Height in mm — A Closer Look

Flat door design for residential projects

learn more

Door height gets less attention than width, but it varies more than people expect depending on the region and building type.

Here's how it typically breaks down:
  • Europe & most residential builds: 2040mm is the default
  • Newer developments & premium residential: 2100mm is becoming standard
  • Hotels & hospitality (guest room doors): usually 2040mm for consistency across units
  • Villas, lobbies, high-ceiling spaces: 2100–2400mm for a more dramatic entrance

The taller the ceiling, the more a standard 2040mm door can look undersized. For villas and hotel lobbies with generous floor-to-ceiling heights, matching door height to the room proportions matters just as much as matching the style.

Non-Standard Door Dimensions
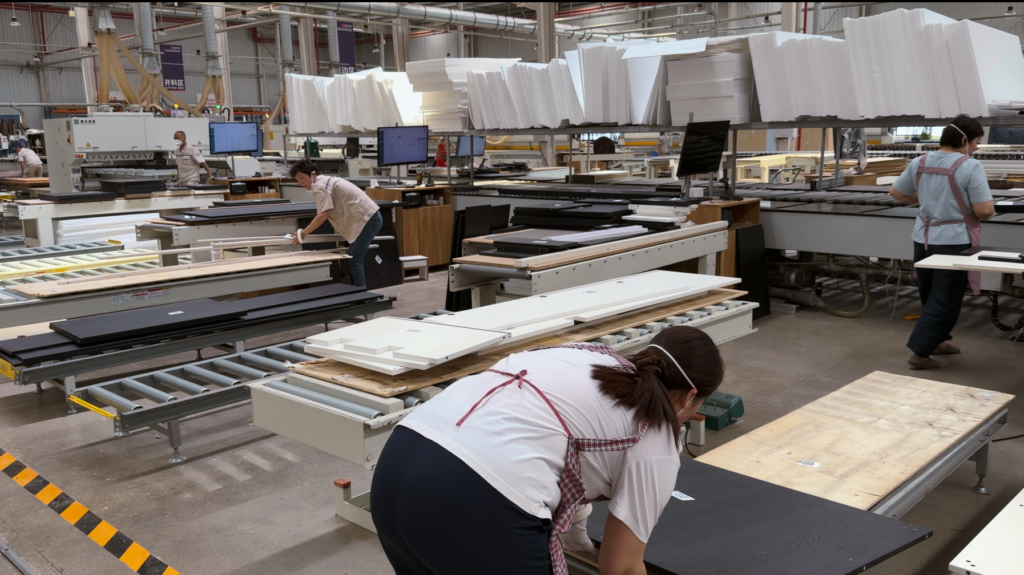
cabinetry factory assembly line.

Not every opening fits a standard size — and that's more common than you'd think, especially in renovations or buildings with irregular layouts.

Typical non-standard combinations include:
    • 700mm × 2100mm
    • 810mm × 2100mm
    • 910mm × 2100mm

    These sizes often appear in:

    • Older buildings being renovated
    • Irregular or non-standard room layouts
    • Projects mixing standard and taller ceiling heights on the same floor plan

Custom Door Dimensions for Large-Scale Projects
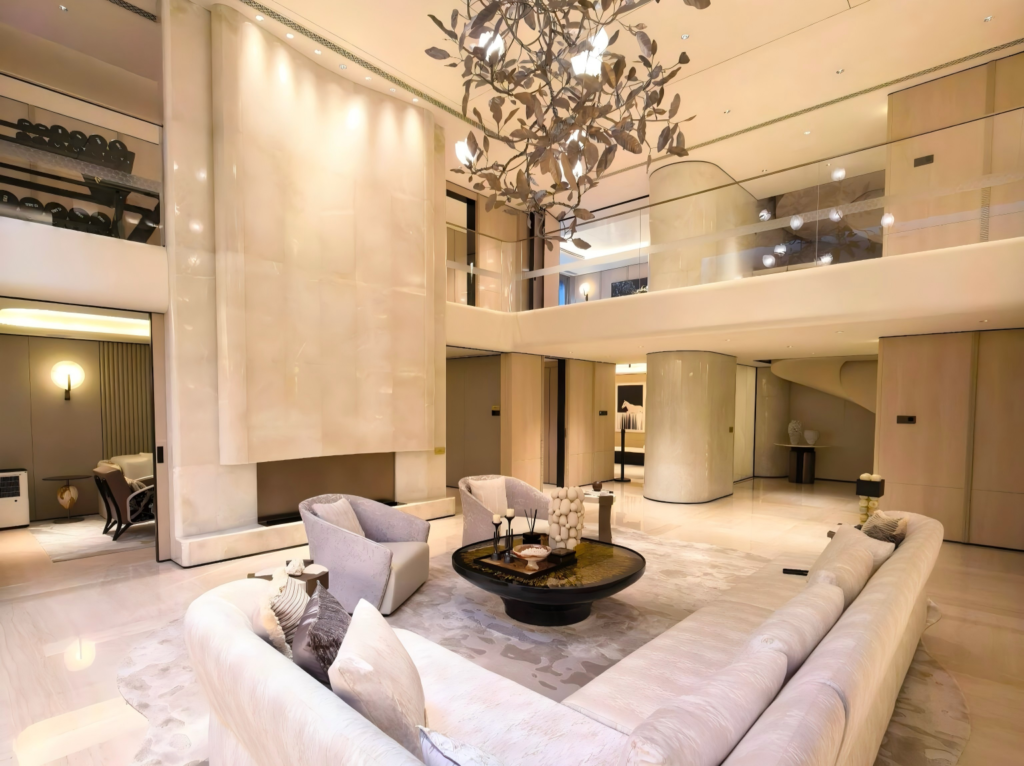
Luxury villa living room interior design

learn more

For villas, hotels, and commercial developments, custom sizing is often the norm rather than the exception.

Here's why:
  • Unified floor-to-ceiling heights across a building often don’t match off-the-shelf sizes
  • Design consistency matters more in hospitality and villa projects than in a single home
  • Non-standard openings are common in architect-led designs
A typical custom door workflow looks like this:
  • Drawing review — confirming openings, units (mm/inch), and tolerances
  • Sample approval — checking finish, hardware, and sizing before full production
  • Batch production — manufacturing to the confirmed specification
  • Quality inspection — verifying dimensions before shipment
  • Logistics & delivery — coordinated to the project timeline

Key Factors When Specifying Door Dimensions

Before finalizing door sizes for a project, run through these six factors:

1. Floor-to-ceiling height Sets the practical upper limit for door height — and whether 2040mm, 2100mm, or 2400mm makes more sense.

2. Room function & traffic flow Guest rooms, corridors, and public areas often need different widths even within the same building.

3. Local building & fire codes Minimum width and fire-rating requirements vary by country and must be confirmed early — not after production starts.

4. Accessibility standards Many international projects require a minimum clear width (often 750mm+) for accessible routes.

5. Unit consistency across suppliers If different vendors are working in mm and inches, mismatches can slip through unnoticed until installation.

6. Budget & lead time for custom sizes Custom dimensions typically add cost and lead time compared to standard sizes — worth factoring into the project schedule early.

Common Interior Door Types

Dimensions are only half the picture — door style also affects how a space feels and functions.

TypeBest For
Raised Panel DoorsTraditional or classic interiors; adds depth and texture
Flat Panel DoorsModern, minimalist spaces; clean and simple lines
Hinged DoorsMost common type; suits nearly any room
Sliding DoorsSpace-limited rooms or contemporary open-plan layouts

Quick Reference Table: Door Sizes at a Glance

Width (mm)Width (inch)Height (mm)Height (inch)Typical Use
60024″204080″Closets, utility rooms
70028″204080″Small bathrooms, bedrooms
76030″2040–210080″–82.6″General residential rooms
81032″2040–210080″–82.6″Living areas, accessible routes
91036″2100–240082.6″–96″Wide openings, double doors

FAQS

What is the standard door height in mm?

The most common standard door height is 2040mm (about 80"). Newer builds and premium projects increasingly use 2100mm, while high-ceiling spaces may use doors up to 2400mm.

Typical interior door widths range from 600mm to 910mm, with 810mm being the most commonly used size for general rooms and accessible routes.

Multiply the inch measurement by 25.4. For example, a 32" door equals approximately 810mm. Always double-check converted figures against manufacturer drawings, since exact metric equivalents can vary slightly by supplier.

Yes. Custom sizing is common for hotels and villas, especially when floor-to-ceiling heights, room layouts, or design requirements fall outside standard sizes.

For spaces with generous ceiling heights, 2100mm to 2400mm doors typically look better proportioned than a standard 2040mm door.

Conclusion:

Explore our Kitchen Cabinets and Wardrobe collections to see factory-direct cabinetry for villa and hotel projects, or contact our team for a project-specific consultation and quote.
Related reading:
—Interior Doors: A Complete Guide for Villa & Hotel Projects
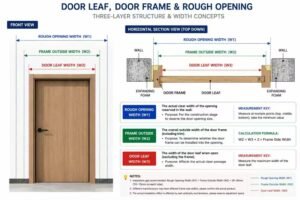
Door Rough Opening Size: The Complete Chart & Sourcing Guide
White Lacquer Glass Texture Kitchen Cabinets: Design Guide for Villa & Hotel Projects
Which Material Is Best for Kitchen Cabinets? Complete Guide for Villa & Hotel Projects
Cabinetry Factory: How to Choose the Right Custom Cabinet Manufacturer for Villa and Hotel Projects
Woodwork Wardrobe: Design Styles, Materials & Custom Guide for Villa and Hotel Projects
Turnkey Interior Solutions: The Complete Guide for Property Projects
What Is a Flush Door? Complete Guide to Types, Materials & Project Applications
Hotel Fit-out Projects: Case Studies and Delivery
Villa Fit-out Projects: Full-House Interior Solutions
Let’s Discuss, Your Project.

Tell us about your project requirements and we’ll connect you with the right team. We typically respond within 24 hours on business days.

Call / WhatsApp
Offices
Located on Central Avenue, Nanhai District, Foshan City, Guangdong Province

Start a Conversation

Fill in your details and we’ll be in touch shortly.


Scroll to Top